Features & Amenities

Interior

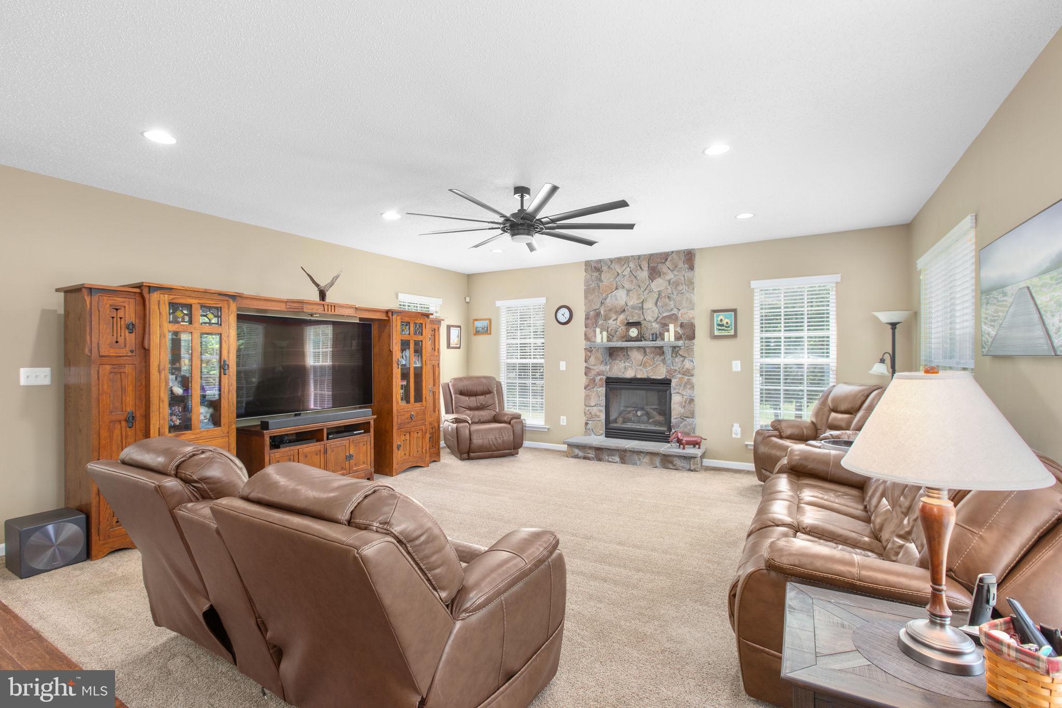
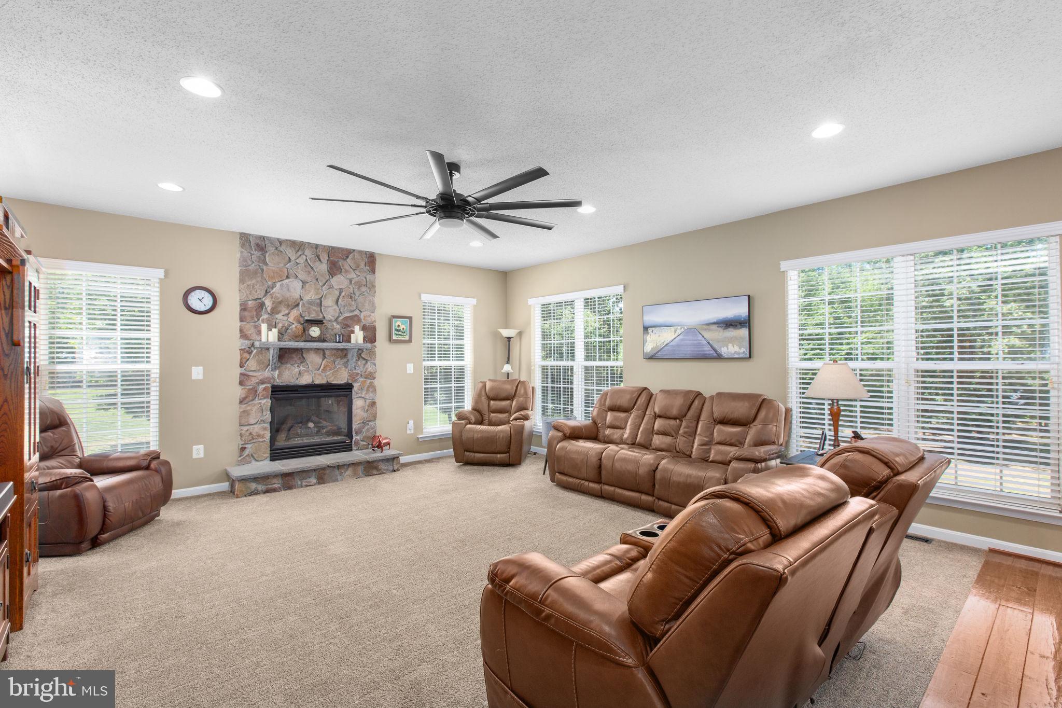
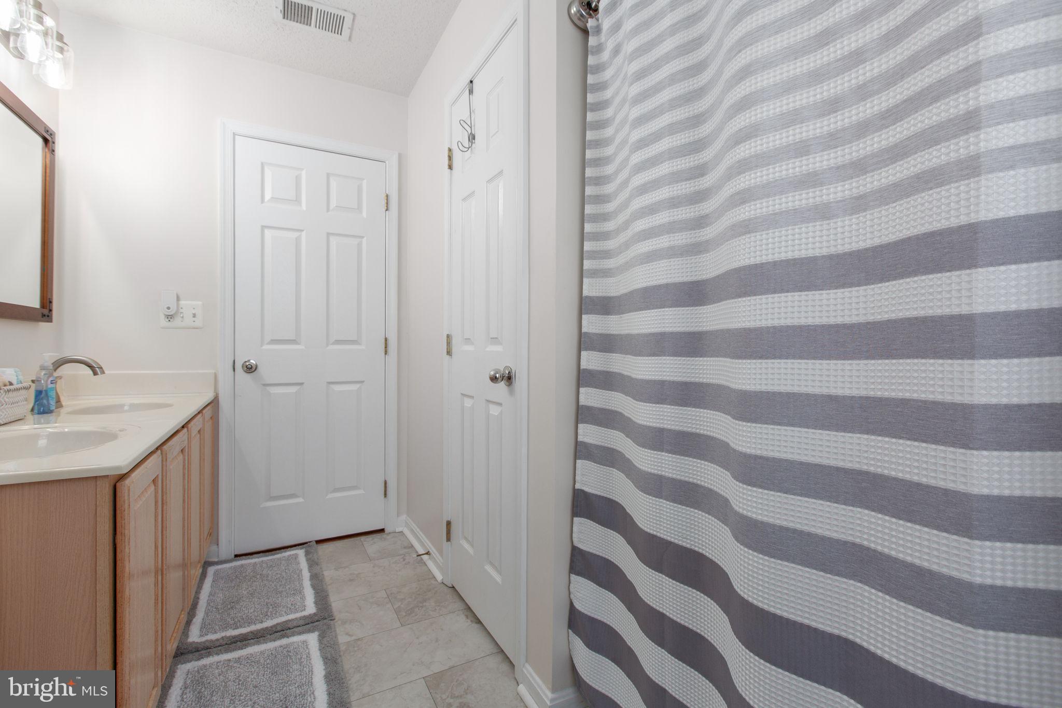
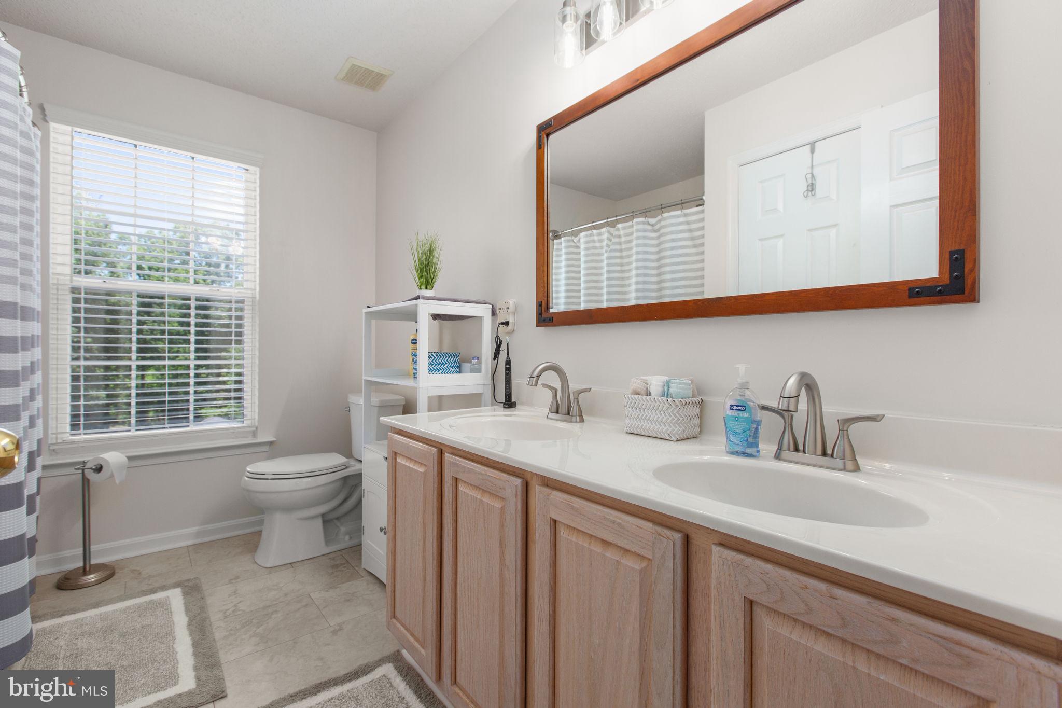
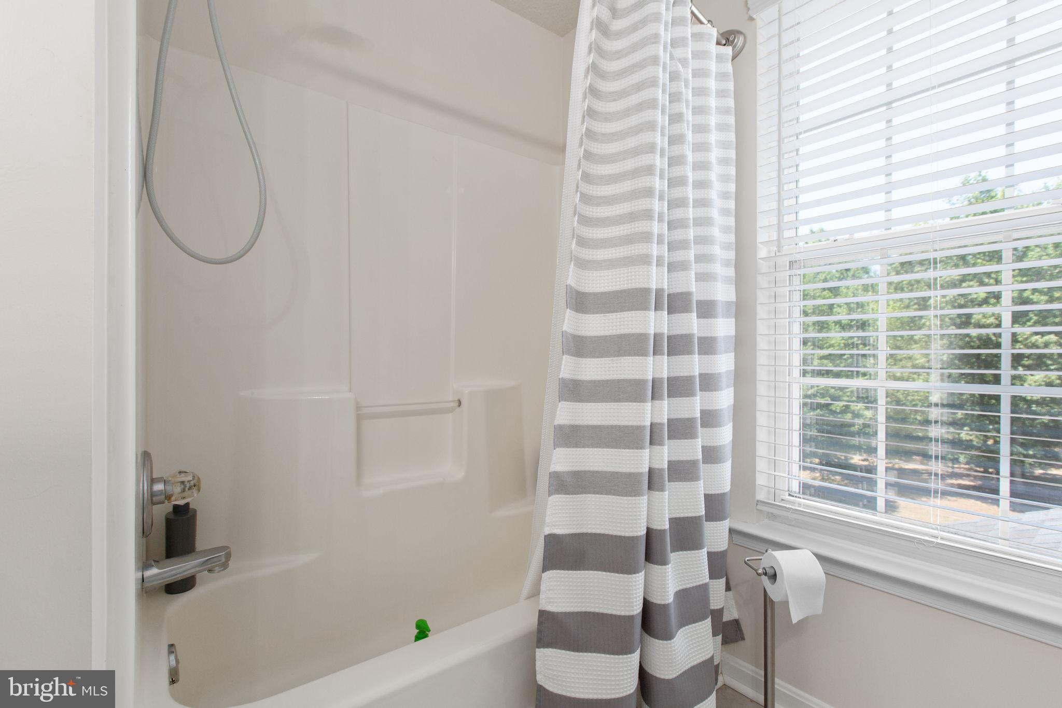
  • Other Interior Features

    High Ceilings, Beamed Ceilings

  • Total Bedrooms

    4

  • Bathrooms

    2

  • 1/2 Bathrooms

    2

  • Above Grade Finished Area

    3104.0

  • Basement YN

    YES

  • Cooling YN

    YES

  • Cooling

    Central Air, Heat Pump, Ceiling Fan(s), Multi Units, Electric

  • Fireplace YN

    YES

  • Heating YN

    YES

  • Heating

    Exhaust Fan, Electric, Heat Pump

  • Pet friendly

    Yes

Exterior

  • Garage

    Yes

  • Garage spaces

    2

  • Construction Materials

    Vinyl Siding, Stone

  • Other Exterior Features

    Other, Lighting, Rain Gutters

  • Parking

    Garage Door Opener, Gravel, Garage, Driveway, Inside Entrance, Attached

  • Patio and Porch Features

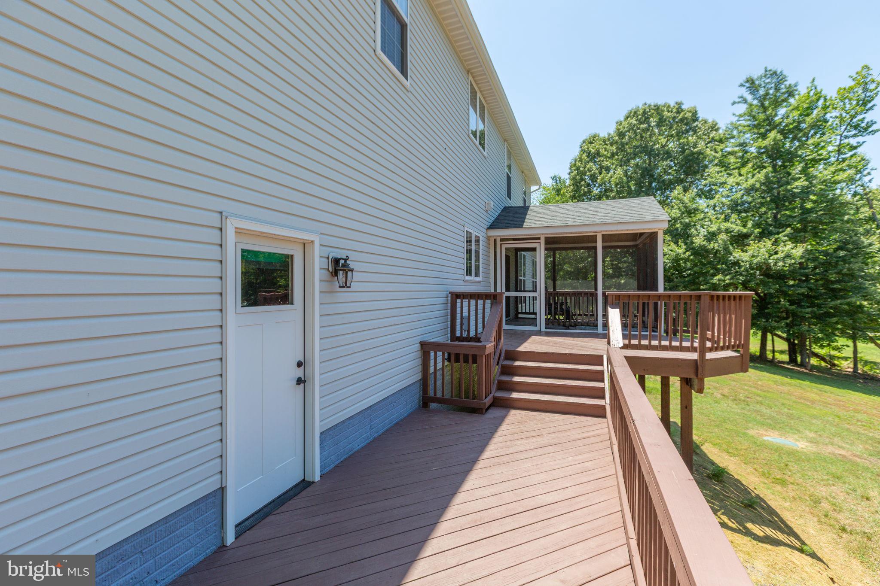
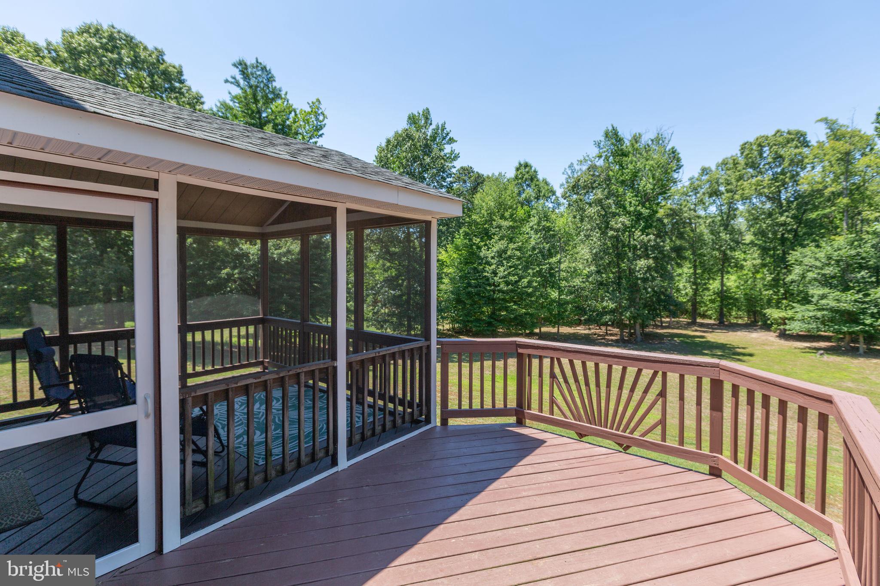
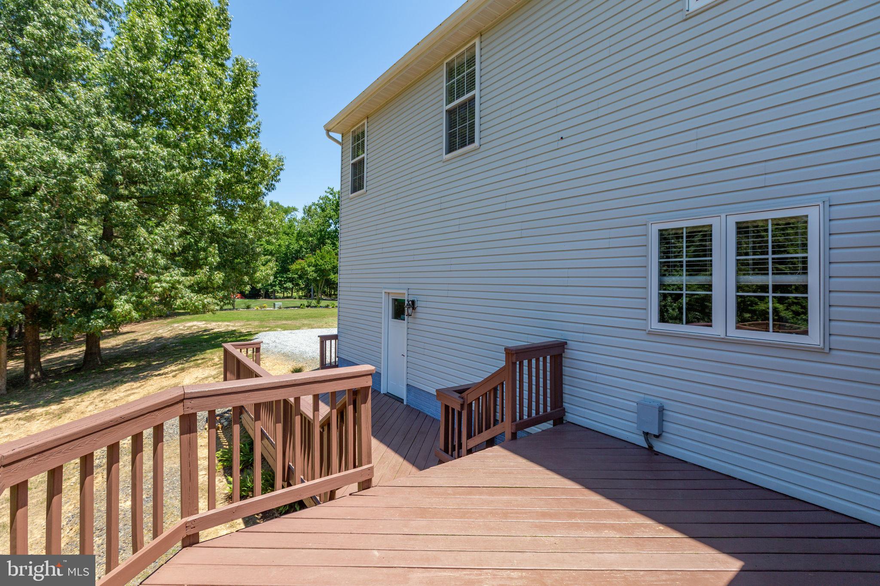
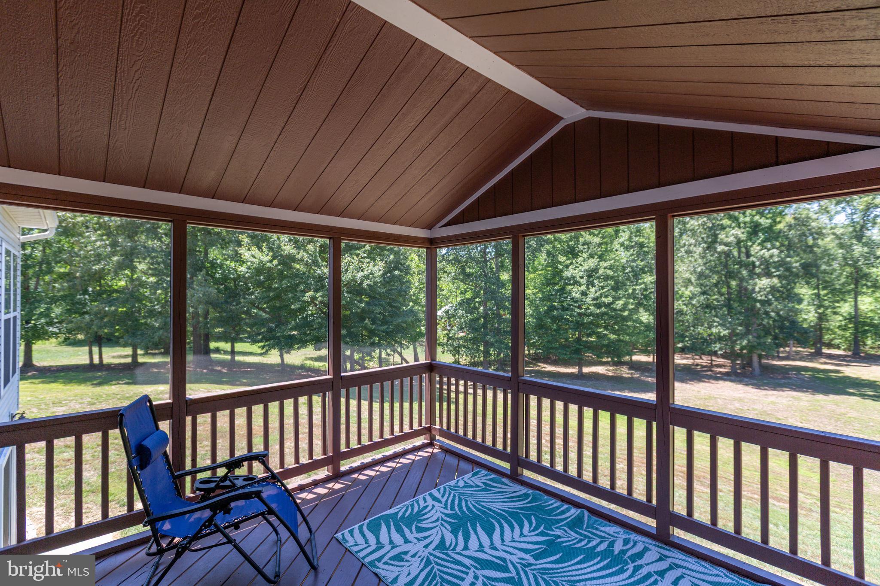
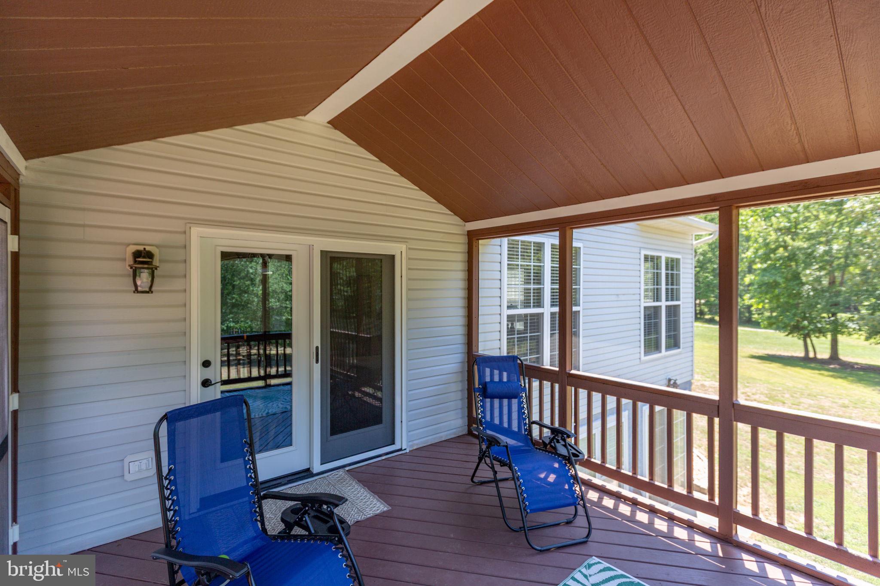
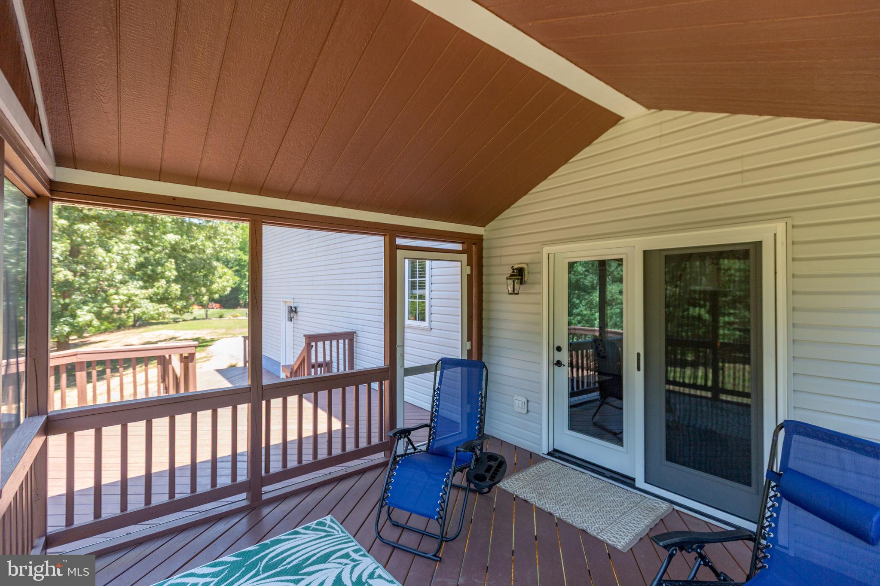
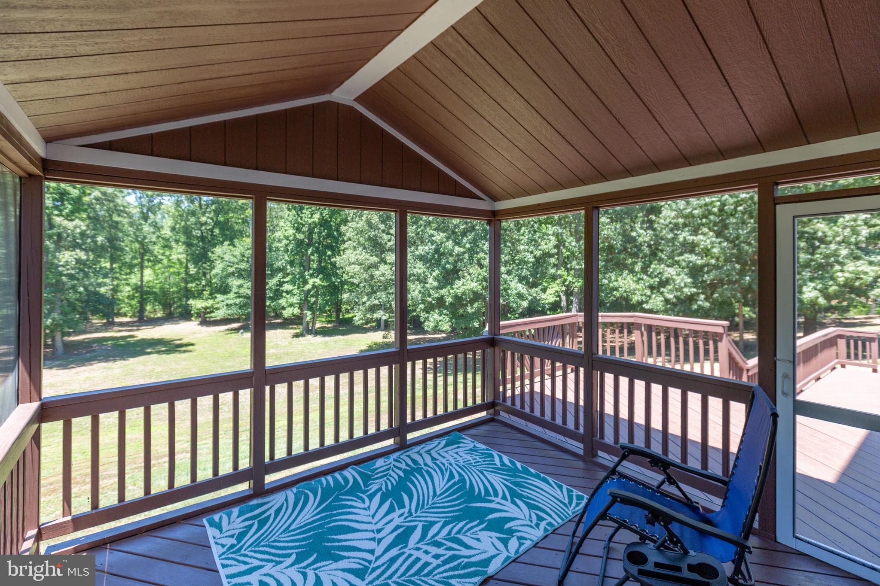
    Enclosed, Deck, Screened

  • Pool

    No

  • Waterfront YN

    NO

  • View

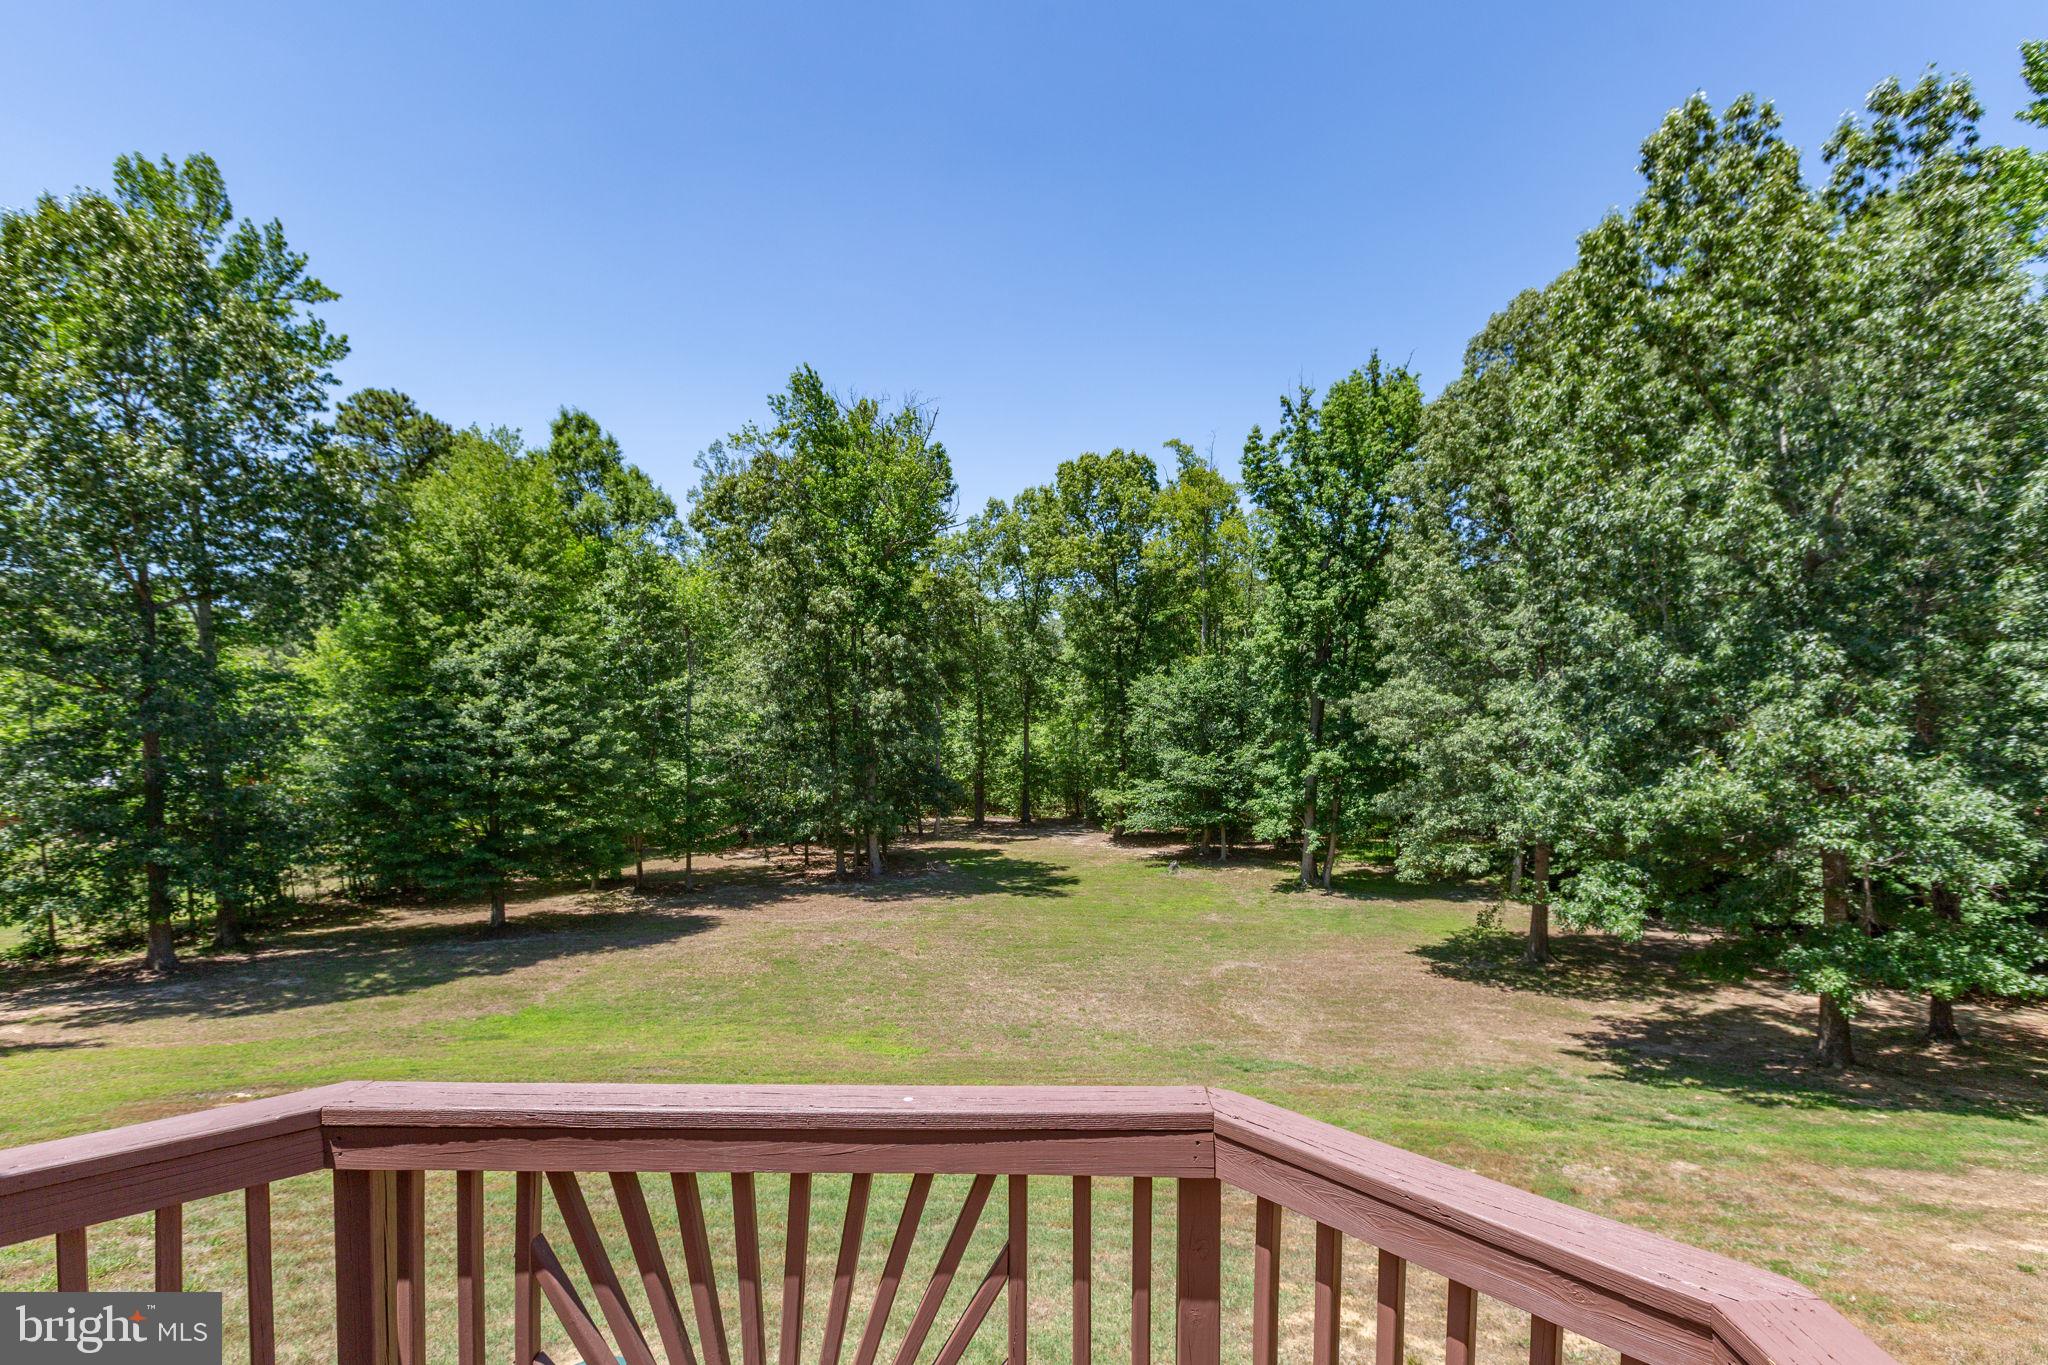
    Trees/Woods, Scenic

Area & Lot

  • Lot Features

    Sloped, Cleared, Few Trees

  • Lot Size(acres)

    10.0

  • Lot Size(square feet)

    435,600

  • Property Type

    Residential

  • Property Sub Type

    Single Family Residence

  • Architectural Style

    A-Frame, Traditional

Price

  • Sales Price

    $769,900

  • Tax Amount

    $4,100

  • Financing Options

    Cash, Conventional, FHA, VA

  • Sq. Footage

    4,536

  • Price/SqFt

    $169

HOA

  • Association

    YES

  • Association Fee

    $775

  • Association Fee Frequency

    Annually

  • Association Fee Includes

    N/A

Property Resources

  • Horse Property

    NO

School District

  • Elementary School

    N/A

  • Middle School

    N/A

  • High School

    N/A

Property Features

  • Stories

    3

  • New Construction

    NO

  • Accessibility Features

    Accessible Hallway(s)

  • Association Amenities

    Boat Dock, Boating

  • Foundation Details

    Concrete Perimeter

  • Senior Community YN

    NO

  • Tax Lot

    10

  • Water Source

    Well

Schedule a Showing

Showing scheduled successfully.

<
>
IN PERSON
VIA CHAT

What is 3 + 4 ?


Change time

Mortgage calculator

Estimate your monthly mortgage payment, including the principal and interest, property taxes, and HOA. Adjust the values to generate a more accurate rate.

Your payment

Principal and Interest:

$

Property taxes:

$

HOA fees:

$

Total loan payment:

$

Total interest amount:

$

Location

County

KING GEORGE

Elementary School

Middle School

High School

Listing Courtesy of Kevin Mims , EXP Realty, LLC

RealHub Information is provided exclusively for consumers' personal, non-commercial use, and it may not be used for any purpose other than to identify prospective properties consumers may be interested in purchasing. All information deemed reliable but not guaranteed and should be independently verified. All properties are subject to prior sale, change or withdrawal. RealHub website owner shall not be responsible for any typographical errors, misinformation, misprints and shall be held totally harmless.

Agent Lauren Seaton

AGENT

Lauren Seaton

Call Lauren today to schedule a private showing.


* Listings on this website come from the FMLS IDX Compilation and may be held by brokerage firms other than the owner of this website. The listing brokerage is identified in any listing details. Information is deemed reliable but is not guaranteed. If you believe any FMLS listing contains material that infringes your copyrighted work please click here to review our DMCA policy and learn how to submit a takedown request.© 2024 FMLS.
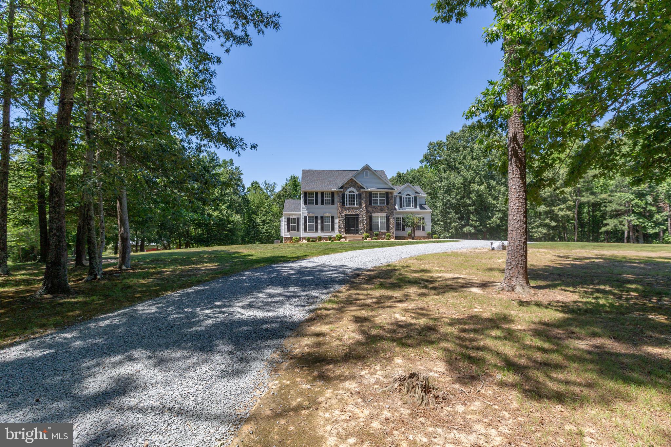
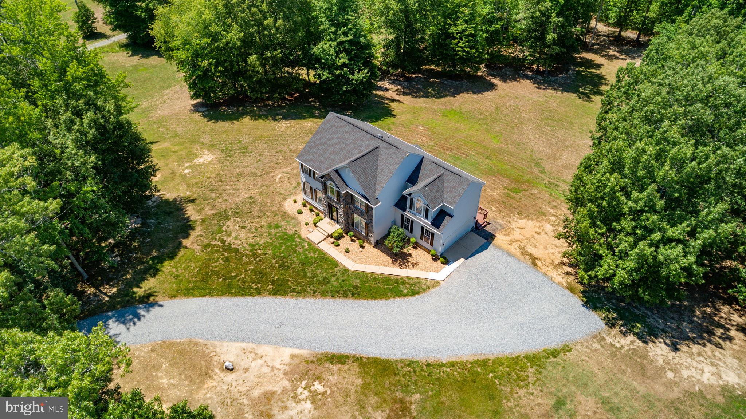
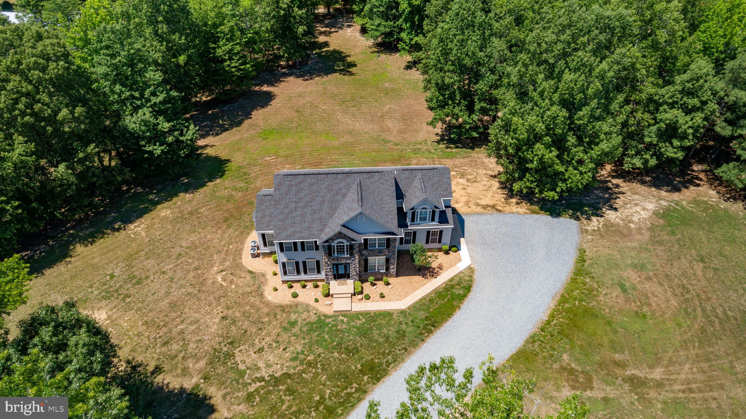
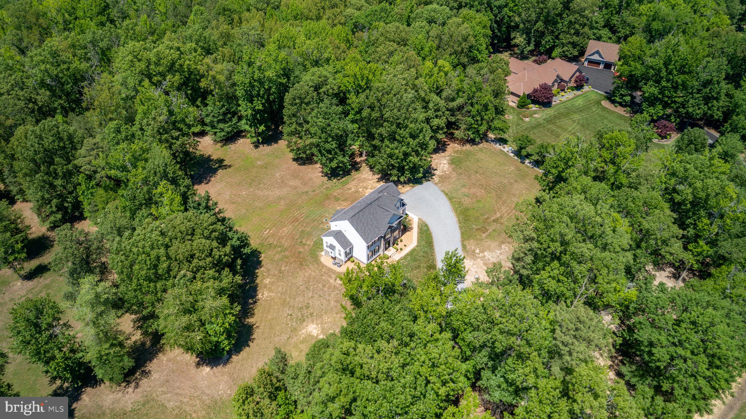
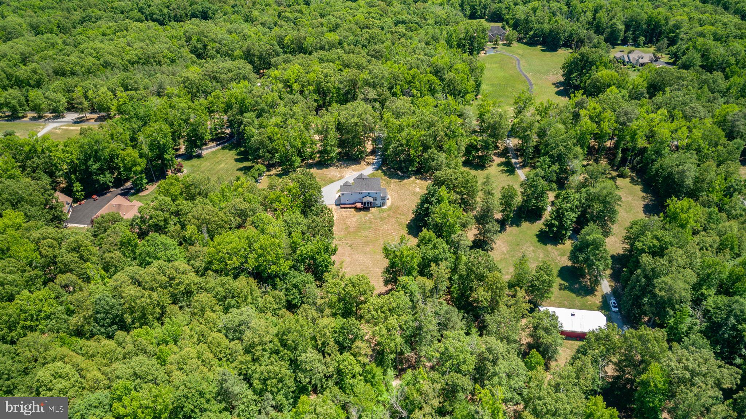
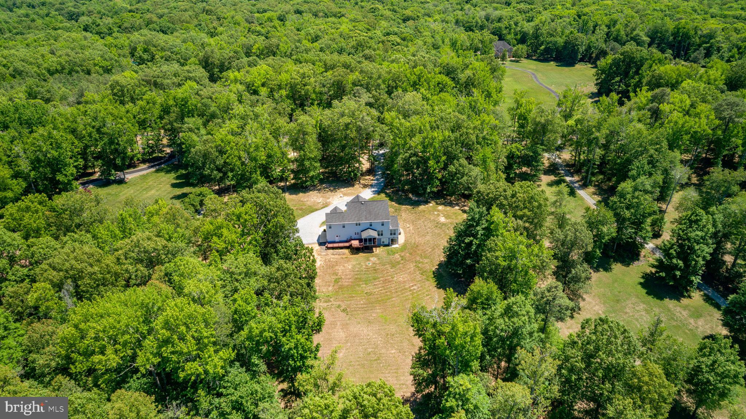
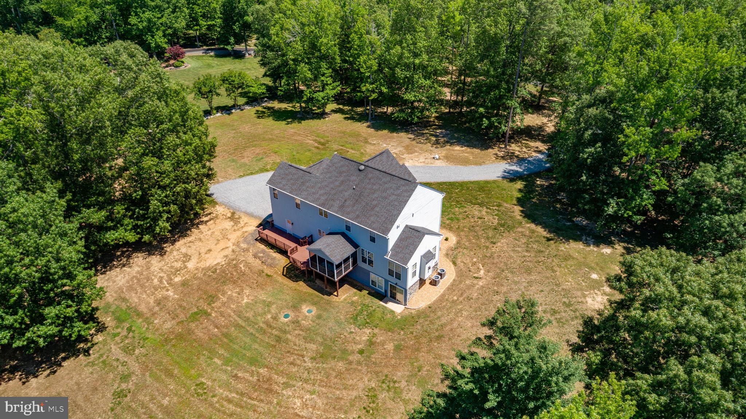
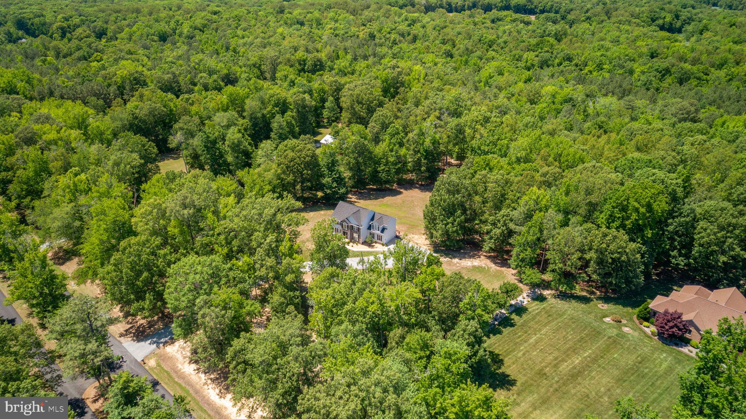
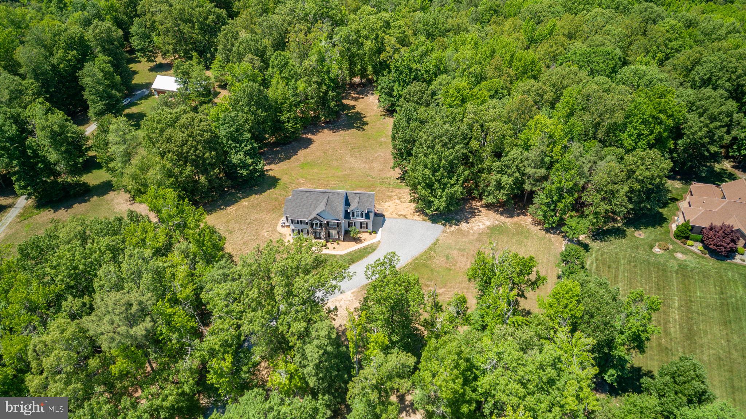
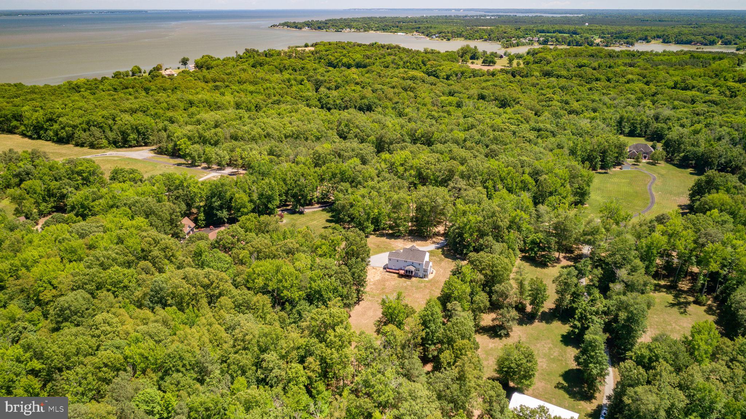
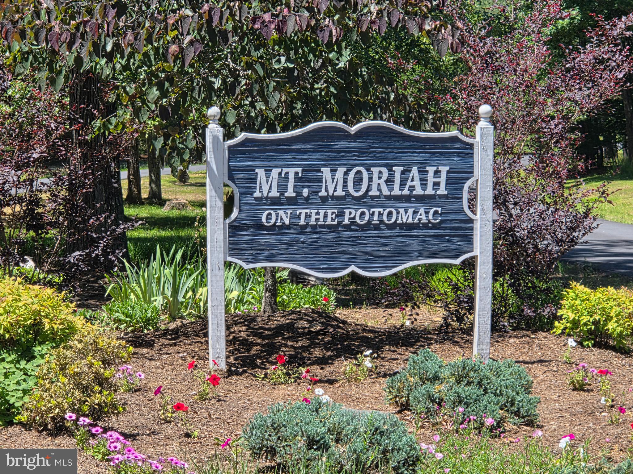
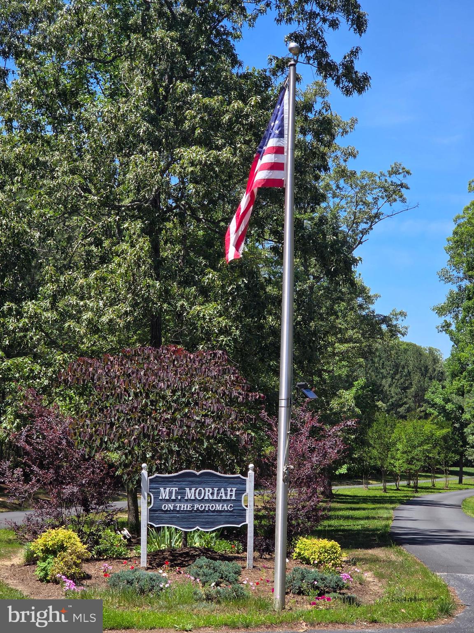
Welcome to Hickory Ridge at 9206 Sandy Beach Lane, one of Mt. Moriah on the Potomac’s most compelling private 10-acre lifestyle opportunities under $800,000. Located in one of King George County’s distinctive Potomac River-access communities, this beautifully updated estate offers a rare blend of acreage, privacy, finished living space, thoughtful improvements, and access to the Potomac River lifestyle without the premium typically associated with direct waterfront property.

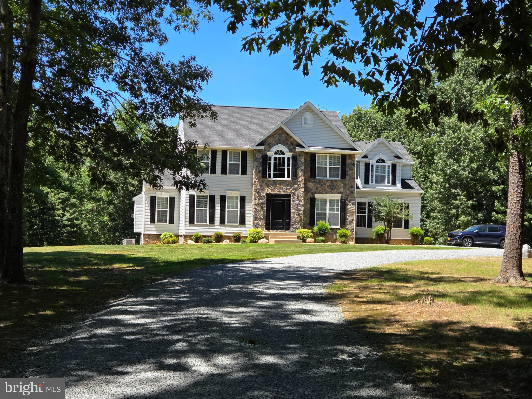
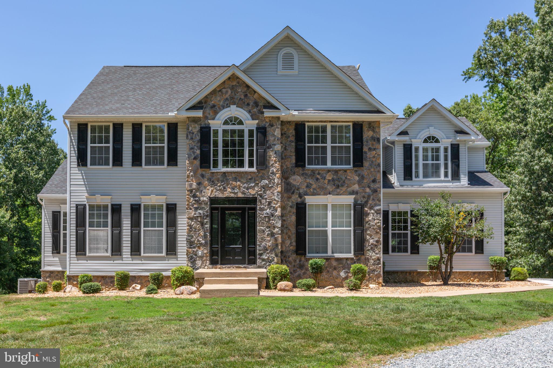
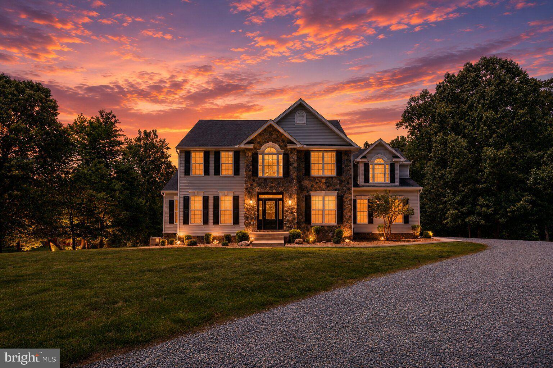
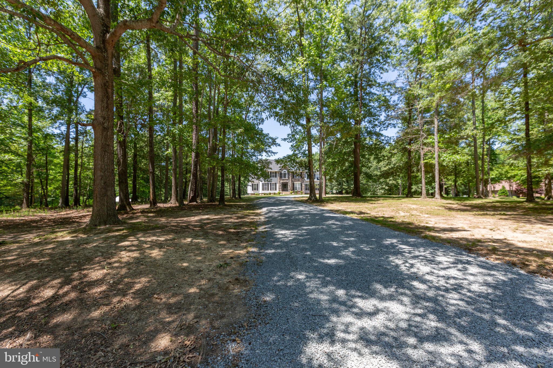
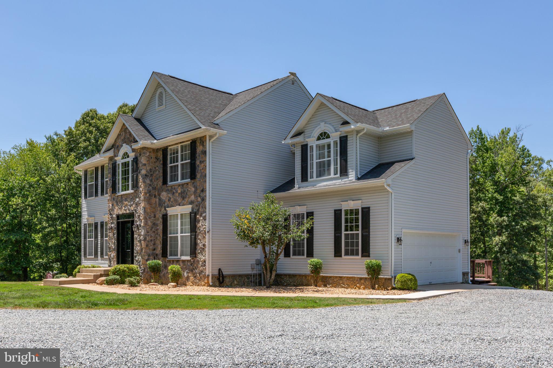
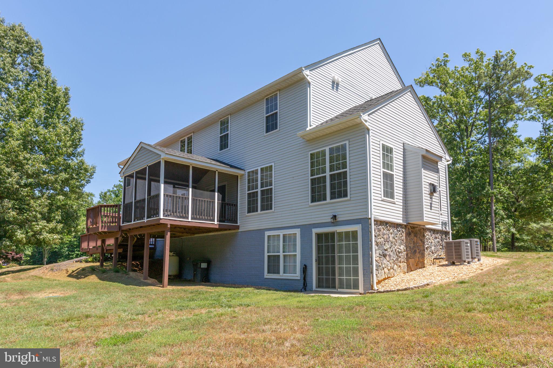
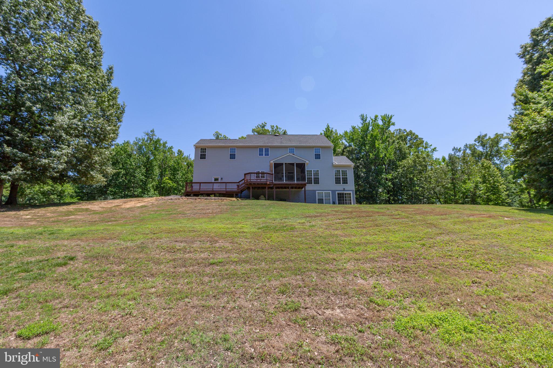
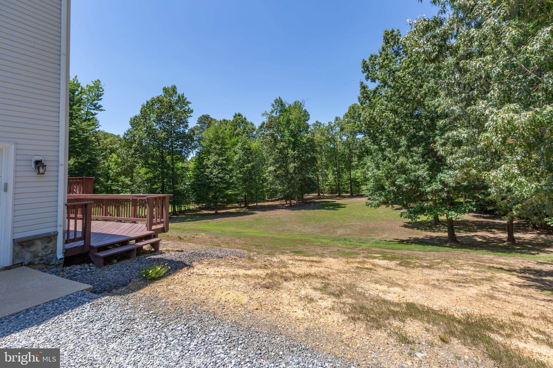
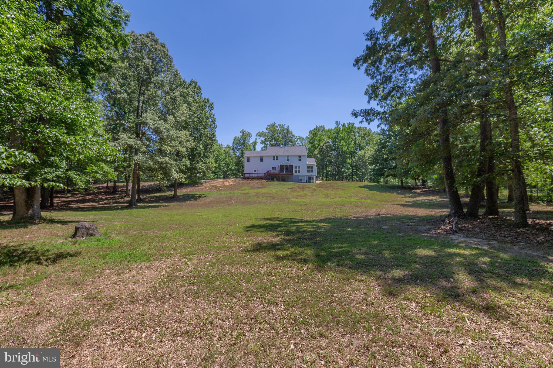
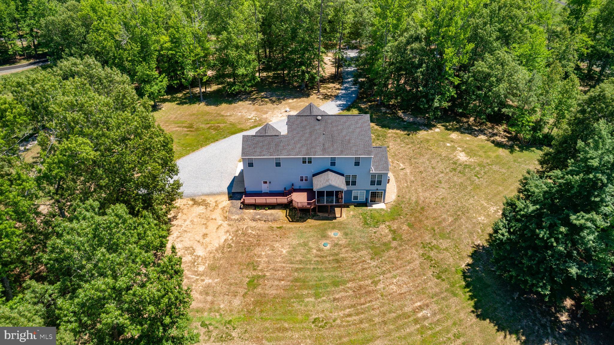
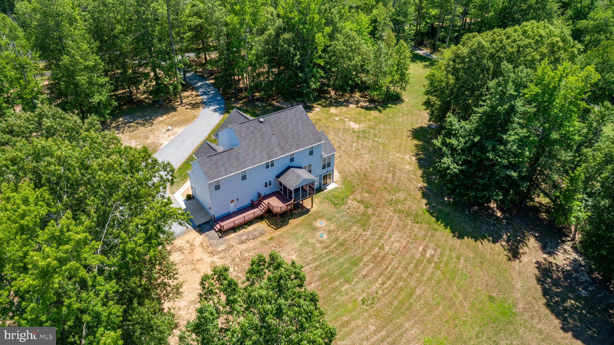
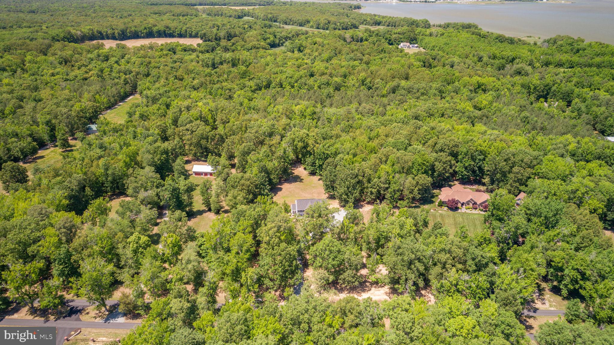
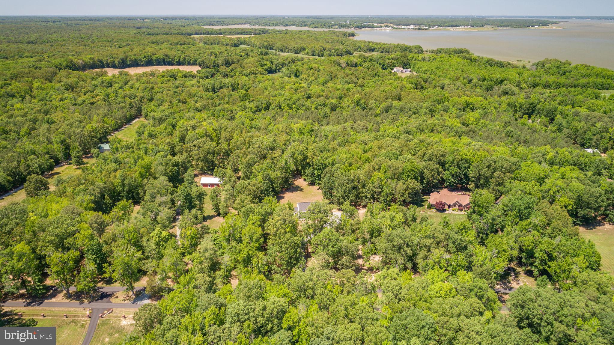
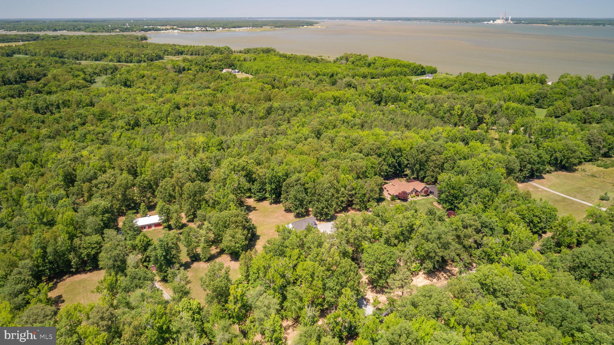
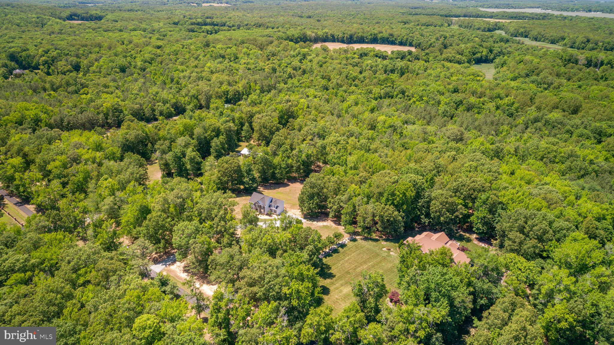
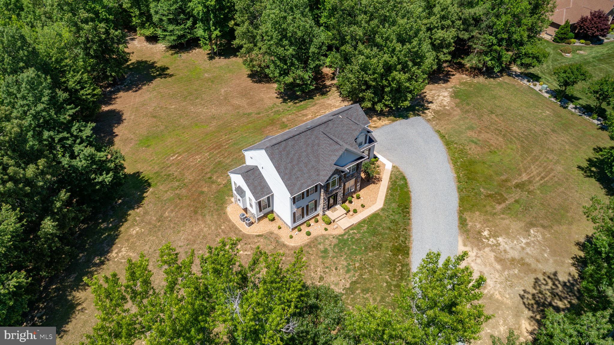
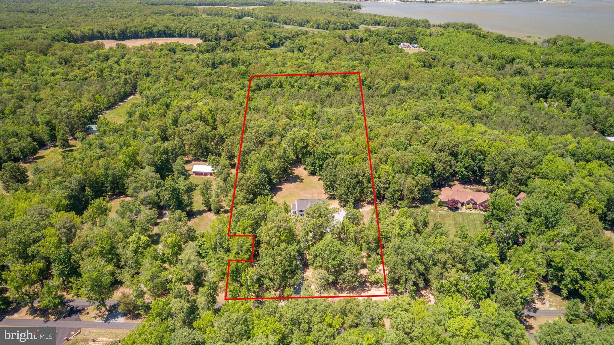
Set back from the road behind a refreshed gravel driveway and framed by mature hardwoods, the property immediately creates the sense of arrival buyers look for in a private country retreat. The stone-accented front elevation, landscaped approach, exterior lighting, fresh sidewalks, and peaceful wooded backdrop provide a warm and memorable first impression. The land offers a natural balance of open usable space and wooded privacy, creating room to spread out, entertain, garden, explore, or simply enjoy the quiet setting of approximately 10 acres.

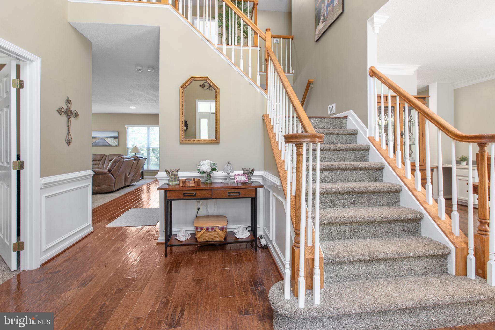
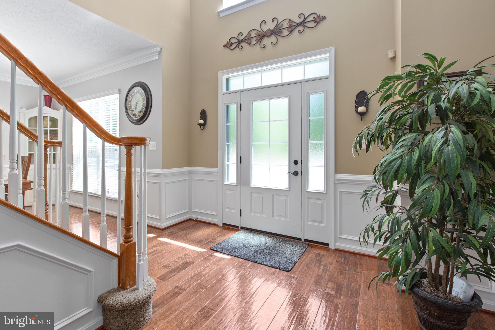
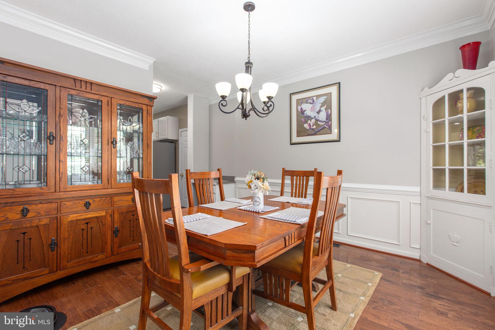
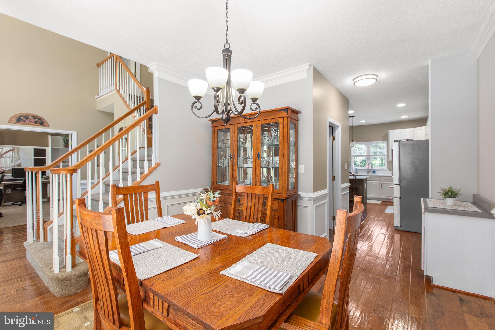
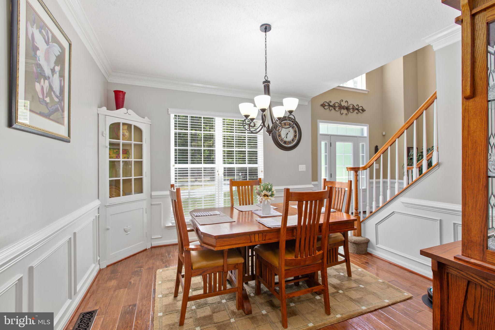
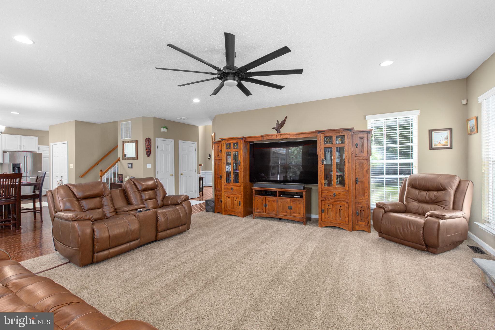
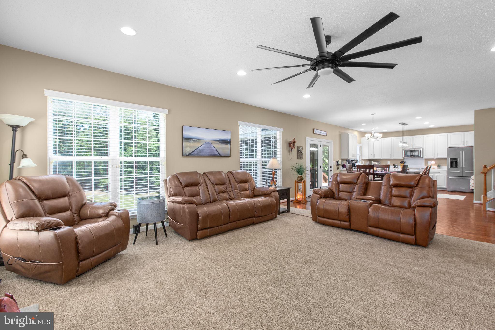
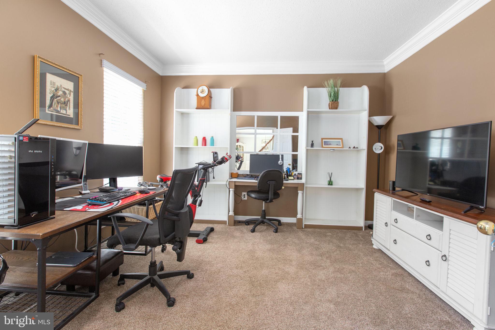
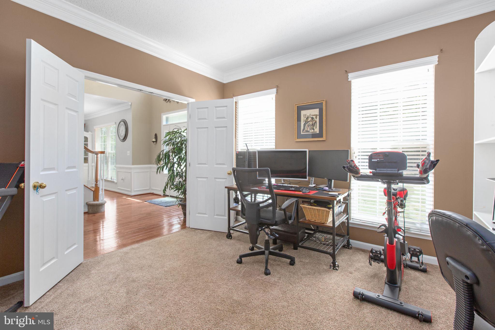
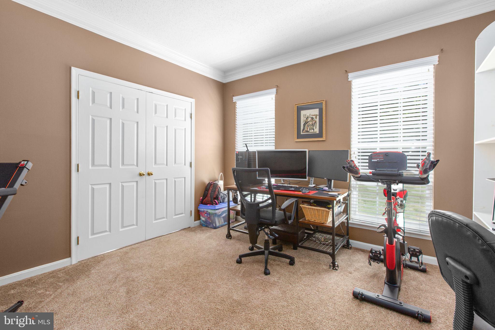
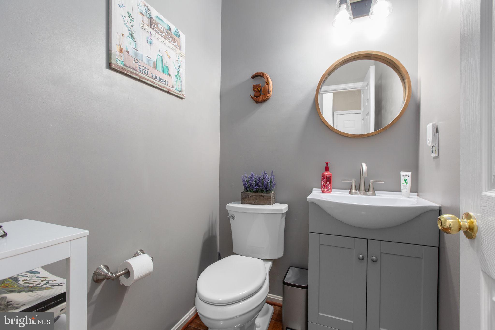
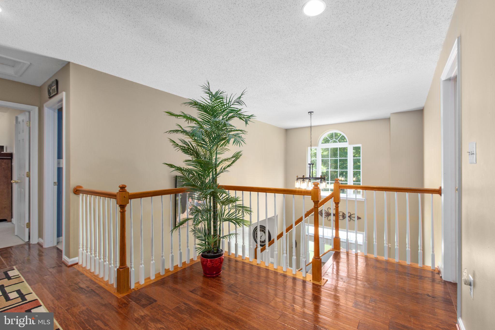
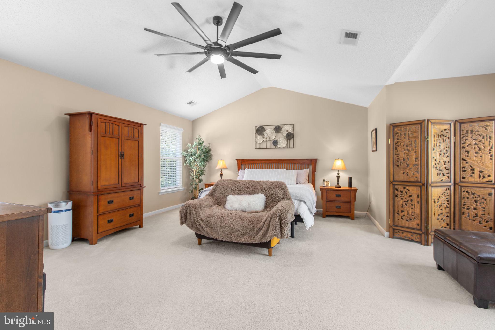
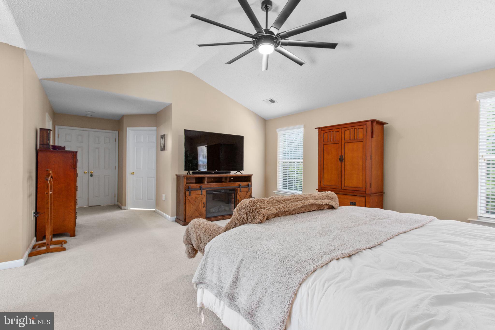
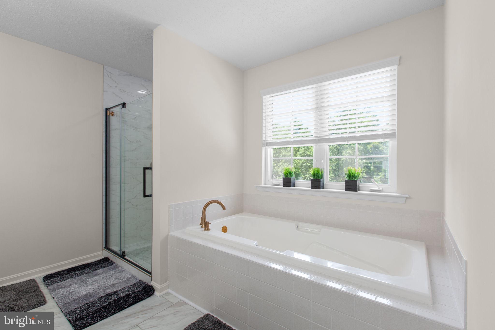
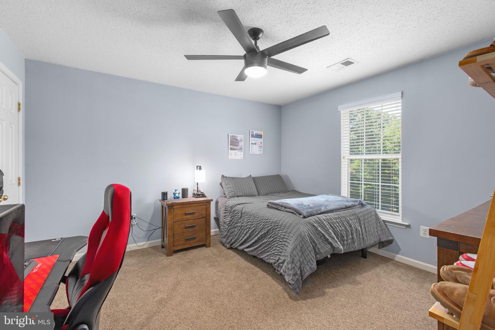
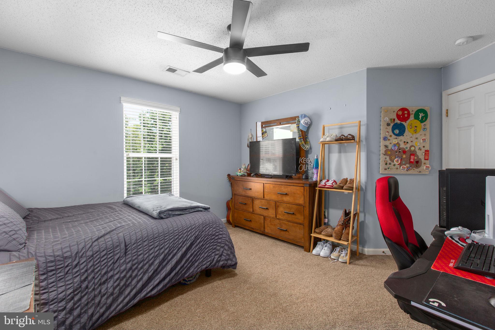
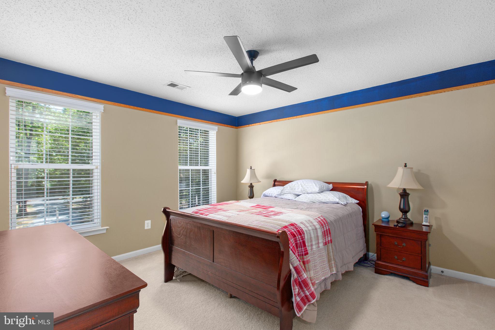
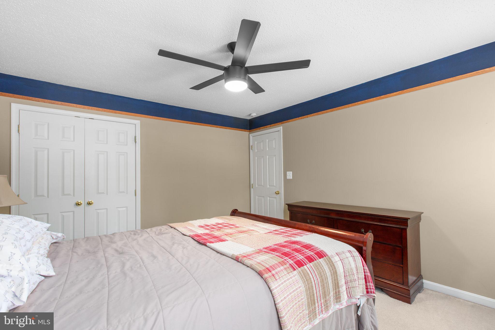
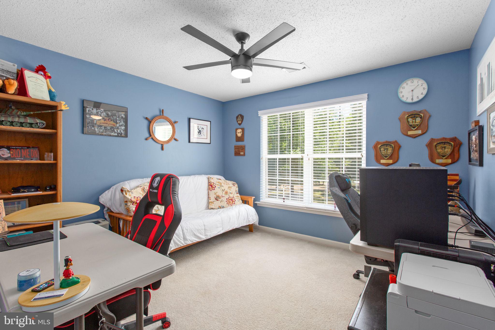
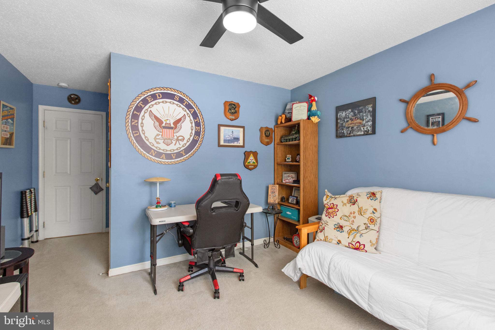
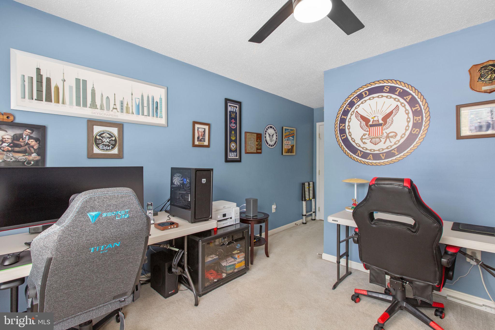
Inside, Hickory Ridge offers generous space, natural light, and comfortable everyday living across approximately 4,536 total finished square feet. The open and inviting floor plan is well-suited for both relaxed daily living and entertaining, with spacious gathering areas, generous room sizes, and a natural flow through the main level. The home features 4 bedrooms, 2 full baths, and 2 half baths, providing flexibility for guests, office space, hobbies, recreation, and multi-level living. Giga-bit internet service adds important convenience for remote work, school, streaming, and connected living.

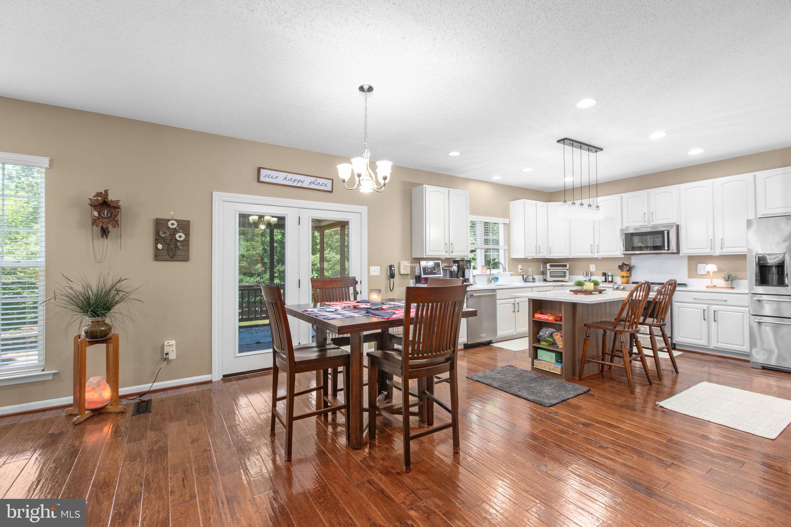
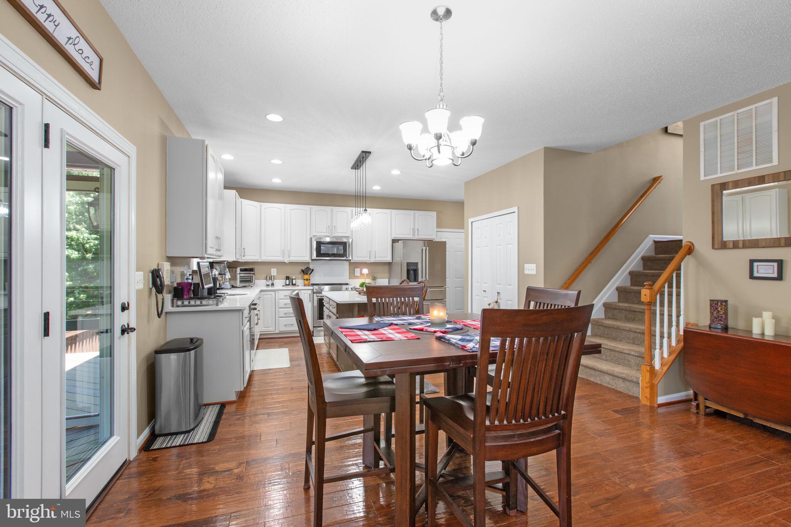
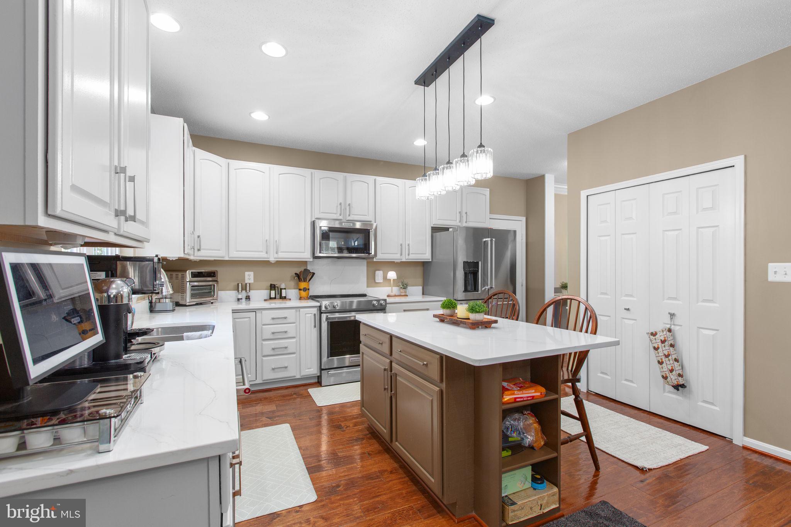
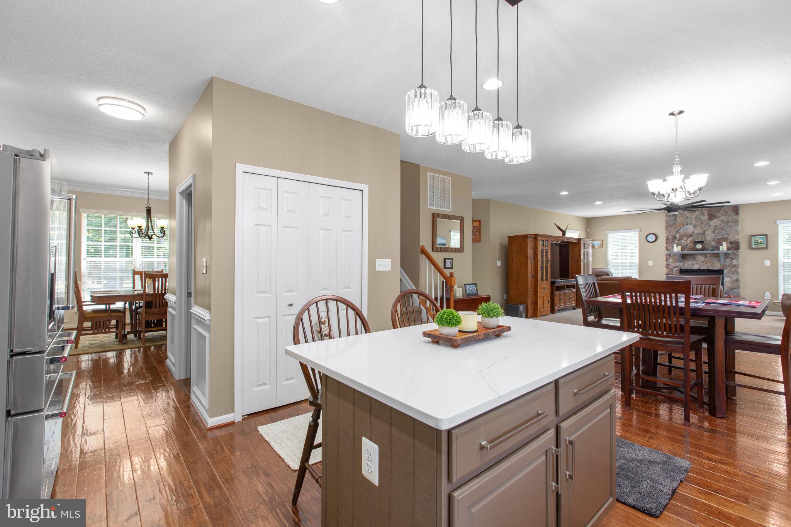
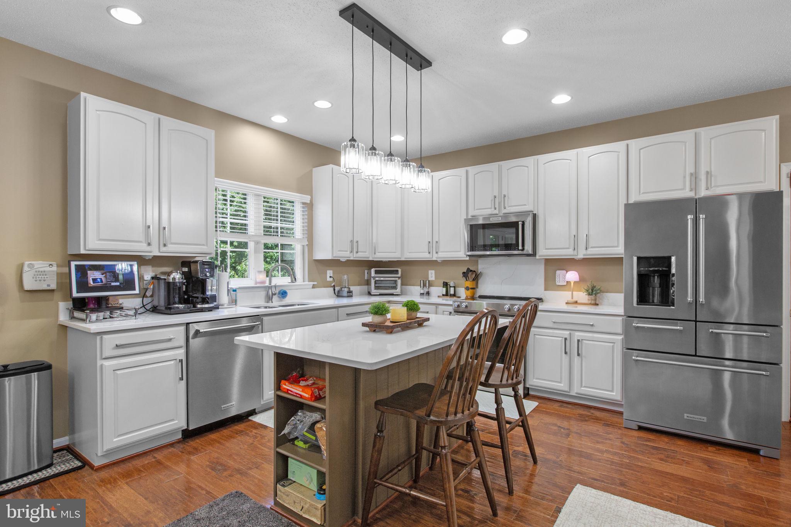
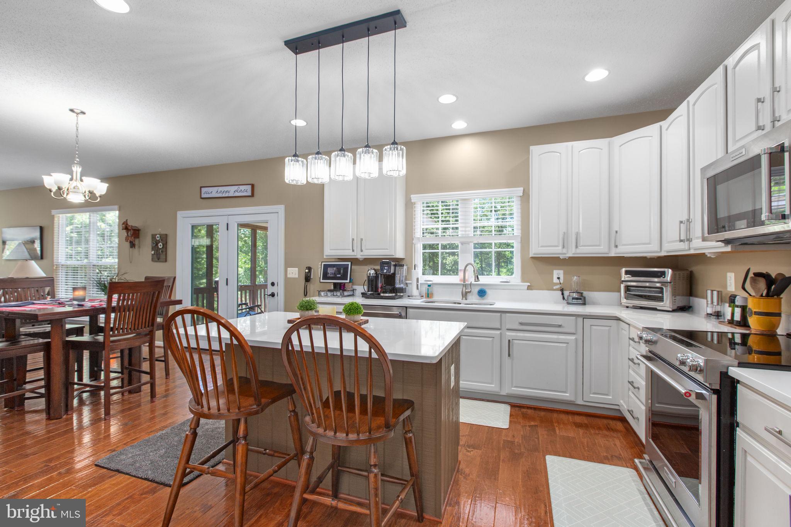
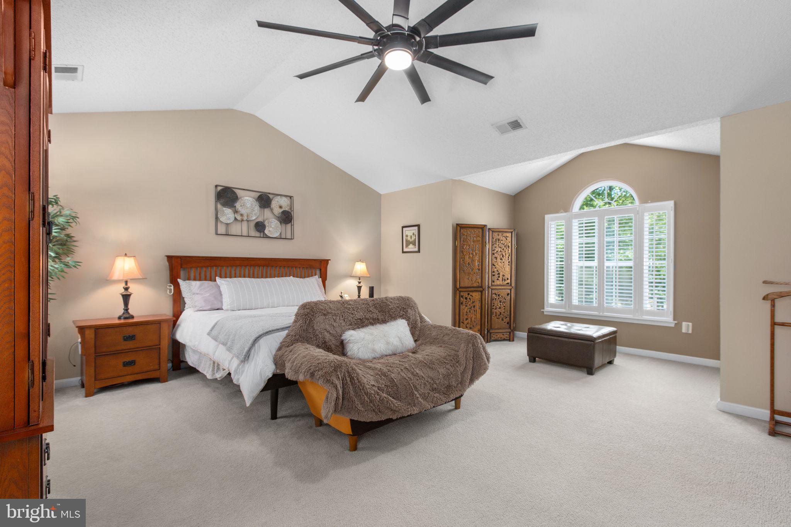
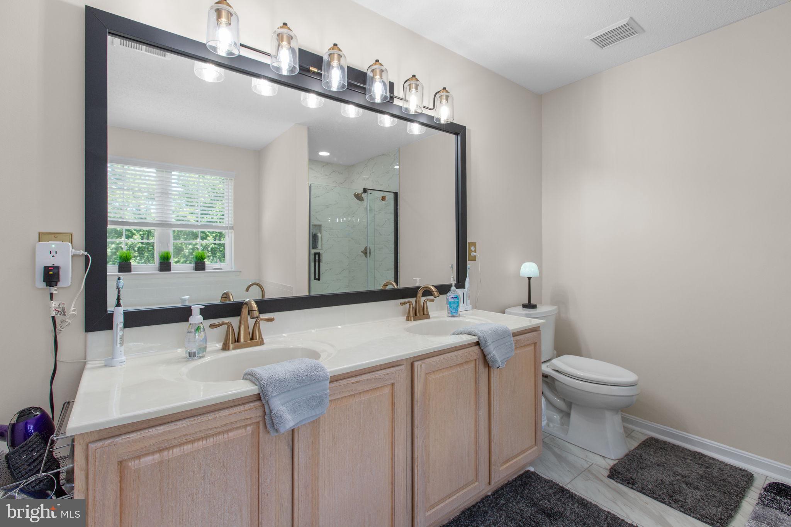
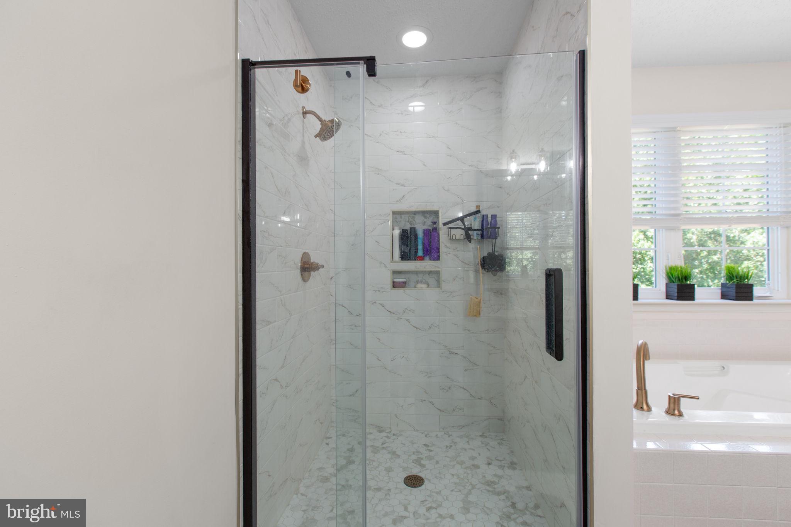
The 2025 remodeled kitchen brings a clean, modern feel to the heart of the home, featuring stainless steel appliances, built-in microwave, range and cooktop, disposal, dishwasher, refrigerator with icemaker, and generous workspace for cooking, hosting, and everyday use. Hickory hardwood flooring extends across the main level and into the primary bedroom, adding warmth, character, and a refined natural finish. The updated 2025 primary bathroom further enhances the owner’s suite with a fresh and elevated feel.

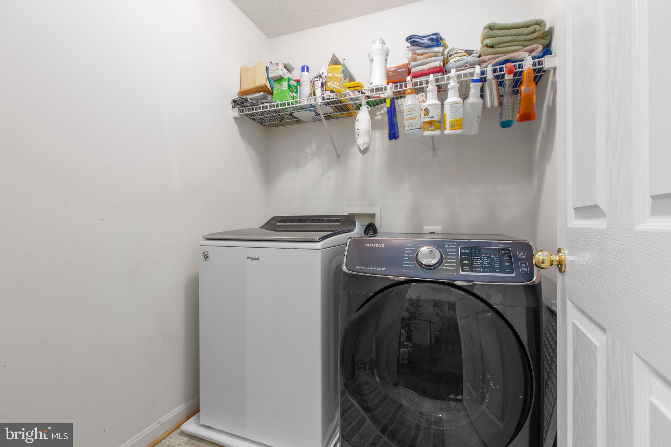
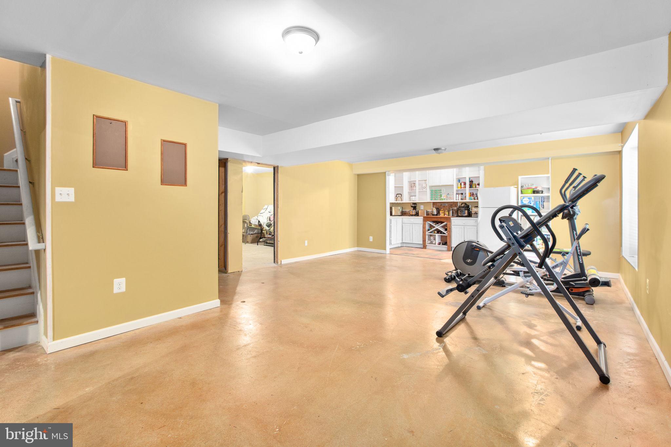
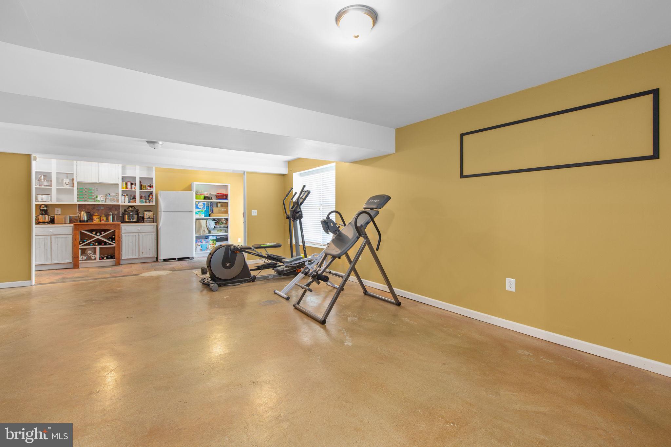
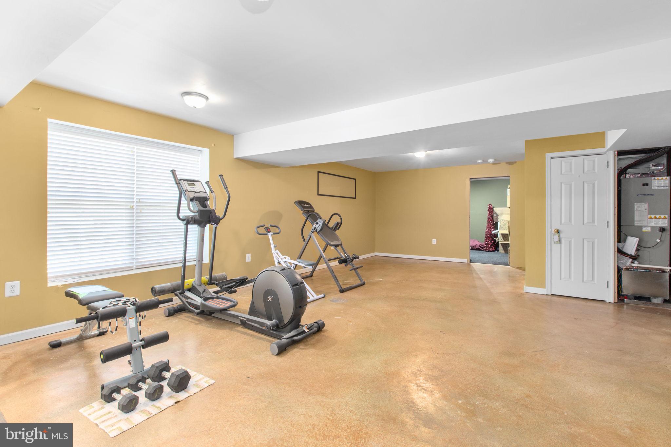
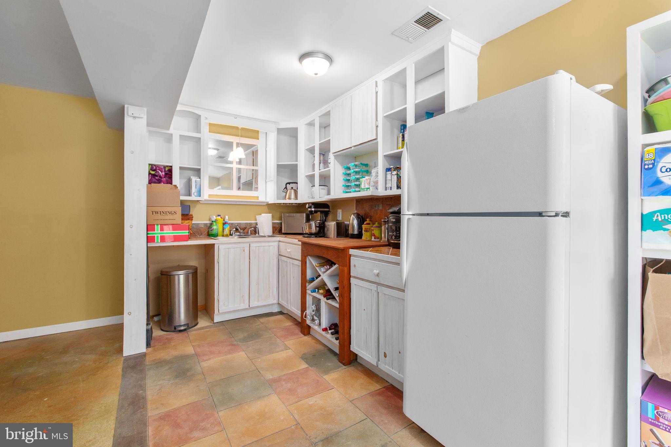
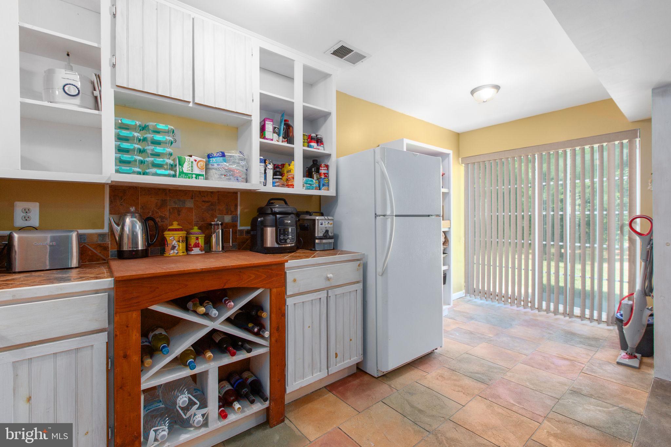
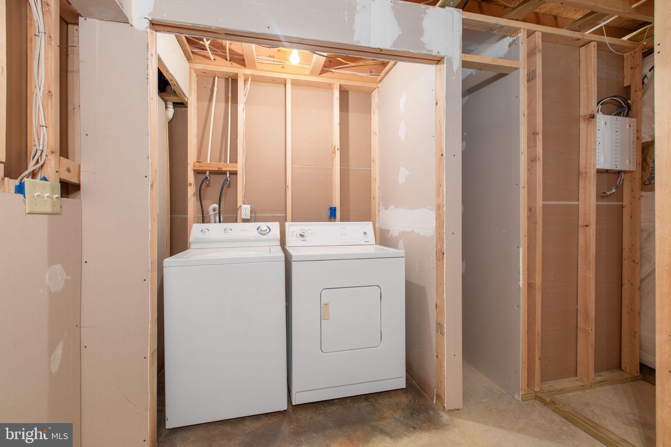
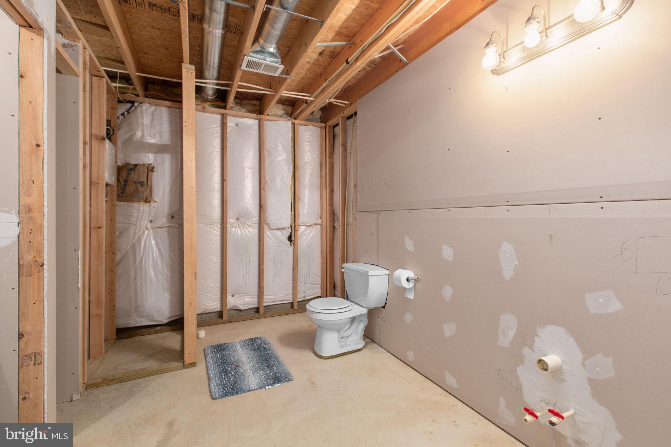
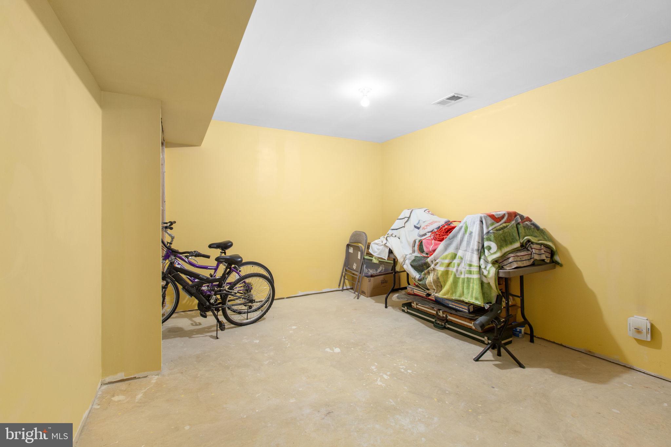
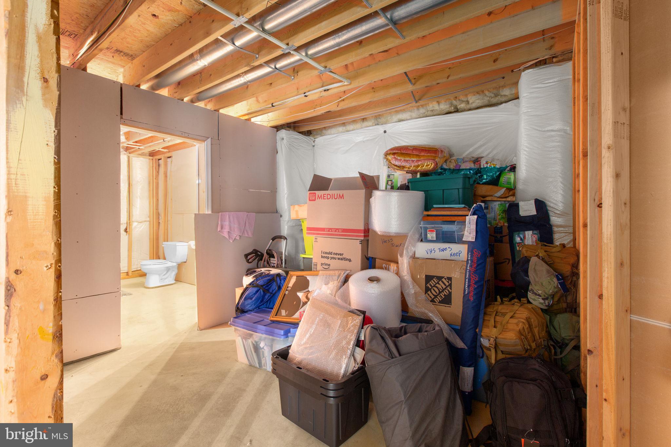
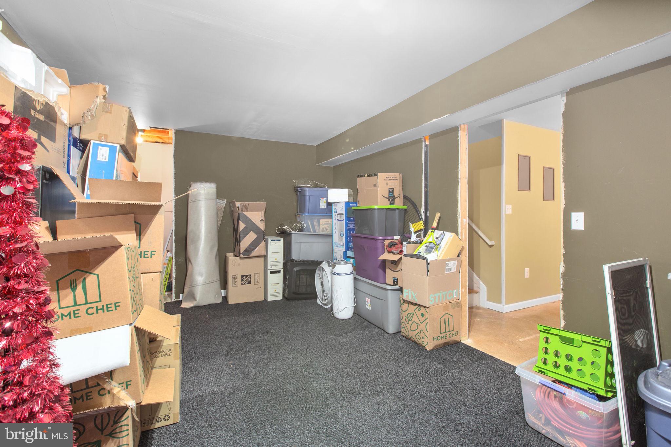
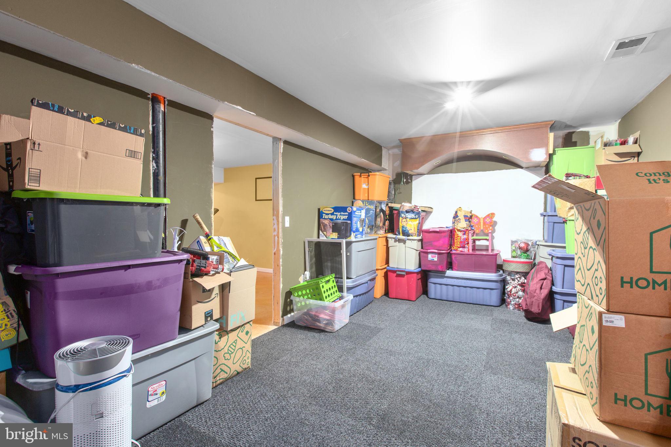
The partially finished basement adds meaningful lifestyle flexibility and helps distinguish this home from other nearby properties. With a kitchenette, refrigerator, additional recreation or fitness potential, a convenient basement laundry area, and room for future customization, the lower level expands how the home can be used. Whether envisioned as guest space, media space, hobby area, fitness space, extended-stay accommodations, or multi-generational flexibility, this level provides added function and long-term utility.

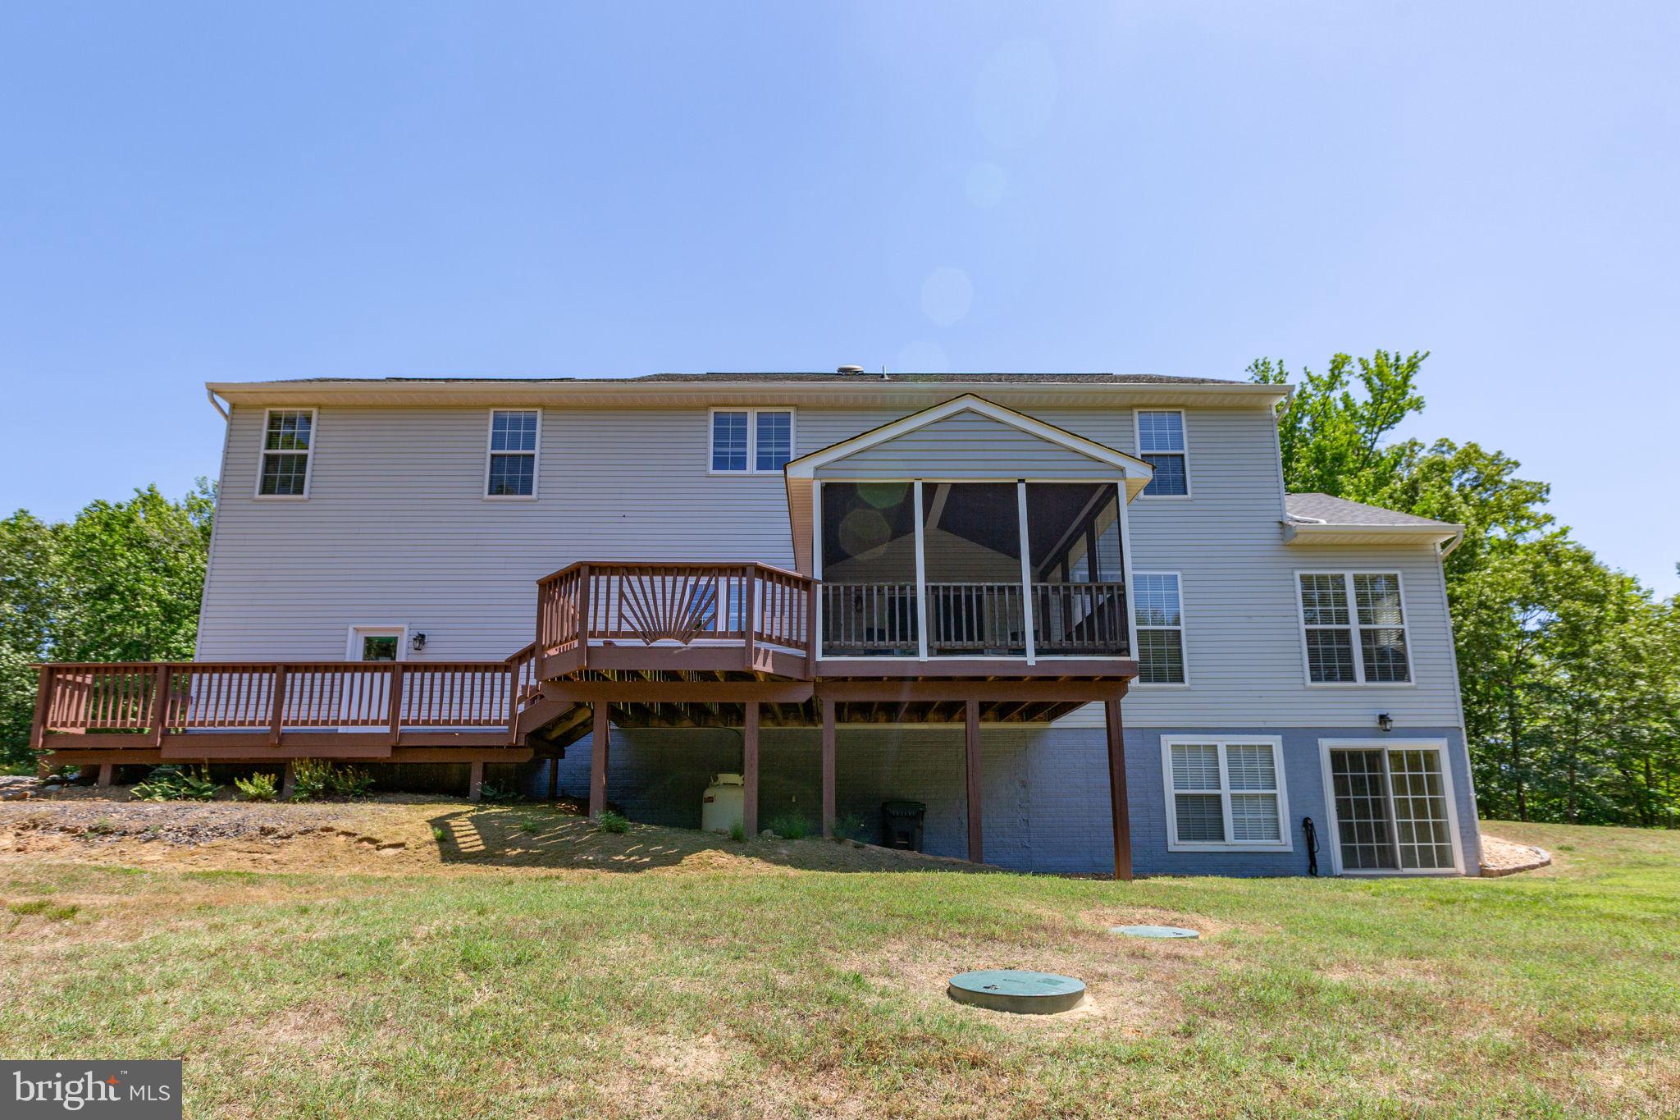
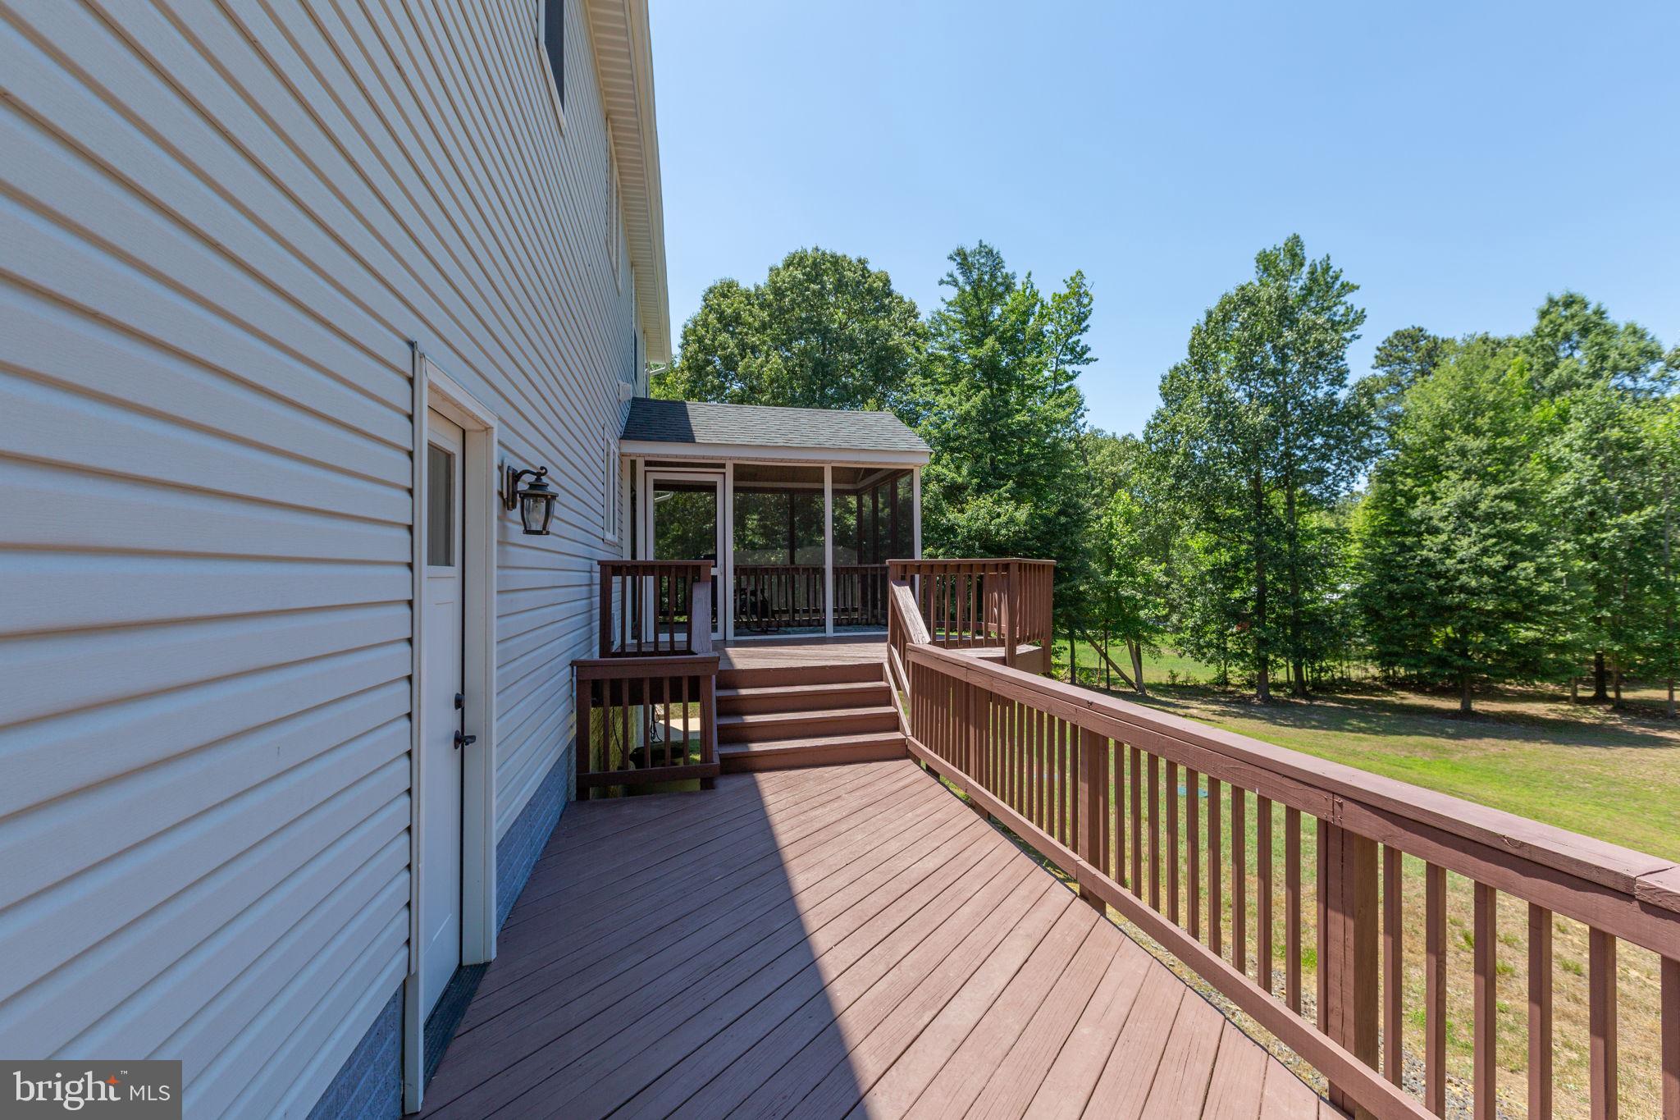
Outdoor living is equally inviting. The rear screened porch offers a peaceful place to enjoy morning coffee, evening breezes, and views of the surrounding trees. The combination of open yard area, wooded acreage, and natural privacy creates a setting that feels secluded, usable, and connected to the outdoors. This is a property for buyers seeking more than just a house—it offers space, quiet, flexibility, and a true private retreat setting.

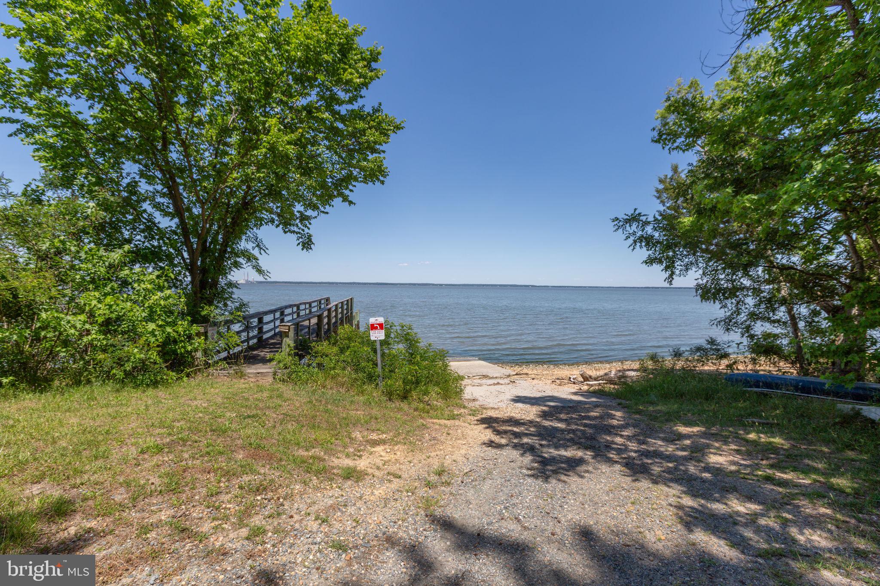
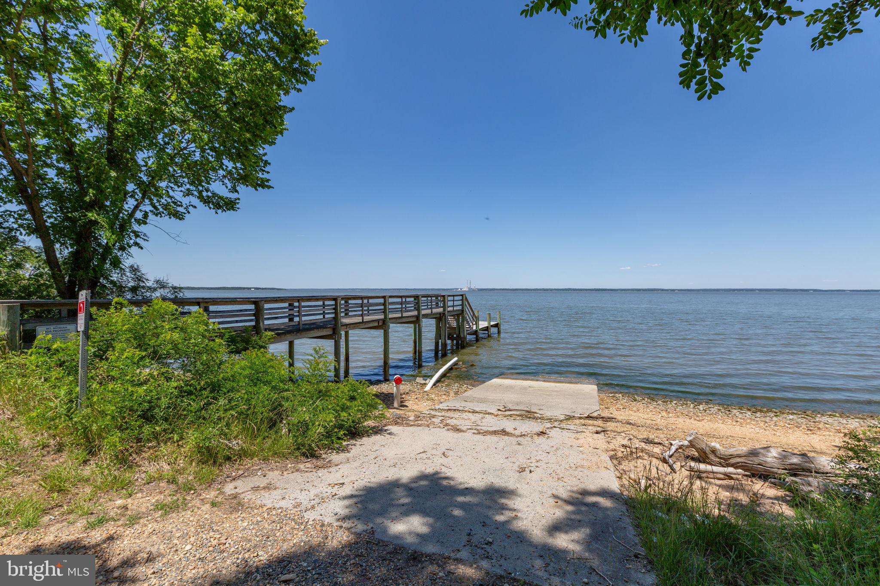
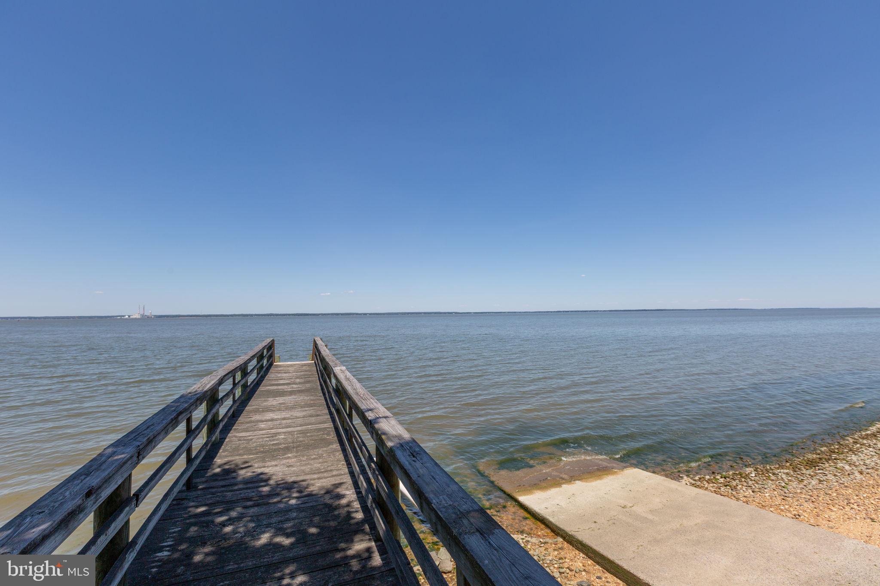
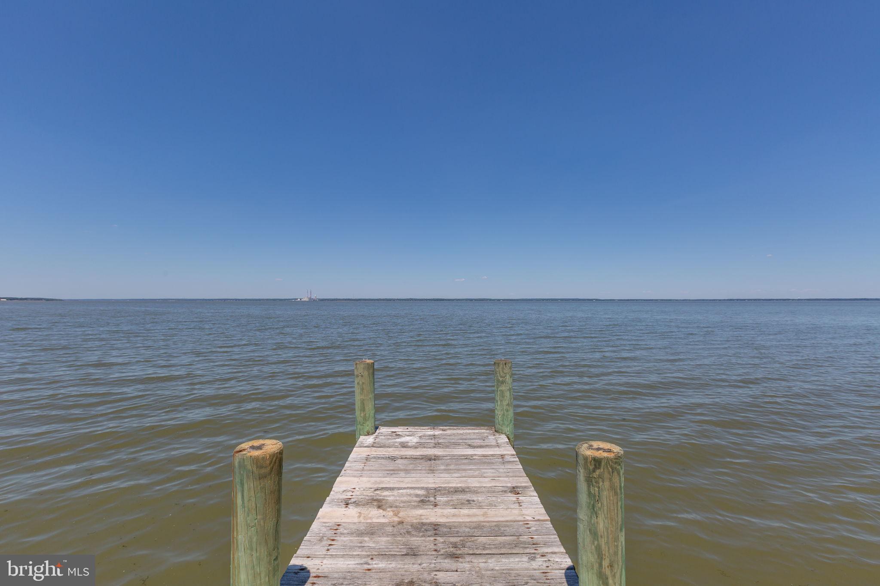
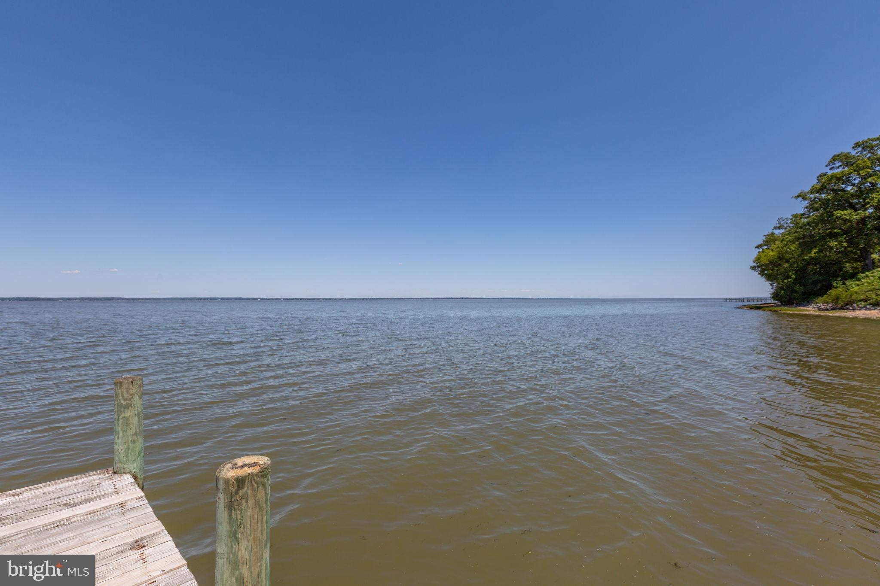
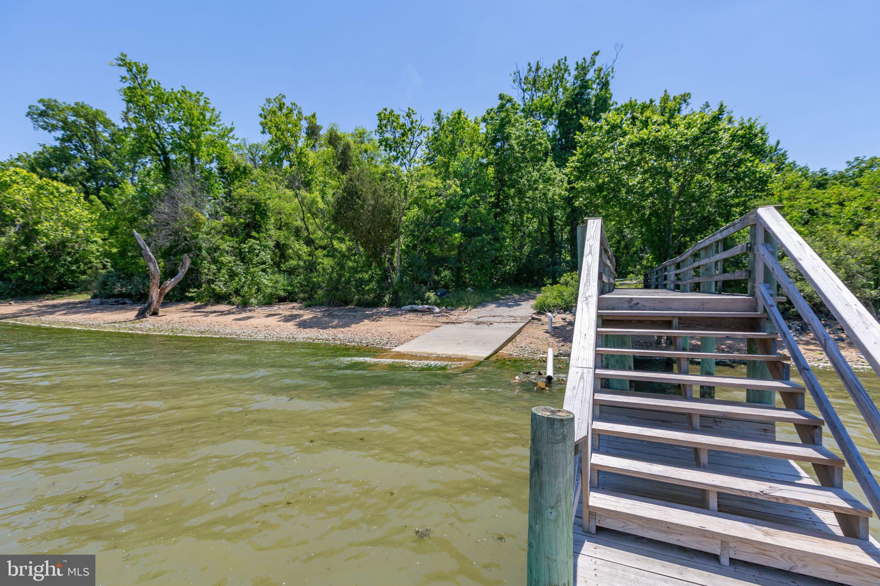
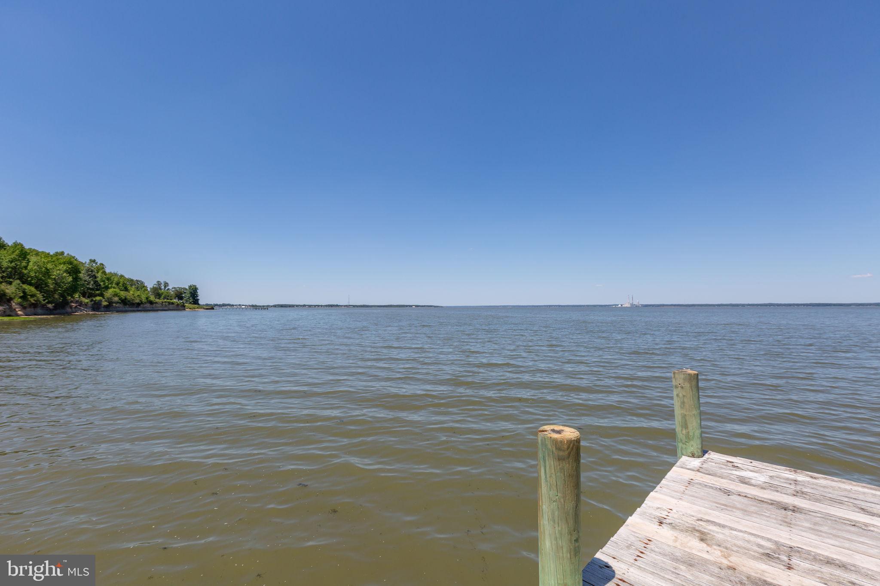
As part of Mt. Moriah on the Potomac, residents have access to community amenities that may include Potomac River access, a community pier, boat ramp, and common areas, subject to community rules and availability. Boating, kayaking, fishing, relaxing by the water, and enjoying the river setting are all part of the neighborhood lifestyle experience. The location offers a valuable blend of country privacy and regional convenience, with King George amenities nearby, Colonial Beach within easy reach, Dahlgren and Southern Maryland accessible via Route 301, and Fredericksburg close enough for shopping, dining, services, commuting options, and historic downtown attractions.

9206 Sandy Beach Lane is more than a home. It is a private Potomac-area retreat offering acreage, updates, flexible living space, community river access, and a strong value position.

9206 SANDY BEACH LANE

Message successfully sent.

What would you like to know?

What is 3 + 4 ?

I agree to receive email communication and understand I can unsubscribe at any time.

I agree to be contacted by Charis Realty Group via call, email, and text for real estate services. To opt out, you can reply 'stop' at any time or reply 'help' for assistance. You can also click the unsubscribe link in the emails. Message and data rates may apply. Message frequency may vary. Privacy Policy

Related Properties

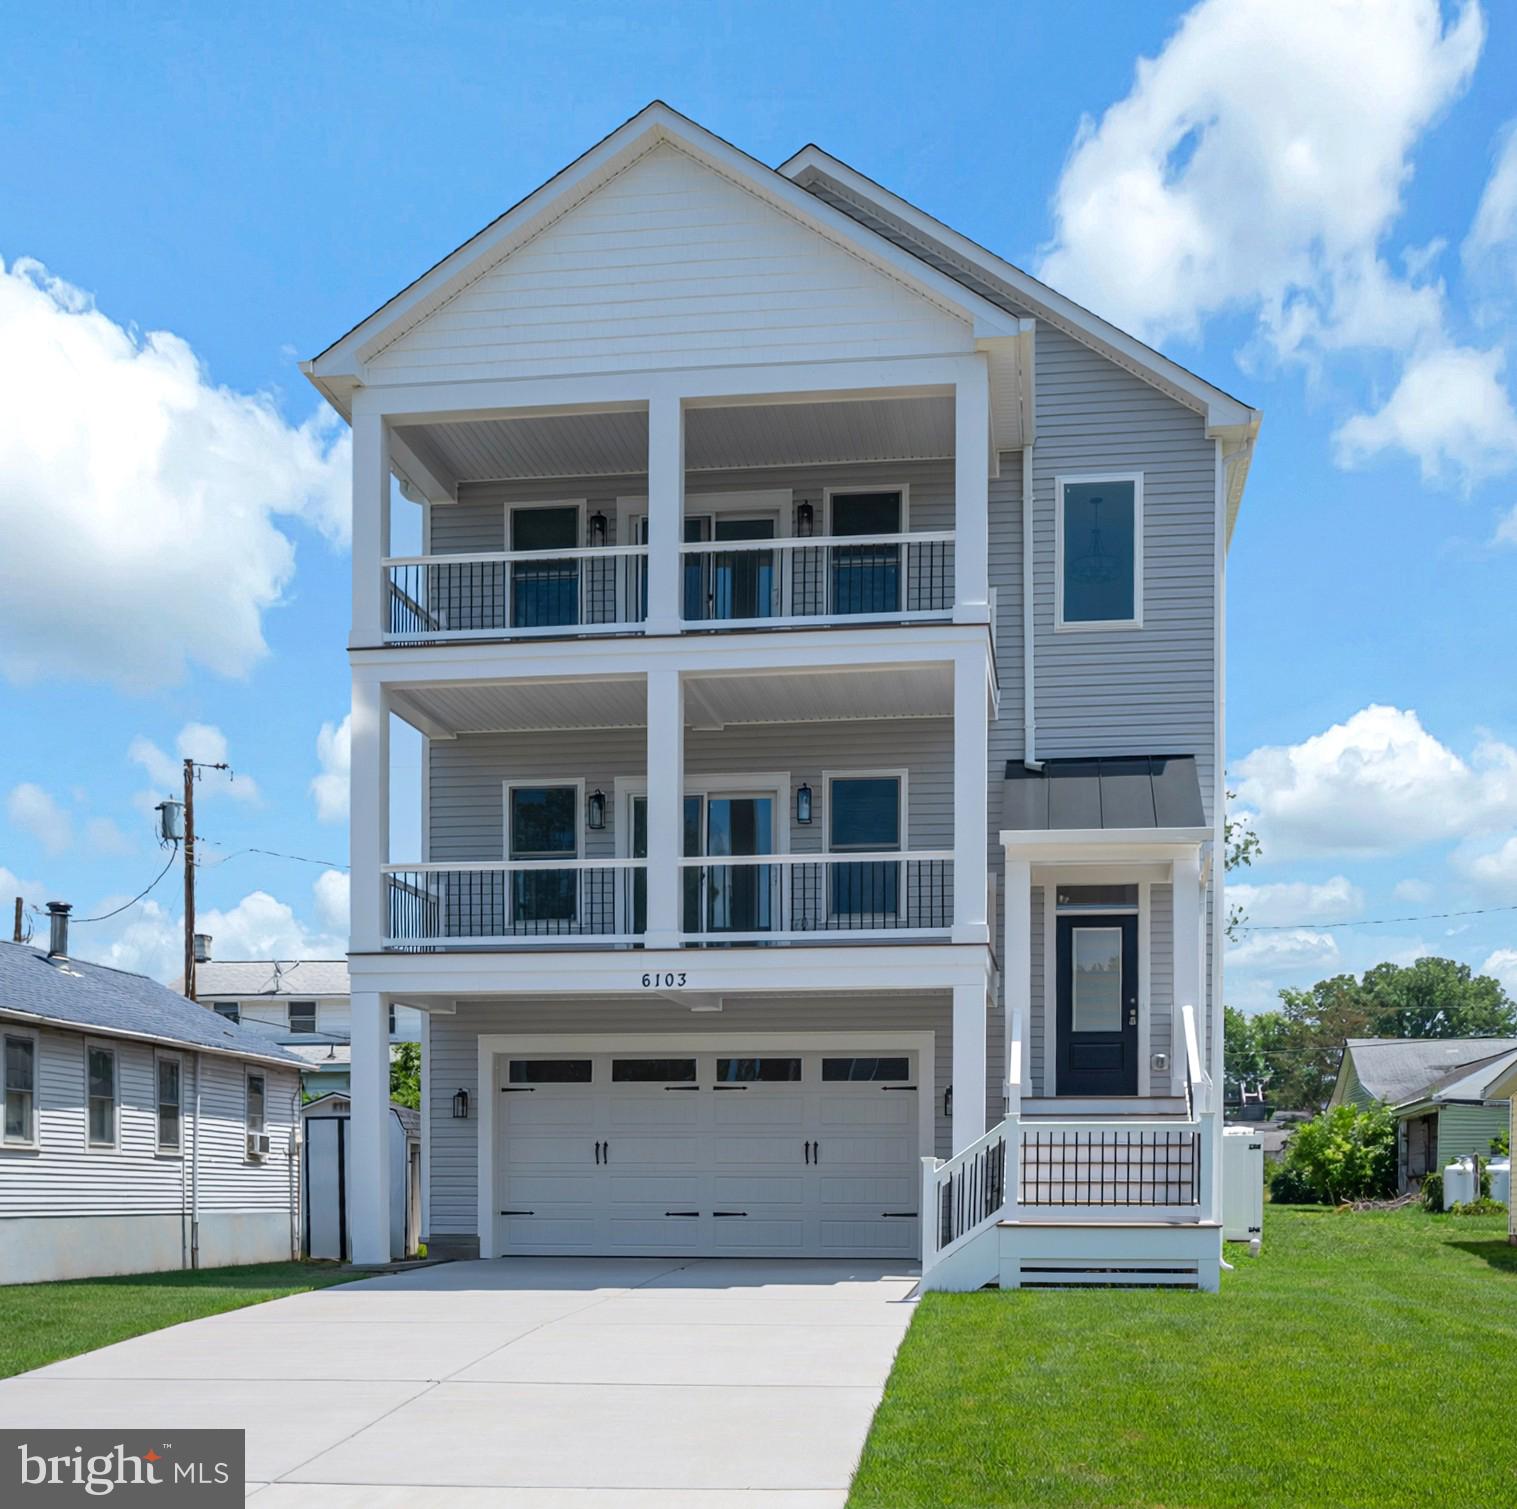
Brand new construction home just completed and ready for it's new owner in the Potomac River community of Fairview Beach.   This lovely coastal style home is a bigger and better model then similar homes previously built.  This three level beauty offers stunning river views from many rooms including the great room, kitchen, primary bedroom suite, and several other bedrooms.  Main level and upper level porches offer endless opportunities to watch Fairview Beach's famous sunsets as well as all the boats that anchor out or pass by all summer long.  The open floor plan on the main level is perfect for entertaining and the bright kitchen offers a huge island, quartz countertops, stainless appliances, and a large pantry.  A full bath and bedroom with a walk-in closet are also found on this level.  A perfect second primary suite. The upper-level features two more bedrooms  with great water views, a hall bath, and a primary suite that you may never want to leave.  It boasts gorgeous water views, a relaxing porch, soaring ceiling, a large walk-in closet, and a primary bath with two sinks and a porcelain tile shower.  Designed for river life, the lower level has a large rec room ready for a pool table or comfy couches and a huge TV and a full bath perfect for cleaning up after a day on the boat or the beach. The two car garage and concrete driveway provide ample space for parking and if more parking is needed, there is a common area available for additional parking or to store your boat.  A fenced rear yard and rear deck complete this coastal oasis.  Fairview Beach is a vibrant golf cart community with private beaches for residents, a fishing pier, a public marina with slips, boat storage, and a boat ramp;  a restaurant, and lots of community events throughout the year.  Come make this home in Fairview Beach your year-round residence or your amazing summer getaway! Some photos have been virtually staged.
#VAKG2008446

KING GEORGE

6103 1ST STREET

4 Beds

4 Baths

2,751 Sq.Ft.

$750,000

MLS#: VAKG2008446
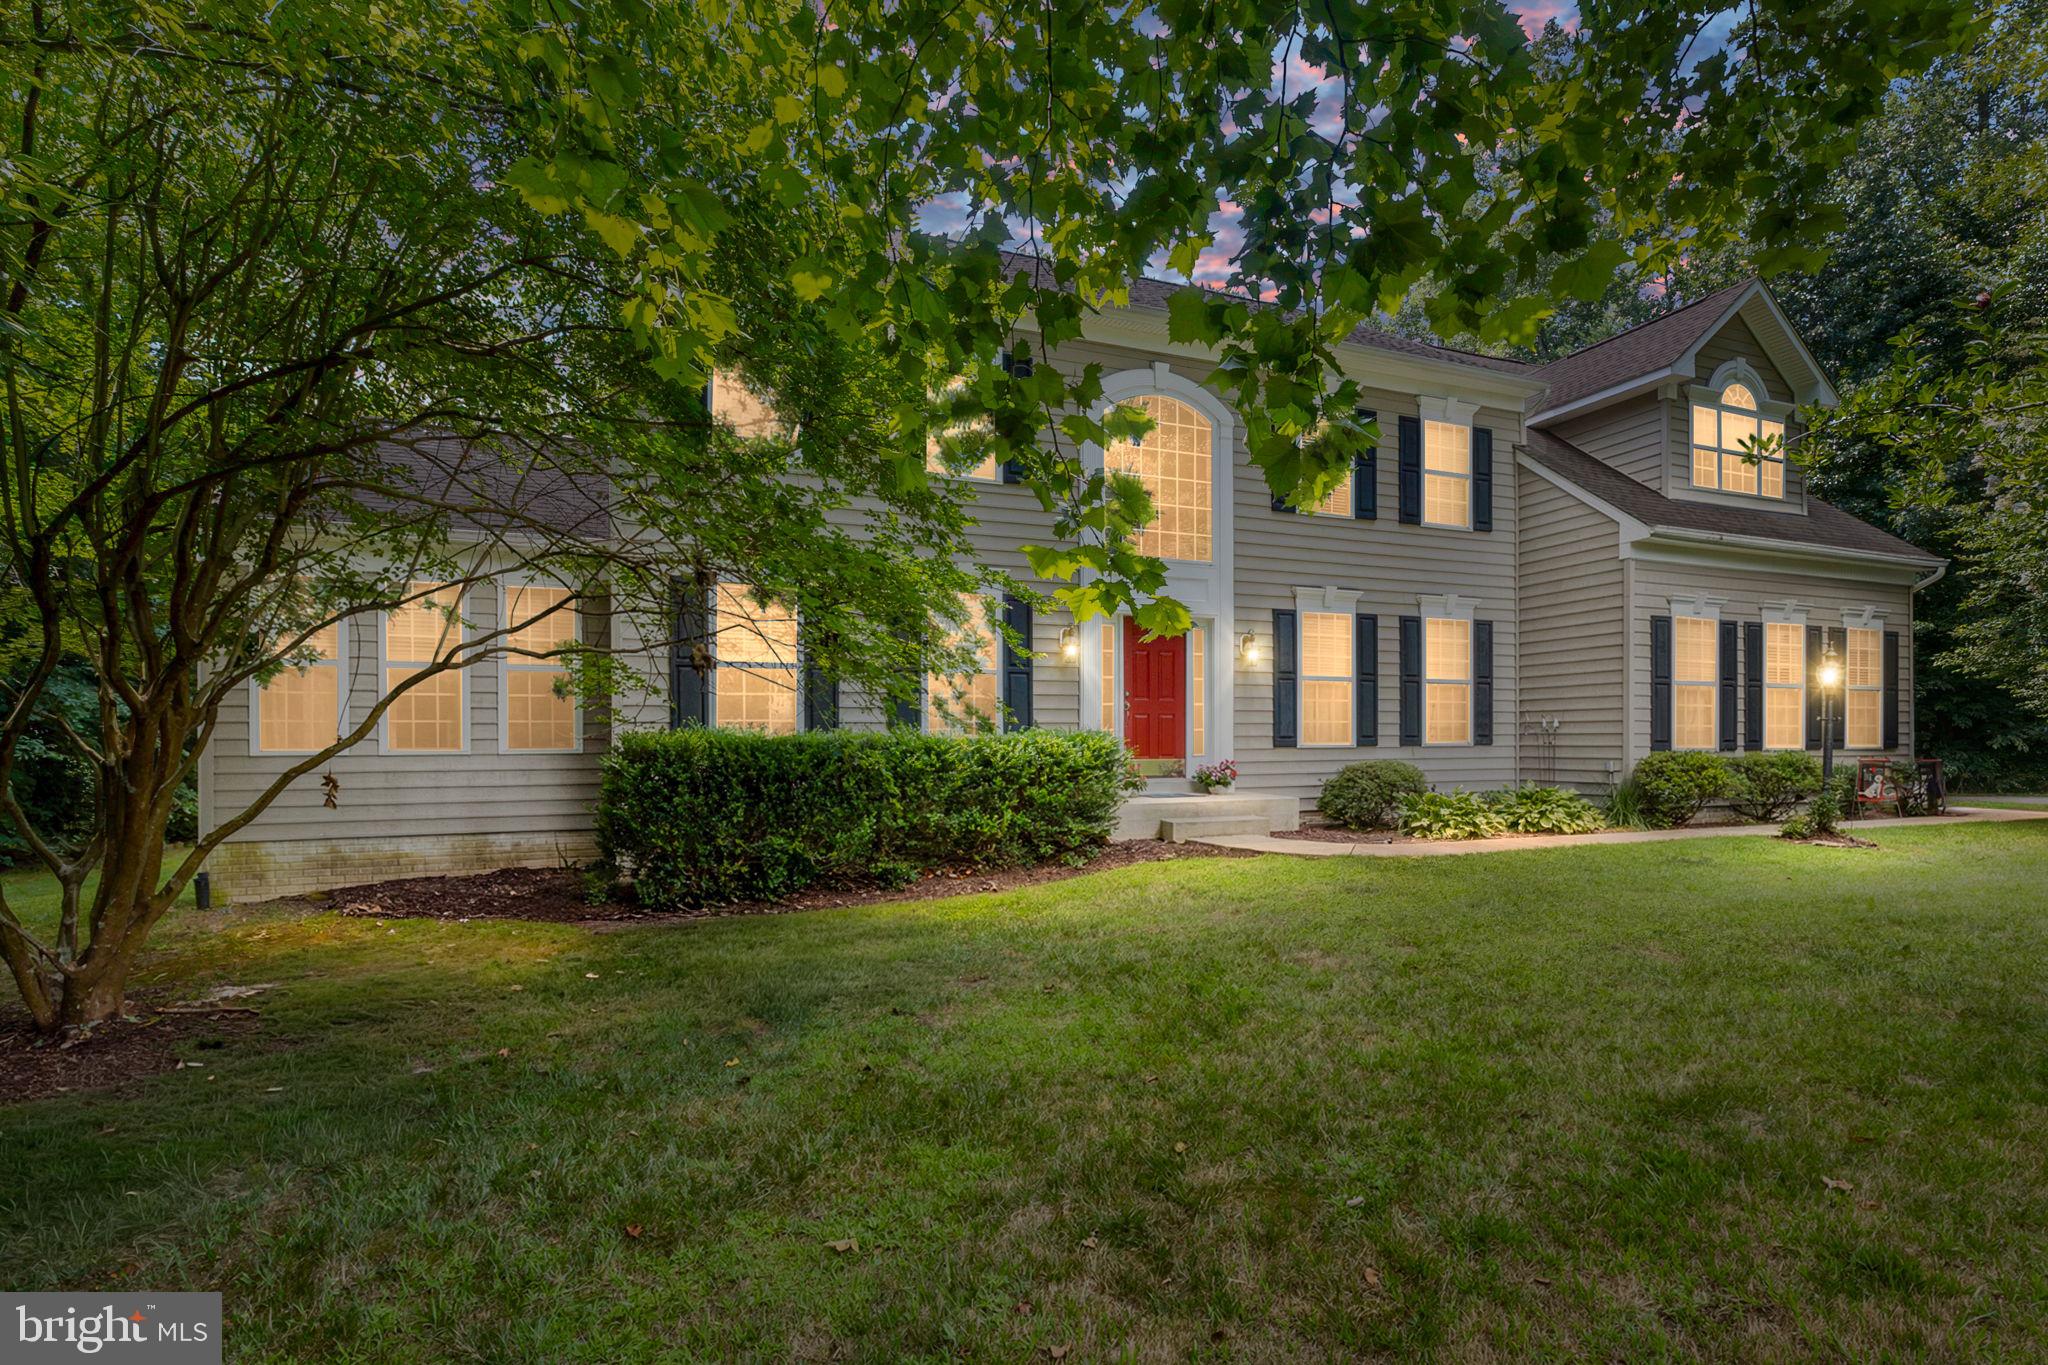
Nestled within the prestigious Worman Estates, this exquisite Colonial residence spans over 6,000 sq. ft. of luxurious living space and is set on a sprawling 10.23-acre lot that seamlessly blends elegance with nature. The grand entrance features a double staircase that leads to an open floor plan adorned with crown moldings and chair railings, creating an inviting ambiance. A wonderful kitchen, equipped with high-end appliances including a self-cleaning double wall oven and new cooktop, is perfect for culinary enthusiasts. The kitchen is perfectly placed beside the seperate dining room, just off the family room, a separate sun room, and right next to a massive potential pantry/laundry room and the siding loading garage for quick grocery runs! The home boasts a cozy double-sided fireplace, enhancing the warmth of the living areas. The main level also offers a large bedroom and full bathroom, a formal living space and den. There is a private screened deck just off the den and a huge deck off the sunroom that leads to a lovely backyard overlooking a serene backdrop of trees and includes an in-ground pool, inviting relaxation and leisure. Upstairs, retreat to the spacious primary suite, complete with a sitting area and a large en-suite bath. There are 3 large bedrooms upstairs as well as a full hall bath. Additional highlights include a full basement with walkup access and an attached side-entry garage. There is a water treatment system in place, lots of new updates, and it is move-in ready. Experience an exclusive lifestyle in this gated community, where space is limitless.
#VAKG2008538

KING GEORGE

9956 WORMAN DRIVE

5 Beds

4 Baths

5,972 Sq.Ft.

$875,000

MLS#: VAKG2008538
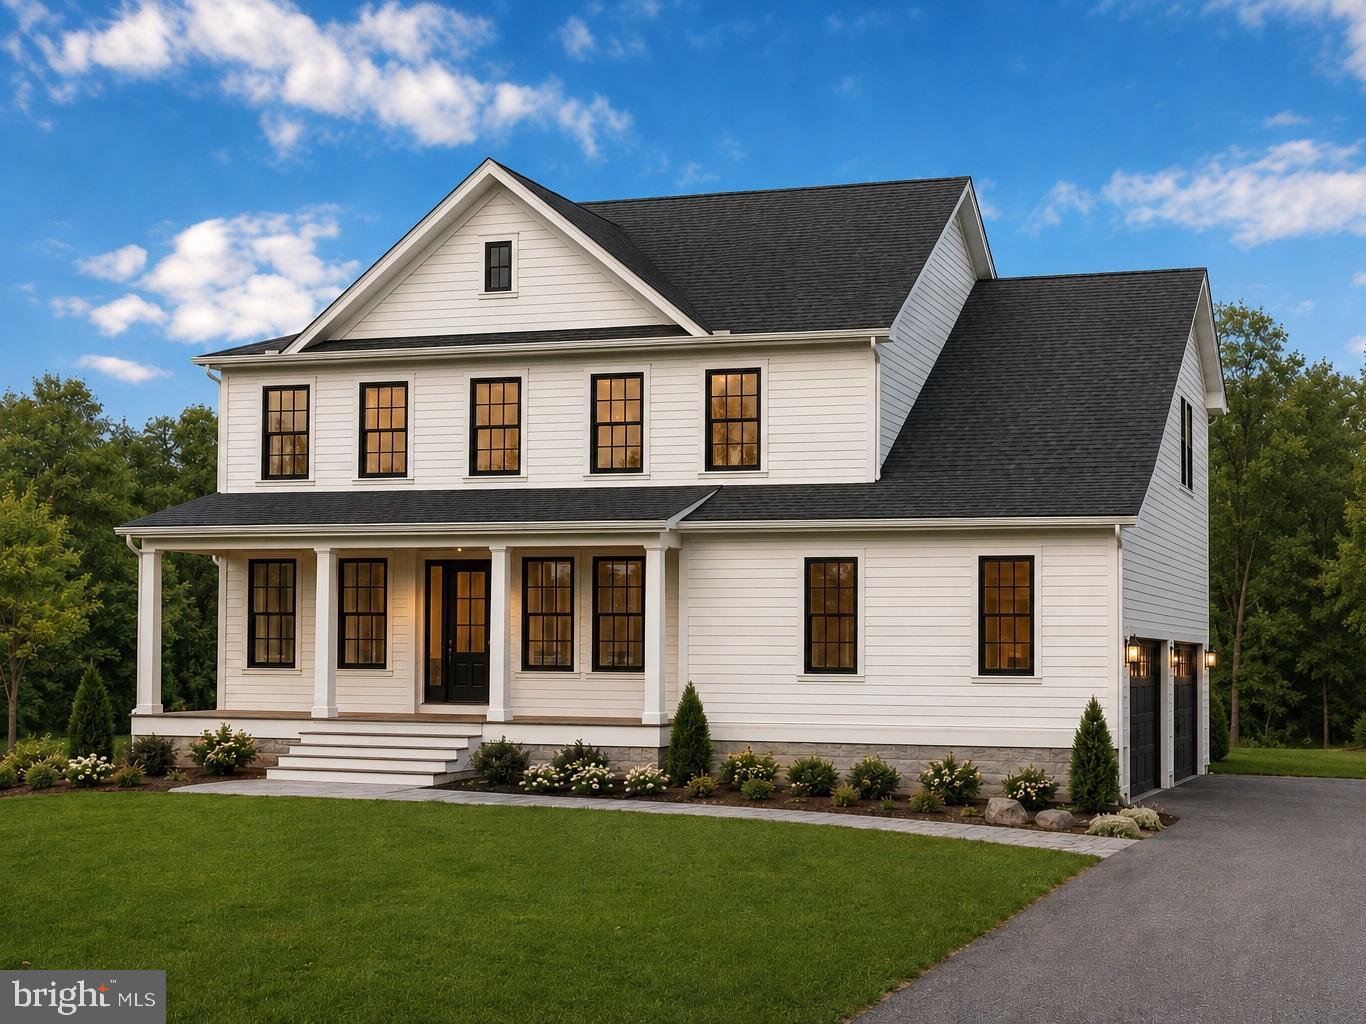
10 Acre Lot just minutes to Potomac River Access, Marina and Restaurants! This Brand New, Custom Home has Summer Delivery — New custom home on 10 private acres, just 2 minutes from Fairview Beach and only 20 minutes to the VRE. Tucked against over 100 acres of private forest, this low-maintenance, energy-efficient residence offers unmatched privacy and easy access to local conveniences. The open-concept main level features a gourmet kitchen, screened porch, bonus bump-out and a safe room, and the oversized THREE-car garage provides abundant space for vehicles and toys. A huge walk-out basement creates flexible expansion potential for a gym, optional 4th bedroom and bath,  guest suite or media room, and the home is loaded with custom finishes with remaining options still available for buyer customization. Summer delivery—call today and don’t miss this one-of-a-kind property.
#VAKG2007824

KING GEORGE

6679 CALEDON ROAD

3 Beds

2 Baths

2,700 Sq.Ft.

$859,900

MLS#: VAKG2007824
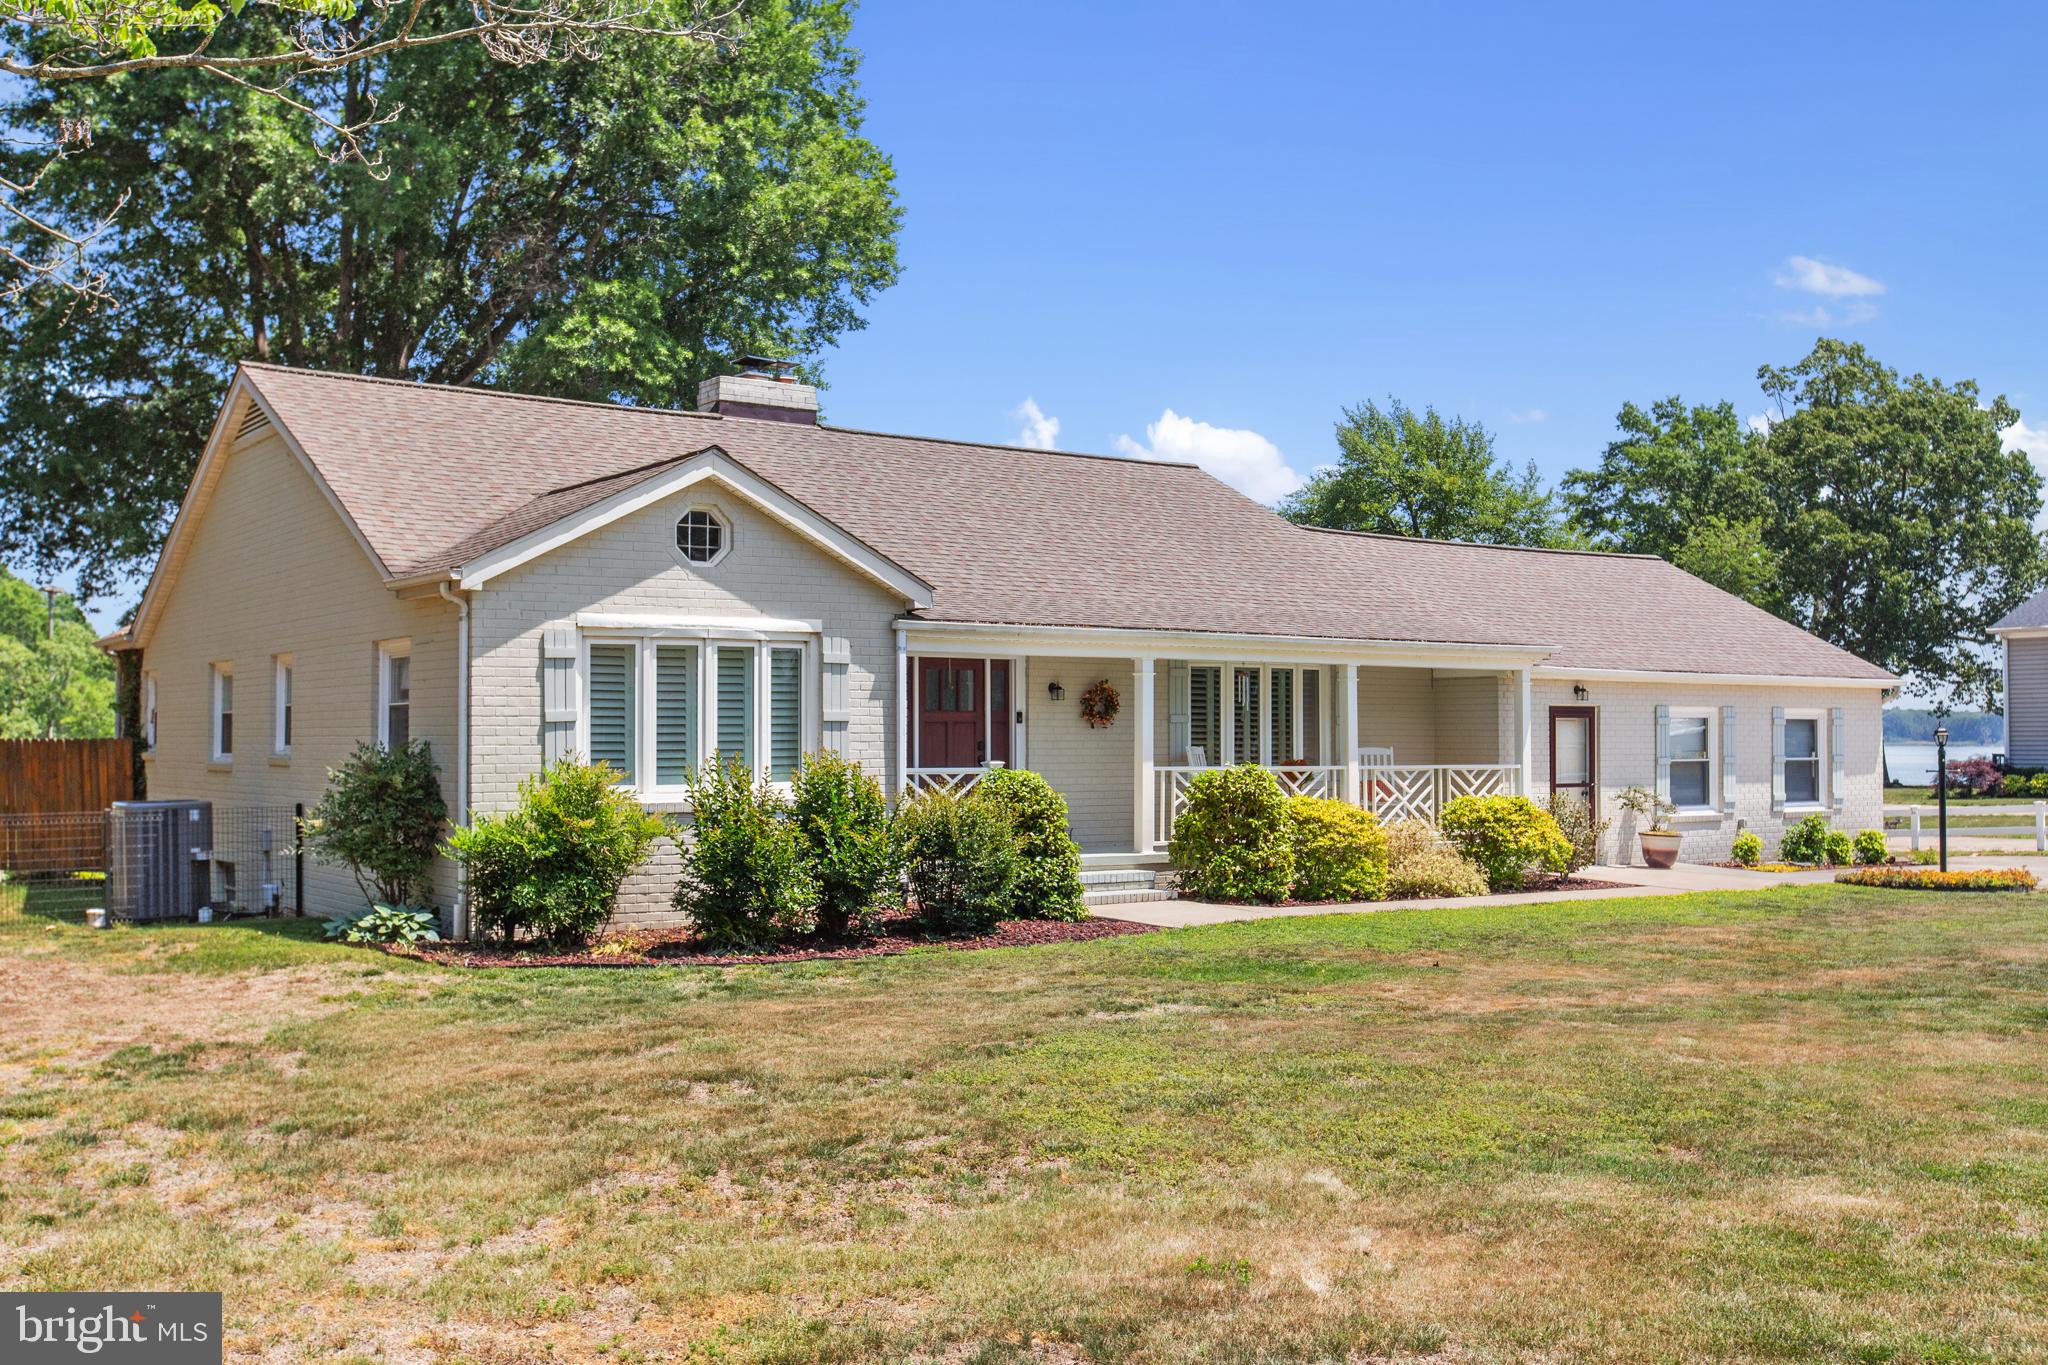
Priced  now over $45,000 below recent appraisal! This waterfront home is nestled along the shores of Upper Machodoc Creek with sweeping views stretching to the Potomac River, this all brick waterfront rambler offers a rare opportunity to own one of Dahlgren’s most special waterfront settings. From glorious sunsets and abundant wildlife to the peaceful sounds of the National Anthem each morning and Taps at sunset from NSWC Dahlgren, life here is truly something extraordinary.

Custom built and thoughtfully designed, this home is filled with charm, quality craftsmanship, and timeless character. Large windows flood the home with natural light while framing the ever changing water views from nearly every angle outback. Beautiful hardwood floors run throughout the home, high end vinyl floors in the dinning and kitchen area, complemented by fresh paint, a renovated kitchen, updated doors, plantation shutters, custom built-ins, and a stunning Harman pellet stove that adds warmth and character just off the dining area.

The spacious kitchen and oversized living spaces were designed for both comfortable everyday living and effortless entertaining. Step outside onto the rear deck and take in breathtaking panoramic views overlooking Upper Machodoc Creek and the Potomac beyond. The shaded backyard offers a peaceful retreat, while the large usable front yard provides exceptional curb appeal and outdoor space rarely found on waterfront properties.

Additional features include approximately 160 feet of waterfrontage, an extended private pier, unfinished partial basement, attached two car garage with extra high ceilings, separate workshop, detached shed, concrete driveway with abundant parking, and sidewalks connecting both the front and rear outdoor spaces.

Located just minutes from Dahlgren Marina, NSWC Dahlgren, shopping, dining, and commuter routes, this is waterfront living at its finest. Waterfront homes like this rarely become available in Dahlgren, especially at a price below the recent appraisal. Do not miss your opportunity to experience the views, serenity, and lifestyle this remarkable property offers.

Note: Possibly up to  $10,000 Buyer Closing Cost help with approved offer.
Next the 3rd Bedroom is not to code (no window). Note 2 tax records see Documents. 
Ring doorbell has video and listening features.
#VAKG2008008

KING GEORGE

6265 TOWNSEND DRIVE

3 Beds

2 Baths

1,830 Sq.Ft.

$629,900

MLS#: VAKG2008008

New on site 3 days ago
None
#VAKG2008694

KING GEORGE

Lot 210 EDEN DRIVE

4 Beds

3 Baths

4,041 Sq.Ft.

$726,588

MLS#: VAKG2008694

Nestled on 12.39 private acres where mature trees, open lawns and abundant wildlife create an everyday retreat, this remarkable residence has historic character and modern updates aplenty! At 15299 Ballantrae Avenue, the home's origins date to the 1940s, with its final major addition completed in 1984, resulting in an expansive nearly- 5,000-square-foot layout featuring seven bedrooms and five full bathrooms designed to accommodate everything from quiet family living to memorable celebrations. Outside, the property impresses. Various charms and outbuildings include a screened porch, expansive patio, wooden deck, in-ground pool, permanent swing set and beautifully landscaped grounds. Landscaping touches include crepe myrtles, cherry blossom trees, dogwoods, tiger lilies, hostas and hyacinths. Deer, foxes and wild turkeys are frequent visitors, while the acreage also presents multiple opportunities for hunting! Inside the home, craftsmanship immediately takes center stage. Rich hardwood flooring extends throughout nearly the entire home, while portions of the original hand-hewn wood construction showcase materials that are exceptionally difficult to find today. Individually hand-painted ceilings introduce distinctive artistic touches, including intricate seashell, sun relief and ocean wave motifs that make each room memorable. The spacious living room flows into a formal dining room overlooking the rolling backyard, while the main kitchen offers granite countertops, a gas cooktop, a wine cabinet and wine refrigerator. Nearby, a former canning kitchen has been transformed into a charming children's reading room, and the renovated laundry room features a custom built-in storage bench with direct access to the fully encapsulated garage. The main level includes the inviting primary suite with a walk-in closet and private bath, along with additional bedrooms that provide flexibility for guests or home office space. Downstairs, generous living areas include guest accommodations, a utility room with fireplace, abundant storage, bunker and a private apartment complete with its own entrance, living room, bedroom, bathroom and kitchen space (refrigerator, counter space and hot plate), creating excellent potential for multigenerational living, rental income or long- term guests! Extensive recent improvements provide peace of mind, including (all within the last four years!) a new roof, chimney, electrical system, air-conditioning system, water heaters, new gas FP inserts, pool pump and refreshed pool, along with added bedrooms and bathrooms, new hardwood flooring and numerous interior renovations. You have to see them all to believe it! Location-wise, it is within 5 minutes of Harry Nice Bridge, Dahlgren and the Potomac River; 10 minutes of fresh seafood destinations aplenty; and 30 minutes to the heart of Fredericksburg. 15299 Ballantrae Avenue places everyday conveniences alongside a peaceful setting surrounded by nature. Book your showing ASAP!
#VAKG2008524

KING GEORGE

15299 BALLANTRAE AVENUE

6 Beds

4 Baths

4,027 Sq.Ft.

$769,900

MLS#: VAKG2008524

New on site 2 days ago
The Hayden Floor Plan features 4 bedrooms with flex space and loft with 3 full bathrooms. With its open-concept layout, the Hayden is perfect for families who love to entertain. The first floor features a spacious family room, a kitchen with an oversized island and main level bedroom. The second floor includes a primary bedroom with a spacious walk-in closet and a private bathroom, as well as three additional bedrooms and a bathroom. The Hayden is a popular floor plan for families of all sizes. Its versatile layout can be customized to meet the needs of any family. Late Fall 2026 Delivery. 
*Photos, 3D tours, and videos are representative of plan only and may vary as built.
#VAKG2008700

KING GEORGE

3705 SIERRA CROSSING

4 Beds

3 Baths

2,511 Sq.Ft.

$629,990

MLS#: VAKG2008700

Seller will contribute toward a temporary interest rate buydown with an acceptable offer. Contact the listing agent for additional details.
Welcome to 2381 Nancy Lane, beautifully positioned at the end of a quiet cul-de-sac in a community offering Potomac River access. Surrounded by mature trees and set back from the everyday hustle, this home offers a peaceful, private setting with an incredible amount of space and flexibility inside and out. From quiet mornings with coffee in the sunroom to evenings spent entertaining on the decks, there are plenty of spaces to enjoy throughout the home.
The renovated kitchen is both beautiful and functional, featuring updated cabinetry, newer appliances, stylish tile selections, a wine refrigerator, and a spacious walk-in pantry with coordinating tile flooring. The thoughtful layout provides plenty of storage and workspace while easily accommodating everything from busy weekday mornings to entertaining a crowd.
One of the standout features of this home is its abundance of flexible living and entertaining spaces. A bright morning room includes a wet bar area, while an additional sunroom features tile flooring and direct access to the decks and backyard. These spaces can easily adapt to your lifestyle—whether you need room for entertaining, working from home, relaxing, or simply spreading out.
The main-level primary suite features a beautifully renovated bathroom with a soaking tub, oversized walk-in shower, gorgeous tilework, and a walk-in closet. Also conveniently located on the main level are the laundry room and an additional full bathroom, adding even more functionality for everyday living and overnight guests.
Upstairs, you’ll find four generously sized bedrooms and two additional full bathrooms. One of the upstairs living areas has its own private entrance from the garage while remaining connected to the main home. This creates excellent possibilities for multi-generational living, an in-law or guest suite, older children, a private home office, or additional recreational space.
Storage is plentiful throughout the home, including a large pull-down attic offering easy access for seasonal décor, hobbies, and items you want organized but out of the way.
Outside, enjoy two decks, a welcoming front porch, mature surroundings, and a two-car garage with extensive storage shelving. With Potomac River access available within the community, there is even more to enjoy beyond your own backyard.
Space, privacy, flexibility, and Potomac River access—all at the end of a quiet cul-de-sac. 2381 Nancy Lane offers a layout, setting, and amount of usable space that can be difficult to find.
#VAKG2008186

KING GEORGE

2381 NANCY LANE

5 Beds

4 Baths

3,818 Sq.Ft.

$714,900

MLS#: VAKG2008186
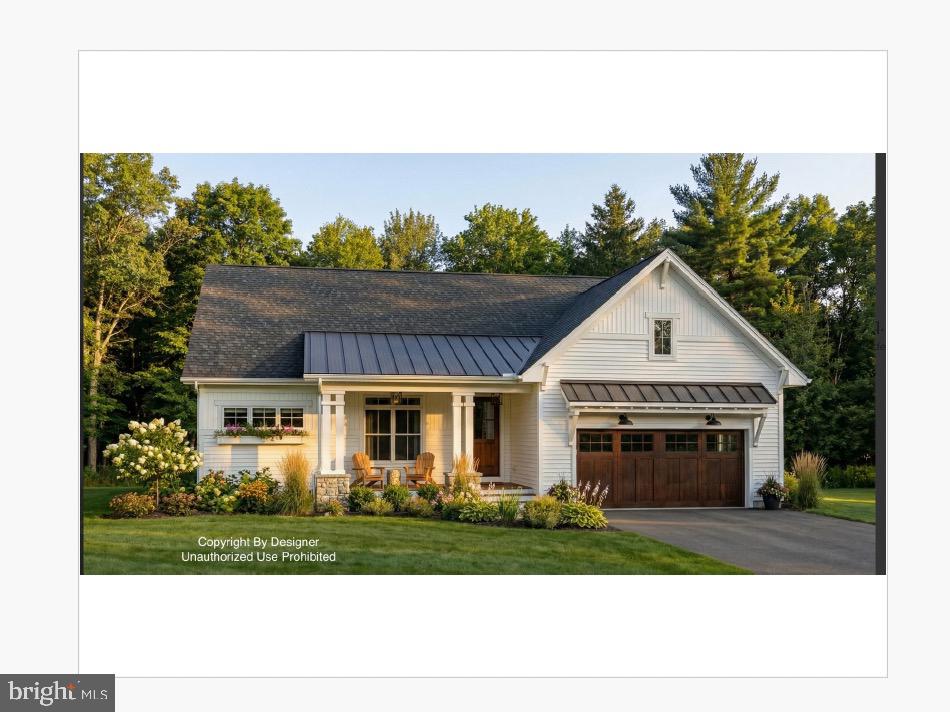
To Be Built by Westbrooke Homes on 2.5 wooded acres in Rosier's Landing with deeded boat slip on Rosier's Creek. The Briarwood offers 1,800 square feet of one-level living with 3 bedrooms, 2 full baths, and a dedicated home office. Unfinished basement included with future finishing potential. The open-concept layout features the great room flowing to the kitchen and dining area. The owner's suite includes a walk-in closet and fiberglass shower. Two additional bedrooms share a full hall bath. Main-level laundry, owner's entry from the 2-car garage, and a welcoming front porch complete the plan. A $15,000 design allowance is included to personalize your finishes, from countertops to cabinetry to flooring, during our Home Personalization process. Rosier's Landing is a waterfront community featuring a cul-de-sac setting with six homesites, a community dock with deeded boat slips on Rosier's Creek, and navigable access to the Potomac River. State-maintained roads to the community entrance, high-speed internet available, and minutes from the Route 301 bridge and I-95. Package includes lot, well, septic, site clearing, driveway, landscaping, and erosion and sediment controls. Lot purchased separately from Stoney Point Development LLC. Construction-to-perm financing available. 10-year structural warranty included.
#VAKG2008112

KING GEORGE

2 SEAGRASS COURT

3 Beds

2 Baths

1,800 Sq.Ft.

$759,900

MLS#: VAKG2008112
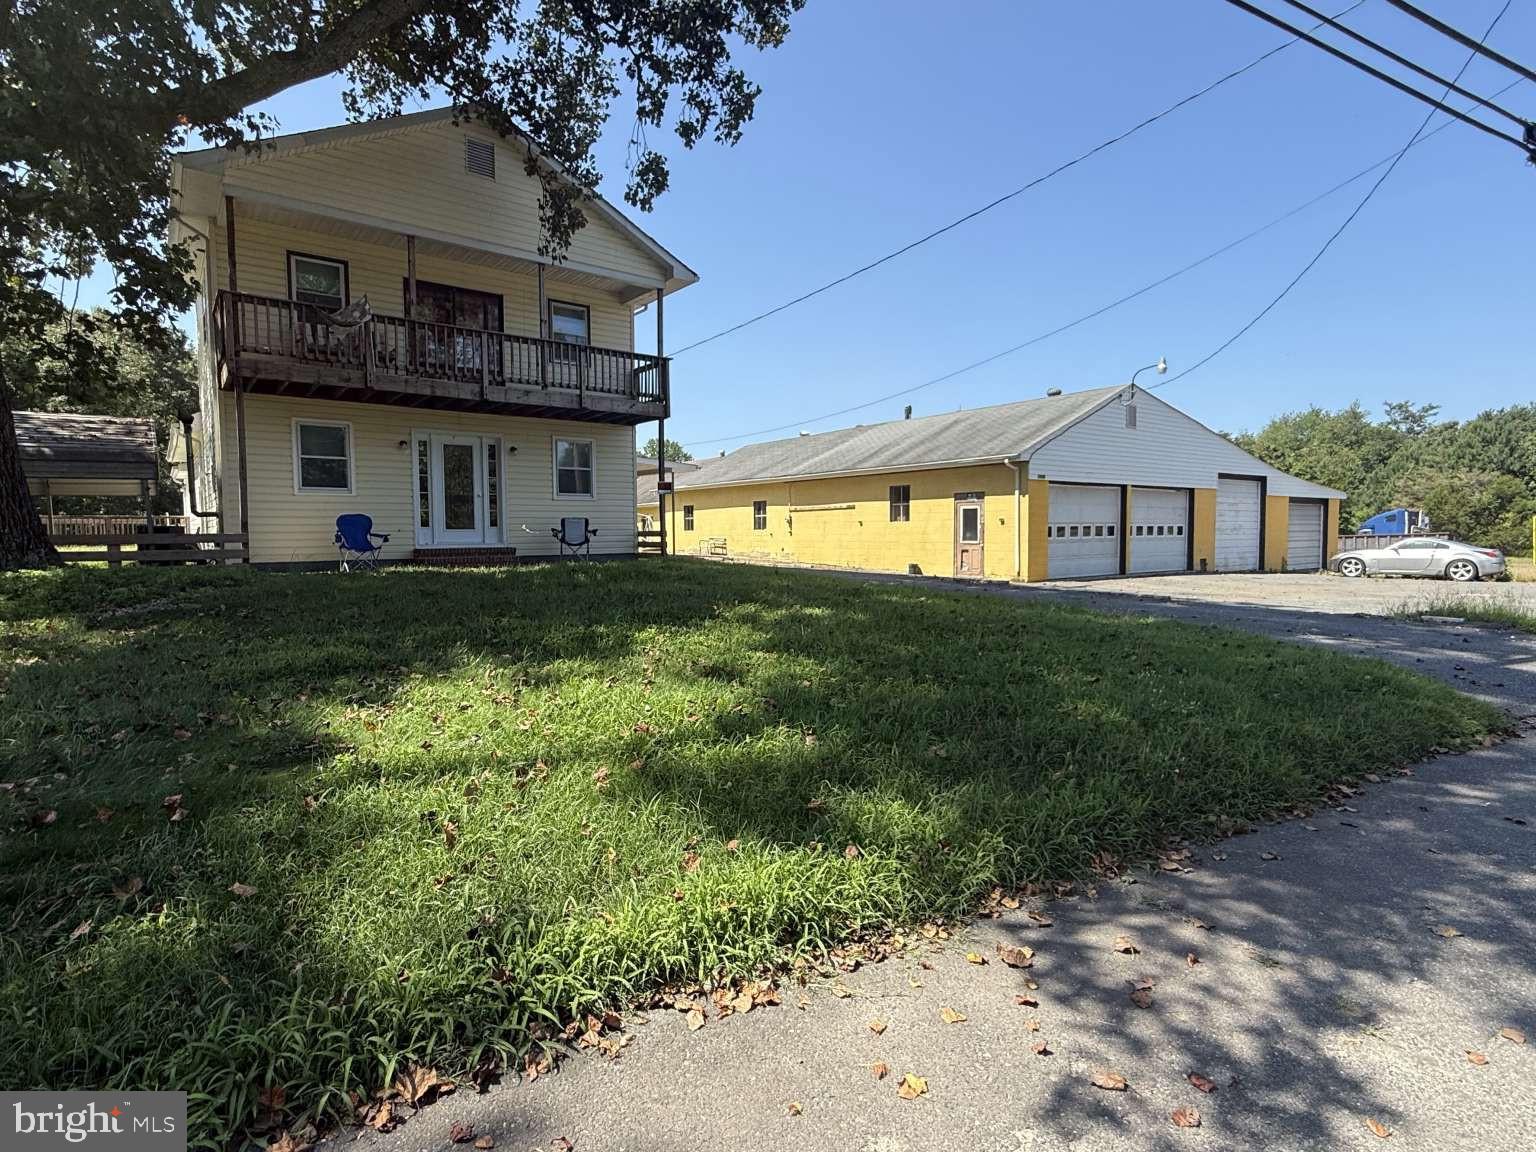
Significant price reduction for valuable C2 commercial zoning allows for many uses including car sales, car repair, construction yard, and more. 4.78 acres improved by a 2,031sf house and approximate 4k sf garage. 7 bay garage has four roll up doors: two 12'x8', one 10'x8', and one 8'x8'. One of the 12'x8' bays has car lift and pit. House has 3 bedrooms and 2 full baths. Situated 14 miles east of Fredericksburg in King George County, VA, off Rt 3 and Rt 301. Near Sheetz, Tractor Supply, Food Lion, YMCA, King George County High School, Government offices, Truist, Atlantic Union Bank, and more. Proof of funds required for showing. Serious inquires only.
#VAKG2007016

KING GEORGE

9028 SAINT ANTHONYS ROAD

3 Beds

2 Baths

2,031 Sq.Ft.

$699,000

MLS#: VAKG2007016

 - property

Send a message

Message successfully sent.

Your message

What is 3 + 4 ?

Reason for contacting?

I agree to receive email communication and understand I can unsubscribe at any time.

I agree to be contacted by Charis Realty Group via call, email, and text for real estate services. To opt out, you can reply 'stop' at any time or reply 'help' for assistance. You can also click the unsubscribe link in the emails. Message and data rates may apply. Message frequency may vary. Privacy Policy

Sign Out

Virtual Assistant

Would you like to take the next step with this property? We can help you schedule a showing or virtual tour, or send you more details.

Yes, I would like more information.

Thank You for Your Reply, One of Our Agents will contact you as soon as possible

No, maybe later.

Thank you, you can always contact me via email, phone number or through the contact form.

Realhub AI

Lucy - Your AI-Powered Realtor

Update Your Temporary Password

Personalize your search

Enter your email and we'll notify you immediately when new listings match what you're looking for.

or enter email address

Already have an account ? Login here

Continue your home search

I agree to receive communications and understand I can unsubscribe at any time.

I agree to be contacted by Charis Realty Group via call, email, and text for real estate services. To opt out, you can reply 'stop' at any time or reply 'help' for assistance. You can also click the unsubscribe link in the emails. Message and data rates may apply. Message frequency may vary. Privacy Policy

Already have an account ? Login here

We use cookies

We use cookies primarily for analytics to enhance your experience. By accepting, you agree to our use of these cookies. You can manage your preferences or learn more about our cookies policy.