Features & Amenities

Interior

  • Other Interior Features

    Eat-in Kitchen, Ceiling Fan(s), Recessed Lighting, Sound System, Walk-In Closet(s), Open Floorplan, Soaking Tub

  • Total Bedrooms

    5

  • Bathrooms

    3

  • 1/2 Bathrooms

    1

  • Above Grade Finished Area

    2759.0

  • Basement YN

    YES

  • Cooling YN

    YES

  • Cooling

    Central Air, Ceiling Fan(s), Electric

  • Fireplace YN

    YES

  • Heating YN

    YES

  • Heating

    Natural Gas, Central

  • Pet friendly

    N/A

Exterior

  • Garage

    Yes

  • Garage spaces

    2

  • Construction Materials

    Vinyl Siding

  • Parking

    Asphalt, On Street, Garage, Driveway, Inside Entrance, Attached

  • Patio and Porch Features

    Deck, Enclosed, Patio

  • Pool

    Yes

  • Pool Features

    Community

  • Waterfront YN

    NO

Area & Lot

  • Lot Size(acres)

    0.23

  • Lot Size(square feet)

    10,001

  • Property Type

    Residential

  • Property Sub Type

    Single Family Residence

  • Architectural Style

    Colonial

Price

  • Sales Price

    $845,000
  • Tax Amount

    $7,396

  • Financing Options

    Conventional, Cash, FHA, VA

  • Sq. Footage

    3,480

  • Price/SqFt

    $242

HOA

  • Association

    YES

  • Association Fee

    $260

  • Association Fee Frequency

    Quarterly

  • Association Fee Includes

    N/A

School District

  • Elementary School

    BRISTOW RUN

  • Middle School

    GAINESVILLE

  • High School

    PATRIOT

Property Features

  • New Construction

    NO

  • Association Amenities

    Basketball Court, Playground

  • Foundation Details

    Concrete Perimeter

  • Senior Community YN

    NO

  • Sewer

    Public Sewer

  • Tax Lot

    33

  • Water Source

    Public

Schedule a Showing

Showing scheduled successfully.

<
>
IN PERSON
VIA CHAT

What is 3 + 4 ?


Change time

Mortgage calculator

Estimate your monthly mortgage payment, including the principal and interest, property taxes, and HOA. Adjust the values to generate a more accurate rate.

Your payment

Principal and Interest:

$

Property taxes:

$

HOA fees:

$

Total loan payment:

$

Total interest amount:

$

Location

County

PRINCE WILLIAM

Elementary School

BRISTOW RUN

Middle School

GAINESVILLE

High School

PATRIOT

Listing Courtesy of Brittney Hunt , Pearson Smith Realty LLC

RealHub Information is provided exclusively for consumers' personal, non-commercial use, and it may not be used for any purpose other than to identify prospective properties consumers may be interested in purchasing. All information deemed reliable but not guaranteed and should be independently verified. All properties are subject to prior sale, change or withdrawal. RealHub website owner shall not be responsible for any typographical errors, misinformation, misprints and shall be held totally harmless.

Agent Lauren Seaton

AGENT

Lauren Seaton

Call Lauren today to schedule a private showing.


* Listings on this website come from the FMLS IDX Compilation and may be held by brokerage firms other than the owner of this website. The listing brokerage is identified in any listing details. Information is deemed reliable but is not guaranteed. If you believe any FMLS listing contains material that infringes your copyrighted work please click here to review our DMCA policy and learn how to submit a takedown request.© 2024 FMLS.
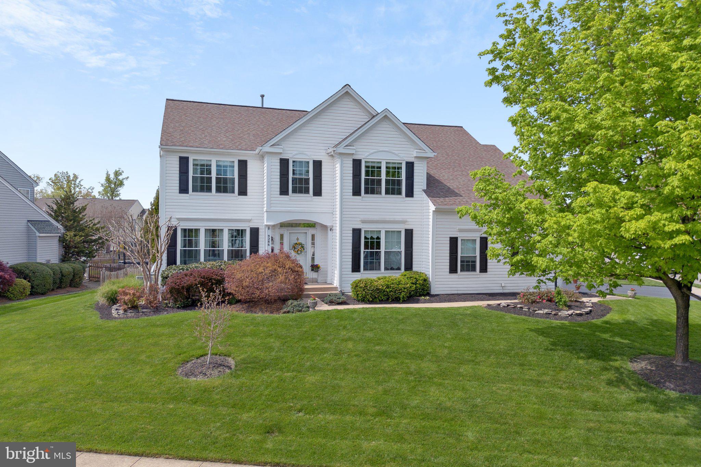
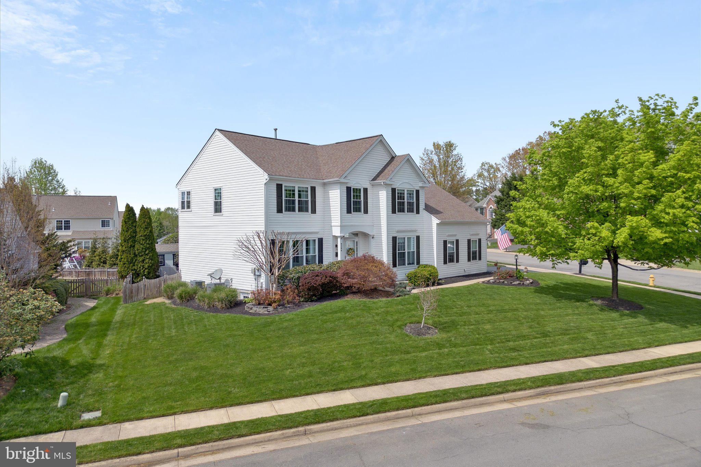
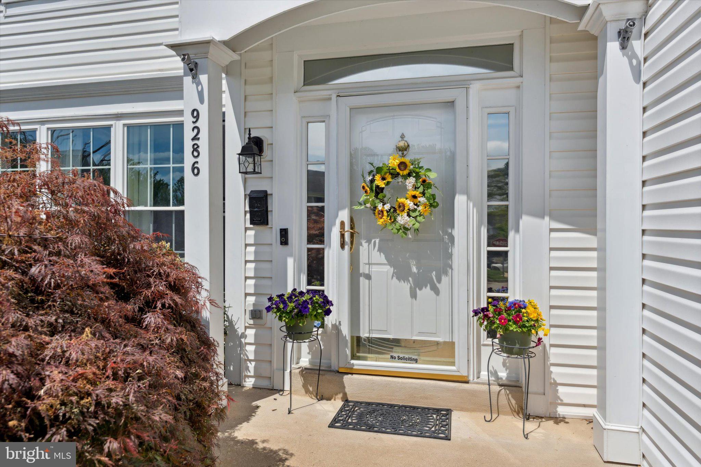
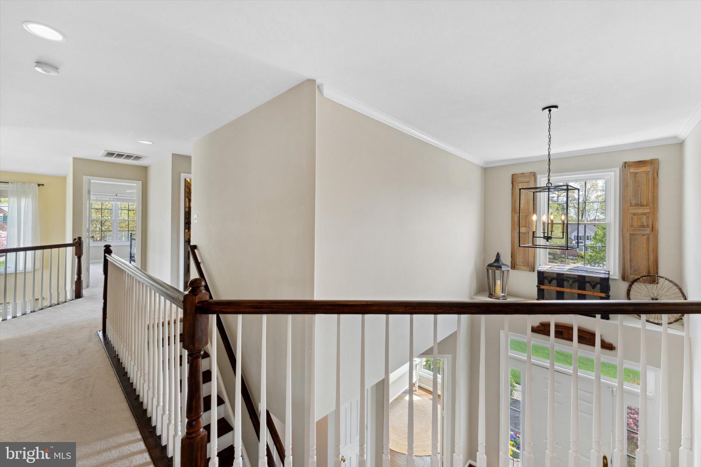
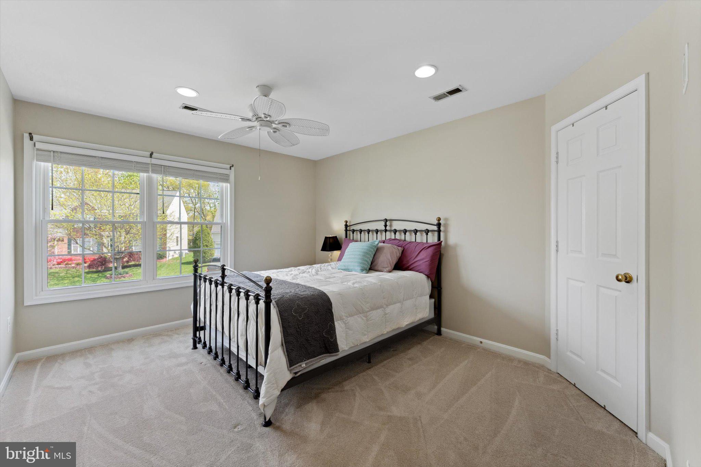
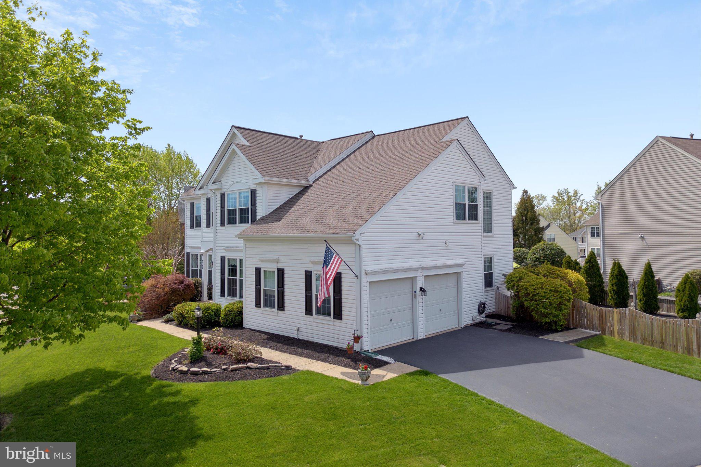
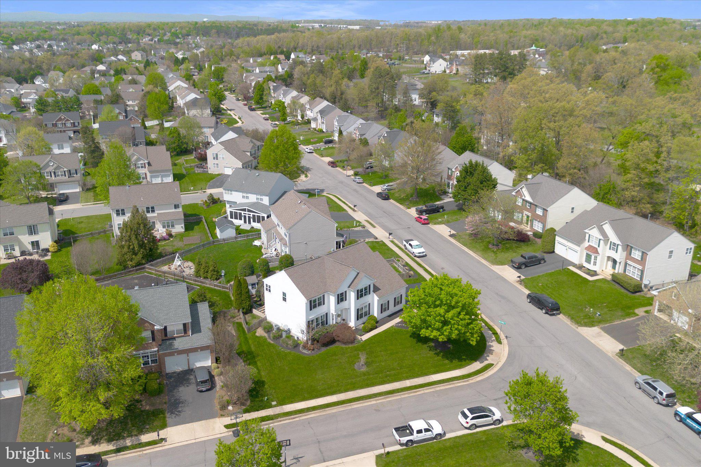
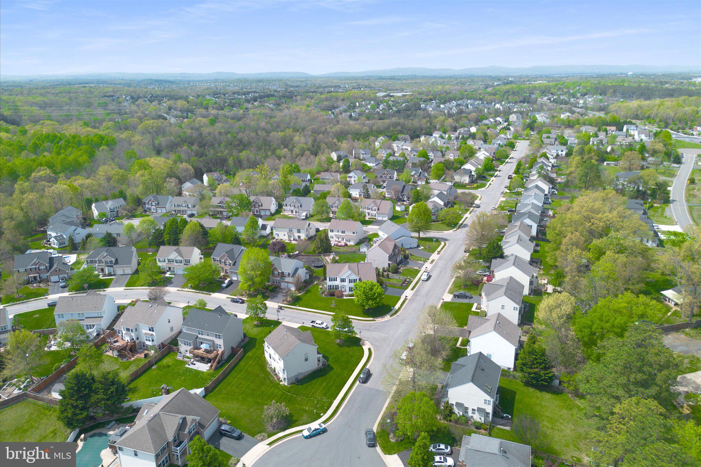
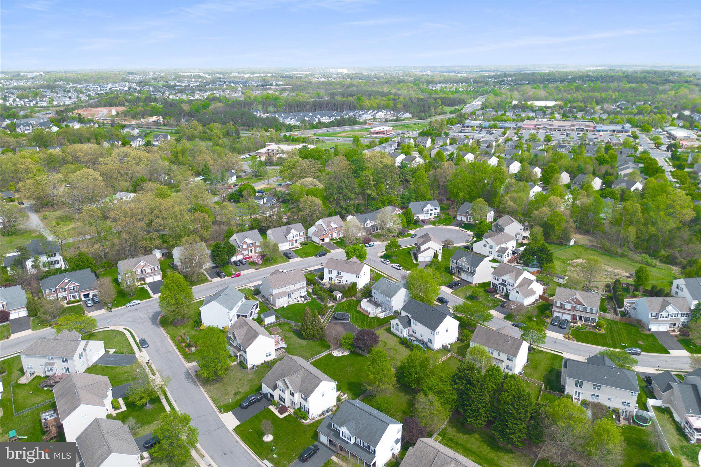
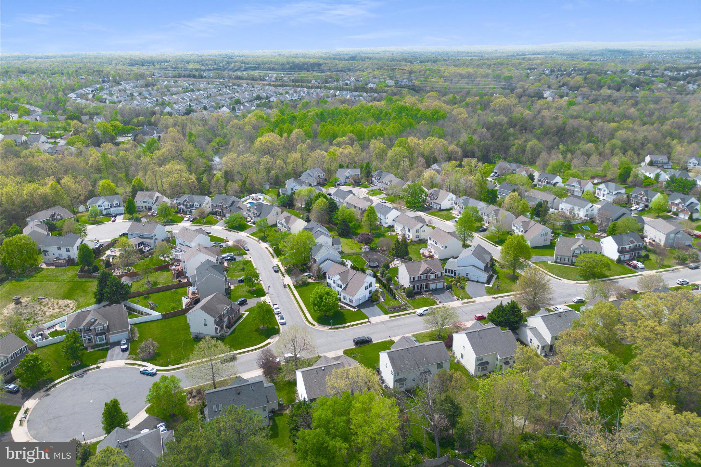
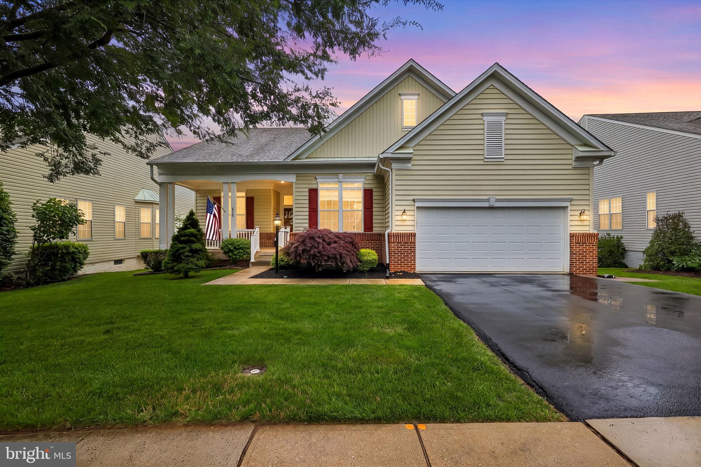
From the moment you arrive, you’ll feel the warmth and charm that make this stunning home so special. Perfectly situated in the Bridlewood Manor community, this beautifully updated single-family home offers 5 bedrooms, 3.5 bathrooms, and over 3,400 finished square feet of thoughtfully designed living space — a perfect place to call home.
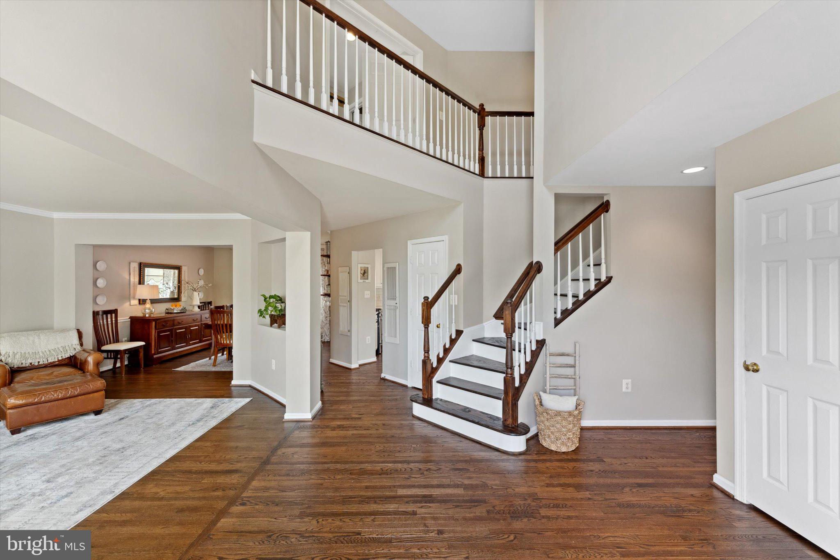
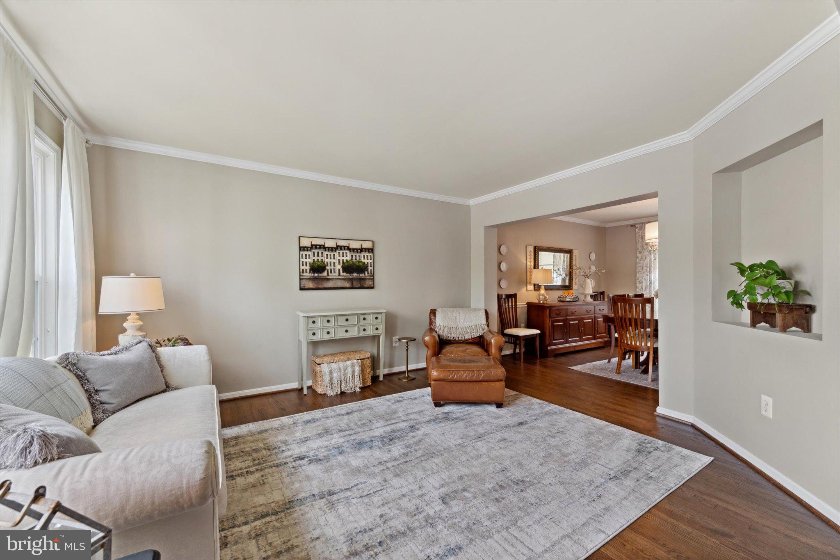
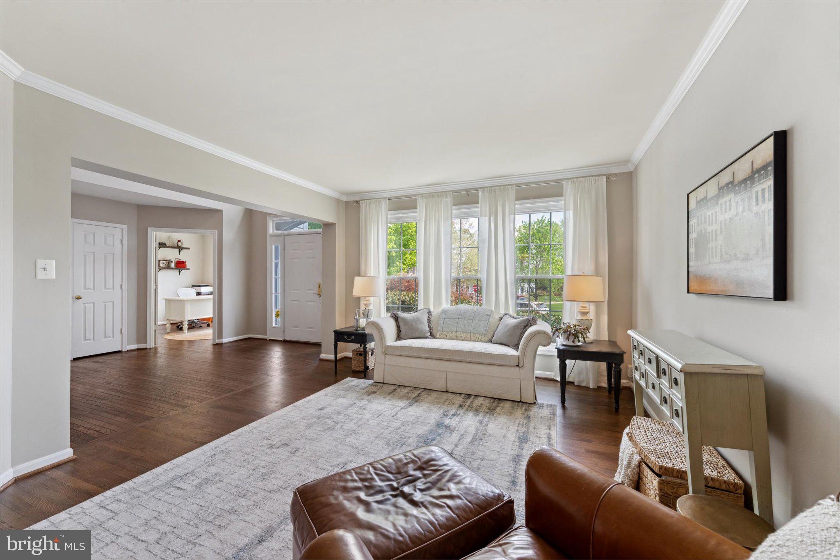
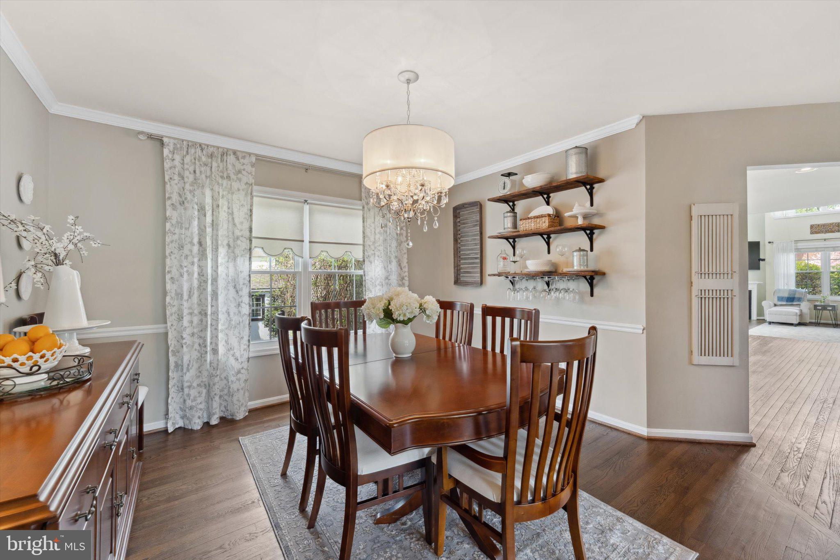
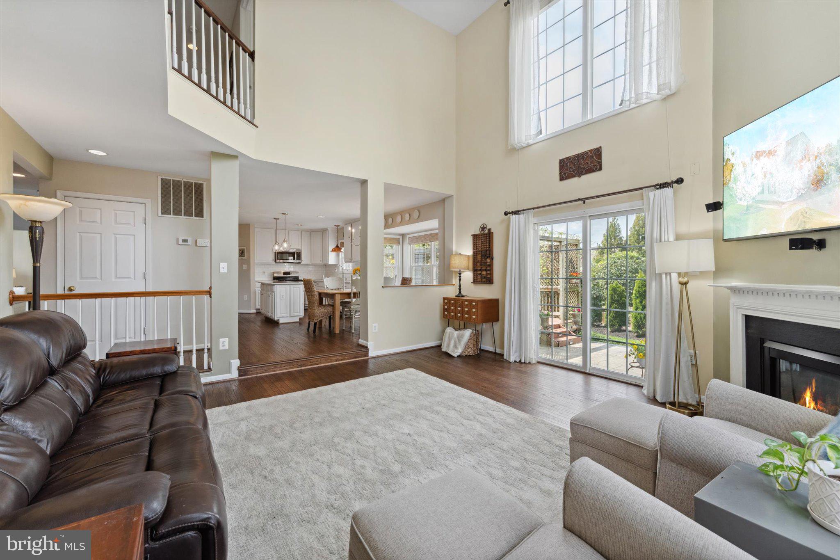
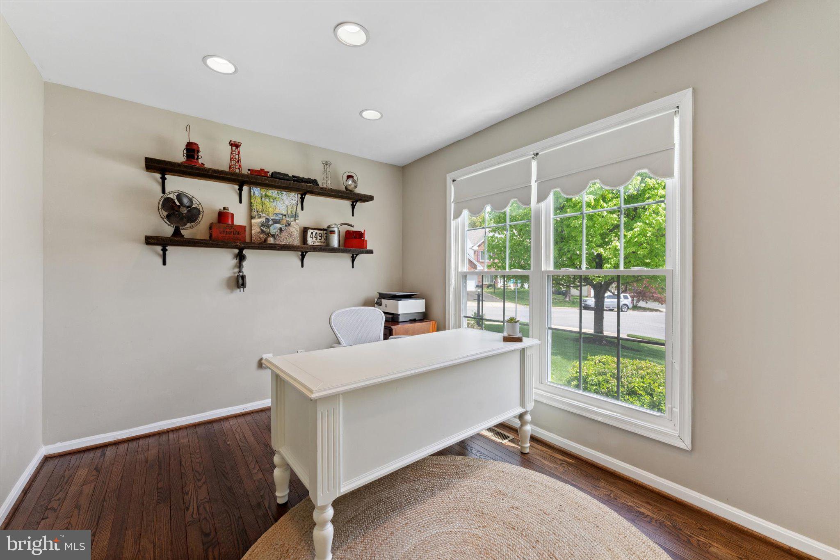
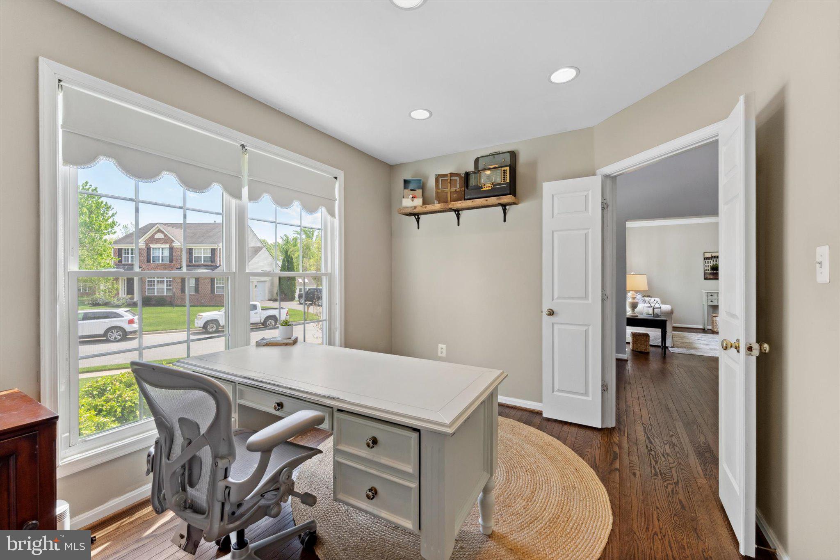
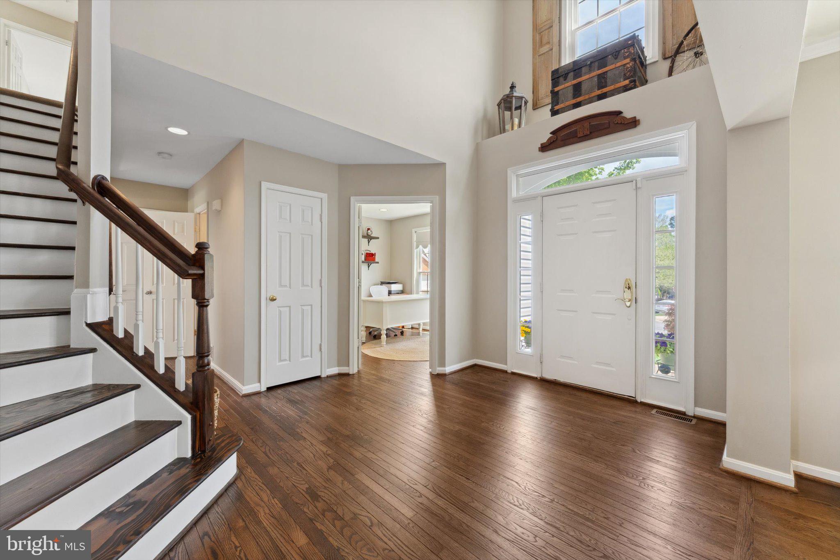
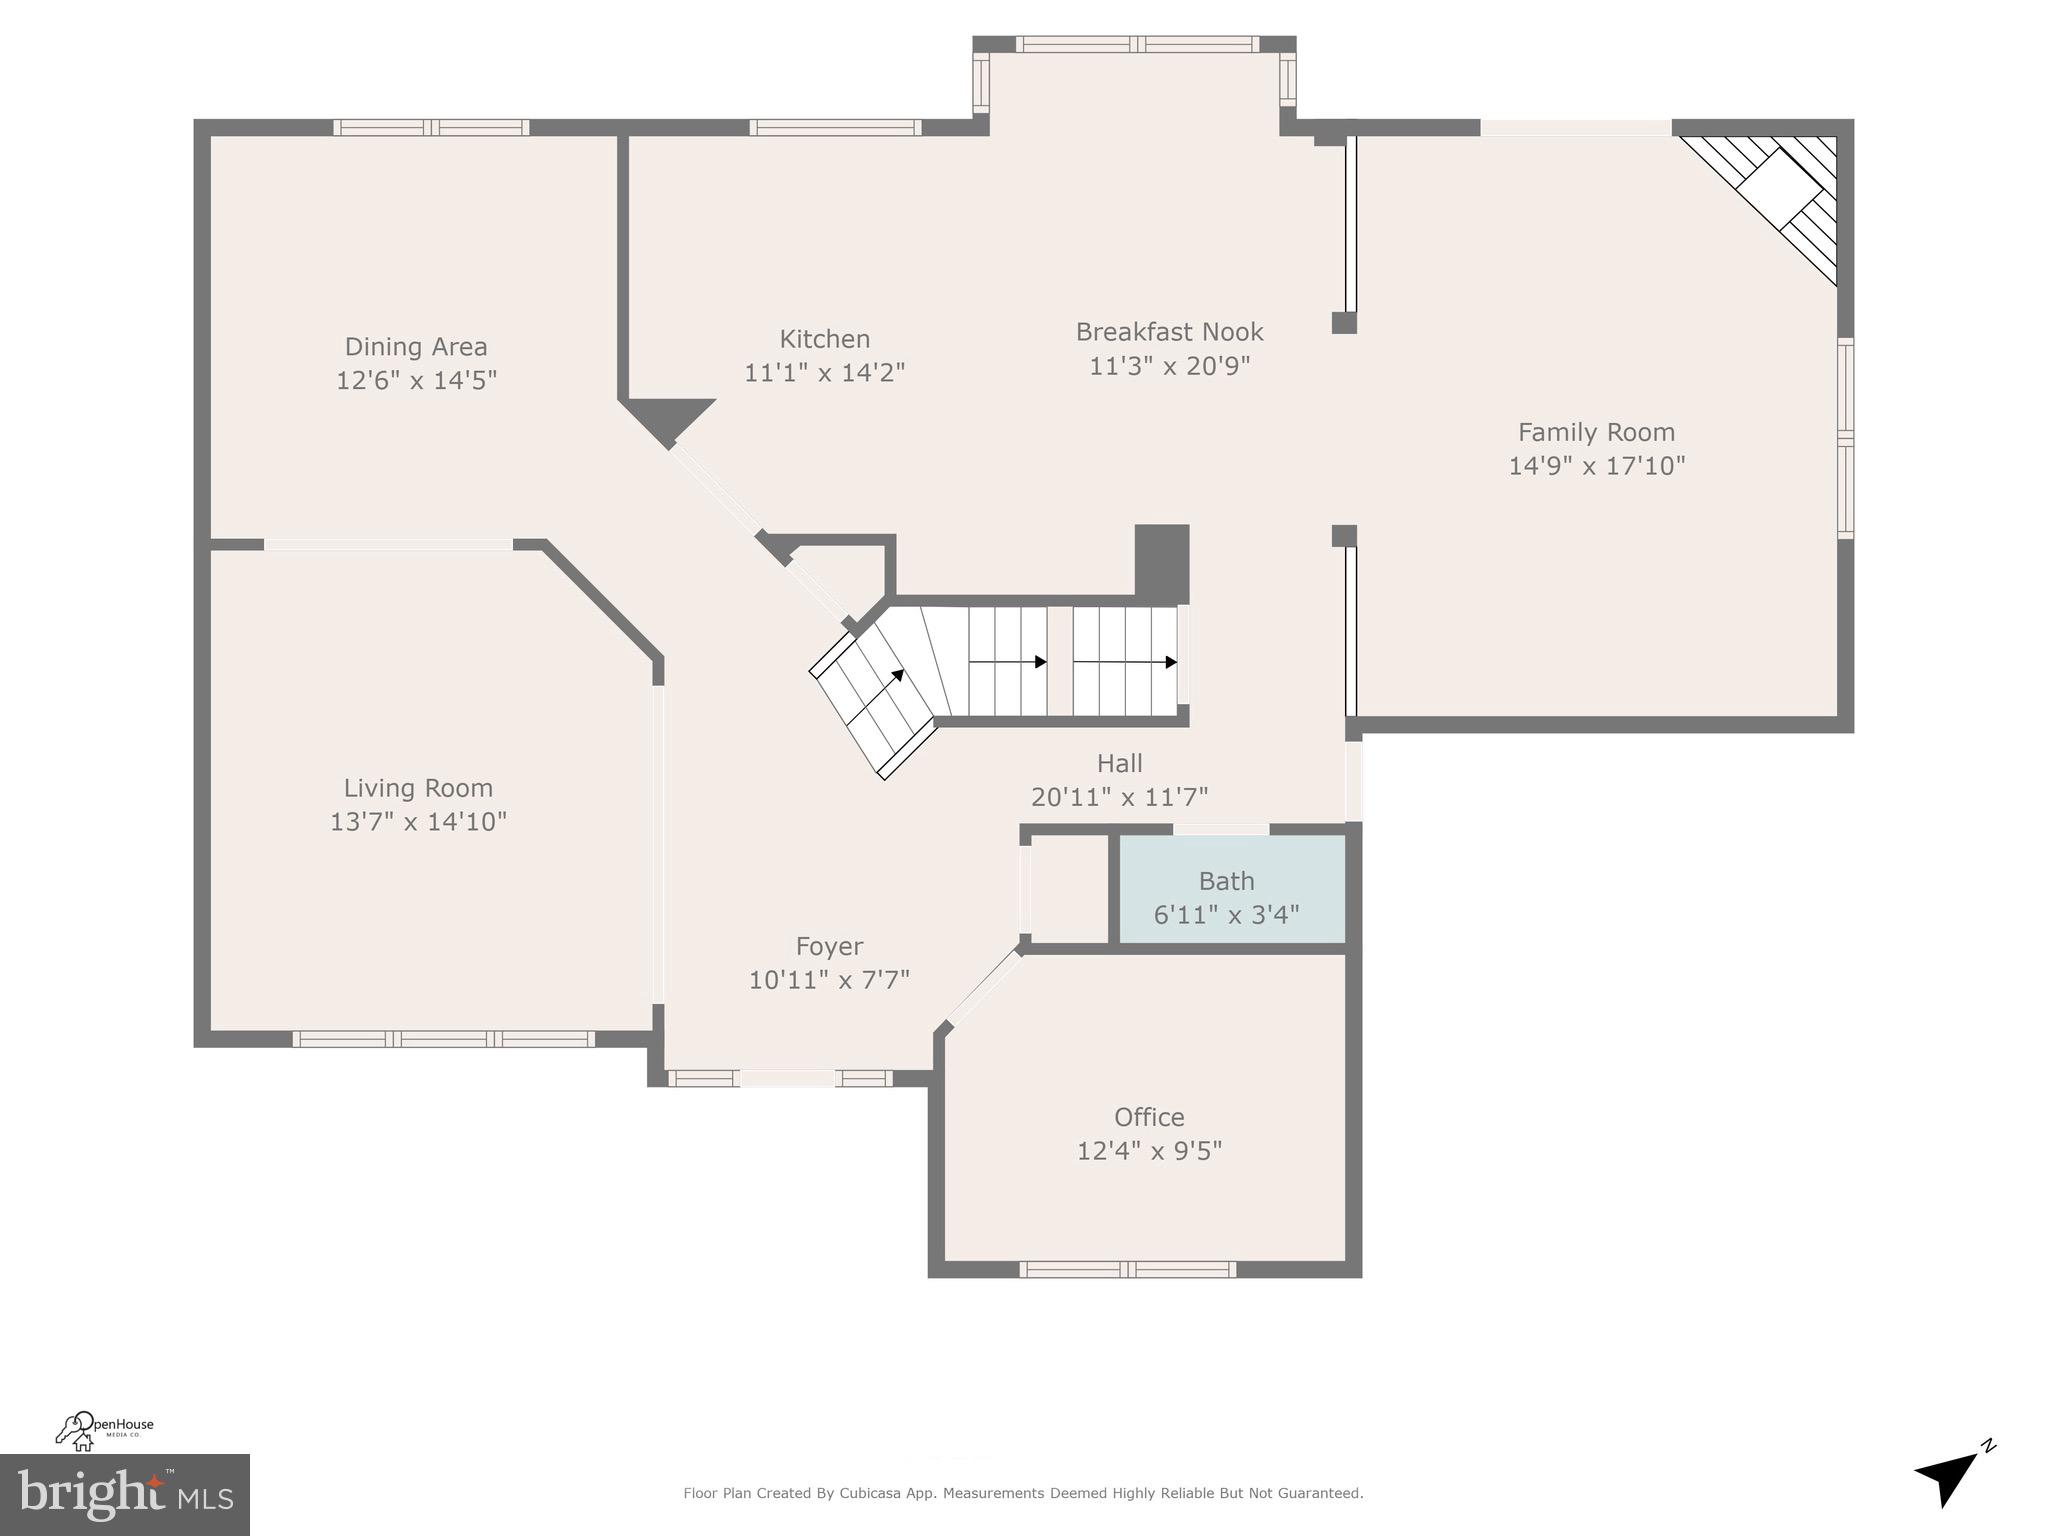
Featuring hardwood floors throughout the main level (refinished - 2024), the home welcomes you with a bright, open two-story foyer. Whether you're working from home or handling daily tasks, the cozy office offers the perfect space to stay productive. Meanwhile, the formal living and dining rooms provide inviting, elegant settings for bringing family and friends together. Updated lighting fixtures throughout the home add a fresh, stylish feel, and two main-level closets offer convenient storage.
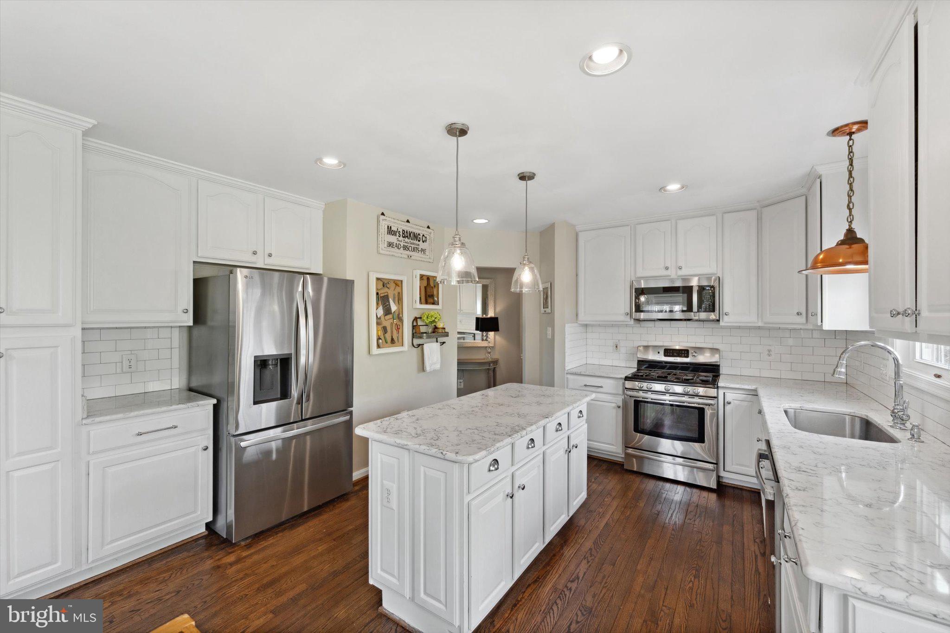
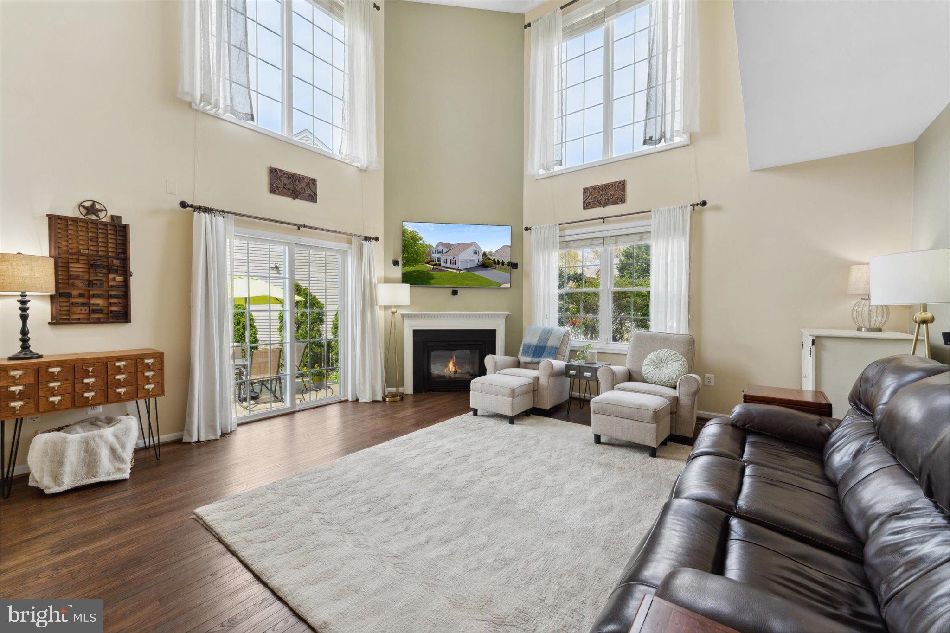
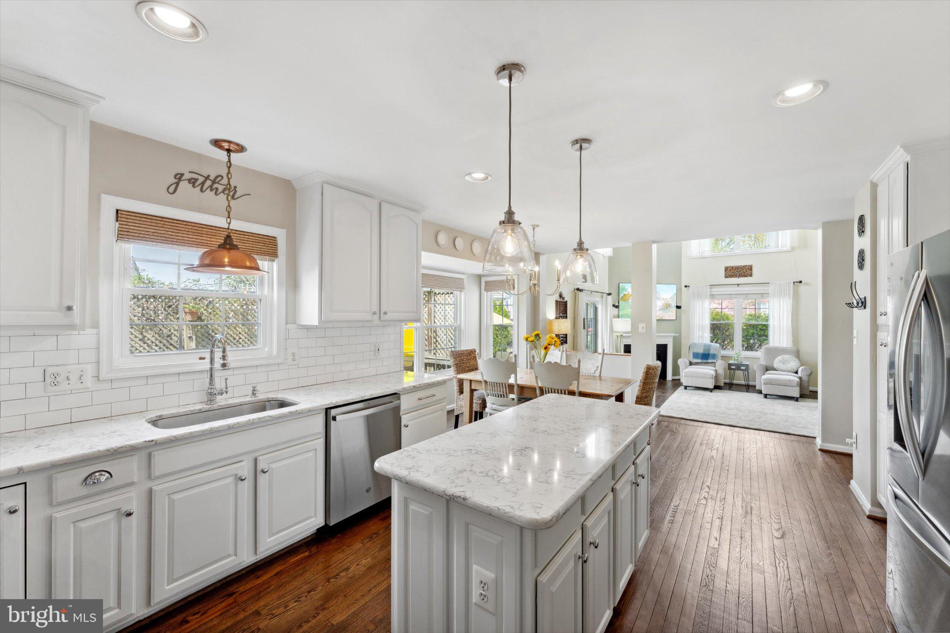
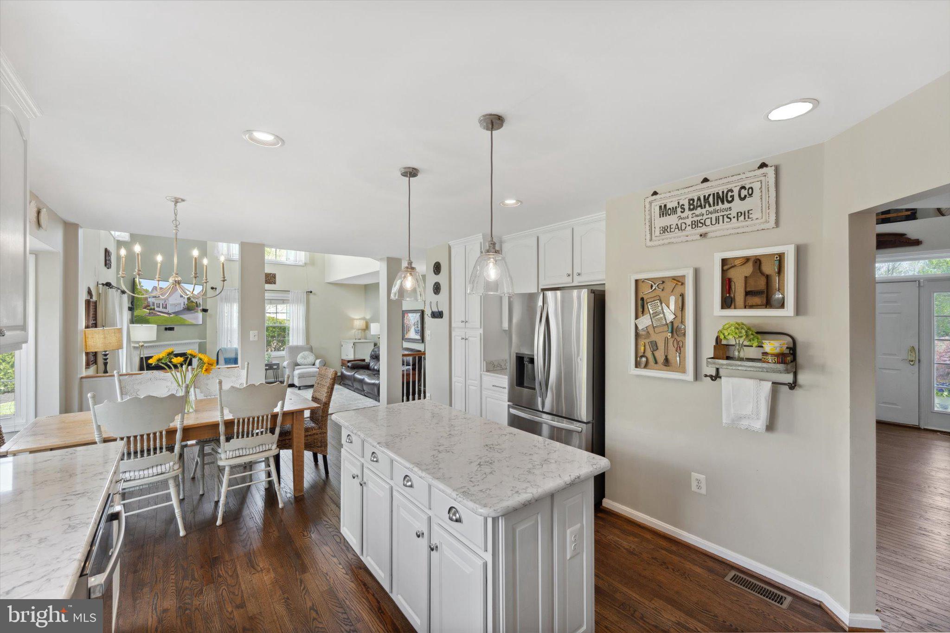
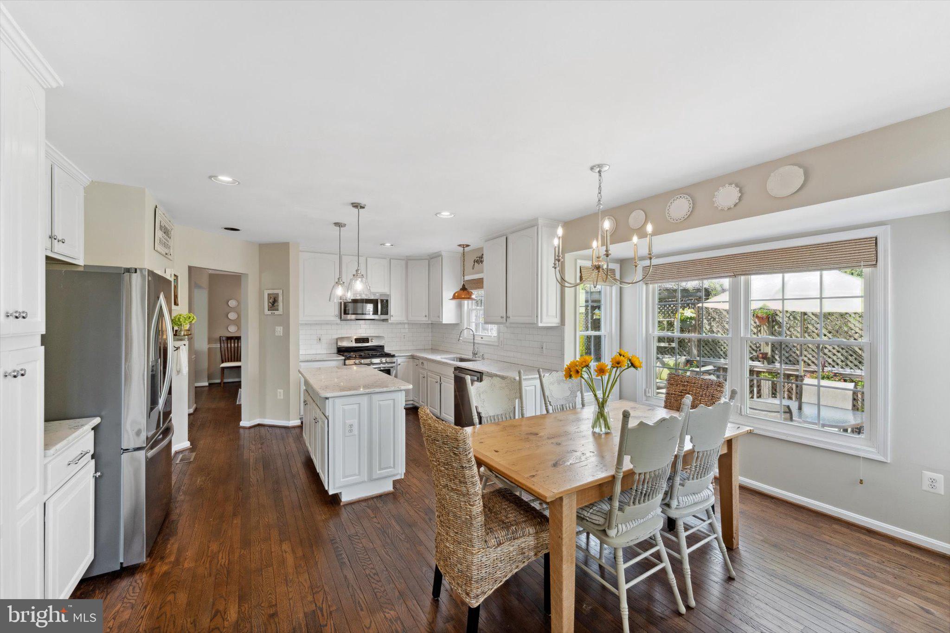
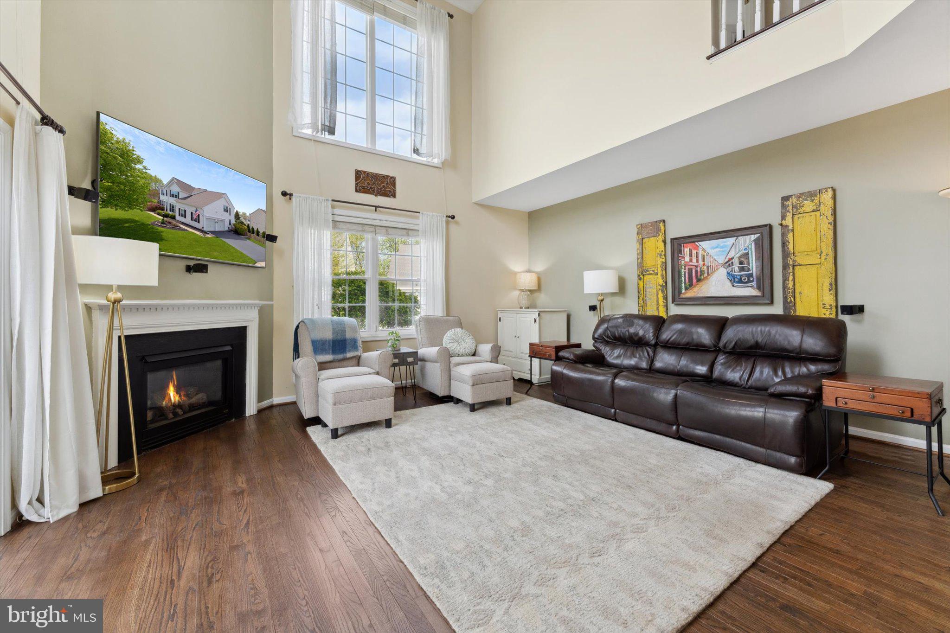
The heart of the home is the fully remodeled kitchen (2018), featuring painted cabinetry, updated hardware, quartz countertops, beautiful light fixtures, and new stainless-steel appliances, including a fridge (2024), and a new microwave and dishwasher (2025). The eat-in kitchen offers the perfect space to enjoy everyday meals. Flowing effortlessly from the kitchen, the two-story great room is bathed in natural light from expansive windows and centered around a cozy gas fireplace, making it the ideal spot for both quiet evenings and get-togethers.
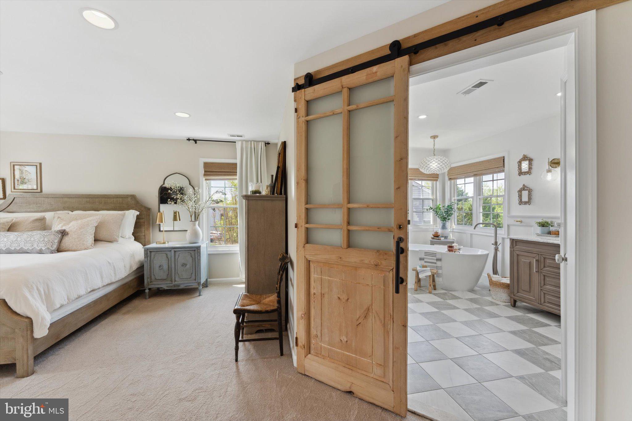
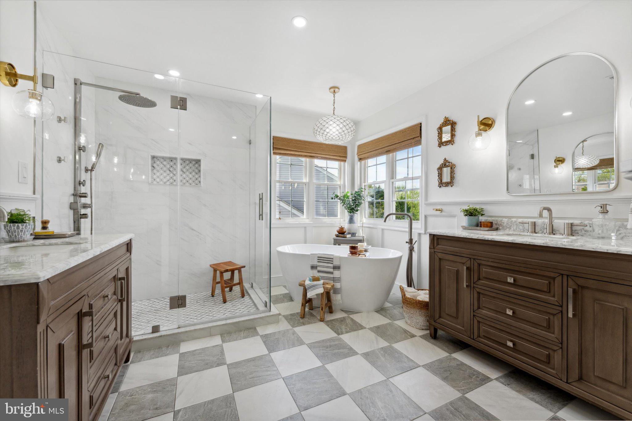
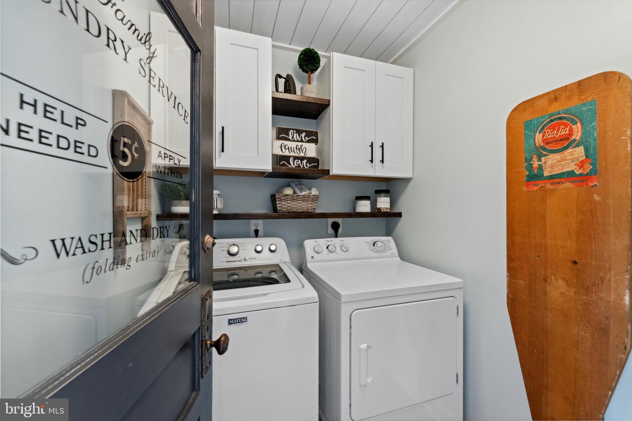
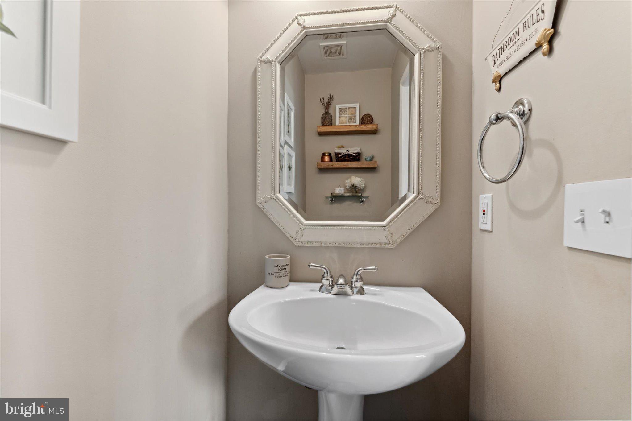
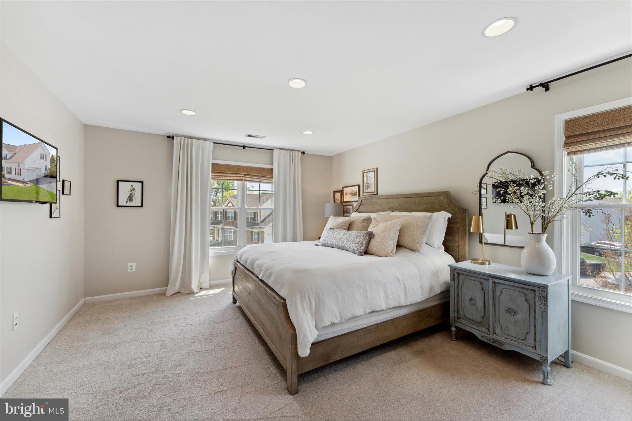
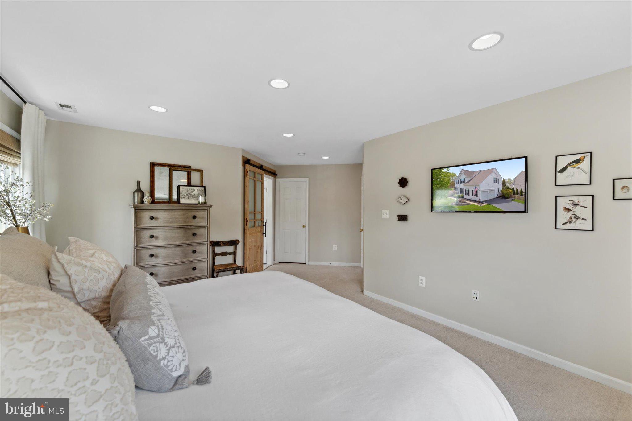
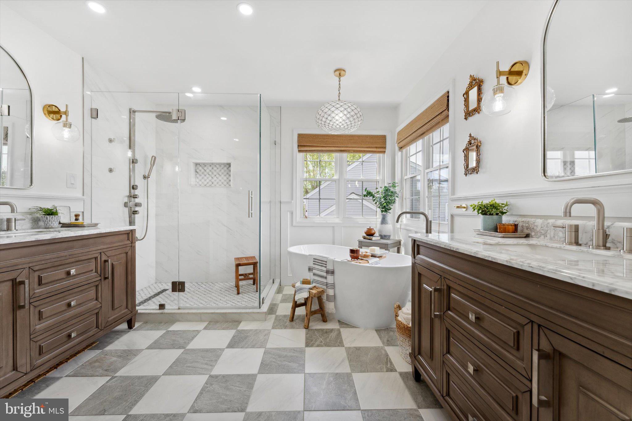
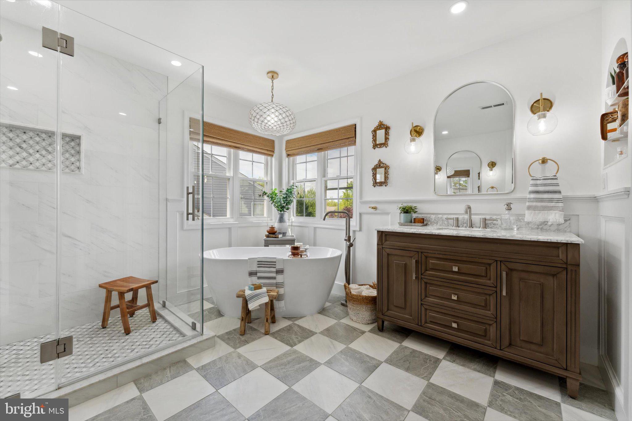
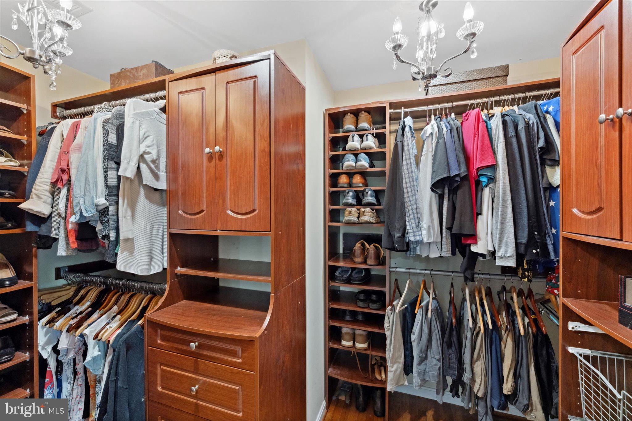
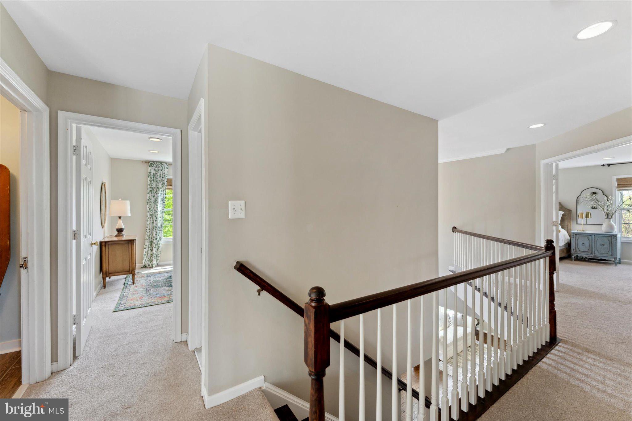
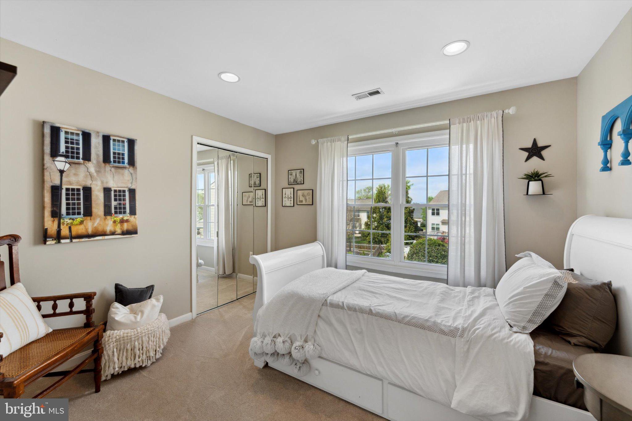
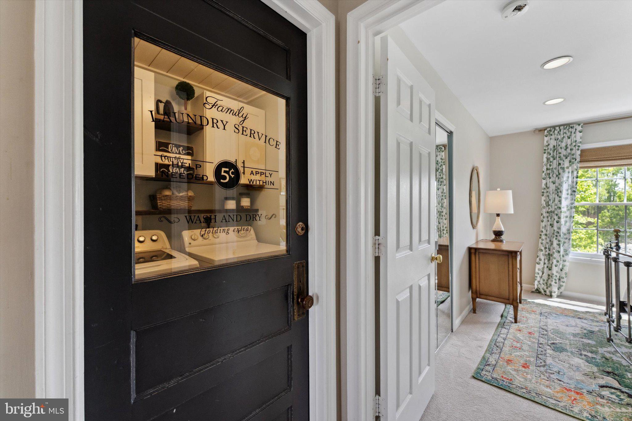
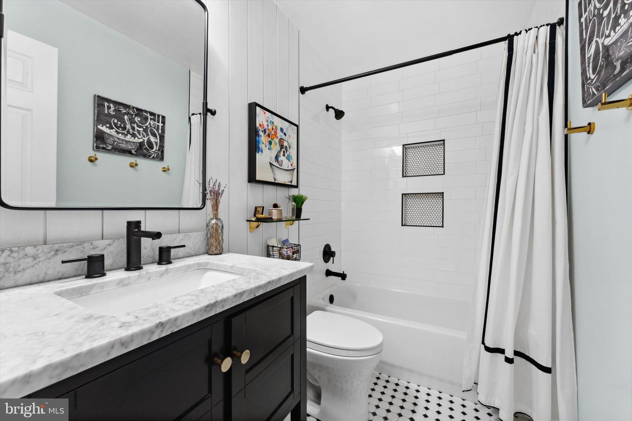
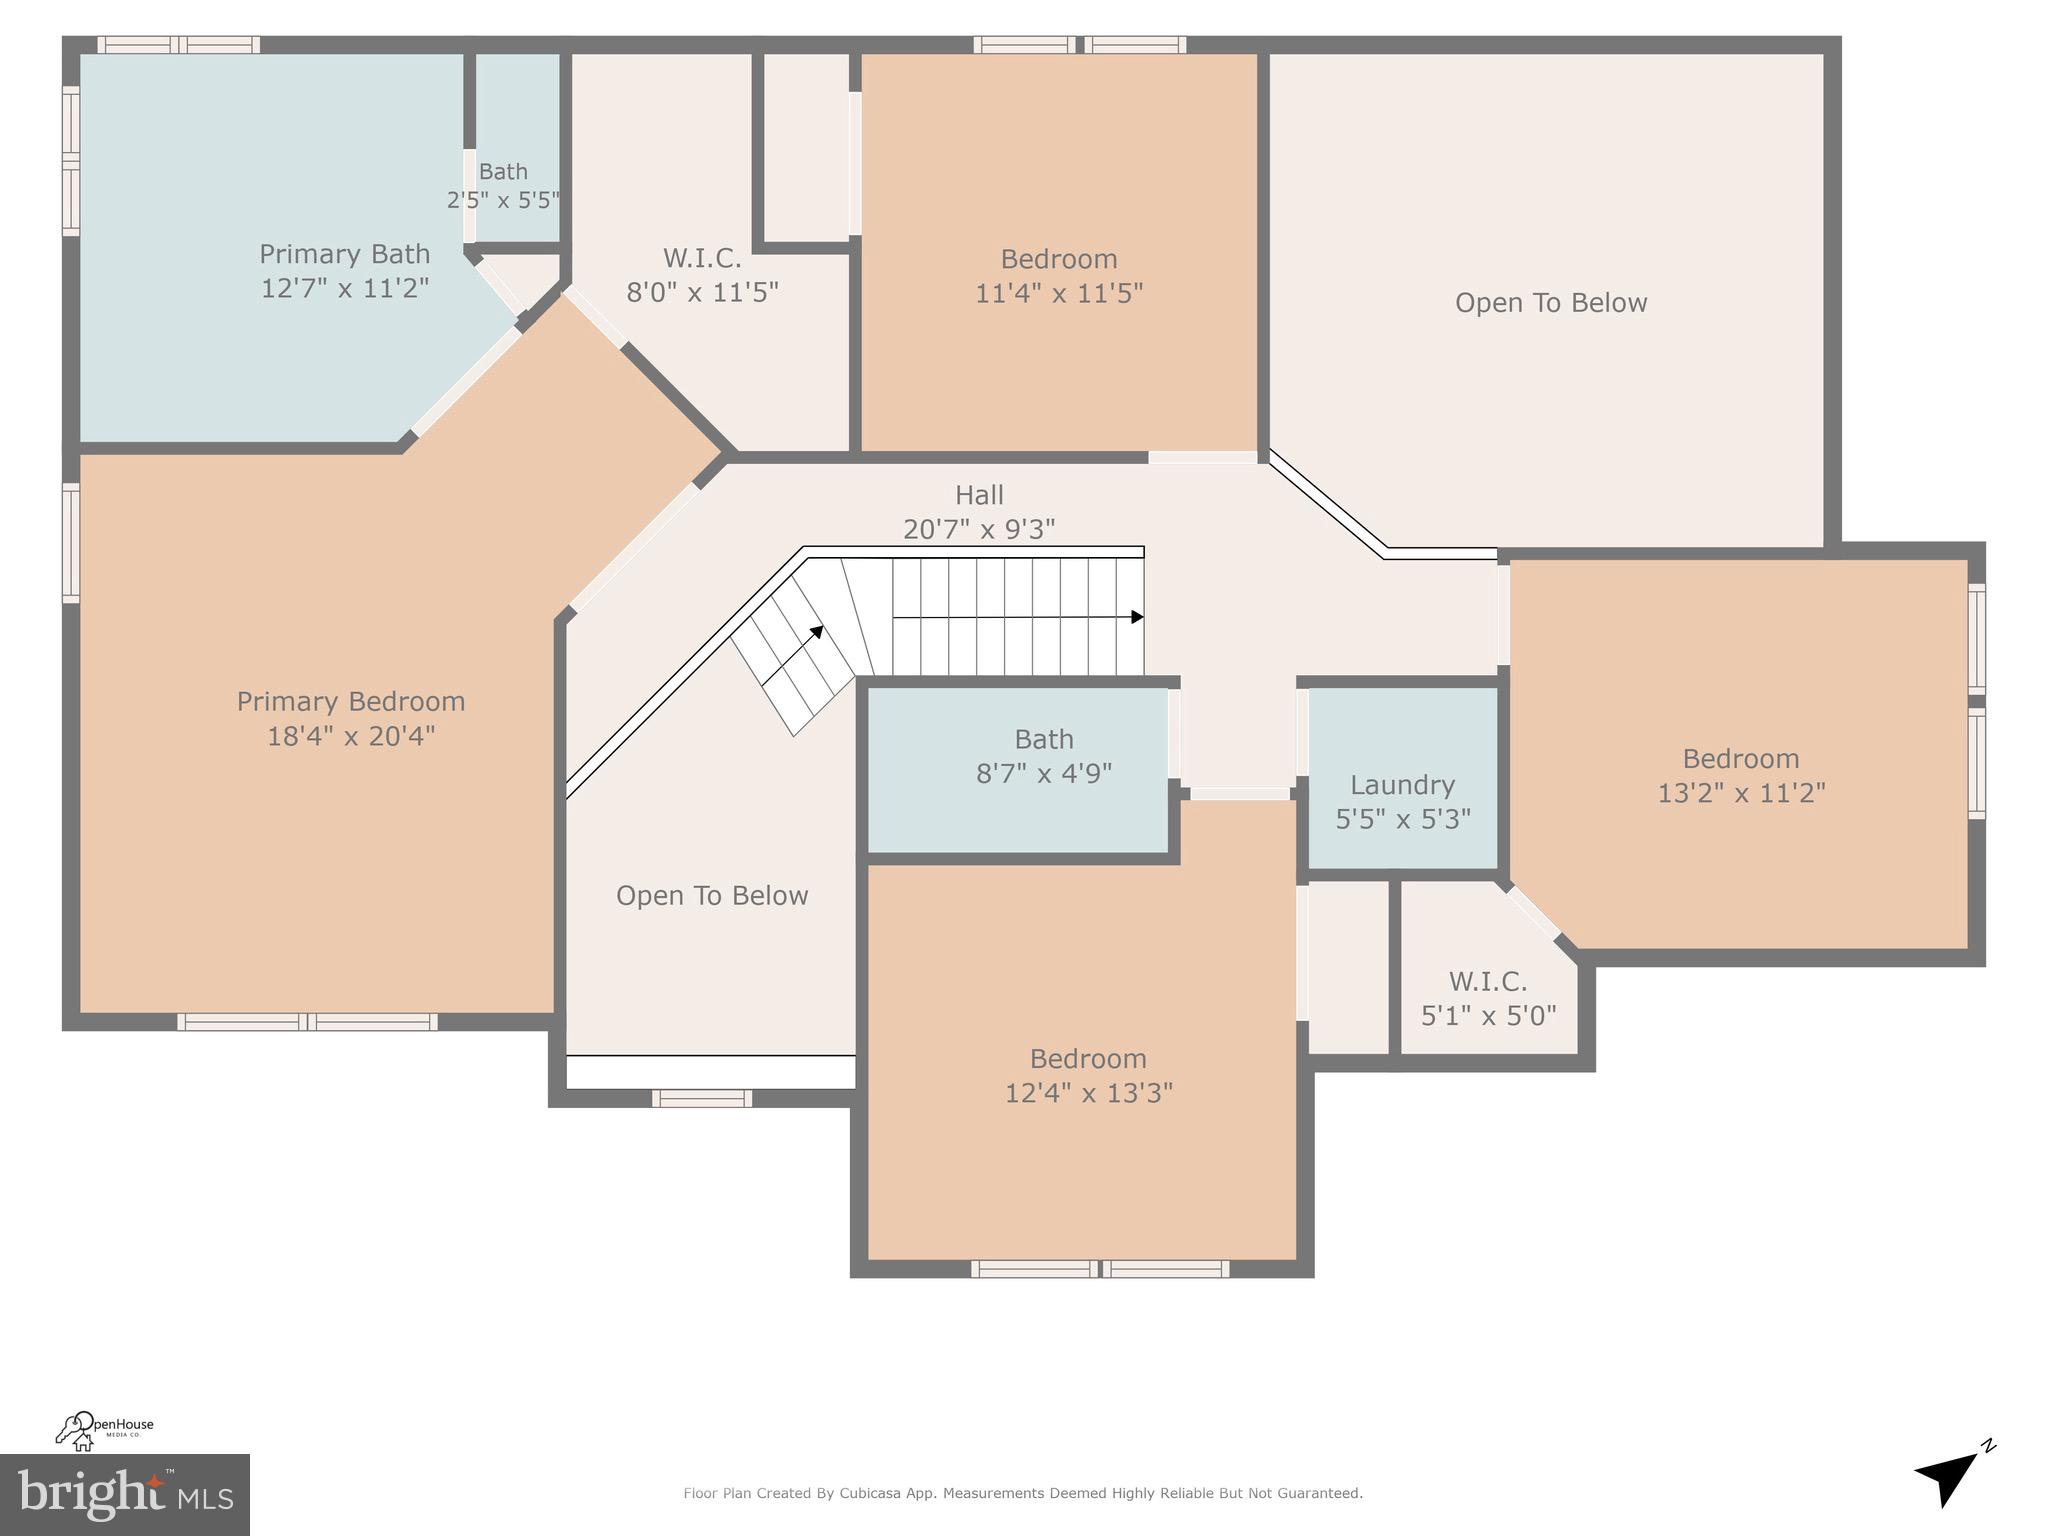
Upstairs, you'll find three spacious secondary bedrooms, each with generous closet space. An updated hall bathroom (2022) features a new vanity, toilet, tile flooring, light fixtures, and charming shiplap walls. A beautifully remodeled laundry room (2021) is complete with updated tile flooring, cabinetry, open shelving, and a shiplap ceiling, all enclosed by a 1940s antique door, adding character and convenience to everyday life. New carpet was added throughout the upper level (2024). The primary bedroom is a retreat, with a large walk-in closet featuring custom built-ins and a spectacularly remodeled en-suite bathroom (2022). High-end finishes by Signature Hardware, a freestanding soaking tub highlighted by a Serena & Lily light fixture, a frameless glass shower equipped with a state-of-the-art thermostatic panel and luxurious rainfall shower head, and meticulous board-and-batten detailing come together to create a spa-like experience, right at home.
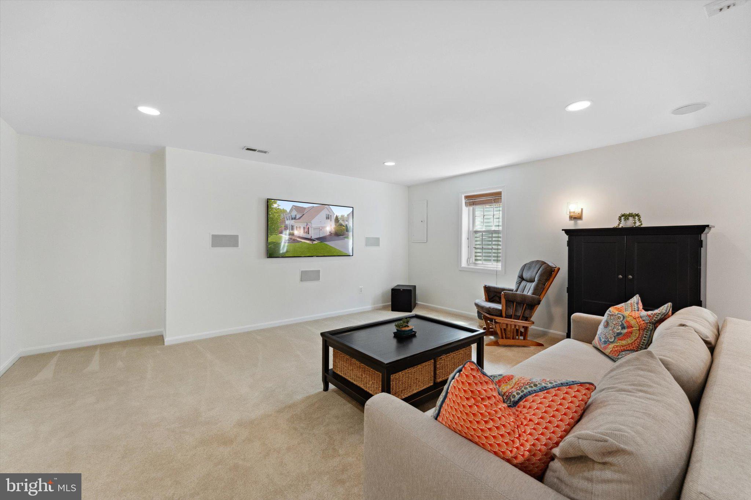
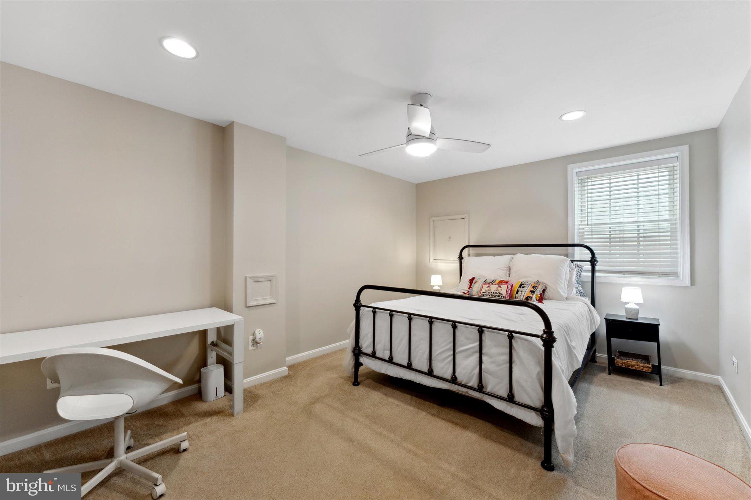
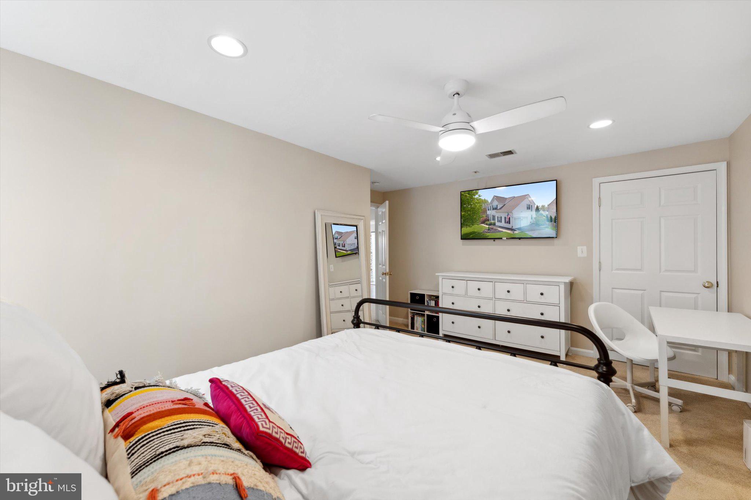
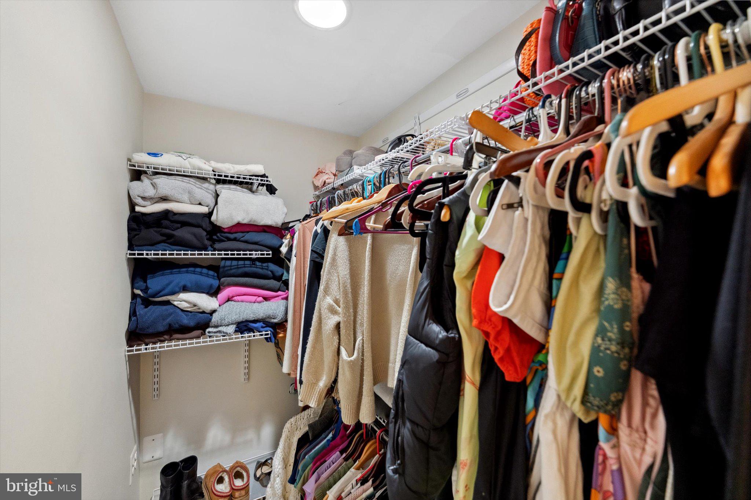
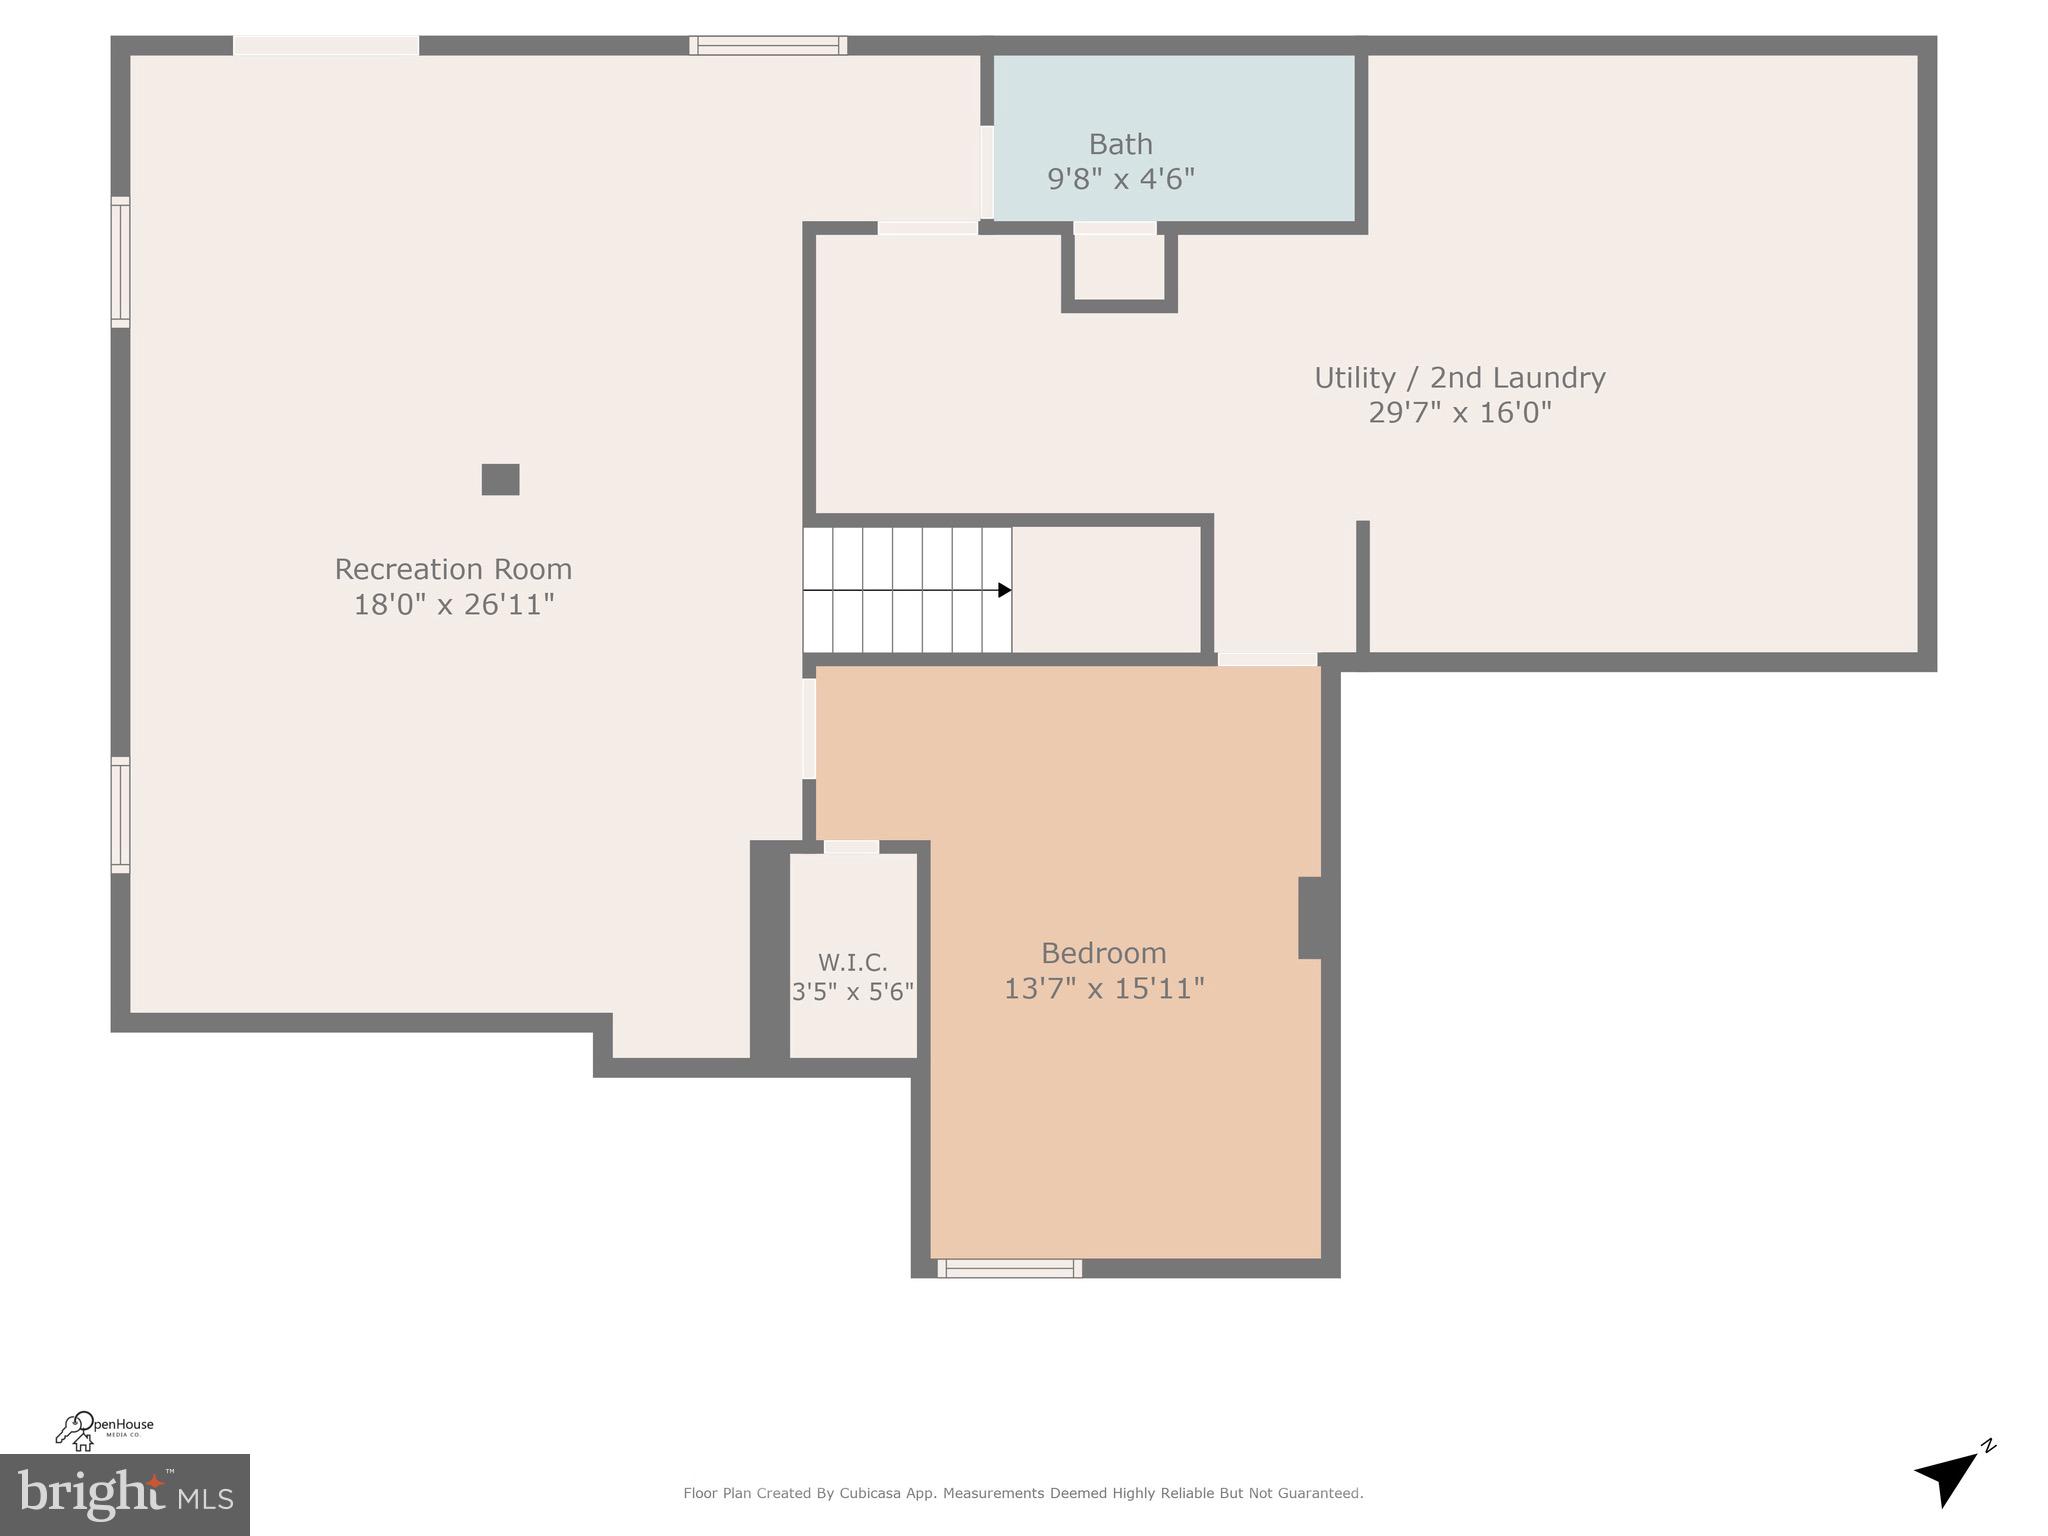
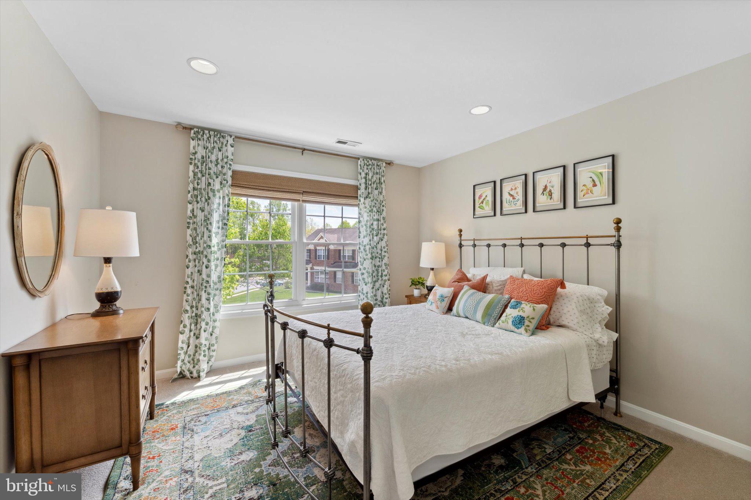
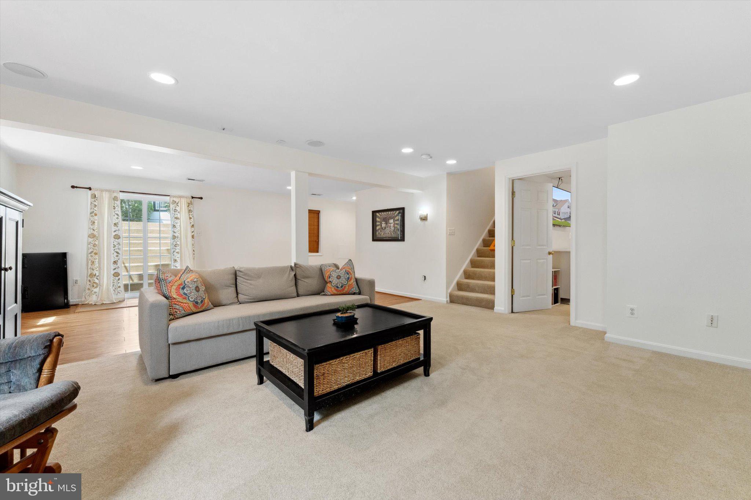
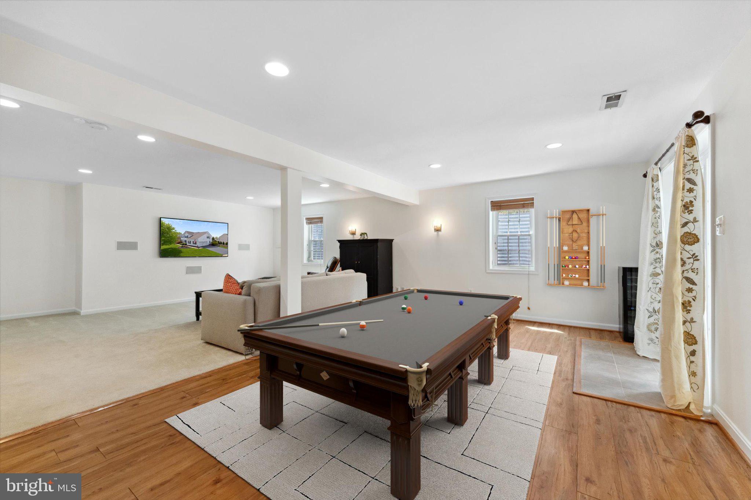
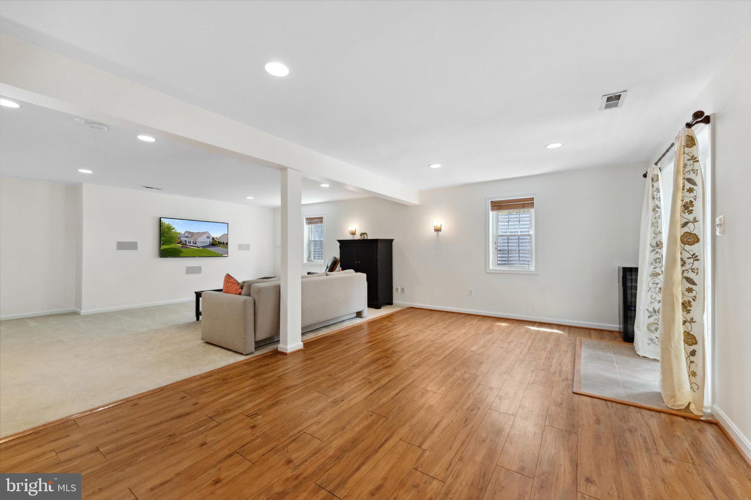
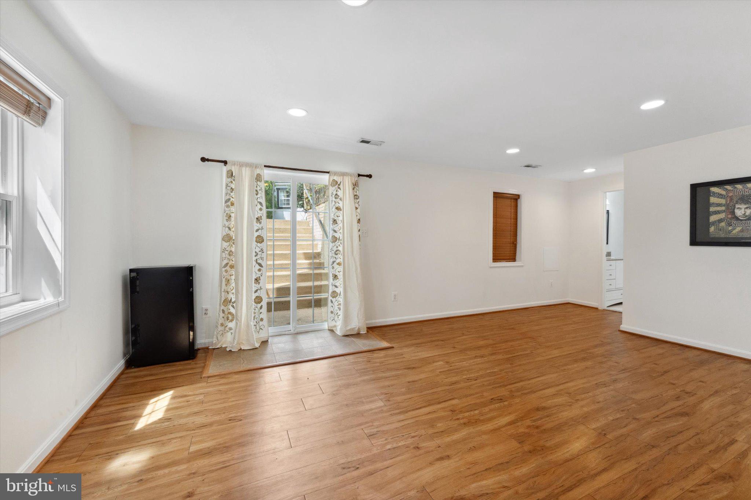
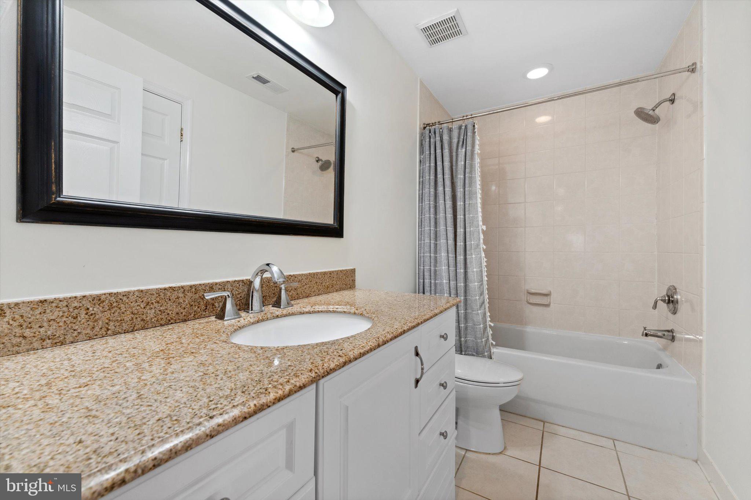
The basement offers a great extension of your living space. The rec-room feels bright and inviting thanks to a sliding glass door and three egress windows. You’ll find the perfect space for movie nights, especially with built-in speakers and wiring ready for a projector. The basement also includes a legal fifth bedroom (egress window added in 2022) with a large walk-in closet, a full bathroom, a second laundry area with a mud sink, and plenty of storage space.
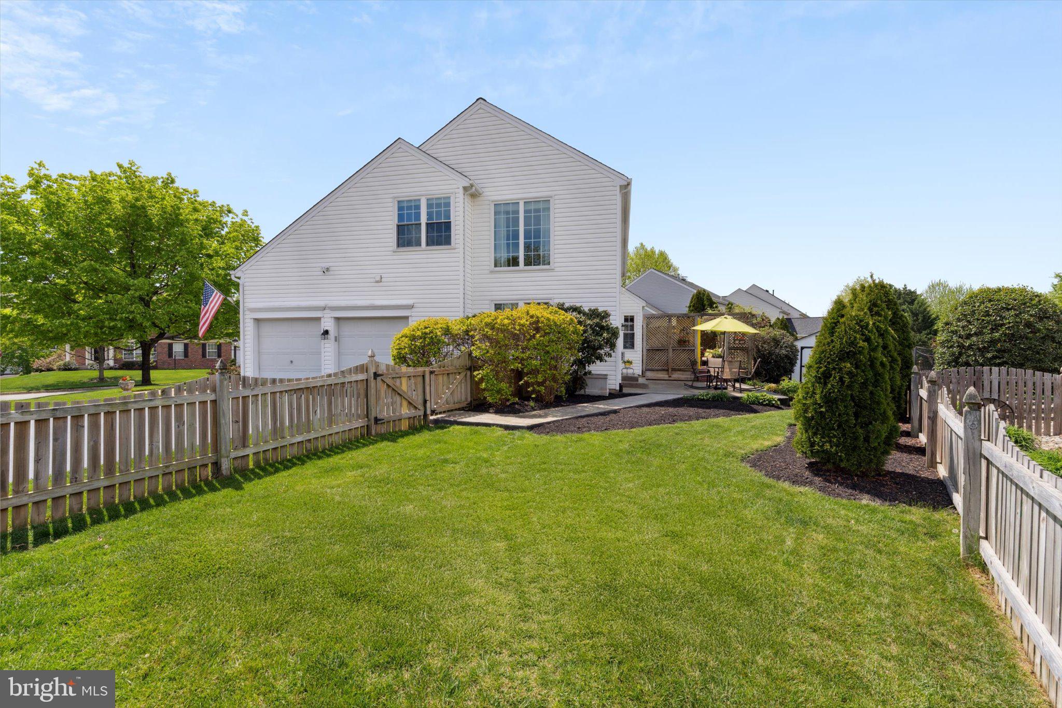
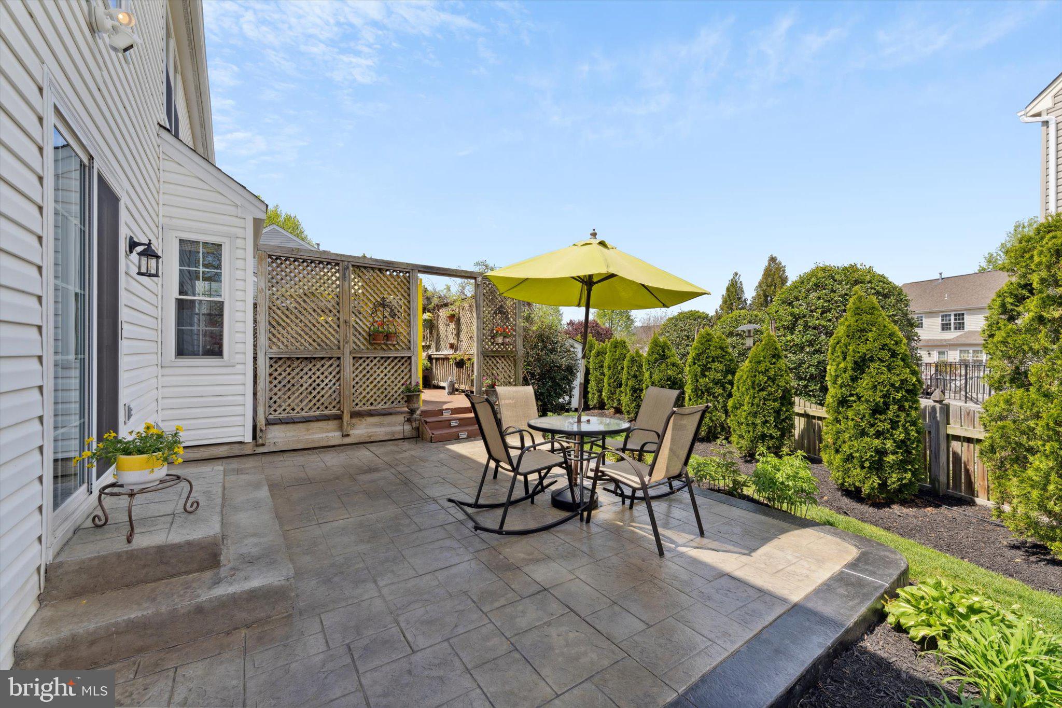
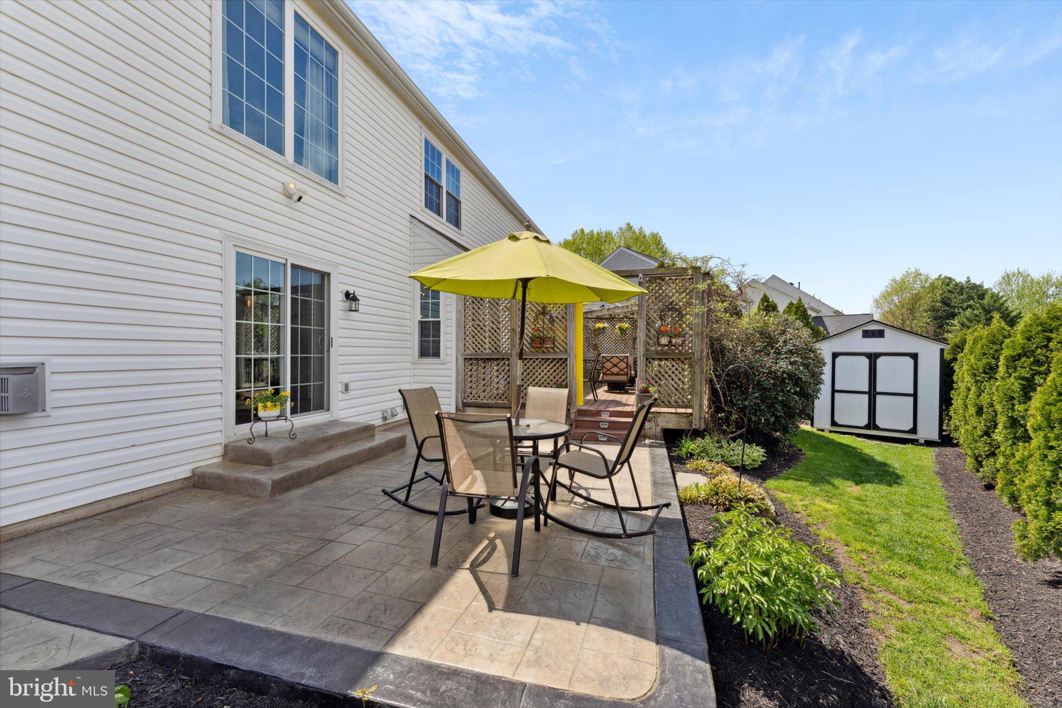
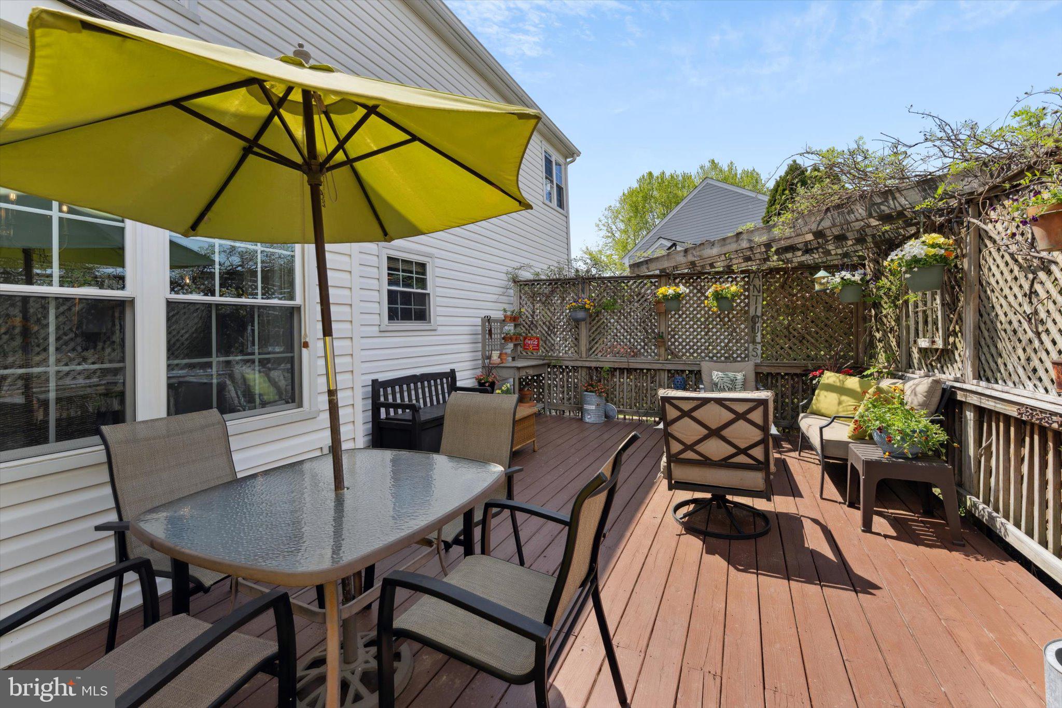
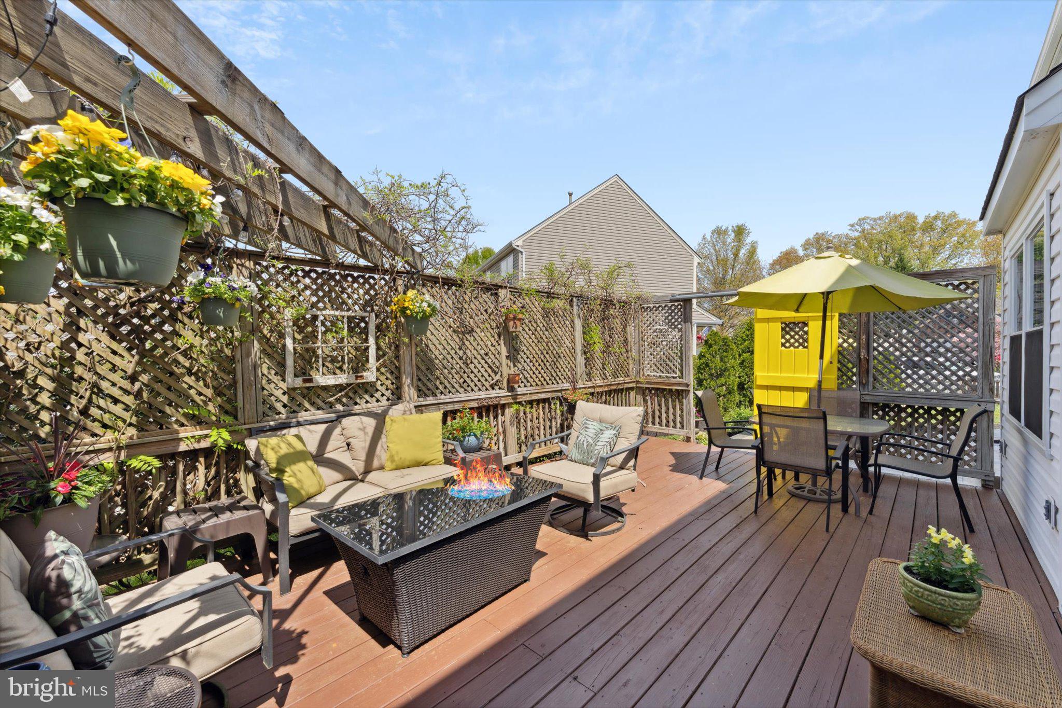
The backyard is designed for making memories. It features a fully fenced yard, a spacious stamped concrete patio (2023), and a private enclosed deck with a stunning yellow barn-style sliding door. There’s a 220V outlet ready for a future hot tub, a hot and cold-water spigot on the deck, and an additional spigot by the driveway for added convenience. 
This home has been thoughtfully updated to offer years of worry-free living. The roof was replaced in 2012 with 50-year shingles, and all windows and sliding doors were replaced in 2019 with a transferable 50-year warranty. Major systems have been modernized, including both AC units and furnace (2017) and a tankless hot water heater (2017). To ensure your peace of mind, the sellers are offering the new owner a one-year home warranty. Additional upgrades include the installation of a front yard irrigation system (2022), a backyard shed (2023), and a refinished driveway (2023). 
Lovingly maintained (original owners), beautifully upgraded,  located in an amenity-rich community with year-round events, this home is truly move-in ready and waiting for new memories to be made.

9286 GLEN MEADOW LANE

Message successfully sent.

What would you like to know?

What is 3 + 4 ?

I agree to receive email communication and understand I can unsubscribe at any time.

I agree to be contacted by Charis Realty Group via call, email, and text for real estate services. To opt out, you can reply 'stop' at any time or reply 'help' for assistance. You can also click the unsubscribe link in the emails. Message and data rates may apply. Message frequency may vary. Privacy Policy

Related Properties

Welcome to 12028 Rutherglen Place, one of the largest and most versatile floorplans in the highly sought-after 55+ community of Dunbarton at Braemar in Bristow, Virginia. Offering over 3,500 square feet of beautifully designed living space across two spacious levels, this exceptional home combines comfort, flexibility, and resort-style community living.

Designed with both everyday convenience and entertaining in mind, the home features a spacious main-level primary suite, generously sized secondary bedrooms, multiple living and gathering spaces, a large recreation room, dedicated office/flex space, and abundant storage throughout. The thoughtful layout provides ideal separation for guests, hobbies, multigenerational living, or simply enjoying extra room to spread out and relax.

The heart of the home is the open-concept kitchen, breakfast nook, and family room, creating a warm and inviting space for gatherings and daily living. The kitchen is equipped with stainless steel appliances, including a built-in microwave, range, dishwasher, center island, breakfast area, and abundant cabinetry, blending style and functionality with ease. Large windows and serene wooded views bring natural light and tranquility into the home, while the deck, and outdoor living areas provide the perfect setting to enjoy morning coffee or peaceful evenings surrounded by nature.

Built in 2004, this beautifully maintained traditional-style detached home offers four spacious bedrooms and three full bathrooms. Elegant hardwood flooring, plush carpeting, and ceramic tile create a warm and inviting atmosphere throughout. Additional highlights include custom built-ins, ceiling fans, generous closet space, and tasteful window treatments. A 12-month CINCH Home Warranty protects your interest as you settle in.

The spacious primary suite serves as a private retreat, complete with walk-in closets and a luxurious en-suite bath featuring a jetted soaking tub and separate walk-in shower. The finished lower level offers incredible flexibility with additional bedrooms, recreation space, office space, and storage areas rarely found in homes within the community.

Situated on a beautifully landscaped 0.28-acre lot backing to mature trees and woods, the property offers both privacy and peaceful outdoor living.

Dunbarton at Braemar provides an exceptional active adult lifestyle with amenities that include an indoor pool, fitness center, clubhouse, game room, hot tub, pickleball and tennis courts, putting green, walking paths, and a full calendar of social activities. Residents also enjoy low-maintenance living with community services that include cable TV, high-speed internet, and snow removal.

With an attached garage, outdoor spaces and one of the community’s largest floorplans, this home is more than just a residence — it’s a lifestyle opportunity designed for comfort, convenience, and connection.

Don’t miss your chance to own one of Dunbarton at Braemar's most spacious and desirable homes. Schedule your private tour today!
#VAPW2118512

BRISTOW

12028 RUTHERGLEN PLACE

4 Beds

3 Baths

3,754 Sq.Ft.

$775,000
MLS#: VAPW2118512

Welcome to 10009 Orland Stone Dr.—a stunning, light-filled brick-front single-family home tucked away in the highly desirable Braemar community! Over 3,400 of finished sft on 3 levels!
Step inside to an inviting open-concept layout filled with natural light from tons of windows, highlighted by gleaming hardwood floors and elegant, detailed trim throughout. The heart of the home features a seamless flow between the spacious kitchen, sunny breakfast area, and a warm family room anchored by a cozy gas fireplace—perfect for everyday living and entertaining.
Upper Level offers the primary Suite, true sanctuary complete with a luxury bath and its own private coffee bar for effortless mornings. Generously sized bedrooms featuring spacious walk-in closets and a dedicated upper-level laundry room makes chores a breeze.
The fully finished lower level offers maximum versatility with a large recreation room, an extra den/office space, and a full bathroom—ideal for movie nights, working from home, or hosting guests.
Unwind in your private, fully fenced-in backyard featuring a cozy patio designed for relaxing or outdoor dining. Attached 2-car garage with additional driveway parking.
Nestled in the heart of Bristow, the Braemar community offers resort-style amenities, including:
Multiple swimming pools, tennis and pickleball courts, walking/biking trails & playgrounds
Enjoy the unbeatable location with quick access to top-rated local schools, shopping centers, restaurants, major commuter routes, and the nearby VRE station for an easy commute! Thank you for visiting
#VAPW2125936

BRISTOW

10009 ORLAND STONE DRIVE

4 Beds

3 Baths

3,405 Sq.Ft.

$725,000
MLS#: VAPW2125936

MOVE IN FOR SCHOOL: Submit contract by AUGUST 8 to receive $20,000 CASH CREDIT at closing!
Welcome to the largest and most captivating colonial model nestled within Bristow’s premier Braemar community. Listed at $949,000—below its county assessment of $955,400—this impressive 4-level property offers rare, built-in equity from day one, packaged with the peace of mind of a new roof (2020) with a transferable warranty and fresh HVAC systems (2024/2026). Spanning roughly 5,700 finished square feet, the beautifully designed interior features 5 bedrooms and 5.5 bathrooms, including an expansive fourth-floor loft complete with a private bedroom and a convenient washer and dryer hookup. Designed with flexible modern living in mind, the fully finished walkout lower level features its own kitchenette and full bathroom, creating an exceptional multigenerational suite for independent family or extended guests. Outside, daily life shifts seamlessly to two durable Trex decks and a fenced backyard that sits against a peaceful, wooded sanctuary backdrop. This neighborhood lifestyle grants full access to Braemar's robust community pools, tennis and basketball courts, playgrounds, and beautiful fitness trails. Perfect for an educational advantage, the property feeds into top-performing local schools: T. Clay Wood Elementary School, E.H. Marsteller Middle School, and the highly acclaimed Patriot High School. It’s an unbeatable blend of grand square footage, elite schools, and built-in value—ready for its next chapter.
#VAPW2123094

BRISTOW

10012 THREE SISTERS COURT

5 Beds

5 Baths

5,696 Sq.Ft.

$949,000
MLS#: VAPW2123094

New on site today
WE HAVE AN OPEN HOUSE THIS SATURDAY, AUGUST 8TH, FROM 2 TO 4PM!......Welcome to 9121 Autumn Glory Lane—an exceptional opportunity to own a beautifully updated home on a private, fully fenced quarter-acre lot with NO HOA in one of Bristow's most sought-after neighborhoods! This impressive residence offers the perfect blend of style, space, and functionality, with major recent upgrades including a newer roof (less than two years old), replaced flooring, updated light fixtures, fresh interior paint, and two low-maintenance composite Trex decks designed for years of outdoor enjoyment.Step inside to stunning hardwood floors and a welcoming foyer that immediately showcases the home's spacious and inviting layout. The main level features an elegant formal dining room, a generously sized bedroom and a full bathroom, making it ideal for guests, multi-generational living, or a private home office. The breathtaking two-story family room is filled with natural light and anchored by a beautiful fireplace, creating an impressive centerpiece for everyday living and entertaining.The expansive gourmet kitchen is truly the heart of the home, featuring a cooktop, wall oven, walk-in pantry, abundant cabinetry, and a spacious breakfast nook bump-out that provides the perfect gathering space for family and friends.Upstairs, you'll find four spacious bedrooms, including a luxurious primary suite featuring vaulted ceilings, an oversized walk-in closet, and a private en-suite bathroom, creating the perfect retreat at the end of the day.The fully remodeled lower level offers incredible flexibility with two additional finished rooms ideal for a home gym, media room, movie theater, hobby room, guest space, or home office. The basement also features durable ceramic tile flooring, a spacious recreation room, its own breakfast nook, and a full second kitchen complete with a refrigerator, oven, washer, and dryer—an outstanding setup for entertaining, extended family, or multi-generational living.Step outside to your own private backyard retreat featuring two spacious composite Trex decks, one upper and one lower, overlooking mature trees and providing exceptional privacy. Whether you're hosting family gatherings, grilling with friends, or simply relaxing after a long day, this outdoor space is designed to be enjoyed year-round. The fully fenced backyard, two-car garage, and mature landscaping complete this exceptional property.Conveniently located near Route 66, Route 28, Prince William Parkway, Gainesville, Haymarket, shopping, dining, wineries, breweries, parks, golf courses, Jiffy Lube Live, and top-rated Prince William County schools, this home offers the ideal combination of privacy, convenience, and commuter accessibility. If you're searching for a move-in-ready home in Bristow, VA with five true bedrooms, a fully remodeled basement with a second kitchen, a private wooded lot, no HOA, and outstanding indoor and outdoor living spaces, 9121 Autumn Glory Lane is a rare opportunity you won't want to miss.
#VAPW2125642

BRISTOW

9121 AUTUMN GLORY LANE

5 Beds

4 Baths

3,971 Sq.Ft.

$950,000

MLS#: VAPW2125642
Price Improvement! Nestled in the serene Dunbarton community, this charming detached colonial home is designed for those seeking comfort and convenience in a vibrant senior community. With an age requirement of 55 and above, this residence offers a peaceful retreat while providing access to a wealth of amenities tailored for an active lifestyle. Step inside to discover a spacious interior that exudes warmth and elegance. The open floor plan seamlessly connects the family room with walkout to the spacious deck. The gourmet kitchen, complete with upgraded granite countertops, stainless steel appliances, and a generous island perfect for casual dining. Family room connected to kitchen with gas fireplace, built in shelving and plenty of space to relax or entertain.  Enjoy the luxury of a main-level primary bedroom and bath which was recently remodeled featuring a walk-in shower, double vanities, and heated flooring ensuring comfort and accessibility. Natural light floods the home through double-pane windows, enhancing the beauty of the hardwood flooring throughout. Thoughtful details such as crown moldings, built-ins, and window treatments add a touch of sophistication, making this space feel like home. The fully finished basement offers additional living space, complete with a workshop and walkout access to the beautifully landscaped rear yard. Built in cabinets complete with dishwasher, Refrig/freezer and another washer and dryer. The outdoor area is perfect for entertaining or simply enjoying the tranquility of nature, as the property backs to trees, providing a serene backdrop. The exterior features extensive hardscape, a well-maintained lawn with a sprinkler system, and inviting patio and deck for outdoor relaxation.  Located close to the Dunbarton Clubhouse where residents enjoy access including a community center, exercise room, outdoor pool, tennis/pickleball courts, and walking paths, all within a gated environment that prioritizes security and peace of mind. They also offer a lot of social events throughout the year! Conveniently located near commuter lots and rail stations, shopping, dining and entertainment, this home ensures easy access to nearby attractions and services. With an attached garage and ample parking, you'll have everything you need right at your fingertips. This exceptional property, built in 2004 and in excellent condition, is not just a house; it's a place to create lasting memories. Embrace the lifestyle you've always dreamed of in this welcoming community, where comfort meets convenience.
Updates include newer furnace, water heater, roof-2017, deck with retractable awning, remodeled kitchen, hall bath with handicap accessible amenities, garage door and springs, rear fence, fresh paint, gutters with gutter guards and so much more!
#VAPW2122842

BRISTOW

12975 DUNBARTON DRIVE

5 Beds

3 Baths

3,322 Sq.Ft.

$739,999

MLS#: VAPW2122842
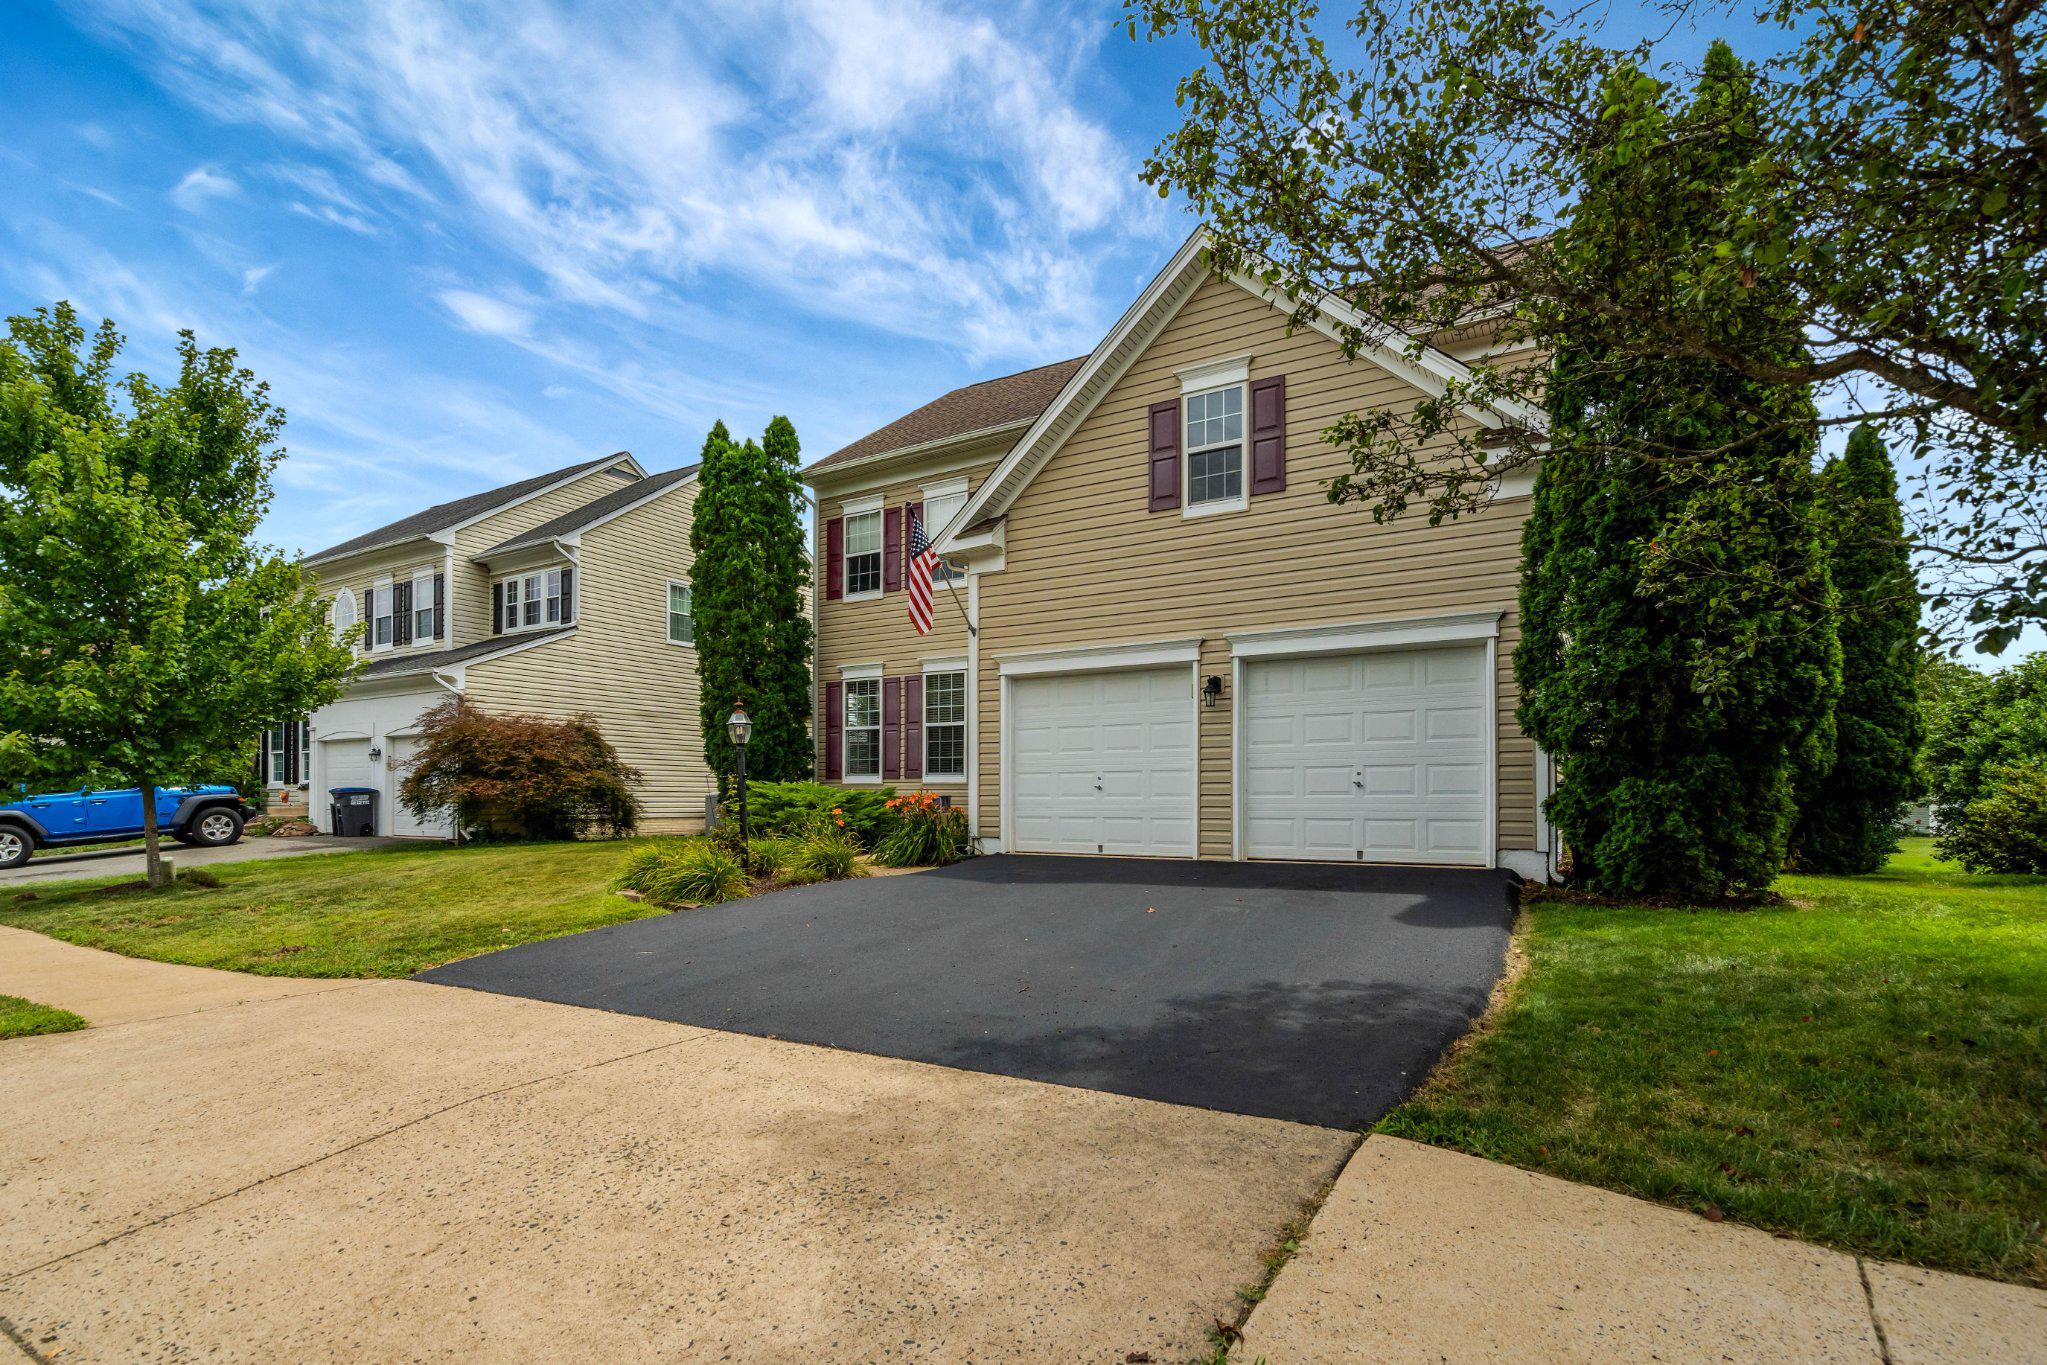
Beautifully updated and thoughtfully maintained, this 5-bedroom, 3.5-bath Yardley model with 3652 sqft offers the space, comfort, and features today's buyers are looking for.

The main level features all new flooring and a renovated kitchen with an island, smart  appliances, and plenty of room for gathering done in 2025. Double Pane tilt in windows throughout, The finished walkout basement provides exceptional flexibility with additional living space, a full bath, and room for guests, hobbies, or a home gym done in 2026.

Upstairs, the spacious primary suite includes two walk-in closets and a well-appointed bath with double vanities, a soaking tub, and separate shower. Three spacious additional bedrooms and an upper-level laundry room with large capacity energy efficient W/D add everyday convenience.

Step outside to a large deck overlooking the fully fenced backyard with a hot tub and peaceful views of the common area behind the home—an ideal space for relaxing or entertaining family and friends.

Conveniently located just minutes from schools, the community pool, shopping, restaurants, 66, and other major commuting routes this home offers the perfect balance of comfort and location.

Homes like this don't become available often in Braemar. There are even more features you'll want to see in person, you won't want to miss this one.
#VAPW2123718

BRISTOW

10019 NAUGHTON COURT

5 Beds

3 Baths

3,532 Sq.Ft.

$849,000

MLS#: VAPW2123718
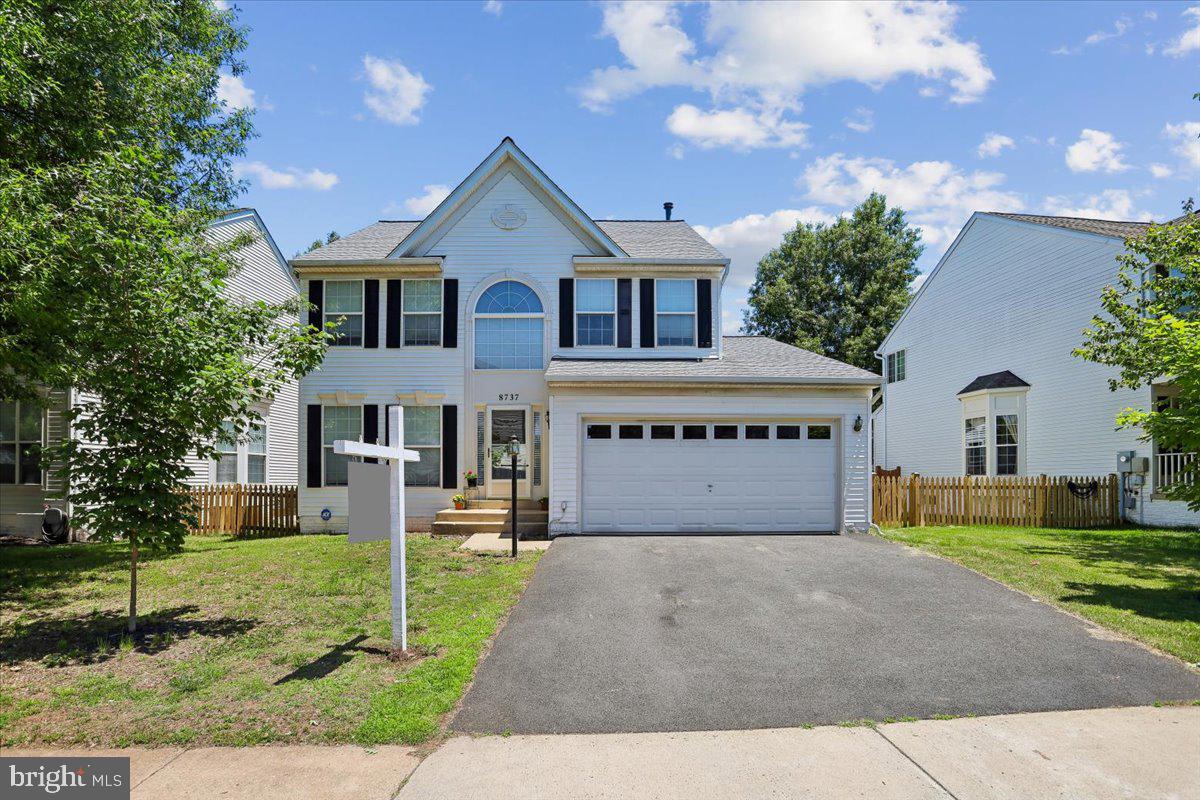
Gorgeous  Home is the perfect blend of  modern updates, an open layout, and private outdoor living features! In the highly sought after Sheffield Manor Neighborhood of Bristow VA. 
Step inside to  main level highlights of  Wood floors, Brand New carpeting, Fresh paint throughout and a large stone  gas fireplace in the family room, perfect for cozy evenings. The open floorplan concept combines Style and Functionality with excellent flow and effortless entertaining.  The kitchen features Maple Cabinetry, kitchen island and is open to the family room.    Beautiful Stainless steel appliances such as the french door refrigerator,  wall oven, built in microwave, tile backsplash and a gas cooktop -  all flow into  the dining and living areas. This model has an additional 6 foot bump-out  on  the rear of the home (includes all 3 levels) expanding the Primary Suite, The Family Room on main level   The sliding glass doors lead to a few steps down to the Gorgeous Slate style Patio. 
Upstairs, you’ll find three well appointed bedrooms, including a spacious primary suite with ample natural light. Large Primary Bath with dual sinks, and a skylight.  Two additional bedrooms offer flexibility for a home office, nursery, or guest space.  
The fully fenced backyard is a standout feature—complete with a slate styled stone patio that creates a private outdoor retreat for grilling, relaxing, or letting pets play freely. It’s the perfect low maintenance yard for busy households who still want outdoor enjoyment. Backs to Common area and trees.  
The unfinished basement provides exceptional potential, with rough ins already in place for a future bathroom. Whether you envision a recreation room, home gym, or additional bedroom suite, this space offers an easy path to added equity. Roof 2019, Refrigerator 2020, Hot Water Heater 2017. Recently Added $10K in upgrades to include new carpets  and fresh paint!  Ready to move right in!  The basement offers future value for you to customize to your needs and has rough ins as well as double wide walk up stairs to back yard.  
Located in an established neighborhood (Sheffield Manor)  with community amenities including  Community Pool, Clubhouse, Tennis Courts, Basketball Courts and  parks nearby.  located within a few blocks to  the schools.  This home offers quick access to Gainesville shopping, restaurants,  commuter routes, and major employment hubs including Quantico, Fort Belvoir, Manassas tech and defense corridors. Just 6.1 miles to Manassas Virginia Rail Express
Move in ready, well located, and full of future potential—this Sheffield Manor home delivers the lifestyle you are searching for! Please note  all window  shades convey in as is condition.
#VAPW2120008

BRISTOW

8737 HACKNEY DRIVE

3 Beds

2 Baths

2,176 Sq.Ft.

$700,000

MLS#: VAPW2120008
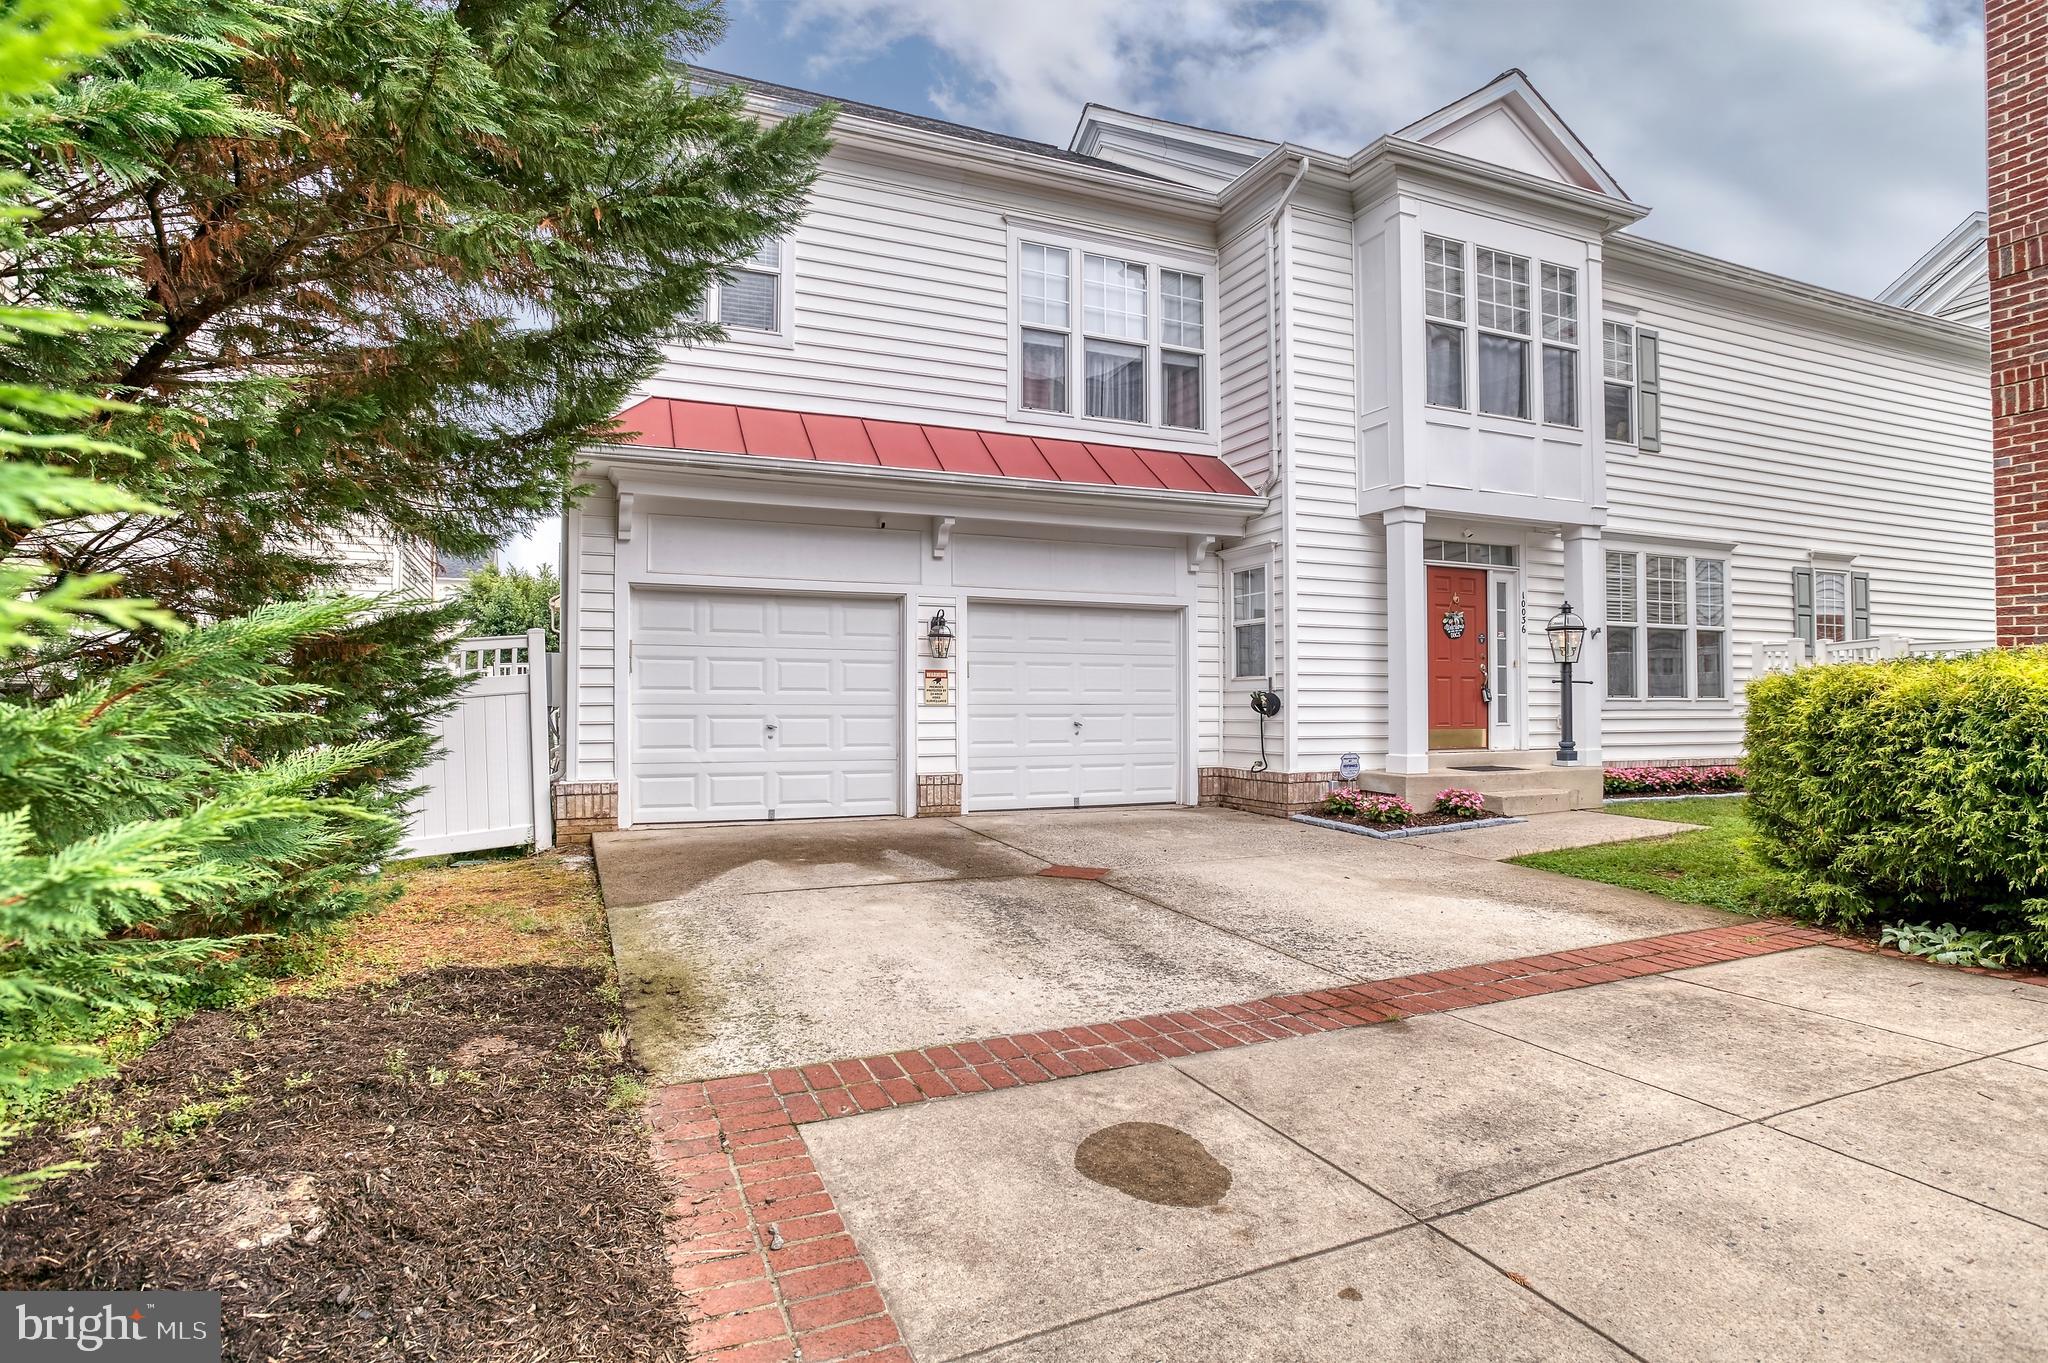
Nestled in the charming Braemar community, this exquisite Colonial home offers a perfect blend of comfort and modern living. With 4 spacious bedrooms and 3.5 bathrooms, this residence boasts an impressive 3,420 sq. ft. of thoughtfully designed space, ideal for both relaxation and entertaining. Step inside to discover a gourmet kitchen that will delight any culinary enthusiast. Featuring upgraded countertops, an island for casual dining, and ample pantry space, it seamlessly flows into the dining area and living room, creating an inviting atmosphere for gatherings. The open floor plan is accentuated by elegant crown moldings and warm wood floors, enhancing the home's inviting ambiance. Retreat to the primary suite, complete with a luxurious bath featuring a jetted tub and walk-in shower, perfect for unwinding after a long day. Additional bedrooms offer generous space and comfort, ensuring everyone has their own sanctuary. Enjoy cozy evenings by the gas fireplace with glass doors, or take advantage of the community amenities, including a refreshing outdoor pool, basketball and tennis courts, and a clubhouse for social events. The partially finished basement provides extra space for hobbies or storage, while the upper-floor laundry adds convenience to your daily routine. With an attached two-car garage and off-street parking, this home is designed for modern living. Experience the warmth and charm of this exceptional property, where every detail has been crafted for comfort and style.
#VAPW2124932

BRISTOW

10036 PENTLAND HILLS WAY

4 Beds

3 Baths

3,420 Sq.Ft.

$724,900

MLS#: VAPW2124932
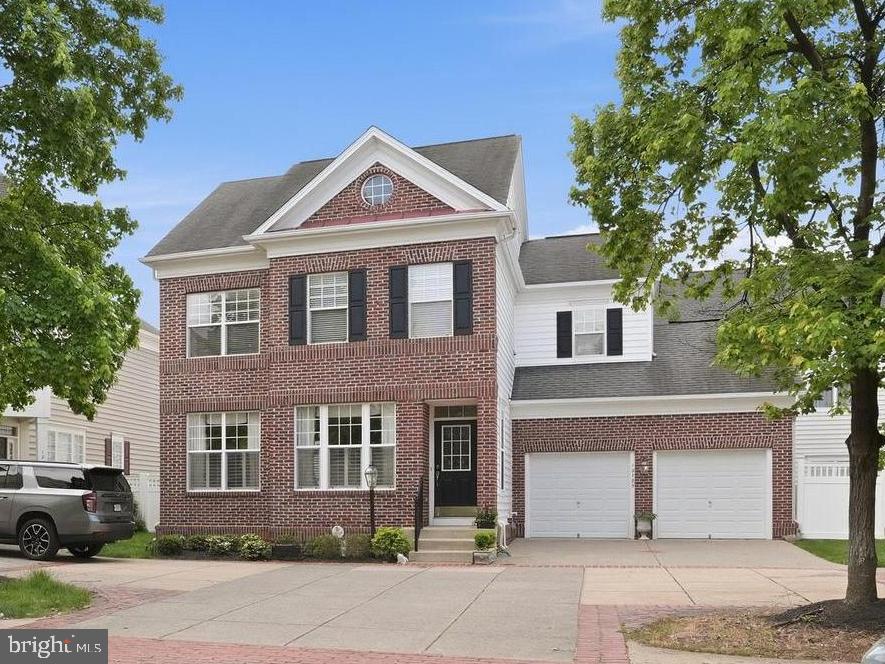
Set within one of Bristow’s most established and sought-after planned communities, this beautiful courtyard home offers the kind of presence, comfort, and everyday convenience buyers hope to find but rarely do. Braemar is known for its welcoming neighborhood feel, tree-lined streets, community events, and resort-style amenities, including two community pools, trails, tot lots, basketball courts, a tennis court, pickleball court, pavilion, and outdoor gathering spaces. With nearby shopping, dining, commuter routes, and access to the VRE within reach, Braemar delivers that ideal Northern Virginia balance: a true neighborhood lifestyle with everything you need close by.

From the moment you arrive, this home feels lovely, stately, and ready to welcome its next chapter. Inside, classic details like plantation shutters, recessed lighting, and crown molding elevate the ambiance, giving each space a refined yet comfortable feel. The entry opens to an expansive view of the main level, where formal living and dining areas flow beautifully toward the heart of the home. It is the kind of floorplan that immediately feels open, gracious, and easy to live in — perfect for everyday living, special gatherings, and everything in between.

The family room is warm and inviting, anchored by a gas fireplace and seamlessly connected to the kitchen and breakfast room. This open arrangement creates the natural gathering space every buyer loves, whether it is morning coffee, weeknight dinners, or a full house during the holidays. The kitchen offers abundant cabinet space, tile flooring, rich dark cabinetry, black appliances, and a generous pantry, combining function and style in a way that makes daily life feel effortless.

Upstairs, the oversized primary suite feels like a true retreat. A spacious sitting area creates room to unwind, read, work, or simply enjoy a quiet moment at the end of the day. Two walk-in closets provide the storage buyers dream about, while the ensuite bath adds a sense of luxury with tile flooring, a corner soaking tub, separate walk-in shower, and two separate vanities. Two additional bedrooms share a full hall bath, and the upper-level laundry room makes laundry day refreshingly convenient — because hauling baskets up and down stairs is not exactly anyone’s love language.

The lower level is equally impressive, offering two large finished spaces that can easily flex to fit your lifestyle. Create a game room, rec room, theater room, fitness space, playroom, or all of the above. An additional large unfinished area provides exceptional storage or the opportunity to finish even more living space in the future.

Elegant, spacious, and beautifully positioned in the heart of Braemar, this home checks all the boxes. It offers timeless details, generous living spaces, move-in-ready appeal, and access to one of Bristow’s most beloved community lifestyles. From the stately first impression to the flexible finished lower level, this is a home designed to feel impressive on day one — and wonderfully livable for years to come.
#VAPW2120040

BRISTOW

12785 PLAYFAIR LANE

3 Beds

2 Baths

2,757 Sq.Ft.

$695,000

MLS#: VAPW2120040

Turnkey 4 bedroom 3.5 bath colonial in highly sought after Kingsbrooke!  This popular floor plan features 3 finished levels and almost 4000 total square feet, upgraded interior finishes, new carpet and paint, soaring 2 story family room w/ gas fireplace, updated kitchen w/ white cabinetry and granite counters, formal living/dining areas, and spacious main level office or study!  The expansive lower level features a massive great room with wet bar, and bonus room (NTC 5th bedroom) with full bath!  The upper level showcases a dramatic vaulted owners suite complete with walk in closet and refreshed luxury bath w/ soaking tub!  3 additional large bedrooms, a full bath and laundry complete the upper level.  Entertain family and friends in your fenced in backyard with paver patio!  Kingsbrooke is loaded with amenities for just a $75 monthly fee and is part of the Patriot HS pyramid!  Close to shopping, dining, Virginia Gateway, VRE train and more!
#VAPW2125900

BRISTOW

9351 WORTHINGTON DRIVE

4 Beds

3 Baths

3,928 Sq.Ft.

$839,900

MLS#: VAPW2125900

 - property

Send a message

Message successfully sent.

Your message

What is 3 + 4 ?

Reason for contacting?

I agree to receive email communication and understand I can unsubscribe at any time.

I agree to be contacted by Charis Realty Group via call, email, and text for real estate services. To opt out, you can reply 'stop' at any time or reply 'help' for assistance. You can also click the unsubscribe link in the emails. Message and data rates may apply. Message frequency may vary. Privacy Policy

Sign Out

Virtual Assistant

Would you like to take the next step with this property? We can help you schedule a showing or virtual tour, or send you more details.

Yes, I would like more information.

Thank You for Your Reply, One of Our Agents will contact you as soon as possible

No, maybe later.

Thank you, you can always contact me via email, phone number or through the contact form.

Realhub AI

Lucy - Your AI-Powered Realtor

Update Your Temporary Password

Personalize your search

Enter your email and we'll notify you immediately when new listings match what you're looking for.

or enter email address

Already have an account ? Login here

Continue your home search

I agree to receive communications and understand I can unsubscribe at any time.

I agree to be contacted by Charis Realty Group via call, email, and text for real estate services. To opt out, you can reply 'stop' at any time or reply 'help' for assistance. You can also click the unsubscribe link in the emails. Message and data rates may apply. Message frequency may vary. Privacy Policy

Already have an account ? Login here

We use cookies

We use cookies primarily for analytics to enhance your experience. By accepting, you agree to our use of these cookies. You can manage your preferences or learn more about our cookies policy.