Features & Amenities

Interior

  • Total Bedrooms

    4

  • Bathrooms

    3

  • 1/2 Bathrooms

    1

  • Above Grade Finished Area

    3500.0

  • Basement YN

    NO

  • Cooling YN

    NO

  • Cooling

    None

  • Heating YN

    NO

  • Heating

    None

  • Pet friendly

    N/A

Exterior

  • Garage

    No

  • Construction Materials

    HardiPlank Type

  • Parking

    None

  • Pool

    No

  • Waterfront YN

    NO

Area & Lot

  • Lot Size(acres)

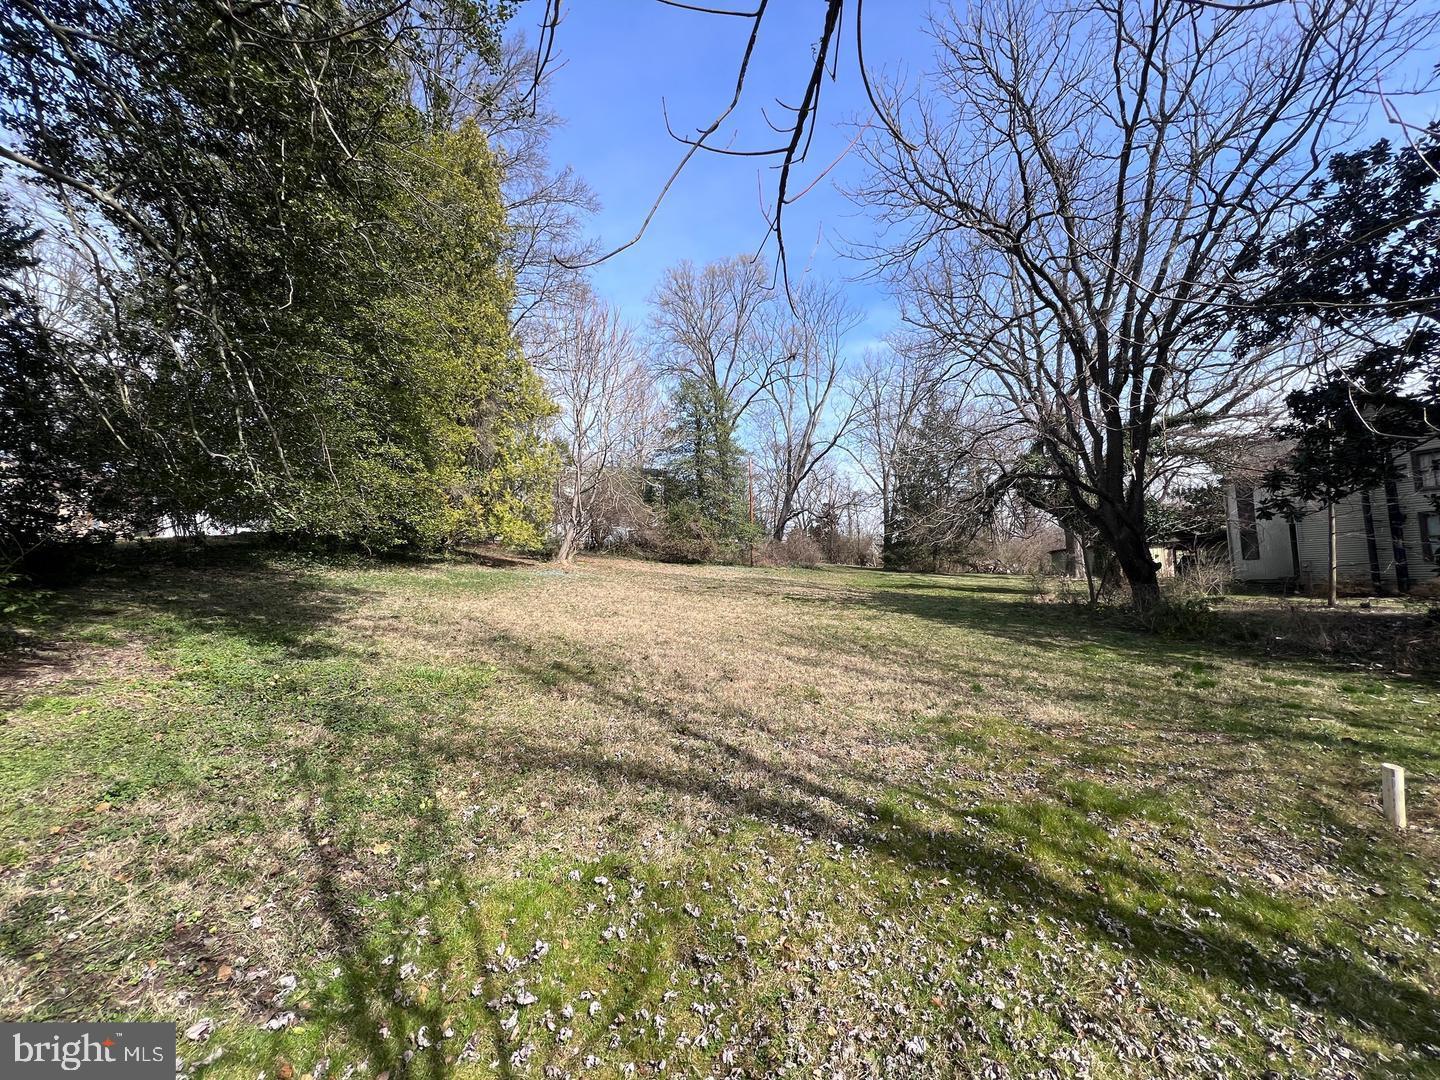
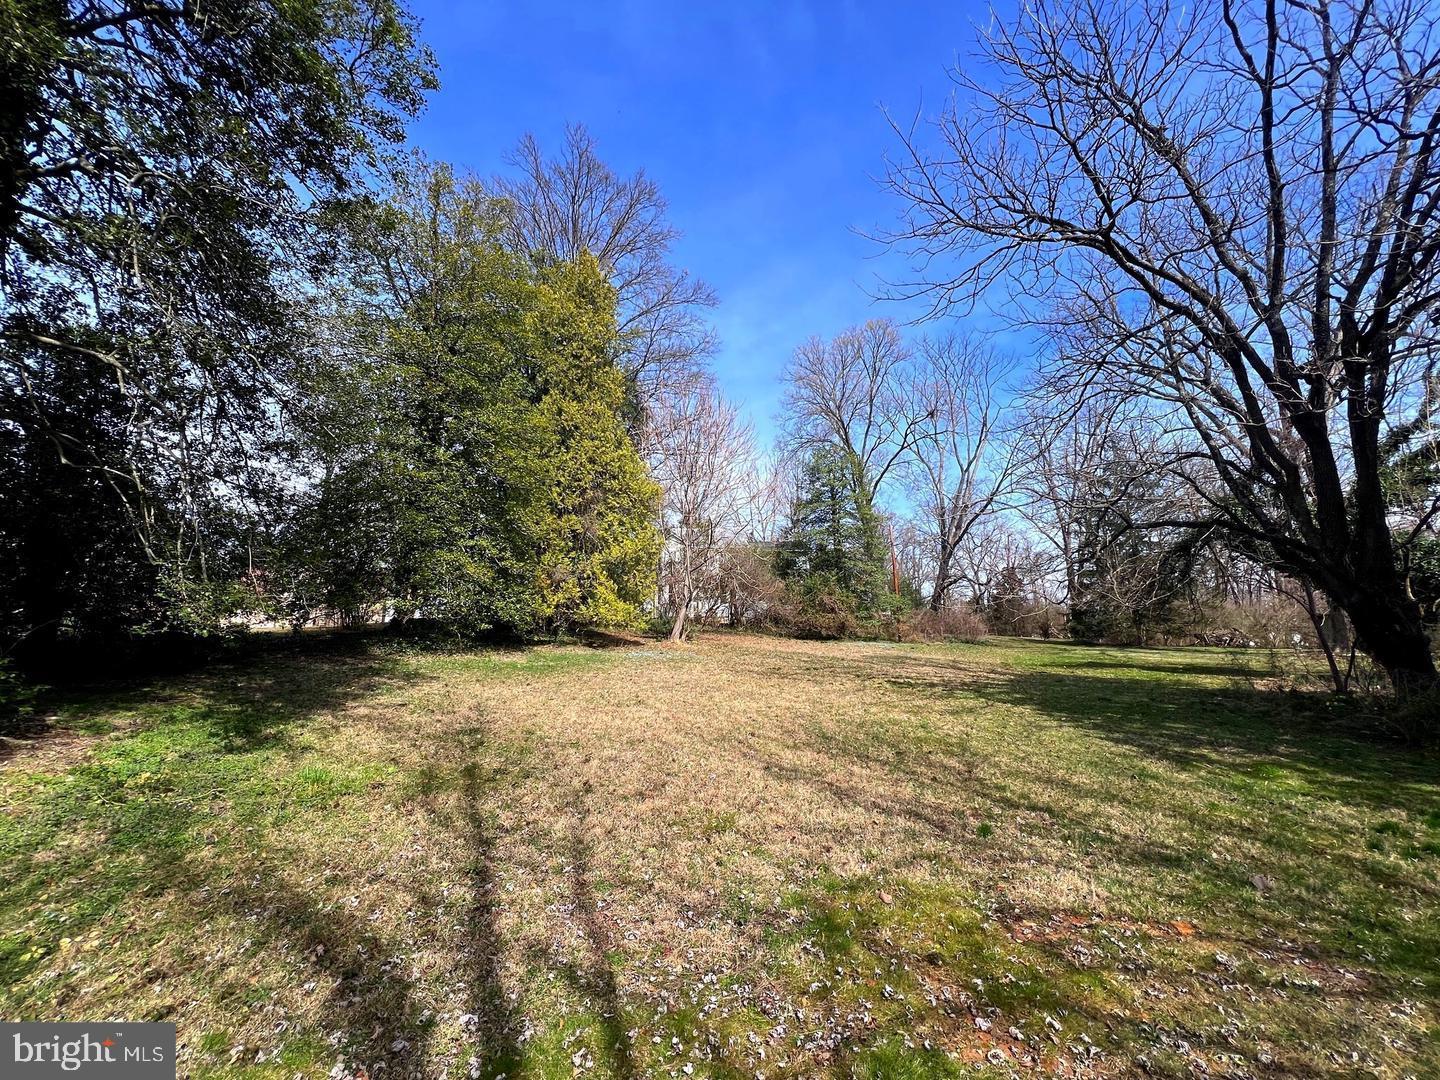
    0.44

  • Lot Size(square feet)

    19,055

  • Property Type

    Residential

  • Property Sub Type

    Single Family Residence

  • Architectural Style

    Contemporary

Price

  • Sales Price

    $1,400,000

  • Financing Options

    Cash, Conventional, VA

  • Sq. Footage

    3,500

  • Price/SqFt

    $400

HOA

  • Association

    No

School District

  • Elementary School

    N/A

  • Middle School

    N/A

  • High School

    N/A

Property Features

  • New Construction

    YES

  • Foundation Details

    Slab

  • Senior Community YN

    NO

  • Sewer

    Public Sewer

  • Water Source

    Public

Schedule a Showing

Showing scheduled successfully.

<
>
IN PERSON
VIA CHAT

What is 3 + 4 ?


Change time

Mortgage calculator

Estimate your monthly mortgage payment, including the principal and interest, property taxes, and HOA. Adjust the values to generate a more accurate rate.

Your payment

Principal and Interest:

$

Property taxes:

$

HOA fees:

$

Total loan payment:

$

Total interest amount:

$

Location

County

FAIRFAX

Elementary School

Middle School

High School

Listing Courtesy of Matias Leiva , Keller Williams Realty

RealHub Information is provided exclusively for consumers' personal, non-commercial use, and it may not be used for any purpose other than to identify prospective properties consumers may be interested in purchasing. All information deemed reliable but not guaranteed and should be independently verified. All properties are subject to prior sale, change or withdrawal. RealHub website owner shall not be responsible for any typographical errors, misinformation, misprints and shall be held totally harmless.

Agent Lauren Seaton

AGENT

Lauren Seaton

Call Lauren today to schedule a private showing.


* Listings on this website come from the FMLS IDX Compilation and may be held by brokerage firms other than the owner of this website. The listing brokerage is identified in any listing details. Information is deemed reliable but is not guaranteed. If you believe any FMLS listing contains material that infringes your copyrighted work please click here to review our DMCA policy and learn how to submit a takedown request.© 2024 FMLS.
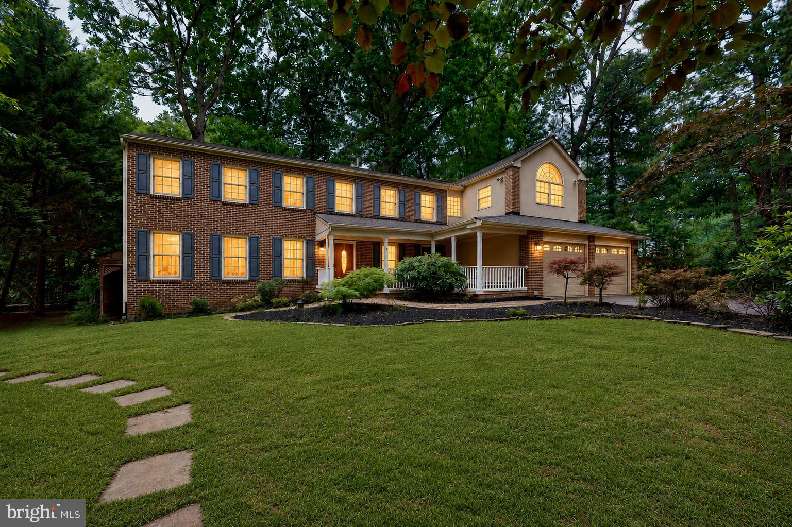
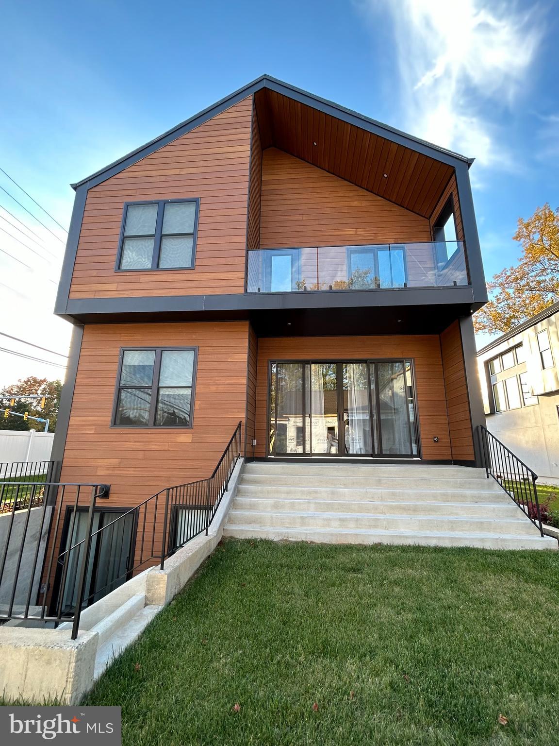
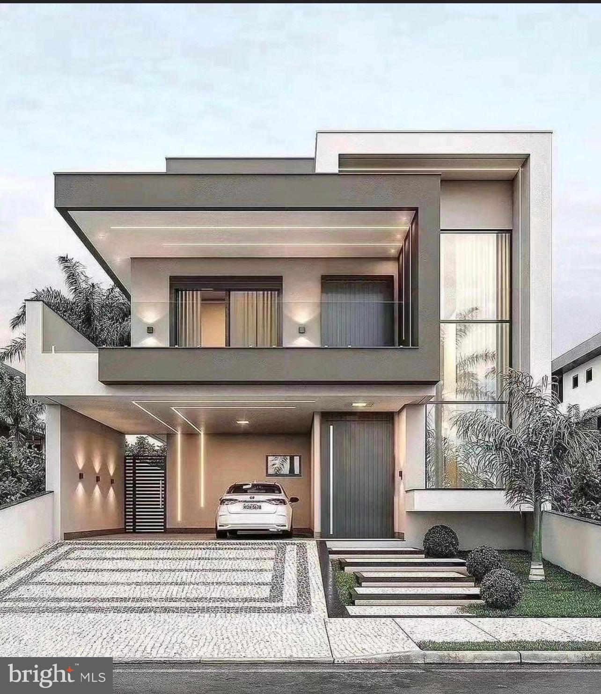
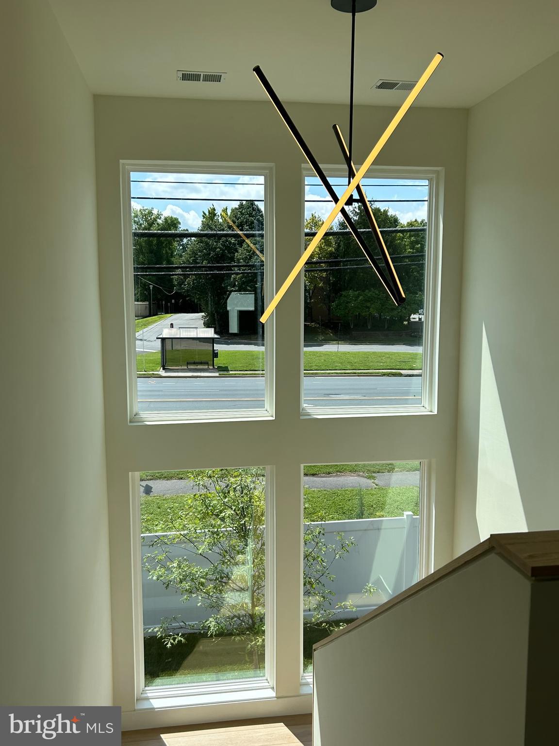
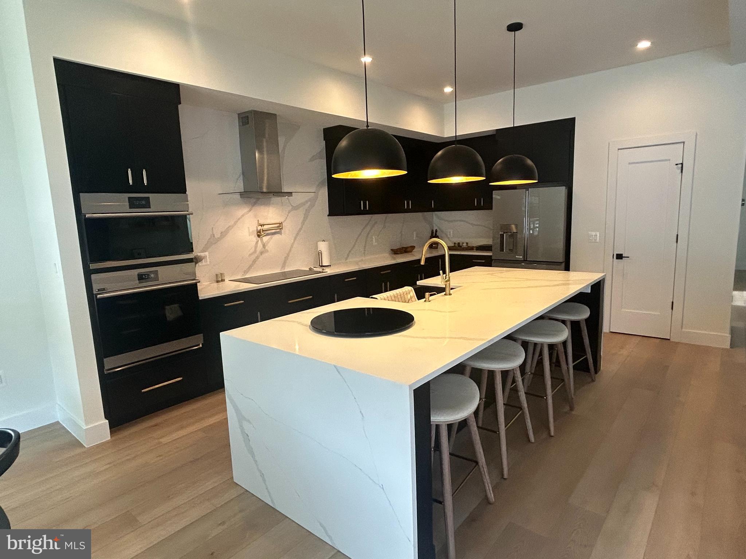
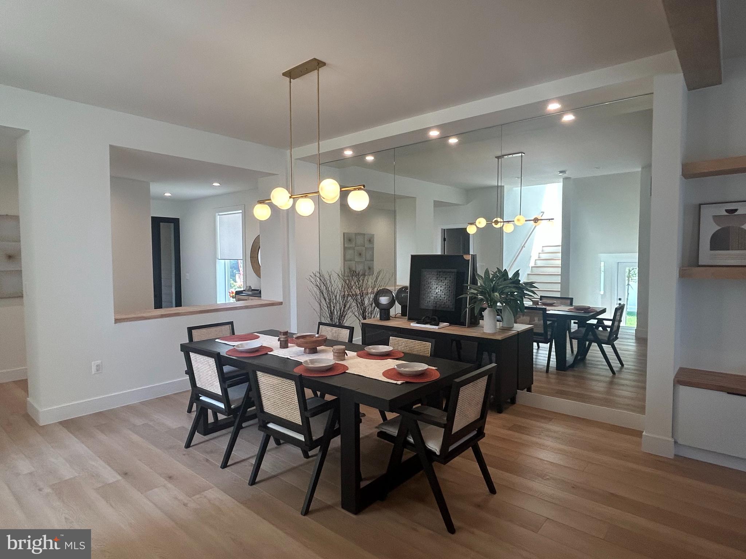
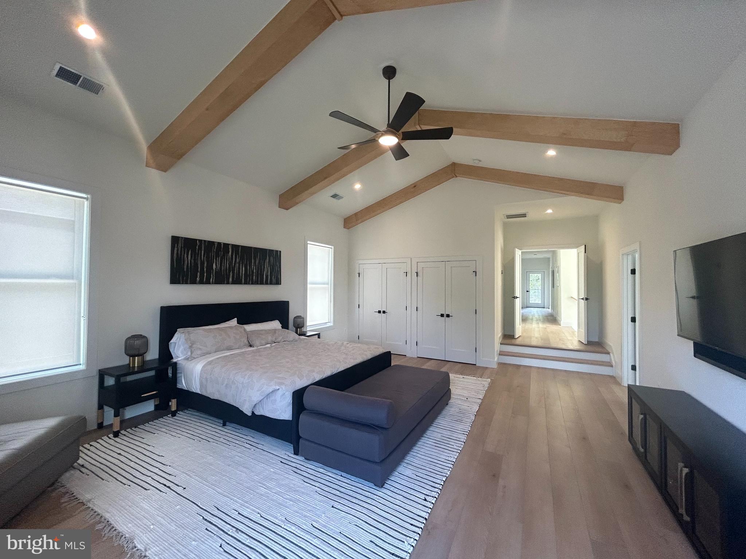
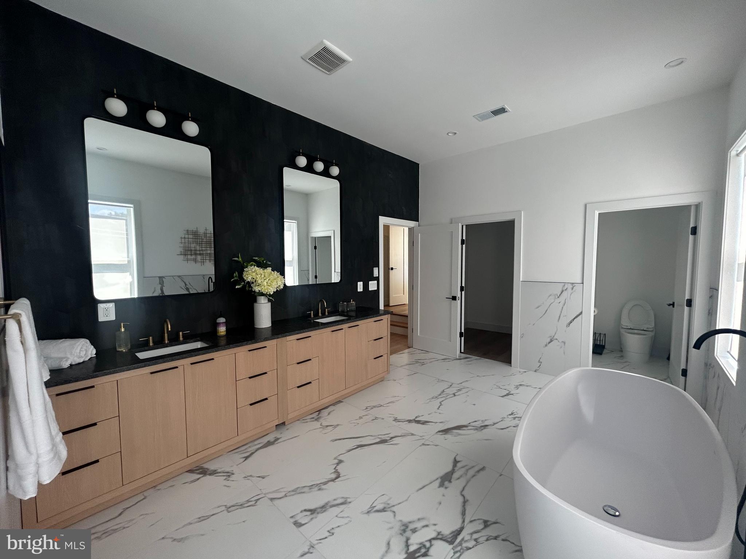
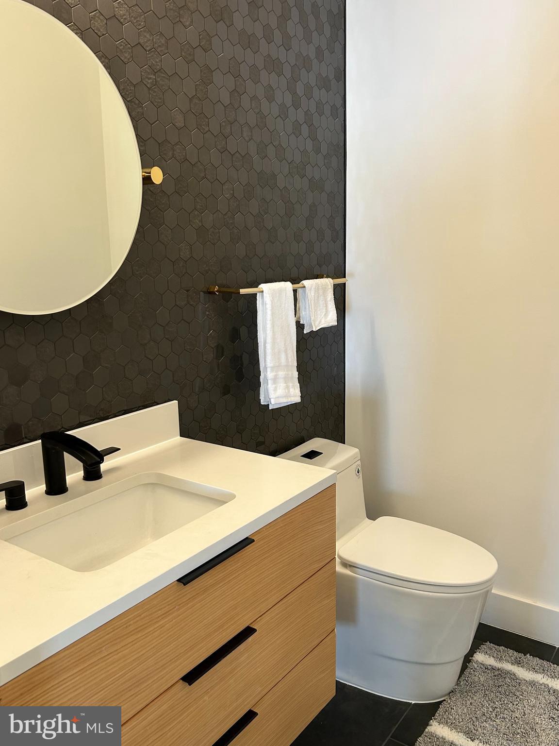
New construction opportunity! Photos and plans are for illustrative purposes and represent a potential build.

9338 LEE STREET

Message successfully sent.

What would you like to know?

What is 3 + 4 ?

I agree to receive email communication and understand I can unsubscribe at any time.

I agree to be contacted by Charis Realty Group via call, email, and text for real estate services. To opt out, you can reply 'stop' at any time or reply 'help' for assistance. You can also click the unsubscribe link in the emails. Message and data rates may apply. Message frequency may vary. Privacy Policy

Related Properties

New on site 2 days ago
OPEN SUN JULY 12th 1pm - 4pm! <b>2.25% VA ASSUMABLE LOAN w/ Pennymac. Monthly Payment: $4,125.33, Loan Balance: $602,706.47 Remaining Years: 25.</b> Schools: Kings Park ES, Kings Glen ES, Lake Braddock MS, Lake Braddock HS. First-time available in 50(!) years! No HOA in highly-sought after Homewood Community in Burke on the West Springfield border.

Extremely well-maintained 4,200+ finished sq ft brick front Colonial w/ Charleston-inspired covered Porch.  Property highlights: 6 BR + Loft / Office | 4.5 BA | .62 acre (27,000 sq ft) corner lot w/ flat, open grassy space w/ natural "green fencing" foliage | 3 finished levels w/ solid hardwood floors (Upstairs: 5 BRs + Loft / 3 Full BAs) | Main Level Laundry Room | Private outside entrance to 800+ sq ft Lower-Level Walkout w/ engineered hardwood, 1 BR, 1 Full BA & fully-permitted Large Kitchenette (featuring electric stovetop, full-sized Fridge, microwave, custom cabinetry, granite counters & 2nd Washer & Dryer) | 2-car garage w/ EV Level 2 charger (conveys) + Driveway for 3 additional cars | Privacy-fenced backyard | Expansive wood deck & pergola integrated into idyllic backyard w/ mature trees, flagstone walkways and Koi Pond.

Mission-inspired design meets this Arts and Crafts interior aesthetic. Tastefully expanded addition added a separate Family Room w/ entertainer's bar, gas fireplace and oversized Pella casement windows overlooking the peaceful backyard.  Private spiral steps under a skylight lead up to the Primary suite addition w/ ensuite bathroom (and skylight), 2nd gas fireplace + balcony and adjacent loft / versatile home office w/ cathedral ceiling.  The Main Level continues with brand new wall-to-wall carpet covering a traditional separate Living Room and Dining Room that opens to the back deck through multiple French door egresses. The Kitchen flow is flanked by tons of high-end mission-style solid door cabinets and a unique, cascading water feature installation paying subtle tribute to Frank Lloyd Wright's Mid-Century "Falling Water." The functional area of the Kitchen includes a brand new GE Dishwasher, 4-burner Commercial grade Wolf Gas Range / Range Hood and ample prep space with a granite counter surround.

40-year shingle Roof replaced in 2017 and Dual-Zone HVAC. Well Water w/ a recently-serviced Treatment System, Sump Pump & Public Sewer. House is pre-wired with a speaker system that runs throughout main and upper floors. Hunter Douglas Luminette Privacy Sheers and other custom Window Treatments all convey.

Drive Times: NGA HQ (10 Mins), Ft Belvoir (15 Mins), Pentagon, Langley & Ft Myer (25 Mins). Dulles (IAD), Reagan (DCA) Airports, Bolling (JBAB AFB) (30 Mins), Andrews AFB (40 Mins). Nearby to amenity-rich Burke Centre and Springfield Town Center while hidden in a tranquil, tree-line community. Minutes to VRE Line and Sluglines for easy commute to DC and The Pentagon. Springfield Metro (Blue Line - 15 mins).
#VAFX2323916

BURKE

5803 HALL STREET

6 Beds

4 Baths

4,215 Sq.Ft.

$1,250,000

MLS#: VAFX2323916

 - property

Send a message

Message successfully sent.

Your message

What is 3 + 4 ?

Reason for contacting?

I agree to receive email communication and understand I can unsubscribe at any time.

I agree to be contacted by Charis Realty Group via call, email, and text for real estate services. To opt out, you can reply 'stop' at any time or reply 'help' for assistance. You can also click the unsubscribe link in the emails. Message and data rates may apply. Message frequency may vary. Privacy Policy

Sign Out

Virtual Assistant

Would you like to take the next step with this property? We can help you schedule a showing or virtual tour, or send you more details.

Yes, I would like more information.

Thank You for Your Reply, One of Our Agents will contact you as soon as possible

No, maybe later.

Thank you, you can always contact me via email, phone number or through the contact form.

Realhub AI

Lucy - Your AI-Powered Realtor

Update Your Temporary Password

Personalize your search

Enter your email and we'll notify you immediately when new listings match what you're looking for.

or enter email address

Already have an account ? Login here

Continue your home search

I agree to receive communications and understand I can unsubscribe at any time.

I agree to be contacted by Charis Realty Group via call, email, and text for real estate services. To opt out, you can reply 'stop' at any time or reply 'help' for assistance. You can also click the unsubscribe link in the emails. Message and data rates may apply. Message frequency may vary. Privacy Policy

Already have an account ? Login here

We use cookies

We use cookies primarily for analytics to enhance your experience. By accepting, you agree to our use of these cookies. You can manage your preferences or learn more about our cookies policy.