


Property
Beds
3
Full Baths
2
1/2 Baths
1
Year Built
2003
Sq.Footage
3,078
**Back on Market** Discover an exquisite blend of elegance and comfort in this stunning residential unit, where luxury living meets modern convenience. Spanning an impressive 3,078 square feet, this meticulously maintained property, built in 2003, offers a sophisticated lifestyle that is both inviting and refined. Step inside to find a traditional floor plan that seamlessly integrates spacious living areas with high-end finishes. Enjoy the space of a single family home with the benefits of condominium living. The heart of the home is a gourmet kitchen, designed for both culinary enthusiasts and casual entertainers alike. This chef's paradise features top-of-the-line appliances, including GE Cafe' Induction cooktop, Fisher & Paykel double drawer dishwasher, GE Monogram speed cooker, convection, microwave, Viking double wall oven, ample counter space, and custom cabinetry, ensuring that every meal is a delight to prepare and enjoy. The living area is anchored by a cozy fireplace, creating a warm ambiance perfect for intimate gatherings or quiet evenings at home. Natural light floods the space through thoughtfully placed windows, with electric window shades throughout and plantation shutters in the master suite, enhancing the overall sense of openness and tranquility. This residence boasts three generously sized bedrooms, each designed as a personal retreat. The master suite is a true sanctuary, complete with an en-suite bathroom, fully renovated that features luxurious fixtures and finishes, providing a spa-like experience right at home. An additional full bathroom and a convenient half bath ensure that comfort and privacy are prioritized for all. For added convenience, the unit includes a dedicated laundry area with not only state of the art washer and dryer which make daily chores a breeze, but also an extra refrigerator, mud sink, pantry and cabinets. Security features such as an electric alarm system, smoke detectors, and an indoor sprinkler system provide peace of mind, allowing you to fully enjoy your luxurious surroundings. Step outside to experience the community's exceptional amenities. Enjoy sunny afternoons by the community pool, or engage in friendly matches on the tennis courts. The clubhouse and fitness center offer additional opportunities for recreation and relaxation, while beautifully maintained common grounds invite leisurely strolls. Parking is a breeze with the 2 large side by side garages that accommodates two large vehicles and provides additional storage space. A separate storage unit is included which offers all the extra space for maintaining your personal belongings. The property is part of a well-managed association that includes maintenance of common areas, lawn care, and snow removal, ensuring that your living experience is as effortless as it is luxurious. This residence is not just a home; it's a lifestyle choice that embodies sophistication, comfort, and community. Experience the perfect balance of elegance and convenience in this exceptional property, where every detail has been thoughtfully curated for the discerning homeowner. This one will not last!
Features & Amenities
Interior
-
Total Bedrooms
3
-
Bathrooms
2
-
1/2 Bathrooms
1
-
Above Grade Finished Area
3078.0
-
Basement YN
NO
-
Cooling YN
YES
-
Cooling
Central Air, Electric
-
Fireplace YN
YES
-
Heating YN
YES
-
Heating
Natural Gas, Forced Air
-
Main Level Bedrooms
3
-
Pet friendly
Cats OK, Dogs OK, Yes
Exterior
-
Garage
Yes
-
Garage spaces
2
-
Construction Materials
Aluminum Siding, Brick
-
Parking
Oversized, Garage Door Opener, Garage, Inside Entrance, Attached
-
Pool
Yes
-
Pool Features
Community
-
Waterfront YN
NO
Area & Lot
-
Property Type
Residential
-
Property Sub Type
Condominium
-
Architectural Style
Traditional
Price
-
Sales Price
$1,035,000
-
Tax Amount
$10,925
-
Financing Options
Cash, Contract, Conventional
-
Sq. Footage
3,078
-
Price/SqFt
$336
HOA
-
Association
YES
-
Association Fee 2
$1,312.4
-
Association Fee
$54.86
-
Association Fee Frequency
Monthly
-
Association Fee 2 Frequency
Monthly
-
Association Fee Includes
N/A
School District
-
Elementary School
RITCHIE PARK
-
Middle School
JULIUS WEST
-
High School
RICHARD MONTGOMERY
Property Features
-
New Construction
NO
-
Accessibility Features
Accessible Elevator Installed
-
Association Amenities
Clubhouse, Fitness Center, Tennis Court(s), Elevator(s), Playground
-
Senior Community YN
NO
-
Sewer
Public Sewer
-
Water Source
Public
Schedule a Showing
Showing scheduled successfully.
Mortgage calculator
Estimate your monthly mortgage payment, including the principal and interest, property taxes, and HOA. Adjust the values to generate a more accurate rate.
Your payment
Principal and Interest:
$
Property taxes:
$
HOA fees:
$
Total loan payment:
$
Total interest amount:
$
Location
County
MONTGOMERY
Elementary School
RITCHIE PARK
Middle School
JULIUS WEST
High School
RICHARD MONTGOMERY
Listing Courtesy of Glenn J Loveland, Abaris Realty, Inc.
RealHub Information is provided exclusively for consumers' personal, non-commercial use, and it may not be used for any purpose other than to identify prospective properties consumers may be interested in purchasing. All information deemed reliable but not guaranteed and should be independently verified. All properties are subject to prior sale, change or withdrawal. RealHub website owner shall not be responsible for any typographical errors, misinformation, misprints and shall be held totally harmless.

AGENT
Lauren Seaton
Call Lauren today to schedule a private showing.

* Listings on this website come from the FMLS IDX Compilation and may be held by brokerage firms other than the owner of this website. The listing brokerage is identified in any listing details. Information is deemed reliable but is not guaranteed. If you believe any FMLS listing contains material that infringes your copyrighted work please click here to review our DMCA policy and learn how to submit a takedown request.© 2024 FMLS.
Related Properties

ROCKVILLE
2217 HILLPARK LN STREET
3 Beds
2 Baths
N/A
$1,199,900
MLS#: MDMC2252124

ROCKVILLE
820 THOMPSON CRESCENT 26
3 Beds
3 Baths
2,554 Sq.Ft.
$839,000
MLS#: MDMC2253590

ROCKVILLE
2521 FARMSTEAD DRIVE LOT 115
4 Beds
3 Baths
3,050 Sq.Ft.
$963,768
MLS#: MDMC2254610
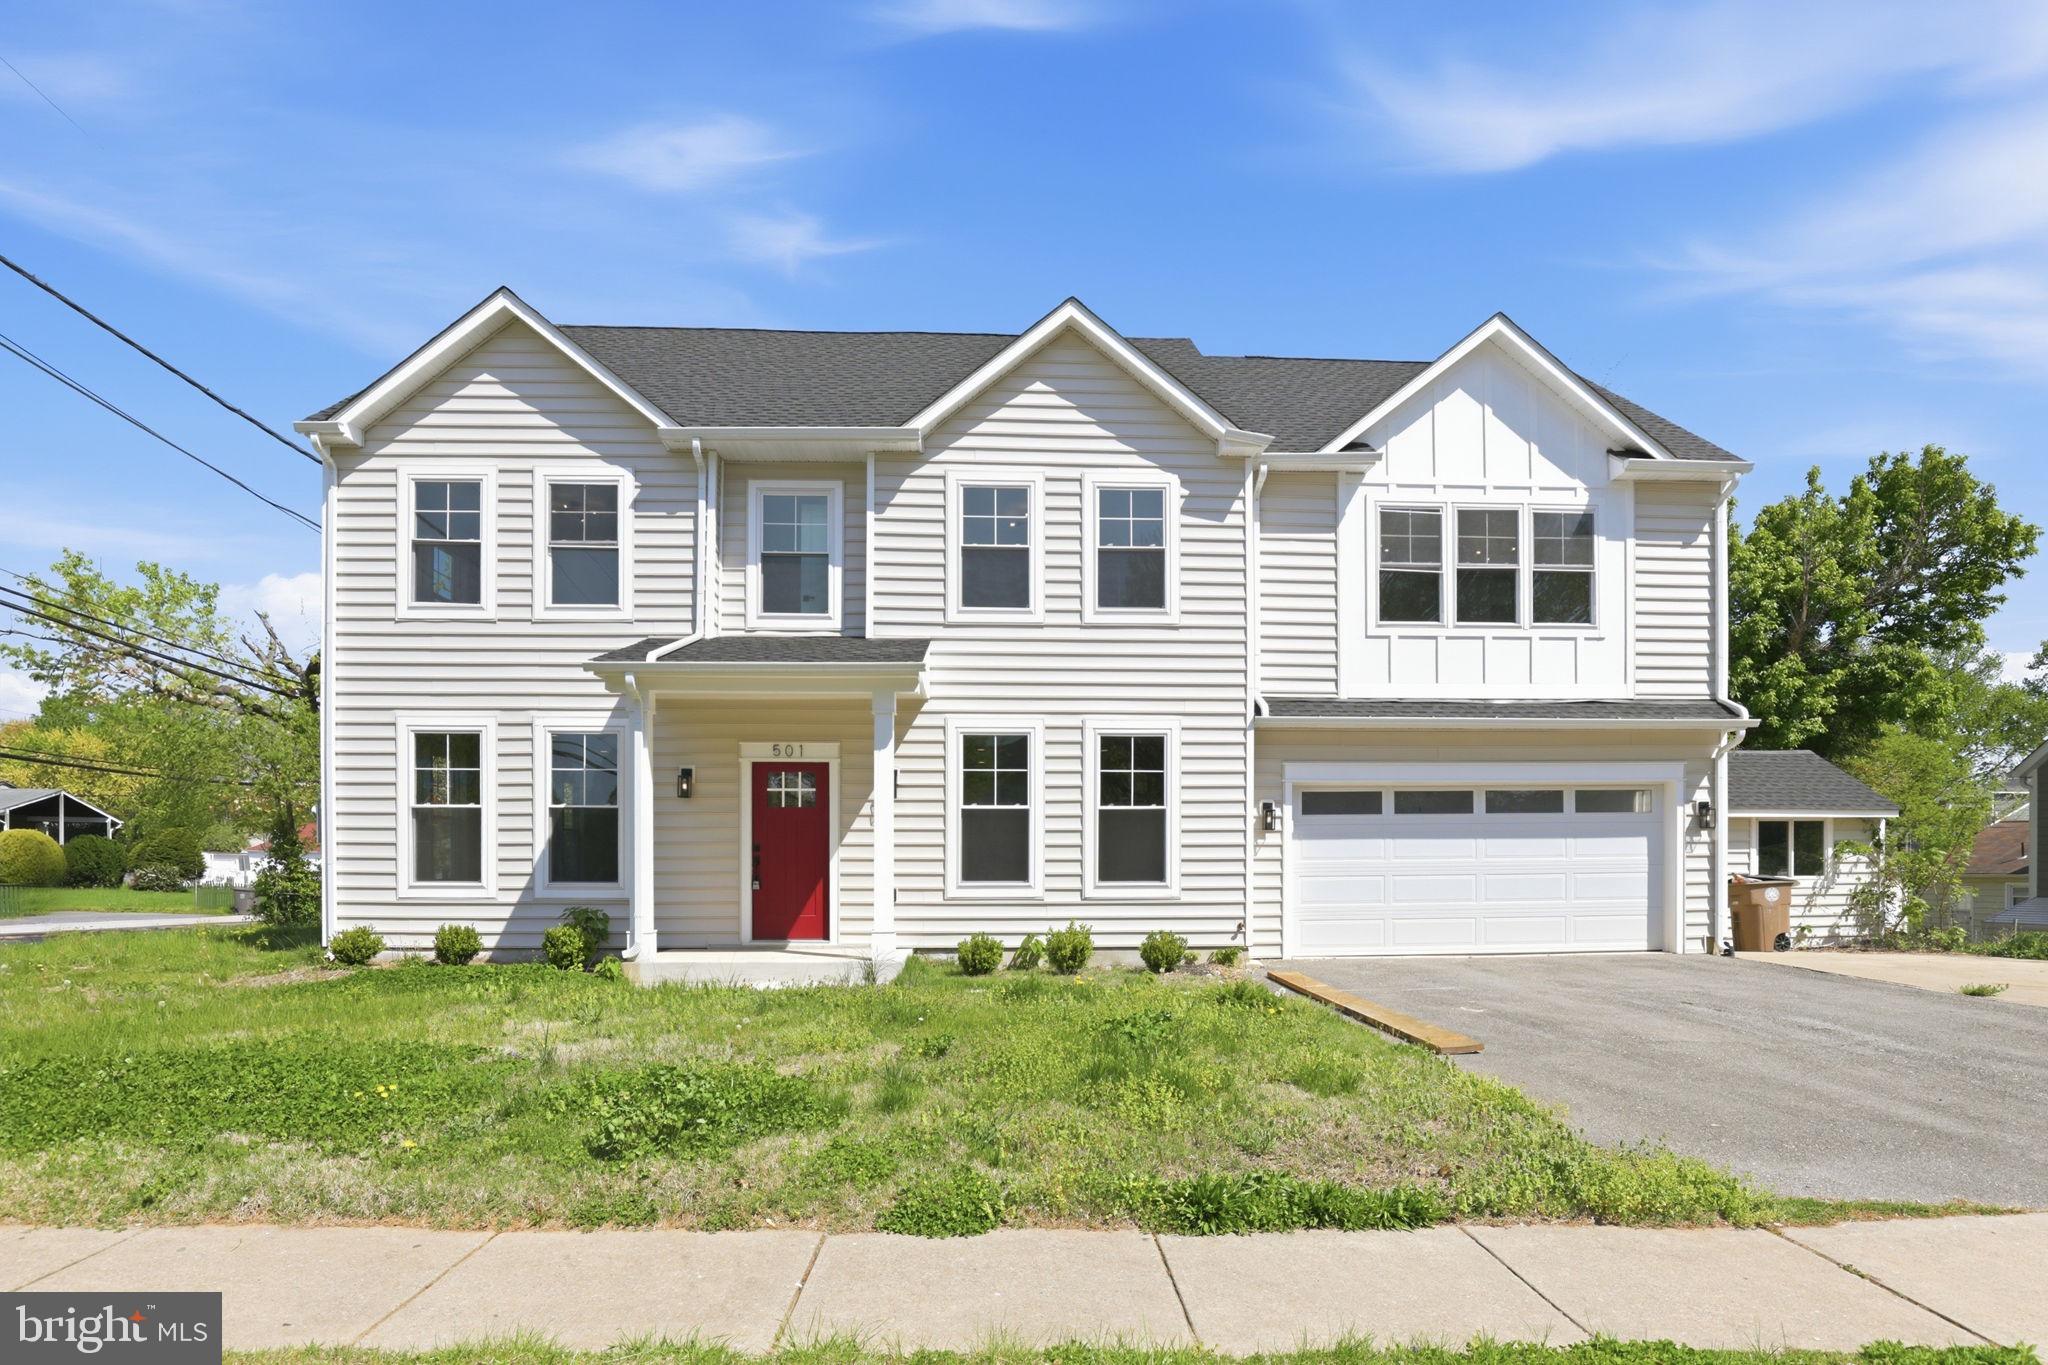
ROCKVILLE
501 HORNERS LANE
4 Beds
4 Baths
2,500 Sq.Ft.
$869,000
MLS#: MDMC2227812

ROCKVILLE
17041 CATALPA COURT
5 Beds
3 Baths
3,564 Sq.Ft.
$894,900
MLS#: MDMC2254104

ROCKVILLE
14932 DISPATCH STREET LOT 8
3 Beds
2 Baths
2,300 Sq.Ft.
$999,888
MLS#: MDMC2252200

ROCKVILLE
1038 CARNATION DRIVE
5 Beds
3 Baths
3,327 Sq.Ft.
$999,000
MLS#: MDMC2253440

ROCKVILLE
15401 HANNANS WAY
4 Beds
2 Baths
3,101 Sq.Ft.
$894,440
MLS#: MDMC2254442
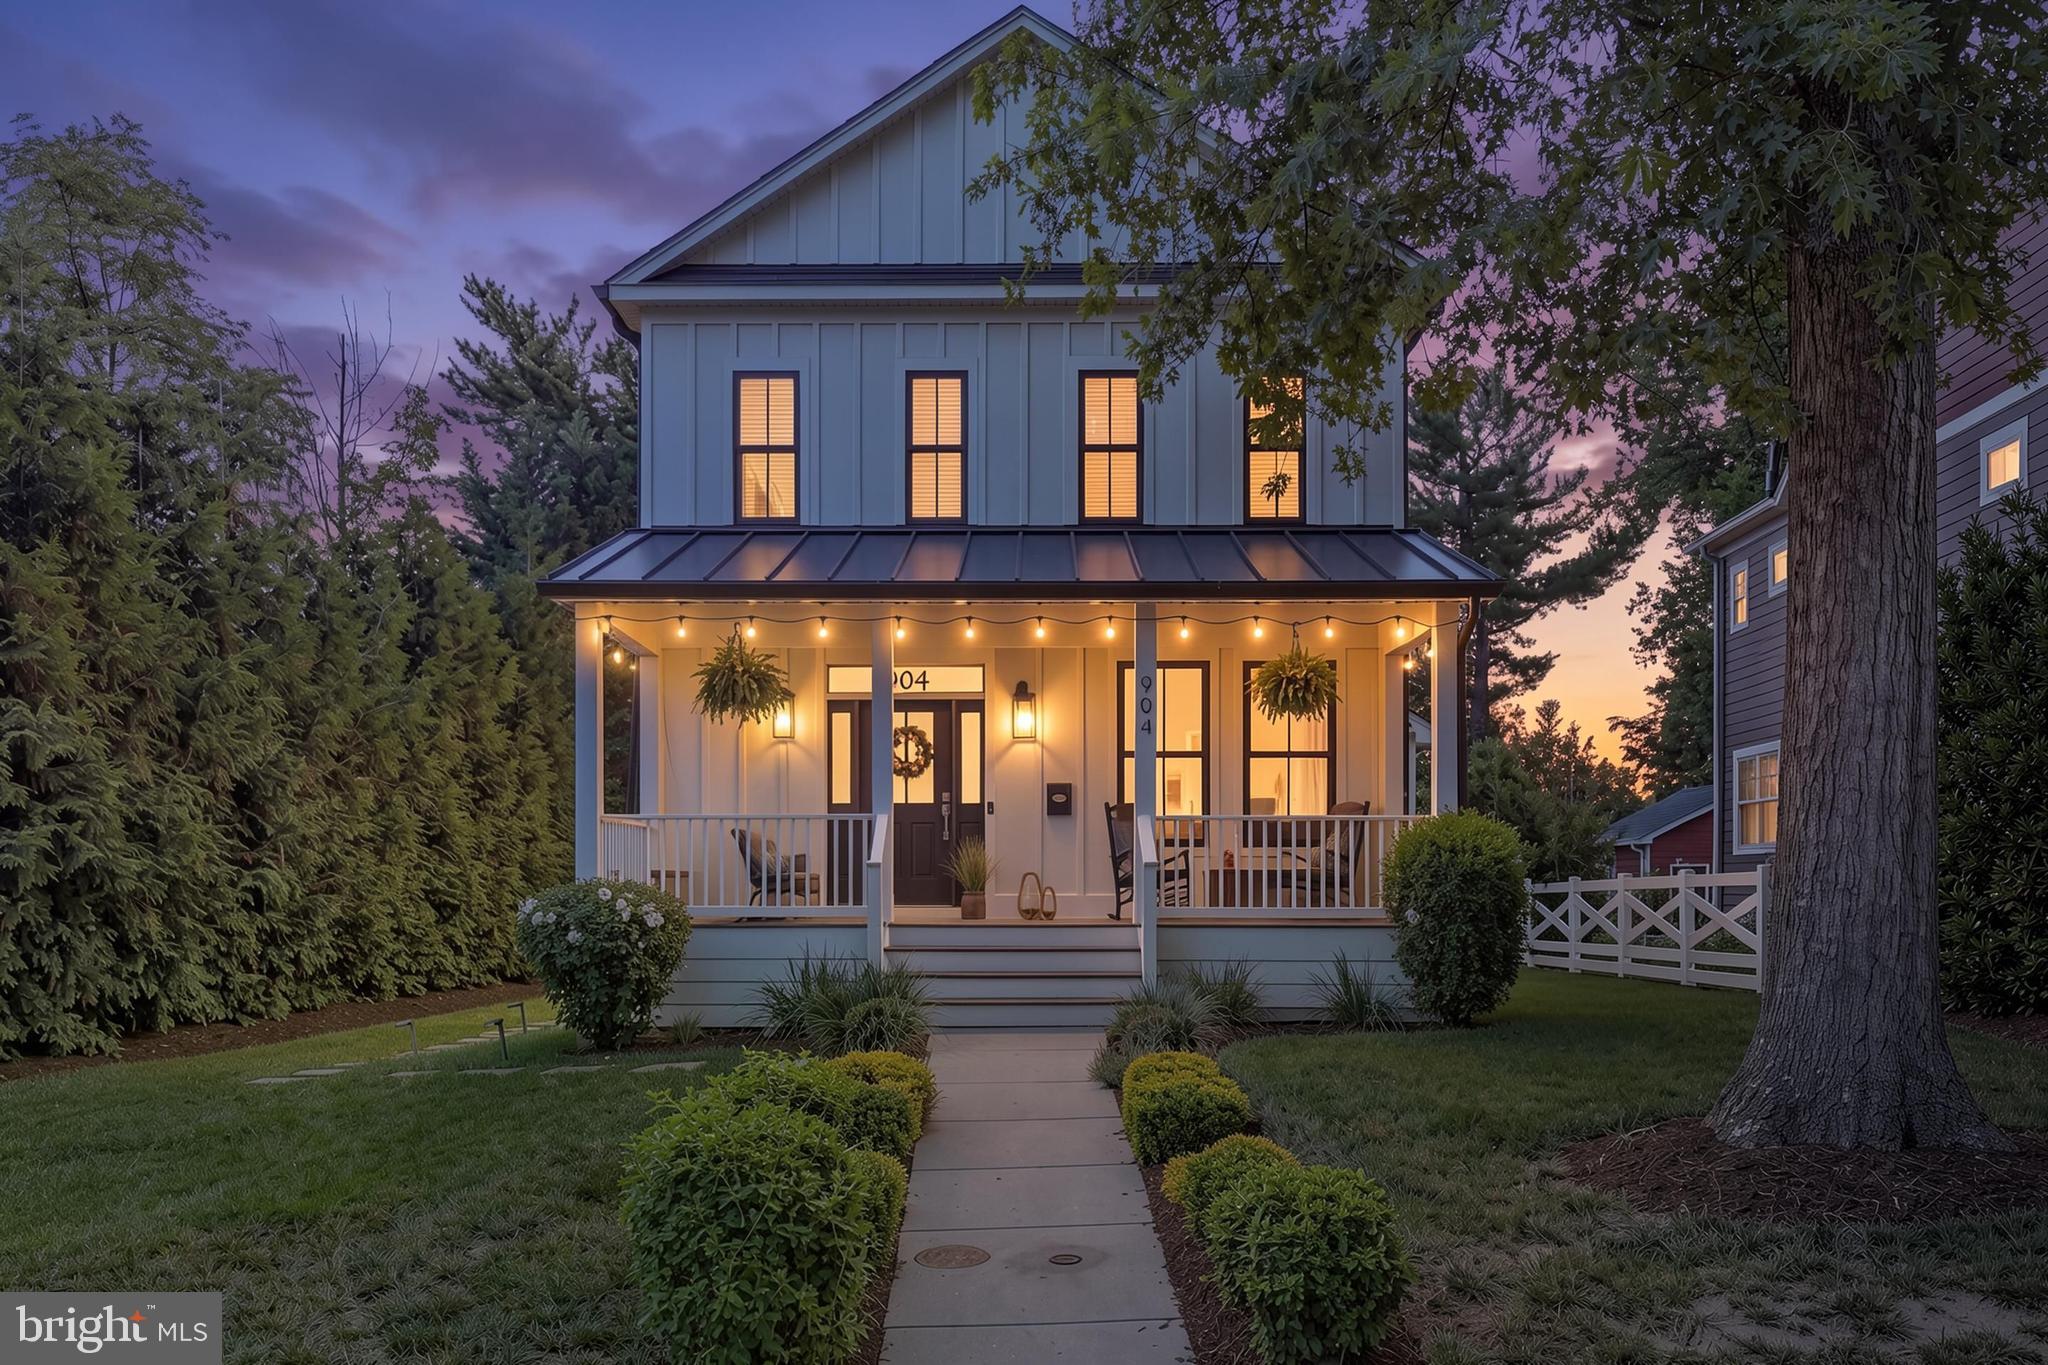
ROCKVILLE
907 MAPLE AVENUE
3 Beds
2 Baths
N/A
$1,099,900
MLS#: MDMC2243412

ROCKVILLE
26 S DUKE STREET
5 Beds
3 Baths
2,194 Sq.Ft.
$950,000
MLS#: MDMC2244772
.png)