


Property
Beds
4
Full Baths
3
1/2 Baths
1
Year Built
1971
Sq.Footage
3,402
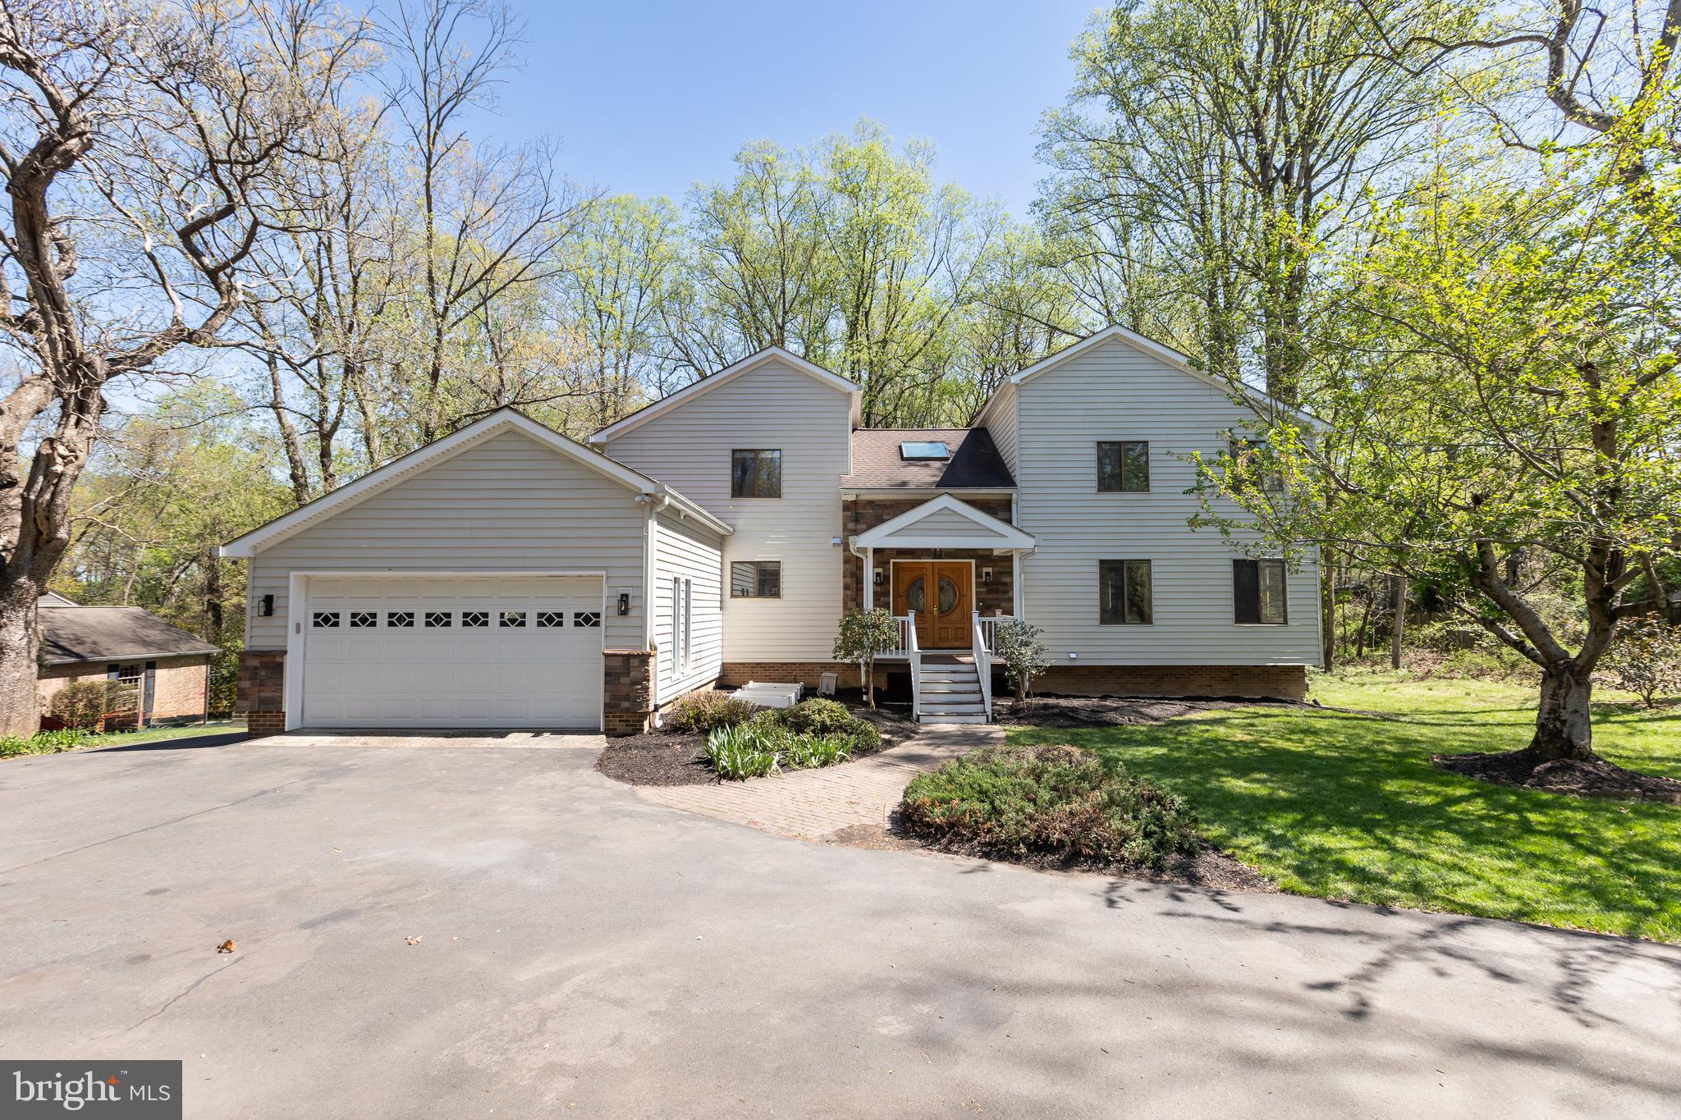
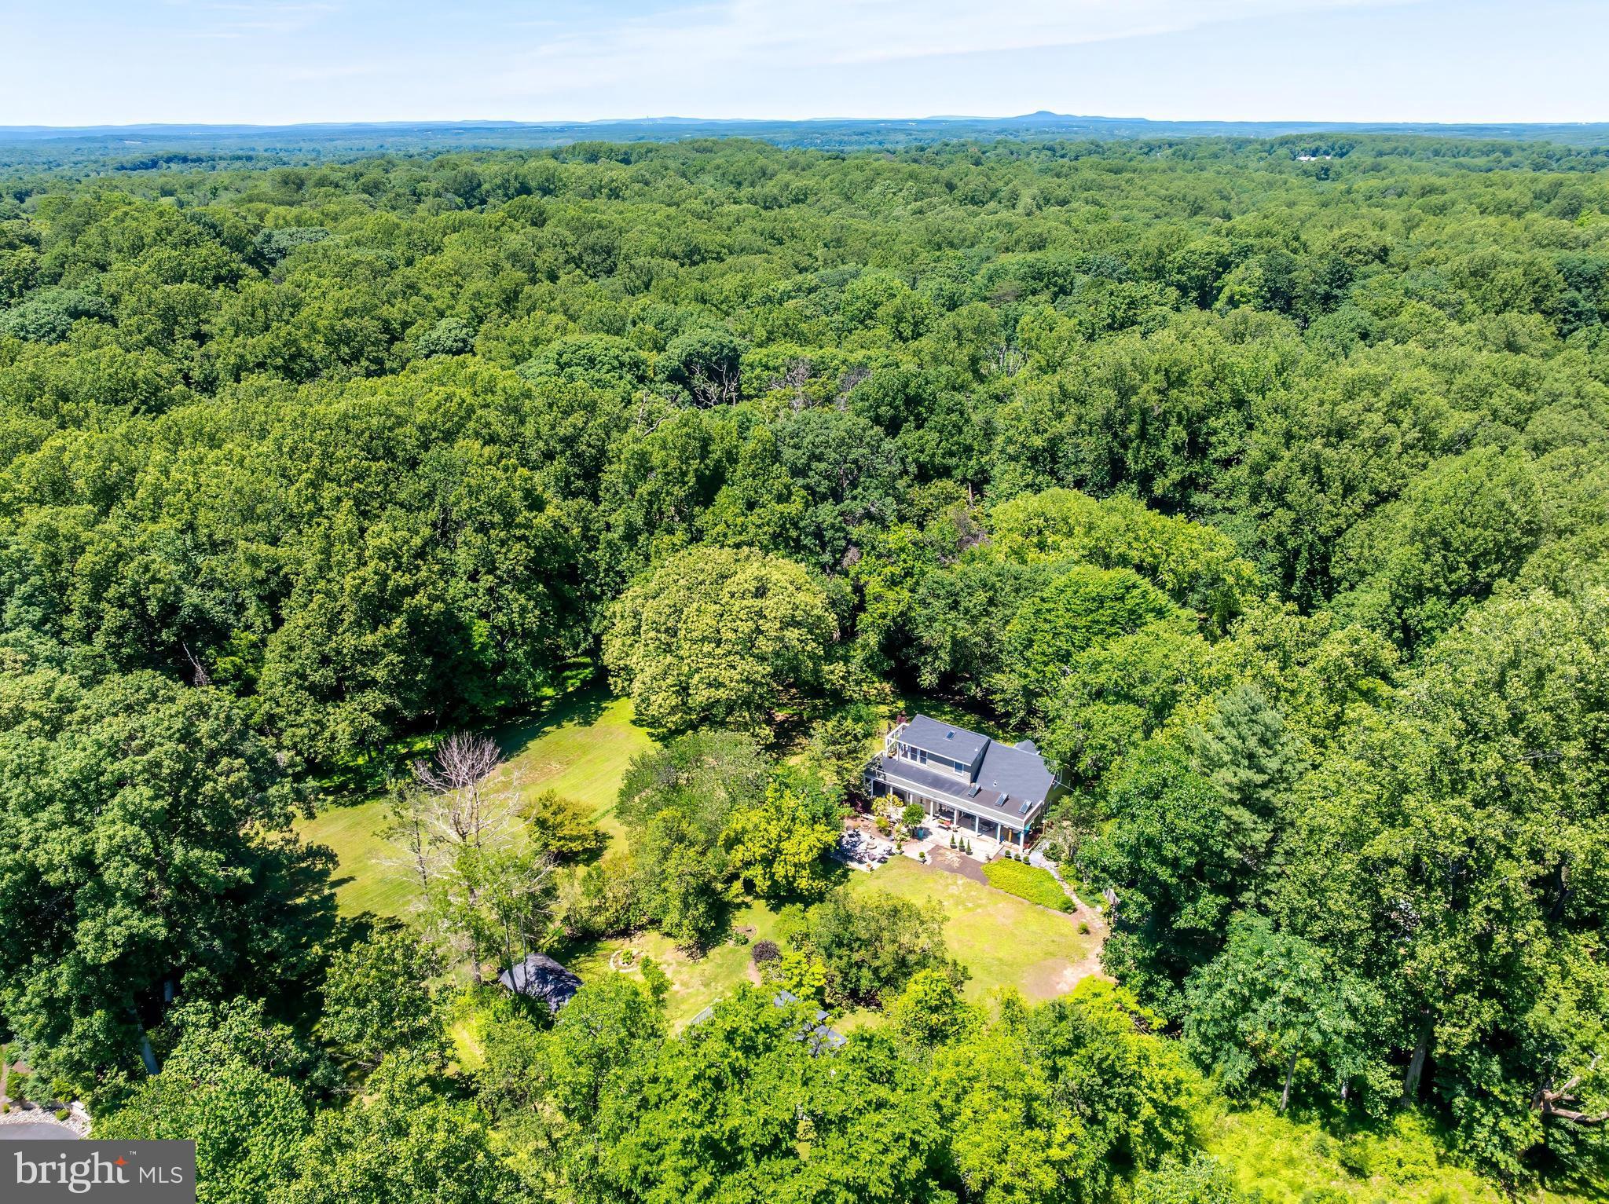
Welcome to 9509 Watts Road, a truly distinctive 4-bedroom, 3.5-bath home tucked among the mature trees and natural beauty of Great Falls, Virginia. Blending architectural character, thoughtful updates, and a peaceful wooded setting, this one of a kind property offers a wonderful balance of privacy, comfort, and convenience. Step inside to discover soaring vaulted ceilings, exposed wood beams, beautiful hardwood floors, and multiple fireplaces that create an inviting atmosphere throughout. The impressive main living area is highlighted by a dramatic wall of windows, filling the space with natural light and bringing the surrounding landscape indoors. The spacious kitchen features granite countertops, abundant cabinetry, and generous workspace. Several bedrooms offer sliding glass doors with direct access to the expansive rear deck, creating a seamless connection between indoor and outdoor living. One of the home's most memorable features is its Japanese-inspired retreat, complete with traditional shoji-style sliding doors and a built-in soaking tub, giving a unique space designed for relaxation and tranquility. The finished lower level offers additional room to spread out, featuring a spacious recreation area, rich wood-paneled walls, a beautiful brick fireplace, and newly installed flooring. Recent improvements add even more appeal, including a new roof and backup battery system, providing valuable updates alongside the home's timeless architectural character. Outside, the expansive rear deck overlooks a picturesque wooded landscape, offering an ideal setting for morning coffee, outdoor gatherings, or simply enjoying the peaceful surroundings. Mature trees and natural landscaping enhance the property's sense of seclusion, while the attached two car garage provides everyday convenience. Ideally situated in sought after Great Falls, the home offers convenient access to shopping, dining, parks, and major commuter routes while maintaining the quiet, natural setting that makes the area so desirable. With its striking architecture, distinctive living spaces, recent improvements, and beautiful wooded surroundings, 9509 Watts Road is a rare opportunity to own a home filled with character and charm.
Open Houses
Open house times are shown in the property’s local time.
-
Saturday
November 7, 2026
–
In progressYour time:
Features & Amenities
Interior
-
Other Interior Features
Walk-In Closet(s), Sauna, Pantry, Vaulted Ceiling(s), Beamed Ceilings, Bar, Open Floorplan, Soaking Tub
-
Total Bedrooms
4
-
Bathrooms
3
-
1/2 Bathrooms
1
-
Above Grade Finished Area
1701.0
-
Basement YN
YES
-
Cooling YN
YES
-
Cooling
Central Air, Heat Pump, Electric
-
Fireplace YN
YES
-
Heating YN
YES
-
Heating
Natural Gas, Forced Air, Wood Stove
-
Main Level Bedrooms
2
-
Pet friendly
N/A
Exterior
-
Garage
Yes
-
Garage spaces
2
-
Construction Materials
Brick, Wood Siding
-
Parking
Oversized, Garage Door Opener, Garage, Driveway, Attached
-
Patio and Porch Features
Deck
-
Pool
No
-
Waterfront YN
NO
-
View
Panoramic, Trees/Woods, Garden
Area & Lot
-
Lot Features
Wooded, Cul-De-Sac, Level, Front Yard, Private, Cleared, Few Trees, Back Yard
-
Lot Size(acres)
1.87
-
Lot Size(square feet)
81,668
-
Property Type
Residential
-
Property Sub Type
Single Family Residence
-
Architectural Style
Contemporary
Price
-
Sales Price
$1,500,000
-
Tax Amount
$13,881
-
Sq. Footage
3,402
-
Price/SqFt
$440
HOA
-
Association
No
School District
-
Elementary School
GREAT FALLS
-
Middle School
COOPER
-
High School
LANGLEY
Property Features
-
New Construction
NO
-
Foundation Details
Permanent
-
Senior Community YN
NO
-
Sewer
Septic Tank
-
Tax Lot
15
-
Water Source
Well
Schedule a Showing
Showing scheduled successfully.
Mortgage calculator
Estimate your monthly mortgage payment, including the principal and interest, property taxes, and HOA. Adjust the values to generate a more accurate rate.
Your payment
Principal and Interest:
$
Property taxes:
$
HOA fees:
$
Total loan payment:
$
Total interest amount:
$
Location
County
FAIRFAX
Elementary School
GREAT FALLS
Middle School
COOPER
High School
LANGLEY
Listing Courtesy of Craig P Marsh, Samson Properties
RealHub Information is provided exclusively for consumers' personal, non-commercial use, and it may not be used for any purpose other than to identify prospective properties consumers may be interested in purchasing. All information deemed reliable but not guaranteed and should be independently verified. All properties are subject to prior sale, change or withdrawal. RealHub website owner shall not be responsible for any typographical errors, misinformation, misprints and shall be held totally harmless.

Salesperson, Realtor
Lauren Seaton
Call Lauren today to schedule a private showing.

* Listings on this website come from the FMLS IDX Compilation and may be held by brokerage firms other than the owner of this website. The listing brokerage is identified in any listing details. Information is deemed reliable but is not guaranteed. If you believe any FMLS listing contains material that infringes your copyrighted work please review our DMCA policy and learn how to submit a takedown request.© 2024 FMLS.
Related Properties

GREAT FALLS
10024 COLVIN RUN ROAD
5 Beds
2 Baths
2,609 Sq.Ft.
$1,299,900
MLS#: VAFX2339814

GREAT FALLS
10022 COLVIN RUN
4 Beds
2 Baths
2,317 Sq.Ft.
$1,499,900
MLS#: VAFX2339822

GREAT FALLS
756 APPLEWOOD LANE
6 Beds
3 Baths
3,142 Sq.Ft.
$1,450,000
MLS#: VAFX2344372
GREAT FALLS
513 SPRINGVALE ROAD
5 Beds
4 Baths
4,207 Sq.Ft.
$1,380,000
MLS#: VAFX2321666

GREAT FALLS
717 KENTLAND DRIVE
4 Beds
3 Baths
3,889 Sq.Ft.
$1,449,900
MLS#: VAFX2340604

GREAT FALLS
9211 JEFFERY ROAD
5 Beds
4 Baths
5,872 Sq.Ft.
$1,699,000
MLS#: VAFX2348116
GREAT FALLS
518 GOLDSMITH LANE
2 Beds
2 Baths
1,725 Sq.Ft.
$1,600,000
MLS#: VAFX2329772

GREAT FALLS
94 INTERPROMONTORY ROAD
4 Beds
2 Baths
3,135 Sq.Ft.
$1,775,000
MLS#: VAFX2342740

GREAT FALLS
1101 WALKER ROAD
3 Beds
2 Baths
2,812 Sq.Ft.
$1,450,000
MLS#: VAFX2342260
