Features & Amenities

Interior

  • Other Interior Features

    Eat-in Kitchen, Ceiling Fan(s), Kitchen Island, Pantry, Recessed Lighting, Soaking Tub, Walk-In Closet(s), High Ceilings

  • Total Bedrooms

    6

  • Bathrooms

    4

  • 1/2 Bathrooms

    1

  • Above Grade Finished Area

    4786.0

  • Basement YN

    YES

  • Cooling YN

    YES

  • Cooling

    Central Air, Ceiling Fan(s)

  • Fireplace YN

    YES

  • Heating YN

    YES

  • Heating

    Exhaust Fan, Natural Gas, Forced Air

  • Main Level Bedrooms

    1

  • Pet friendly

    N/A

Exterior

  • Garage

    Yes

  • Garage spaces

    4

  • Construction Materials

    Stucco, Stone

  • Parking

    Garage Door Opener, Asphalt, Off Street, Electric Vehicle Charging Station(s), Attached, Detached

  • Patio and Porch Features

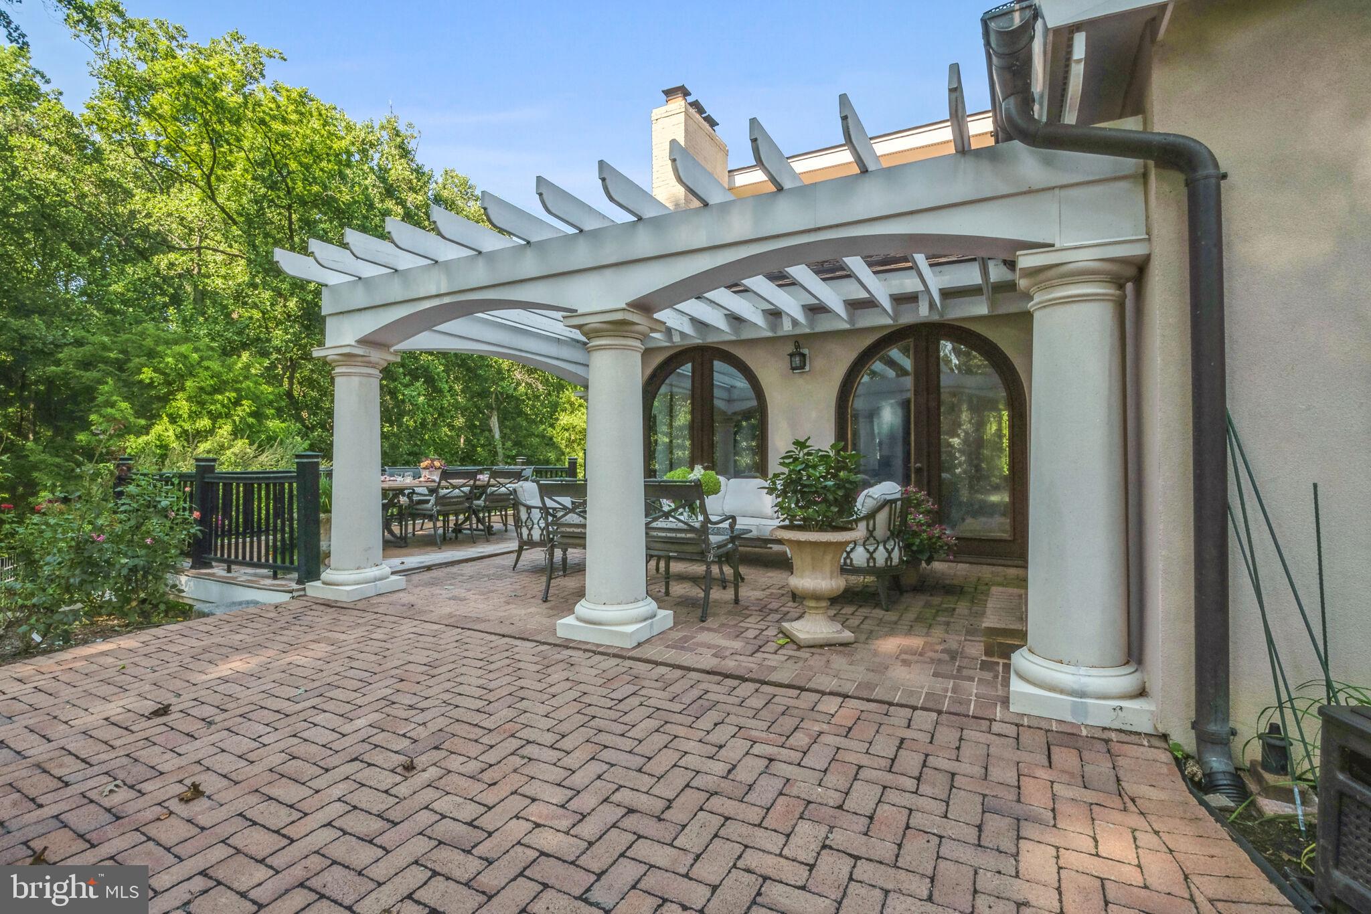
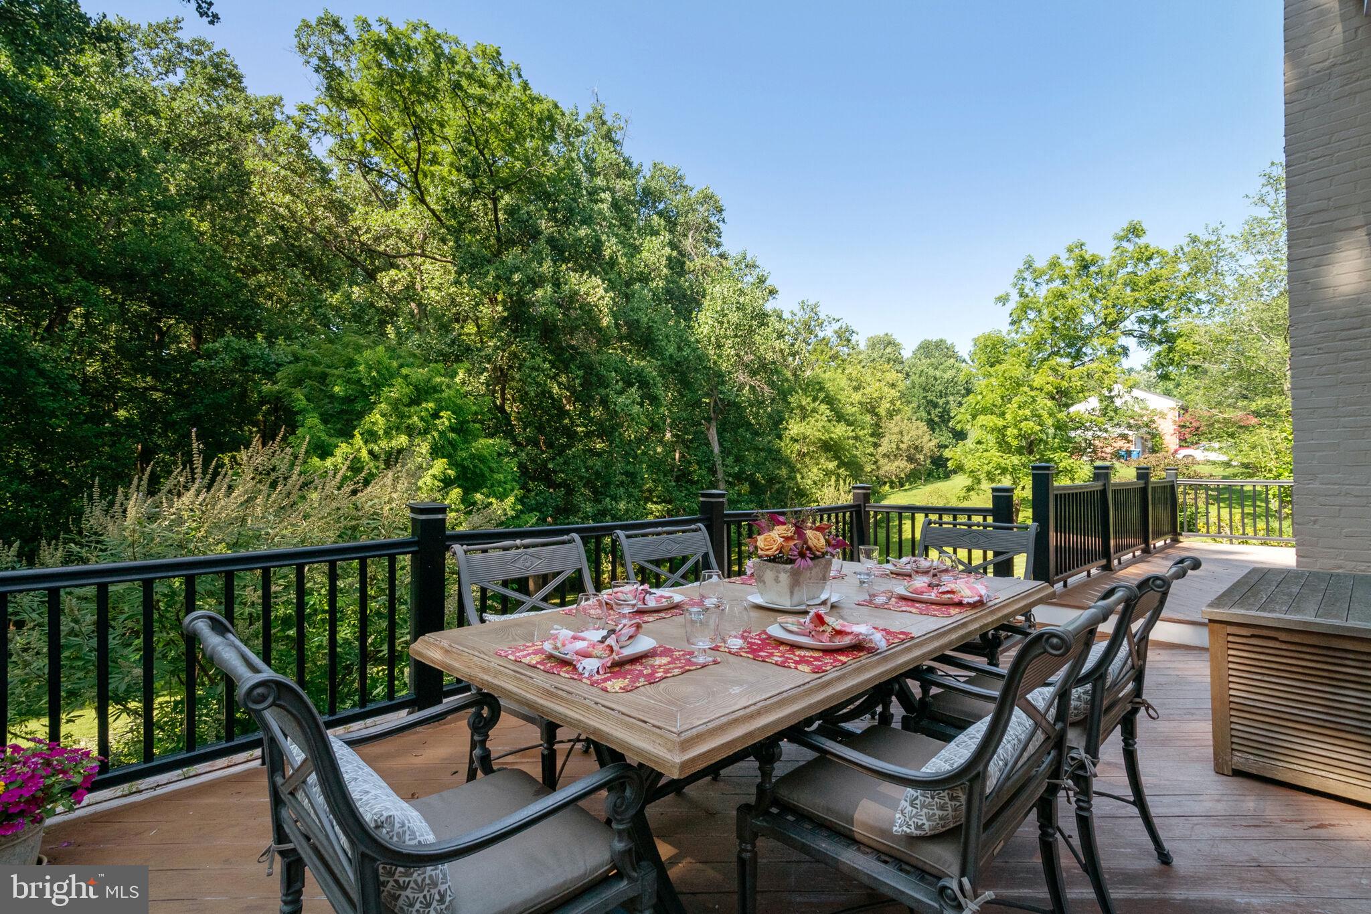
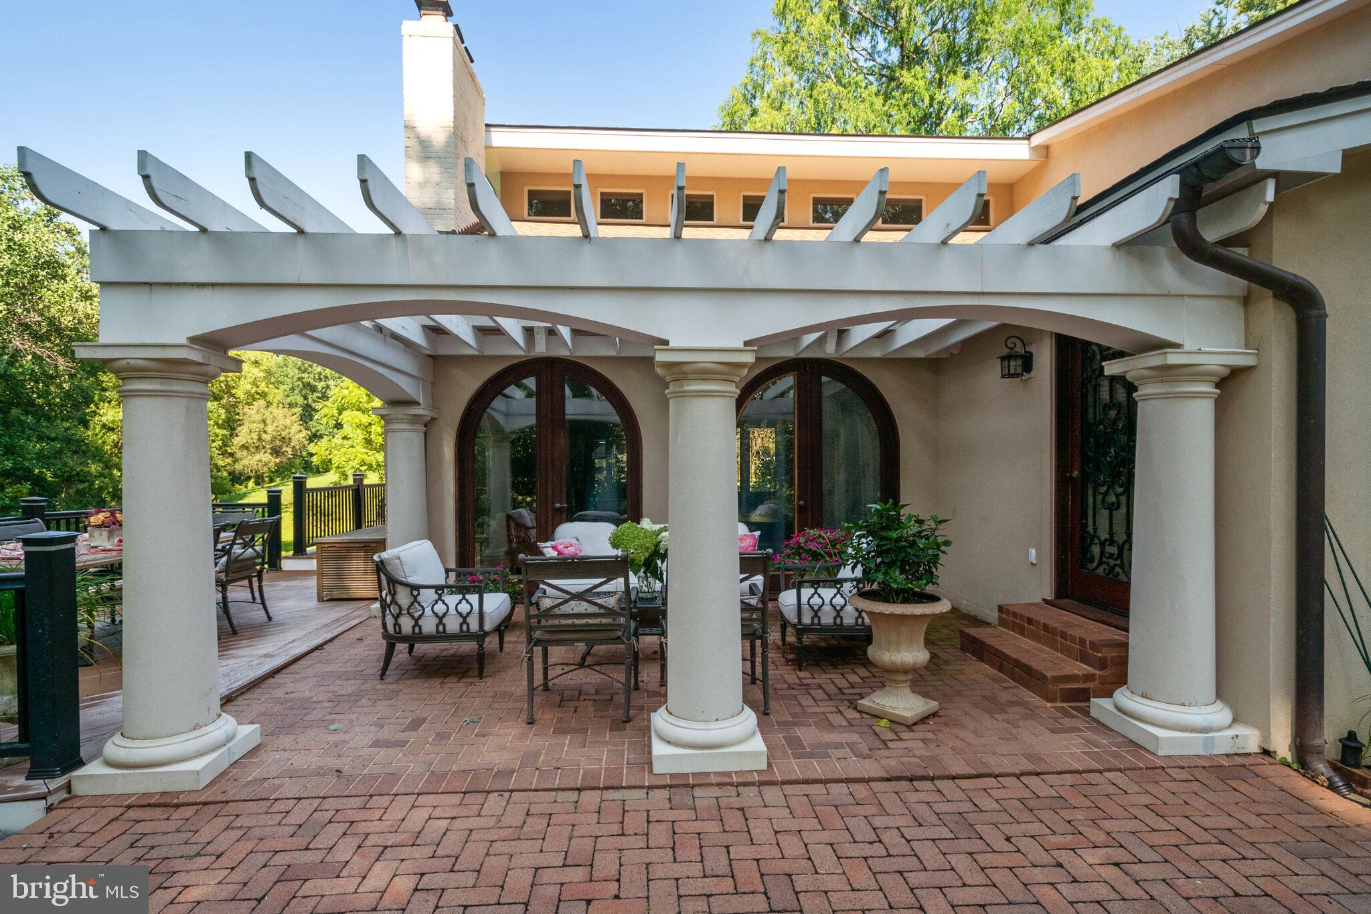
    Deck, Patio, Wrap Around

  • Pool

    Yes

  • Pool Features

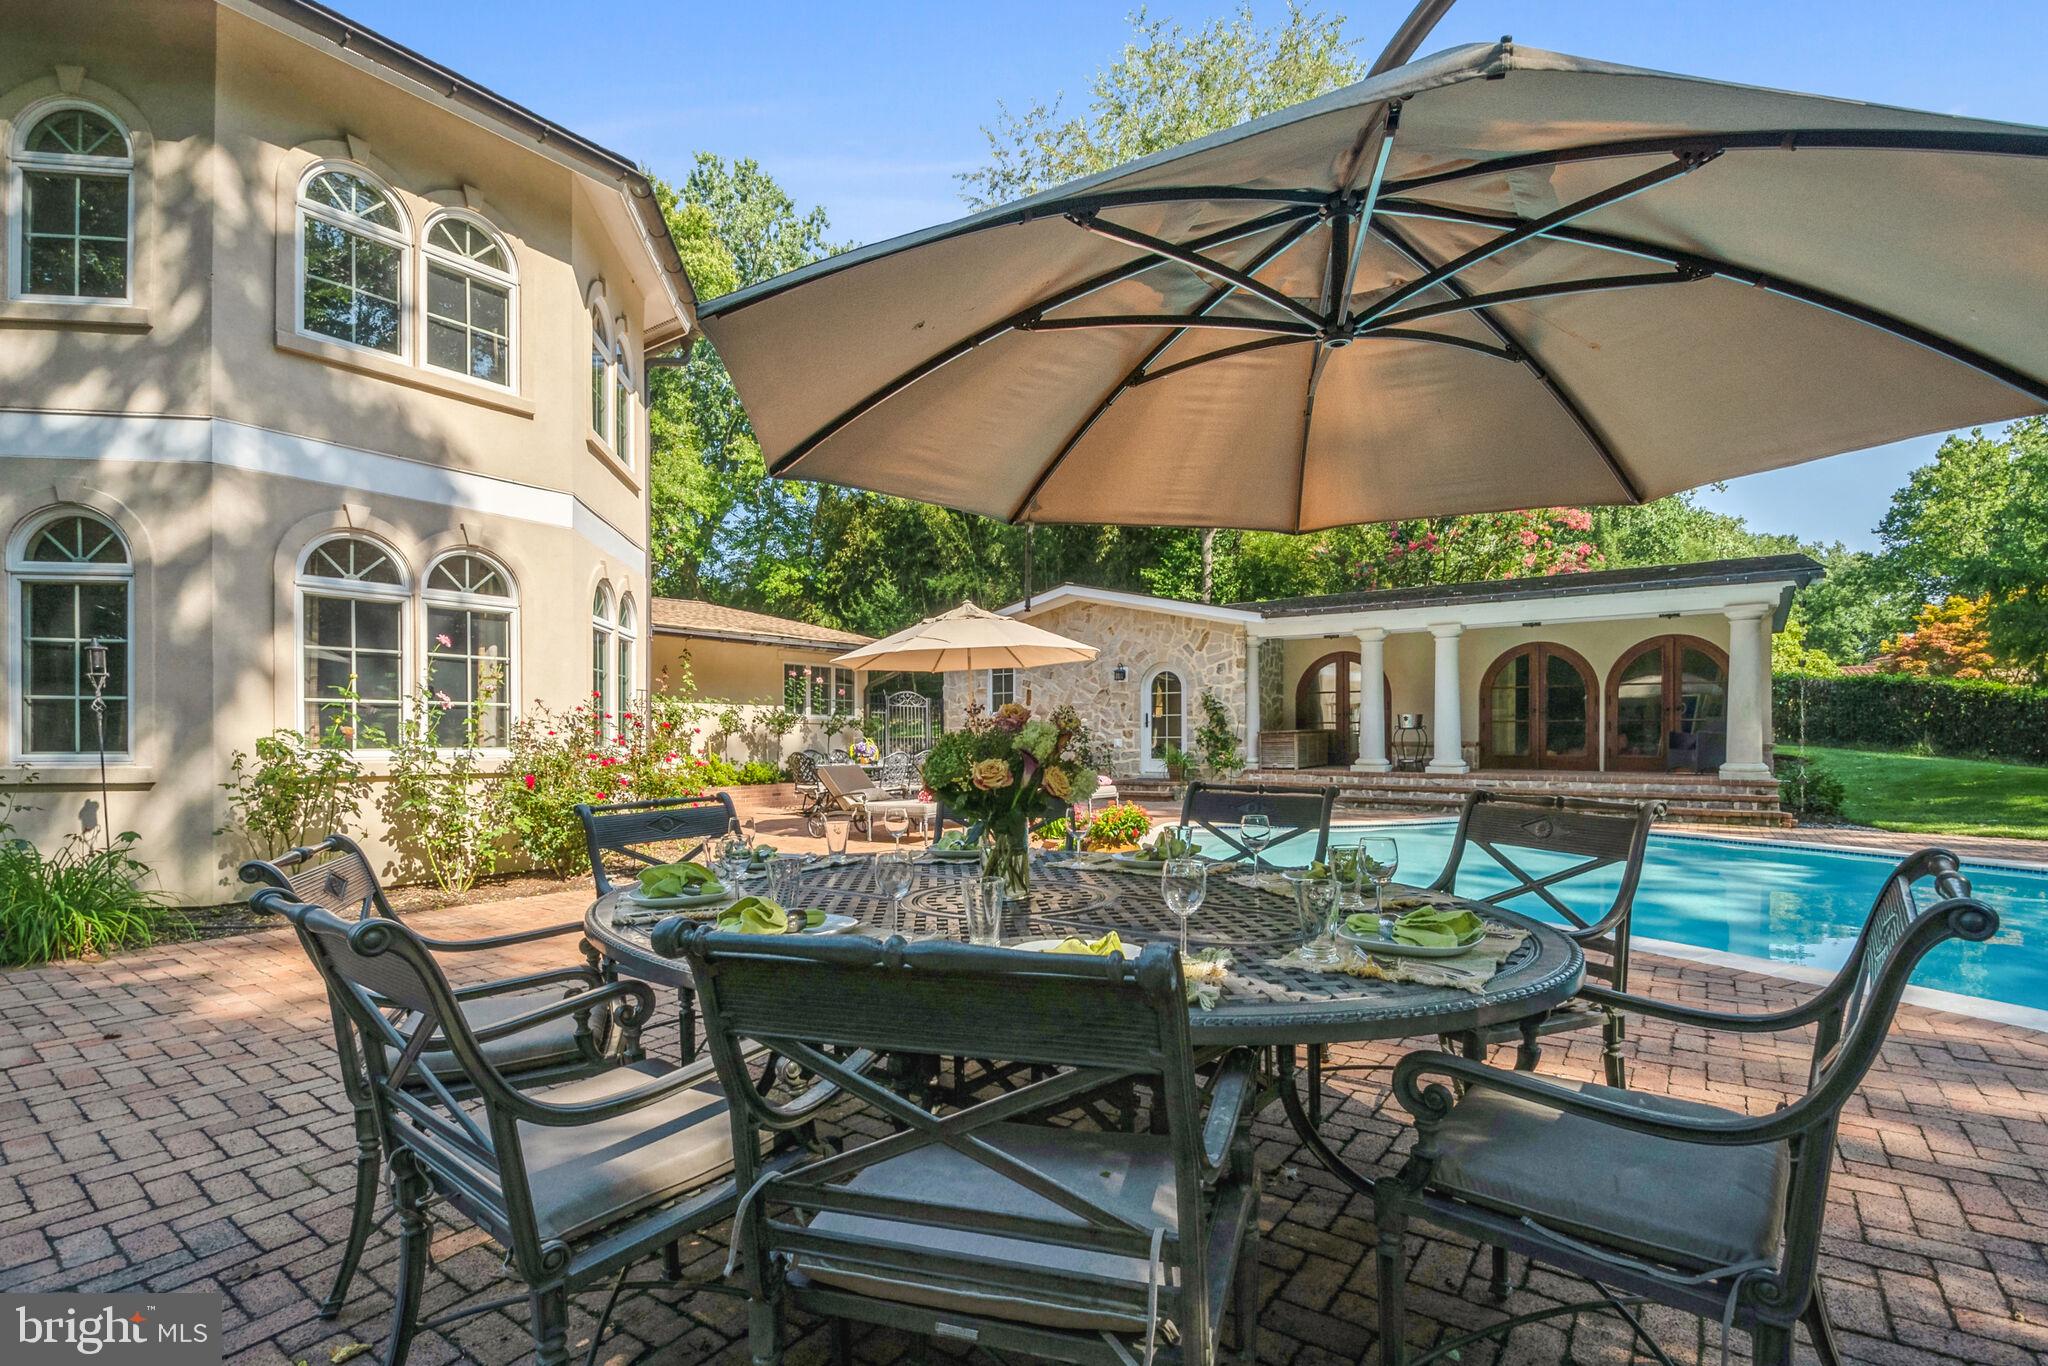
    Fenced, In Ground

  • Waterfront YN

    NO

  • View

    Trees/Woods

Area & Lot

  • Lot Features

    Cul-De-Sac, Front Yard, Private, Secluded

  • Lot Size(acres)

    2.17

  • Lot Size(square feet)

    94,652

  • Property Type

    Residential

  • Property Sub Type

    Single Family Residence

  • Architectural Style

    Other

Price

  • Sales Price

    $2,200,000

  • Tax Amount

    $19,591

  • Financing Options

    Conventional

  • Sq. Footage

    6,026

  • Price/SqFt

    $365

HOA

  • Association

    No

School District

  • Elementary School

    COLVIN RUN

  • Middle School

    COOPER

  • High School

    LANGLEY

Property Features

  • New Construction

    NO

  • Foundation Details

    Block, Slab

  • Senior Community YN

    NO

  • Sewer

    Public Sewer

  • Tax Lot

    17

  • Water Source

    Public

Schedule a Showing

Showing scheduled successfully.

<
>
IN PERSON
VIA CHAT

What is 3 + 4 ?


Change time

Mortgage calculator

Estimate your monthly mortgage payment, including the principal and interest, property taxes, and HOA. Adjust the values to generate a more accurate rate.

Your payment

Principal and Interest:

$

Property taxes:

$

HOA fees:

$

Total loan payment:

$

Total interest amount:

$

Location

County

FAIRFAX

Elementary School

COLVIN RUN

Middle School

COOPER

High School

LANGLEY

Listing Courtesy of DEE S MURPHY, Compass

RealHub Information is provided exclusively for consumers' personal, non-commercial use, and it may not be used for any purpose other than to identify prospective properties consumers may be interested in purchasing. All information deemed reliable but not guaranteed and should be independently verified. All properties are subject to prior sale, change or withdrawal. RealHub website owner shall not be responsible for any typographical errors, misinformation, misprints and shall be held totally harmless.

Agent Lauren Seaton

AGENT

Lauren Seaton

Call Lauren today to schedule a private showing.


* Listings on this website come from the FMLS IDX Compilation and may be held by brokerage firms other than the owner of this website. The listing brokerage is identified in any listing details. Information is deemed reliable but is not guaranteed. If you believe any FMLS listing contains material that infringes your copyrighted work please click here to review our DMCA policy and learn how to submit a takedown request.© 2024 FMLS.
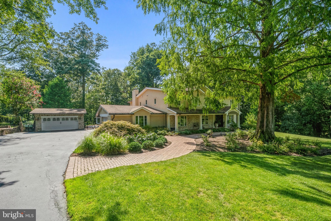
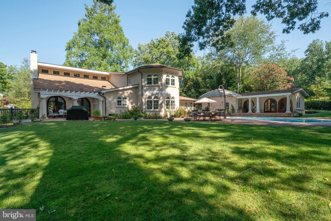
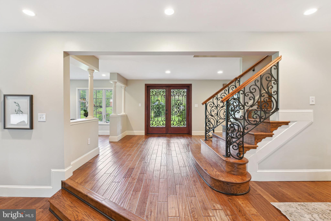
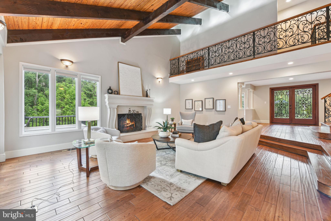
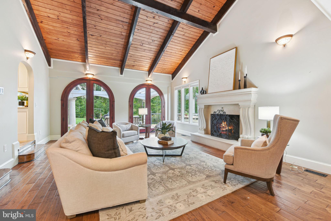
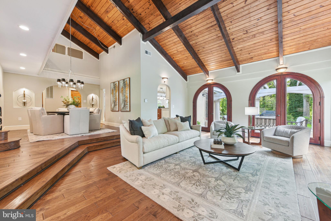
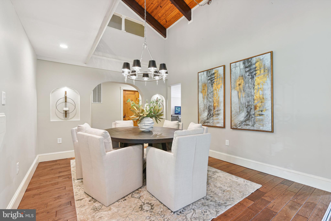
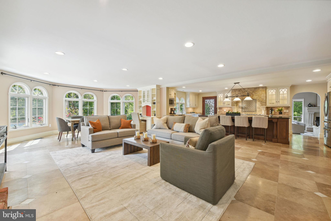
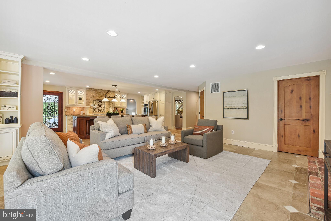
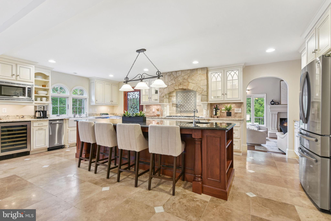
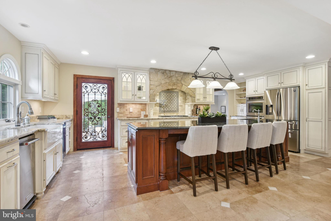
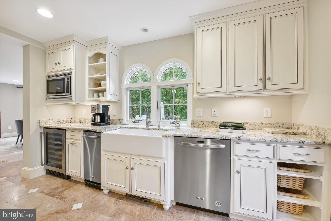
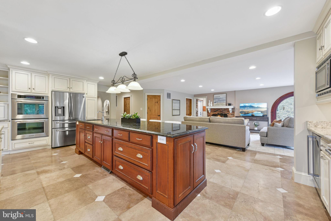
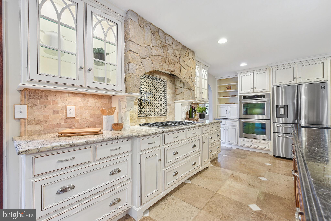
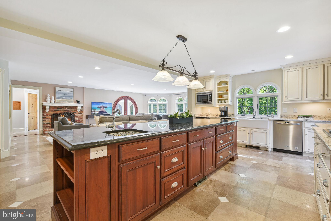
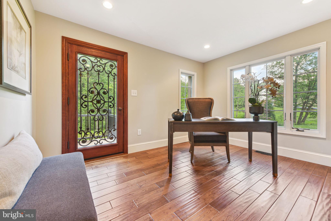
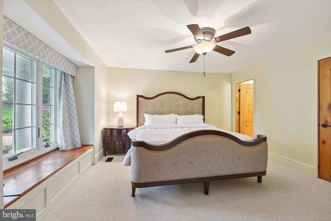
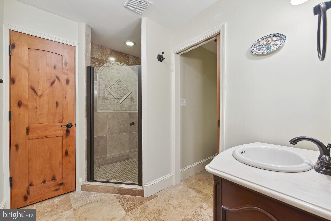
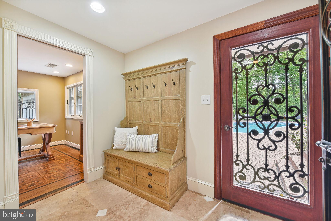
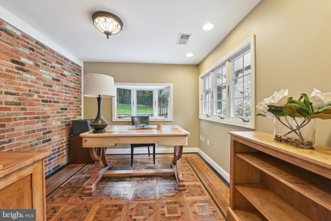
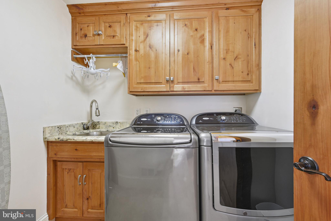
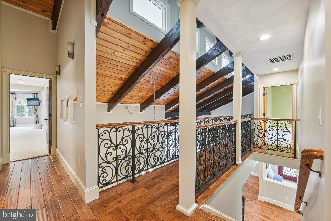
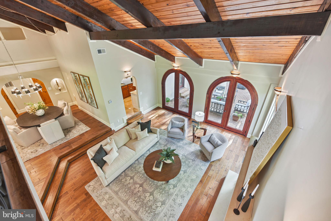
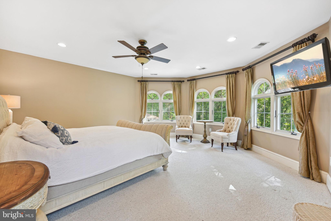
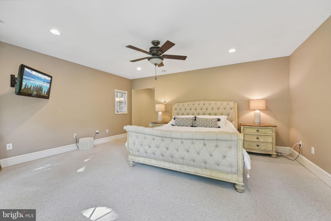
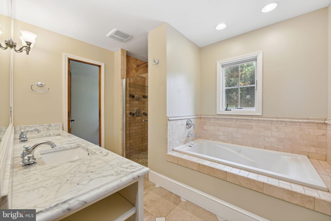
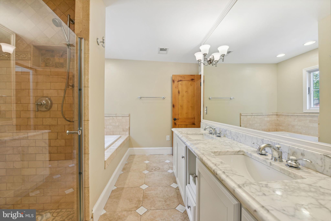
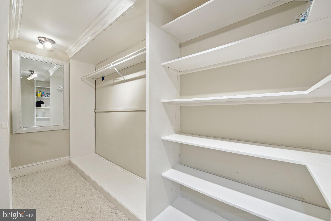
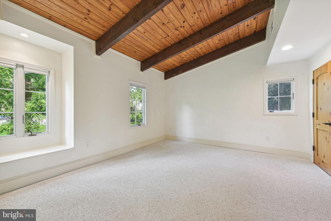
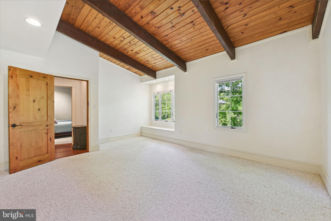
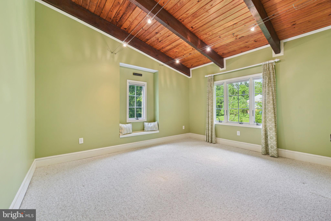
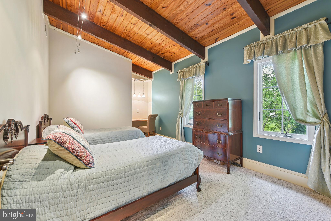
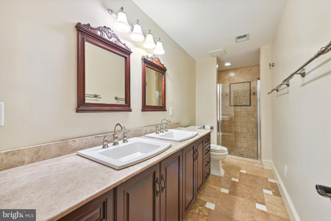
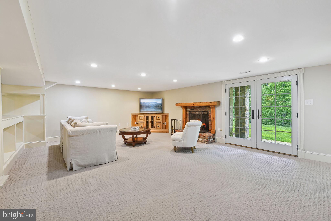
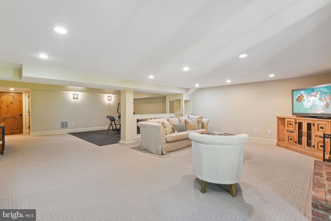
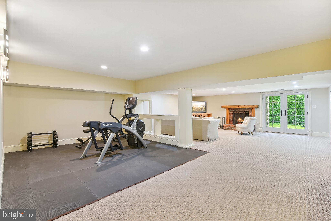
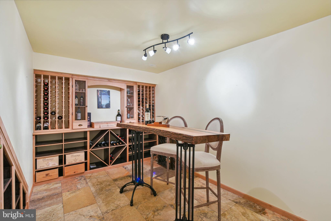
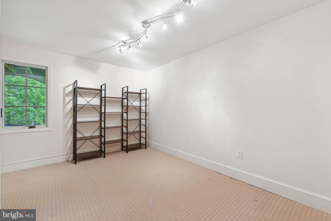
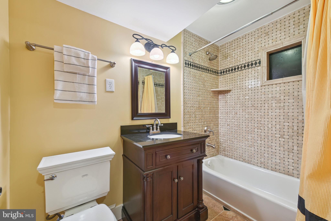
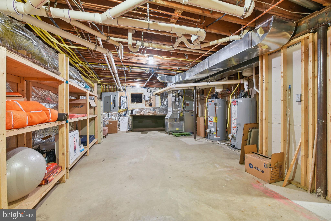
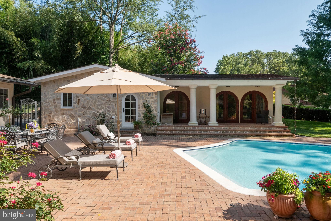
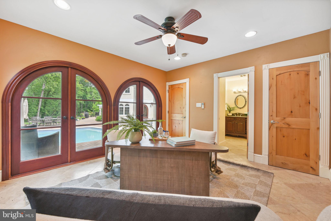
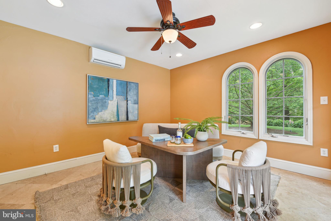
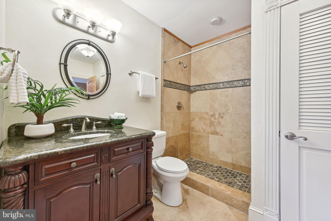
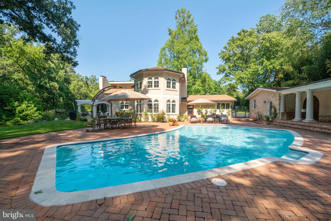
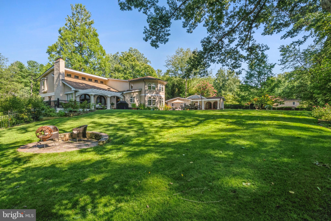
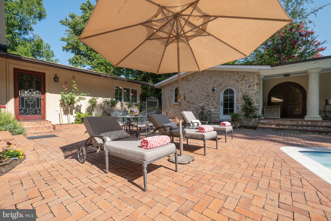
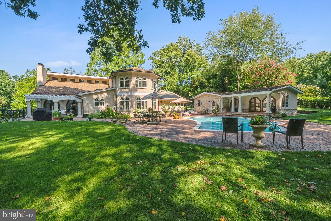
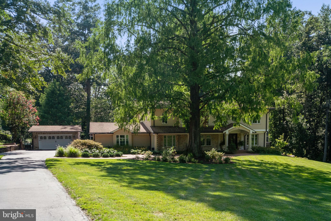
Sprawling, private estate on over two acres in sought after Vienna!  This home underwent a complete renovation and expansion by award winning architect Thomas French in 2012.  Italian villa style exterior features stone and stucco with extensive hardscaping.  The entire two acres have been professionally landscaped by Hidden Lane. A gorgeous pool, with separate pool house, firepit,  and endless outdoor entertaining spaces creates  a vacation atmosphere at home.  This incredible home welcomes you with 20 foot ceilings in the living and dining rooms featuring dual arched mahogany doorways opening to a pergola patio overlooking the private backyard oasis.   Incredible kitchen with arched stone range hood, Palladian windows, custom tile and down lit glass front cabinetry.  Nothing was overlooked: double all ovens, built in microwave, pot filler, appliance garage, trash compactor, temperature controlled wine refrigerator, 36” cast iron farmhouse sink, massive center island with beautiful Kohler prep sink and seating.  Large family room with wood burning fireplace overlooks the gorgeous pool and outdoor entertaining space.  Large bedroom with window seat and en suite full bath tucked away on main level.   Private study.  Upstairs features an indoor balcony with custom wrought iron railings.  Large primary suite with a wall of Palladian windows, two walk in closets and lovely bath with dual vanities, soaking tub and separate shower.  Laundry shoot from primary bath to laundry room.  There are three additional bedrooms with vaulted tongue and groove ceilings and a large secondary bathroom. The lower level has a walk out rec room with wood burning fireplace, gym area with rubber flooring, bedroom and full bath.  There is a temperature controlled wine cellar and tasting room with existing storage for 450 bottles and room for expanded storage.  The cellar has a stone floor and rough in for sink.  Huge unfinished storage room with shelving.  Two car garage with EV charging.  The separate, 320 square foot, pool house features a charming front porch and arched doorways lading to a bedroom, bathroom and two car garage.  Could be used as a separate living space on the property. Professional landscaping includes low-maintenance and deer resistant plants.  Roses, peonies, hydrangea, oriental lilies and Astilbe provide fresh cut flowers in your home from May through September.  30,000 gallon pool completely renovated in 2023.  Incredible location with close access to Tysons, Metro, Dulles Airport and all major commuting routes.  Sought after school pyramid is Colvin Run / Cooper / Langley.

9613 PEMBROKE PLACE

Message successfully sent.

What would you like to know?

What is 3 + 4 ?

I agree to receive email communication and understand I can unsubscribe at any time.

I agree to be contacted by Charis Realty Group - Christine Issler, Broker via call, email, and text for real estate services. To opt out, you can reply 'stop' at any time or reply 'help' for assistance. You can also click the unsubscribe link in the emails. Message and data rates may apply. Message frequency may vary. Privacy Policy

Related Properties

Looking for luxury, style, and an exceptional location? Look no further. This stunning custom-built home offers over 5,800 square feet of beautifully appointed living space, featuring 9+ foot ceilings, rich hardwood floors, a spacious three-car garage, and an array of premium upgrades throughout.

The gourmet kitchen is a chef’s dream, showcasing GE Monogram stainless-steel appliances, designer tile, elegant granite countertops, and abundant space for entertaining. The inviting family room is equally impressive, highlighted by a coffered ceiling, transom windows, and a striking stone fireplace that serves as the heart of the home.

Designed with both comfort and functionality in mind, the fully finished lower level provides exceptional versatility. This expansive space includes a large recreation room, kitchenette, private office, and a fifth bedroom—perfect for guests, extended family, or multi-generational living.

Combining timeless craftsmanship, thoughtful design, and luxurious finishes, this exceptional residence delivers the perfect balance of elegance and everyday livability. A truly remarkable home ready to impress even the most discerning buyer.
#VAFX2318542

VIENNA

9311 TALISMAN DRIVE

5 Beds

4 Baths

5,872 Sq.Ft.

$2,175,000

MLS#: VAFX2318542

Nestled on two private wooded acres in one of Vienna’s most desirable settings, this architect-designed estate offers a rare combination of privacy, natural beauty, and a distinctive four-level floor plan unlike anything else on the market. Set well back from the road and surrounded by mature trees, lush landscaping, and seasonal lake views, the property feels like a private retreat while remaining just minutes from Tysons, major commuter routes, shopping, dining, and top-rated schools.

A gracious foyer addition creates a welcoming entrance and opens to a light-filled living room with expansive windows and beautiful views of the surrounding greenery. The main level was thoughtfully designed for both everyday living and entertaining, featuring a spacious family room with a fireplace that flows seamlessly into the updated gourmet kitchen and breakfast area. Recent kitchen improvements include quartz countertops, updated lighting, a wine bar station with built-in wine cooler, matching tile flooring, an induction cooktop, Bosch refrigerator (2023), Bosch dishwasher (2023), and Monogram double ovens (2024).

One of the home’s most unique features is its versatile multi-level layout. A private bedroom and full bath above the garage with private entrance provide the perfect space for guests, an au pair, multi-generational living, or a home office. The main upper level offers three spacious bedrooms and two full baths, including an expanded primary suite featuring two walk-in closets and a luxurious spa-inspired bath with heated tile floors, custom vanities, huge freestanding  tub, oversized shower, and linen closet.  The laundry room is on this bedroom level.  There is an additional spacious bedroom, bathroom and family room on Upper level 2. The lower level includes an additional bedroom with a full-size window, a full bath, recreation space, recessed lighting, storage room and a freezer that conveys.

Outdoor living is equally impressive. A large screened porch and stone patio overlook the peaceful wooded setting, creating the perfect place to relax, entertain or enjoy the wildlife. Tucked away among the trees is a custom-built playhouse and camping retreat with an insulated pine interior, sleeping loft, and nearby firepit, an unforgettable space for children’s adventures, family gatherings, and outdoor fun. The expansive grounds also feature mature landscaping, columnar, ginkgo trees, magnolias, crepe myrtles, crabapple trees, and a winter lake view.

The architect-owner thoughtfully designed every addition to complement the original home, including a heated, cooled, and insulated oversized third garage/workshop (2021) with dedicated HVAC, extra lighting, and additional power outlets. Additional outbuildings include a matching utility shed, tractor shed, wood shed, and abundant storage space. 

Meticulously maintained and extensively updated, the home features a beautifully updated kitchen (2020), along with major improvements including a dual-fuel partial-house generator (2022), water heater (2023), expanded driveway (2024), new roof (2026), fresh interior and exterior paint (2026), new well pressure tank (2026), new sump pump (2026), updated water filtration system (2025), and a highly efficient five-zone HVAC system, including recently replaced upper-level systems in 2025. All HVAC systems,  well filtration systems, and major mechanical components have been regularly serviced and maintained.

Offering six bedrooms,  four finished levels, exceptional privacy, modern updates, and a truly one-of-a-kind setting surrounded by nature, this remarkable Vienna estate presents a rare opportunity to enjoy luxury living in an extraordinary park-like environment. 

More than a home, this is a private woodland retreat designed to be enjoyed for generations.

Make sure to check out the documents tab that looks like a piece of paper to see floor plans, plat and additional information.
#VAFX2321618

VIENNA

1441 HUNTER VIEW FARMS

6 Beds

5 Baths

5,508 Sq.Ft.

$1,900,000

MLS#: VAFX2321618

*Visit our off-site Open House: Saturday & Sunday, 1pm-3pm at 9437 Old Courthouse Road, Vienna, VA 22182*

**Photos are from a previous build**

TO BE BUILT HOME – COMPLETION FORECAST: SUMMER 2027

Welcome to the Town of Vienna—where small-town charm meets everyday convenience! Just minutes from shopping and top-rated restaurants. This incredible location offers the perfect blend of community and lifestyle. Enjoy year-round events like Oktoberfest, Viva Vienna, and the beloved Halloween Parade, all while being part of a close-knit, vibrant neighborhood.
 
Introducing The Ellise by Evergreene Homes—an exceptional new construction opportunity in the sought-after Vienna Woods neighborhood. Conveniently situated with quick access to major routes like Route 123, I-66, and I-495.
 
INCLUDED FEATURES:
The Ellise features our Platinum Starting Package featuring a Deluxe Kitchen with 42” maple cabinetry, elegant quartz countertops, a stainless-steel appliance package with a 36” cooktop, and an oversized island with seating. The Kitchen flows seamlessly into the expansive Family Room, highlighted by a gas fireplace.  A formal Dining Room offers additional space for hosting, while the Mudroom provides everyday convenience with the option to add built-in lockers and cubbies. 
Upstairs, you’ll find hardwood flooring in the hallway, a luxurious Owner’s Suite, and three secondary Bedrooms—all with their own private en-suite baths. The upper-level Laundry Room includes cabinetry with a sink for added functionality and style.
The finished lower level extends your living space with a spacious recreation room, an additional bedroom, and a full bathroom—perfect for guests, a home office, or a private retreat. 
 
CUSTOMIZATION OPPORTUNITIES:
This pre-construction opportunity can still be personalized through selecting structural options and finish level upgrades. Options include an Outdoor Living, main-level Guest Suite with full bath, and a Media Room and Wet Bar on the lower level. .
 
EVERGREENE QUALITY:
Every Evergreene home is thoughtfully crafted with features designed for long-term comfort and peace of mind. Standard inclusions in the Ellise are a whole-house ventilation, humidifier, electronic air cleaner, abundant recessed lighting, upgraded 2x6 framing, superior thermal insulation, a built in pest control system in exterior walls, and a best-in-class 10-year transferable builder’s warranty.
 
Floor plans and images are for illustrative purposes only; certain features may reflect upgrades or options not included in the base price.
 
Contact us today to learn more about this unique opportunity.
#VAFX2313464

VIENNA

1103 DESALE STREET SW

5 Beds

5 Baths

4,491 Sq.Ft.

$1,910,500

MLS#: VAFX2313464
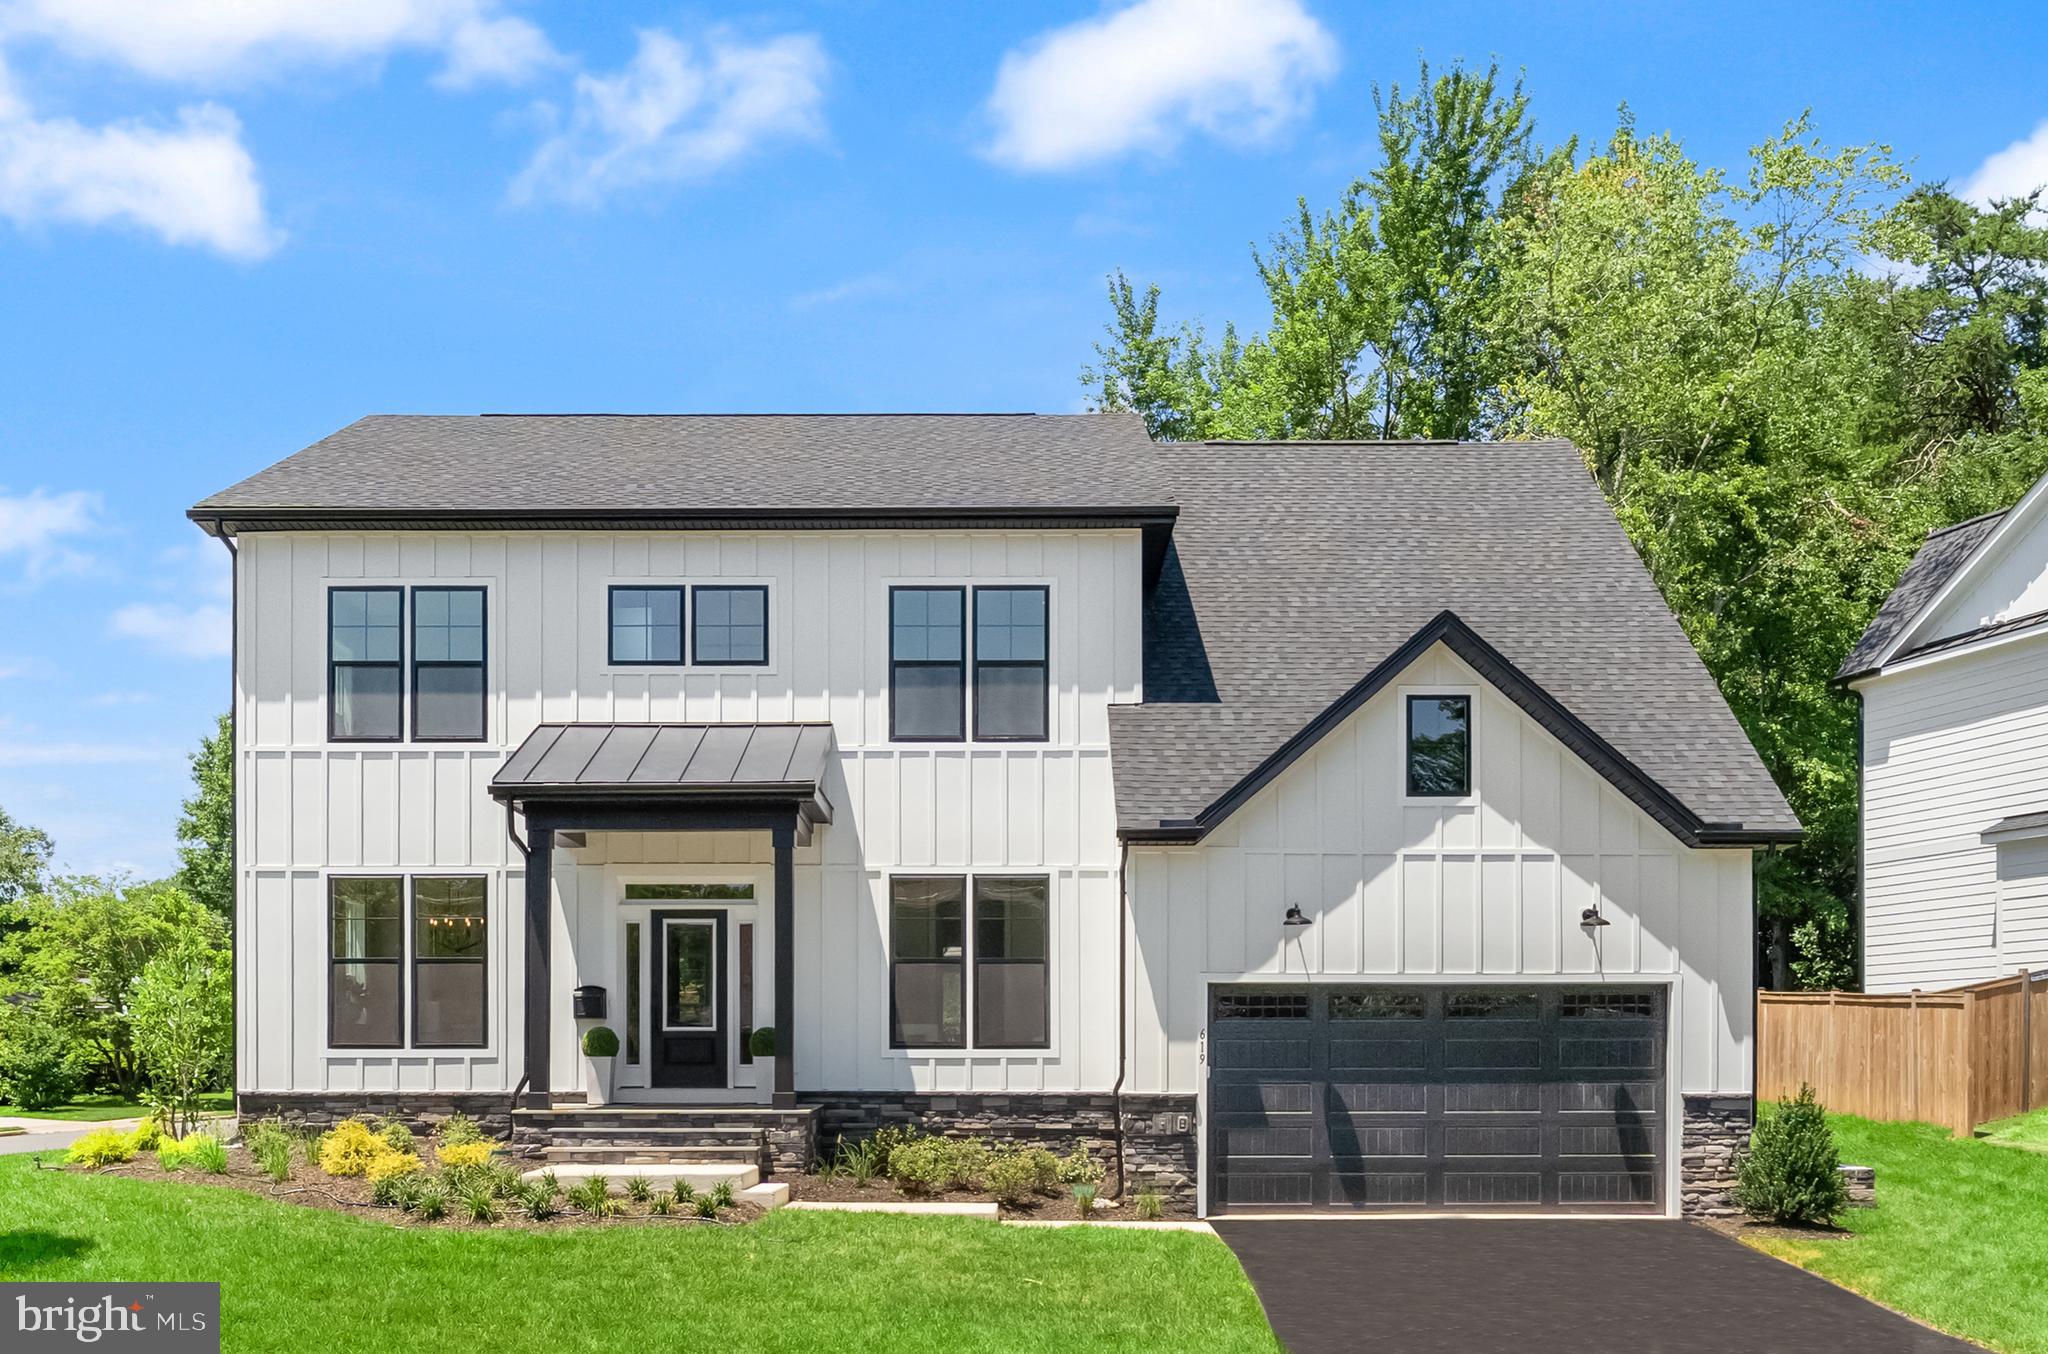
Visit our Open House this Saturday 1:00pm to 4:00pm and Sunday from 1:00pm to 3:00pm.

IMMEDIATE DELIVERY - *Move In Ready! 

Welcome to the Town of Vienna—where small-town charm meets everyday convenience! Just minutes from shopping and top-rated restaurants. This incredible location offers the perfect blend of walkability, community, and lifestyle. Enjoy year-round events like Oktoberfest, Viva Vienna, and the beloved Halloween Parade, all while being part of a close-knit, vibrant neighborhood. Introducing The Foxmoor by Evergreene Homes—an exceptional new construction opportunity in the sought-after Vienna Woods neighborhood. Conveniently situated with quick access to major routes like Route 123, I-66, and I-495.

The Foxmoor showcases our Platinum Package and the featuring upgrades; a Designer Kitchen features cabinets up to the 10’ ceilings on the main level, elegant quartz countertops, a GE Café Series stainless-steel appliance package with a 36” gas range, and an oversized island with seating. The Kitchen flows seamlessly into the expansive Family Room, highlighted with decorative beams on the ceiling and a 50” wide sleek modern gas fireplace. A bright and spacious Morning Room offers the perfect spot for casual dining or a relaxing lounge area.  A formal Dining Room provides additional space for hosting, while the Mudroom provides everyday convenience. A main-level Guest Suite with a private full bath offers versatile space, ideal for visiting friends or extended stays. 
On the upper level you’ll find hardwood flooring in the hallway, a luxurious Owner’s Suite featuring a spa-style bath with a spacious walk-in shower and freestanding soaking tub, and three secondary Bedrooms— all with their own private en-suite baths. 
The finished lower level extends your living space with a spacious recreation room, media room, an additional bedroom, and a full bathroom—perfect for guests, a home office, or a private retreat. 

EVERGREENE QUALITY:
Every Evergreene home is thoughtfully crafted with features designed for long-term comfort and peace of mind. Standard inclusions in the Ellise are a whole-house ventilation, humidifier, electronic air cleaner, abundant recessed lighting, upgraded 2x6 framing, superior thermal insulation, a built in pest control system in exterior walls, and a best-in-class 10-year transferable builder’s warranty.
#VAFX2326424

VIENNA

619 TRUMAN CIRCLE SW

6 Beds

6 Baths

5,530 Sq.Ft.

$2,224,900

MLS#: VAFX2326424

Set in the heart of Vienna, 107 Yeonas is a beautifully executed residence by BDR Homes, where thoughtful architecture, refined interiors, and generous living spaces come together in an exceptional setting.

Spanning three finished levels, the home has been designed with an effortless flow between everyday living and entertaining. The main level is anchored by a beautifully appointed kitchen and breakfast area that open to the living room, creating a warm and inviting center of the home. A separate dining area offers an elegant setting for more formal gatherings, while a main level bedroom with full bath provides flexibility for guests, extended stays, or a private home office.

The upper level continues with a spacious loft, offering an intimate secondary living space, along with generously proportioned bedrooms and well appointed baths. The primary suite is a standout, distinguished by a beautiful vaulted ceiling that brings both architectural character and a wonderful sense of volume to the room. A generous walk in closet and thoughtfully finished primary bath complete the private retreat. An upper level laundry room adds everyday convenience.

Designed with entertaining in mind, the finished lower level offers an expansive recreation room with a wet bar, a dedicated media room, an additional bedroom, and full bath. The media room creates a distinct destination for movie nights and entertainment, while the surrounding spaces offer flexibility for guests, fitness, and recreation.

Outside, a spacious yard creates a wonderful extension of the home, offering ample room for outdoor entertaining, play, and quiet evenings at home. The setting feels residential and private while remaining remarkably convenient to the best of Vienna.

Located within the sought after Madison High School pyramid, the home is just minutes from the shops, dining, cafés, parks, and community life of the Town of Vienna, with the Vienna Metro and major commuter routes nearby.

Beautifully proportioned, thoughtfully designed, and ideally situated, 107 Yeonas offers a sophisticated take on modern Vienna living and an exceptional opportunity to experience the craftsmanship of BDR Homes.
#VAFX2337524

VIENNA

107 YEONAS DRIVE SE

6 Beds

6 Baths

6,434 Sq.Ft.

$2,595,000

MLS#: VAFX2337524

Location doesn't get better than this!  Welcome to a timeless all-brick colonial on a gorgeous, private corner lot in one of Vienna’s most coveted neighborhoods, where classic craftsmanship, modern updates, and exceptional indoor-outdoor living come together. Set on approximately 1.1 acres, the mature tree canopy, huge setback, curving driveway, expansive lawn, and established professional landscaping create the unmistakable feel of a classic Northern Virginia estate, with privacy and scale rarely found in a typical subdivision.

This exceptional 4-bedroom home offers traditional proportions and true curb appeal, with beautiful hardwood floors throughout.  Two versatile office/flex spaces provide options for a dedicated home office, playroom, media room, or potential 5th bedroom. Inside, the main level impresses with rich hardwood floors, two wood-burning fireplaces, a dedicated home office, and an updated laundry room. The chef’s kitchen features a center island, 5-burner cooktop, stainless steel appliances, and soft-close, custom-detailed cabinetry, designed equally for everyday living and serious entertaining. A main-level powder room completes the first floor.

Upstairs, you'll find the primary bedroom with renovated ensuite bathroom, and three generous bedrooms and a fully renovated hall bath with a double vanity.  

The walkout lower level is the crown jewel; a beautifully modernized entertainer’s paradise and private retreat. Featuring a full bonus room/potential fifth bedroom and renovated full bath,  it is ideal as an in-law or au pair suite. A custom bar with built-ins, dedicated gym/workout room, and custom built-in media wall create the perfect setting for game day, movie nights, entertaining, or extended-stay guests. French doors open directly to the outdoor living spaces, creating a seamless indoor-outdoor flow.

Step outside and discover what truly sets this property apart: an extraordinary collection of multiple custom-designed brick porches, terraces and expansive patios, including a stunning covered brick veranda with a masonry wood-burning fireplace. A hot tub, built-in barbecue grill, and outdoor TV area make this a true year-round entertaining destination—perfect for gathering around the fire, relaxing under the evening sky, or hosting unforgettable celebrations. The separation from neighboring homes further enhances the sense of privacy and retreat.

The professionally landscaped grounds feature a brick walkway, brick porches and patio, extensive lawn, established landscaping, a newer storage shed, and a pet electric fence.  A 2-car garage rounds out this exceptional offering.

Conveniently located minutes from Tysons Corner, the Silver Line Metro, I-66, and the charming shops and restaurants of downtown Vienna.

Home offering this combination of land, privacy, updates, flexible living space, and resort-style outdoor living rarely hit the market. This is the one you have been waiting for!
#VAFX2336982

VIENNA

10015 SADDLE ROAD

4 Beds

3 Baths

4,163 Sq.Ft.

$1,900,000

MLS#: VAFX2336982
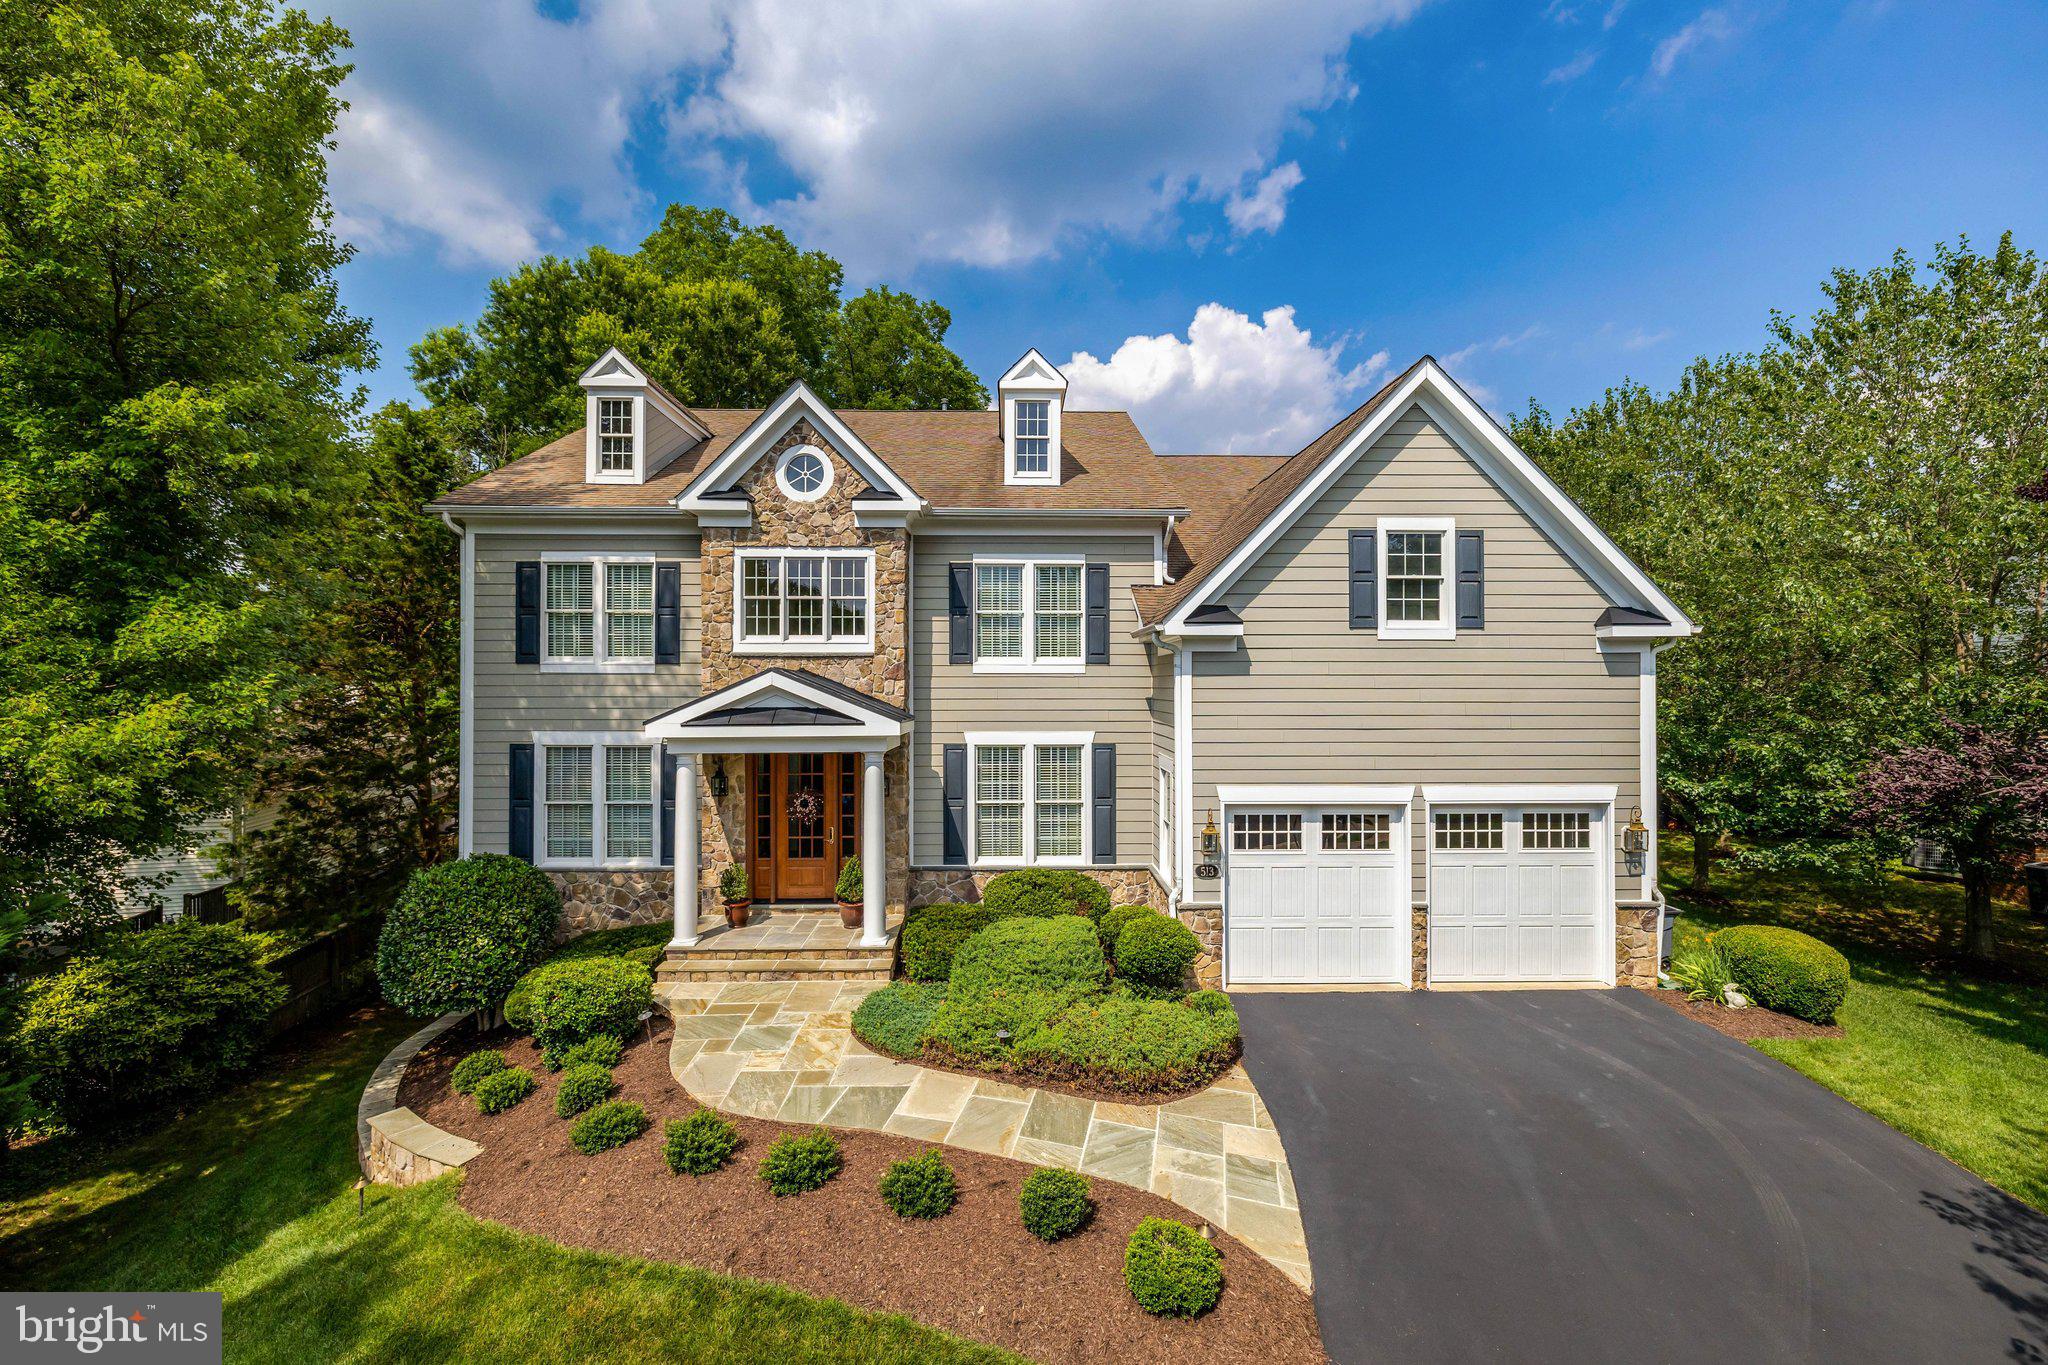
Tucked into one of Vienna’s most sought-after neighborhoods, this custom-built home offers something rare: quiet privacy paired with generous, beautifully crafted spaces designed for real living. From the moment you step into the marble-floored foyer with tray ceilings, the home sets a tone of thoughtful design, easy elegance, and a natural flow that makes both peaceful mornings and lively gatherings feel effortless across three finished levels.
 
Main Level – Designed for Everyday Comfort and Effortless Hosting:  Ten-foot ceilings, rich hardwood floors, and plantation shutters frame light-filled rooms that transition seamlessly from quiet evenings to large celebrations. The chef’s kitchen is the heart of the home, an oversized island with seating and storage, granite counters, and stainless-steel appliances including a Kucht 6‑burner gas range and double wall ovens, creating a natural gathering place where conversations linger. A sunny breakfast room opens to the rear patio for easy indoor-outdoor meals, while the family room’s coffered ceiling, gas fireplace, and French doors offer a warm, welcoming hub. Formal living and dining rooms (both with tray ceilings) elevate holiday hosting, and the butler’s pantry with wine fridge keeps entertaining smooth. A main-level bedroom and a well-planned mudroom add everyday flexibility.
 
Upper Level – A Retreat for Rest and Real Life:  Upstairs, 10’ ceilings and hardwood floors continue the sense of calm. Behind double doors, the primary suite feels like a private sanctuary: a spacious sitting area, tray ceiling, and gas fireplace for unwinding at day’s end. French doors open to a private balcony perfect for fresh air and a quiet pause, while a coffee bar with wine fridge and sink makes slow mornings feel indulgent.
The additional bedrooms are designed for how people truly live: an au pair/nanny suite or office with ensuite bath and private staircase, plus three more spacious bedrooms (one ensuite and two connected by a Buddy Bath). A separate laundry room keeps the household running smoothly.
 
Lower Level – Space to Play, Gather, and Recharge:  With 9’ ceilings and ceramic tile flooring, the expansive lower level is built for movie nights, game days, and hosting that doesn’t spill into the main floors. The rec room offers space for media, dining, and play, supported by a stylish kitchenette with island seating, under-cabinet lighting, sink, and wine fridge. A bedroom and full bath make overnight guests feel welcome, while the wine room (storage for 300+ bottles) and a bonus workout room round out a level that is equal parts fun and functional.
 
Outdoor Living – Quiet Moments and Big Celebrations: The spacious patio extends your living space outdoors, ideal for summer dinners, milestone celebrations, or simply enjoying the stillness of a tucked-away setting. Mature landscaping and thoughtful hardscaping create a backdrop that feels both private and inviting.
 
Cul-de-Sac Living – A True Neighborhood Experience: Set on a peaceful cul-de-sac, this home offers the kind of community feel that’s hard to find today. Kids ride bikes and scooters up and down the gentle curve of the street, neighbors gather for impromptu basketball or baseball games, and afternoons often spill into early evenings with laughter echoing outside. It’s the kind of street where friendships form easily, where parents feel at ease, and where childhood feels a little more like it used to safe, connected, and full of simple joys.

Location – Peaceful Yet Exceptionally Convenient: Close to shops, dining, parks, and commuter routes and approximately one mile to the Vienna Metro Station, this exceptional home pairs a serene, tucked-away living experience with everyday convenience.
#VAFX2293560

VIENNA

609 KINGSLEY ROAD SW

7 Beds

6 Baths

7,475 Sq.Ft.

$2,300,000

MLS#: VAFX2293560
Rarely available North East Vienna location. Set at the back of a beautifully landscaped cul-de-sac, this spacious 5-bedroom Colonial combines a premium Vienna location with the space, flexibility, and finishes today’s buyers want. 3-finished levels gives you plenty of room to live and entertain, and the oak hardwood floors on the main and bedroom levels add to this home's finished appeal.

The heart of the home is an open chef’s kitchen designed for entertaining, featuring a 36-inch six-burner Wolf cooktop, Sub-Zero French-door refrigerator, generous island and walk-in pantry. From dinner around the island to cocktails on the deck, the floor plan creates an effortless connection between indoor and outdoor living.

Four spacious bedrooms are located upstairs, while a fifth bedroom and full bath on the walk-out lower level create an ideal private suite for guests, an au pair or extended stays. Remarkably, all five bedrooms include walk-in closets.

Custom built-in bookcases distinguish the library and provide a polished setting for working from home. Downstairs, a sun-filled recreation room offers additional gathering space, while the unfinished area provides substantial storage and the opportunity for a future fitness studio. All levels have 9-foot ceilings which add to the large window sizes.

Professionally designed landscaping completes the setting with stone walls, mature trees, planting beds, irrigation and landscape lighting.

And the location may be the home’s greatest luxury: walk or bike into Vienna, easy access to the 42-mile W&OD Trail, walk to Wolftrap Elementary, and enjoy nearby restaurants, shopping, the Vienna Town Green and concerts at Wolf Trap.
#VAFX2326308

VIENNA

513 JOHN MARSHALL DRIVE NE

5 Beds

4 Baths

5,312 Sq.Ft.

$2,250,000

MLS#: VAFX2326308

Back on the Market with Beautiful New Updates!
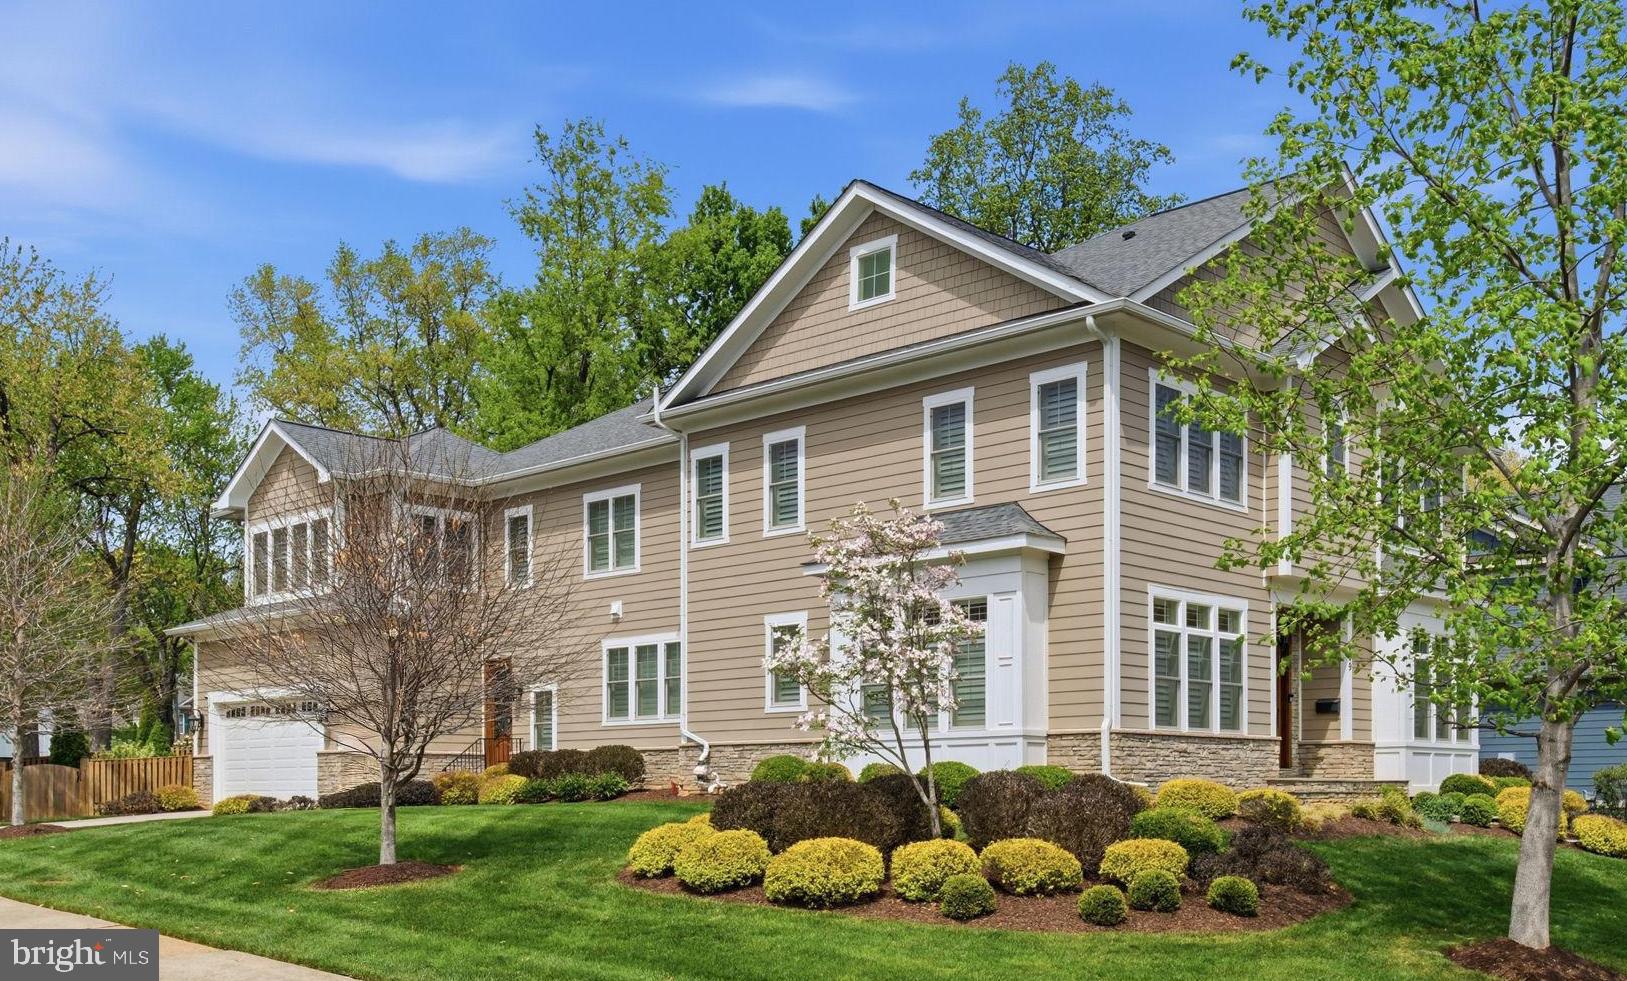
Welcome to this exceptional Steve Bukont Craftsman, ideally located just steps from Downtown Vienna. Offering over 5,200 square feet across three finished levels, this beautifully updated home blends timeless craftsmanship with modern style.
Recent improvements include a brand-new designer kitchen, new lighting fixtures, fresh interior paint, a painted deck, exterior power washing, custom designer closets, new ceiling fans, a new dishwasher, built-in microwave, washer and dryer, and premium Sub-Zero refrigerators.
The open floor plan is filled with natural light and features spacious living areas, a luxurious owner's suite, a finished lower level, and a private landscaped backyard perfect for entertaining.
Additional highlights include 28 Tesla solar panels, two Tesla Powerwall backup batteries, and a 240-volt Level 2 EV charging outlet, providing exceptional energy efficiency and reliable backup power.
Enjoy the convenience of being just moments from Downtown Vienna's restaurants, cafés, shops, parks, and the W&OD Trail. This is a rare opportunity to own a beautifully updated home in one of Vienna's most sought-after neighborhoods.
#VAFX2301746

VIENNA

303 TALAHI ROAD SE

5 Beds

3 Baths

5,284 Sq.Ft.

$1,985,000

MLS#: VAFX2301746

Elegant, beautifully updated, and impeccably maintained, this exceptional Dittmar-built, four-sided brick residence offers more than 5,000 square feet of thoughtfully designed living space in sought-after Oakton Plantation. Commanding impressive curb appeal with its classic architecture and professional landscaping, the home is ideally positioned on a quiet, tree-lined cul-de-sac and offers a rare combination of sophisticated interiors, exceptional outdoor living, and a resort-style pool on a lush .37 acre premium lot.

<br>

Designed for gracious entertaining and comfortable everyday living, the home features five spacious bedrooms, four-and-a-half baths, a beautifully finished walkout lower level, and expansive formal and informal spaces enhanced by abundant natural light. At the heart of the home, the dramatic great room makes a striking impression with a soaring floor-to-ceiling stone fireplace flanked by custom built-ins, creating an inviting gathering space with warmth and architectural presence.  

<br>

The gourmet eat-in kitchen features gas cooking, dual wall ovens, abundant cabinetry, generous counter space, and access to the spacious custom deck and inviting screened porch. These spaces create an exceptional indoor-outdoor flow and a wonderful setting for everything from quiet dinners to large-scale entertaining.

<br>

Beyond the deck, steps lead to a spectacular resort-style pool surrounded by mature landscaping, creating a private setting for summer days and evenings outdoors. Equally desirable, the flat, fully fenced backyard provides generous lawn space for pets, yard games, and entertaining.  From morning coffee on the screened porch to dinner on the deck and afternoons spent poolside, this home was designed to enjoy every season.

<br>

The luxurious primary suite is a serene private retreat featuring a beautifully renovated spa-inspired bath with soaking tub, dual vanities, and walk-in shower. A private main-level office with custom built-ins provides an elegant and functional work-from-home setting.

<br>

The impressive walkout lower level further expands the home's versatility and entertaining possibilities. Featuring a full bar, media and entertainment wall, home gym, and private in-law or au pair suite, this exceptional level is equally suited to hosting guests, extended family, movie nights, game days, or relaxed gatherings.  

<br>

The location is every bit as desirable as the home itself. Situated within the sought-after Oakton HS pyramid and convenient to highly regarded private schools including Flint Hill, the property offers outstanding educational options. Enjoy an easy walk to the Vienna/Fairfax-GMU Orange Line Metro, Starbucks, Giant, CVS and the farmers market, with Vienna's vibrant shops, restaurants, and the W&OD Trail just minutes away.

<br>

Experience the charm and energy of Vienna through beloved community traditions including ViVa! Vienna!, Chillin' on Church, Oktoberfest, the Halloween Parade, and Taste of Vienna, or enjoy world-class performances nearby at Wolf Trap and Cap One Hall.  With convenient access to Tysons,  the Mosaic District, D.C., and the Dulles Tech Corridor via Routes 66, 495, 123, and 50, the home offers exceptional connectivity throughout the Washington metropolitan area.

<br>

Meticulously cared for and thoughtfully enhanced over the years, significant updates include: pool resurfacing/tile and a repaved driveway (2025), EV charger (2024), primary bath renovation (2022), generator (2021), roof and HVAC systems (2019), deck upgrade (2018), and lower-level renovation (2008).

<br>

Timeless quality, resort-style living, exceptional schools, and one of Vienna's most convenient locations come together in a home that offers far more than beautiful spaces, it offers an exceptional lifestyle to make lifetime memories.

<br>
OPEN HOUSE SUNDAY AUG 30th, 3-5PM.
#VAFX2330720

VIENNA

2755 OAKTON PLANTATION LANE

5 Beds

4 Baths

5,083 Sq.Ft.

$2,000,000

MLS#: VAFX2330720

 - property

Send a message

Message successfully sent.

Your message

What is 3 + 4 ?

Reason for contacting?

I agree to receive email communication and understand I can unsubscribe at any time.

I agree to be contacted by Charis Realty Group - Christine Issler, Broker via call, email, and text for real estate services. To opt out, you can reply 'stop' at any time or reply 'help' for assistance. You can also click the unsubscribe link in the emails. Message and data rates may apply. Message frequency may vary. Privacy Policy

Sign Out

Virtual Assistant

Would you like to take the next step with this property? We can help you schedule a showing or virtual tour, or send you more details.

Yes, I would like more information.

Thank You for Your Reply, One of Our Agents will contact you as soon as possible

No, maybe later.

Thank you, you can always contact me via email, phone number or through the contact form.

Realhub AI

Lucy - Your AI-Powered Realtor

Update Your Temporary Password

Personalize your search

Enter your email and we'll notify you immediately when new listings match what you're looking for.

or enter email address

Already have an account ? Login here

Continue your home search

I agree to receive communications and understand I can unsubscribe at any time.

I agree to be contacted by Charis Realty Group - Christine Issler, Broker via call, email, and text for real estate services. To opt out, you can reply 'stop' at any time or reply 'help' for assistance. You can also click the unsubscribe link in the emails. Message and data rates may apply. Message frequency may vary. Privacy Policy

Already have an account ? Login here

We use cookies

We use cookies primarily for analytics to enhance your experience. By accepting, you agree to our use of these cookies. You can manage your preferences or learn more about our cookies policy.
