


Property
Beds
7
Full Baths
7
1/2 Baths
3
Year Built
1988
Sq.Footage
10,701
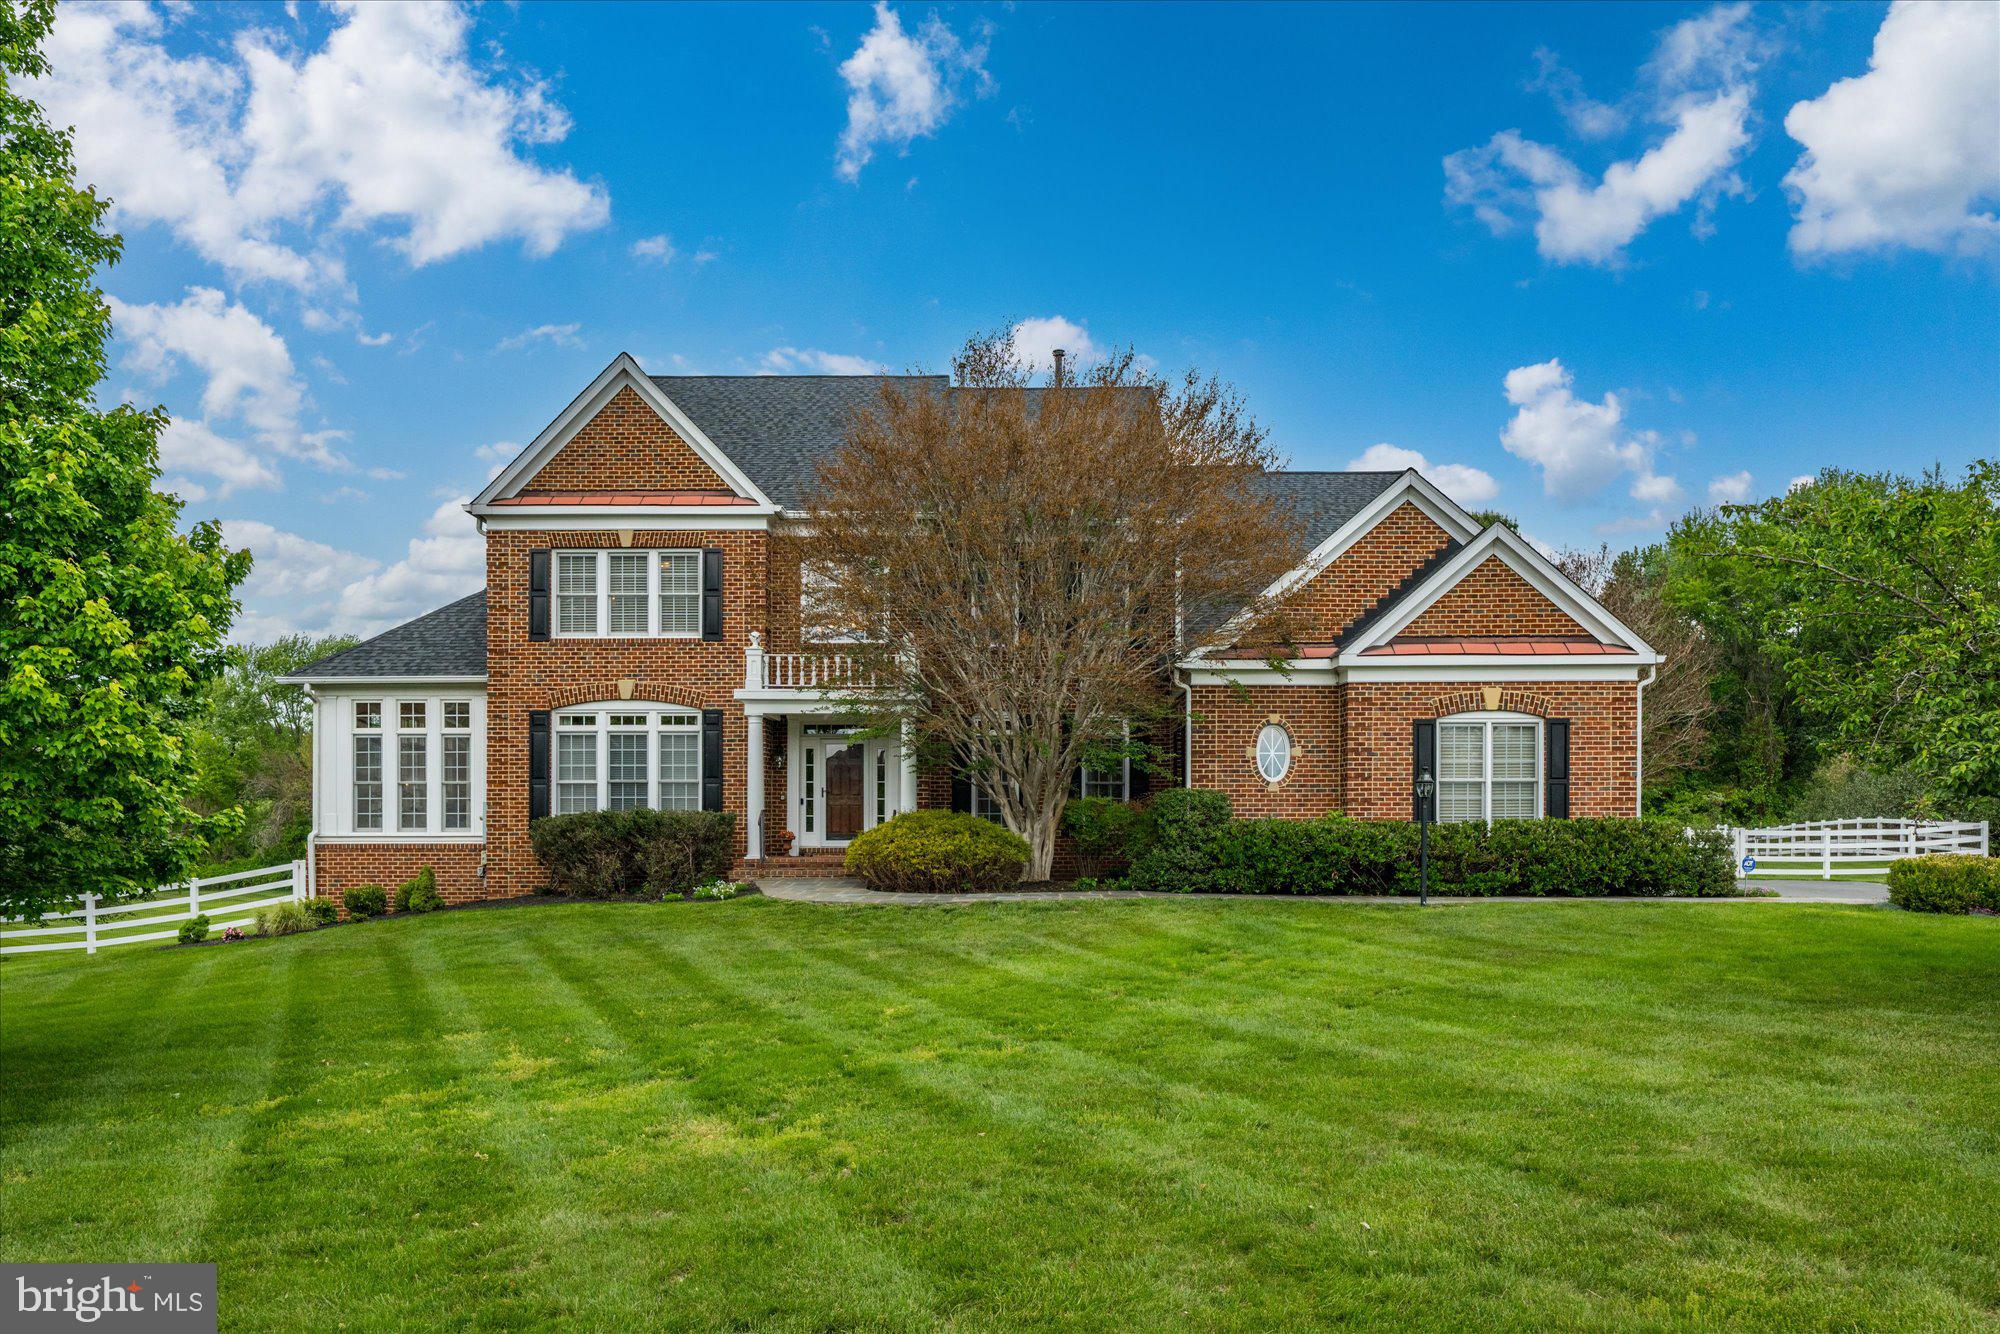
Built as the first home in Falconhurst and occupying one of the community’s most choice lots, 9801 Bentcross is a singular Potomac estate, distinguished by mature landscaping that decades of careful cultivation simply cannot replicate. Nearly 12,000 square feet of gracious living space is complemented by a spectacular lagoon-style pool with spa, waterfalls and natural diving rocks-- completely shielded from neighboring estates. A dramatic entry foyer introduces beautifully proportioned formal living and dining rooms, each with a fireplace. A richly paneled library, also with fireplace, leads to an extraordinary main-level primary suite. At the rear of the home, an expansive sunroom with fireplace offers some of the most gracious proportions found in any comparable Potomac residence. The eat-in kitchen features a timelessness often sought in modern renovations, while many of the homes fixtures are remeniscint of a level of craftsmanship that is prohibitively expensive to attain today. A dedicated staff hall includes laundry, half bath and a private rear staircase to the upstairs staff quarters with full bath. The upper level offers multiple bedrooms and four full baths, including a substantial second primary suite with fireplace, office, massive bath and oversized walk-in closet. The lower level is equally impressive, with two bonus rooms, storage, two and a half baths, full bar, enormous recreation space with fireplace, billiards room, and gym with steam room and sauna. A sweeping and gated crescent drive provides abundant parking and access to the three-car garage. Just minutes from Potomac Village, leading schools and private clubs—and exceptionally well positioned for commuting from Potomac proper—9801 Bentcross combines scale, setting and location at a value increasingly difficult to find. It is perhaps the final opportunity to acquire nearly 12,000 square feet in Potomac for under $3 million and is priced to accommodate some cosmetic updates if desired. ___
Features & Amenities
Interior
-
Other Interior Features
Eat-in Kitchen, Kitchen Island, Recessed Lighting, Walk-In Closet(s), Built-in Features, Bar, Crown Molding, Open Floorplan
-
Total Bedrooms
7
-
Bathrooms
7
-
1/2 Bathrooms
3
-
Above Grade Finished Area
7801.0
-
Basement YN
YES
-
Cooling YN
YES
-
Cooling
Central Air, Electric
-
Fireplace YN
YES
-
Heating YN
YES
-
Heating
Exhaust Fan, Natural Gas, Forced Air
-
Main Level Bedrooms
1
-
Pet friendly
N/A
Exterior
-
Garage
Yes
-
Garage spaces
4
-
Construction Materials
Brick
-
Other Exterior Features
Lighting
-
Parking
Garage Door Opener, Asphalt, Off Street, Circular Driveway, Garage, Driveway, Attached
-
Patio and Porch Features
Patio
-
Pool
Yes
-
Pool Features
In Ground, Private
-
Waterfront YN
NO
Area & Lot
-
Lot Size(acres)
2.0
-
Lot Size(square feet)
87,120
-
Property Type
Residential
-
Property Sub Type
Single Family Residence
-
Architectural Style
Colonial, Transitional
Price
-
Sales Price
$2,900,000
-
Tax Amount
$28,507
-
Sq. Footage
10,701
-
Price/SqFt
$271
HOA
-
Association
No
School District
-
Elementary School
SEVEN LOCKS
-
Middle School
CABIN JOHN
-
High School
WINSTON CHURCHILL
Property Features
-
New Construction
NO
-
Foundation Details
Block
-
Senior Community YN
NO
-
Sewer
Public Sewer
-
Water Source
Public
Schedule a Showing
Showing scheduled successfully.
Mortgage calculator
Estimate your monthly mortgage payment, including the principal and interest, property taxes, and HOA. Adjust the values to generate a more accurate rate.
Your payment
Principal and Interest:
$
Property taxes:
$
HOA fees:
$
Total loan payment:
$
Total interest amount:
$
Location
County
MONTGOMERY
Elementary School
SEVEN LOCKS
Middle School
CABIN JOHN
High School
WINSTON CHURCHILL
Listing Courtesy of Tracy D Diamond, EXP Realty, LLC
RealHub Information is provided exclusively for consumers' personal, non-commercial use, and it may not be used for any purpose other than to identify prospective properties consumers may be interested in purchasing. All information deemed reliable but not guaranteed and should be independently verified. All properties are subject to prior sale, change or withdrawal. RealHub website owner shall not be responsible for any typographical errors, misinformation, misprints and shall be held totally harmless.

Salesperson, Realtor
Lauren Seaton
Call Lauren today to schedule a private showing.

* Listings on this website come from the FMLS IDX Compilation and may be held by brokerage firms other than the owner of this website. The listing brokerage is identified in any listing details. Information is deemed reliable but is not guaranteed. If you believe any FMLS listing contains material that infringes your copyrighted work please click here to review our DMCA policy and learn how to submit a takedown request.© 2024 FMLS.
Related Properties

POTOMAC
10837 S GLEN ROAD
6 Beds
4 Baths
6,507 Sq.Ft.
$2,395,000
MLS#: MDMC2252670

POTOMAC
11501 SKIPWITH LANE
6 Beds
6 Baths
7,283 Sq.Ft.
$2,995,000
MLS#: MDMC2253648
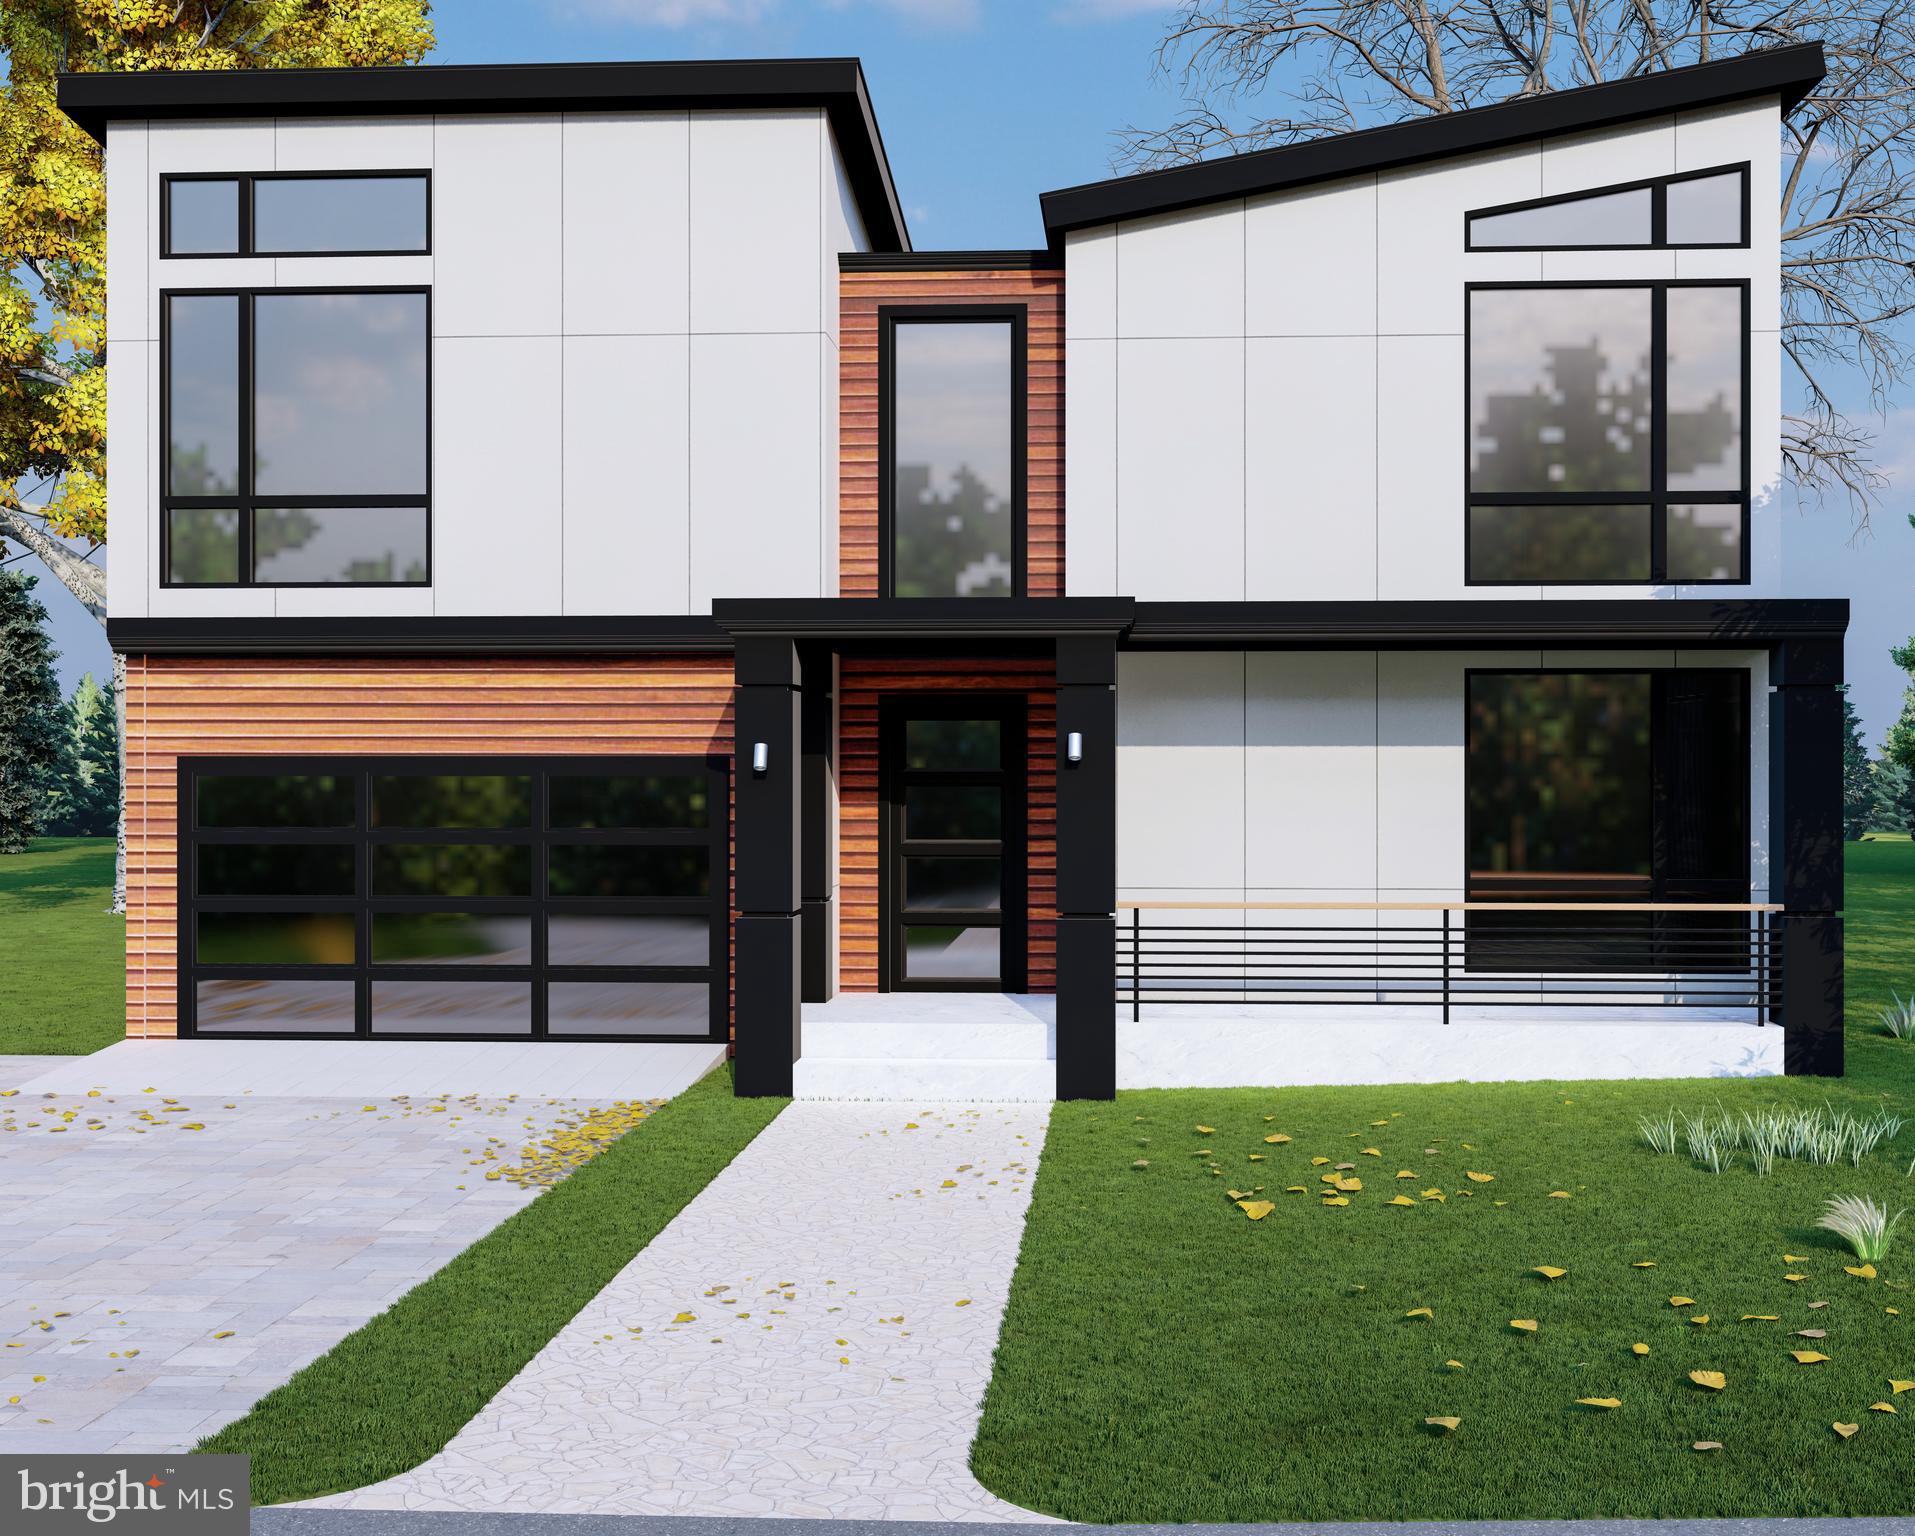
POTOMAC
7727 FONTAINE STREET
6 Beds
6 Baths
N/A
$2,500,000
MLS#: MDMC2237166
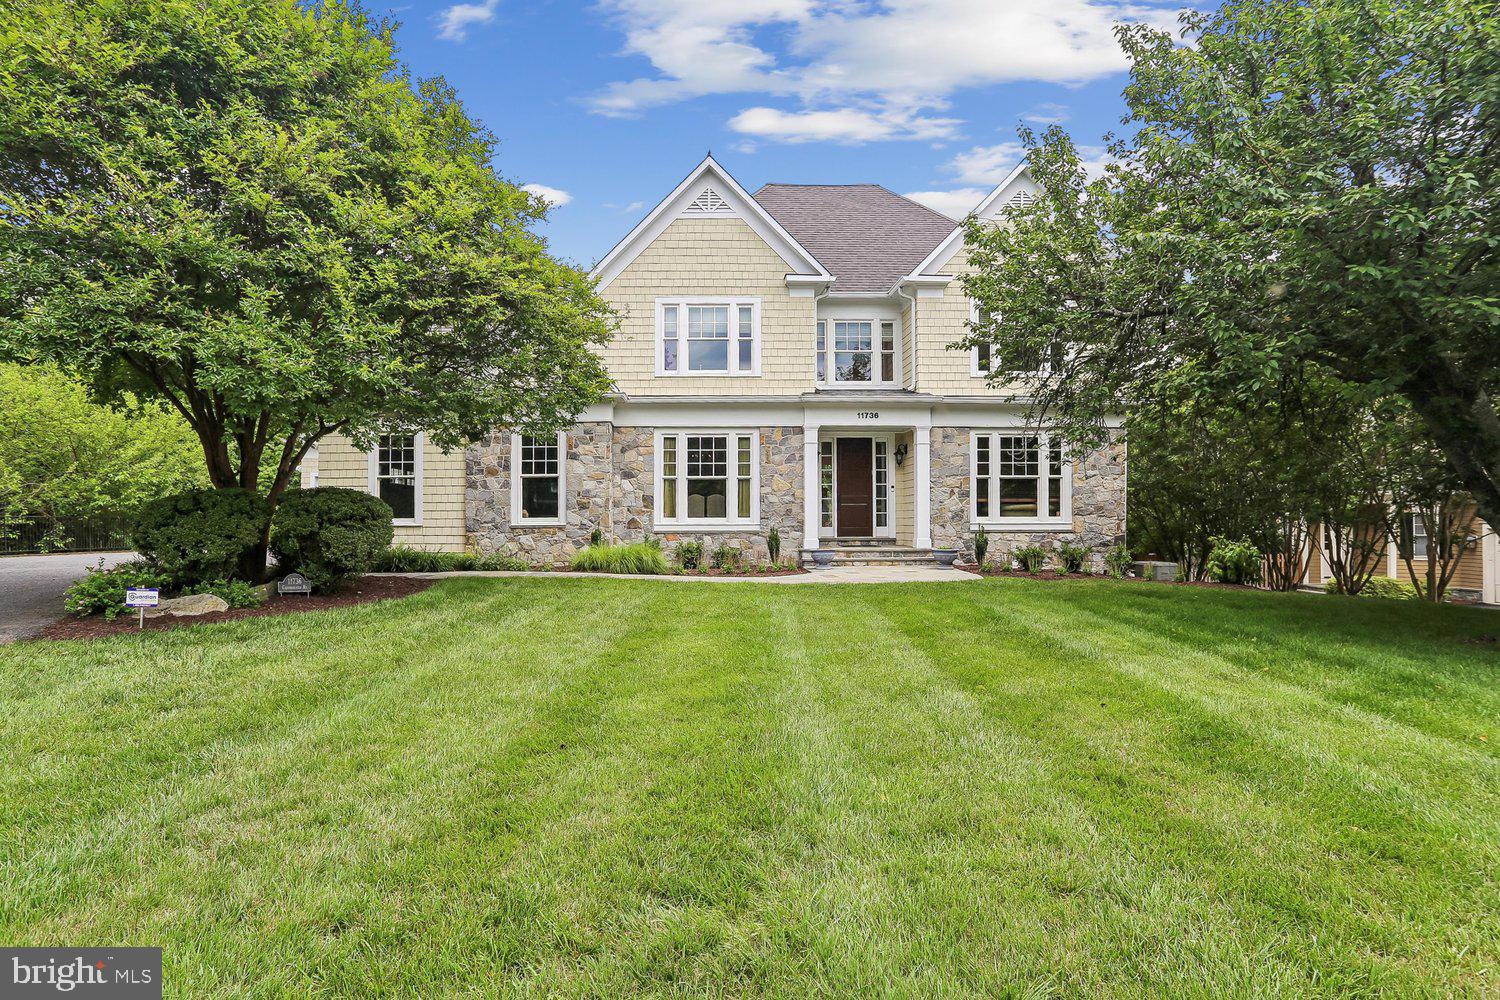
POTOMAC
11736 GAINSBOROUGH ROAD
6 Beds
4 Baths
6,048 Sq.Ft.
$2,395,000
MLS#: MDMC2238714

POTOMAC
12600 HILL CREEK LANE
8 Beds
7 Baths
10,776 Sq.Ft.
$2,850,000
MLS#: MDMC2246204

POTOMAC
10201 GARY ROAD
6 Beds
6 Baths
7,261 Sq.Ft.
$2,899,000
MLS#: MDMC2256938
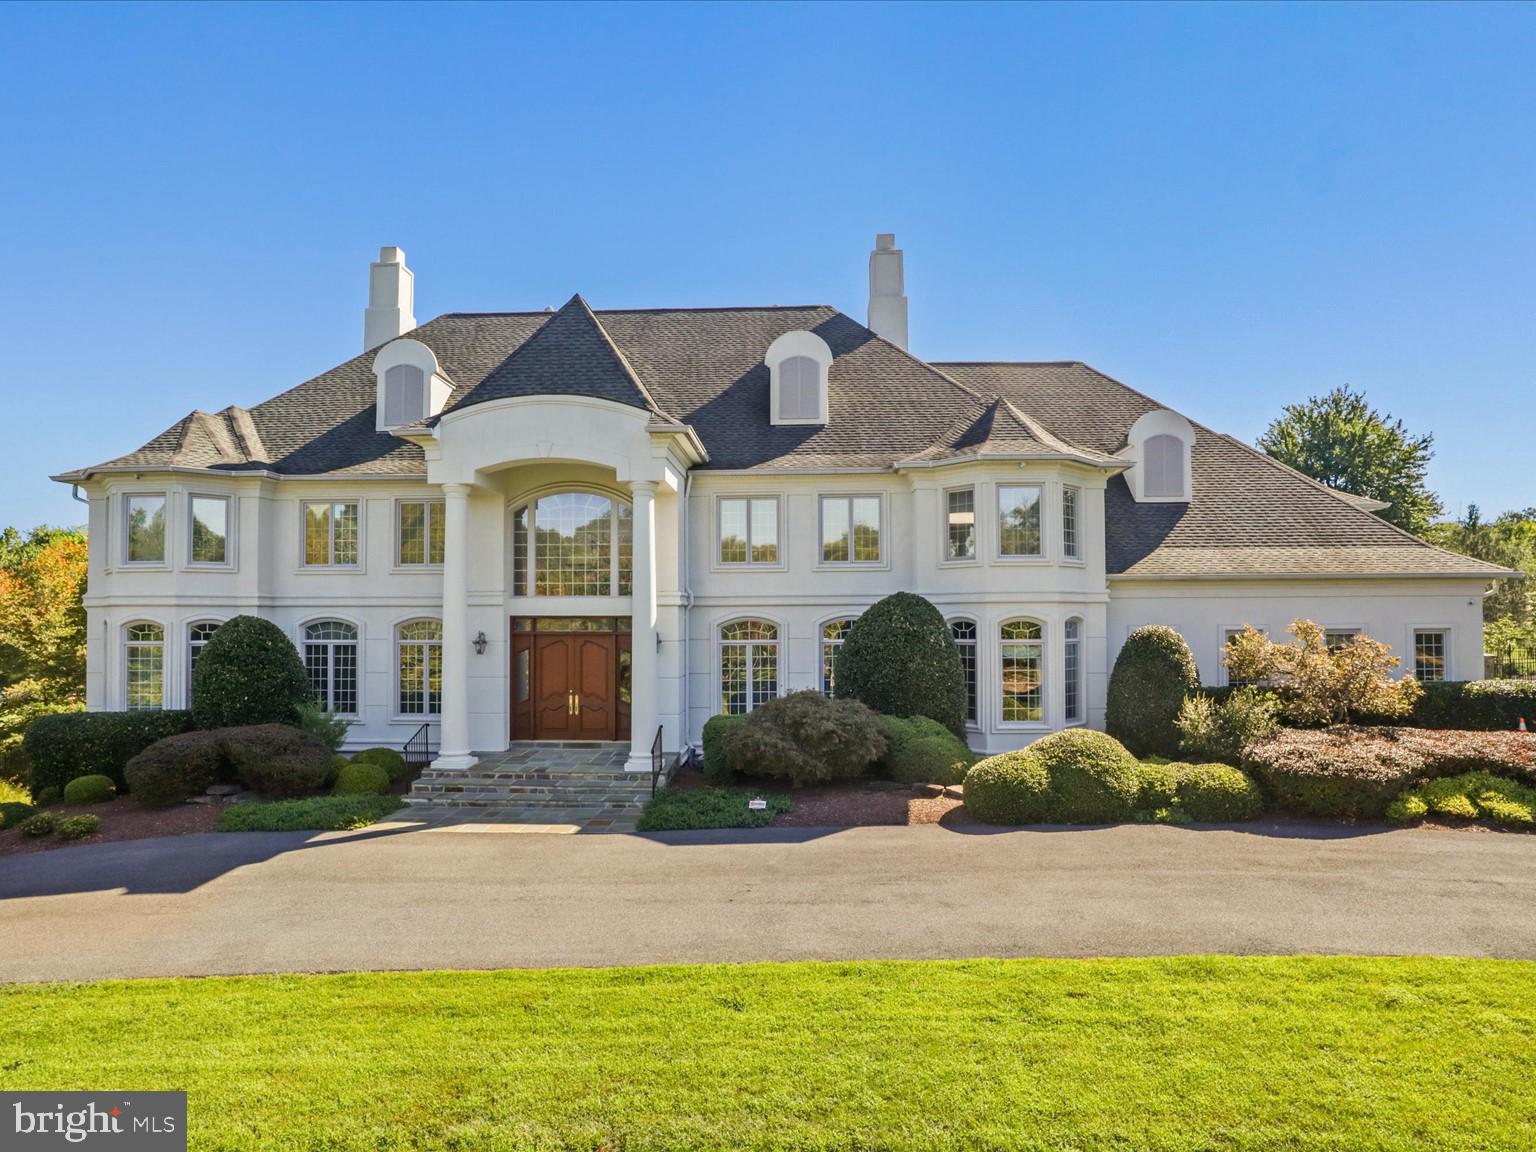
POTOMAC
12709 GREENBRIAR ROAD
6 Beds
7 Baths
8,404 Sq.Ft.
$2,999,000
MLS#: MDMC2201784
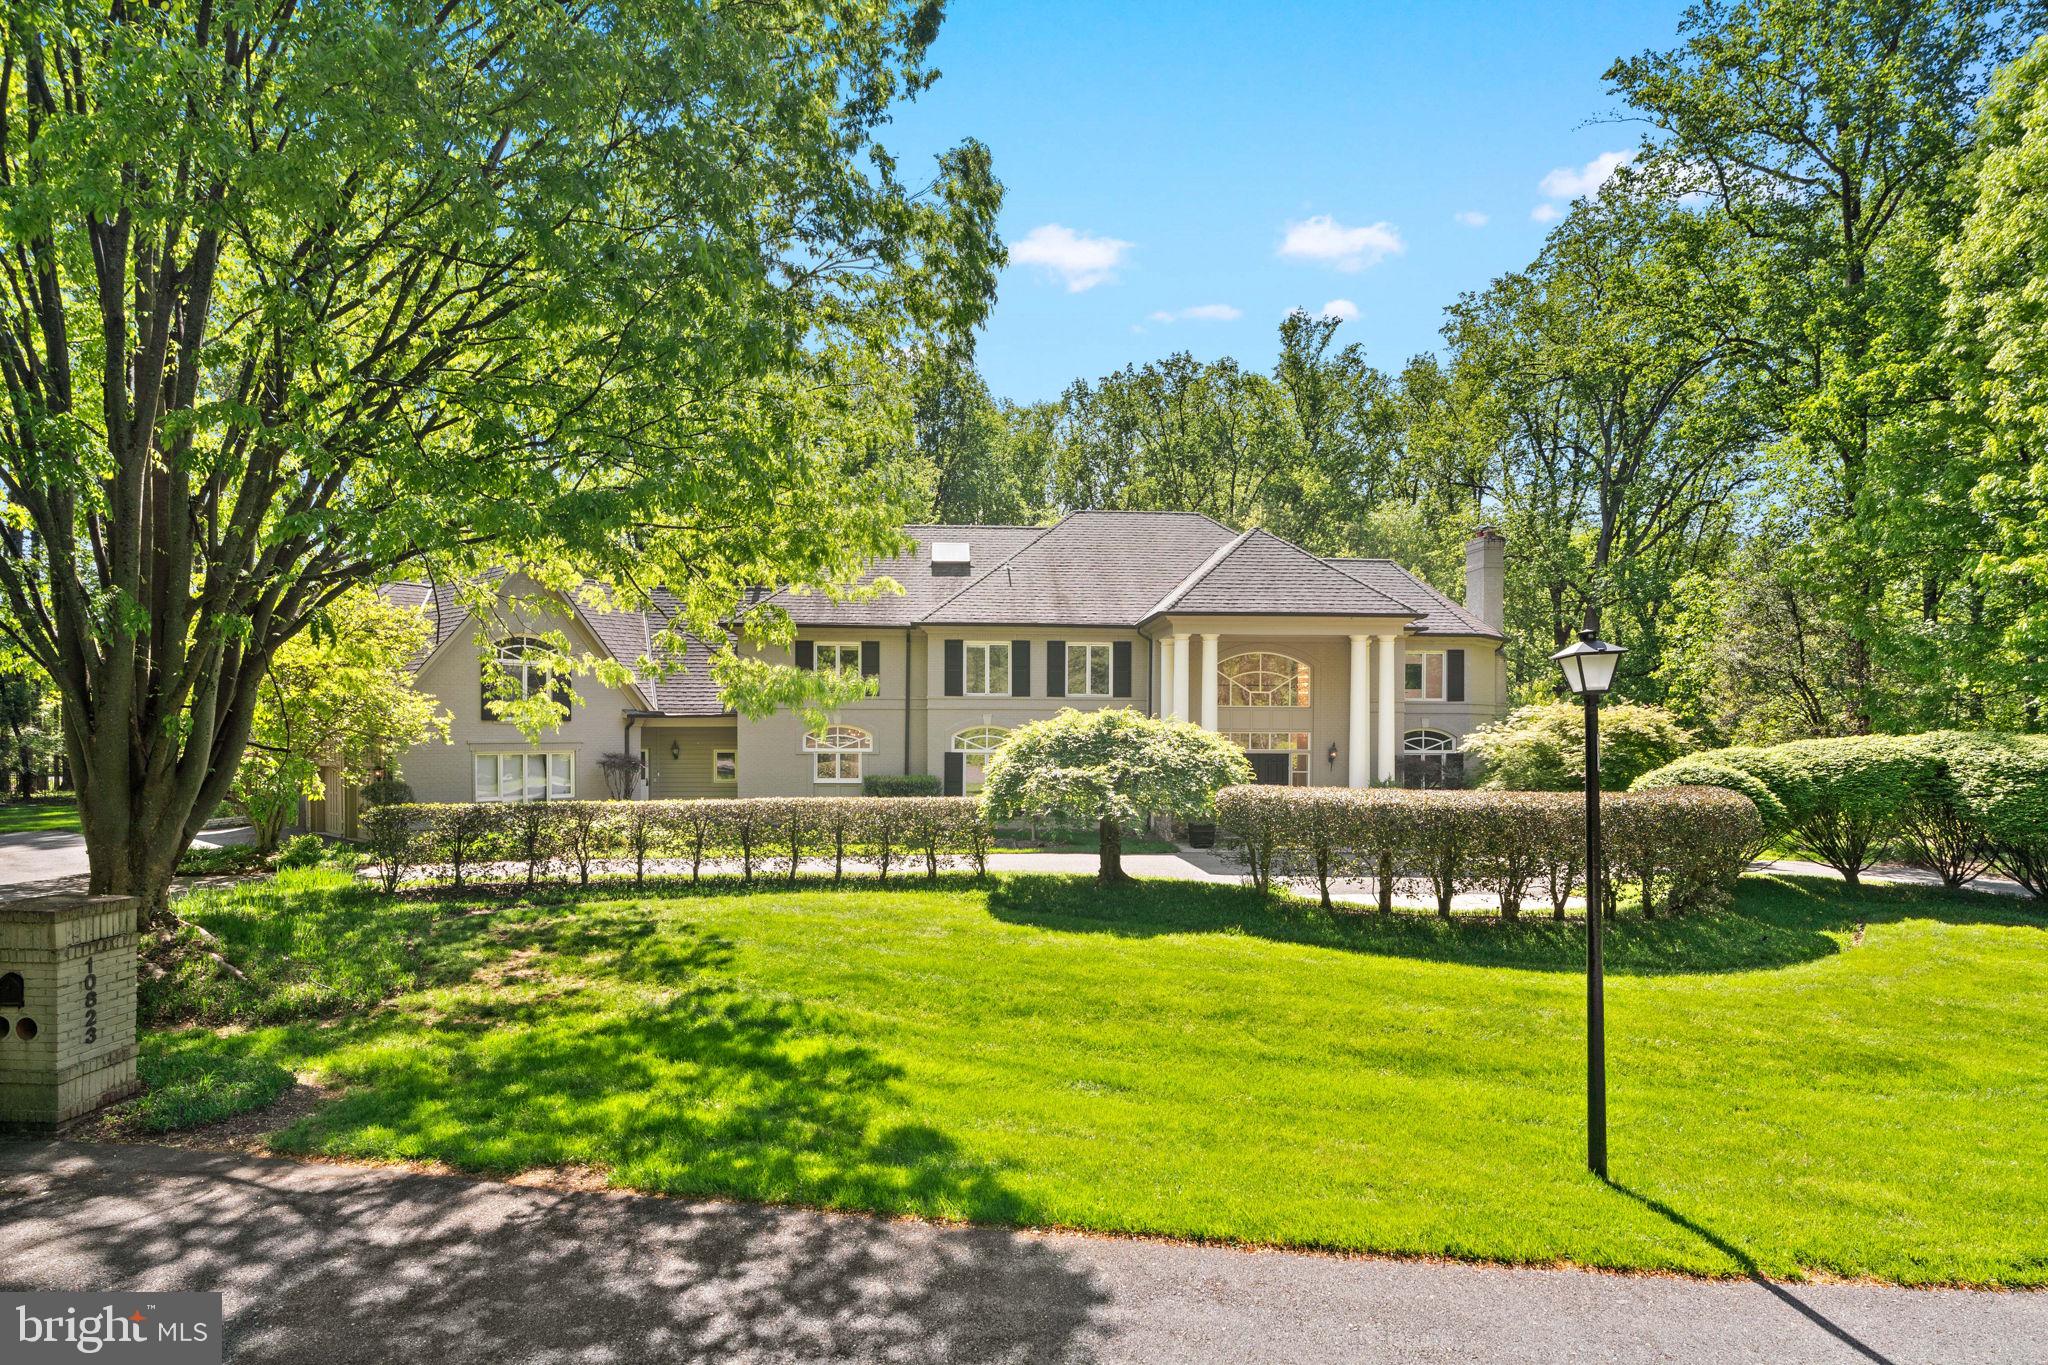
POTOMAC
10823 LOCKLAND
8 Beds
8 Baths
11,855 Sq.Ft.
$3,399,000
MLS#: MDMC2224752
POTOMAC
12610 HILL CREEK LANE
5 Beds
6 Baths
8,056 Sq.Ft.
$2,750,000
MLS#: MDMC2230590

POTOMAC
9744 THE CORRAL DRIVE
6 Beds
5 Baths
8,850 Sq.Ft.
$2,850,000
MLS#: MDMC2249604
.png)