Features & Amenities

Interior

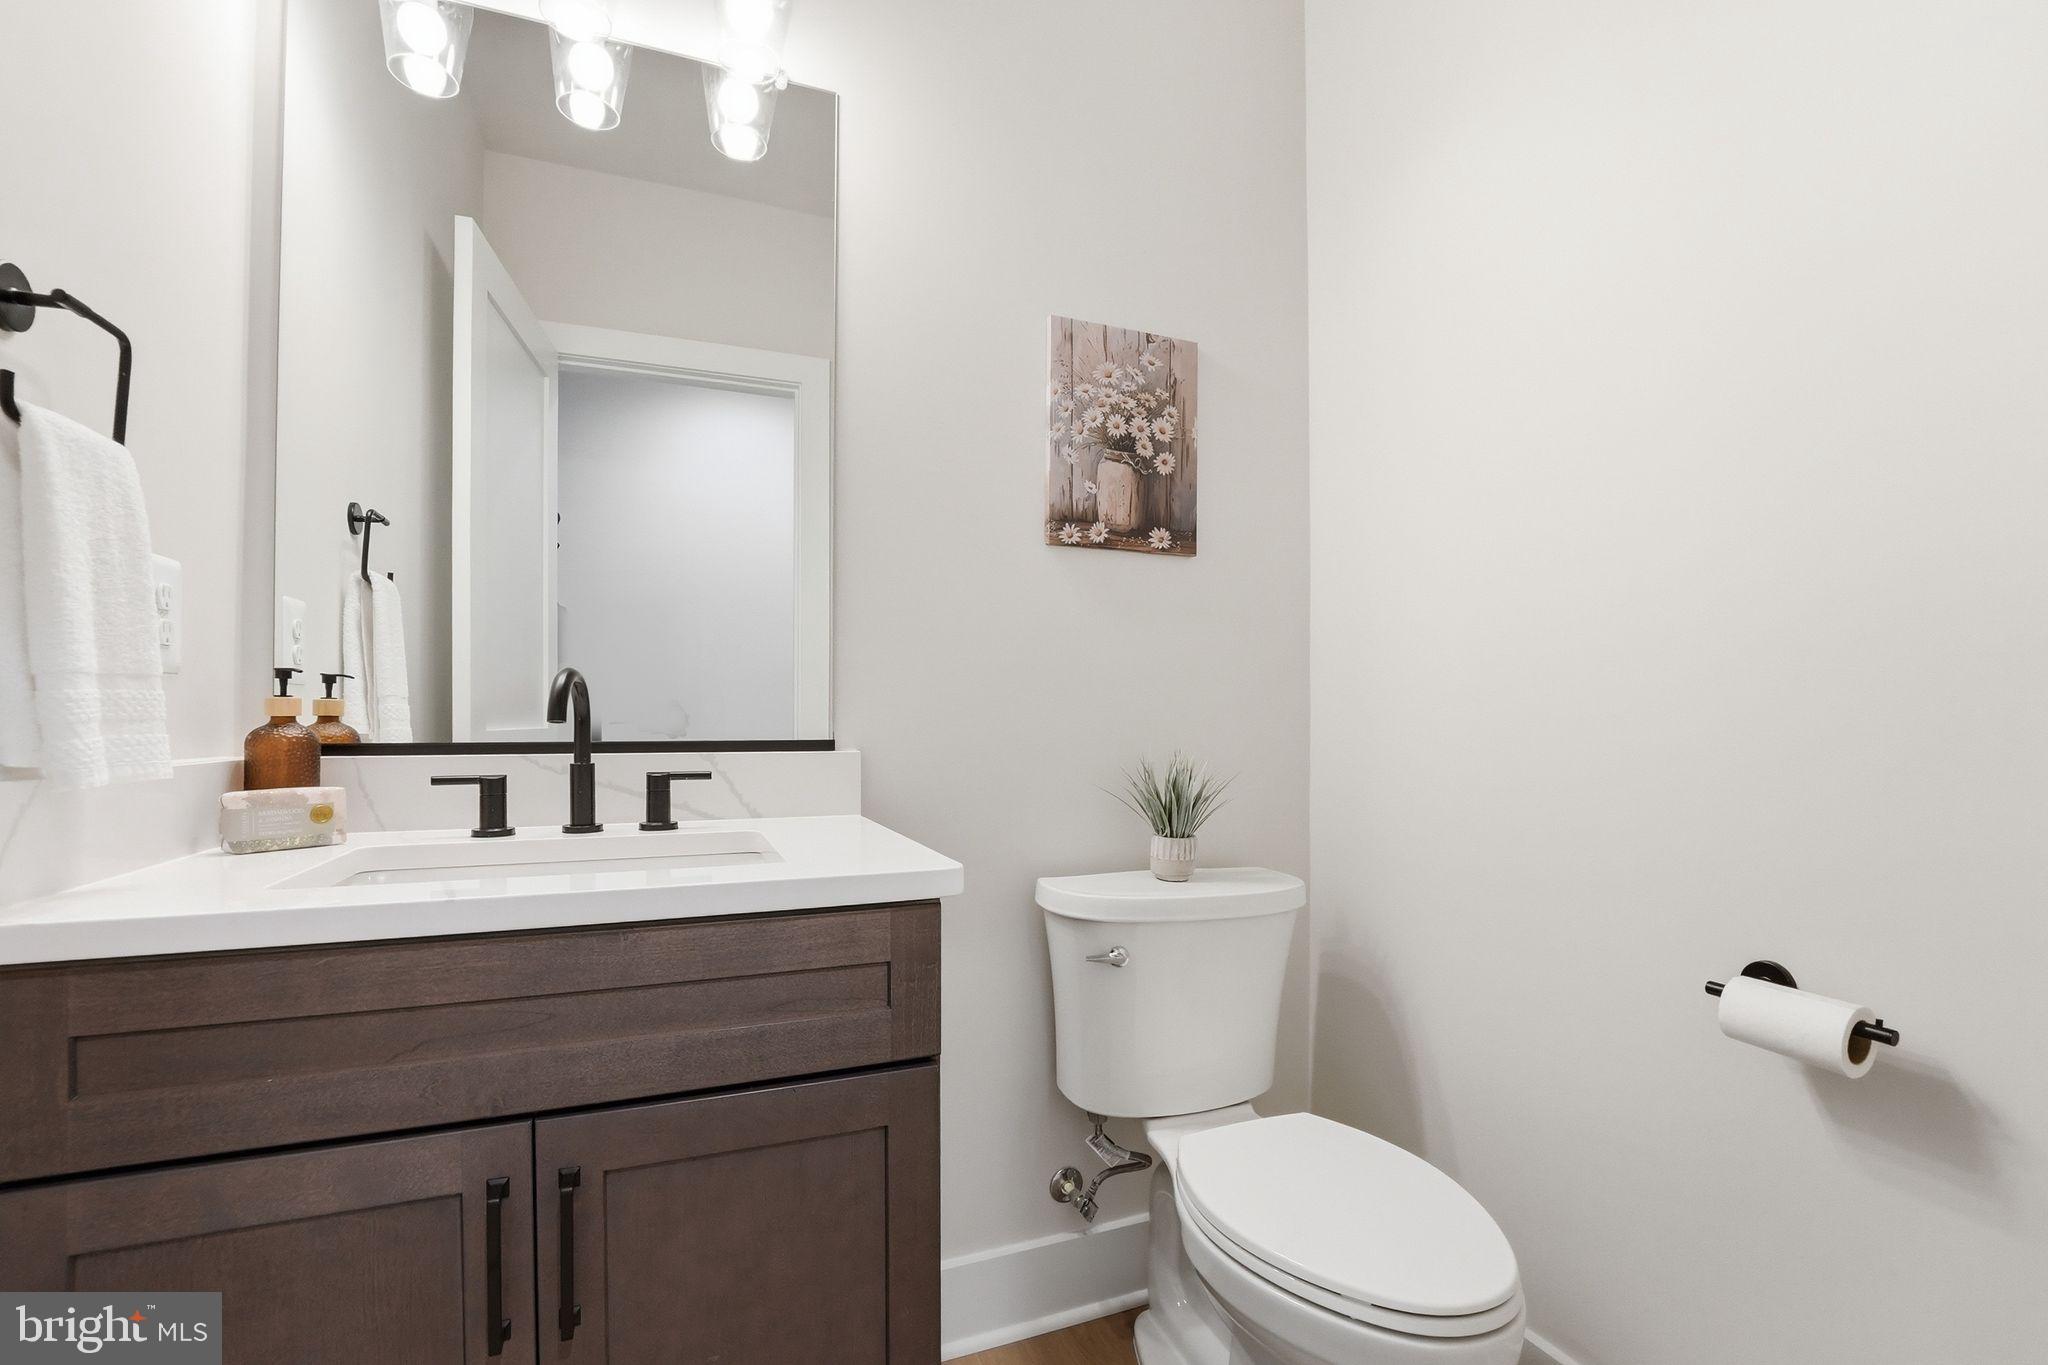
  • Total Bedrooms

    3

  • Bathrooms

    2

  • 1/2 Bathrooms

    1

  • Above Grade Finished Area

    2046.0

  • Basement YN

    YES

  • Cooling YN

    YES

  • Cooling

    Central Air, Electric

  • Fireplace YN

    NO

  • Heating YN

    YES

  • Heating

    Electric, Heat Pump

  • Main Level Bedrooms

    3

  • Pet friendly

    N/A

Exterior

  • Garage

    Yes

  • Garage spaces

    2

  • Construction Materials

    Vinyl Siding

  • Parking

    Garage, Driveway, Attached

  • Pool

    No

  • Waterfront YN

    NO

Area & Lot

  • Lot Size(acres)

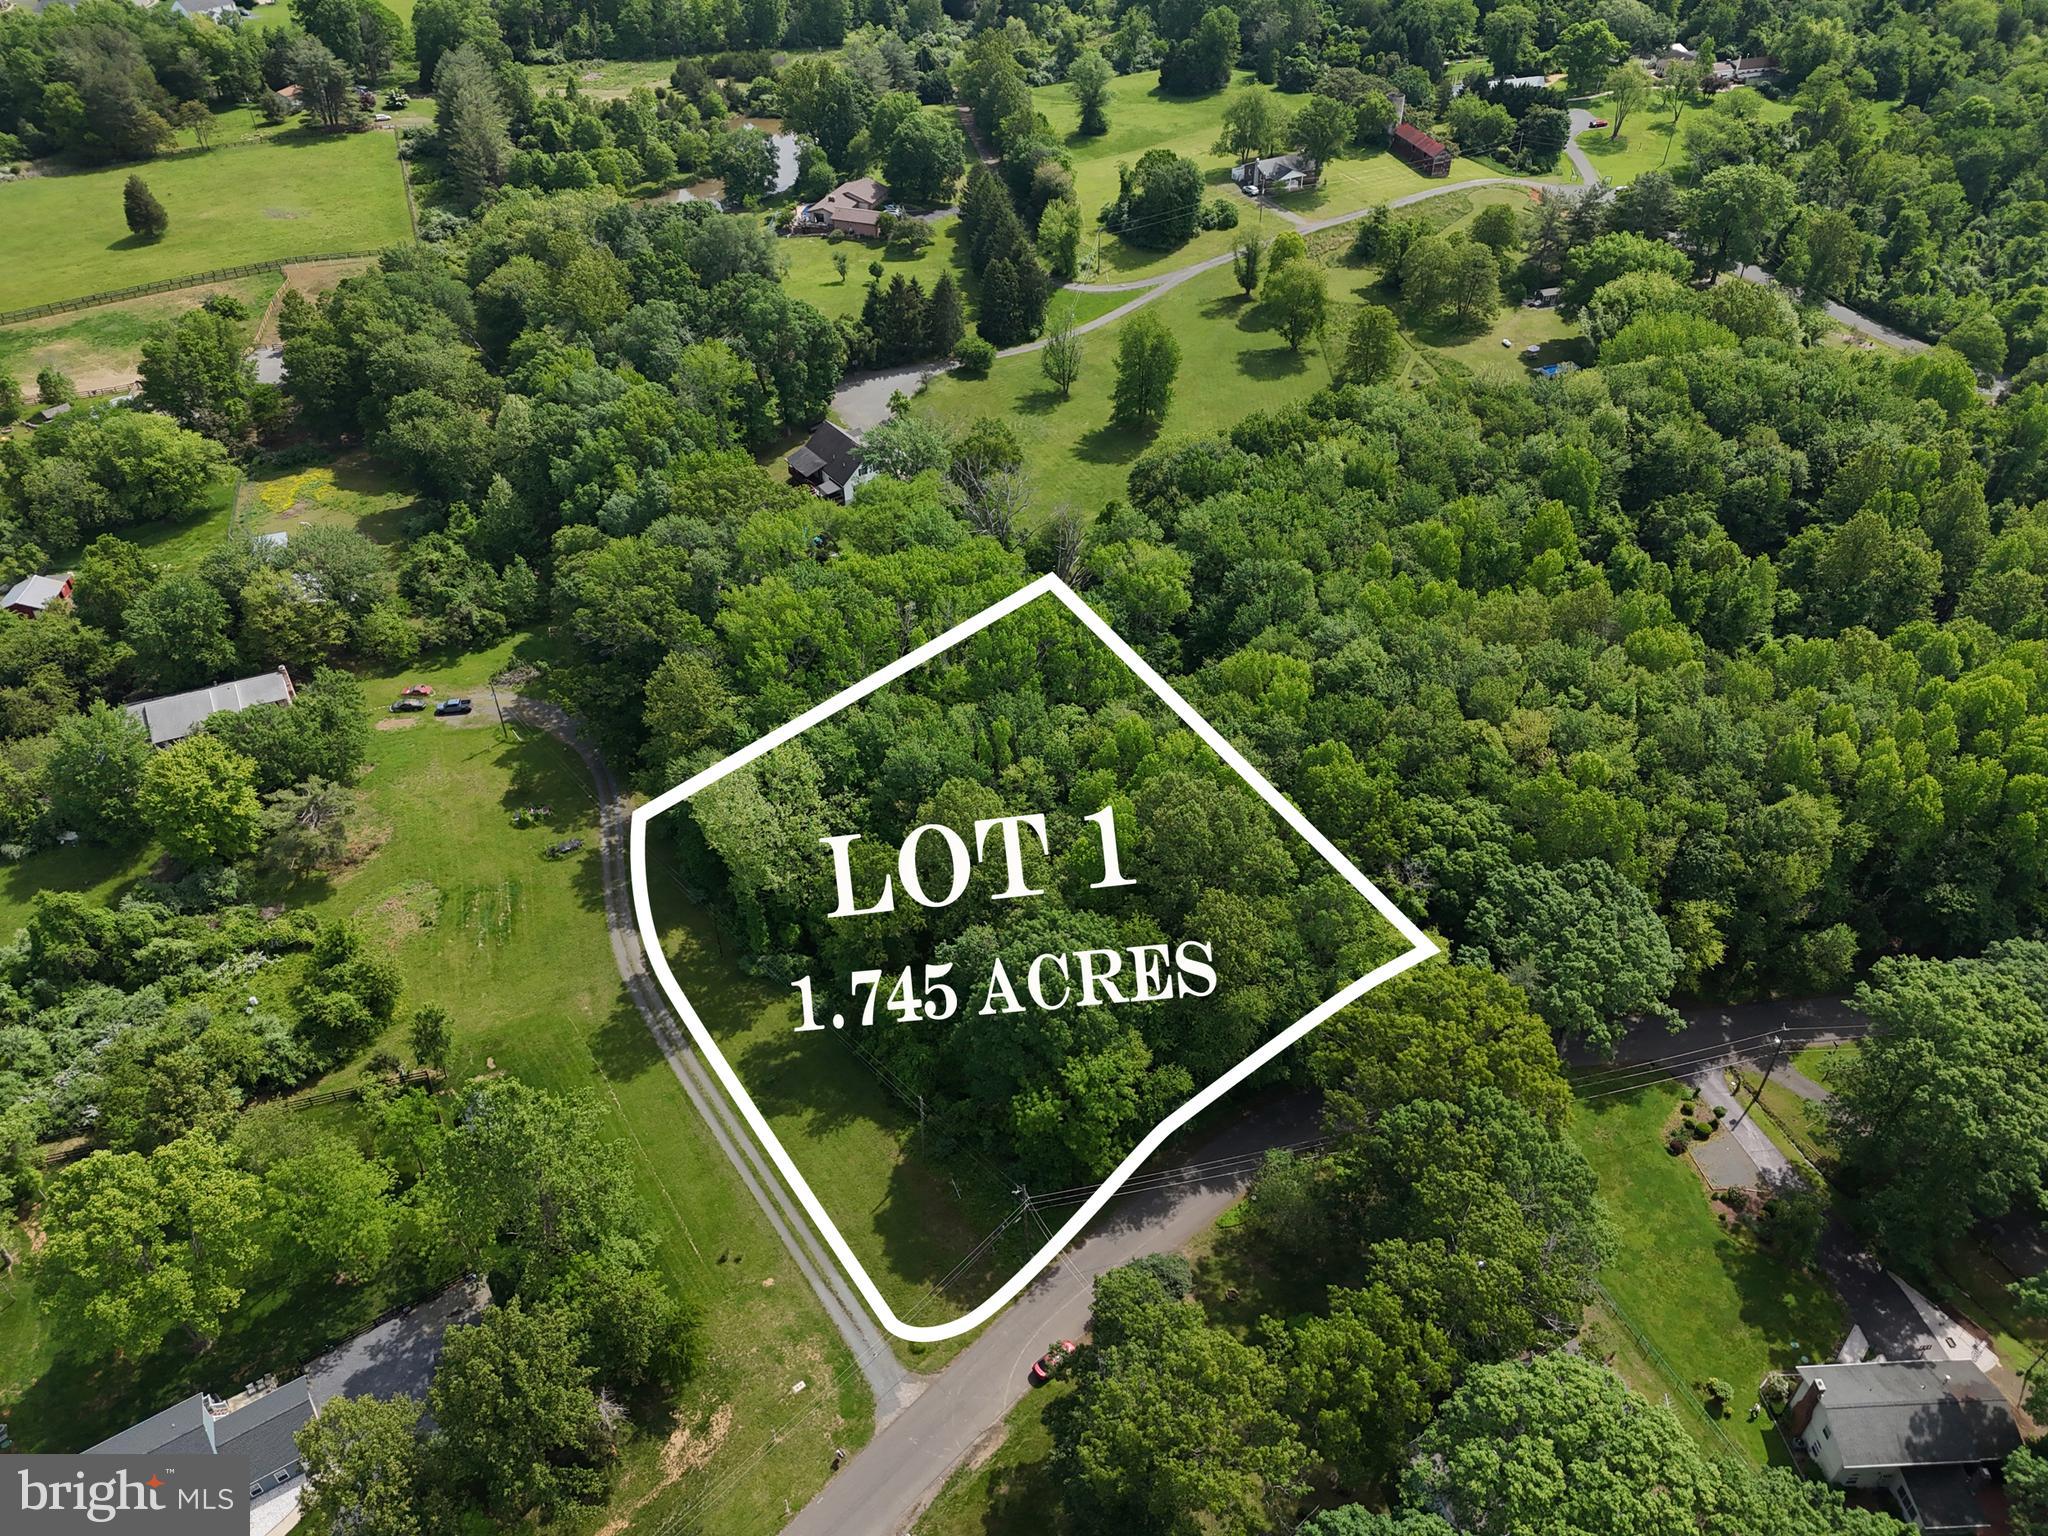
    1.74

  • Lot Size(square feet)

    75794.4

  • Property Type

    Residential

  • Property Sub Type

    Single Family Residence

  • Architectural Style

    Farmhouse/National Folk

Price

  • Sales Price

    $1,074,305
  • Tax Amount

    $1,685
  • Sq. Footage

    3, 476

  • Price/SqFt

    $309

HOA

  • Association

    No

School District

  • Elementary School

    GREENVILLE

  • Middle School

    AUBURN

  • High School

    KETTLE RUN

Property Features

  • New Construction

    YES

  • Foundation Details

    Concrete Perimeter

  • Senior Community YN

    NO

  • Tax Lot

    7

  • Water Source

    Public

Schedule a Showing

Showing scheduled successfully.

<
>
IN PERSON
VIA CHAT

What is 3 + 4 ?


Change time

Mortgage calculator

Estimate your monthly mortgage payment, including the principal and interest, property taxes, and HOA. Adjust the values to generate a more accurate rate.

Your payment

Principal and Interest:

$

Property taxes:

$

HOA fees:

$

Total loan payment:

$

Total interest amount:

$

Location

County

FAUQUIER

Elementary School

GREENVILLE

Middle School

AUBURN

High School

KETTLE RUN

Listing Courtesy of Monique Rodriguez , Pearson Smith Realty LLC

RealHub Information is provided exclusively for consumers' personal, non-commercial use, and it may not be used for any purpose other than to identify prospective properties consumers may be interested in purchasing. All information deemed reliable but not guaranteed and should be independently verified. All properties are subject to prior sale, change or withdrawal. RealHub website owner shall not be responsible for any typographical errors, misinformation, misprints and shall be held totally harmless.

Agent Lauren Seaton

AGENT

Lauren Seaton

Call Lauren today to schedule a private showing.


* Listings on this website come from the FMLS IDX Compilation and may be held by brokerage firms other than the owner of this website. The listing brokerage is identified in any listing details. Information is deemed reliable but is not guaranteed. If you believe any FMLS listing contains material that infringes your copyrighted work please click here to review our DMCA policy and learn how to submit a takedown request.© 2024 FMLS.
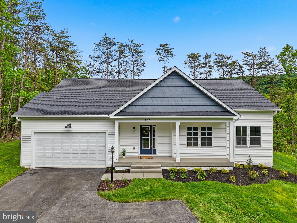
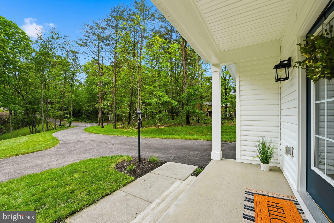
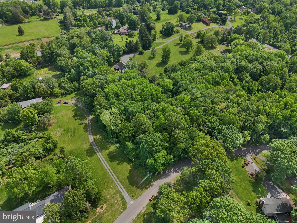
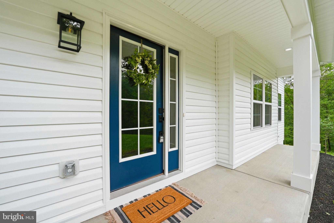
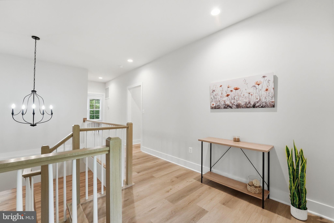
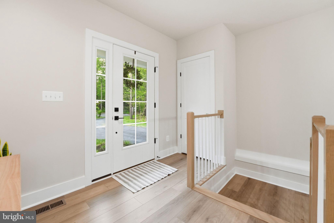
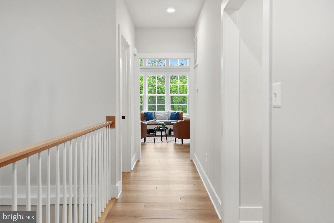
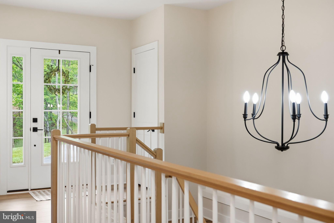
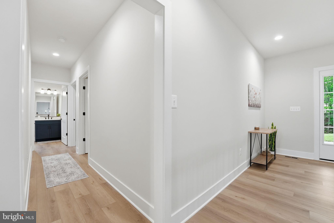
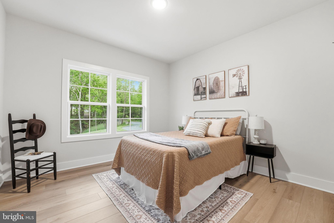
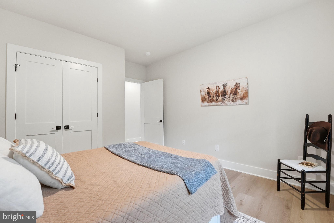
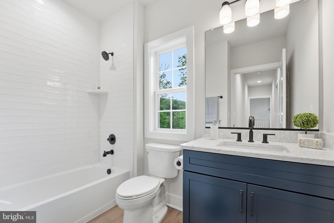
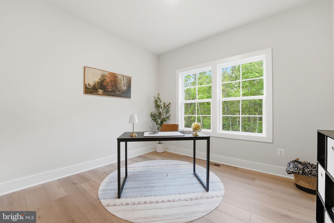
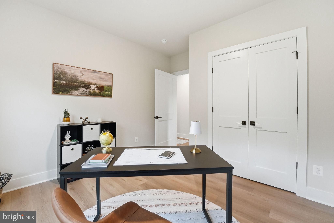
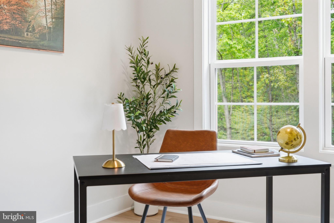
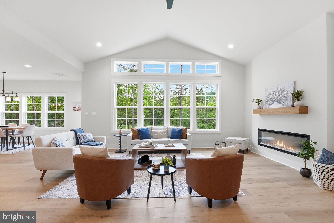
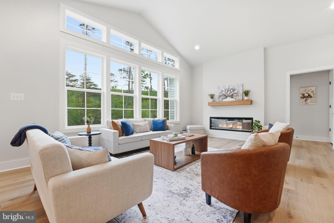
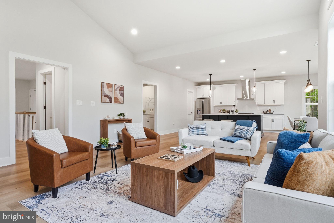
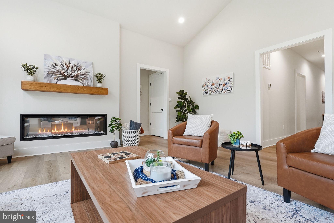
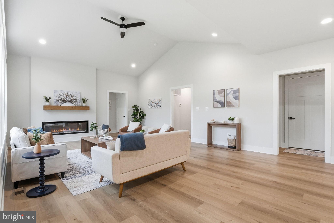
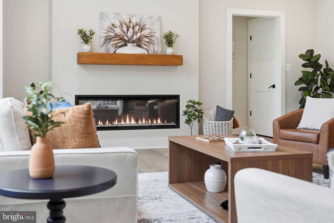
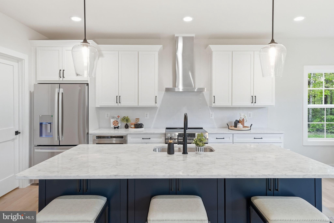
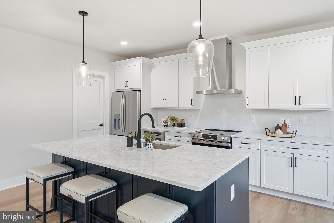
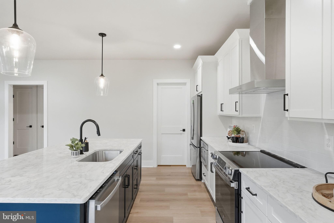
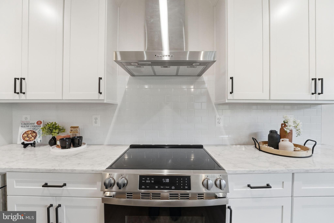
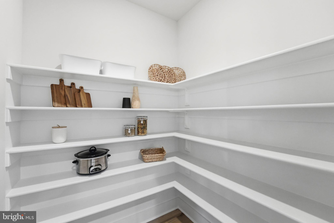
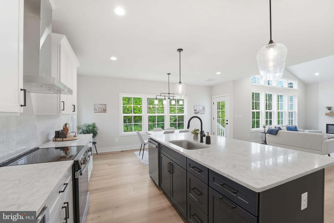
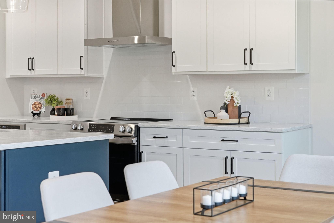
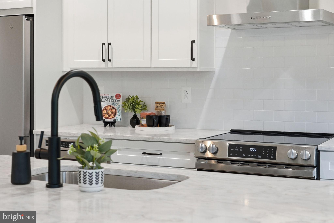
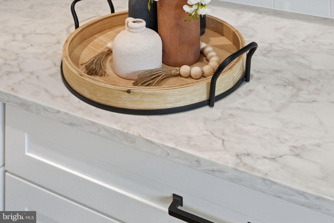
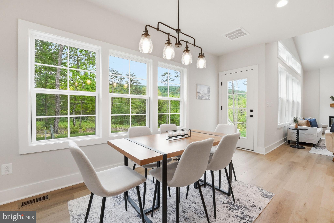
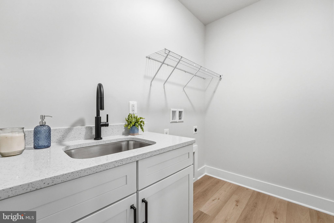
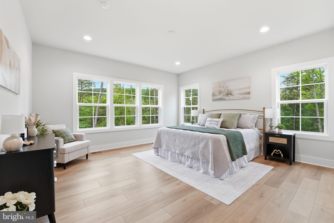
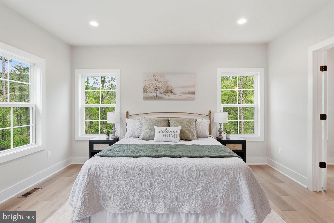
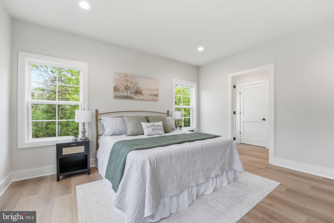
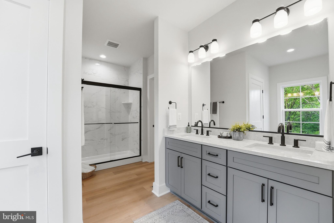
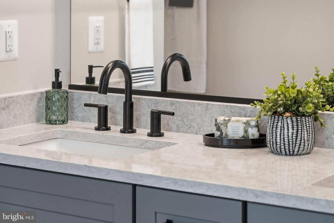
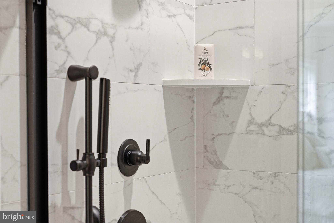
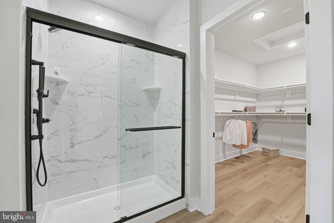
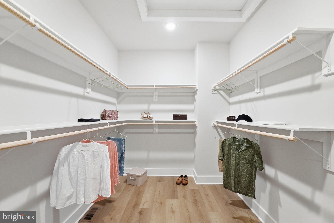
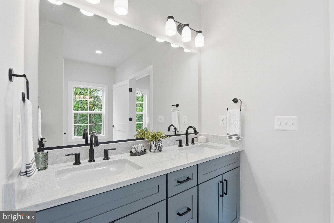
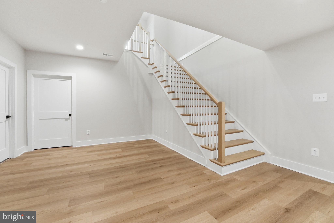
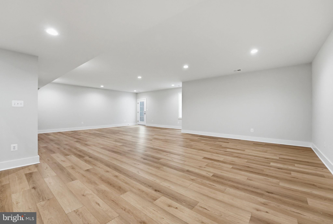
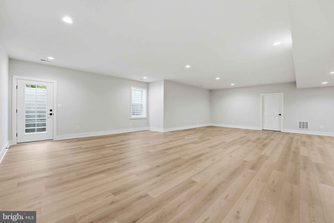
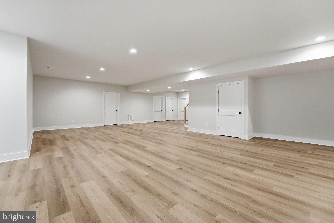
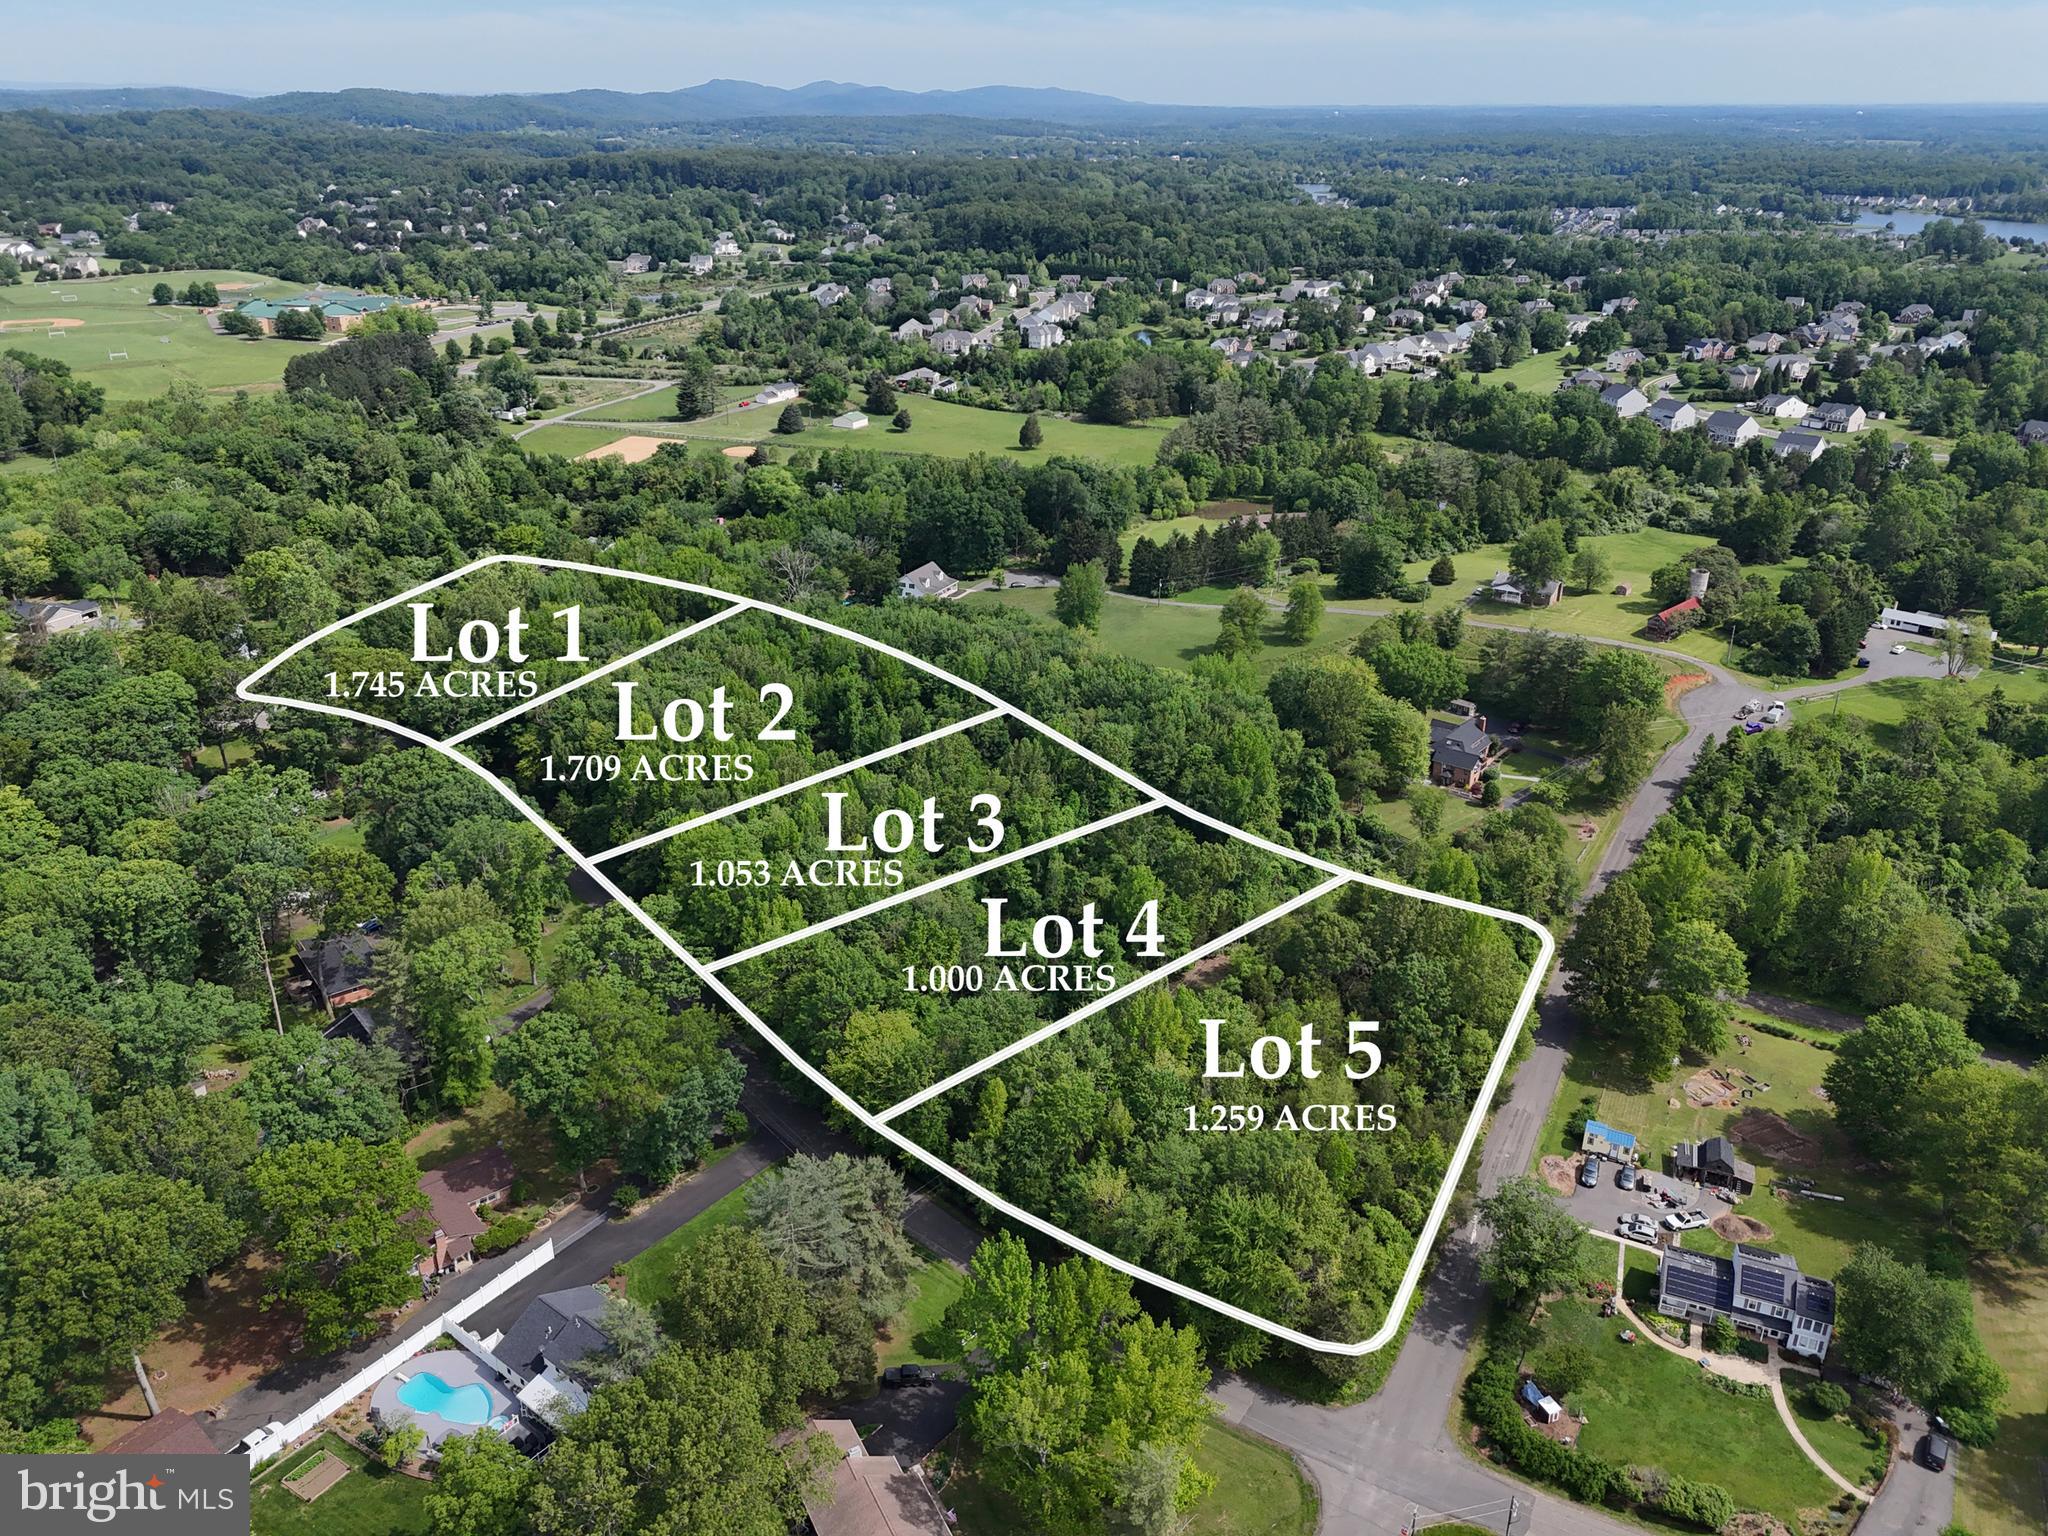
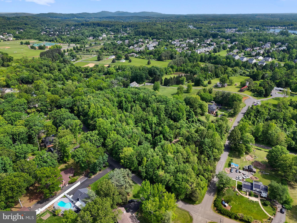
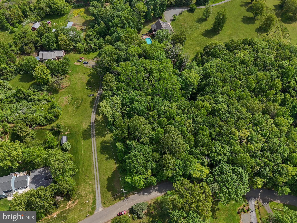
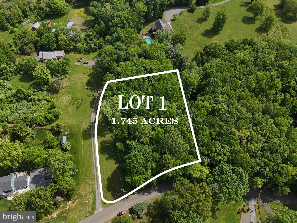
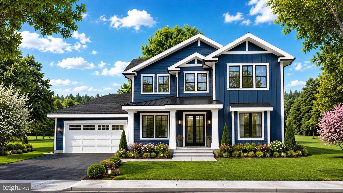
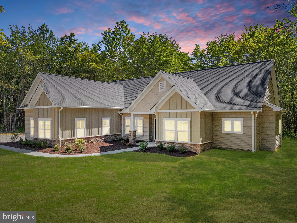
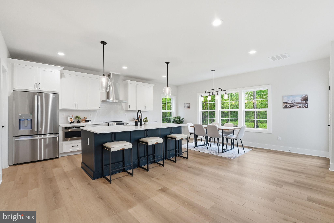
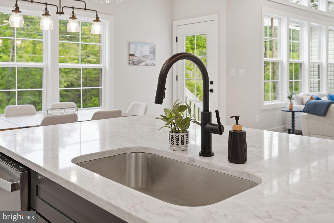
Welcome to the Graceland subdivision, where your dream home awaits! If you're looking for a property with no HOA and over an acre of land, your search ends here. With only five exclusive home sites available, this opportunity won’t last long. Introducing homesite 1, a generous 1.7 acres of prime real estate, this lot will feature our Dogwood model, built by Water Creek Homes, a local builder renowned for exceptional quality and integrity. This thoughtfully designed home offers the ultimate in one-level living, seamlessly blending convenience and spaciousness for a truly inviting atmosphere. A generous front porch greets you, perfect for relaxing or entertaining. Upon entering you'll discover a well-appointed layout featuring three beautifully designed bedrooms. The open-concept design flows effortlessly, showcasing a spacious great room with a soaring cathedral ceiling, ideal for gatherings and entertaining guests. The heart of the home boasts a modern kitchen with a walk-in pantry, a dining area, and an island that inspires culinary creativity. For added convenience, the main level includes a deck and mudroom with a closet. Venture to the basement, where endless possibilities await. This area features a finished rec room, providing an ideal space for hobbies or entertainment, alongside additional unfinished space that allows for future growth, including the potential for two more bedrooms and extra storage. Experience the perfect blend of comfort, elegance, and functionality in the Dogwood model—your dream home awaits!

Lot 1 ALBRECHT LANE

Message successfully sent.

What would you like to know?

What is 3 + 4 ?

I agree to receive email communication and understand I can unsubscribe at any time.

I agree to be contacted by Charis Realty Group via call, email, and text for real estate services. To opt out, you can reply 'stop' at any time or reply 'help' for assistance. You can also click the unsubscribe link in the emails. Message and data rates may apply. Message frequency may vary. Privacy Policy

Related Properties

HANDSOME HOME ON BEAUTIFUL 1.43 ACRE LOT IN WARRENTON.  NEW CUSTOM HOME BUILD. CHOOSE A DIFFERENT MODEL, NO HOA AND MANY CHOICES.  HOME IS "TO BE BUILT" - FLEXIBLE BUILDER ALLOWS CHANGES TO FLOOR PLANS. THE ADVERTISED MODEL IS THE BRUNSWICK - 2839 SQ FT.  THIS HOME OFFERS 4 BR'S AND 3.5 BA'S, FULL UNFINISHED BASEMENT WITH RI PLUMBING FOR FUTURE EXPANSION AND 2 CAR GARAGE. 
KITCHEN BOASTS GRANITE COUNTER TOPS AND 42" MAPLE CABINETS, HUGE ISLAND,  PANTRY, LVP FLOORING, FRONT PORCH, FORMAL DR AMD MORE.  PHOTOS MAY SHOW UPGRADES/OPTIONS NOT INCLUDED IN THE BASE PRICE.  BUILDER OFFERS 5K TO BUYER IF THEY USE ONE OF THE BUILDER'S APPROVED LENDERS AND TITLE COMPANY.   LOADS OF INFO IN VIEW DOCS-PLATS, FLOOR PLAN & LENDERS. PHOTOS MAY SHOW OPTIONS NOT INCLUDED IN BASE PRICE.
#VAFQ2020490

WARRENTON

LOT 1 RILEY ROAD

4 Beds

3 Baths

2,839 Sq.Ft.

$962,900

MLS#: VAFQ2020490

Gorgeous home in a premier ammenity filled community on the DC side of Warrenton. On almost a full acre lot, this brick fronted home overlooks a huge backyard which is shaded all afternoon, whether on the deck or in the screened porch.  This home has over 5200 sq ft of finished space on 3 levels.  It has 5 BRs and 3 1/2 baths. There is a legal BR in the basement, which is a full walkout, so it is always light and inviting.  It's a flexible suite for guests with a full bath and spacious food prep area.  The main level is big and open, 2 story family room,  bright sunroom for eating or lounging and it leads to the wonderful screened porch.  The  kitchen with many recent updates overlooks it all.  There are lots of other spaces and rooms to accomodate the life the way you want it.  Huge owner's suite upstairs, with so much closet space and luxury bath, plus 3 other BR's.
There's a 3 car garage, fully owned solar panel system, 2 zoned heating/cooling systems, one was just replaced.  There's so much to see and too much to tell you about, so come on over and see it ......... FYI, agent is related to the Seller
#VAFQ2021340

WARRENTON

6857 EMMA COURT

5 Beds

3 Baths

5,224 Sq.Ft.

$999,000

MLS#: VAFQ2021340

Welcome to the Graceland subdivision, where your dream home awaits! If you're looking for a property with no HOA and an acre of land, your search ends here. With only five exclusive home sites available, this opportunity won’t last long. Discover the charm of this 1-acre homesite featuring our Maplewood model, built by Water Creek Homes, a local builder renowned for exceptional quality and integrity.
This thoughtfully designed model features an inviting first level, complete with a spacious great room and cozy fireplace, upgraded screened-in lanai, stylish gourmet kitchen with well-sized pantry and gas appliances, and a main floor dedicated office space! As you ascend to the second floor, you’ll discover an open and airy layout along with a cozy loft area optimized for modern living. Heading to the bedrooms all 3 feature a generous walk-in closet and a private bathroom. The primary bedroom serves as a true retreat, offering a spacious walk-in closet and an upgraded primary bath designed for ultimate comfort. The unfinished basement provides ample potential for customization, allowing you to create the perfect space to suit your lifestyle. Don’t miss this incredible opportunity! Schedule your appointment today to explore homesite 4 and experience the beauty of your future home.
#VAFQ2020412

WARRENTON

Lot 4 ALBRECHT LANE

5 Beds

5 Baths

3,141 Sq.Ft.

$1,208,255

MLS#: VAFQ2020412
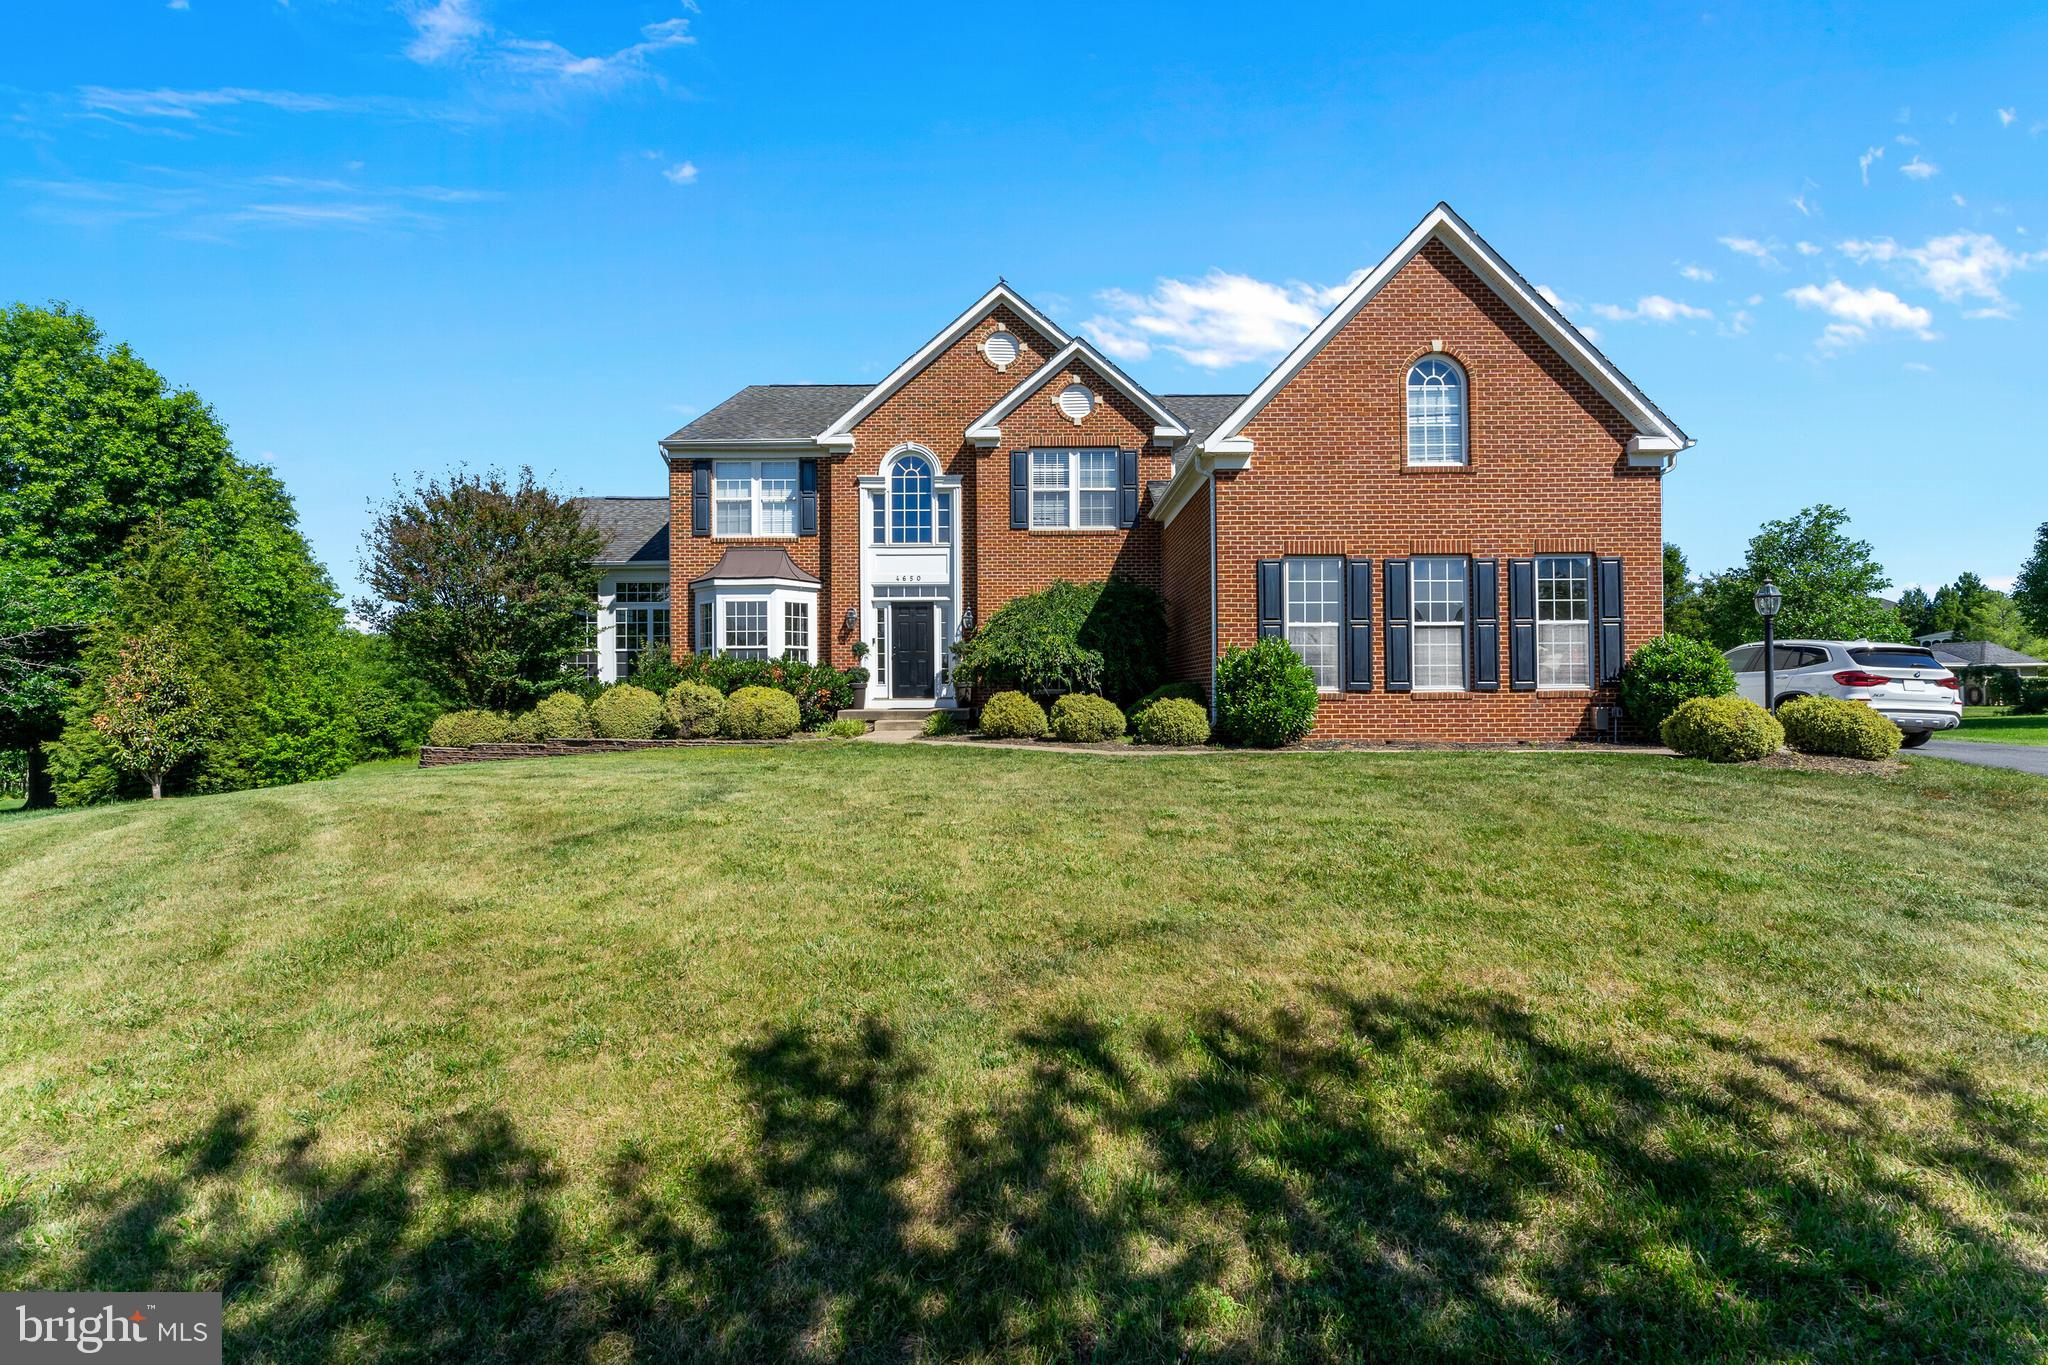
PRICED UNDER APPRAISED VALUE. Assumable VA/Conventional loan available at 3.99% with Newrez Mortgage. Welcome to this stunning custom home by Lakeside Homes, gracefully situated within the highly sought-after Brookside Community. A lovely walkway leads to the inviting front entrance and charming covered porch, setting the tone for the rustic elegance that awaits inside. Thoughtfully curated with extensive custom finishes throughout, this residence showcases a gourmet kitchen appointed with marble countertops, premium appliances, and a separate scullery designed for discreet food preparation and appliance storage. Rich hardwood flooring and a striking stone fireplace framed by built-in shelving anchors the living space with warmth and sophistication. Remote controlled shades in all 10 windows in the family room and kitchen. 
Designed for refined yet effortless one-level living, the primary suite offers a serene retreat complete with a luxury ensuite bath, sitting area and dual walk-in closets. The main level also features a private office with French doors, a large laundry/mudroom with custom built-in storage, a butler’s pantry with wine refrigeration and two additional bedrooms connected by a beautifully appointed full bath.
Just beyond the sunroom, an awning-covered deck overlooks an exceptional resort-style outdoor oasis. The professionally designed heated pool and spa are complemented by a fully equipped outdoor kitchen and an expansive stone patio, creating an unparalleled setting for entertaining and relaxation.
The fully finished lower level is equally impressive, offering a large entertainment space enhanced by abundant natural light. Highlights include a custom bar with wine refrigeration and ice maker, a cozy fireside nook perfect for intimate conversation or reading, a private theatre room, game room, fourth bedroom, full bath, and generous storage space.
Set on just under an acre, backing to trees, this remarkable residence blends timeless elegance with modern functionality, sure to provide you with an extraordinary lifestyle. 
Please confirm schools noted as redistricting does occur.
#VAFQ2022040

WARRENTON

9801 THOROUGHBRED ROAD

4 Beds

3 Baths

4,663 Sq.Ft.

$1,250,000

MLS#: VAFQ2022040

The Diamond Hill Estate: 10.44-Acre Luxury Farmette with Dual Residences Discover the pinnacle of country living at 8318 Diamond Hill Road, a masterfully renovated modern farmhouse estate tucked away at the end of a quiet, dead-end road. This 10.44-acre property offers a rare combination of high-tech convenience, dual-living independence, and professional-grade equestrian facilities. The Main Residence: Reimagined for 2026Extensively updated in 2025 and 2026, the main home blends efficiency with designer style. Designer Interiors: Enjoy brand-new Luxury Vinyl Plank (LVP) flooring throughout the first floor, fresh paint, and all-new electrical fixtures. High-Tech Connectivity: Rare for a rural estate, the property is equipped with high-speed internet, making it a perfect hub for remote work. New Fully Finished Basement: The lower level has been transformed into a premier entertainment and utility wing, featuring a dedicated movie room, a private gym, a home office, and a newly added full bathroom. Infrastructure Excellence: The home features energy-efficient Anderson windows, a Whole House Generator, and an advanced water conditioner with UV light treatment for pristine water quality. The Luxury In-Law Suite (Independent Residence) Added in 2018, the separate guest house is a true legal second residence. Complete Autonomy: Features its own kitchen, bedroom, dining area, laundry, and a separate fenced yard for total privacy. Septic Capacity: The system was specifically modified and permitted to support this "apartment," rated for an additional three occupants. Premier Equestrian Infrastructure Designed for the serious equestrian, the outbuildings are "over-engineered" for safety and ease of maintenance. The 2-Story Barn (36' x 40'): Features 4 stalls lined with 1" solid oak boards, a tack room, feed room, wash stall, and a 10’ center aisle. Capacity: The massive 2nd-story loft holds 500+ bales of hay, while a separate 30-40 yard sawdust bin sits adjacent to the barn. The Pastures: The land includes four expansive fenced-in pastures and a paddock featuring an automatic waterer .Trails: Enjoy access to scenic riding trails directly from the property. Estate Features & Storage Equipment Shed (20' x 24'): Features a concrete floor and electric—perfect for tractors, trailers, or a clean workshop. Landscaping: A mix of level pastures and mature hardwood forests, offering a quiet, beautiful setting with total privacy.
#VAFQ2020300

WARRENTON

8318 DIAMOND HILL ROAD

4 Beds

4 Baths

3,736 Sq.Ft.

$899,900

MLS#: VAFQ2020300

*Seller offering assumable 2.25% interest rate to qualified Buyers!* 

A stately approach welcomes guests to this elegant French colonial estate, where gracious living spaces unfold across more than 4,000 square feet. Thoughtfully designed for both intimate gatherings and grand entertaining, the Home features beautifully proportioned rooms, abundant natural light, and seamless indoor-outdoor connectivity.

An extraordinary 4+ acre property located in the heart of Virginia's Horse and Wine Country- conveniently located across from the Warrenton Training Center. This beautiful, one-of-a-kind property has been exceptionally-well maintained by previous and current owners.  Four bedrooms, 4.5 baths in total. High-end finishes include beamed tongue-and-groove ceiling, generous moldings and wainscotting, front and rear staircases, covered front porch, sundrenched, premium ash hardwood floors, elevated ceilings,  living room gas fireplace, plentiful Andersen-windows, Hardie shingle siding, extensive hardscape, beautiful lawn, updated Trane systems, 1+ Giga-byte internet and whole house, emergency Briggs and Stratton generator. The kitchen is stunning- including updated appliances, large island, wine cooler and  custom wood cabinetry.

A luxurious primary suite offers a private retreat, complemented by dual vanities, jacuzzi tub and walk-in shower. Custom cabinetry in living room and dining areas, large office and laundry/mudroom area complete the main floor. Spacious secondary bedrooms and well-appointed baths upstairs with flex-space and landing area. The walk-out lower level provides additional flexibility for recreation, fitness, guest accommodations, or a sophisticated home office. Ample storage throughout the house and excellent maintenance history and updated high-end mechanics.

Outdoors, the property embodies the essence of Virginia’s coveted countryside lifestyle. Expansive lawns, mature trees, and open spaces create a peaceful setting for entertaining, gardening  (including automatic watering system), or simply enjoying the changing seasons. The acreage offers both privacy and room to breathe while maintaining convenient access to equestrian venues, wineries, fine dining, and the region’s celebrated outdoor pursuits. Secondary garage space for collector's item or garden pursuits.

Rarely does a property combine such privacy, elegance, and accessibility. Whether envisioned as a full-time residence or a refined country retreat, 7610 Bear Wallow Road presents an exceptional opportunity to experience the beauty and sophistication of Fauquier County living.
#VAFQ2022188

WARRENTON

7610 BEAR WALLOW ROAD

4 Beds

4 Baths

4,203 Sq.Ft.

$1,250,000

MLS#: VAFQ2022188

Welcome to this absolutely stunning stone-front estate nestled in the highly desirable Vint Hill community! Offering nearly 6,000 square feet of beautifully finished living space, this exceptional 7-bedroom, 4.5-bath residence is perfectly situated on a premium lot with one of the most peaceful and picturesque settings in the neighborhood!

Meticulously maintained and thoughtfully updated, this home shines from the moment you arrive. Recent improvements include fresh paint throughout, brand-new carpet, and newly refinished hardwood floors, creating a fresh, modern feel while preserving the home's timeless elegance.

Designed for both everyday living and entertaining, the main level features spacious living areas filled with natural light, a stunning stone fireplace, an oversized butler's pantry, and a beautiful morning room just off the kitchen, perfect for enjoying your morning coffee while taking in the serene surroundings. The expansive floor plan provides room for everyone, while the bedroom-level laundry adds convenience to daily life.

The finished lower level offers incredible flexibility with a large kitchenette, abundant recreation space, additional bedrooms, and ample storage throughout. A 3-car garage provides plenty of room for vehicles, hobbies, and equipment.

Beyond the home itself, you'll love the charm and convenience of Vint Hill's quaint setting.  Just minutes from downtown Warrenton, you'll enjoy easy access to local boutiques, coffee shops, restaurants, wineries, breweries, farmers markets, and countless community events throughout the year.  You also have the businesses of Vint Hill just a stone's throw away; more breweries, wineries, and the VH community pool is so close!

This extraordinary property truly has it all, space, elegance, updates, location, and a setting that feels like a private retreat. Don't miss your opportunity to call this incredible home your own. Schedule your private showing today before it's gone!
#VAFQ2022662

WARRENTON

4110 CRAY DRIVE

7 Beds

4 Baths

5,876 Sq.Ft.

$950,000

MLS#: VAFQ2022662

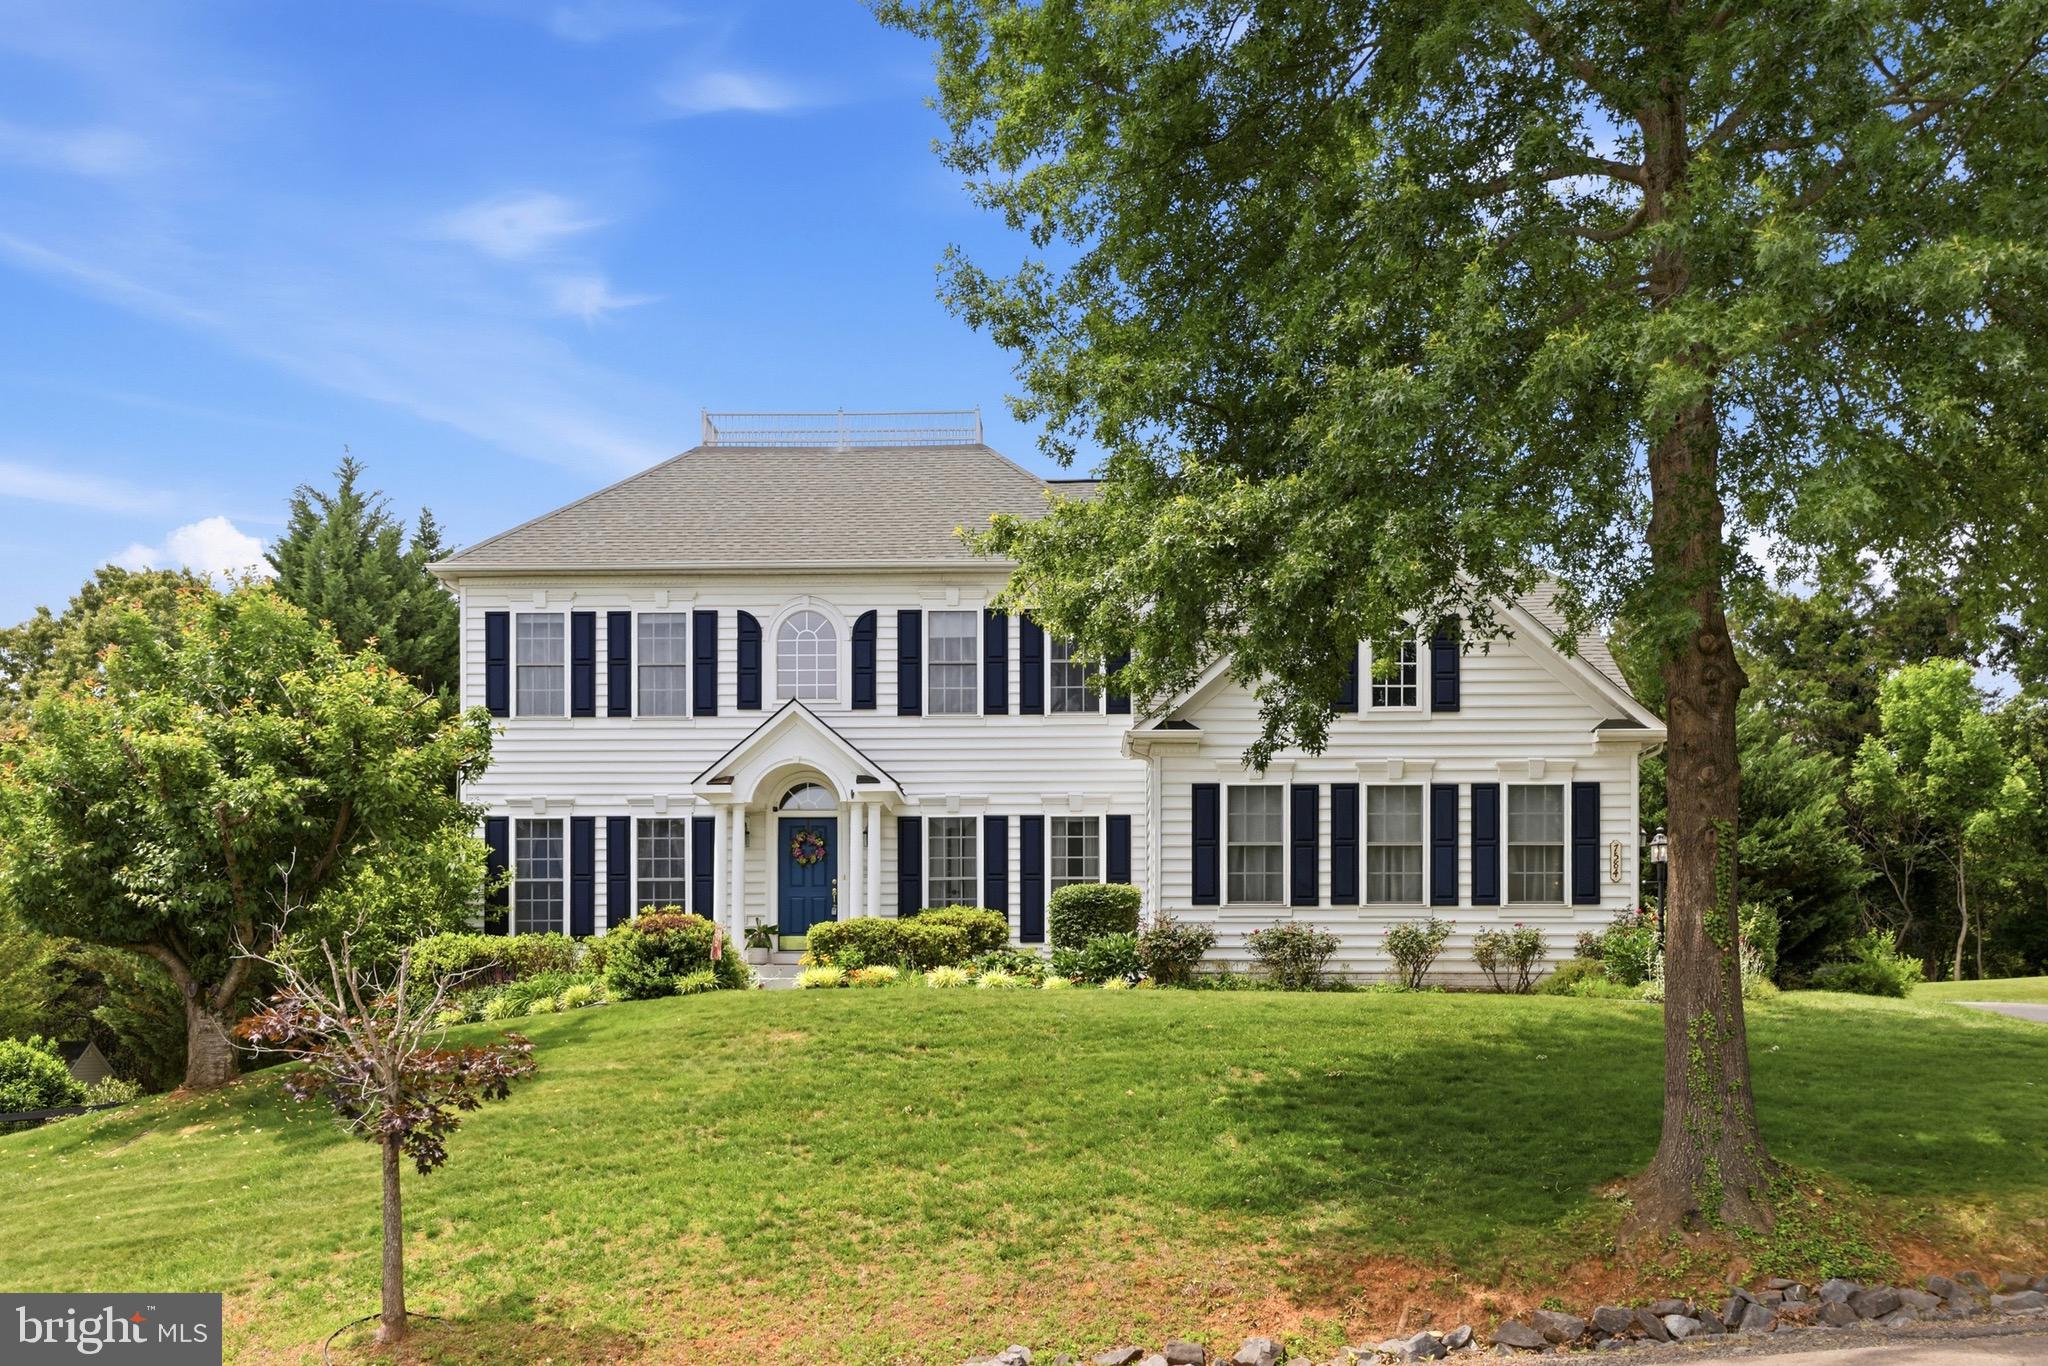
Welcome to 7584 Bald Eagle Drive in Warrenton, Virginia — a beautifully maintained Colonial offering over 4,500 square feet of refined living space on a private 0.59-acre lot in the highly desirable Woods at Warrenton community. Built in 2003, this exceptional five-bedroom, three-and-a-half-bath residence blends timeless architecture with modern comfort, thoughtful upgrades, and outstanding entertaining spaces.

A dramatic two-story foyer creates an elegant first impression, leading to formal living and dining rooms enhanced by crown molding, chair rail detailing, and abundant natural light. A private main-level office with custom built-in shelving provides an ideal work-from-home environment.

The gourmet eat-in kitchen serves as the heart of the home, featuring granite countertops, stainless steel appliances, 42-inch cabinetry, a center island, walk-in pantry, wall oven, and tile backsplash. Just off the kitchen, the inviting family room offers a cozy gas fireplace with stone surround — perfect for relaxing or gathering with guests.

Upstairs, the luxurious primary suite features a spacious sitting area, tray ceiling, dual walk-in closets, and a spa-inspired bath complete with a jetted soaking tub, separate shower, ceramic tile, and dual vanities. The additional bedrooms are generously sized, offering flexibility and comfort for family and visitors alike.

The fully finished walk-out lower level is designed for entertainment and multi-functional living, showcasing a large recreation room, wet bar/second kitchen, private theater room with projector and seating, fifth bedroom, and full bath.

Outdoor living is equally impressive with a spacious deck, brick patio, sprinkler system, storage shed, and beautifully landscaped fenced in yard. Additional highlights include hardwood flooring, a side-load two-car garage, main-level laundry room, and a BRAND-NEW two-zone HVAC system installed in 2025 for enhanced comfort and efficiency. The home also offers convenient access to downtown Warrenton, commuter routes, shopping, dining, and highly rated schools.

7584 Bald Eagle Drive offers the perfect balance of luxury, comfort, and convenience in one of Warrenton’s most sought-after neighborhoods.
#VAFQ2022302

WARRENTON

7584 BALD EAGLE DRIVE

5 Beds

3 Baths

4,586 Sq.Ft.

$910,000

MLS#: VAFQ2022302

PEACEFUL & SERENE NEW HOME OPPORTUNITY — TO BE BUILT IN GRAY MEADOW | Welcome to Lot 6 in Gray Meadow, the LARGEST LOT in the subdivision at 2.71 ACRES and one of its most desirable locations. This beautiful homesite is CLEARED, GRADED, AND READY FOR CONSTRUCTION, offering buyers the opportunity to build the popular ANDERSON MODEL by Golden Rule Lifestyles with the ability to make SELECT INTERIOR COLOR AND FINISH SELECTIONS to personalize the home to fit your style. The Anderson Model offers 2,270 SQUARE FEET with TRUE MAIN-LEVEL LIVING, featuring 4 BEDROOMS, 3 FULL BATHS, an OPEN-CONCEPT KITCHEN, DINING, AND LIVING AREA designed for everyday comfort and entertaining, and a PRIVATE PRIMARY SUITE with WALK-IN CLOSET and WELL-APPOINTED EN-SUITE BATH. The thoughtful layout blends openness with privacy and functionality, making it ideal for a wide range of lifestyles. This offering includes a 2-CAR GARAGE, with OPTIONAL UPGRADES available such as a REAR COVERED PORCH, a BONUS ROOM OVER THE GARAGE, AND OTHER ADDITIONAL OPTIONS to expand living space and tailor the home to your needs, whether for a home office, gym, guest space, or storage. Gray Meadow offers a peaceful, small-subdivision setting with a COMPLETED ENTRANCE AND INFRASTRUCTURE, while still being conveniently located near Warrenton, shopping, schools, and major commuter routes. THERE ARE NO COVENANTS AND NO HOMEOWNERS ASSOCIATION, offering freedom and flexibility rarely found in new construction communities. Built by GOLDEN RULE LIFESTYLES, a division of GOLDEN RULE BUILDERS — a respected LOCAL CUSTOM HOME BUILDER with nearly 40 YEARS of experience in the region, known for quality construction, thoughtful design, and homes built to stand the test of time. ADDITIONAL LOTS AND HOME MODELS ARE AVAILABLE.   TO BE BUILT. Photos, renderings, and floor plans may depict optional features, upgrades, or finishes that are not included in the base offering. Pricing reflects the home as described and may change based on buyer selections, optional upgrades, site conditions, engineering, permitting, and final construction costs. Square footage, dimensions, floor plans, features, and specifications are approximate and subject to change without notice. Lot pricing, availability, and construction timelines are subject to change.
#VAFQ2019936

WARRENTON

Lot 6 GRAY MEADOW COURT

4 Beds

3 Baths

2,270 Sq.Ft.

$1,080,800

MLS#: VAFQ2019936
 - property

Send a message

Message successfully sent.

Your message

What is 3 + 4 ?

Reason for contacting?

I agree to receive email communication and understand I can unsubscribe at any time.

I agree to be contacted by Charis Realty Group via call, email, and text for real estate services. To opt out, you can reply 'stop' at any time or reply 'help' for assistance. You can also click the unsubscribe link in the emails. Message and data rates may apply. Message frequency may vary. Privacy Policy

Sign Out

Virtual Assistant

Would you like to take the next step with this property? We can help you schedule a showing or virtual tour, or send you more details.

Yes, I would like more information.

Thank You for Your Reply, One of Our Agents will contact you as soon as possible

No, maybe later.

Thank you, you can always contact me via email, phone number or through the contact form.

Realhub AI

Lucy - Your AI-Powered Realtor

Update Your Temporary Password

Personalize your search

Enter your email and we'll notify you immediately when new listings match what you're looking for.

or enter email address

Already have an account ? Login here

Continue your home search

I agree to receive communications and understand I can unsubscribe at any time.

I agree to be contacted by Charis Realty Group via call, email, and text for real estate services. To opt out, you can reply 'stop' at any time or reply 'help' for assistance. You can also click the unsubscribe link in the emails. Message and data rates may apply. Message frequency may vary. Privacy Policy

Already have an account ? Login here

We use cookies

We use cookies primarily for analytics to enhance your experience. By accepting, you agree to our use of these cookies. You can manage your preferences or learn more about our cookies policy.