Properties

Browse or get in touch to schedule a walkthrough.

  • Nearby me
Price range

Popular Features

Community Features

Association

Property Features

Waterfront

View

Exterior Features

Interior Features

Style

942814 properties match your criteria

Updated 1 minute ago

E-Alert name

TO BE BUILT: The Rockford at Huntwell West, with Finished Basement Included!

Just 7 miles from Loudoun County and minutes from Charles Town, with convenient access to Washington, D.C., Northern Virginia, and Maryland.

2,553+ sq ft of living space, with 9-foot ceilings and extra windows that keep the main level bright. A front room with optional double glass doors makes a private den or home office. The open layout connects the family room, breakfast nook, and kitchen, which includes granite countertops, stainless steel appliances, and a pantry. Add an optional sunroom for even more room to entertain.

Upstairs, the private owner's suite has a walk-in closet and an en-suite bath with double vanities and a tiled rain-head shower. Three secondary bedrooms, a full hall bath, and an upper-level laundry room complete the second floor.

🎁 INCLUDED: A finished lower-level rec room, so you have extra space from day one! Add an optional full bath and/or exterior exit.

📍 Prime Location: Minutes from Charles Town, Rt 9, and I-81, with an easy commute to Loudoun County.

📸 Photos show a similar home and may include options not in the base price. Visit the model home at 227 Monroe Ave, Ranson, WV.
#WVJF2026996

RANSON

188 FREEMAN STREET

4 Beds

2 Baths

2,533 Sq.Ft.

$434,990

MLS#: WVJF2026996

Only 7 miles to Loudoun County and minutes to Charles Town, making your commute to D.C., Northern Virginia, and Maryland easier than you’d expect.

LIMITED TIME OFFER: FLEX CASH WITH USE OF PREFERRED LENDER AND FINISHED BASEMENT REC ROOM!

TO BE BUILT: The Lily Ranch at Huntwell West. Main-level living at a great value! This brand-new, single-story home is designed for effortless everyday living. An expansive open-concept layout connects the kitchen, dining, and living areas, making it easy to entertain. The kitchen features a large center island, stainless steel appliances, and LVP flooring.

Retreat to the private primary suite with a double-vanity bath, walk-in shower, and oversized walk-in closet. Two additional bedrooms offer flexible space for family, overnight guests, or a home office. A two-car garage adds plenty of storage.

📍 Prime Location: Minutes from Charles Town, Rt 9, and I-81, with quick access to Northern Virginia and all the space and value Jefferson County has to offer.

📸 Photos show a similar model and may include options or upgrades not included in the base price. Visit the model home at 227 Monroe Ave, Ranson, WV.
#WVJF2026890

RANSON

399 THORTON AVENUE

3 Beds

2 Baths

2,329 Sq.Ft.

$399,990

MLS#: WVJF2026890

TO BE BUILT: The Carlisle at Huntwell West. Located just 7 miles from Loudoun County and minutes from Charles Town. Enjoy an easy commute to Washington, D.C., Northern Virginia, and Maryland.

Space that actually works for real life! Offering 3,614 sq ft, the Carlisle features a light-filled main level with an open-concept kitchen, oversized island, and walk-in pantry, flowing seamlessly into the breakfast nook and great room (plus an optional sunroom!). The kitchen includes luxury vinyl plank flooring, granite countertops, and Samsung stainless steel appliances, with an optional Chef's Kitchen upgrade available. A flex room near the front entry can be your home office, playroom, or formal living space.

Need flexibility? Choose from 4 to 6 bedrooms and 2.5 to 5 baths, including a roomy upstairs loft and the option for a main-level bedroom with a full bath, ideal for guests or multi-generational living. The owner's suite is tucked away for privacy, with a luxurious en-suite bath and oversized walk-in closet, and the secondary bedrooms are generously sized.

Complete with a spacious 3-car garage, with room for a workshop area, storage, and all your hobby gear.

🎁 LIMITED-TIME INCENTIVE: Includes a finished basement rec room, perfect for movie nights, a home gym, or extra living space! Add an optional full bath or rear exit to customize further.

📍 Prime Location: Minutes from Charles Town, Rt 9, and I-81, with an easy commute to Loudoun County.

📸 Photos show a similar model with options. Model Home: 227 Monroe Ave, Ranson, WV.
#WVJF2027000

RANSON

211 FREEMAN STREET

4 Beds

2 Baths

3,681 Sq.Ft.

$469,990

MLS#: WVJF2027000

Step back in time without sacrificing modern luxury in this beautifully updated 1900 Victorian estate, perfectly situated on 5 scenic acres on North Mountain. Spanning approximately 2,802 square feet, this home seamlessly blends turn-of-the-century character with high-end, contemporary updates designed for modern homesteading and grand entertaining. 

At the heart of the home is the expansive country kitchen, a chef’s dream showcasing a striking stone wall with a wood-burning fireplace insert, premium granite countertops, and brand-new appliances. Elegant, upgraded light fixtures illuminate the space, which retains its historic charm with a traditional back stairway.

Stepping through the home, the main level flows into a formal parlor, a large entrance hallway, and a family room adorned with elegant French doors. Downstairs, the cellar offers the perfect footprint for a private wine cellar or a custom canning station to process your homestead's harvest. Upstairs, a cozy sitting room and a massive walk-in closet accompany 4 spacious bedrooms and a full bath.
The experience continues outdoors, where indoor living extends effortlessly onto a rear brick patio complete with a custom pergola—an idyllic setting for alfresco dining right off the kitchen. The breathtaking grounds feature a classic wrap-around front porch, a historic smokehouse, a blacktop drive, and a crisp vinyl picket fence.

For the hobbyist, equestrian, or homesteader, the property offers a robust collection of outbuildings, including a 3-car garage, a dedicated workshop, an implement shed, a chicken house, a hog pen, a barn with an overhang, and a run-in shed. With the property already fully field-fenced for livestock, this North Mountain treasure is entirely turnkey for your agricultural or country-living dreams.

Upgrades: 2025 new undercabinet microwave, 2024 newly installed main water line and refrigerator, 2022 newly installed house and garage gutter shields, 2021 new washer and dryer, 2020 new water heater, and 2011 new roof. 

This home is being offered "As Is, Where Is." Price is FIRM.  Family home for generations. Will work on house floor plan. Please call with any questions and to make an appointment.
#WVBE2054182

HEDGESVILLE

627 HAMMONDS MILL ROAD

4 Beds

1 Baths

2,802 Sq.Ft.

$545,000

MLS#: WVBE2054182

There’s something refreshing about a home that simply makes sense. Built in 1945, 622 S George Street pairs the charm and character of an older Charles Town home with the updates and ease of something decidedly more current. It’s quaint, thoughtfully maintained, and completely turn-key—the kind of place where you can unpack, settle in, and get on with living. Inside, the scale of this 2 bed, 1.5 bath home is cozy and approachable, with updated spaces that feel comfortable rather than complicated. And we're not just talking about paint here—a new HVAC system was installed in 2024, the basement was professionally waterproofed in 2026 with a transferable warranty, and a new water softener round out the list of most recent updates. Outside, a privacy-fenced backyard creates a little world of your own, while off-street parking makes everyday life that much easier. And with a home this manageable, weekends can be spent enjoying it rather than maintaining it. Best of all is where you are. Downtown Charles Town is just a walk away, putting local coffee, restaurants, shops, the farmers market, and an increasingly vibrant small-town scene within easy reach. For commuters, Route 9 is just a few short minutes away, connecting you quickly to the rest of the area. Offered under $300,000—a rarity these days for a detached, turn-key home in the city of Charles Town—622 S George is proof that a home doesn’t need to be grand to live beautifully. It just needs to be charming, comfortable, well-kept, and in the right place. This one checks the boxes—and does it with a little character, too.
#WVJF2027170

CHARLES TOWN

622 S GEORGE STREET

2 Beds

1 Baths

1,008 Sq.Ft.

$270,000

MLS#: WVJF2027170

Welcome home to this beautifully updated brick rancher, where timeless character meets modern comfort! Situated on a spacious .73-acre corner lot, this property offers the perfect combination of peaceful living, room to spread out, and the freedom of no restrictions!
Step inside and discover a home filled with warmth, charm, and impressive improvements throughout. The inviting living area features a cozy wood-burning fireplace, perfect for gathering on chilly evenings. The beautifully refreshed kitchen showcases granite countertops, new cabinetry, and stainless-steel appliances, creating a wonderful space for cooking, entertaining, and making memories. One of the home's standout features is the spacious additional family room, offering an incredible bonus or flex space! This large, open area is perfect for hosting family gatherings, entertaining guests, creating a game or recreation room, or simply enjoying extra space to spread out and relax. Whether you're hosting the holidays, enjoying movie nights, or making everyday memories, this versatile space is sure to become a favorite gathering spot!
THE BIG-TICKET UPDATES HAVE BEEN DONE! Enjoy the benefits of a new roof, HVAC system, windows, exterior doors, garage doors, electrical service, and waterlines from the meter throughout the home! Additional improvements include updated bathrooms with new tubs, toilets, and vanities, fresh paint, new flooring, updated lighting, and beautiful brushed nickel finishes throughout. Need extra space? The unfinished basement offers an abundance of storage and endless possibilities for future use. A convenient lower-level garage door provides additional access, while the extra lower-level parking area adds flexibility for vehicles, equipment, or recreational toys.
Outside, the generous .73-acre lot provides plenty of room to enjoy the outdoors, entertain, garden, or simply relax and appreciate having space of your own.
With its solid brick construction, extensive renovations, charming living spaces, and generous lot, this home offers an incredible opportunity to enjoy the character of an established property with the convenience of modern updates.
MOVE-IN READY, BEAUTIFULLY UPDATED, AND READY TO WELCOME YOU HOME! Schedule your private showing and come see everything this wonderful property has to offer.
#WVBE2055588

MARTINSBURG

1112 PAYNES FORD ROAD

3 Beds

2 Baths

2,108 Sq.Ft.

$399,900

MLS#: WVBE2055588

Welcome to 124 Tackle Road in Inwood, WV! This beautifully maintained, 3-year-young home offers all the appeal of new construction without the wait! Meticulously cared for and showing like it has barely been lived in, this 3-bedroom, 2-bath home combines modern finishes, thoughtful design, and the ease of single-level living.

Step inside to discover a bright and inviting open-concept floor plan featuring luxury vinyl plank (LVP) flooring throughout and recessed lighting. The kitchen is sure to impress with beautiful granite countertops, stainless steel appliances, and a spacious center island, perfect for meal prep, casual dining, and entertaining. The seamless flow between the kitchen and living areas creates a welcoming space for both everyday living and gatherings.

Additional features include an **EcoWater water softener system** and an impressive **394-square-foot attached 2-car garage** with painted walls and a professionally finished look, featuring Rust-Oleum RockSolid epoxy floor coating for a sleek, durable finish.

Situated on a beautifully landscaped corner lot, this home offers attractive curb appeal and the perfect combination of style, comfort, and functionality.

With its pristine condition, modern finishes, and thoughtful upgrades, this home truly stands out! **Why wait for new construction when you can have a home that looks and feels brand new?** Don't miss your opportunity to make this exceptional, move-in-ready property yours!
#WVBE2055538

INWOOD

124 TACKLE ROAD

3 Beds

2 Baths

1,559 Sq.Ft.

$365,000

MLS#: WVBE2055538

Welcome to 417 Eurasian Drive, a 4-bedroom, 2.5-bath DRB-built Colonial Home offering approximately 2,308 finished above-grade square feet on a premium 0.23-acre lot in Bunker Hill, WV. The property features views of mature trees and open sky, a 2022 installed fully white vinyl fenced, flat backyard, a custom 2025 12x17 Trex deck, a two-car garage, an asphalt driveway, and stone veneer accents. The main level is filled with natural light from an abundance of windows and features LVP flooring throughout, fresh paint, bright white cabinetry, granite countertops, stainless steel appliances, recessed lighting, and a convenient powder room. The layout offers multiple living spaces, including a front flex or entertainment room and a spacious family room with direct access to the deck.

The upper level features a spacious primary suite with three large windows, a ceiling fan, a walk-in closet, and a private bathroom with dual vanities and a shower. Three additional bedrooms, each with ceiling fans, complete the upper level, along with the convenience of an upper-level washer and dryer. The unfinished basement offers a walk-up, a large open footprint and includes a bathroom rough-in, creating excellent potential for future finished living space, a recreation room, home gym, office, or guest area. For a peace of mind, a water softer installed in 2022.  

Conveniently located near Inwood and Martinsburg, with easy access to I-81, shopping, dining, local farm markets, and outdoor recreation throughout the Eastern Panhandle. Local favorites in the surrounding area include The Cider Press, King’s New York Pizza, Taylor’s Farm Market, and Orr’s Farm Market. Schedule your showing today!
#WVBE2054838

BUNKER HILL

417 EURASIAN DRIVE

4 Beds

2 Baths

2,308 Sq.Ft.

$399,990

MLS#: WVBE2054838

Nestled in the serene Green Spring Valley, this 2‑bedroom, 1‑bathroom ranch‑style home sits on 1.51 acres of attractive natural surroundings. The property includes a hot tub, an above‑ground pool, and two sheds, with one already equipped with electric. Most appliances convey, offering added convenience. A paved horseshoe‑style driveway provides practical access and a clean approach to the home. Discover the character of Green Spring Valley, where this property offers space, features, and setting in one location. Schedule a tour today — this little diamond in the rough won’t last long!
#WVHS2008428

GREEN SPRING

1614 GREENSPRING VALLEY ROAD

2 Beds

1 Baths

1,260 Sq.Ft.

$249,900

MLS#: WVHS2008428

Welcome to this brand-new, beautifully designed, custom-built home situated on over 5 acres, where modern style meets peaceful country living! From the moment you step inside, you'll appreciate the bright, airy atmosphere, thoughtful design, and beautiful finishes throughout. Crisp white walls, gorgeous luxury vinyl plank flooring, contemporary lighting, and stylish fixtures create a fresh, inviting feel.

The thoughtfully designed living spaces feature an abundance of natural light, complemented by large windows that bring the beauty of the outdoors inside. The inviting living room is highlighted by a beautiful electric fireplace, creating a warm and welcoming focal point perfect for relaxing or gathering with friends and family.

The kitchen showcases beautiful cabinetry, sleek countertops, stylish tile backsplash, and attractive fixtures and hardware, creating a space that is both functional and visually appealing. An adjoining dining area provides the perfect setting for everything from casual meals to gathering around the table with friends and family. A dedicated butler's pantry offers additional cabinetry, countertop space, and storage, making meal preparation, organization, and entertaining a breeze!

The bedrooms offer comfortable, inviting retreats with beautiful flooring, modern ceiling fans, and generous natural light. The primary suite is especially impressive, featuring a spacious bedroom, walk-in closet, and a stunning ensuite bathroom designed with relaxation in mind.

The spa-inspired primary bathroom is a true showstopper! Enjoy a gorgeous freestanding soaking tub positioned beneath a picture window, a separate shower featuring beautiful floor-to-ceiling tile, and dual vanities with elegant fixtures, stylish mirrors, and abundant cabinetry. The additional full bathroom is equally impressive, featuring a double-sink vanity, beautiful tile surround, and modern finishes.

A dedicated laundry room adds everyday convenience with side-by-side laundry appliances, cabinetry, and additional countertop space.

Throughout the home, you'll find a beautiful combination of warm wood tones, clean architectural details, contemporary fixtures, and thoughtfully selected finishes that create a timeless yet modern aesthetic.

Step outside and discover even more to love! The covered front porch offers a welcoming place to enjoy your morning coffee or unwind at the end of the day, while the rear patio provides a wonderful setting for outdoor dining, grilling, and entertaining. With over 5 acres of land and NO HOA, there is plenty of room to enjoy the outdoors, create beautiful gardens, or simply take in the surrounding natural beauty. The expansive acreage offers a wonderful sense of space and privacy, with endless possibilities to make the property your own.

With its gorgeous finishes, thoughtfully designed interior, inviting outdoor living spaces, and over 5 acres to enjoy, this property offers a wonderful combination of modern comfort and country charm. Don't miss your opportunity to make this beautiful property your own!
#WVJF2025676

SUMMIT POINT

220 LILY PAD LANE

4 Beds

2 Baths

1,843 Sq.Ft.

$700,000

MLS#: WVJF2025676

Some homes make their first impression before you ever reach the front door.

Set on 3.06 private acres in Charles Town, 898 Declaration Drive welcomes you with mature landscaping, beautiful stone accents and a sense of privacy that immediately sets the tone. Step inside and that first impression continues in an extensively renovated home offering 5,169 finished square feet and a sophisticated modern point of view.

Walk through the front door and the scale immediately makes an impression. A two-story stone fireplace anchors the main living area beneath dramatic Palladian windows, while a redesigned staircase with black metal cable railing introduces the clean, contemporary aesthetic carried throughout. Statement lighting, upgraded flooring and carefully selected finishes have transformed the interior while preserving the generous proportions that make these rooms comfortable to actually live in.

The kitchen is where life tends to happen, with room to cook, gather, open a bottle of wine and stay awhile. Granite work surfaces, a large island, double wall ovens, wine refrigeration and concealed ventilation pair function with style. Surrounding living and dining spaces make entertaining easy, while a dedicated main-level office keeps working from home out of the dining room.

Upstairs, the primary suite shifts the mood entirely. Warm, quiet and beautifully finished, it feels removed from the activity below—a place to close the door and exhale. A custom tray ceiling adds dimension, while the substantial walk-in closet with center storage island brings a little luxury to the everyday. The bath is wrapped in floor-to-ceiling tile with dual floating vanities, a deep soaking tub and an oversized curbless shower with multiple shower heads surrounding you with water from every direction. Serene, sophisticated and just indulgent enough.

Three additional bedrooms and well-appointed baths provide comfortable space for family and guests, but this home also has room for life to change.

The 1,462-square-foot finished walkout lower level includes a full bath with another curbless shower, daylight and direct outdoor access. It's a compelling option for multigenerational living or extended-stay guests, with space for a home theater, game room, gym or second office. Enhanced soundproofing and dedicated surround-sound wiring add even more versatility.

Outside, the property is level, usable and private, framed by mature trees and established landscaping. The gated aluminum-fenced backyard offers a generous expanse of open lawn and something increasingly hard to find: room to decide what comes next. A future pool, outdoor kitchen or entertaining space, gardens, room to play—or simply three acres that don't need to become anything at all.

Living here extends beyond the property lines. Charles Town puts you in the heart of Jefferson County, where an evening out can mean dinner or a local winery and a free Saturday can lead toward Harpers Ferry, the Shenandoah and Potomac Rivers, trails and some of the prettiest scenery in West Virginia.

The investment in 898 Declaration goes deeper than what photographs can show. CAT 6 cabling, 2Gig fiber-ready infrastructure, whole-house surge protection, UV water purification, dual-zone Bosch HVAC and a finished garage workshop with its own electrical sub-panel and plumbing add serious function behind all that beautiful design.

More than 5,000 finished square feet. Three private acres. Flexible multigenerational living. Sophisticated interiors. A home that has already undergone the expensive transformation.

All that's left is deciding how you want to live in it.
#WVJF2026524

CHARLES TOWN

898 DECLARATION DRIVE

4 Beds

4 Baths

5,169 Sq.Ft.

$899,000

MLS#: WVJF2026524
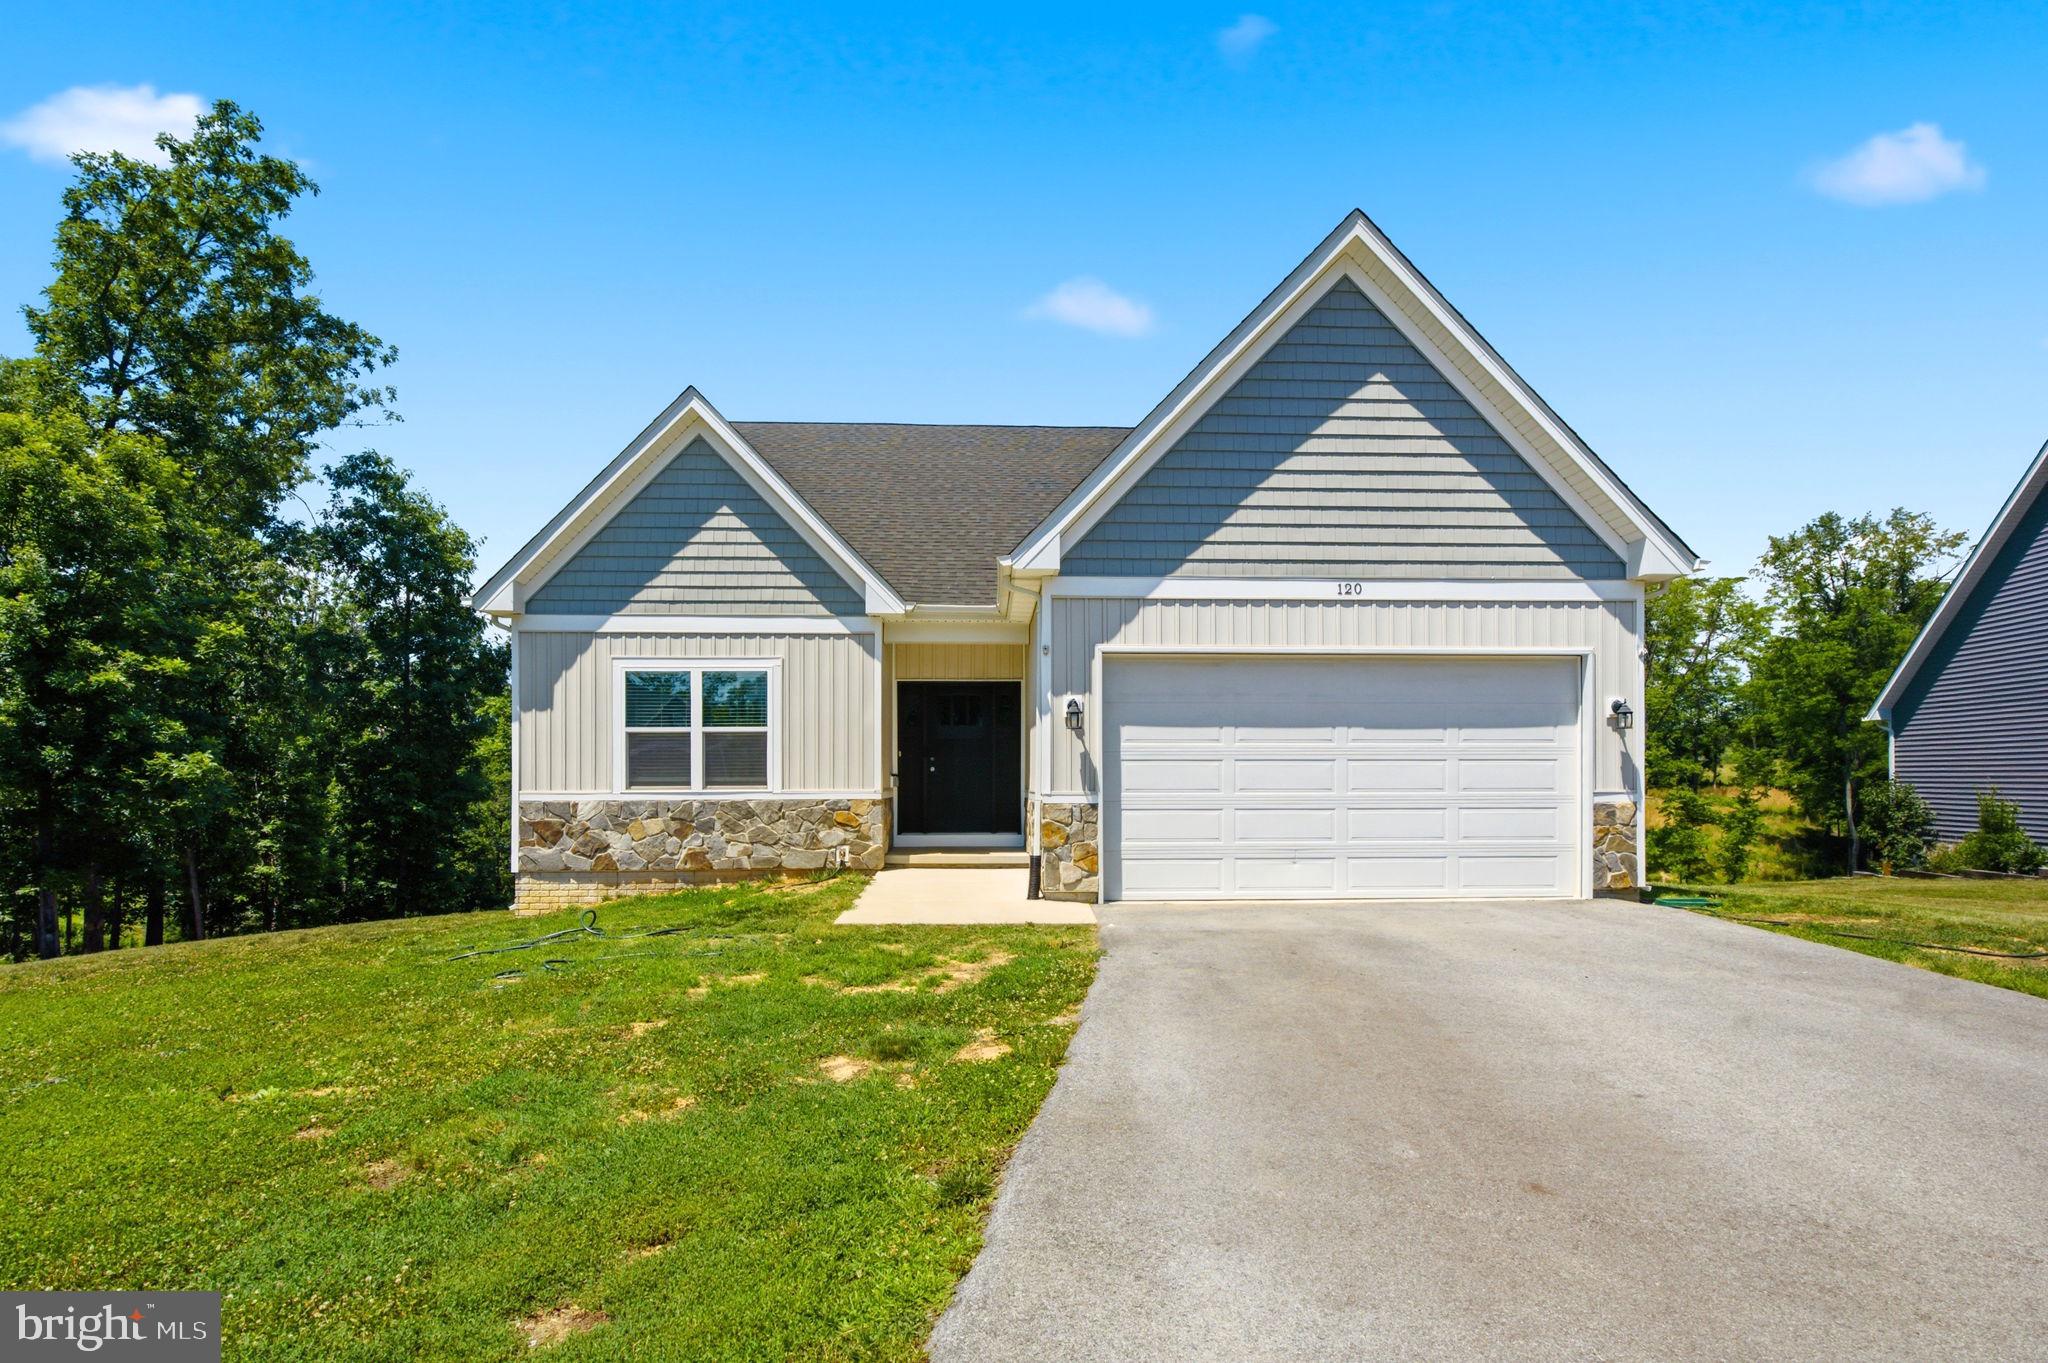
Back to active at no fault of the seller.   All inspections were complete and repairs made, but seller lost their financing.  Nestled in the serene community of Ridgecrest Estates, this exquisite ranch-style home, built in 2021, offers a perfect blend of modern luxury and inviting comfort. Spanning over 1.81 acres, this property is designed for those who appreciate both space and style, making it an ideal retreat for relaxation and entertainment. Step inside to discover an open floor plan that seamlessly connects the living, dining, and kitchen areas, creating a warm and welcoming atmosphere. The spacious family room, adorned with LVP Flooring and a ceiling fan, invites you to unwind after a long day. The heart of the home, the kitchen, boasts upgraded countertops and a generous island, perfect for culinary enthusiasts and casual gatherings alike. Stainless steel appliances, including a built-in microwave, electric oven/range, and dishwasher, ensure that every meal is a delight to prepare. The dining area, with its table space, is perfectly positioned to enjoy views of the expansive lot, while the combination of kitchen and living spaces fosters a sense of togetherness. The home features three well-appointed bedrooms, including a primary suite that offers a luxurious retreat with a walk-in closet and an en-suite bathroom complete with a soaking tub and a walk-in shower. Natural light floods the home through energy-efficient double-pane windows, enhancing the inviting ambiance. Thoughtful details such as window treatments and a water treatment system elevate the living experience, ensuring comfort and convenience at every turn. The unfinished basement, with a walkout level and rough-in plumbing, presents endless possibilities for customization, whether you envision a home gym, additional living space, or a creative workshop. The main floor laundry hookups add to the practicality of this well-designed home. Outside, the property features an attached two-car garage with inside access, complemented by a paved driveway that enhances curb appeal. The expansive lot provides ample space for outdoor activities, gardening, or simply enjoying the tranquility of nature. This home is not just a residence; it's a lifestyle choice that embodies luxury, comfort, and the joy of living in a community that values peace and privacy. Experience the perfect blend of modern amenities and serene surroundings in this exceptional property.
#WVBE2051974

MARTINSBURG

120 NUGGET WAY

3 Beds

2 Baths

1,570 Sq.Ft.

$424,900

MLS#: WVBE2051974
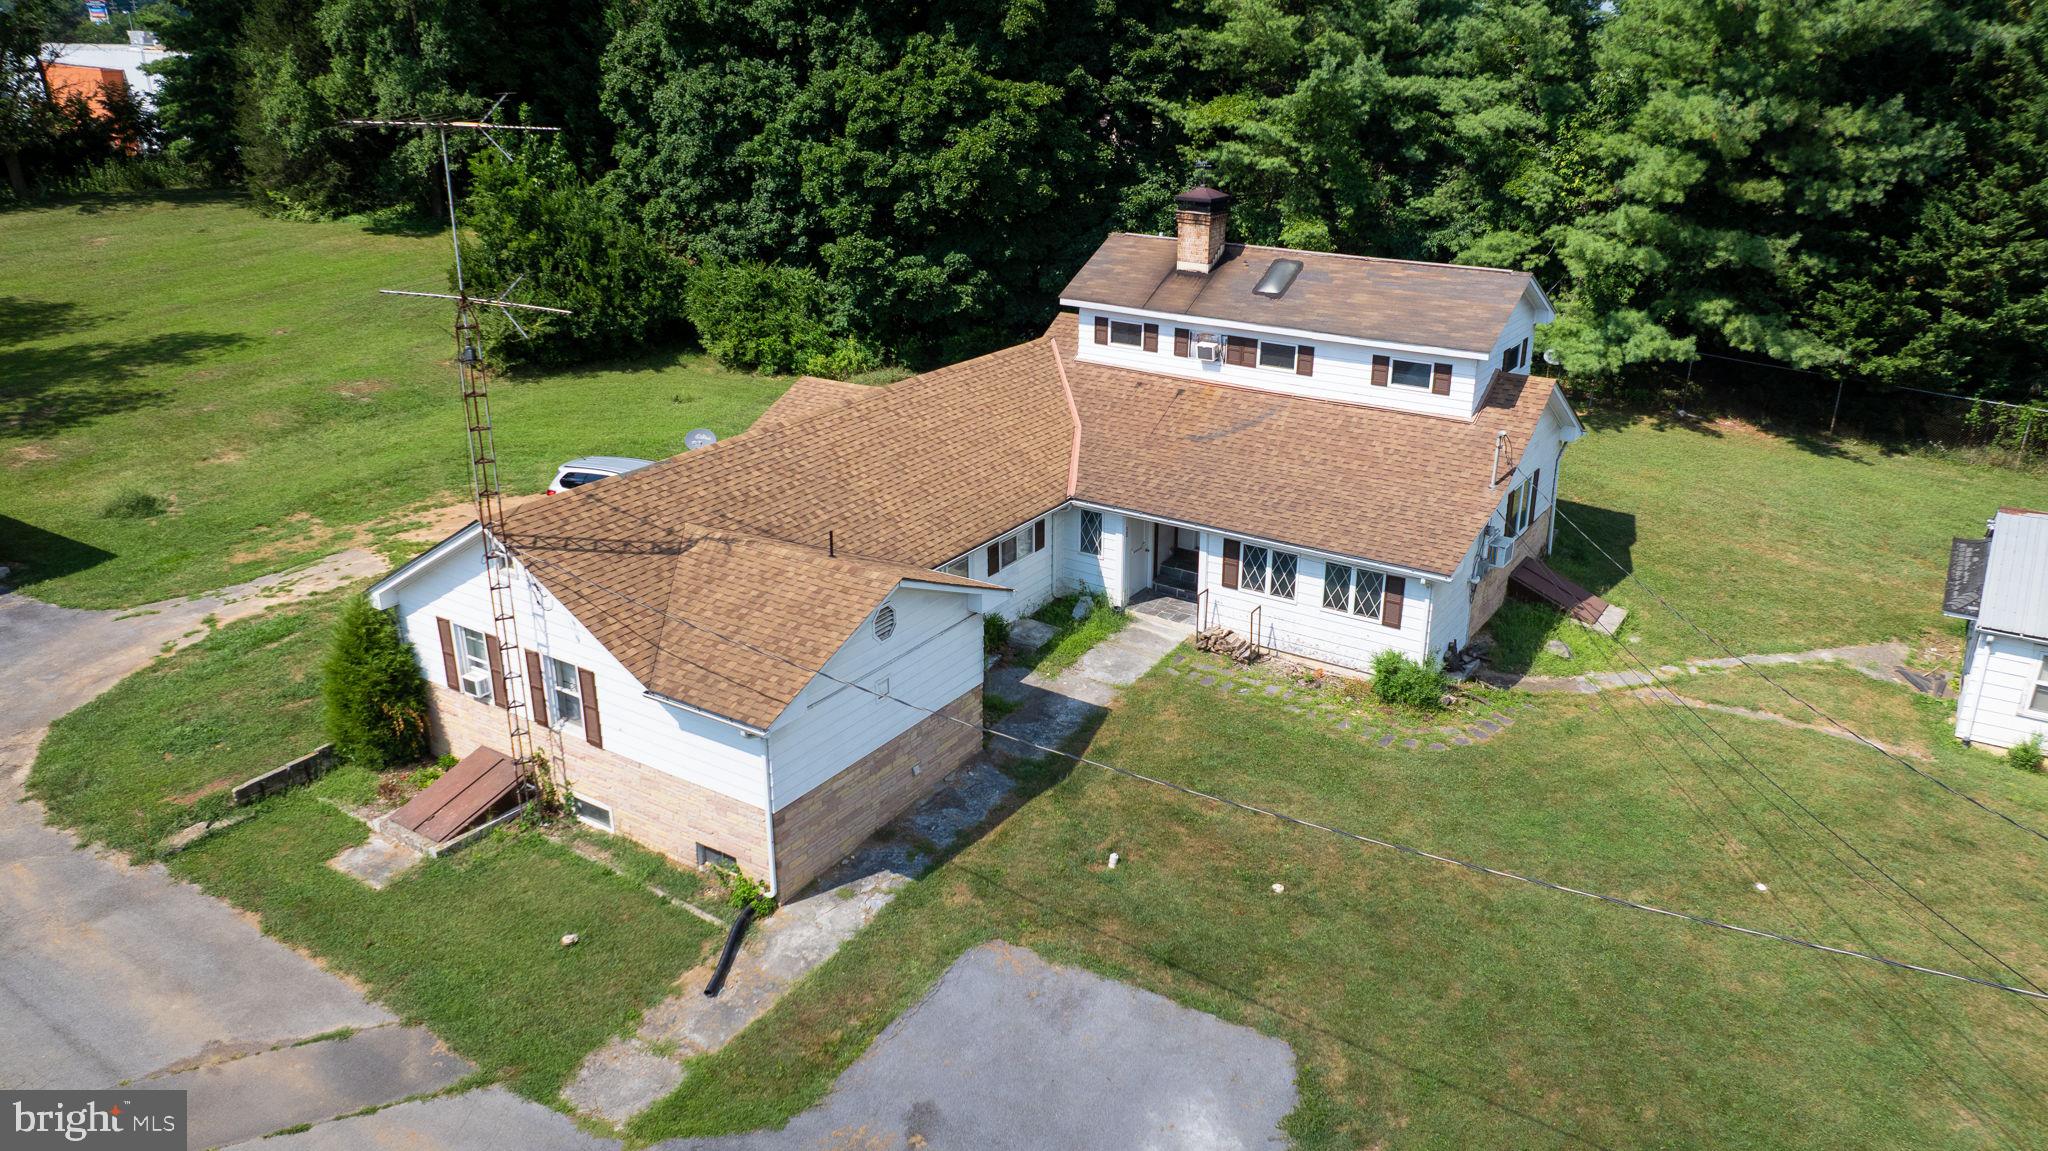
Desirable Duplex Just Outside City Limits
Excellent investment or owner-occupant opportunity! This duplex is located just outside city limits in a desirable area and features two separate units: one 1-bedroom unit and one spacious 2-bedroom unit.
Both units are serviced by separate utilities, making management simple and convenient. The property is currently vacant, giving the new buyer the flexibility to renovate, set market rents, choose their own tenants, or occupy one unit while renting the other. There is also a detached one car garage with a shop above.
A great opportunity for investors, house hackers, or buyers looking for multi-family living in a convenient location.
#WVBE2051506

MARTINSBURG

24-38-42 KARNS COURT

3 Beds

None Baths

1,994 Sq.Ft.

$250,000

MLS#: WVBE2051506

Welcome to The Meadows at Riverside, Falling Waters' newest community! The Martin by LGI Homes is a beautifully designed one-story home featuring 3 bedrooms, 2 bathrooms, and an open-concept layout perfect for everyday living and entertaining. Enjoy a spacious kitchen with granite countertops, a large island, Whirlpool® appliances, and included CompleteHome Plus™ upgrades. The private owner's suite offers dual walk-in closets and an en-suite bath, while luxury vinyl plank flooring, a two-car garage, covered front porch, and professionally landscaped yard complete this move-in-ready home.
#WVBE2055620

FALLING WATERS

TBD Lot 7 WANDSWORTH BOULEVARD

3 Beds

2 Baths

1,527 Sq.Ft.

$380,900

MLS#: WVBE2055620

Enjoy your privacy at this 7.42-acre oasis on Eagle Mountain, a premier gated community in the mountains of West Virginia—located just 45 minutes from Winchester, VA, and under 2 hours from Washington, D.C.

Meticulously maintained and used as a weekend retreat since 2019, the property features several recent upgrades:

Interior Refresh: Freshly painted throughout, featuring a completely updated kitchen with new cabinets and  flooring.

Modern Comfort: A brand-new mini-split system was installed in 2023 for efficient heating and cooling.

High-Speed Connectivity: Stay connected while unplugging—Frontier/Verizon has just installed fiber-optic high-speed internet in the community.

Storage: A spacious 16x12 shed easily holds all your outdoor gear and supplies.

With low current taxes of just $377/year and HOA fees of $200/year, this is a highly affordable investment that will instantly elevate your lifestyle!
#WVHS2007908

PAW PAW

586 CARDINAL VIEW ROAD

1 Beds

1 Baths

520 Sq.Ft.

$179,900

MLS#: WVHS2007908

1 ... 152 153 154 155 156 ... 666
* Listings identified with the FMLS IDX logo come from FMLS and are held by brokerage firms other than the owner of this website. The listing brokerage is identified in any listing details. Information is deemed reliable but is not guaranteed. If you believe any FMLS listing contains material that infringes your copyrighted work please review our DMCA policy and learn how to submit a takedown request. © 2024. First Multiple Listing Service, Inc.

Send a message

Message successfully sent.

Your message

What is 3 + 4 ?

Reason for contacting?

I agree to receive email communication and understand I can unsubscribe at any time.

I agree to be contacted by Charis Realty Group - Christine Issler, Broker via call, email, and text for real estate services. To opt out, you can reply 'stop' at any time or reply 'help' for assistance. You can also click the unsubscribe link in the emails. Message and data rates may apply. Message frequency may vary. Privacy Policy

Sign Out

Virtual Assistant

Would you like to take the next step with this property? We can help you schedule a showing or virtual tour, or send you more details.

Yes, I would like more information.

Thank You for Your Reply, One of Our Agents will contact you as soon as possible

No, maybe later.

Thank you, you can always contact me via email, phone number or through the contact form.

Realhub AI

Lucy - Your AI-Powered Realtor

Update Your Temporary Password

Personalize your search

Enter your email and we'll notify you immediately when new listings match what you're looking for.

or enter email address

Already have an account ? Login here

Continue your home search

I agree to receive communications and understand I can unsubscribe at any time.

I agree to be contacted by Charis Realty Group - Christine Issler, Broker via call, email, and text for real estate services. To opt out, you can reply 'stop' at any time or reply 'help' for assistance. You can also click the unsubscribe link in the emails. Message and data rates may apply. Message frequency may vary. Privacy Policy

Already have an account ? Login here

We use cookies

We use cookies primarily for analytics to enhance your experience. By accepting, you agree to our use of these cookies. You can manage your preferences or learn more about our cookies policy.
