Properties

Browse or get in touch to schedule a walkthrough.

  • Nearby me
Price range

Popular Features

Community Features

Association

Property Features

Waterfront

View

Exterior Features

Interior Features

Style

10000 properties match your criteria

Updated 1 minute ago

E-Alert name
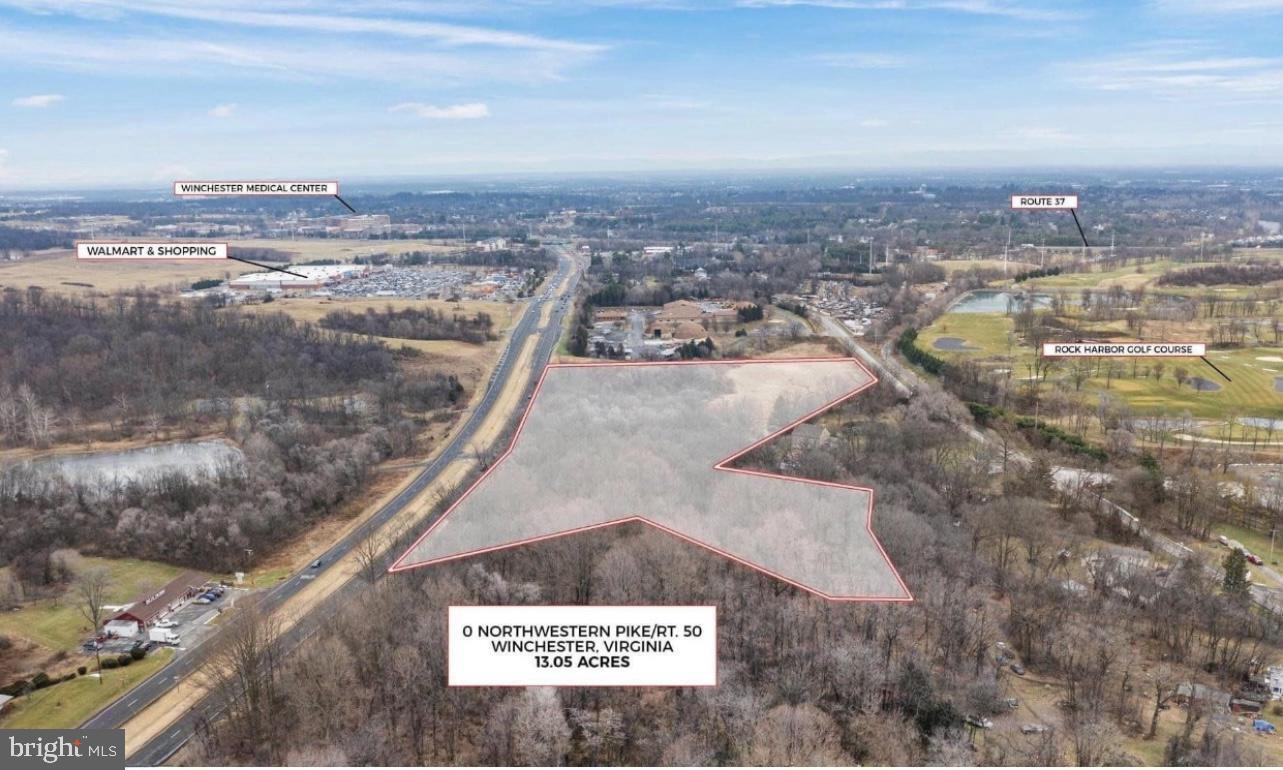
Prime opportunity on 13.05 acres in an unbeatable high-visibility location along Route 50 in Winchester, VA. Positioned directly across from major retailers and conveniences—including Walmart, Sheetz, Tractor Supply, Applebee’s, Dunkin’, Bojangles, and the Winchester Medical Center campus—this property offers exceptional exposure and accessibility. Zoned for multiple development possibilities, with previous concept plans by Greenway Engineering that included options such as a retail strip center with a drive-through end cap and medical office buildings. The area’s strong demand for affordable housing also presents an excellent residential development opportunity. With thousands of daily commuters traveling from West Virginia into Virginia along this corridor, the site benefits from consistent, high-volume traffic flow. This is a rare chance to bring a high-impact commercial or mixed-use project to one of Winchester’s most dynamic and growing areas. Photos may be virtually staged
#VAFV2038108

WINCHESTER

0 NORTHWESTERN PIKE

None Beds

None Baths

13.05 acres

$3,200,000

MLS#: VAFV2038108
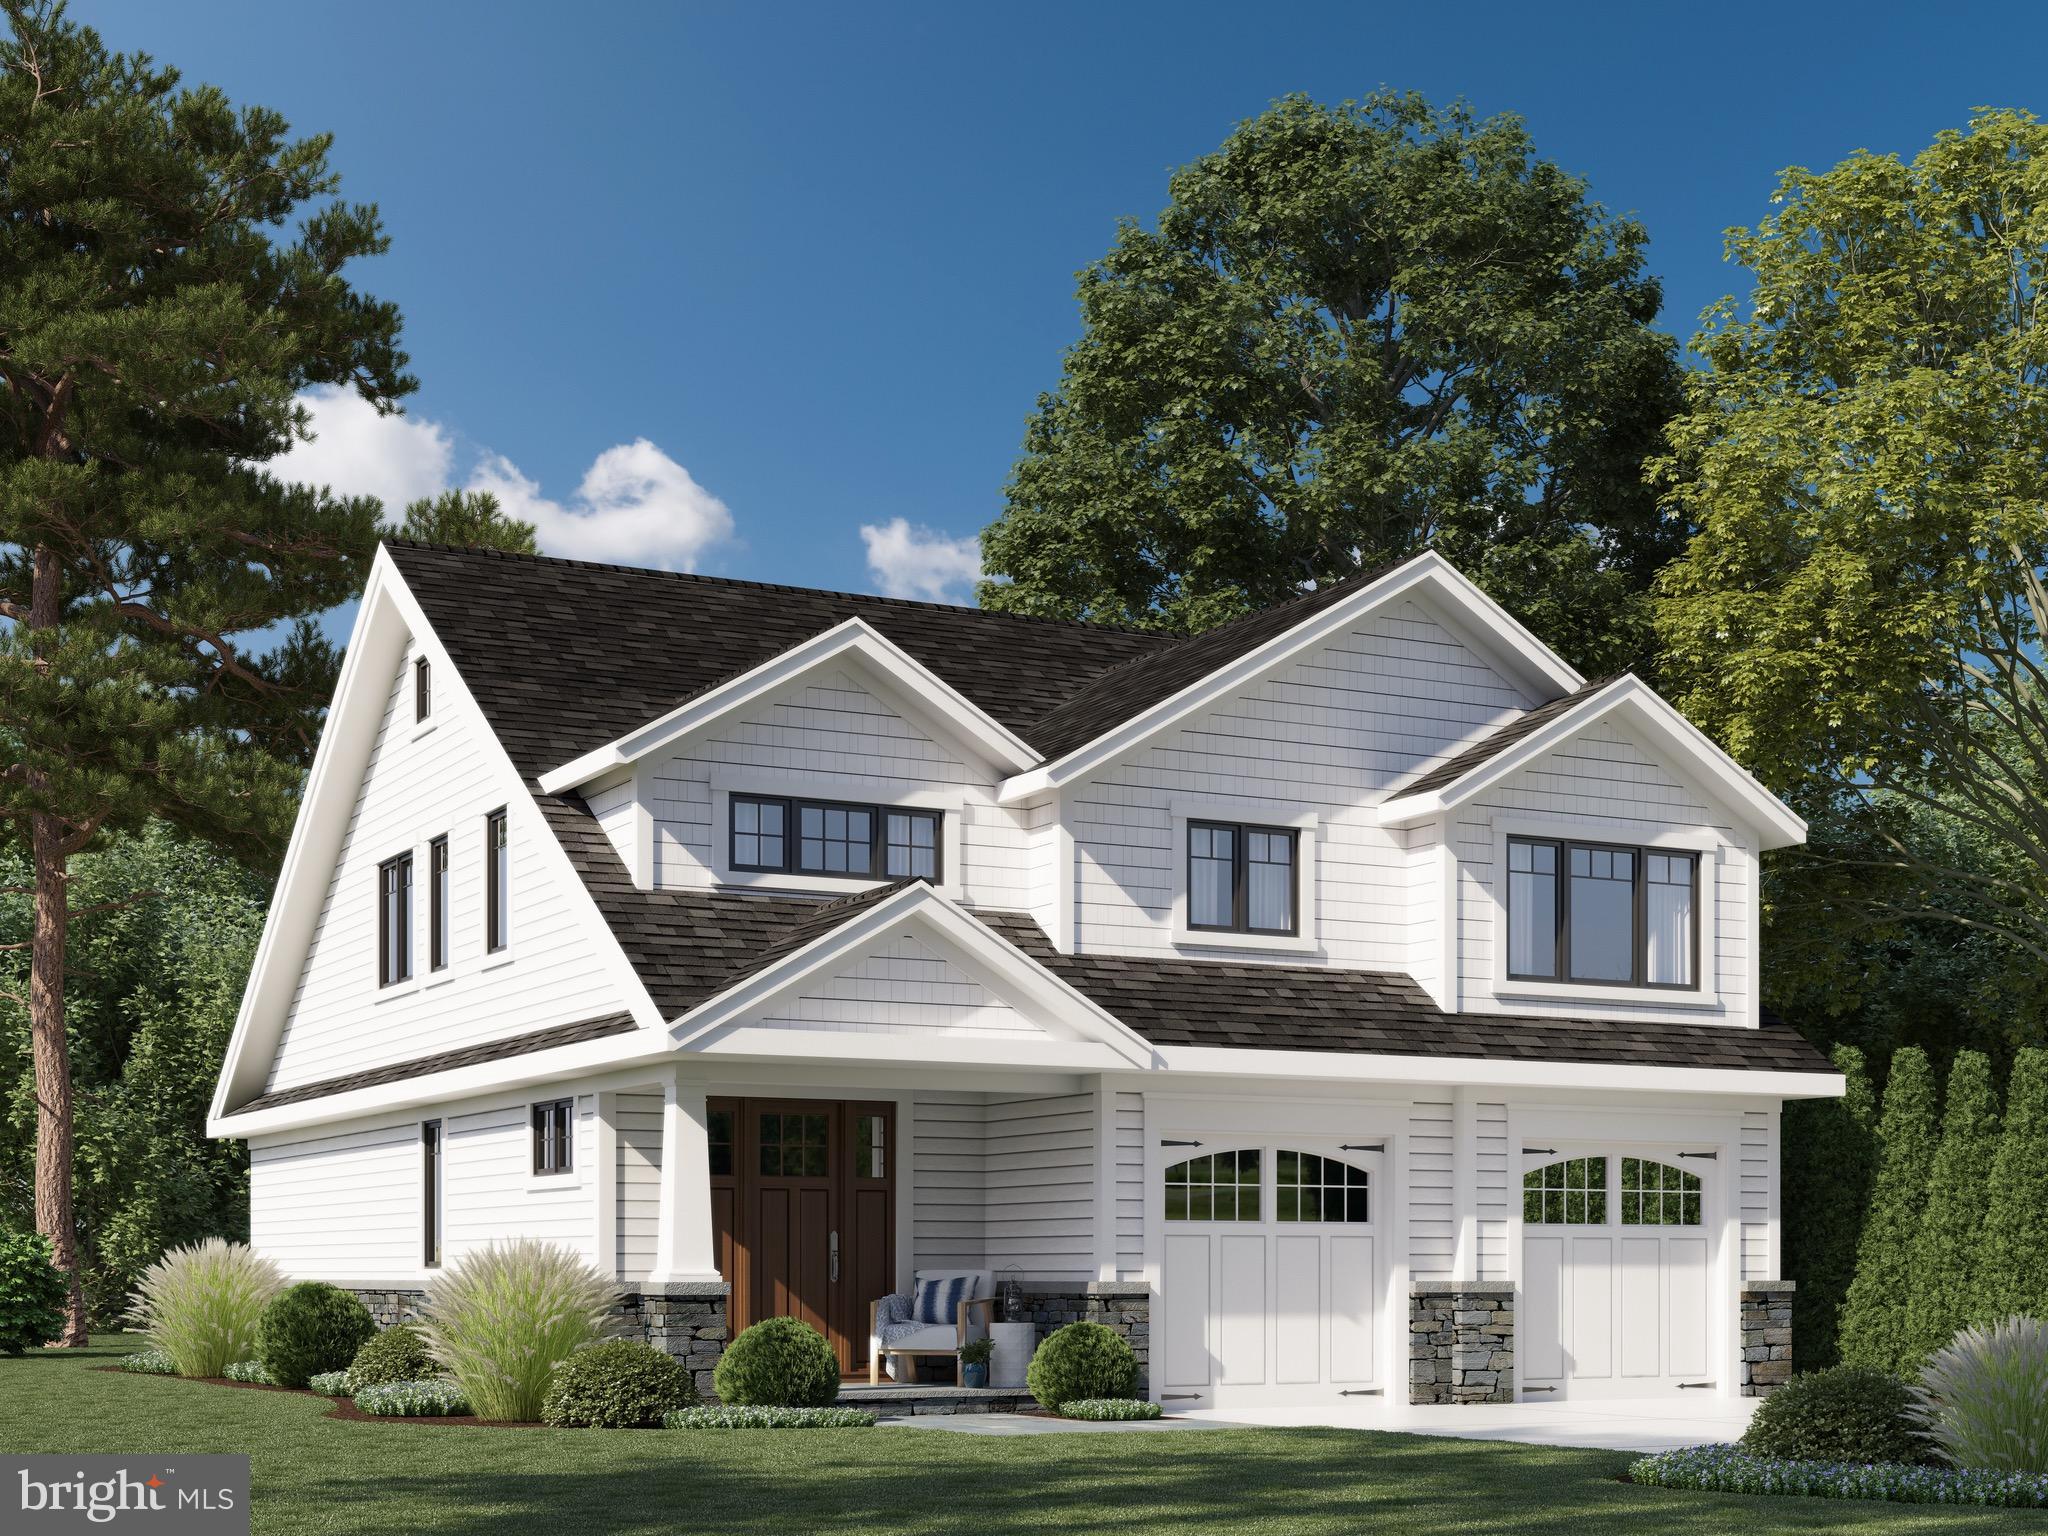
Annapolis waterfront at its finest! New Const. arts & crafts home thoughtfully designed in true Eastport style built by Mona Design Build. Feat. chef's kitchen w/ upgraded appl., marble tops, luxurious ceramic baths, 5" red oak hardwoods, extensive trim/mold. & gas FP. Ext. feat. inc. hard-concrete shake/lap siding, stone veneer & custom black trim windows. New Dock/Bulkhead. Expansive Views!
#1000398574

ANNAPOLIS

940 CREEK DRIVE

4 Beds

3 Baths

N/A

$3,200,000

MLS#: 1000398574
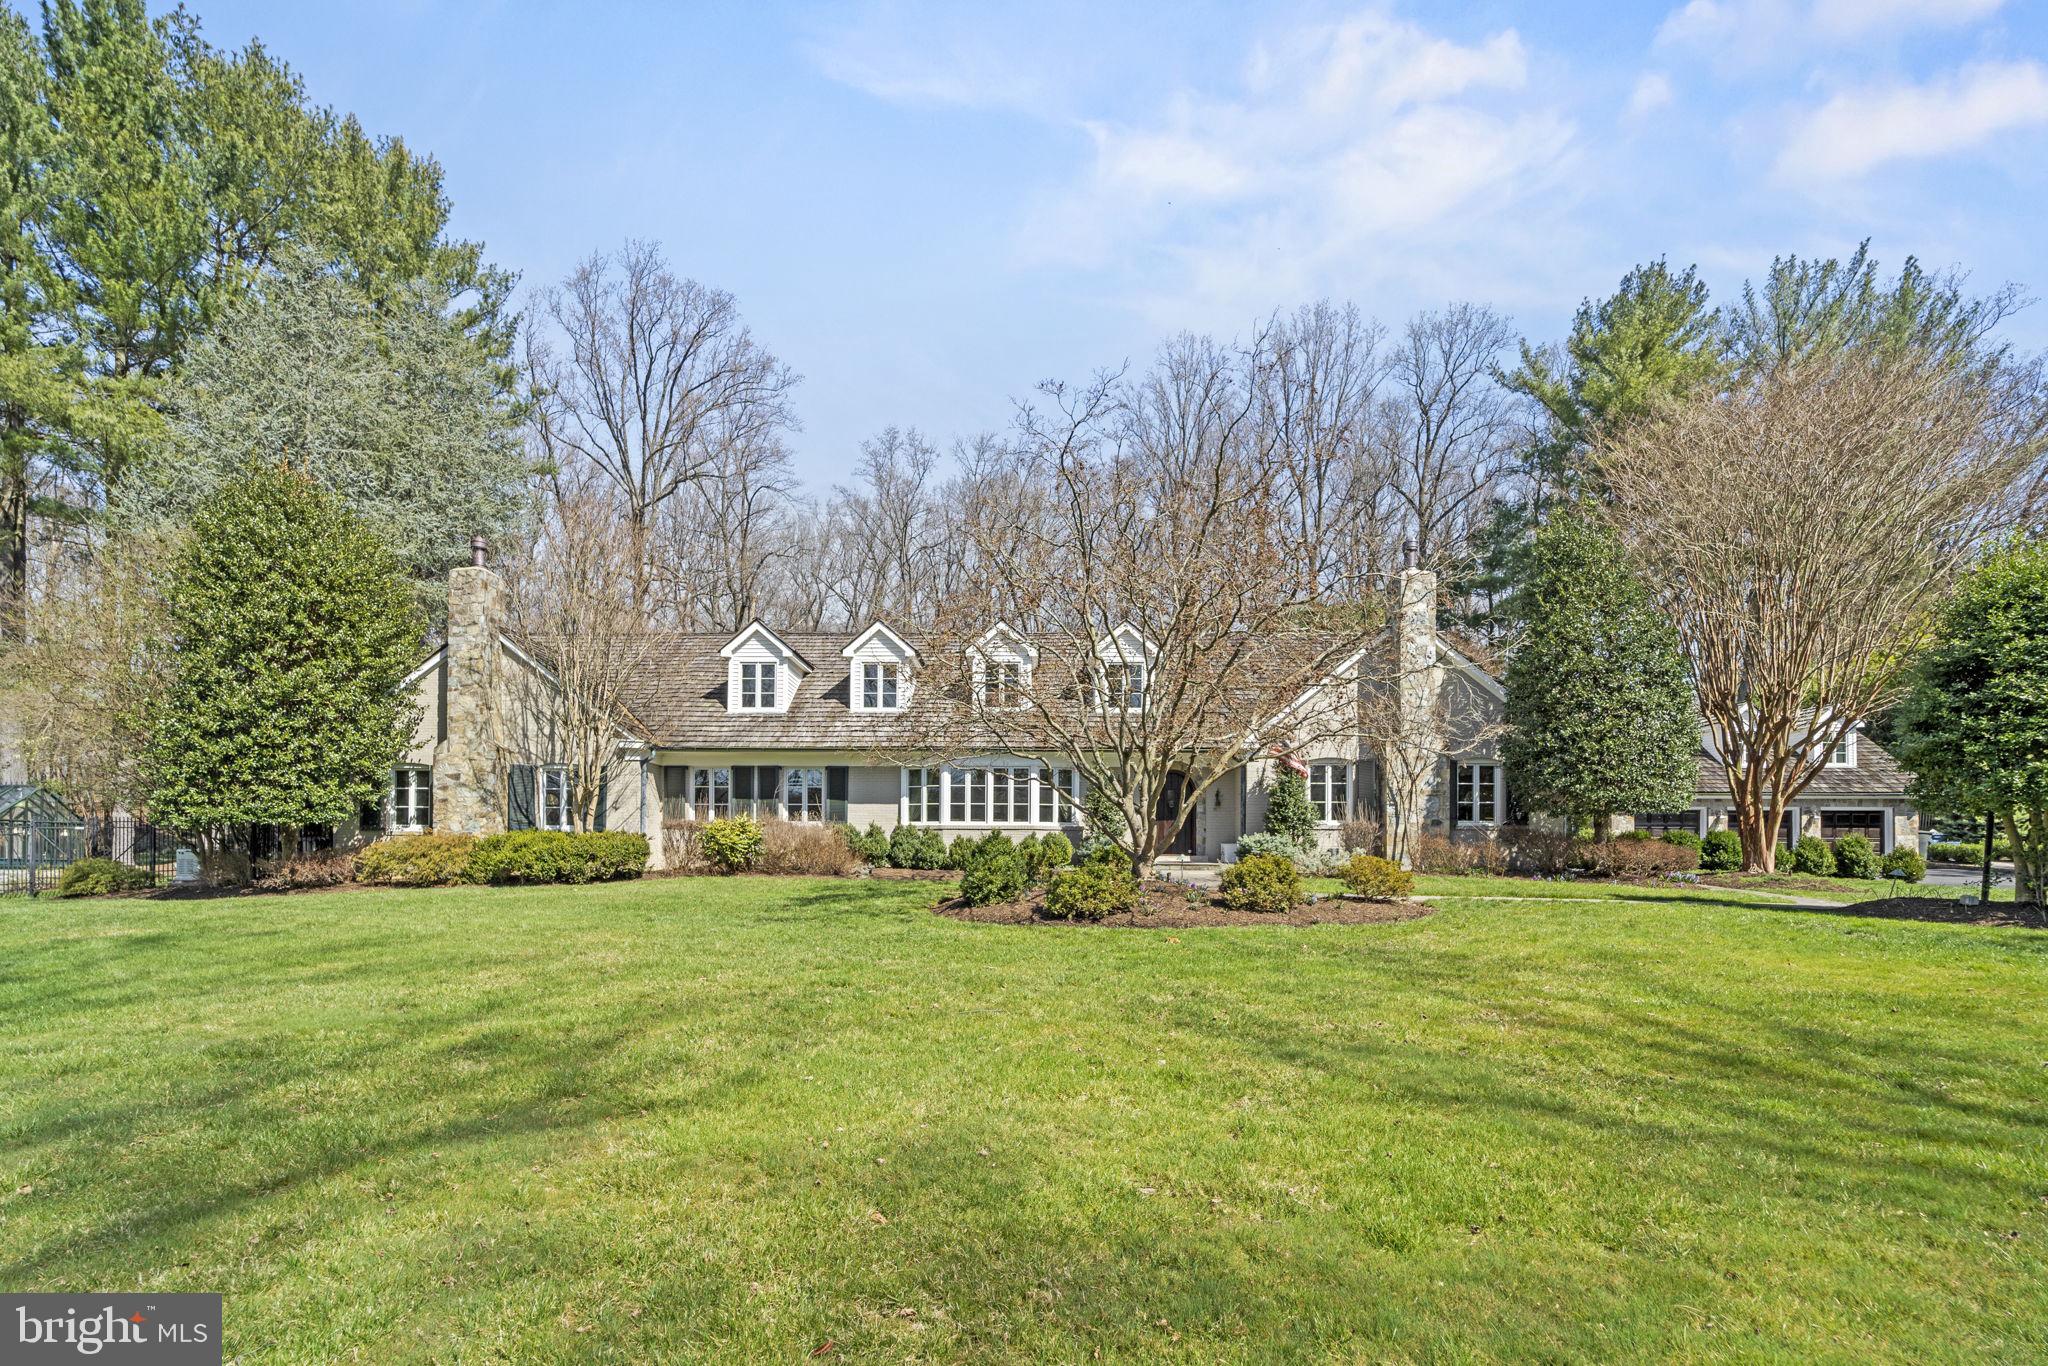
Have you ever dreamed of living in one of the charming stone villages in the Cotswold's outside of London?   This home will make you think you are there!   Set back off the street on a long private drive with a lush, rolling front yard filled with yellow daffodils, the exterior beauty of this home is only matched by the charm and attention to detail you'll find inside. Come through the distinctive, custom arched hardwood front door and into the welcoming front-to-back Foyer with polished hardwood floors. To the right of the entry you'll find the sun drenched Library with expansive windows and custom built-ins and a stone gas fired fireplace.  To the left of the Foyer is the formal Living Room currently used as a Billiard Room.   Adjacent to this is the parlor/game room with substantial moldings, a sweet window seat and reclaimed, antique stained glass doors from a British Pub along with a "tin" ceiling.  It feels like you are in England!   The spacious Family Room with a gas fireplace with a stone surround has a custom built bar with extensive wood carving and stunning wide plank architecturally salvaged floors.  The upper Family Room has the most gorgeous, thick, rough hewn beamed ceiling and three walls of Palladian windows highlighting the stunning setting.   Doors from the Upper Family Room/Conservatory open to the Covered Porch  with an outdoor television, ceiling fans, flagstone flooring  and a wonderful vista of the pool surrounding terrace and gardens.  The Gourmet Kitchen with all new top-of-the-line Viking appliances, a center island, quartz countertops and a breakfast bar opens to the Dining Room.   The Dining Room has walls of built in book cases perfect for displaying treasured china or collectibles and a gas fireplace.   Dual glass sliding doors lead to the Sunroom/Florida Room providing bountiful natural light. Finishing out the main level is the Laundry/Mudroom with two washers and dryers and ample storage space. Upstairs the sumptuous Primary Suite offers Bedroom, Sitting Room, Two Separate Full Bathrooms and extensive closet space. Three more Bedrooms and Full Bathrooms complete the upper level. Downstairs in the Lower Level you'll find an excellent Media/Recreation Room with a Full Bathroom with a steam shower and a Sauna. The backyard is an entertainer's dream with the covered porch, a handsome flagstone terrace with a custom fountain, stone retaining walls and privacy.  The home gardener  with the green thumb will adore the English style greenhouse!   This home is just as exceptional outside as inside.   The separate stone Carriage House is comprised of an oversized three car garage with a workshop area along with a private Guest Suite with a Kitchen, full bath, vaulted ceiling Family Room and separate Guest Bedroom.  This, too, has terrific outdoor space with a stone patio and fire pit.  Upgrades include new Pella windows throughout (Conservatory are Anderson), refurbished pool in 2021 with speckled plaster and a natural gas heater, a new "elephant" safety cover w/ a baby fence.  Heavy Cedar Shake roof installed in 2013, copper gutters, a 22 zone irrigation system, LED landscape lighting, low voltage lighting around the pool, front yard & driveway.  Ideally located in one of Potomac's most desirable neighborhood's, Potomac Falls, this home truly offers an incredible lifestyle.   Step away from the hub-bub of the working world and escape to your own very private estate.  It's exquisite!  Close to the C&O Canal for outdoor hiking, biking and kayaking and minutes to Potomac Village for everyday shopping, this home also offers easy access to the Clara Barton Parkway and I-495! Churchill school cluster incl. the popular Potomac Elementary.  Call for your private appointment.  You won't be disappointed!  Note: Main House is 4 BR/5FB; Guest House 1 BR/1 FB.
#MDMC2123804

POTOMAC

8820 BELMART ROAD

5 Beds

6 Baths

7,020 Sq.Ft.

$3,200,000

MLS#: MDMC2123804
None
#MDBC2101994

OWINGS MILLS

12403 HUNTERS GLEN

12 Beds

12 Baths

8,753 Sq.Ft.

$3,200,000

MLS#: MDBC2101994
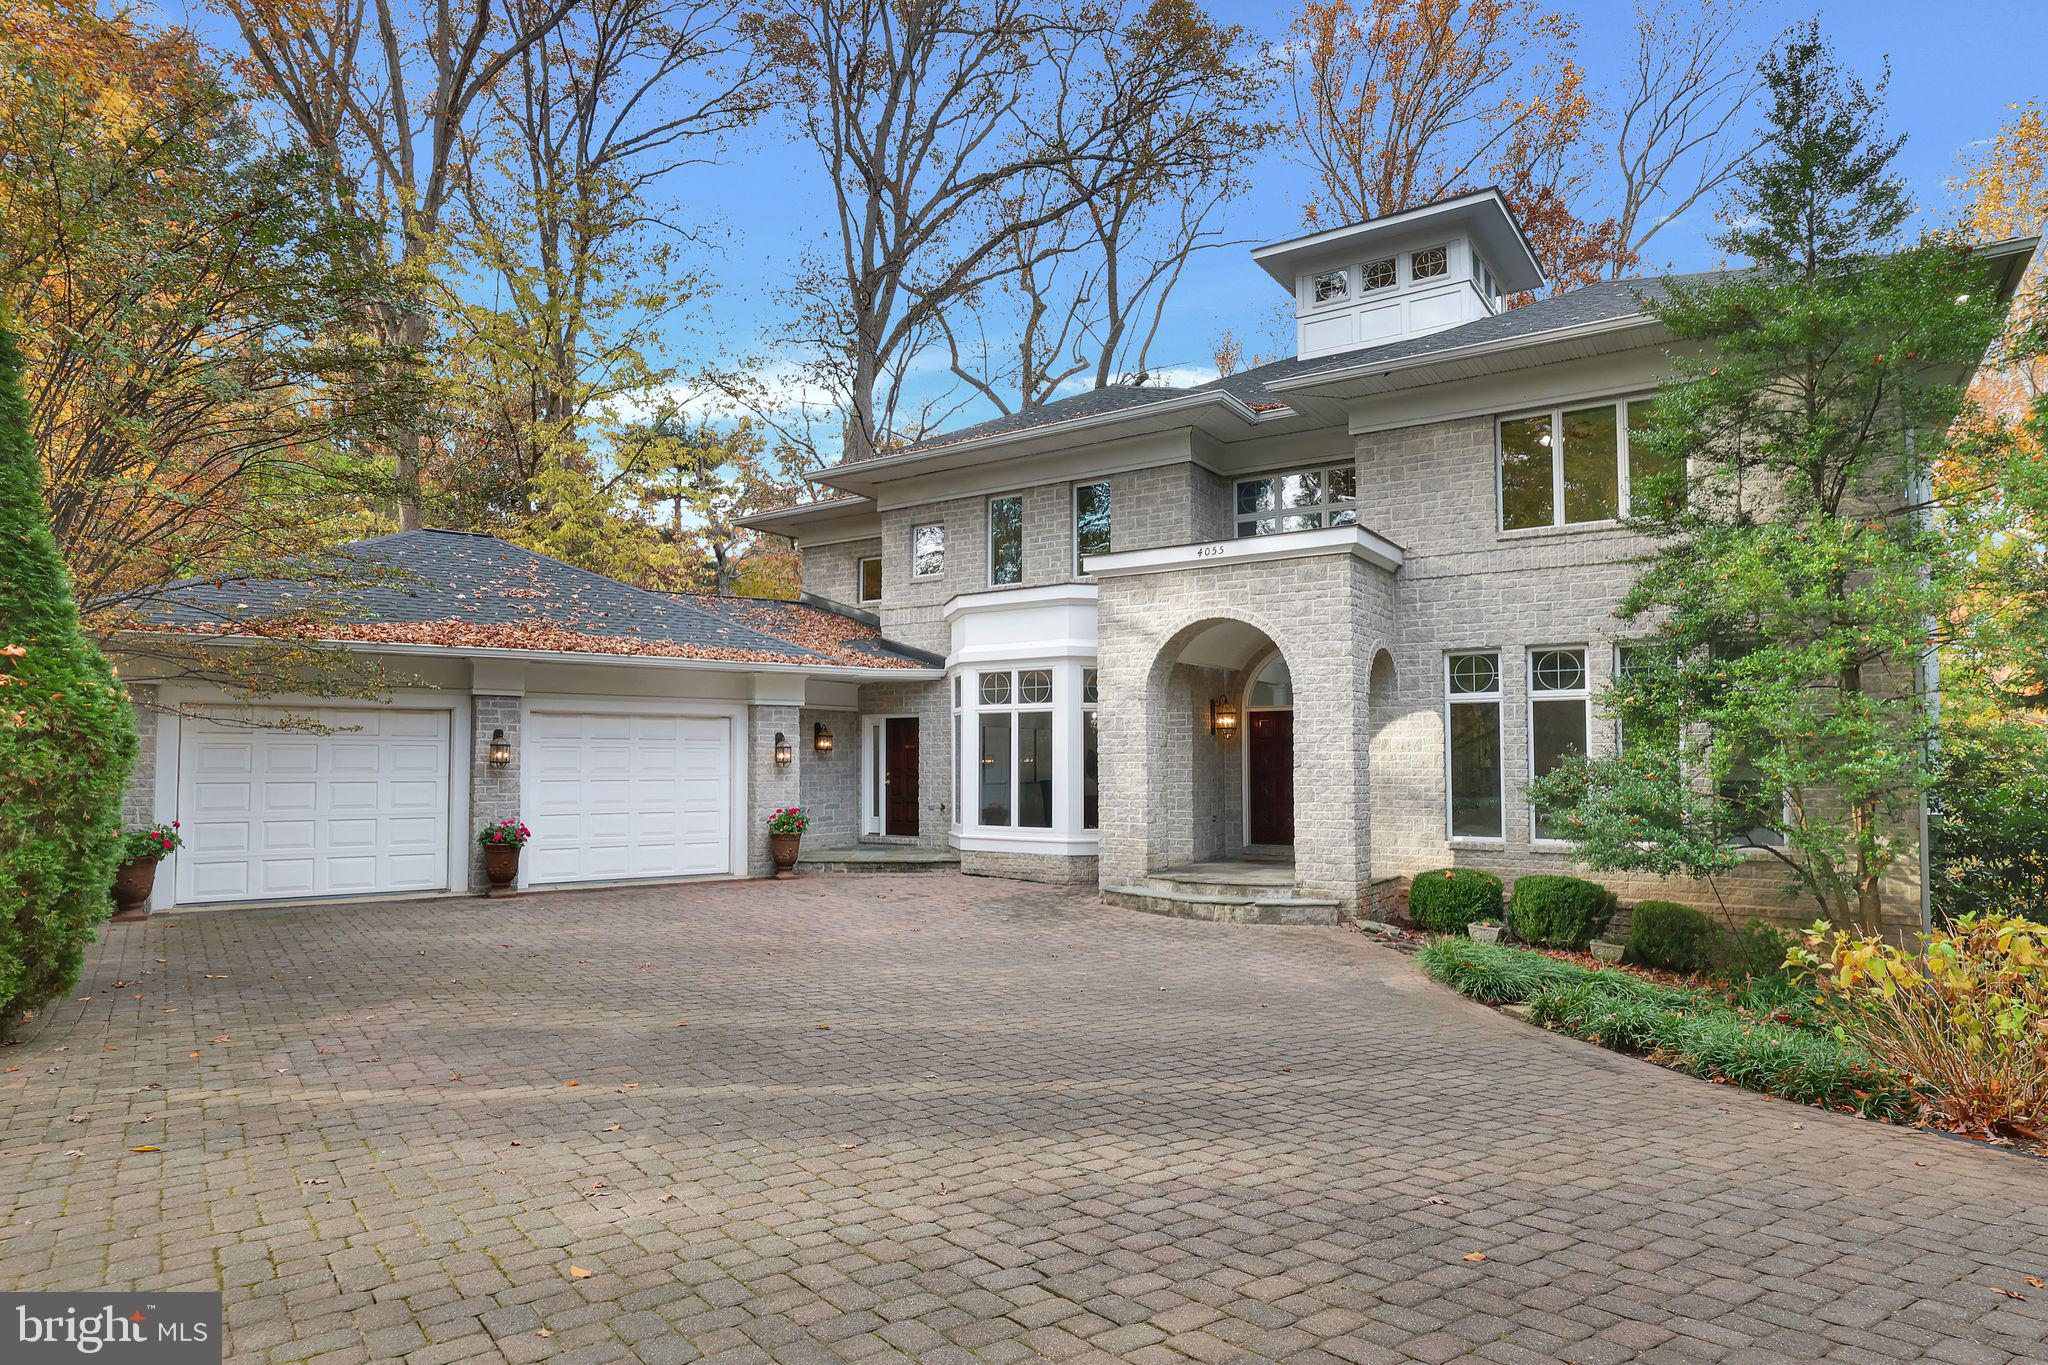
Welcome to your dream home—an extraordinary 8,000+ sq. ft. estate tucked away in one of the most prestigious neighborhoods of North Arlington, where luxury and privacy meet. This residence is a true masterpiece while still providing you with the feeling of "home". One of the most private residences in North Arlington, you will be in awe of the serene ¾ acre lot filled with mature trees.

Upon entering the home you'll be greeted by a grand entryway. Looking up you'll be enthralled by the awe-inspiring  rotunda featuring a ceiling height of over 25 feet with ambient halo lighting and 360 degrees of  windows. Through the rotunda, you will be delighted at the light-drenched living room featuring a limestone two-story fireplace and expansive windows overlooking the serenity of the property without a neighbor in sight. Directly off of the rotunda, you'll find the thoughtfully designed office for those who work from home or seek a quiet place to reflect. Adorned with elegant built-in shelving, it offers a perfect balance of functionality and style—whether you're organizing your collection of books or curating your workspace. For those who feel most relaxed when in the kitchen, you'll love the chef-inspired space which features commercial-grade SubZero and Thermador appliances, immense cabinet space, and a butler’s pantry for serving. Next to the kitchen is the three-season screened porch for quiet dinners outdoors in any weather. The expansive deck gives you complete freedom of options for use. The main floor also features an secluded en suite bedroom with full bathroom. Perfect for guests, family, or multi-generational living.

Up the luxurious circular front staircase or easy access rear staircase, you will find 4 bedrooms. The primary bedroom, secondary en-suite with full bathroom. And two oversized bedrooms with jack and jill bath. The primary bedroom features a sitting room, 3 sided fireplace, generous windows overlooking the property’s dominion. The expansive primary bathroom with separate vanities, a soaking tub, glass-enclosed shower, toilet room with bidet, and a separate makeup vanity. The colossal walk-in closet has fully built in storage and 2 entrances.

The lower level adds entertaining spaces and additional living spaces. You will love the retro diner theme, custom-made for this space. Featuring a full kitchen, it can’t be easier for you to get second helpings of popcorn during your evening movie. The movie theater features custom seating for all your friends and family, an integrated sound system, and generous screen. In addition to two large living spaces, it also features a large bedroom and fitness room with full bathroom. Enjoy the ease to walk-out on to the covered slate patio with a walkway to the fire pit circle.

The two-car garage is deep and wide, offering generous options for storage and work stations.

Down the stone steps off of the driveway, you will be amazed at your own serenity grotto – a one-of-one aspect of this property not found anywhere else in Arlington. With four levels of unique landscaping, slate walkways, and 2 stone patios. Your own private sanctuary awaits at every turn outdoors—an incredible outdoor space that feels like an extension of your home, with lush landscaping, serene lounging areas, and ample room for al fresco dining and entertaining on both the screened-in and open deck areas directly off of the kitchen. 

Whether you're hosting friends in the expansive formal areas or enjoying quiet moments in the inviting living spaces, every corner of this home exudes warmth and sophistication. This is more than just a home; it's an invitation to experience the best in luxury living, nestled in one of the most coveted and distinguished locations in the Metro Washington DC area.
#VAAR2049940

ARLINGTON

4055 40TH STREET N

8 Beds

5 Baths

8,000 Sq.Ft.

$3,200,000

MLS#: VAAR2049940
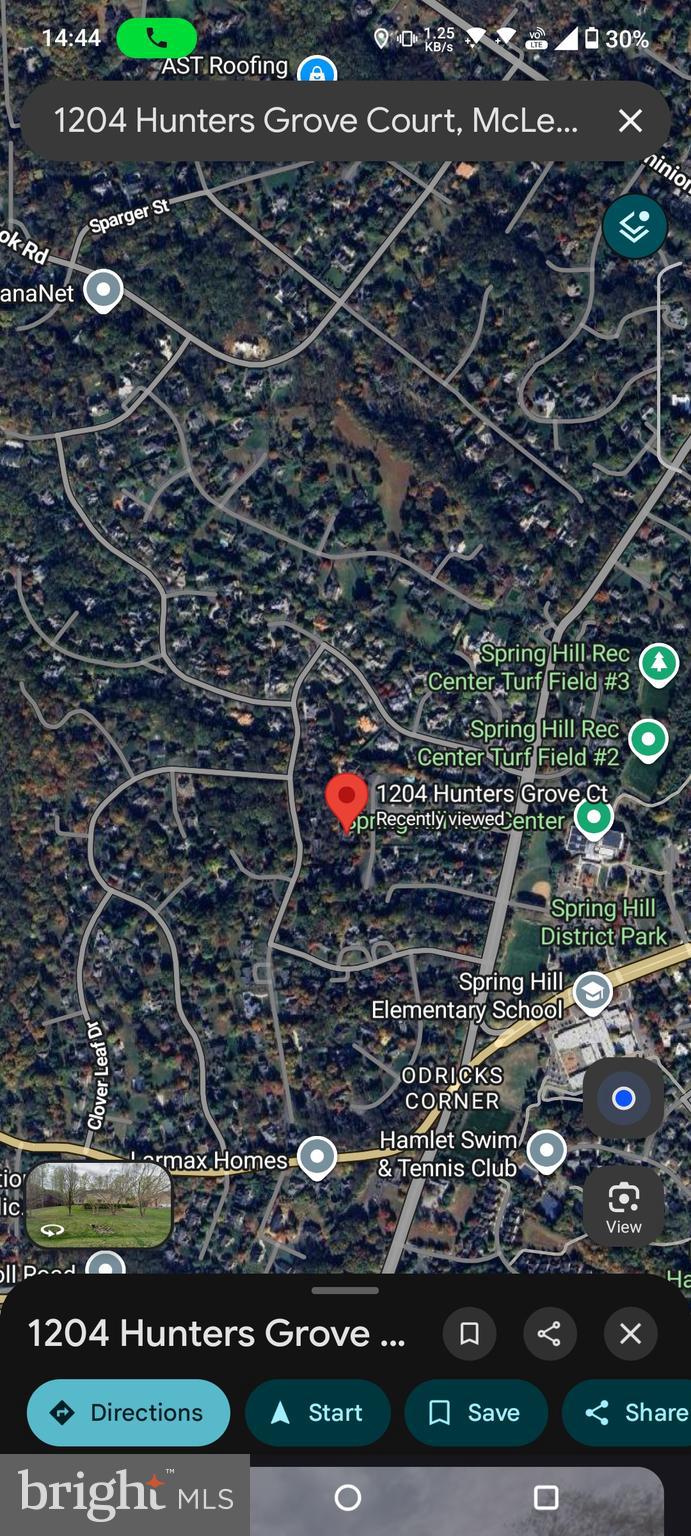
LOCATION!!!NO HOA!!!
Experience grand living in this spectacular detached estate offering nearly 12,000 square feet of living space designed for comfort, elegance, and entertaining.

The main level features 10' Foot Ceilings, a Luxurious primary suite with a private sitting/sunroom, creating a peaceful retreat filled with natural light. This level also includes one full bath and two half baths, a huge library perfect for a home office or study, and a spacious three-car garage. The home offers both a main kitchen and a separate galley kitchen, ideal for entertaining or catering. Living spaces include a dramatic two-story family room, formal living room, formal dining room, and a bright breakfast area. Four Fireplaces add warmth and character throughout the home. Elegant hardwood flooring, a marble-floored grand entrance, and tile flooring in the kitchen enhance the home’s refined interior.

The upper level has 9' foot ceilings offers a Second Primary Suite with its Own bath featuring Dual Sinks, Tub, Walk In shower & 1 Fireplace along with Three more spacious bedrooms, each with its own full bathroom, and an open overlook to the main living areas, creating an airy and impressive layout.

The fully finished light filled walkout lower level with 10' Foot Ceilings is designed for entertainment and relaxation, featuring a huge recreation room, home theatre, wet bar, and wine cellar. This level also includes one bedroom with one full bath & one half bath, a mechanical room, and two walkout basement doors providing convenient outdoor access.

This exceptional property combines luxury, space, and functionality, making it ideal for both everyday, living and large-scale entertaining
#VAFX2295822

MCLEAN

1204 HUNTERS GROVE COURT

6 Beds

6 Baths

11,892 Sq.Ft.

$3,200,000

MLS#: VAFX2295822
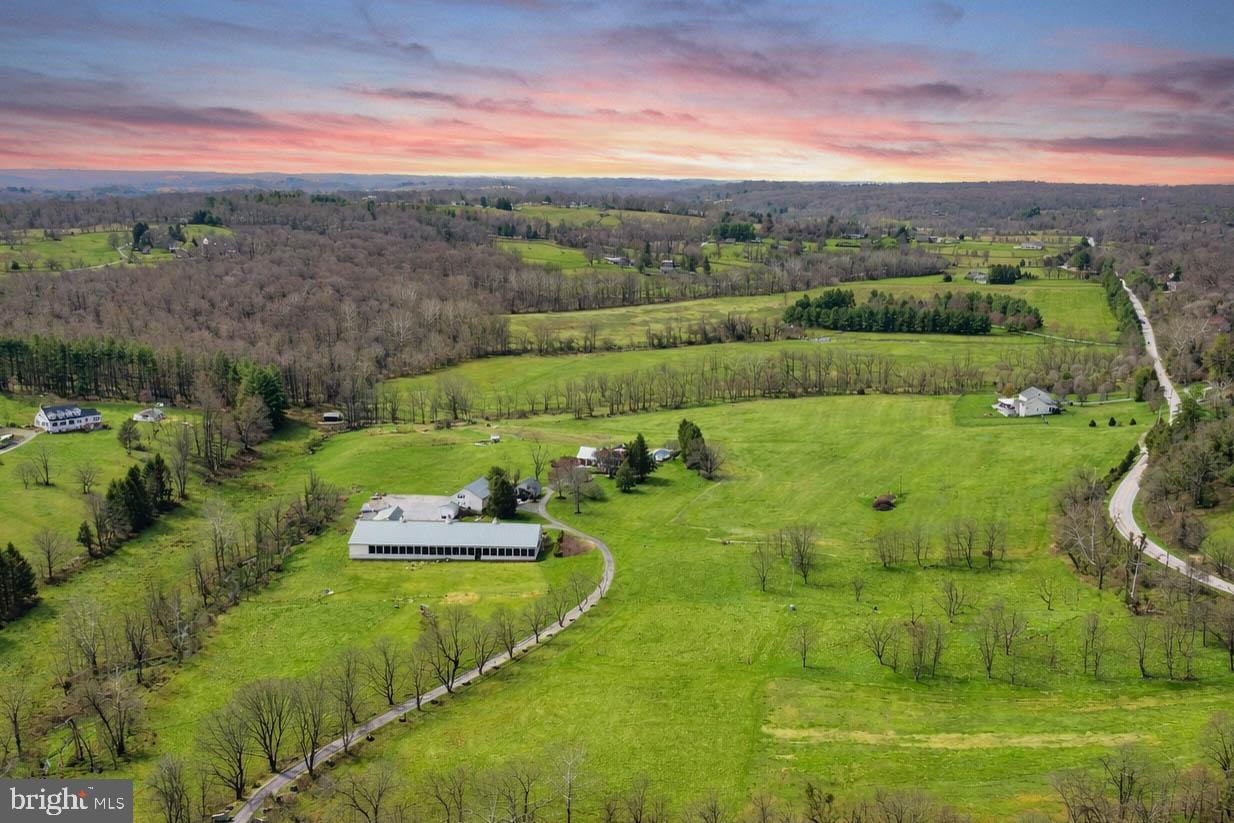
ESSENCE
Live authentically. Belfast Manor, Circa 1818. Timeless stone estate set within the rolling pastures of Sparks within the glorious Western Run Valley, spanning over two parcels for a total of 57.504 acres. Relish the sense of arrival with treeline drive that is lush in the spring and ablaze in the fall. Authentic architectural details intact. Exposed beams punctuate this classic homestead. A luminous glass sunroom extends the seasons. Create a delicious custom pie in your pizza oven in the kitchen. Splash in the shimmering saltwater pool as days melt into evening light. Retreat or gather on a multitude of outdoor spaces with framed views. Experience what it is like to live in a landscape painting. Finished lower level optimized for play and movie night. Expansive covered arena with a stone fireplace and concrete floor. An open air party barn like you've never experienced, ripe with potential. Outbuildings include a storied bank barn with two apartments, a spring house, grainery, two run-in sheds and a four car detached garage. State of the art mudroom, loft over attached two car garage. Embrace the country lifestyle. Enjoy cutting fresh flowers from your peonies garden. Xfinity internet. The art of uniting human and home. Cultivate your existence.

LOCAL FLAVOR AND PROVISIONS
John Brown Store and Wegmans. Favorite local dining atThe Milton Inn, The Oregon Grill, The Butler Cabin, and The Filling Station. An exit north offers Graul's Market along with Casa Mia’s, Manor Tavern, The Fill'Er-Up, The Yellow Barn, Woodfire Kitchen and The Creamery Connection. Tap into local breweries, such as Inverness Brewing, Farmacy Brewing and Big Truck Farm Brewery.

OUTINGS AND LEISURES
Explore the NCR Trail. A 21-mile flat, crushed-stone trail open to hikers, bikers, and horses, it runs along the scenic Gunpowder Falls river. Minutes to Prettyboy Reservoir. This area is open to hiking, rowing, or paddle boating, bird watching, horseback riding and nature photography year-round, and for archery hunting during a regulated season. Go tubing on the Gunpowder River. Enjoy Ladew Topiary Gardens... these gardens are 22 acres of spectacular, award-winning gardens, more than 100 remarkable topiaries, a mile-long Nature Walk, and native Butterfly House. Explore The Manor Mill, a pre-revolutionary grist mill that now houses a wide variety of art and entertainment events. Tee off at Greystone Golf Course in White Hall. Or visit The National Lacrosse Hall of Fame and Museum which honors the history and legends in the sport. 

PROXIMITY
Zippy access to the I-83 on ramp, about 8 minutes to Hunt Valley, and about 18 minutes to Towson. 45 minutes to BWI and 23 minutes to Penn Station.

REGION
Sparks Glencoe is known for its scenic rural landscape, and historic charm. The original 1916 Sparks State Bank now serves as a Nature Center.
#MDBC2157038

SPARKS GLENCOE

15314 PRICEVILLE ROAD

6 Beds

6 Baths

7,521 Sq.Ft.

$3,200,000

MLS#: MDBC2157038
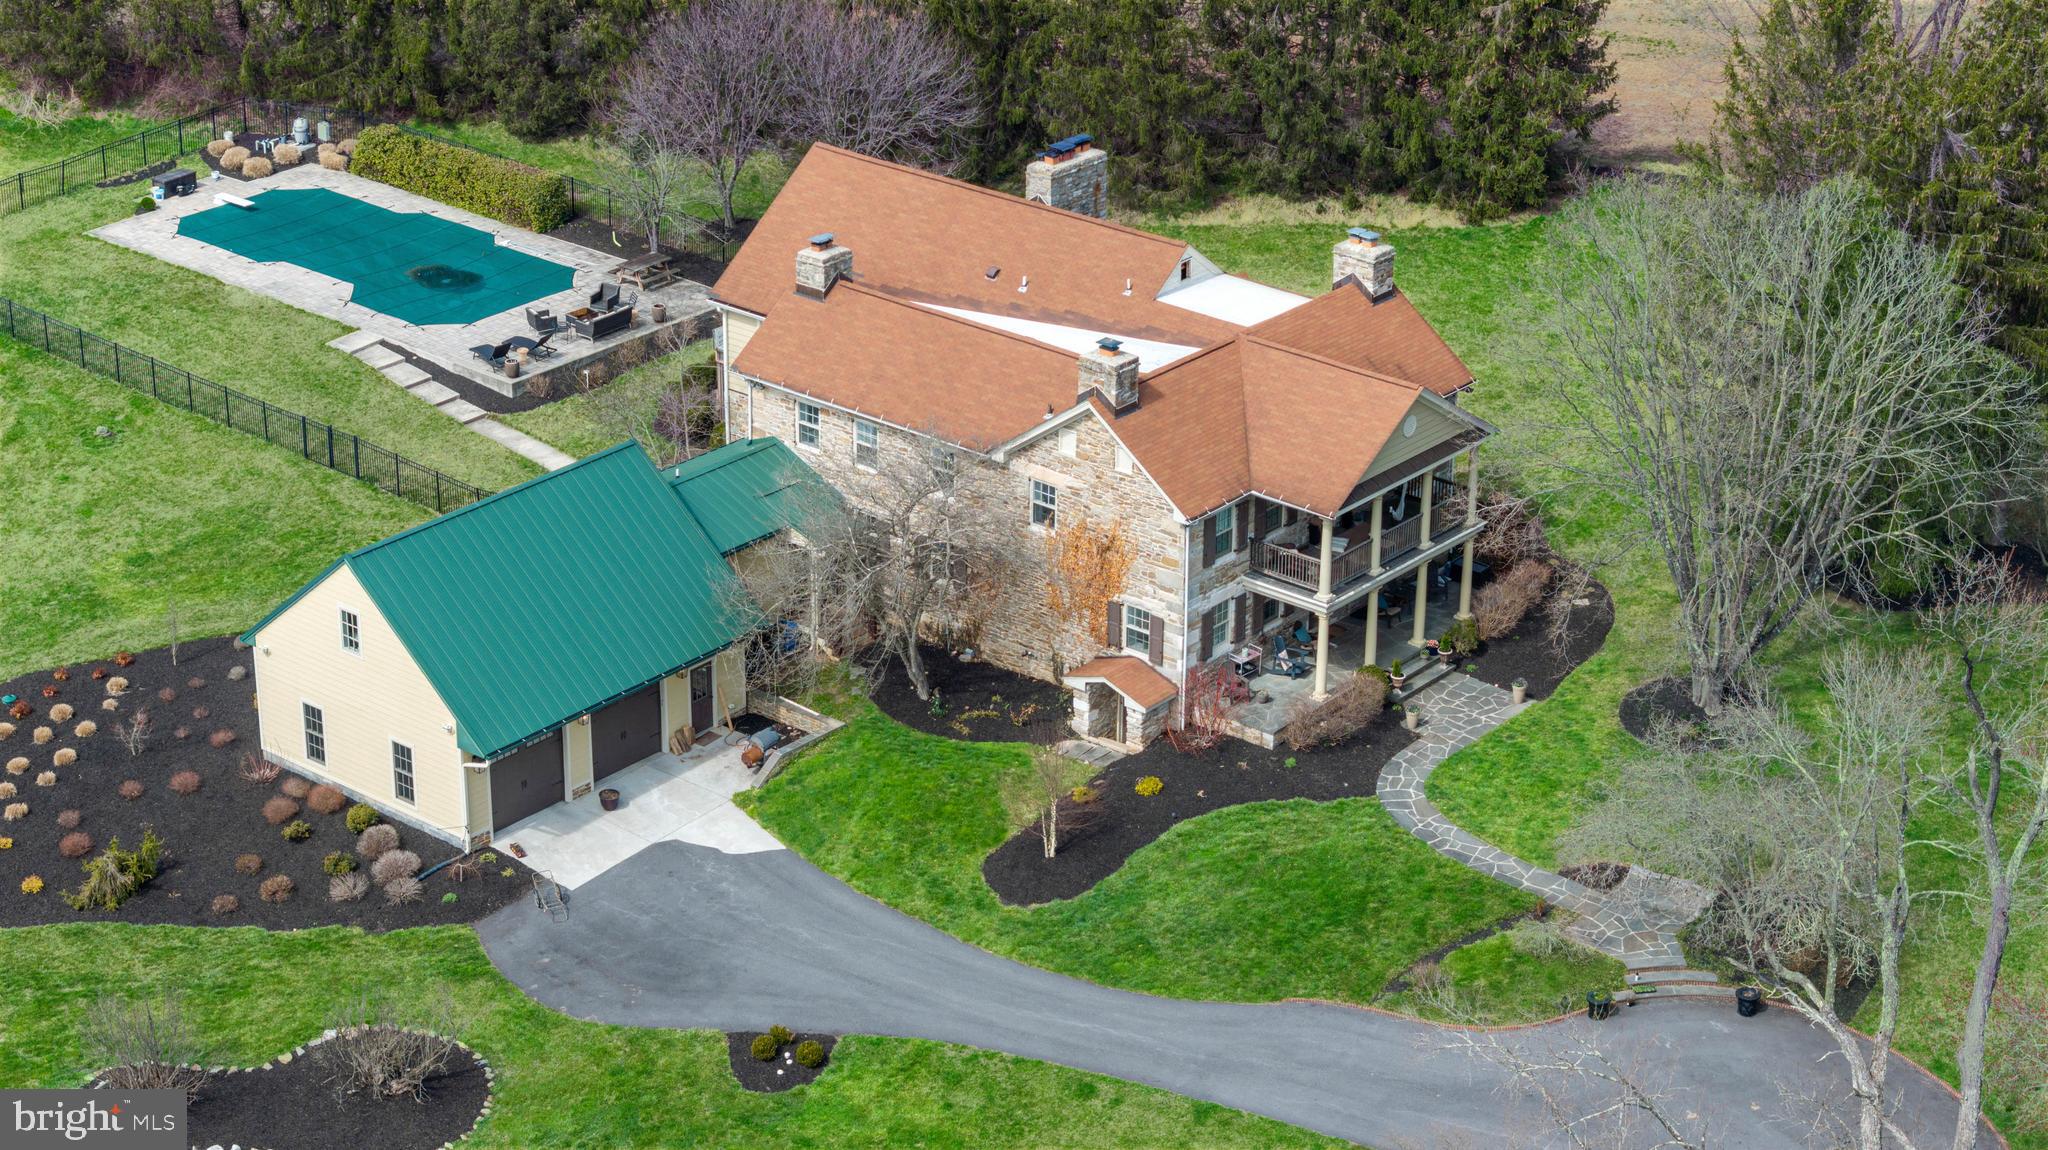
ESSENCE
Live authentically. Belfast Manor, Circa 1818. Timeless stone estate set within the rolling pastures of Sparks within the glorious Western Run Valley, spanning over two parcels for a total of 57.504 acres. Relish the sense of arrival with treeline drive that is lush in the spring and ablaze in the fall. Authentic architectural details intact. Exposed beams punctuate this classic homestead. A luminous glass sunroom extends the seasons. Create a delicious custom pie in your pizza oven in the kitchen. Splash in the shimmering saltwater pool as days melt into evening light. Retreat or gather on a multitude of outdoor spaces with framed views. Experience what it is like to live in a landscape painting. Finished lower level optimized for play and movie night. Expansive covered arena with a stone fireplace and concrete floor. An open air party barn like you've never experienced, ripe with potential. Outbuildings include a storied bank barn with two apartments, a spring house, grainery, two run-in sheds and a four car detached garage. State of the art mudroom, loft over attached two car garage. Embrace the country lifestyle. Enjoy cutting fresh flowers from your peonies garden. Xfinity internet. The art of uniting human and home. Cultivate your existence.

LOCAL FLAVOR AND PROVISIONS
John Brown Store and Wegmans. Favorite local dining atThe Milton Inn, The Oregon Grill, The Butler Cabin, and The Filling Station. An exit north offers Graul's Market along with Casa Mia’s, Manor Tavern, The Fill'Er-Up, The Yellow Barn, Woodfire Kitchen and The Creamery Connection. Tap into local breweries, such as Inverness Brewing, Farmacy Brewing and Big Truck Farm Brewery.

OUTINGS AND LEISURES
Explore the NCR Trail. A 21-mile flat, crushed-stone trail open to hikers, bikers, and horses, it runs along the scenic Gunpowder Falls river. Minutes to Prettyboy Reservoir. This area is open to hiking, rowing, or paddle boating, bird watching, horseback riding and nature photography year-round, and for archery hunting during a regulated season. Go tubing on the Gunpowder River. Enjoy Ladew Topiary Gardens... these gardens are 22 acres of spectacular, award-winning gardens, more than 100 remarkable topiaries, a mile-long Nature Walk, and native Butterfly House. Explore The Manor Mill, a pre-revolutionary grist mill that now houses a wide variety of art and entertainment events. Tee off at Greystone Golf Course in White Hall. Or visit The National Lacrosse Hall of Fame and Museum which honors the history and legends in the sport. 

PROXIMITY
Zippy access to the I-83 on ramp, about 8 minutes to Hunt Valley, and about 18 minutes to Towson. 45 minutes to BWI and 23 minutes to Penn Station.

REGION
Sparks Glencoe is known for its scenic rural landscape, and historic charm. The original 1916 Sparks State Bank now serves as a Nature Center.
#MDBC2152118

SPARKS GLENCOE

15314 PRICEVILLE ROAD

6 Beds

6 Baths

7,521 Sq.Ft.

$3,200,000

MLS#: MDBC2152118
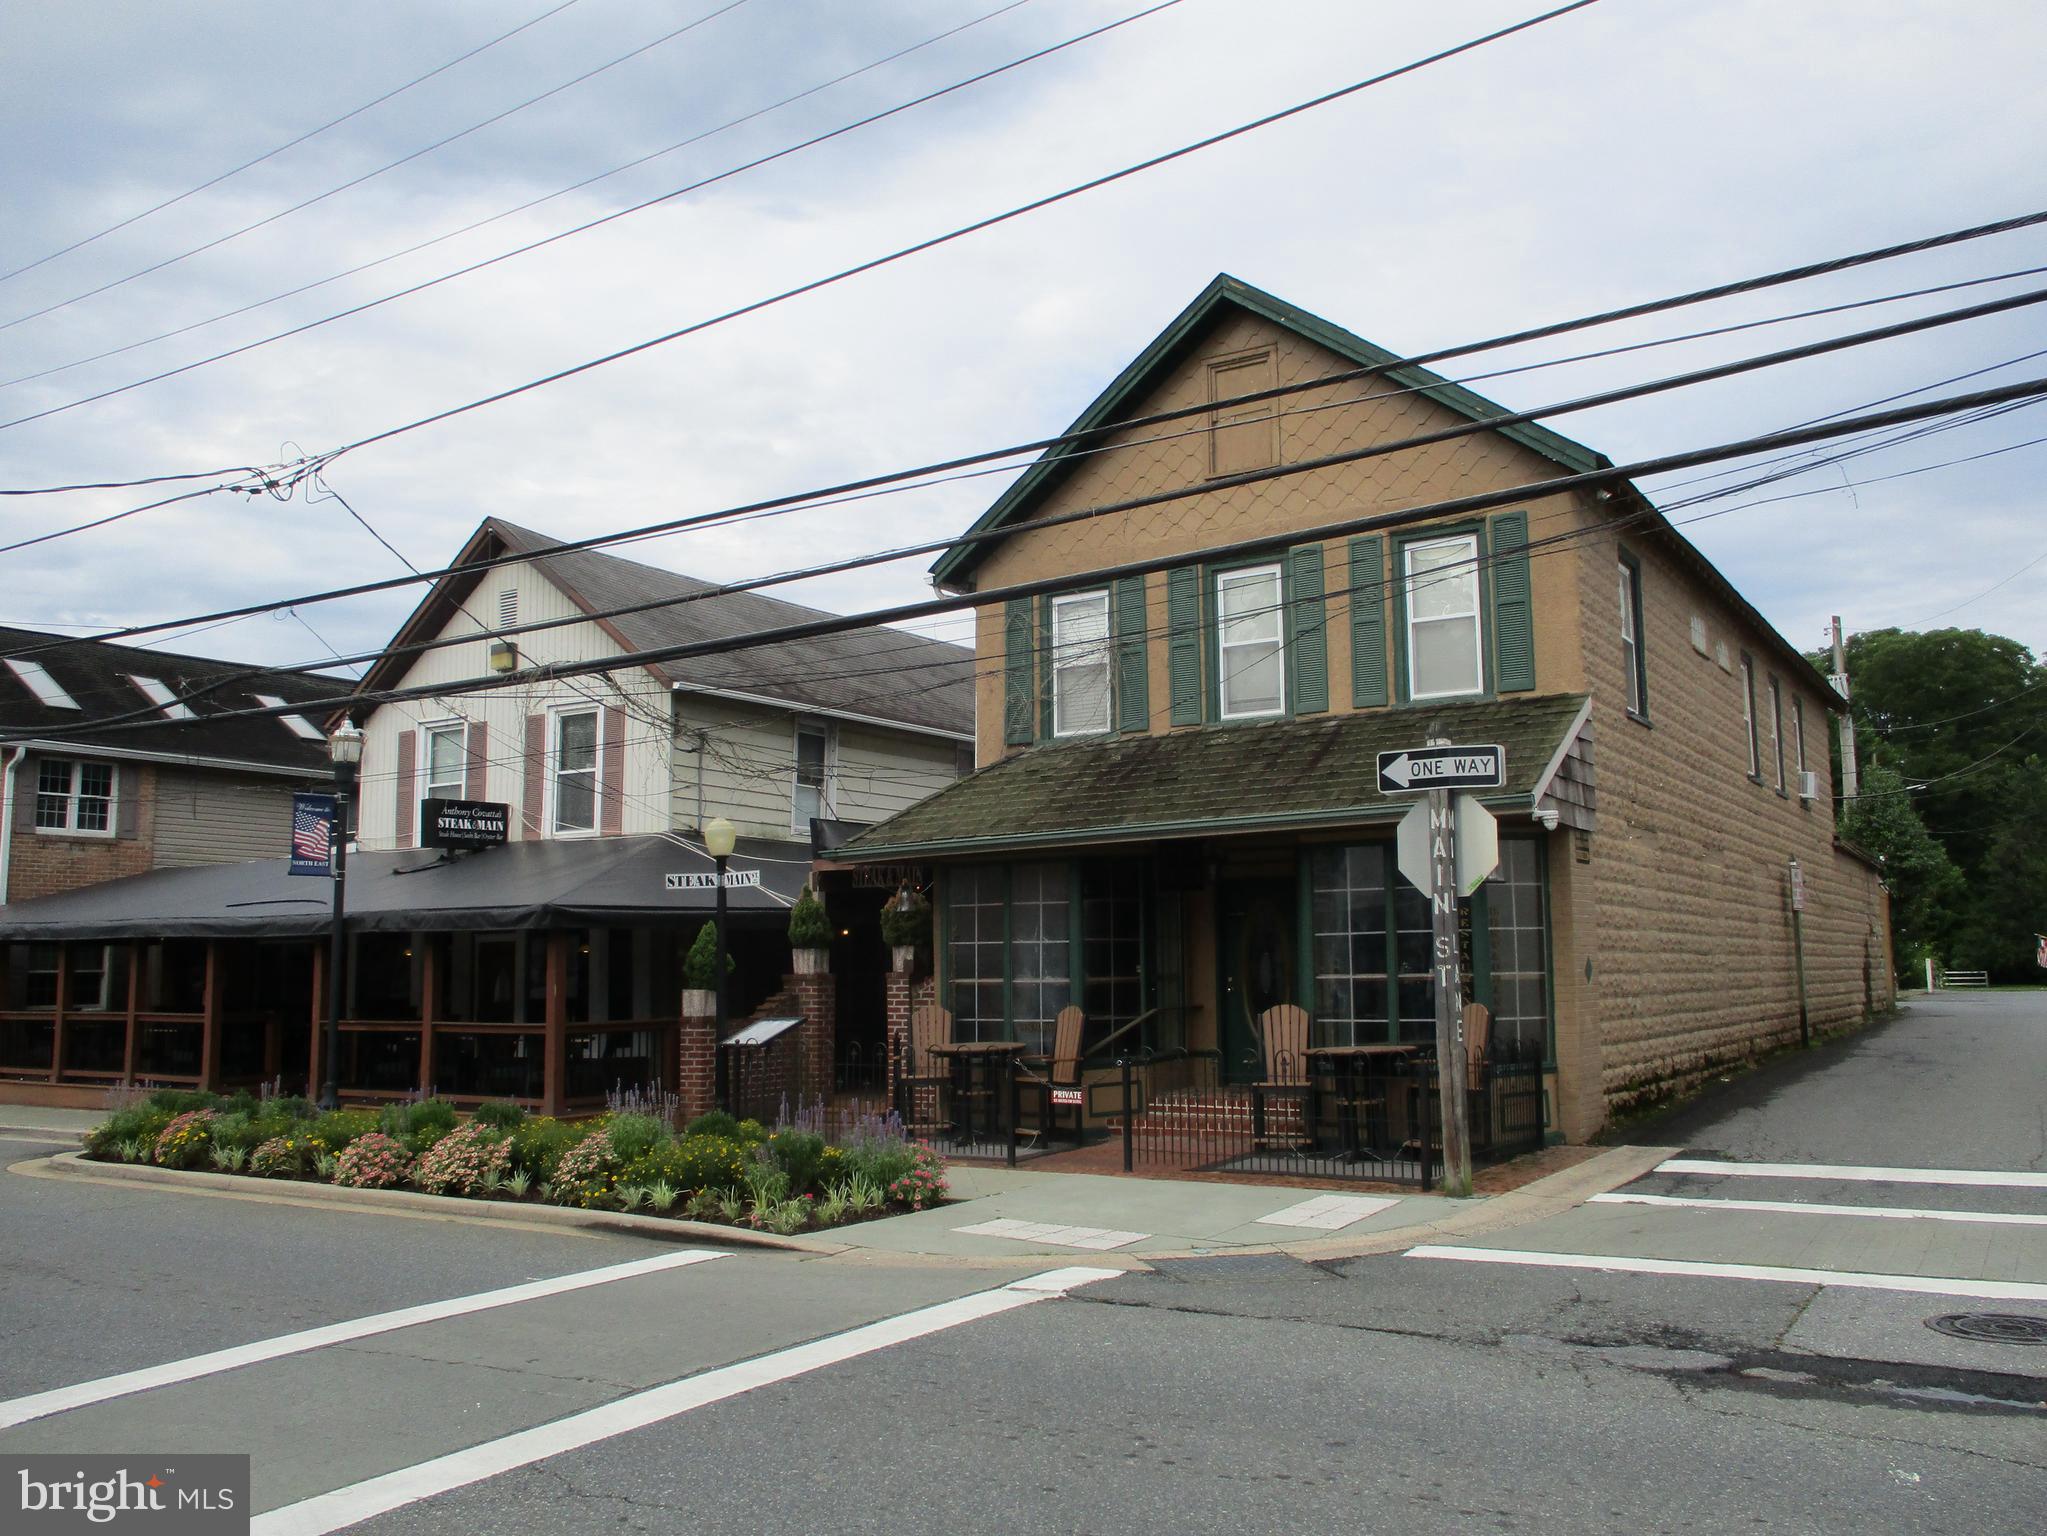
Fine dining restaurant in highly desirable tourist town for sale with real estate. One of the areas premier restaurants with a large and loyal customer base makes this a unique opportunity to obtain a fully operating, equipped, and staffed business. Three apartments go with the building, as well as liquor license. Call for details.
#MDCC2019954

NORTH EAST

101 S MAIN STREET S

None Beds

None Baths

2,860 Sq.Ft.

$3,200,000

MLS#: MDCC2019954
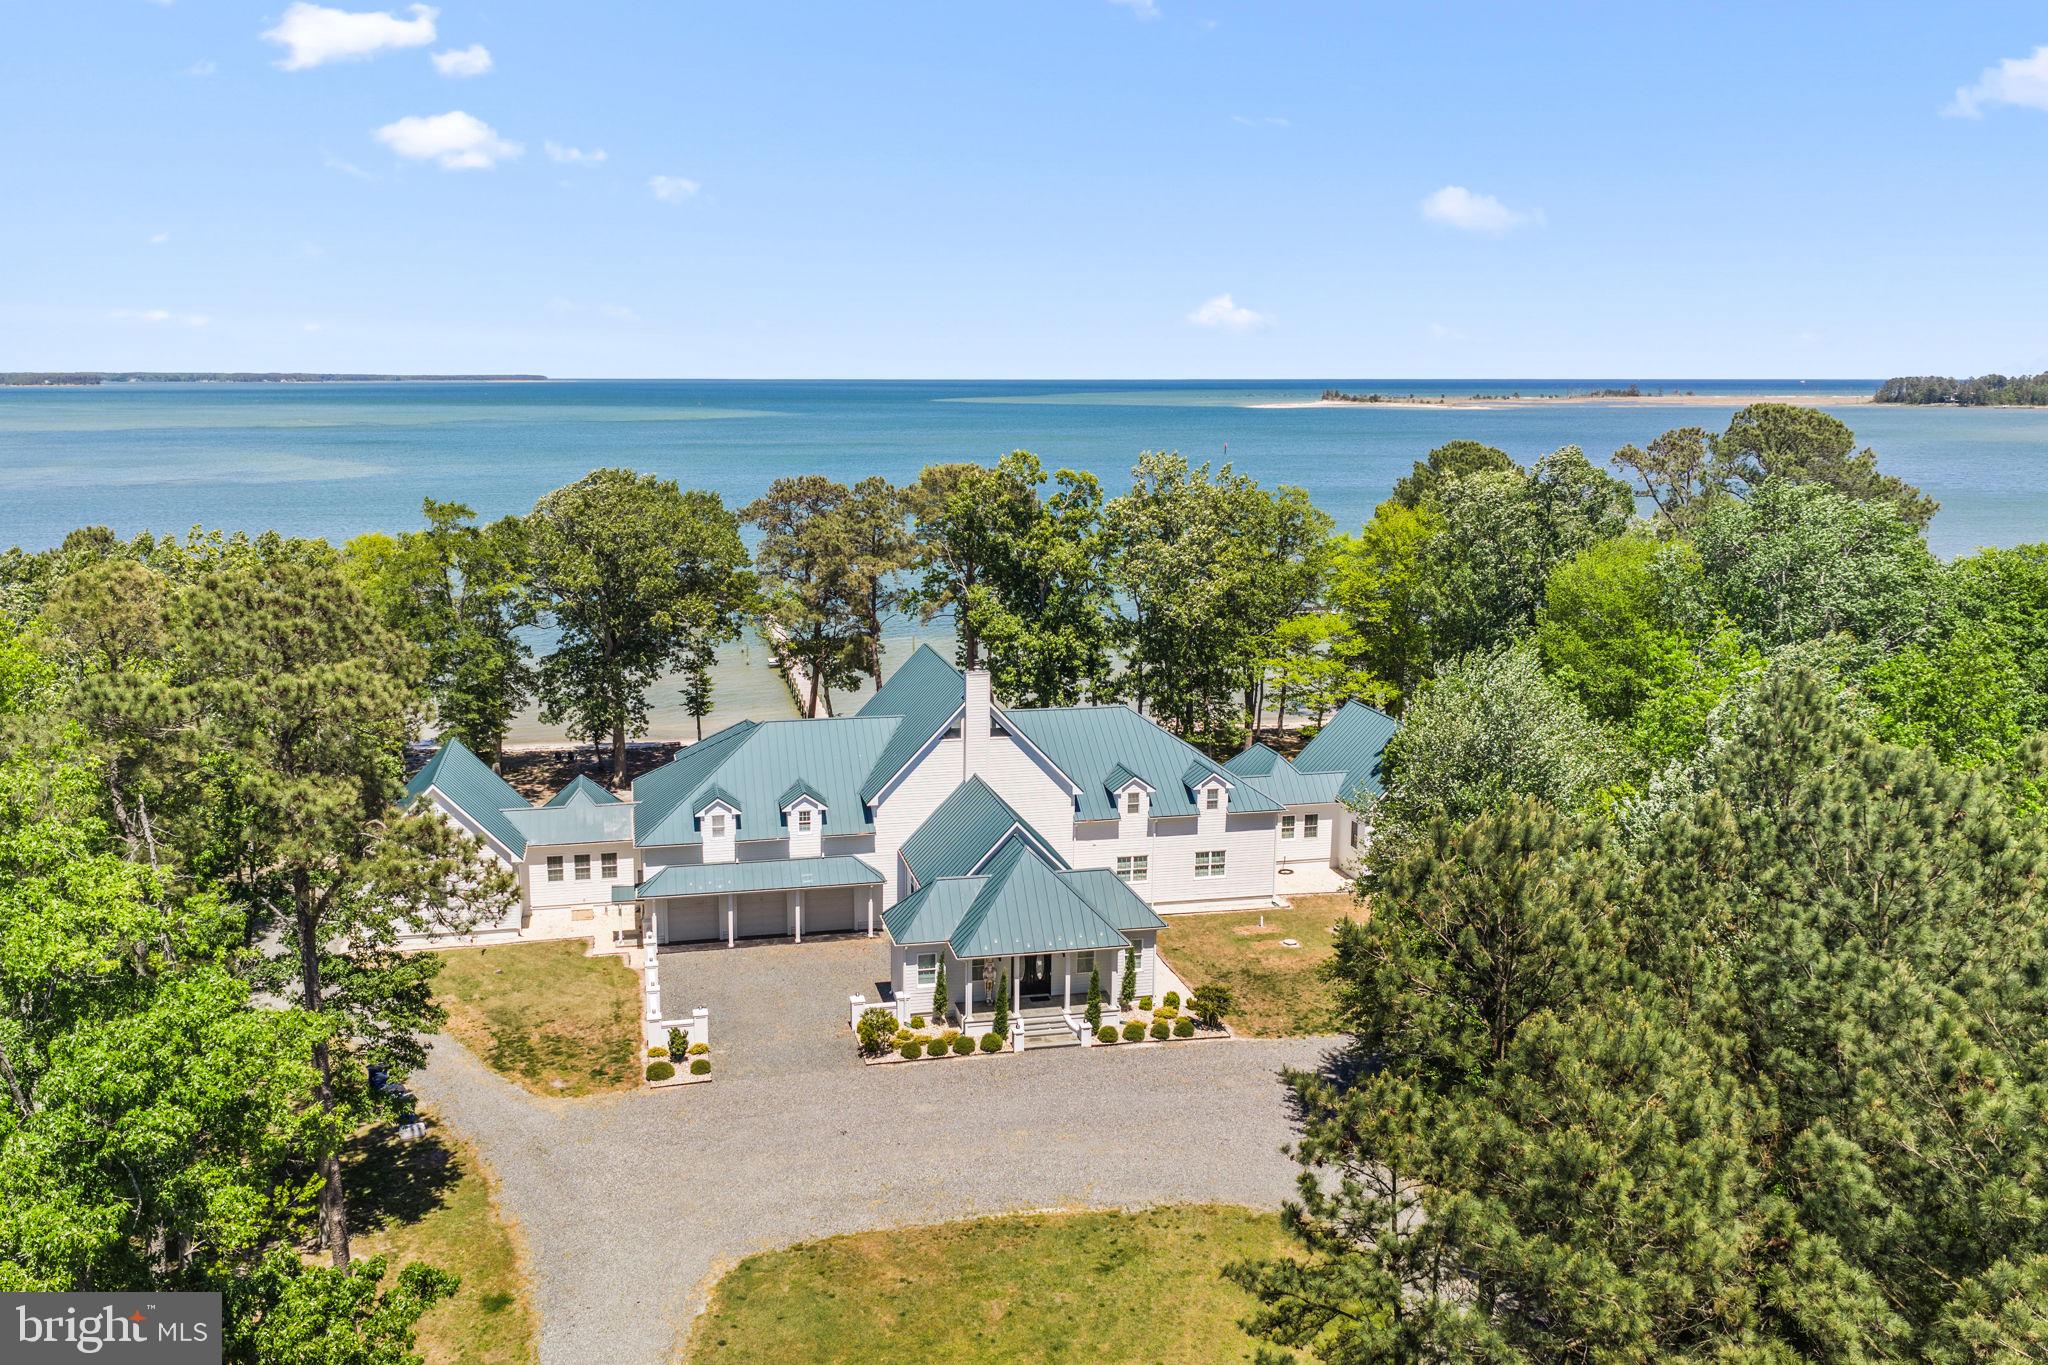
"Bayhamas" is a rare Chesapeake Bay waterfront compound offering an extraordinary combination of scale, privacy, sandy beach shoreline and panoramic water. Privately sited on over 4 acres with 423 feet of shoreline overlooking the Chesapeake Bay, this remarkable coastal retreat captures breathtaking sunrises and the soothing rhythm of waterfront living at its finest. Built in 2005 and extensively renovated in recent years, the residence encompasses nearly 11,800 square feet with a dramatic contemporary coastal design highlighted by soaring 44-foot ceilings in the great room, walls of glass and expansive living spaces designed to accommodate large gatherings while remaining warm and inviting. The property features 13 bedrooms, multiple additional sleeping/flex rooms, 8 full baths and 3 beautifully updated kitchens. Thoughtfully designed for multi-generational living and entertaining, the home includes two substantial “lockout-style” guest wings, each functioning as private two-story living quarters with full kitchens, ideal for extended family and guests. A screened porch, expansive waterside decking, multiple gathering spaces, fireplaces and two saunas further enhance the resort-like atmosphere. The private sand beach is exceptional for the area and creates an unforgettable setting for waterfront relaxation. A standing seam metal roof, three-car garage, mature trees and beautifully scaled approach complete the offering.
#VALV2001036

WHITE STONE

3315 WINDMILL POINT ROAD

13 Beds

8 Baths

11,774 Sq.Ft.

$3,200,000

MLS#: VALV2001036
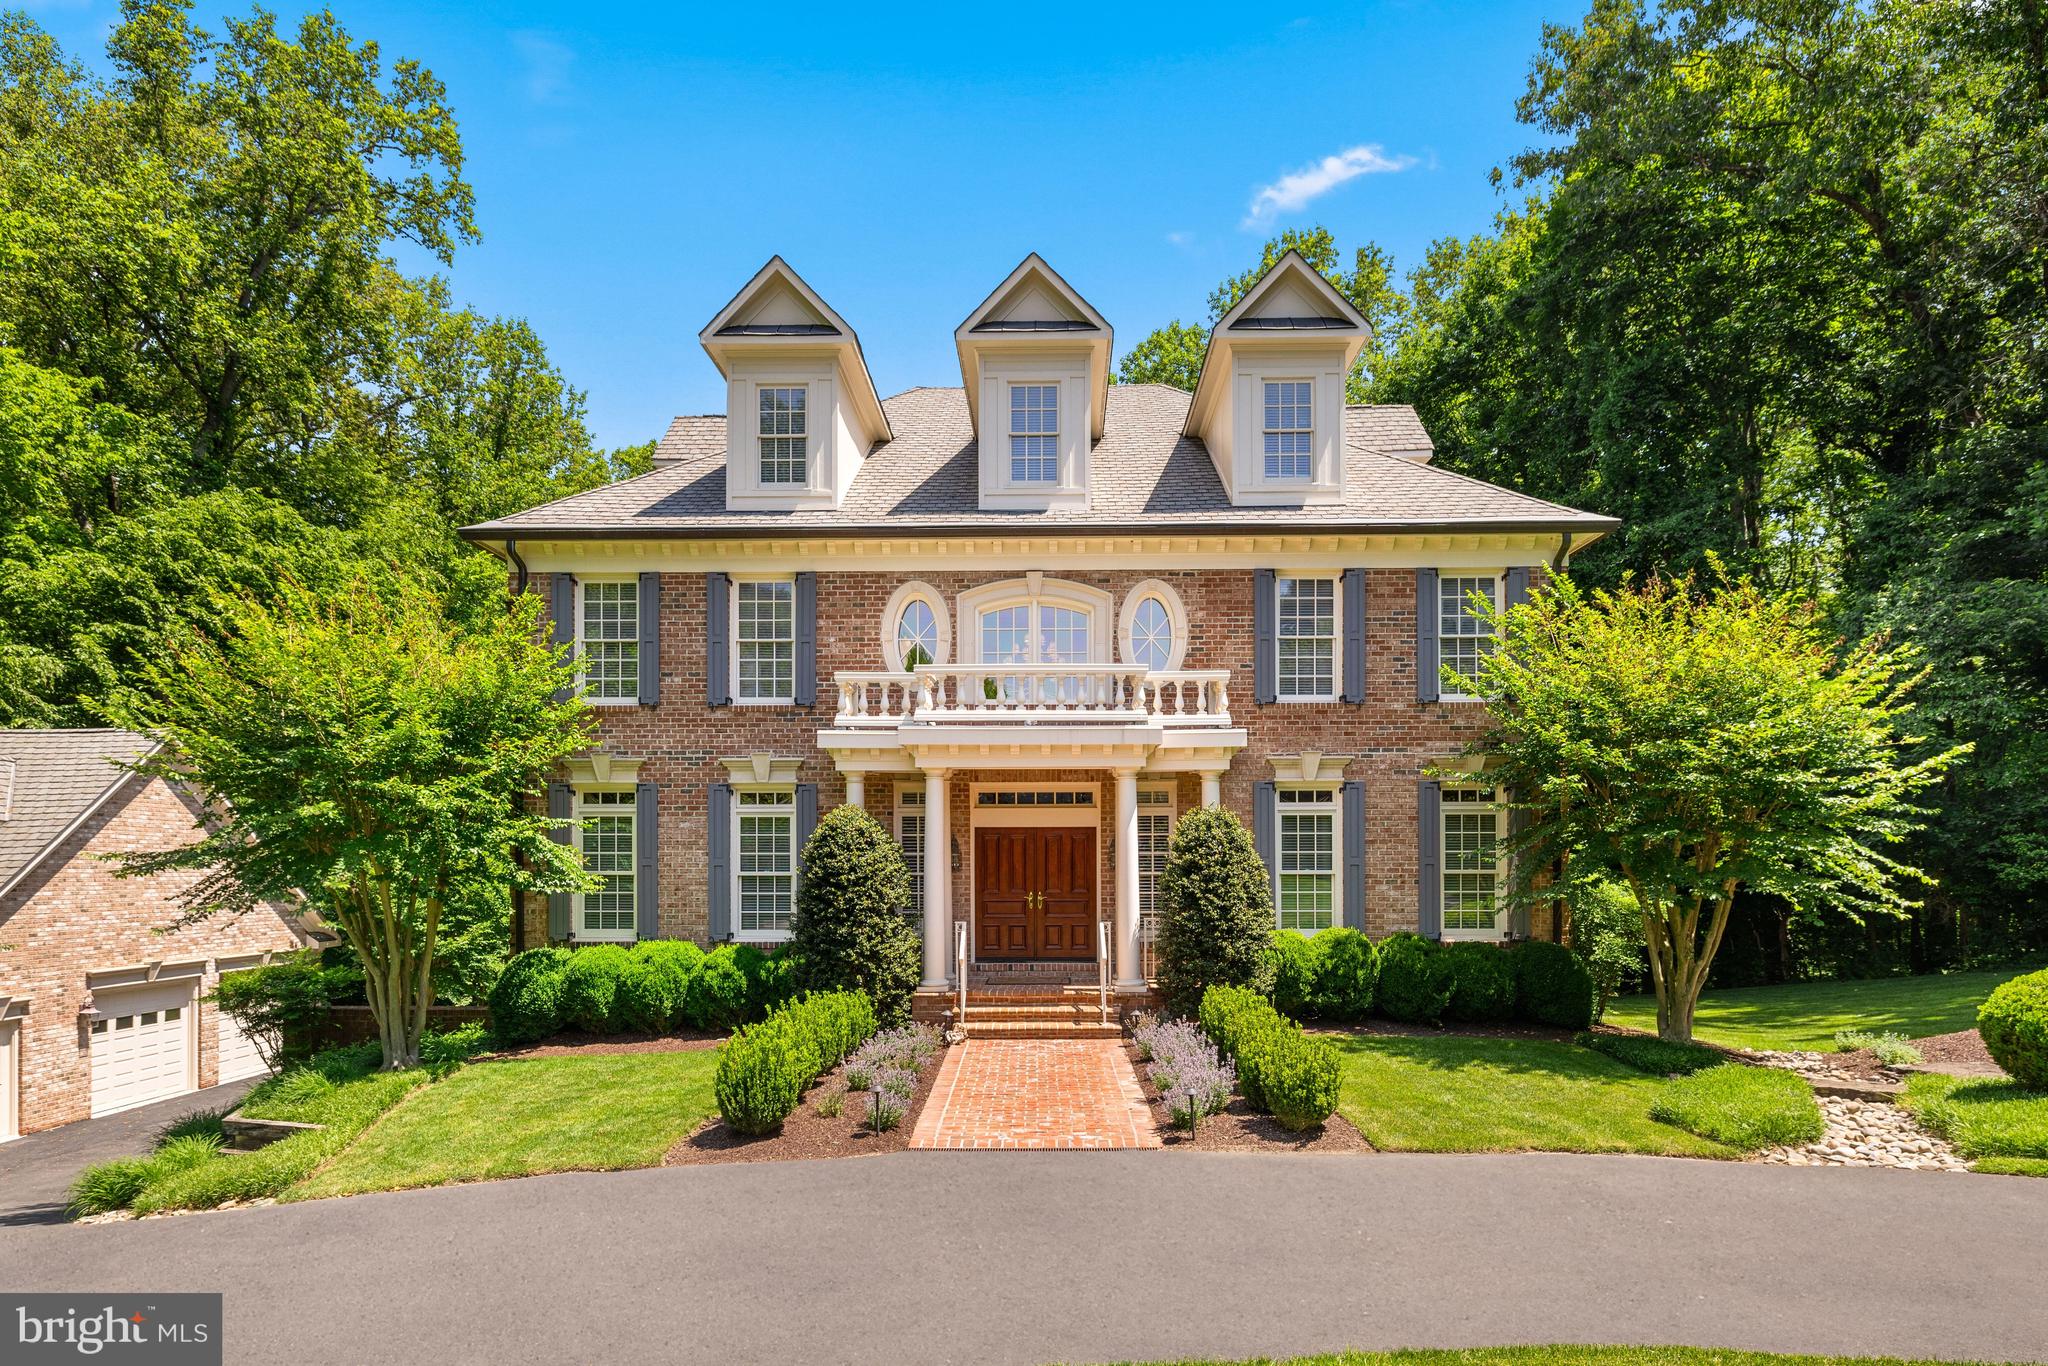
With a private and treed setting adjacent to Great Falls Park, this stately colonial residence offers four beautifully-finished levels with an elevator, five garage spaces and a back-up generator on nearly two acres in McLean. The well-proportioned and flowing layout offers ten-foot ceilings, light-filled spaces and thoughtful details throughout this home. 

The two-story foyer is flanked by both the living room and dining room with a grand bifurcated staircase. From the dining room, a butler’s pantry leads to the gourmet kitchen with a large center island, top-tier appliances, a walk-in pantry and a breakfast room. This opens to the family room with a gas fireplace and French doors leading to the large deck overlooking the backyard and rolling lawn with a propane line for grilling and stairs down to the yard and lower patio. Off of the living room, there is a powder room and a study with built-in bookshelves and a hidden entrance to an office space with a built-in desk. 

The second level offers a spacious primary suite complete with a sitting room with a beverage refrigerator and breakfast bar area, a walk-in closet and a primary bath with dual sinks, a steam shower, a jetted tub and a private water closet. There is an additional bedroom suite, two more bedrooms that share a Jack-and-Jill bath and a laundry closet on this level. Upstairs, the expansive third floor loft provides a large flex space, a full bath and a loggia overlooking the backyard. This versatile space would make an ideal office, exercise room, playroom or bedroom. 

The lower level features a media room/movie theater, a recreation room with a gas fireplace, wet bar, billiards area and French doors leading to the backyard patio. A fifth bedroom, full bath, second laundry room with a washer, dryer and sink, and access to the attached three-car garage complete this level.  

Across the driveway from the attached three-car garage, there is a climate-controlled detached two-car garage. In addition to the two car bays on the main level, there is a built-in work bench area, with the upper level featuring finished storage/flex space and the lower level offering a full workshop space. 

Featuring a fantastic McLean location, the house is a quick drive to both Downtown McLean and Great Falls village with easy access to Tysons and DC.
#VAFX2313588

MCLEAN

8558 GEORGETOWN PIKE

6 Beds

5 Baths

8,119 Sq.Ft.

$3,200,000

MLS#: VAFX2313588

None
#MDTA2014664

SAINT MICHAELS

703 RIVERVIEW TERRACE

4 Beds

4 Baths

3,100 Sq.Ft.

$3,200,000

MLS#: MDTA2014664

Welcome to Boxwood Glen, a conveniently located, c1870 home with all the charm of an antique home and the tasteful modernization for today's lifestyle.  Located just a few miles from Middleburg, on St Louis Road before the stop sign. Enter down a long, tree lined, private drive to the pea gravel motor court and stone walkway to the residence.  The house is set quite a ways off of 611. It exudes charm and is enveloped by mature gardens on all sides. The spacious living room includes a large fireplace and opens onto a covered porch. The kitchen and mudroom were recently renovated to include marble counter tops, stone sink and high end stainless appliances. There are 4 bedrooms situated on three floors. The primary bathroom was just renovated in 2026. The HVAC, septic system and back up generator are all new as of 2026 as well. For the horse enthusiast, a separate drive leads to the well constructed 12 stall barn with separate tack room and wash stall. There are 6 paddocks, all with a dedicated water supply. Boxwood Glen is move in ready and well suited as a peaceful weekend retreat or full time country home.
#VALO2132294

PURCELLVILLE

20202 ST LOUIS ROAD

4 Beds

2 Baths

2,560 Sq.Ft.

$3,200,000

MLS#: VALO2132294

New on site 4 days ago
Welcome to 609 Thelma Circle SW, a stunning new construction masterpiece in the heart of Vienna Woods. This EIGHT bedroom, SIX-AND-A-HALF bathroom custom home was designed and is being built by premier Architect and Builder RLN Development Group, showcasing timeless craftsmanship and thoughtful design throughout. 

From the grand double door entry, the main level foyer welcomes you with soaring 10-foot ceilings, wide plank hardwood floors, elegant wainscoting, and custom crown molding. A living room offers a gracious space for relaxing and entertaining, with soaring ceilings, elegant architectural details, and an abundance of natural light. Positioned just off the grand foyer and across from the formal dining room, it creates a welcoming first impression and a natural gathering space.

The dining room, with space to comfortably host 12 or more, flows seamlessly into a chef-inspired kitchen featuring Wolf appliances, a six-burner gas stove with pot filler, quartz countertops, custom shaker cabinetry, and an expansive island. A spacious pantry and sophisticated butler’s pantry with wine fridge and glass cabinetry provide impressive storage and entertaining space. The adjoining family room features a beautiful stone fireplace, custom built-ins, and a coffered ceiling with recessed lighting. French doors open to a spacious Trex deck overlooking a flat, grassy yard. A private main-level home office provides a dedicated workspace, while the mud room offers built-in cubbies, shelving, and a utility sink that can double as a dog-washing station.

Upstairs, the luxurious primary suite offers hardwood floors, two enormous walk-in closets, and a tranquil sitting room. The spa-like primary bath features a soaking tub, dual vanity, and massive walk-in shower. Four additional bedrooms provide generous space, with three offering en suite baths and walk-in closets. The laundry room includes quartz counters, cabinetry, and
high-end washer and dryer.

A rare second upper level offers more than 1,200 square feet, including two bedrooms, a full bath, and a flexible bonus/rec room. The finished basement features a large rec room, wet bar, bedroom, full bath, exercise room, and true home theater. 

Outside, the 0.29-acre lot features a covered front porch, arched portico, and Trex deck. Additional features include two EV charger ports, Cat6 Ethernet wiring, and dual-zone HVAC. 

Minutes to downtown Vienna, the Vienna Metro, I-66, I-495, Tysons Corner, The Boro, Mosaic District, and Wolf Trap. When compared to other recent new builds nearby, the value here is undeniable - premium finishes and thoughtful design at a smart price. 609 Thelma Circle SW is more than just a home. It is a rare opportunity to own a custom build residence in one of Northern Virginia’s most sought-after communities, at a value that is hard to beat.
#VAFX2320262

VIENNA

609 THELMA CIRCLE SW

8 Beds

6 Baths

6,888 Sq.Ft.

$3,200,000

MLS#: VAFX2320262
None
#VAFV2019694

WINCHESTER

472 MCCUBBIN ROAD

None Beds

None Baths

451.0 acres

$3,200,000

MLS#: VAFV2019694

1 ... 259 260 261 262 263 ... 666
* Listings identified with the FMLS IDX logo come from FMLS and are held by brokerage firms other than the owner of this website. The listing brokerage is identified in any listing details. Information is deemed reliable but is not guaranteed. If you believe any FMLS listing contains material that infringes your copyrighted work please click here to review our DMCA policy and learn how to submit a takedown request. © 2024. First Multiple Listing Service, Inc.
 - property

Send a message

Message successfully sent.

Your message

What is 3 + 4 ?

Reason for contacting?

I agree to receive email communication and understand I can unsubscribe at any time.

I agree to be contacted by Charis Realty Group - Christine Issler, Broker via call, email, and text for real estate services. To opt out, you can reply 'stop' at any time or reply 'help' for assistance. You can also click the unsubscribe link in the emails. Message and data rates may apply. Message frequency may vary. Privacy Policy

Sign Out

Virtual Assistant

Would you like to take the next step with this property? We can help you schedule a showing or virtual tour, or send you more details.

Yes, I would like more information.

Thank You for Your Reply, One of Our Agents will contact you as soon as possible

No, maybe later.

Thank you, you can always contact me via email, phone number or through the contact form.

Realhub AI

Lucy - Your AI-Powered Realtor

Update Your Temporary Password

Personalize your search

Enter your email and we'll notify you immediately when new listings match what you're looking for.

or enter email address

Already have an account ? Login here

Continue your home search

I agree to receive communications and understand I can unsubscribe at any time.

I agree to be contacted by Charis Realty Group - Christine Issler, Broker via call, email, and text for real estate services. To opt out, you can reply 'stop' at any time or reply 'help' for assistance. You can also click the unsubscribe link in the emails. Message and data rates may apply. Message frequency may vary. Privacy Policy

Already have an account ? Login here

We use cookies

We use cookies primarily for analytics to enhance your experience. By accepting, you agree to our use of these cookies. You can manage your preferences or learn more about our cookies policy.
