Properties

Browse or get in touch to schedule a walkthrough.

  • Nearby me
Price range

Popular Features

Community Features

Association

Property Features

Waterfront

View

Exterior Features

Interior Features

Style

944525 properties match your criteria

Updated 1 minute ago

E-Alert name
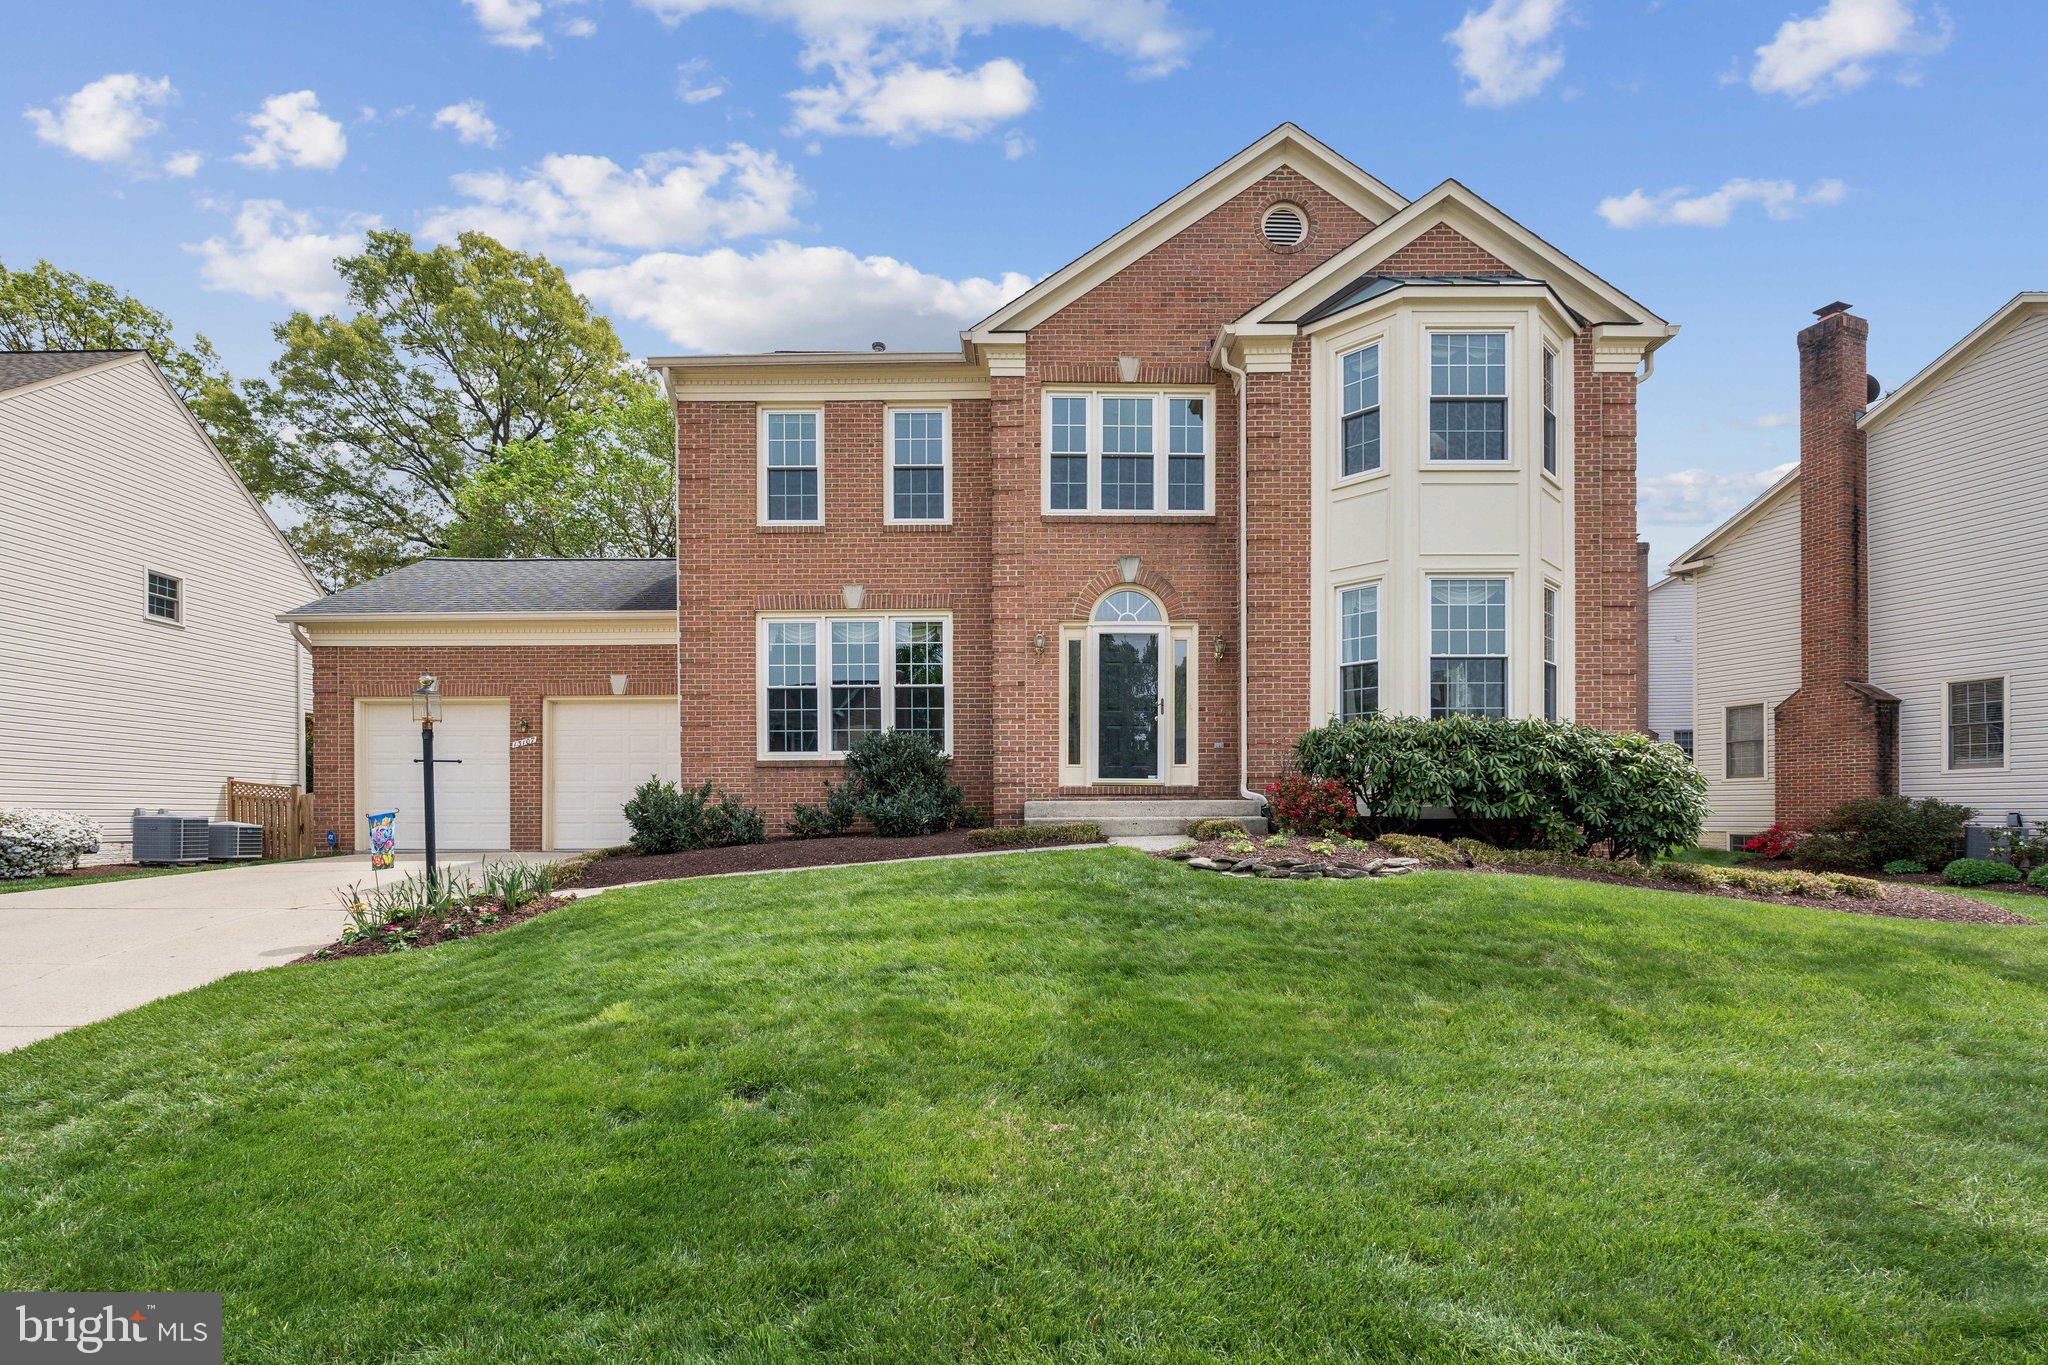
Welcome to 13107 Curved Iron Road — a beautifully maintained and thoughtfully updated home tucked into one of Herndon's most desirable neighborhoods - Sycamore Ridge. This spacious, move-in-ready property blends timeless charm with an impressive list of recent upgrades.<BR><BR>Inside, enjoy fresh 2024 updates including new paint throughout the main level, plus new carpet on the stairs and in the primary bedroom. The kitchen shines with a new dishwasher and oven/range, while two brand-new furnaces and AC units ensure year-round comfort.<BR><BR>Major system updates throughout the years add peace of mind: new roof (2012), siding, gutters, and downspouts (2014), hot water heater (2015), windows and skylights (2017), and a new sump pump (2019). The bathrooms were completely renovated in 2018, featuring stylish finishes that feel fresh and modern. Hardwood floors have been refinished, basement spaces updated, and a new fence and patio enhance the private backyard retreat.<BR><BR>Additional highlights include a fully renovated kitchen (2009), new smoke detectors throughout (2021), newer laundry appliances, and meticulous maintenance inside and out — including professional cleaning of windows, skylights, and the chandelier.<BR><BR>This is a rare opportunity to own a meticulously cared-for home with an unbeatable combination of updates, space, and location.
#VAFX2227998

HERNDON

13107 CURVED IRON ROAD

5 Beds

3 Baths

4,236 Sq.Ft.

$1,150,000

MLS#: VAFX2227998
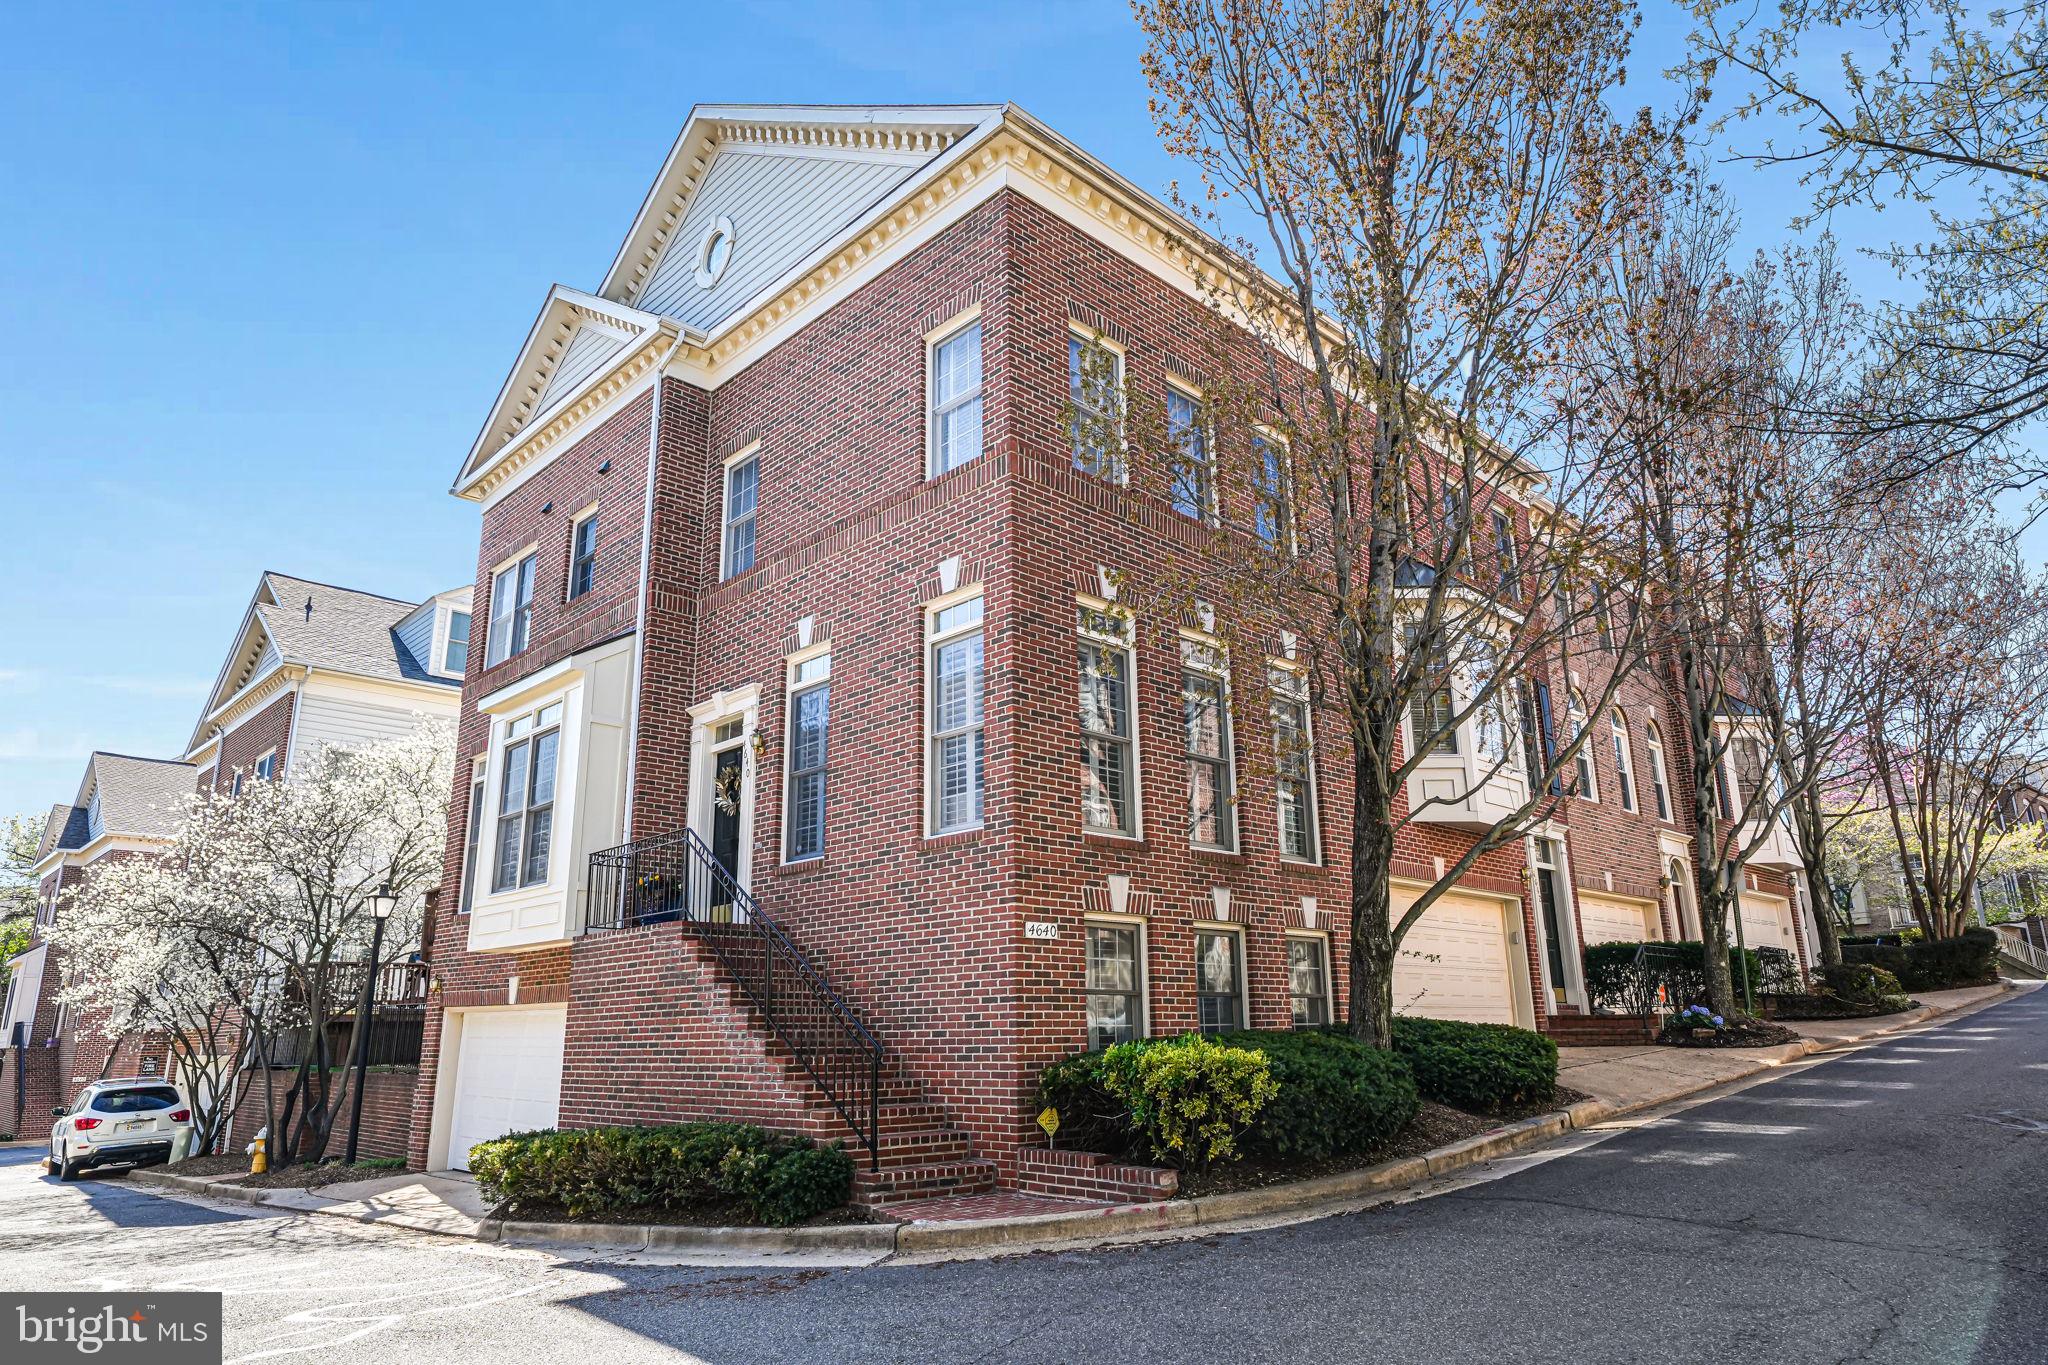
Welcome to The Serenity at Stonegate—a stunning end-unit colonial townhome offering over 2,400 square feet of elegant living space in one of Alexandria’s most sought-after communities. Perfectly positioned on charming Kirkpatrick Lane, this home blends thoughtful updates, spacious design, and sun-drenched interiors to create the ideal retreat just minutes from D.C.

Inside, you're greeted by a bright and airy main level with gleaming hardwood floors, oversized windows, and an open-concept living and dining space anchored by a cozy gas fireplace. The updated kitchen features newly installed wood flooring (2024), a commercial-grade gas stove (2024), a Bosch dishwasher (2024), and plenty of cabinet and prep space. A casual dining nook leads directly to the freshly refaced deck (2023)—ideal for outdoor entertaining or enjoying morning coffee.

Upstairs, the second level offers a true primary suite complete with a walk-in closet and a luxurious, fully renovated en-suite bath (2024) featuring a soaking tub and contemporary finishes. A second spacious bedroom and another newly renovated full bath (2024) complete this level. The third floor offers a private bedroom and full bathroom—perfect for guests, a home office, or a flexible bonus space.

The lower level includes a finished family room with hardwood flooring, access to the oversized 2-car attached garage, and rough-in plumbing for an additional bathroom. You'll also enjoy modern mechanical upgrades including a brand new furnace (2025), hot water heater (2025), washing machine (2025), and a new garage door (2025), giving you peace of mind for years to come.

Located in the quiet and friendly Stonegate community, you'll enjoy charming neighborhood appeal and unbeatable convenience—just minutes to Shirlington, Old Town Alexandria, I-395, and major commuter routes.

This is the one you’ve been waiting for: move-in ready, filled with natural light, and packed with high-end updates. Don’t miss your opportunity to own this exceptional home in Alexandria!
#VAAX2043518

ALEXANDRIA

4640 KIRKPATRICK LANE

3 Beds

3 Baths

2,477 Sq.Ft.

$885,000

MLS#: VAAX2043518
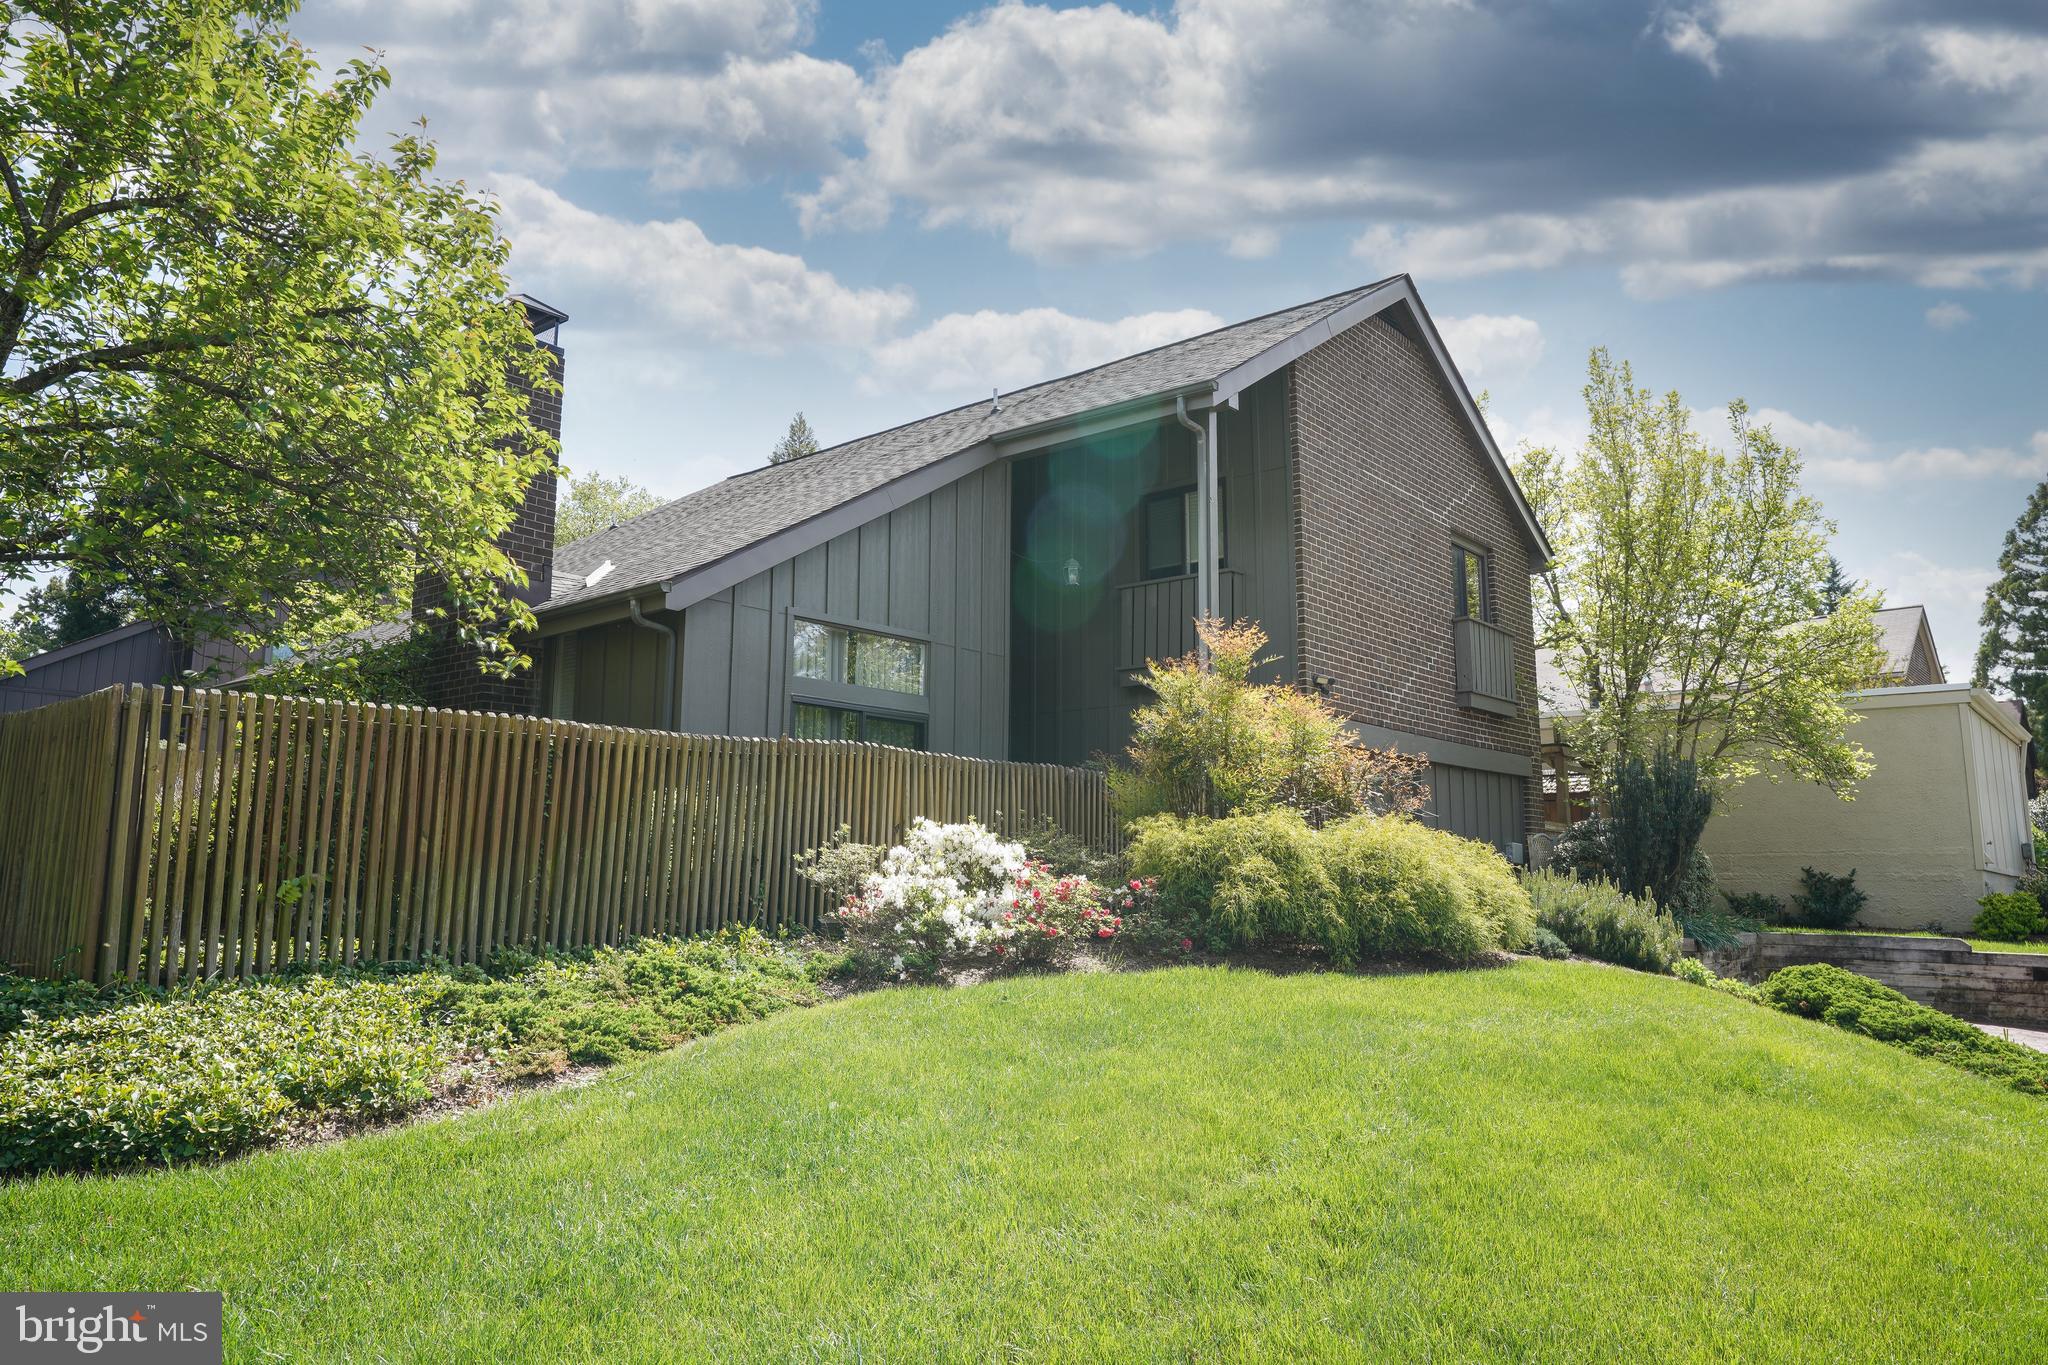
Welcome to this beautiful 4-bedroom home with so many great features & tons of space inside & out. Let's start with the open floor plan that leads from the family room to the large eat-in kitchen with recessed lighting. Here you'll find comfortable area and an attractive updated kitchen with bright white cabinets, lots of quartz countertop space, newer appliances & a pantry. The microwave is just 1-year old. Off of the family room is a stylish half bath, & sizable laundry room complete with cabinets, counters, a sink, pantry, & a small refrigerator & security safe that conveys with the sale. The laundry room has access to the attached garage. Also on the first floor is a beautiful dining room that opens to the living room complete with cathedral ceilings & a wood stove. The cherry floors in these 2 rooms are stunning. There are sliding glass doors on either end of the rooms  allowing access to a small front porch area and one in the back leading to a new 2025 larger deck, gorgeous landscaping complete with an attractive stone wall, privacy fence, & pretty plants. Above the porch is a charming pergola, allowing just enough sunlight in for great entertaining space. Upstairs you'll find 4 bedrooms & 2 full baths, one that is attached to the primary bedroom. Both bathrooms have double sinks. Bonus--the furnace was installed in 2017. Move right into this home with neutral colors and make it your own. Come take a look & check out the area with many parks, restaurants, & shops in Howard County!
#MDHW2052684

COLUMBIA

5033 NETHERSTONE COURT

4 Beds

2 Baths

2,272 Sq.Ft.

$599,999

MLS#: MDHW2052684
None
#MDPG2146880

LANDOVER

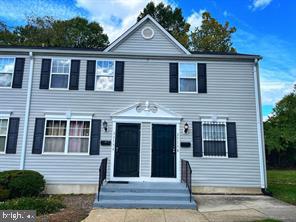
2515 KENT TOWN PLACE A

2 Beds

1 Baths

661 Sq.Ft.

$159,999

MLS#: MDPG2146880
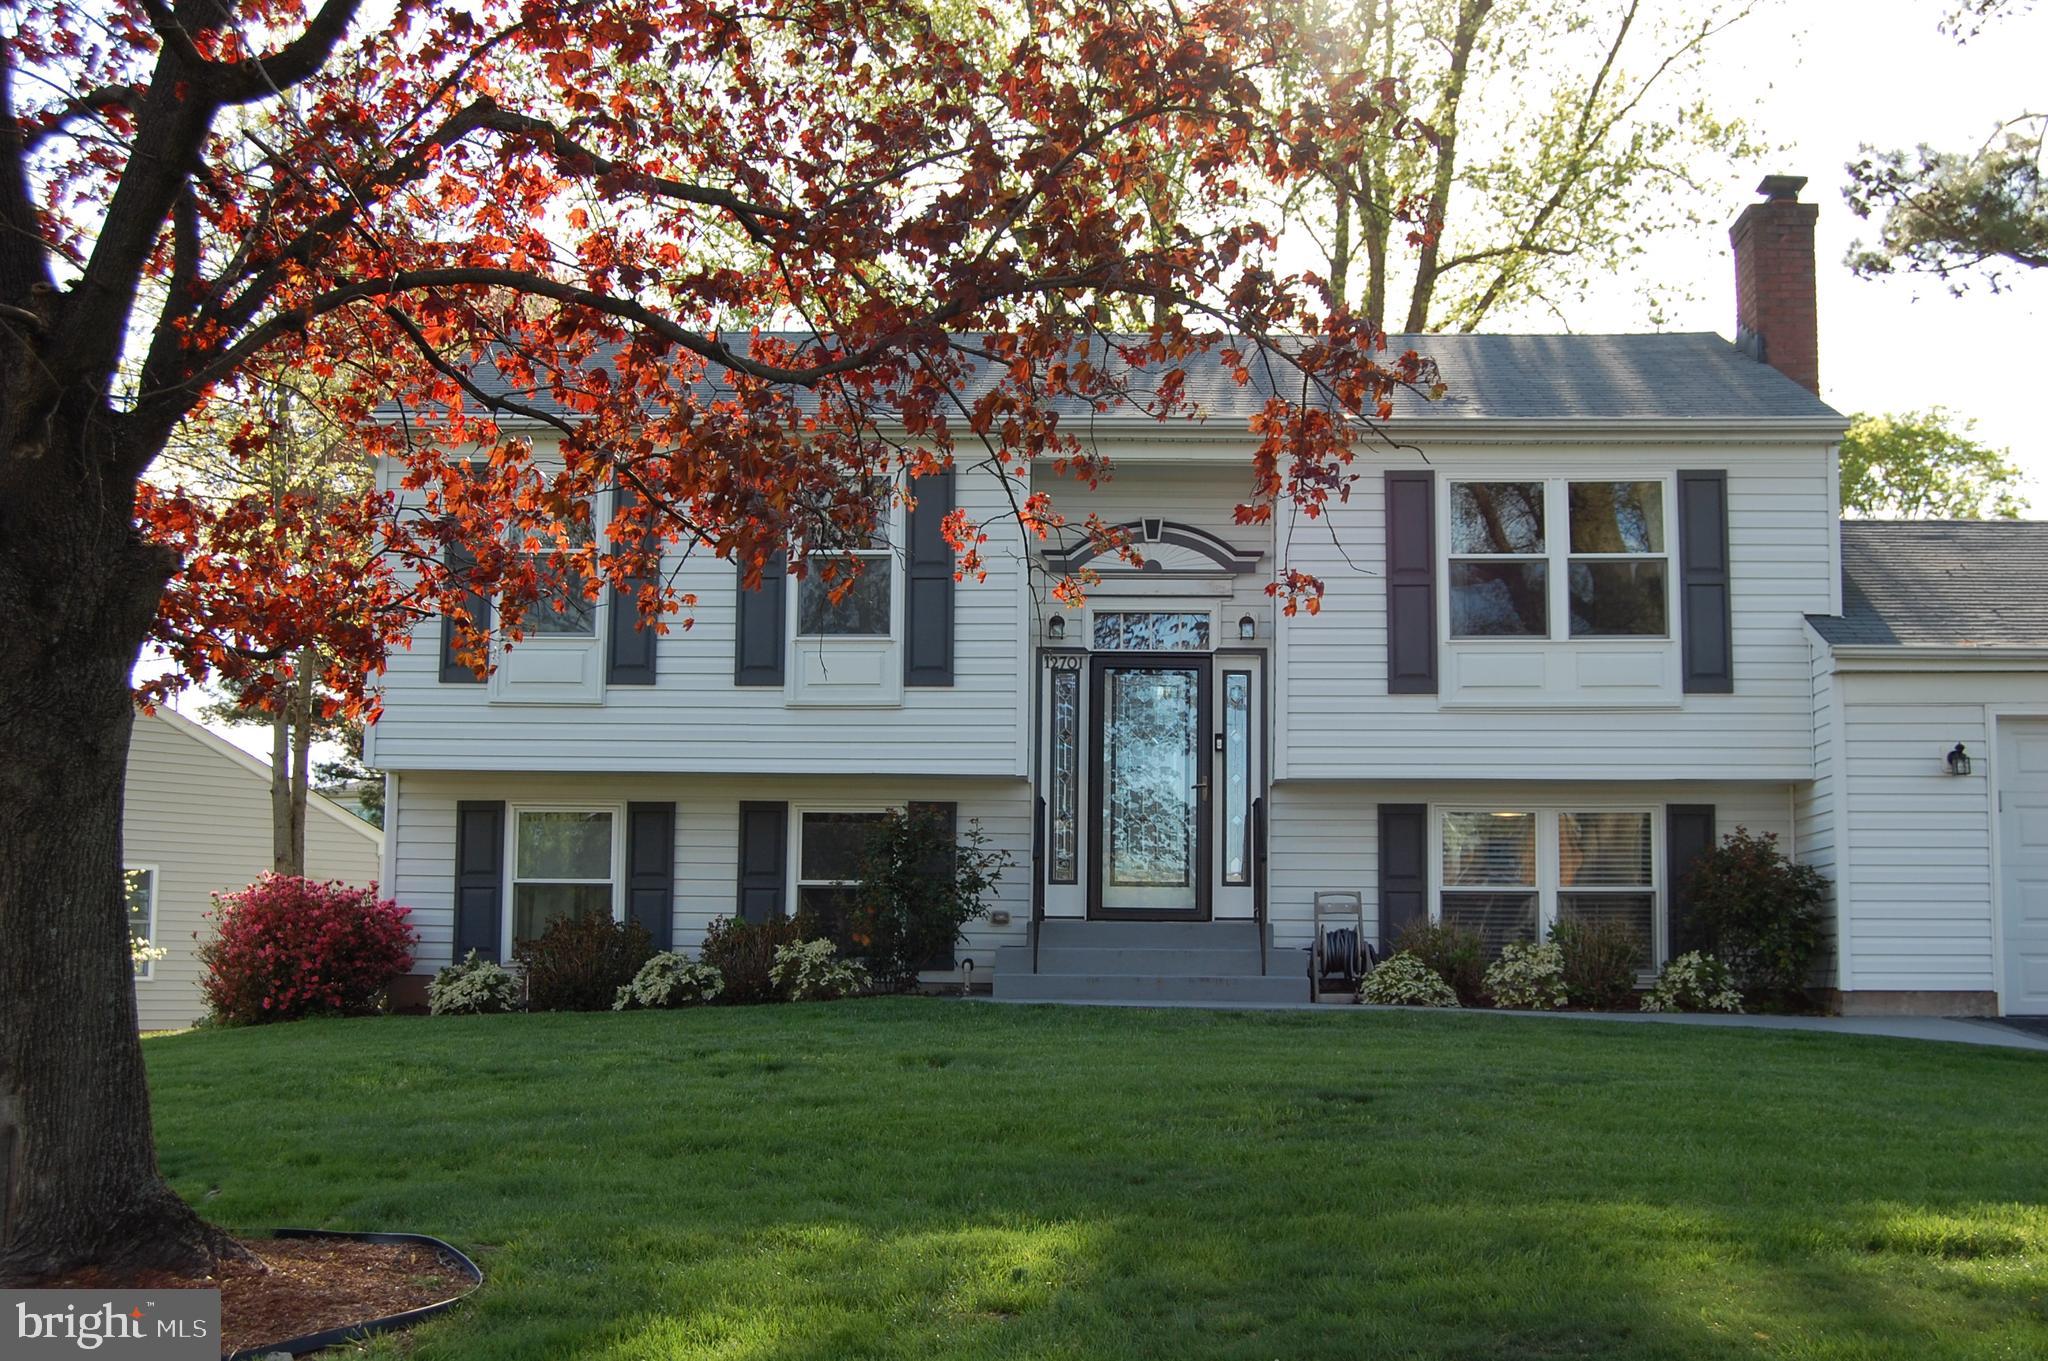
Charming and move-in ready!  Over $300K spent on beautiful  renovations and  updates.   4 Bedrooms ,  2 Full Baths on .35 acres  level lot, located  in highly-desirable Fox Mill Estates!   List of renovations can be found on  MLS Documents section.   The Main Level features hardwood floors throughout,  an Open Floor Plan, highlighted by a completely renovated Luxury Kitchen with an oversized Island,  Quartzite Counters, elegant and timeless white Cabinetry, Tile Backsplash, and new Pantry with sliding Farm Door.  Also on this level is the Dining Room that opens to the Screened Porch,  a fully renovated Full Bath,  the Master Bedroom and a second Bedroom, , 
The lower level features a large open Recreation Area with a Fireplace, 2 Bedrooms, a renovated Full Bath and Storage area.  This level opens to the  attached 1 car garage, and the extended driveway. 
New Roof, New HVAC,  New Lighting throughout, and refreshed Electrical / Plumbing systems.    
The  fully fenced-in,  spacious and flat Backyard is perfect for private outdoor entertaining. 
Fox Mill Estates Community Amenities include Fox Mill Swim  Club and Pinecrest Swim & Tennis Club - both available with memberships, parks, trails, and  walking paths throughout the neighborhood, multiple tot lots and playgrounds, gazebos for community gatherings and relaxation, a pond and creeks running through the neighborhood.  Walk to sought-after Fox Mill Elementary School.
5 Miles to Dulles Airport,  3 miles to Silver Line Metro, Minutes to Park & Ride Bus Stop,  4 miles to Wiehle-Reston Metro Rail Station and 2.8 miles of Herndon Metro Rail Station.  A short drive to Reston Town Center, shops and restaurants.  Convenient access to Fairfax County Pkwy, Dulles Toll Road, Rt 50, I-66, and Rt 28.
#VAFX2234498

HERNDON

12701 BRADWELL ROAD

4 Beds

2 Baths

1,920 Sq.Ft.

$734,900

MLS#: VAFX2234498
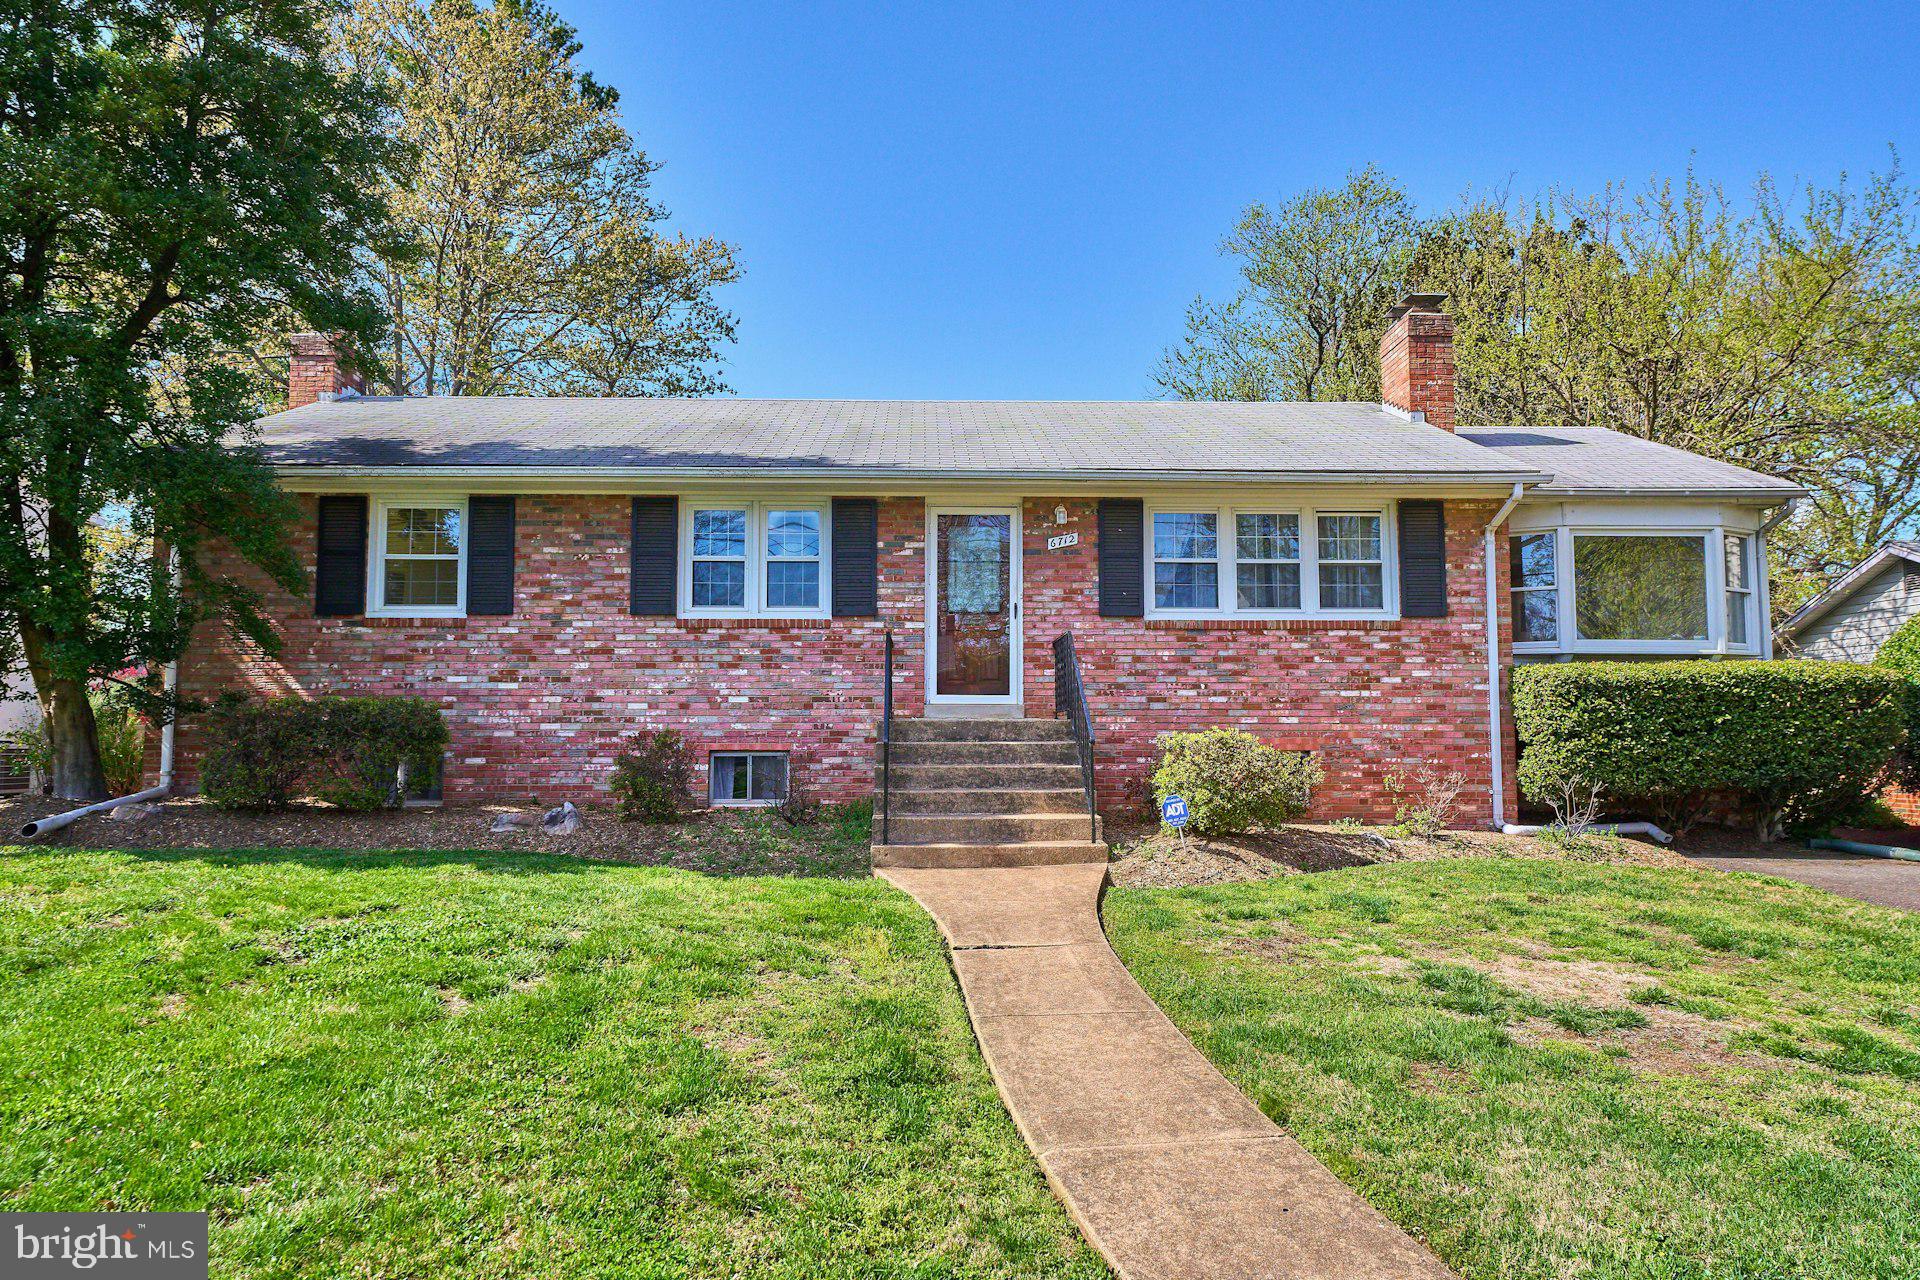
Price Perfected! Your dream home won’t build itself… but lucky for you, here’s your chance to build or remodel it just the way you want! Lovely rambler on tree-lined street in Falls Church. It's .26 acres on a nice, flat lot. The house does need some updating- it is solid brick and has been maintained. There are 3 bedrooms on the main level plus 2 full baths. Cool, retro kitchen is fully functional. Bright sunroom off the dining room is a great space to sit and enjoy your morning coffee. Basement Rec Room also has a fireplace and there is a ton of storage on the lower level. Close to everything-Haycock ES, Longfellow MS, McLean HS, WFC Metro, Falls Church City shops and restaurants plus Birch + Broad and West Falls. Easy access to commuter routes-  495, 66, Toll Rd, 29 and 50. Stop by and take a look.
#VAFX2231832

FALLS CHURCH

6712 MOLY DRIVE

3 Beds

2 Baths

1,740 Sq.Ft.

$1,050,000

MLS#: VAFX2231832
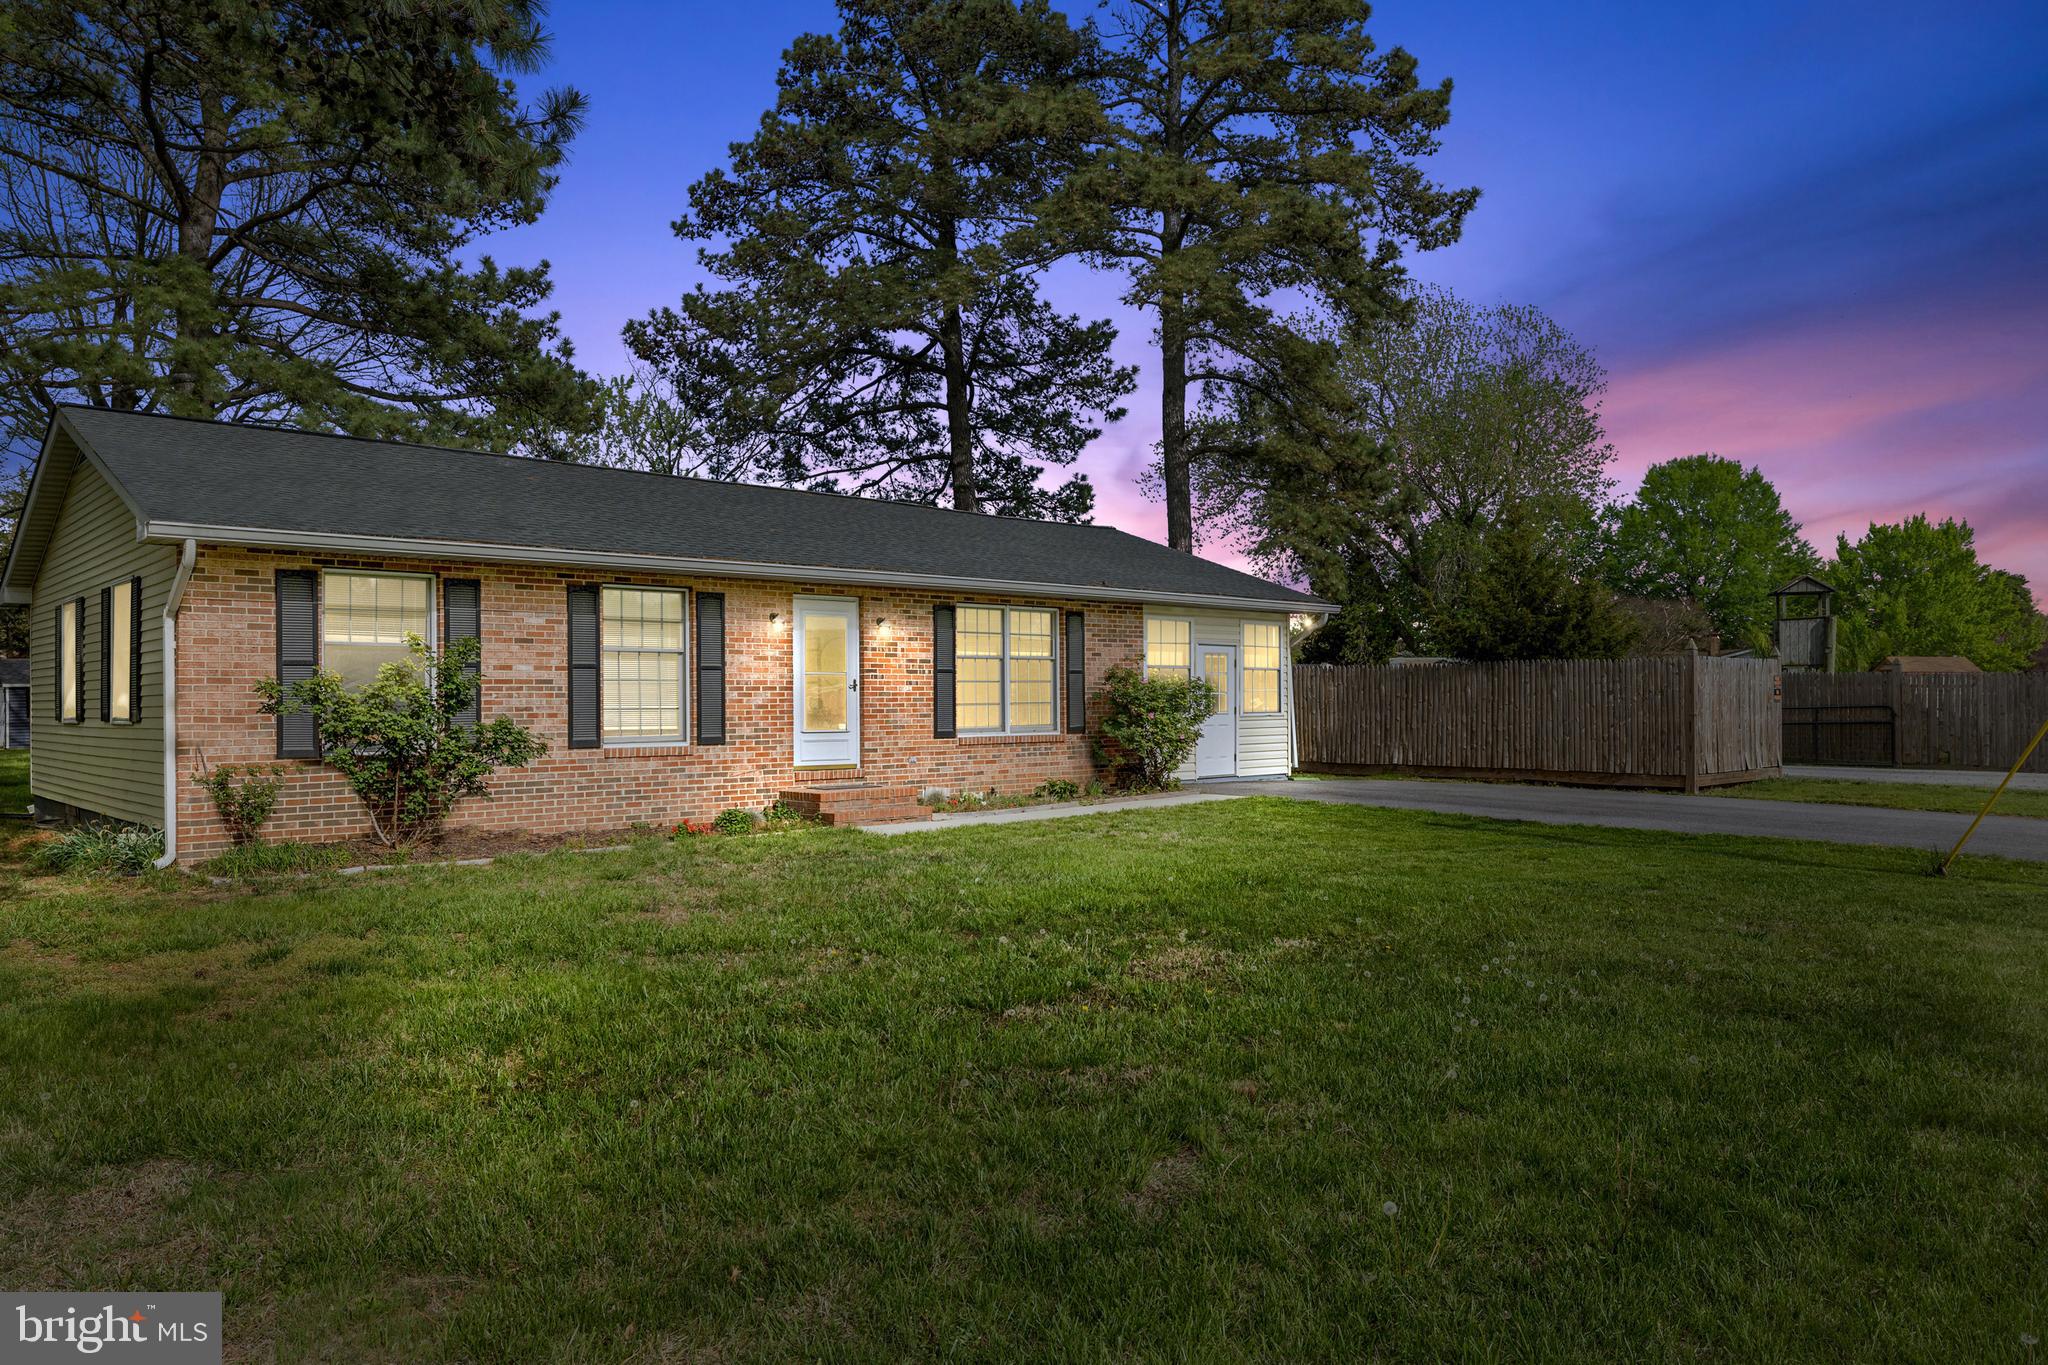
Welcome to this immaculately refreshed ranch-style home on Kent Island offering spacious living and effortless entertaining! Feel right at home the moment you enter, greeted by a warm, freestanding gas stove. The bright, updated kitchen features a large island, coffee bar and opens to a spacious living/bonus room—perfect for gatherings. The fully finished four-season room adds nearly 200 sq. ft. of versatile space, great for casual hangouts or everyday enjoyment. Other recent upgrades have been made, including a new shed, well and water softener (2024). Nestled on a large, flat lot in a prime location, you’re just a short distance to the high school, Love Point Park, Cross Island Trail, and downtown Stevensville. Easy Bay Bridge access adds convenience, while the island vibe makes every day feel like a getaway. Schedule your tour today!
#MDQA2013024

STEVENSVILLE

706 LOVE POINT ROAD

3 Beds

1 Baths

1,440 Sq.Ft.

$415,000

MLS#: MDQA2013024
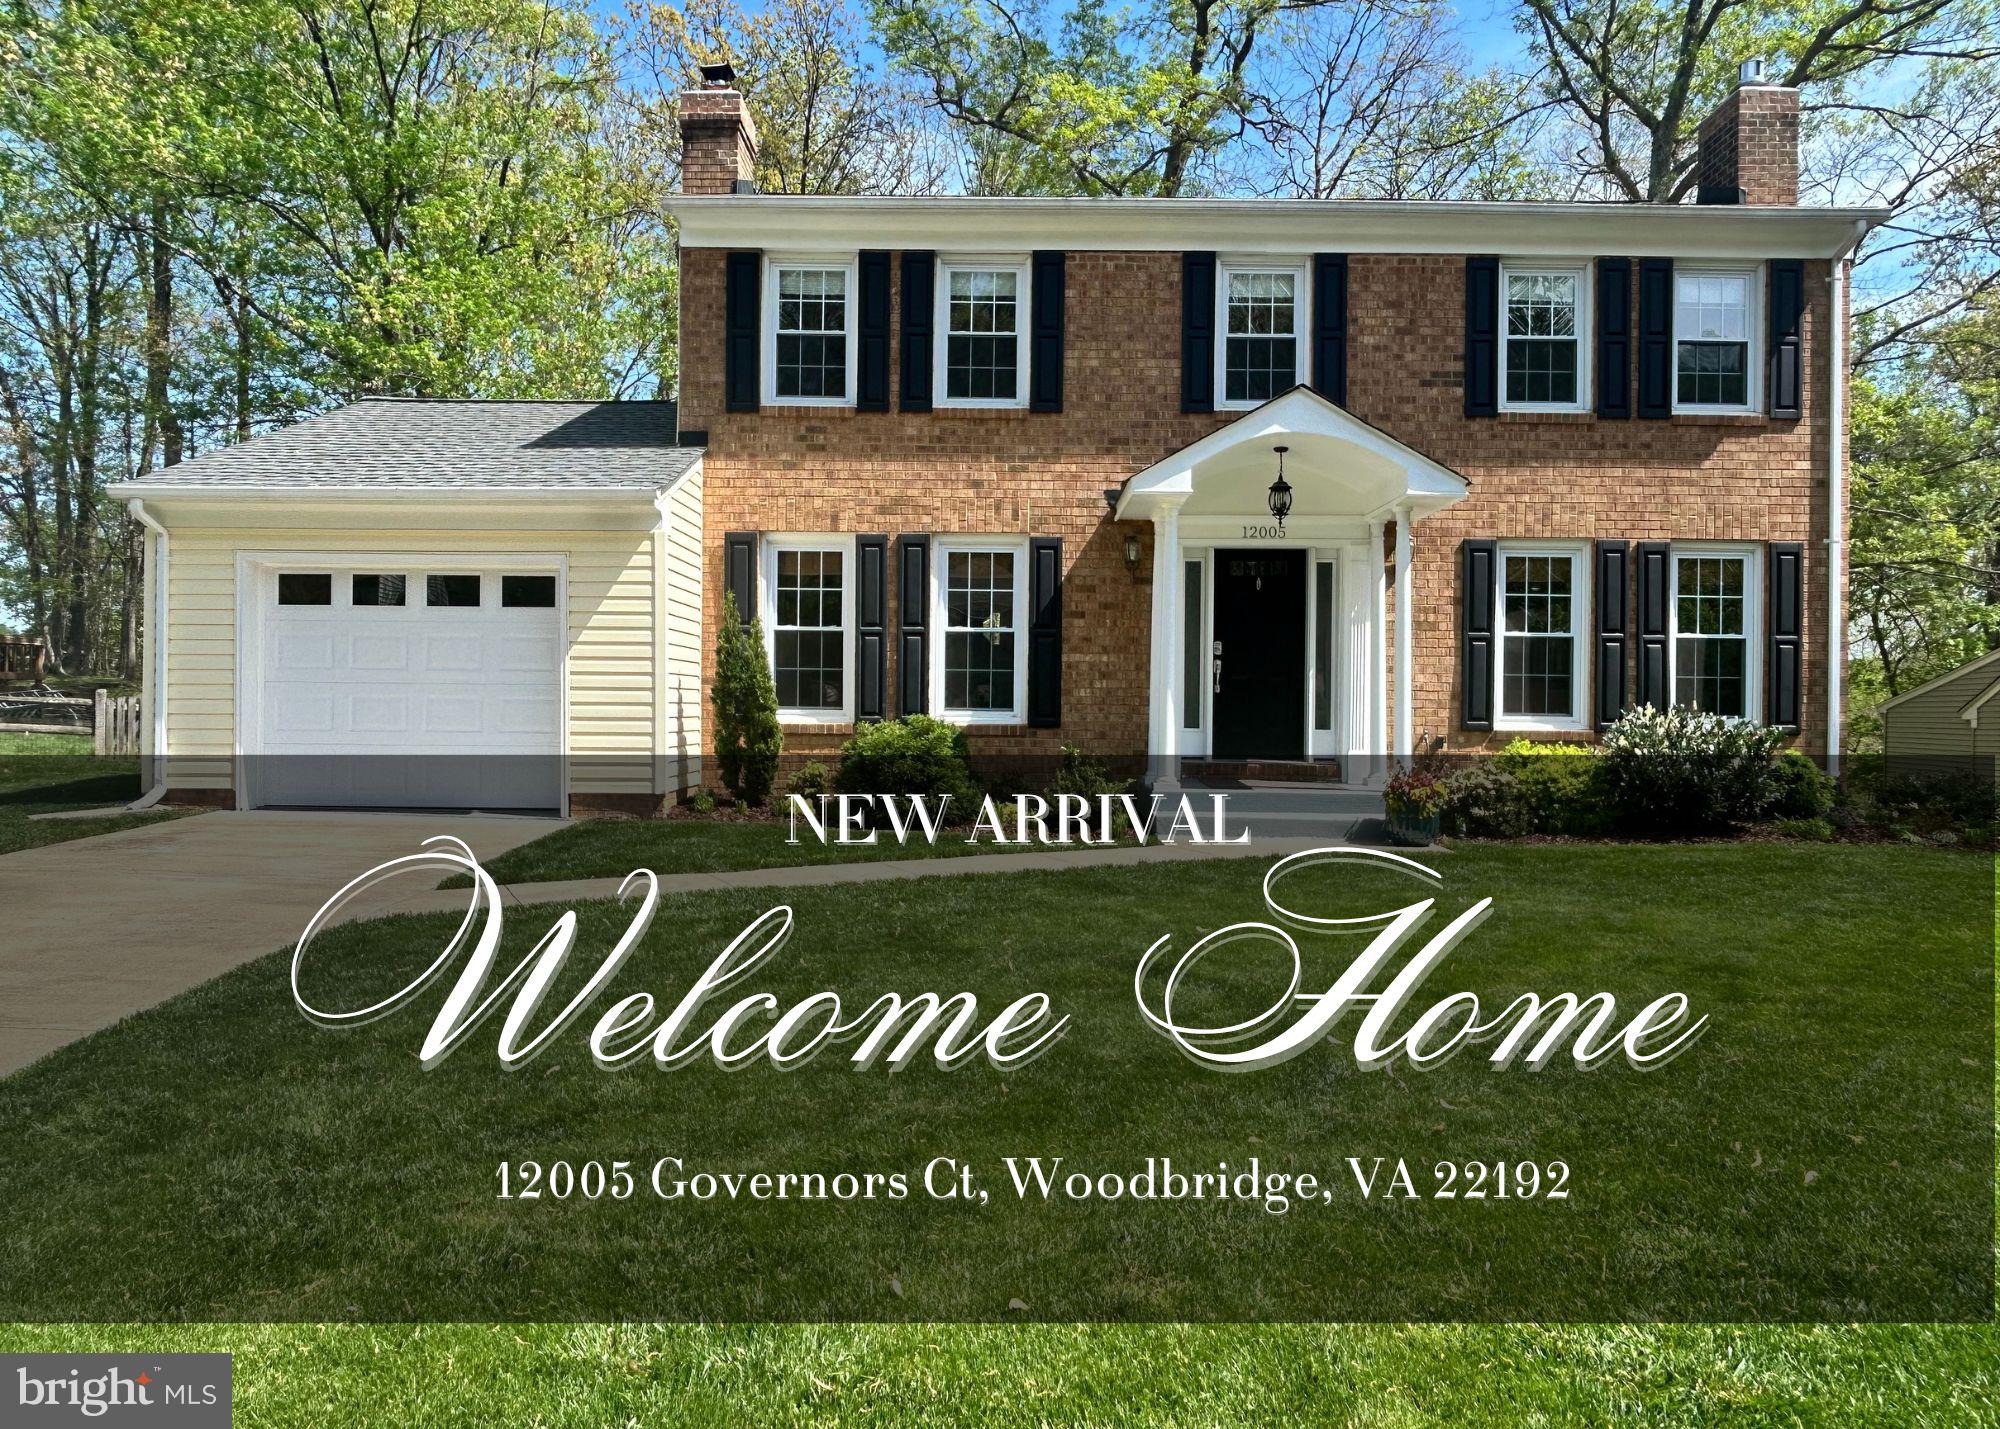
Discover the chance to own a rare gem in Lake Ridge, where the living spaces inside and the relaxing, entertaining areas outside are enhanced by meticulous upgrades and features for peace of mind in a lovingly cared-for home.

What’s Included?

This remarkable, three-level home perfectly blends expansive indoor living with a charming 0.49-acre outdoor oasis. With 5 bedrooms, 3.5 bathrooms, a fully finished walk-out basement featuring an in-law suite, a bathroom, and a garage, this home offers an idyllic retreat. The dream backyard, bordered by trees and open land, is truly special.

Main Level:

Step into a bright and inviting main level, where the living, dining, and kitchen areas flow seamlessly, complemented by a cozy family room complete with a fireplace. The kitchen has been fully remodeled with beautiful cabinetry and modern countertops.

Upper Level:

Upstairs, the owner’s suite offers a private bath, accompanied by three additional generously sized bedrooms with ample storage, fostering family togetherness.

Lower Level:

The finished walk-out basement provides an additional bedroom and bathroom, perfect for guests or family members seeking privacy. Additionally, this versatile space  can accommodates a home office, gym, or recreation area.

Outdoor Living:

The outdoor amenities include a deck, patio, and garden that transition seamlessly to private woodlands, creating an ideal escape for tranquil retreats. 

Updates:

With updates to essentials like the roof, hvac,  windows, electrical box, and kitchen, this home promises comfort and ease.

Community and Accessibility:

Residents of Lake Ridge enjoy a wealth of amenities, including pools, tennis courts, walking trails, and playgrounds. Its proximity to shopping centers like Potomac Mills, dining, and major commuter routes offers both tranquility and convenience.

Don’t Miss Out! Seize this opportunity to make this charming colonial your new home!
#VAPW2092734

WOODBRIDGE

12005 GOVERNORS COURT

5 Beds

3 Baths

2,628 Sq.Ft.

$685,000

MLS#: VAPW2092734
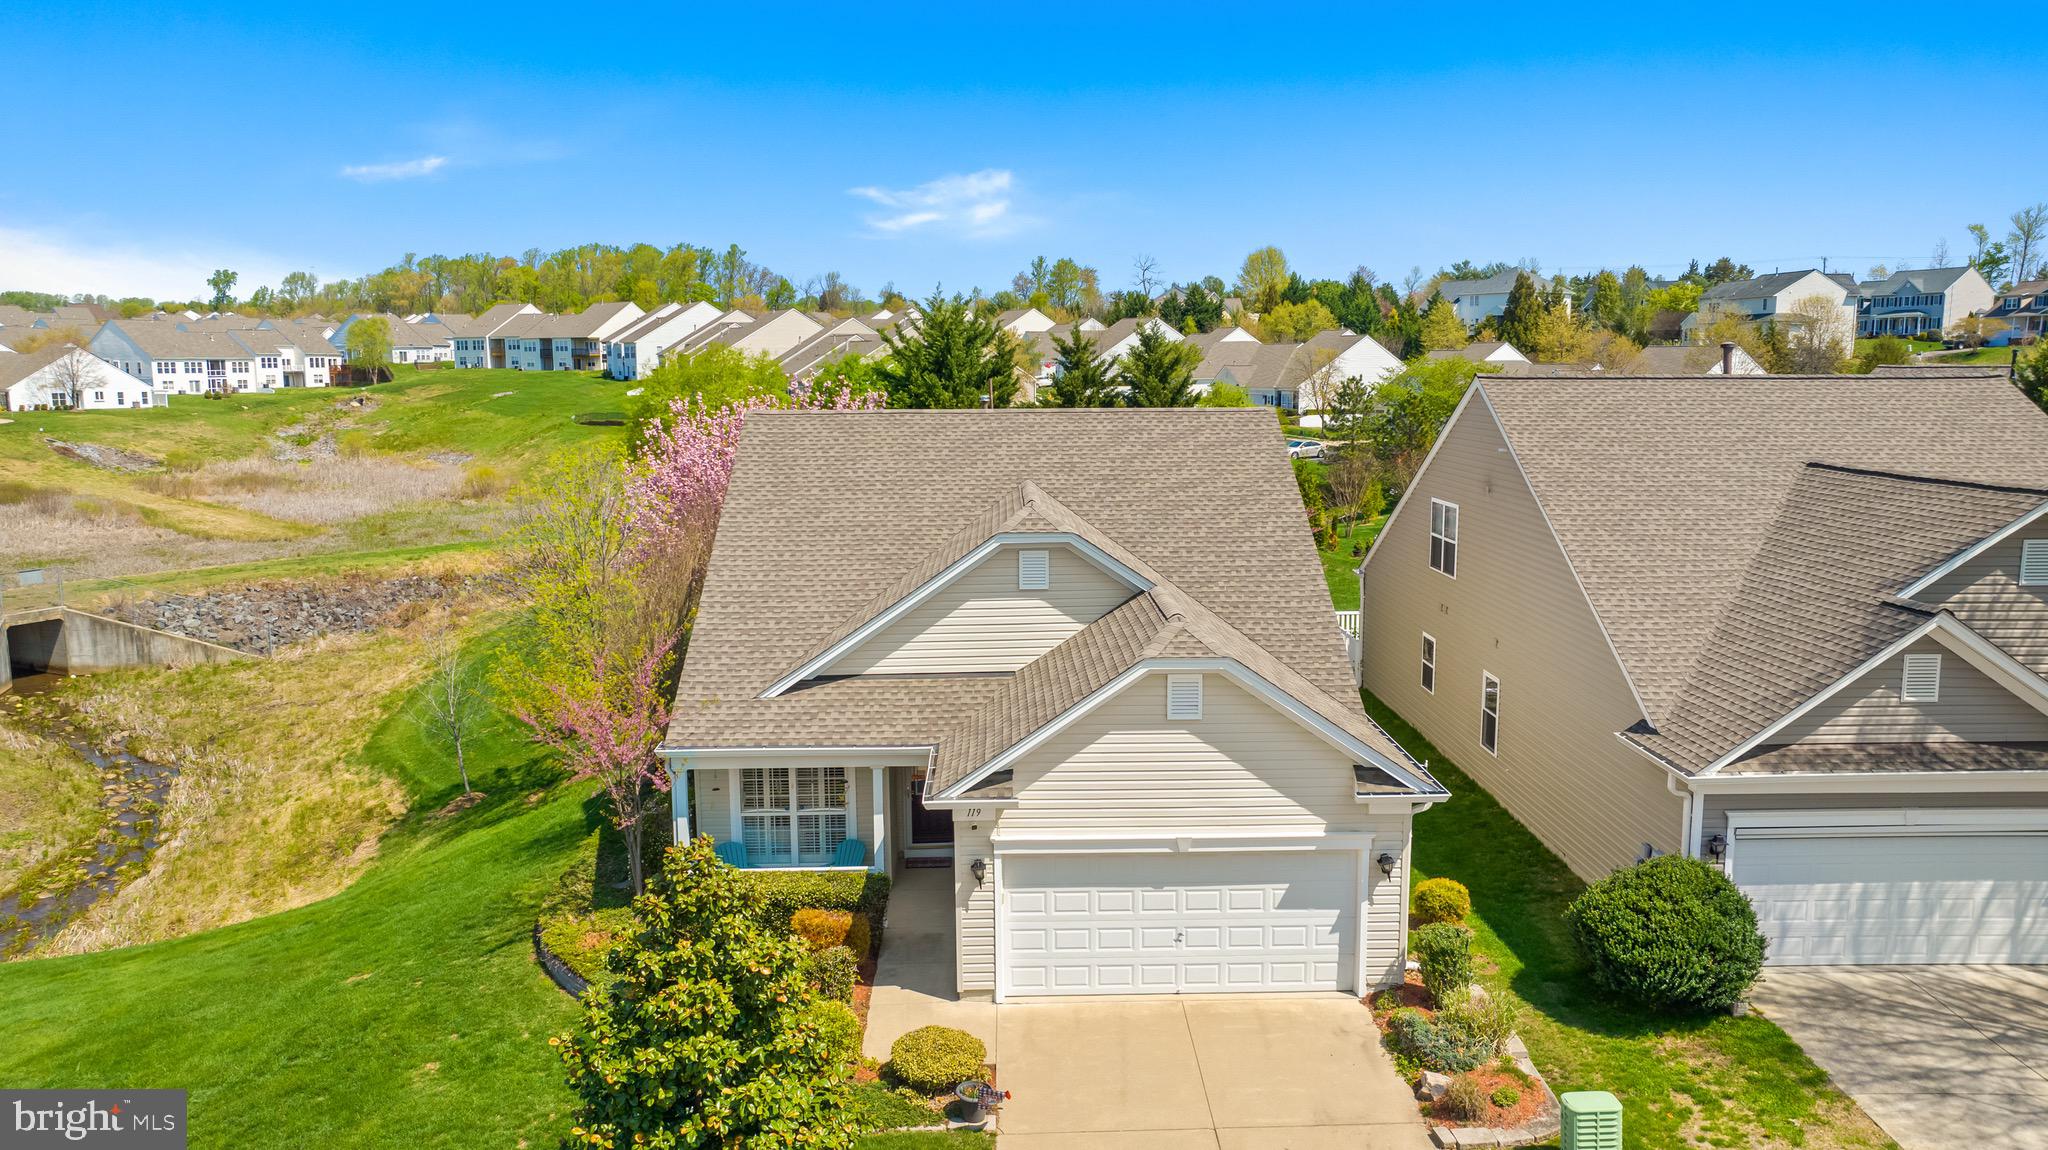
This gorgeous home is picture perfect inside and out! Coming soon to Falls Run!
Enjoy all your seasons here in this pleasantly situated home with all the attractiveness of one level living surrounded by nature and scenery. The home sits next to open community space and has been lovinlgy manicured for 4 season enjoyment. Heated and cooled sunroom on the back of the house netsled in flowing trees and perennials is the retreat you'll enjoy endlessly. You'll love the additional back deck for grilling or gardening and frequent bird watching too! 
Welcoming entrance with a two seater front porch, easy front entrance, and warm hardwoods throughout the main living space. Plantation shutters on the windows adding charm and privacy without losing the view of the green (or orange or white!) in all the seasons. Open concept living and dining area complete with a cozy fireplace and entertainment set up, modern lighting, and a passthrough to your lovely kitchen. Kitchen has been appointed with updated appliances, granite counters, and a new built in dining nook with storage that the owner is happy to leave for the new owner's enjoyment. Primary bedroom is spacious and has an expansive walk-in closet with great attached bathroom. Additional spacious bedroom with charming floating bookshelves and separate full bath. 
The community offers activities, engagement, recreation, and fitness with the indoor and outdoor pool, workout equipment in community gym, sidewalks and trails to enjoy, and opportunities to involve yourself in many activities. The community planner has games, trips, activities, groups, and more ready for you to engage in. 
Welcome to Falls Run and 119 Smithfield Way!
#VAST2037530

FREDERICKSBURG

119 SMITHFIELD WAY

2 Beds

2 Baths

1,524 Sq.Ft.

$410,000

MLS#: VAST2037530
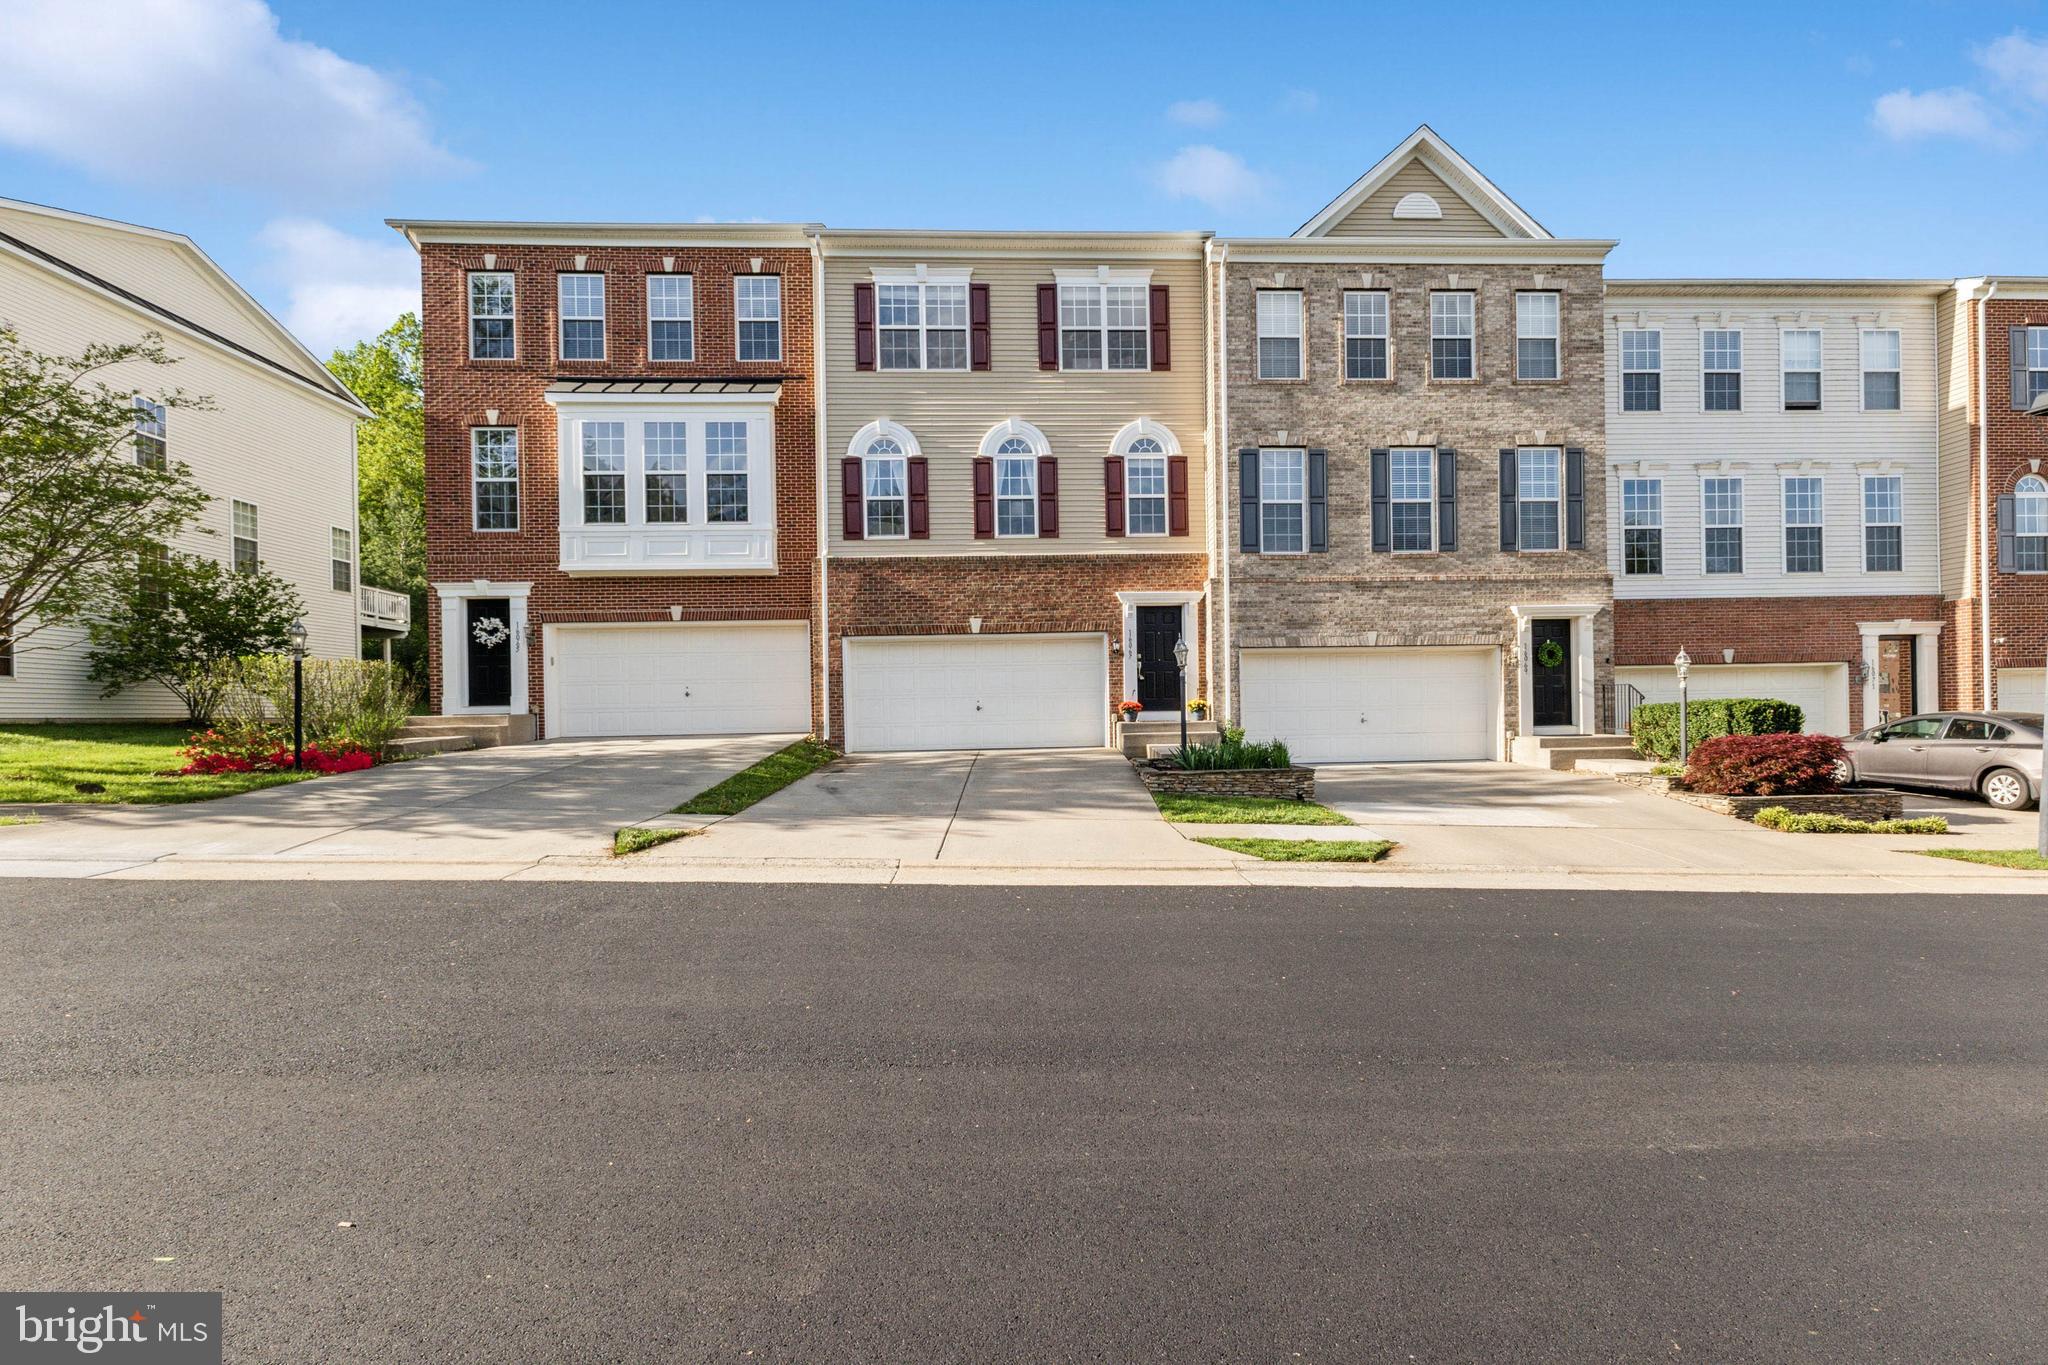
Welcome to your dream home in the heart of Haymarket, where serenity meets convenience. This stunning 3-level townhome backs to Leopoldo’s Preserve, offering 8 miles of wooded trails right outside your door, and a front view that stuns with wide open green space and the Bull Run Mountains in the distance.

Upgrades? Already Done.

Brand new hot water heater (2024)

Brand new AC unit (2024)

Maintenance-free 12x20 deck (2023)

New fence with gate (2023)

New kitchen appliances (2023)

Fresh paint and carpet (2022)

Smart layout, stylish finishes, and space to breathe.

The open floor plan flows beautifully across all three levels, perfect for entertaining, relaxing, or working from home. Huge rooms, tons of storage, and a walkout lower level to your private, fenced backyard. Enjoy your morning coffee on a brand-new deck facing a quiet stretch of mature hardwoods, your own slice of peace just a mile from everything.

Amenities That Raise the Bar:

2 community pools

4 tennis courts

8 pickleball courts

Dog park

Walk to downtown Haymarket

1 mile to Route 66

Minutes to shops, breweries, wineries & UVA Health at Heathcote

Top-tier schools

If you’re looking for nature, space, community, and unbeatable convenience—this is the one.

16067 Pitner Street isn’t just a house. It’s a lifestyle. And it’s waiting for you.
#VAPW2092886

HAYMARKET

16067 PITNER STREET

3 Beds

2 Baths

2,565 Sq.Ft.

$644,900

MLS#: VAPW2092886
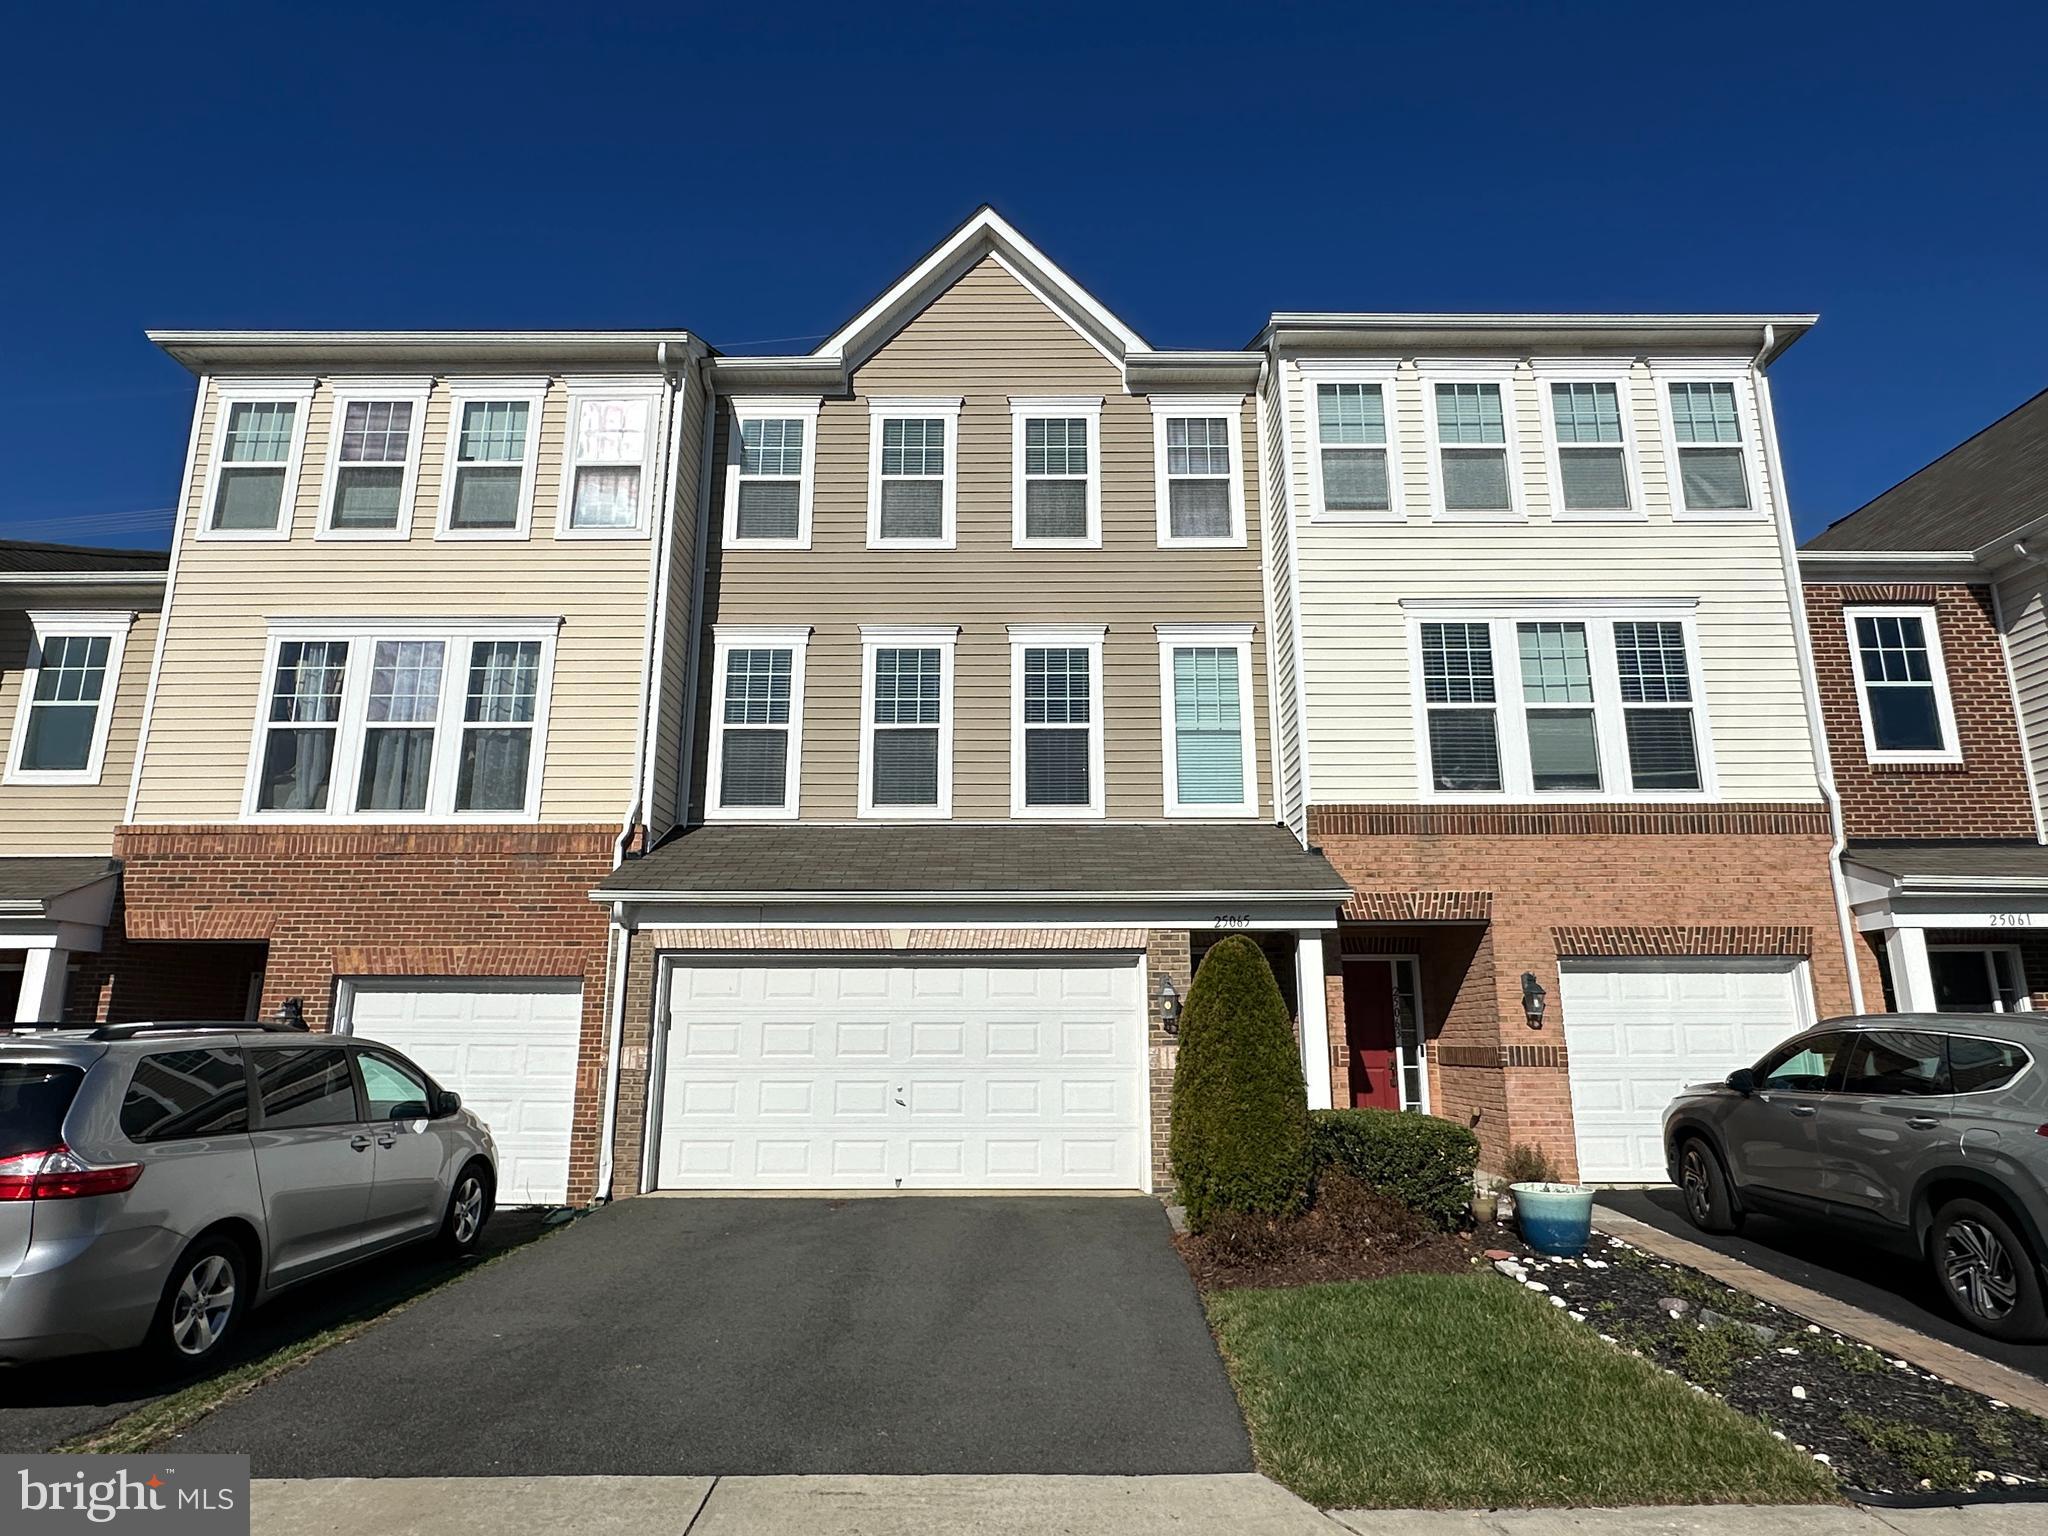
Back on the market - buyer's financing fell through....this is your chance!!!!!  Stunning 3 level ** 3 Bedroom ** 3.5 bath ** townhome in sought after Stone Ridge!  This home features 3 levels of hardwood flooring, a huge lower level family room w/ gas fireplace and full bath, a main level living space that's wide open for entertaining, a gourmet kitchen w/ island, granite counters and stainless steel appliances.  The upper level features 3 bedrooms and 2 full baths including a primary suite w/ walk in closet and luxury bath with dual sinks.  Entertain friends and family on the large composite deck or private back yard.  New water heater 2022***3 stage HVAC air filtration***upgraded LAN network.  ***A+ John Champe HS pyramid***no rent back needed - immediate occupancy***Some images virtually staged
#VALO2091848

ALDIE

25065 GREEN MOUNTAIN TERRACE

3 Beds

3 Baths

2,418 Sq.Ft.

$675,000

MLS#: VALO2091848
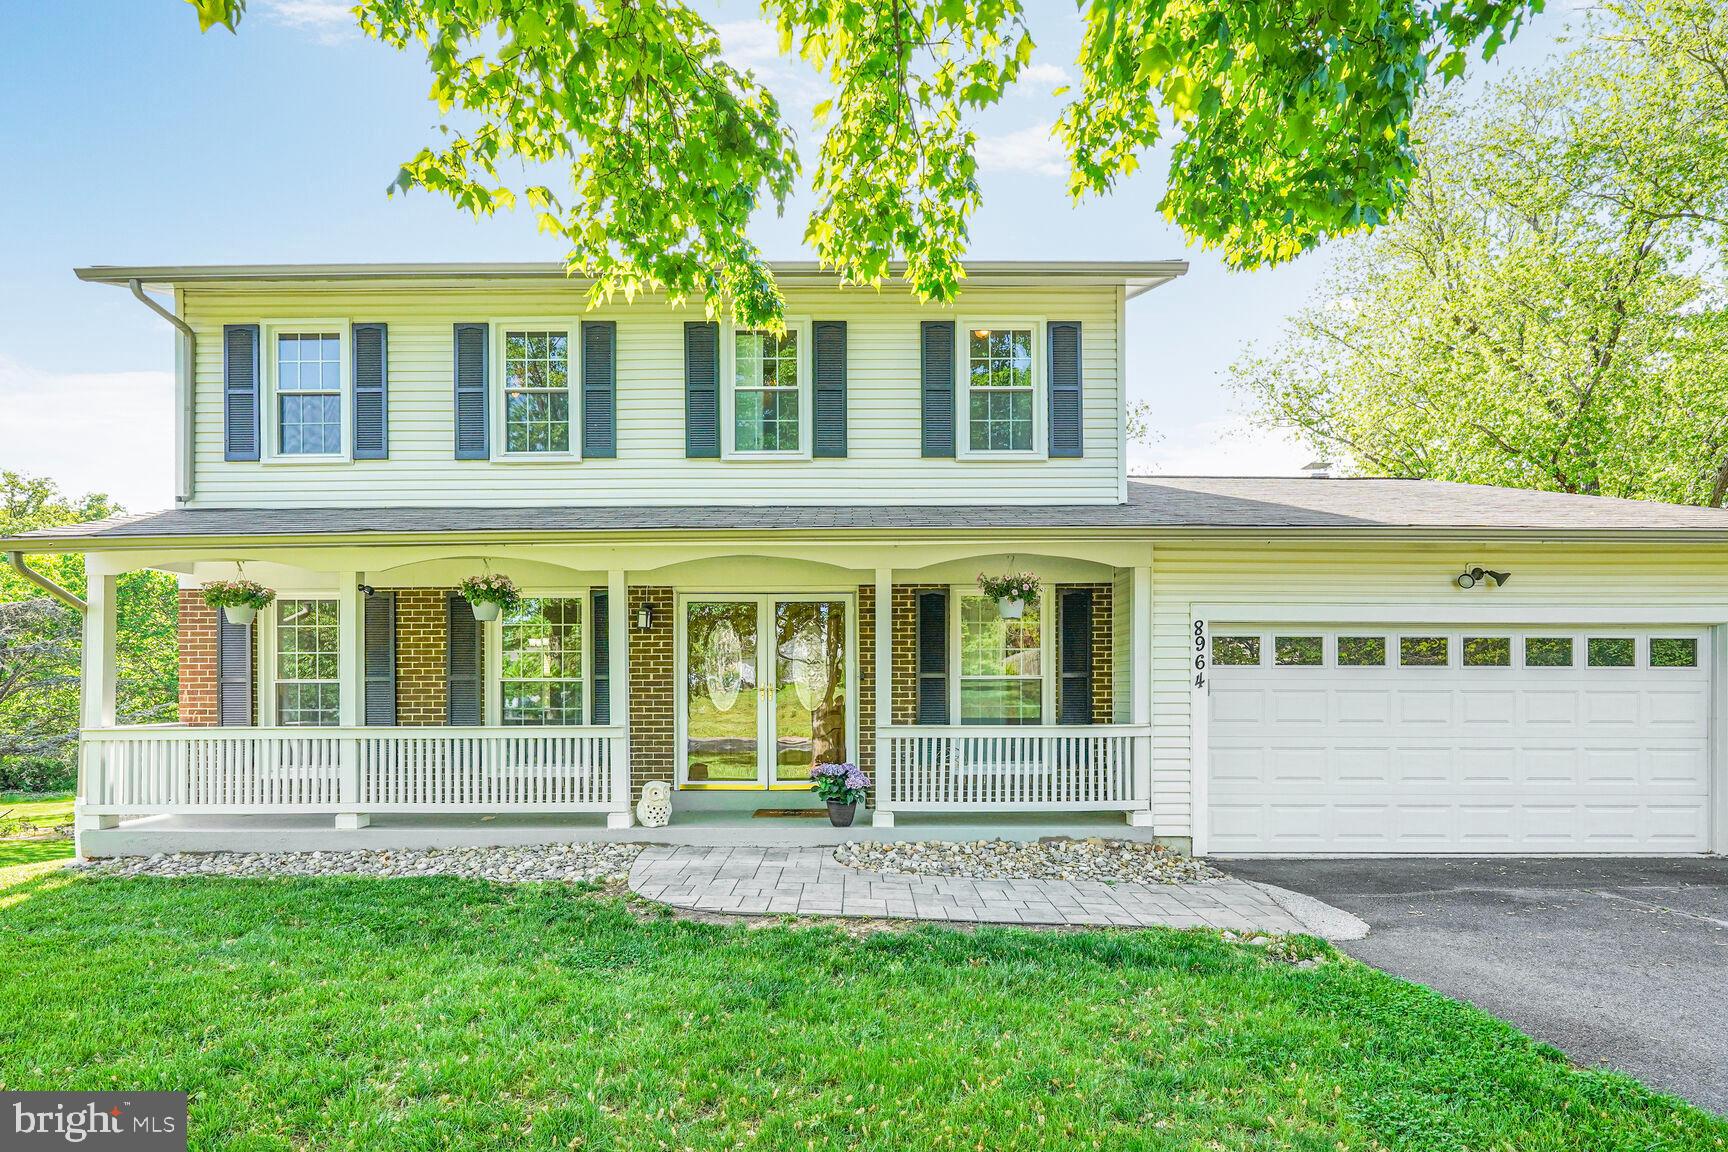
This move-in ready colonial has it all! From the inviting front porch to the stylish, spacious interior, every detail has been thoughtfully designed for modern living. Step inside to a light-filled living room and a dining room that opens beautifully to a stunning kitchen featuring a huge center island — perfect for cooking, gathering, and entertaining. The adjacent family room offers a cozy spot to unwind, while the enclosed sunroom is ideal for year-round enjoyment. A convenient laundry/mudroom keeps everything in its place. Upstairs you’ll find four comfortable bedrooms and updated baths, while the lower-level rec room with walkout access adds flexible space for work or play. Enjoy outdoor living in the fully fenced rear yard, and take advantage of the two-car garage and ideal location close to everything.  Updates include the following:  HVAC (2025), water heater (2025), kitchen/laundry (2021), windows (2019).  Offers due on Sunday, May 4th at 6:00 PM.
#VAMN2008218

MANASSAS

8964 GARLAND COURT

4 Beds

2 Baths

2,956 Sq.Ft.

$599,000

MLS#: VAMN2008218
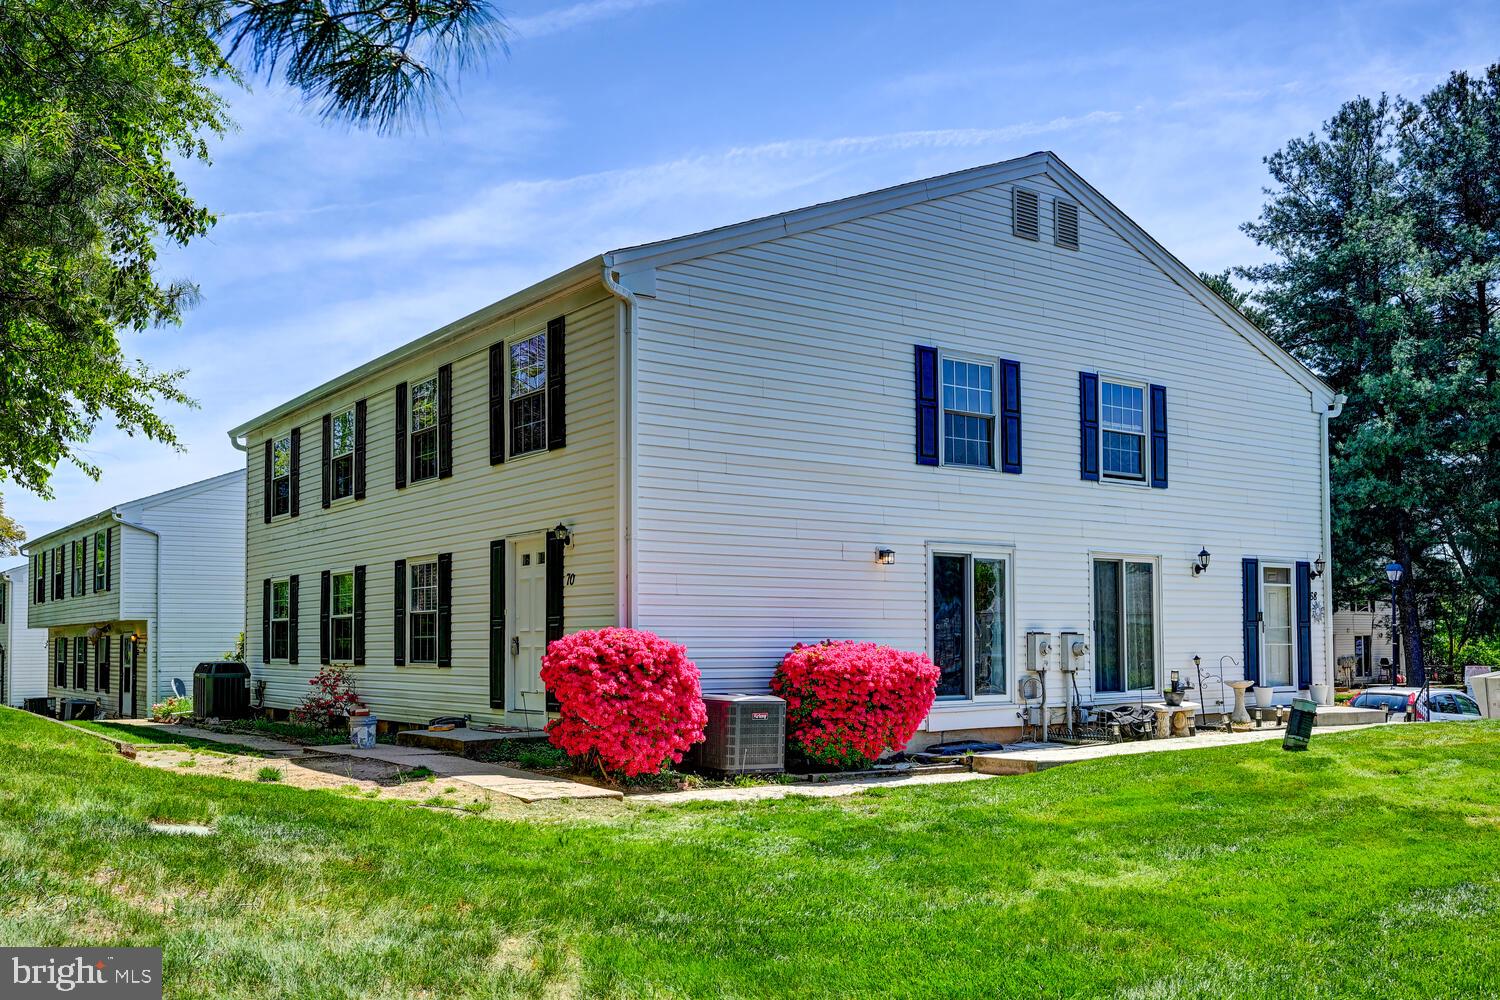
Welcome to this beautifully updated two-bedroom, one-and-a-half-bath townhome ideally located in Reisterstown. The main level features luxury vinyl flooring and a bright, refreshed kitchen showcasing light wood cabinetry, new quartz countertops with a large undermount sink, a ceramic tile backsplash, a gooseneck faucet, and brand-new stainless steel appliances, including a refrigerator, dishwasher, solid-surface electric range, and range hood.  There is also a large pantry which many owners have converted to a half bath.

The upper level offers two oversized bedrooms with generous closet space, a convenient linen closet, and a full bath with upgraded ceramic tile flooring and tub/shower surround, and a new vanity with a gooseneck faucet. The finished lower level includes a spacious family room with newer carpeting and a custom-built wood desk and entertainment center, along with a utility room equipped with a full-sized washer and dryer, utility sink, and additional toilet.

Additional enhancements include mirrored closet doors, six-panel interior doors, and updated lighting throughout the upper levels, programmable thermostadt, and new smoke detectors  One year Cinch Home Warranty included. Enjoy the convenience of nearby major commuter routes, Metro access, shopping, and dining, along with the benefits of a community pool. Move in and start enjoying your summer in this wonderful home!
#MDBC2120122

REISTERSTOWN

70 BROOKSHIRE DRIVE C

2 Beds

1 Baths

1,168 Sq.Ft.

$200,000

MLS#: MDBC2120122

Unlock the potential of this 2.57-acre parcel featuring high-visibility road frontage on Route 28, offering quick and convenient access to major highways and nearby amenities. Some of the key features:
-Prime location with excellent exposure
-2.57 acres of level, buildable land
-Easy access to major routes and local businesses
 -Investment opportunity in a growing area

Don’t miss this rare opportunity to secure a piece of real estate in a highly sought-after location.
#VAFQ2015448

MIDLAND

CATLETT ROAD

None Beds

None Baths

2.57 acres

$149,000

MLS#: VAFQ2015448
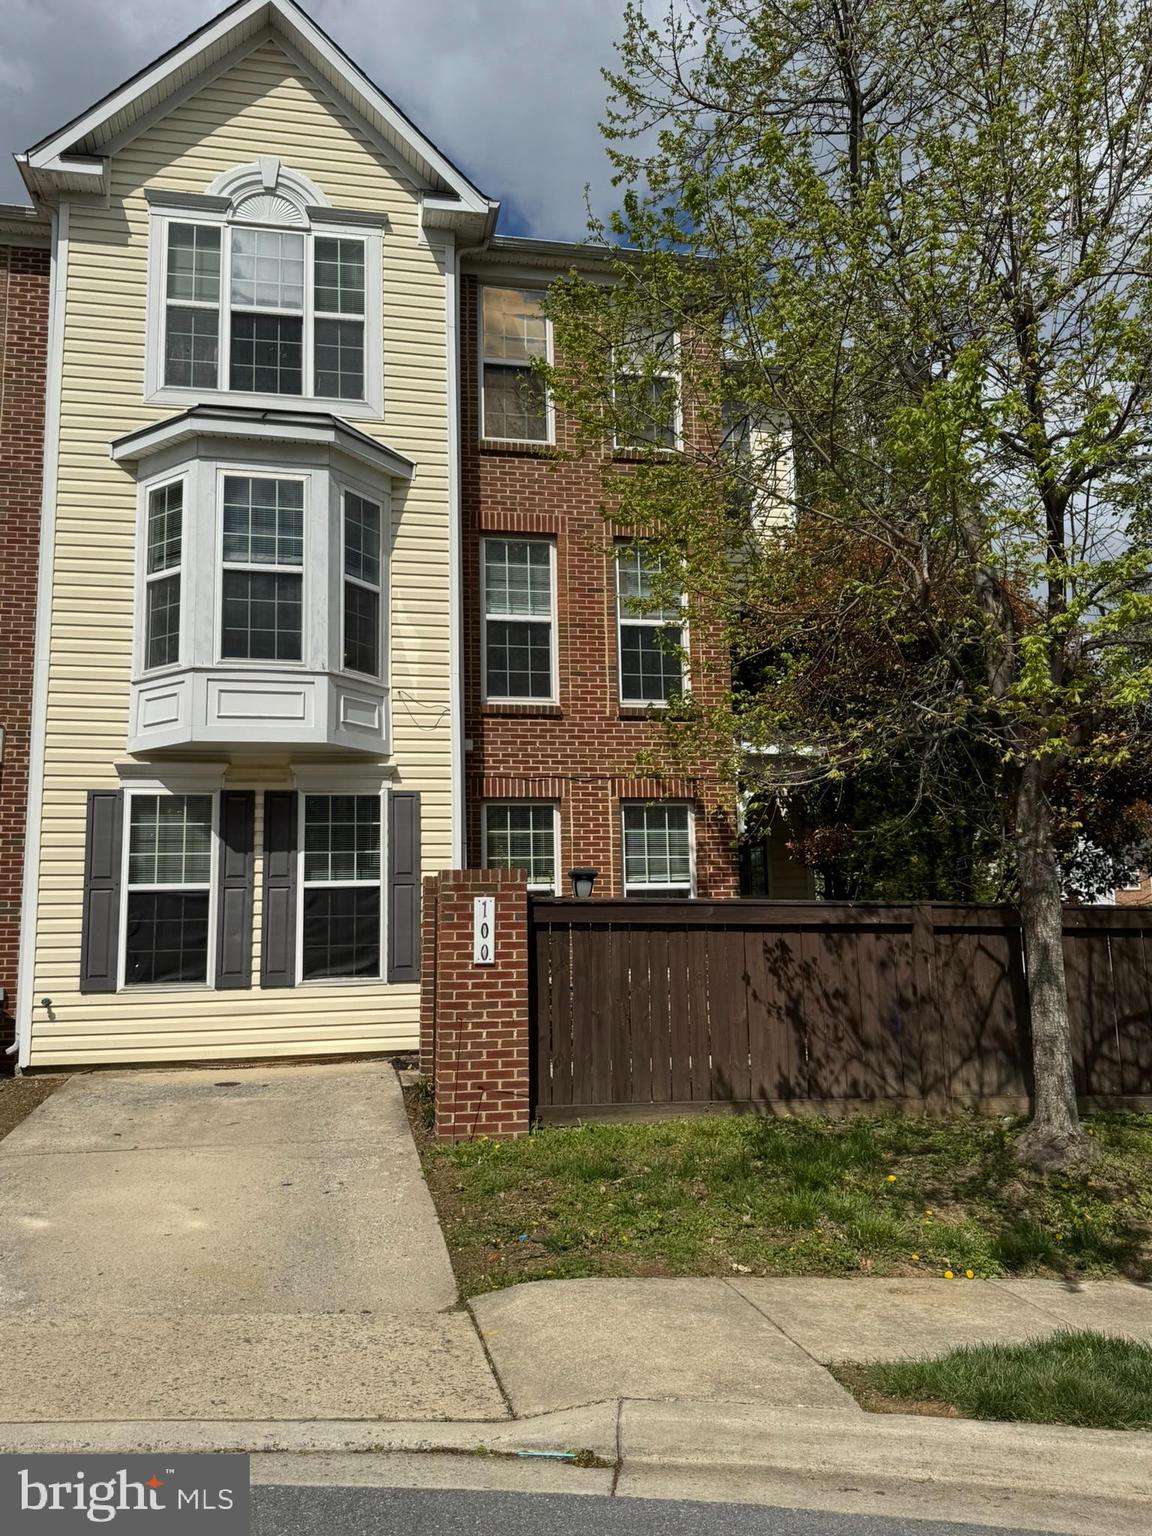
This is a lovely end unit townhome in wonderful condition.  It is filled with sunlight and a welcoming atmosphere. There are Granite countertops in the kitchen with a separate eating area and window over the sink.  The see through gas fireplace will warm and illuminate both your kitchen and living room area that has hardwood floors.  The second floor has 2 bedrooms with a full bath.  The owner suite, on the private 3rd level,  is unbelievably large and spacious taking up the entire top floor and is graced with a walk in closet as well.  The owner suite has a large garden bath with separate tub and shower plus double vanities. home has a separate laundry room too!   You can enjoy a larger end unit yard that is fully fenced for privacy plus a space for your vehicle.  Enjoy the community outdoor pool and the great location that is minutes from downtown historic Frederick, the golden mile, costco , I-270 and Rte 70.  Convenient to Baltimore and Washington, DC area.
#MDFR2061556

FREDERICK

100 WHISKEY CREEK CIRCLE

3 Beds

2 Baths

1,848 Sq.Ft.

$380,000

MLS#: MDFR2061556

1 ... 325 326 327 328 329 ... 666
* Listings identified with the FMLS IDX logo come from FMLS and are held by brokerage firms other than the owner of this website. The listing brokerage is identified in any listing details. Information is deemed reliable but is not guaranteed. If you believe any FMLS listing contains material that infringes your copyrighted work please review our DMCA policy and learn how to submit a takedown request. © 2024. First Multiple Listing Service, Inc.

Send a message

Message successfully sent.

Your message

What is 3 + 4 ?

Reason for contacting?

I agree to receive email communication and understand I can unsubscribe at any time.

I agree to be contacted by Charis Realty Group - Christine Issler, Broker via call, email, and text for real estate services. To opt out, you can reply 'stop' at any time or reply 'help' for assistance. You can also click the unsubscribe link in the emails. Message and data rates may apply. Message frequency may vary. Privacy Policy

Sign Out

Virtual Assistant

Would you like to take the next step with this property? We can help you schedule a showing or virtual tour, or send you more details.

Yes, I would like more information.

Thank You for Your Reply, One of Our Agents will contact you as soon as possible

No, maybe later.

Thank you, you can always contact me via email, phone number or through the contact form.

Realhub AI

Lucy - Your AI-Powered Realtor

Update Your Temporary Password

Personalize your search

Enter your email and we'll notify you immediately when new listings match what you're looking for.

or enter email address

Already have an account ? Login here

Continue your home search

I agree to receive communications and understand I can unsubscribe at any time.

I agree to be contacted by Charis Realty Group - Christine Issler, Broker via call, email, and text for real estate services. To opt out, you can reply 'stop' at any time or reply 'help' for assistance. You can also click the unsubscribe link in the emails. Message and data rates may apply. Message frequency may vary. Privacy Policy

Already have an account ? Login here

We use cookies

We use cookies primarily for analytics to enhance your experience. By accepting, you agree to our use of these cookies. You can manage your preferences or learn more about our cookies policy.
