Properties

Browse or get in touch to schedule a walkthrough.

  • Nearby me
Price range

Popular Features

Community Features

Association

Property Features

Waterfront

View

Exterior Features

Interior Features

Style

10000 properties match your criteria

Updated 1 minute ago

E-Alert name
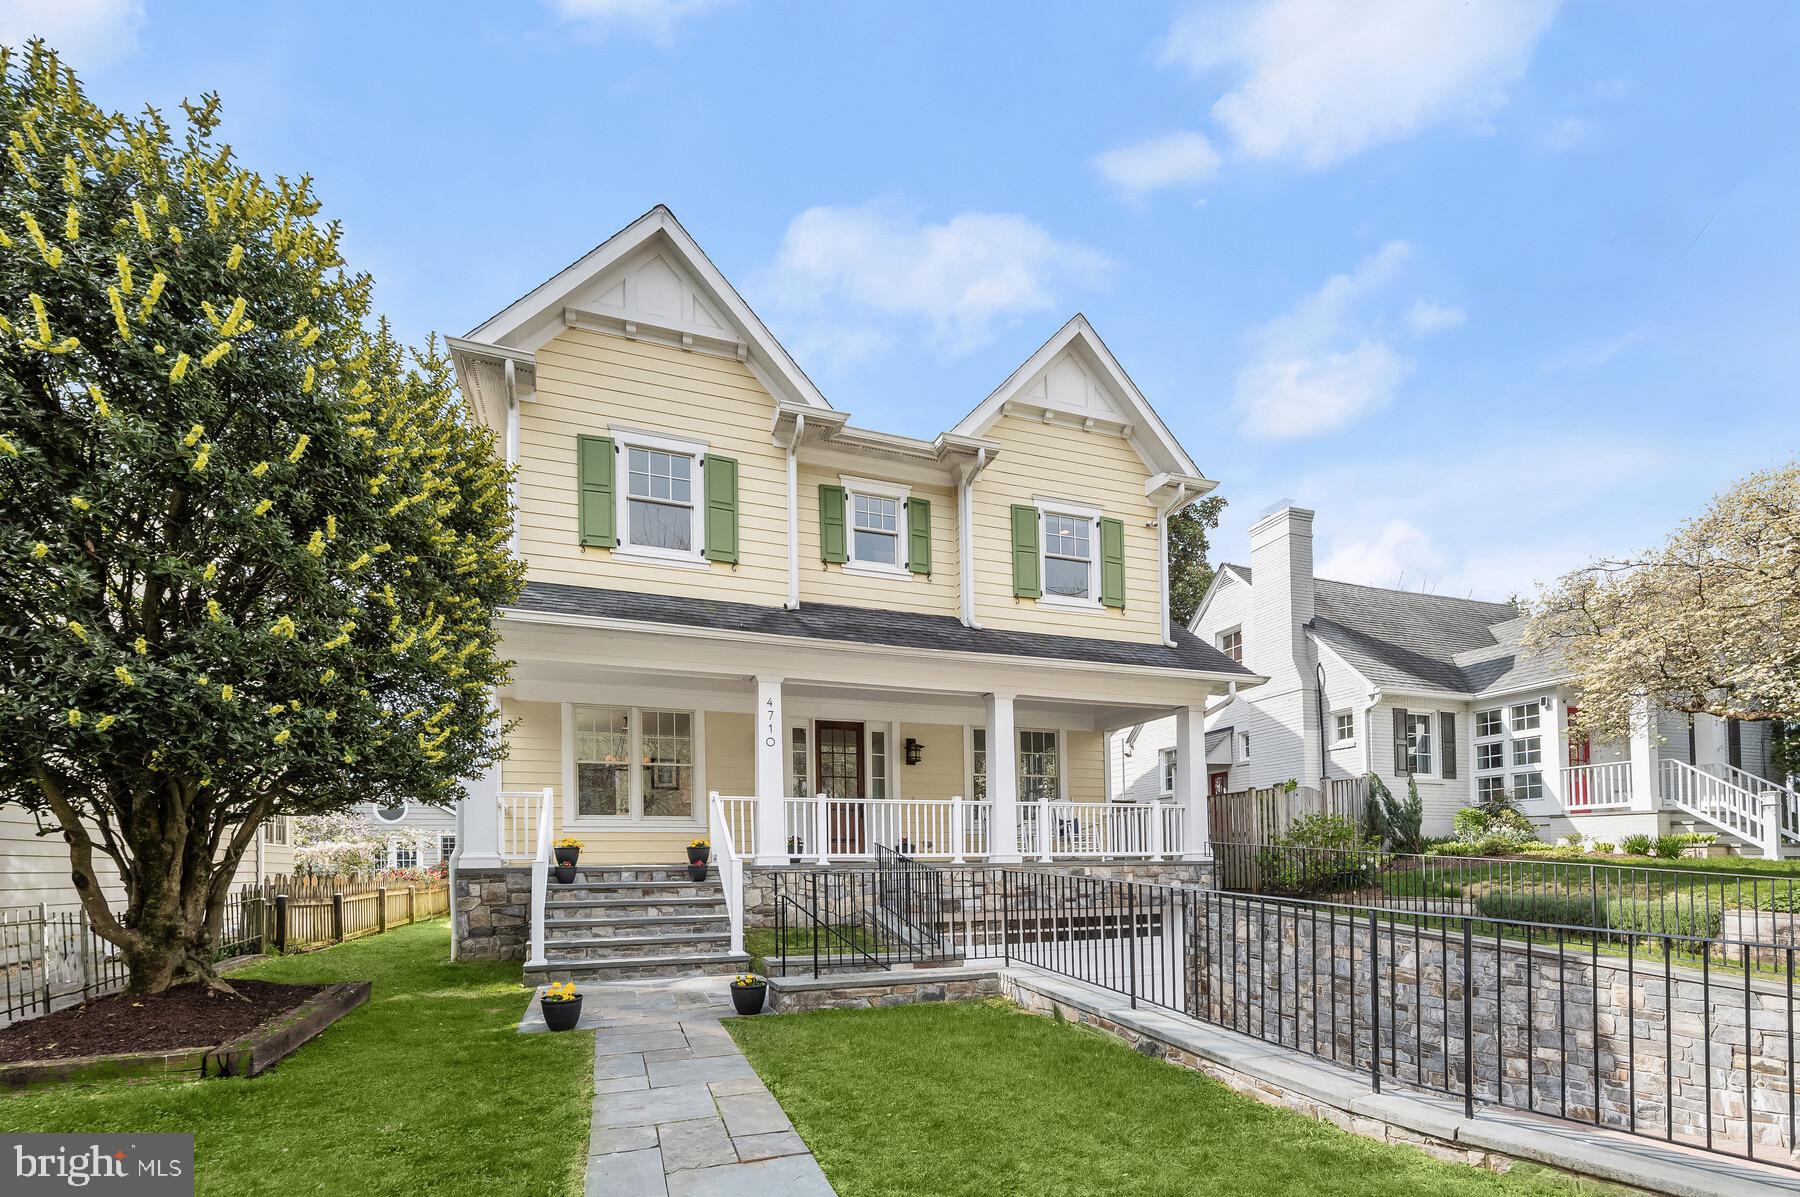
Welcome to this luxurious 5-bedroom, 4 1/2 bath craftsman-style home in Chevy Chase Terrace. Built in 2010 by award winning Sandy Spring Builders, it boasts timeless elegance and superior craftsmanship. Enjoy the convenience of being within walking distance to Norwood Park and the Capital Crescent trail, with downtown Bethesda and Friendship Heights just blocks away.

Step inside to discover a meticulously designed interior with paneled walls, crown moldings, high ceilings and hardwood floors throughout. The main level showcases an open foyer, formal living room with custom built-ins and window seat, a large paneled dining room, a gourmet kitchen with Butler’s pantry with wine and second refrigerator, large granite island, stainless appliances, walk-in pantry and an adjoining sunroom.  Host guests in the spacious family room with coffered ceiling, automatic gas fireplace and flooded with natural light from expansive windows and doors leading to the private patio and backyard oasis.

Retreat to the luxurious owner’s suite with spa-like bath, dual vanities, marble bath and soaking tub.  An open landing offers three additional bedrooms, two full baths and a convenient laundry room on the second floor. The lower level boasts a recreation room with 9 ft ceilings, the fifth bedroom, an additional office or workout room, and access to the mudroom and spacious 2 car garage.

Entertain effortlessly in this spacious home where glass walls seamlessly blend indoor and outdoor living. Don’t miss this rare opportunity - a beautiful home, nestled in the quaint Chevy Chase West community  convenient to shops, restaurants, parks, trails, Metro, schools, DC and Virginia. Somerset Elementary, Westland Middle and BCC High school!
#MDMC2125594

CHEVY CHASE

4710 CHEVY CHASE BOULEVARD

5 Beds

4 Baths

4,142 Sq.Ft.

$2,499,000

MLS#: MDMC2125594

Welcome to this bright and spectacular home! With over 7,000 ft of space, this move-in ready residence offers elegance and all the amenities one could want in luxury living on three levels. The entry hall, which is flanked by a formal dining room  and a formal living room . Created for entertaining, the open concept gourmet kitchen is complete with high-end appliances, refrigerator, range, dishwasher, granite countertops, and custom made kitchen cabinets including a built-in workstation. The oversized granite center island opens to a great family room boasting a high-coffered ceiling, fireplace . Outdoor gatherings for friends and family include a large patio perfect for summer parties. The large pantry room, coat closet, and mudroom of off the kitchen and connected to the two-car garage. The main level also includes an in law suit bedroom with a full bathroom. The large laundry room conveniently located on this level has extra storage space, built-in cabinetry and an oversized washer and dryer.The Upper Level offers a spacious primary suite, complete with a tray ceiling and large windows . The suite also contains his and hers walk-in closets and a spa inspired primary bathroom with a spacious glass shower, separate soaking tub, and double vanity. This level also has three generously sized bedrooms with its own bathroom suite.. The fully finished walkout lower level features a movie theatre area with a huge wall TV. The lower level has an abundance of space for entertaining and an additional bedroom with a full bathroom, exercise room,. The residence is located just outside of Washington, DC and minutes from the dynamic urban hub of Tysons Corner.  Only Blocks away from downtown McLean shops and Restaurants,It is also 20 minutes away from Dulles Airport and has easy access to major highways.. The owners installed a Sauna for 2 people and underground sprinkler system.  This beautiful home has it all with that special brand new feeling, making it truly ready for you to move-in!
#VAFX2137602

MCLEAN

1204 ALLENDALE ROAD

6 Beds

6 Baths

7,687 Sq.Ft.

$2,499,000

MLS#: VAFX2137602
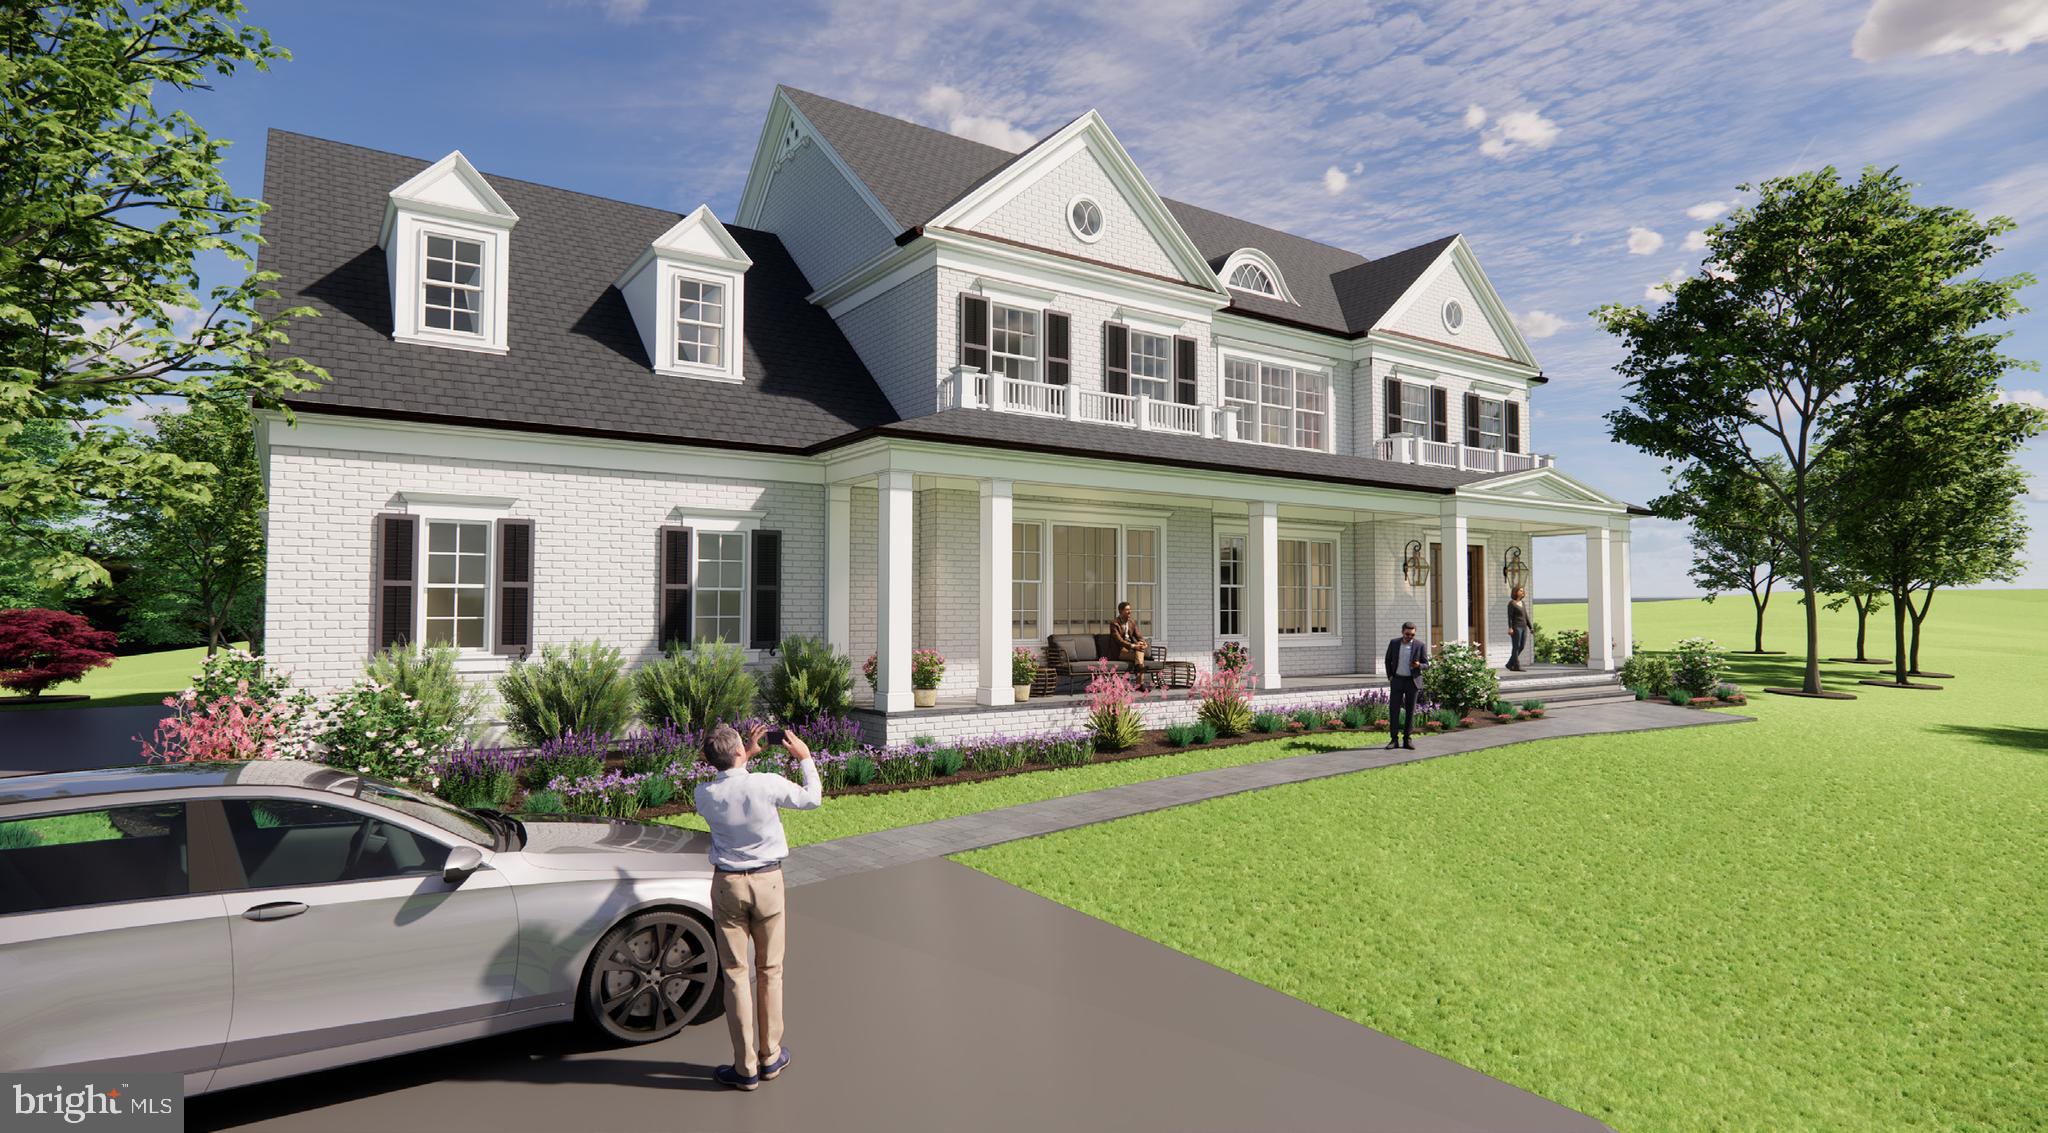
**TO-BE-BUILT** Custom Build your Dream Home with Benhoff Builders on this stunning, rarely available 1.22 Acre Lot, Nestled in the heart of Ruxton.  Backing to acres of protected land this homesite provides an expansive and private setting, almost unheard of in this sought-after neighborhood.   We have many designs and floorplans available.  Work with our architect or bring your own.  Call Listing Agent to schedule a tour of the lot or for more details on plans & pricing.  Transfer tax and doc stamps on lot sale are to be paid by the Buyer.  Images, Pricing & Listing Details are subject to change based on Customer selections and customizations.
#MDBC2108960

RUXTON

1312 WALNUT HILL LANE

4 Beds

4 Baths

4,000 Sq.Ft.

$2,499,000

MLS#: MDBC2108960
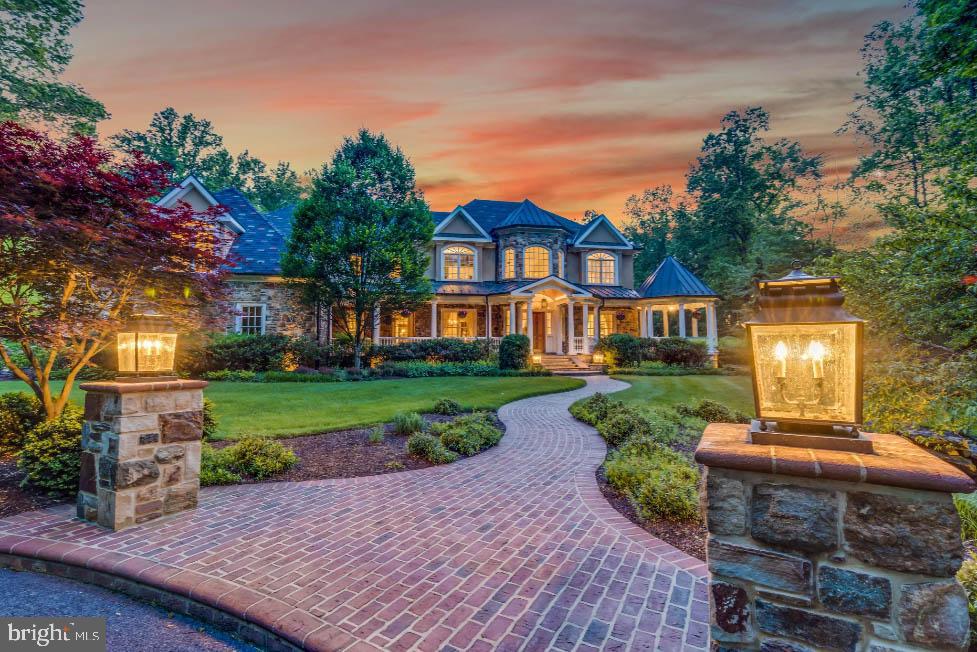
Live authentically. One-of-a-kind retreat realized by Ed Wheeler. Eight acres of pristine privacy carved into Monkton Farms with once in a lifetime views of the Gunpowder River. Upgrade your outdoor endeavors. It's time. Incomparable natural setting. Chef’s kitchen features a 50-million year-old fossil from the high desert of southwestern Wyoming seamlessly tiled into the backsplash. The copper top island in front of the stove includes a large butcher block, copper sink, and disposal. Rich textures and materials. Top of the line appliances include Wolf gas range and wall ovens, two built in Sub-Zeros, two Fisher & Paykel dishwasher drawers, and custom copper sink with instant hot water, and reverse osmosis filtered water. Massive 22-foot great room anchored by a floor to ceiling stone fireplace. French doors lead you to the double decker terrace for entertaining and imbibing in rain or shine. Overlooking the raised garden and river beds. Luxe lodge lower level great room with a stone gas fireplace flows seamlessly to restaurant style bar area with under counter refrigerator/freezer, microwave, and sink. Hidden television in the one-way mirror bar wall and is only noticeable when the television is on. Fully mirrored massive work-out space. No excuses. Spacious guest suite. French doors open to the lower-level brick and stone patio, ideal for rainy-day crab feasts. Dual-sided wood burning fireplace and a built-in charcoal grilling area. Decadent owner's suite with dual-sided fireplace, sun room sitting area, luxurious bathroom with radiant heated floors. Third floor office with bird's eye view of the grounds. Separate multi-room office/studio space with a plethora of potential uses, private entrance. Sweeping front covered porch with spacious brick and stone covered front porch with gazebo. State-of-the-art infrastructure built into the design. Insulated Concrete Forms Construction provides a home that’s energy efficient, soundproof, and can withstand category 5 hurricane winds. Echostar roof shingles made from recycled plastics and rubber designed to last for decades. Highly efficient Veissmann Vitogas 100 propane gas boiler heats the home and water heater, with a 45 KW Generac generator to backup all home essentials. This stunning abode was featured on 10 episodes of the HGTV shows “Dream Builders” and “I Want That”. Book a field trip and be wowed. This property has been aesthetically reimagined since its last sale. Cultivate your existence. The art of uniting human and home.
#MDBC2139414

MONKTON

1711 MONKTON FARMS DRIVE

5 Beds

5 Baths

7,208 Sq.Ft.

$2,499,000

MLS#: MDBC2139414
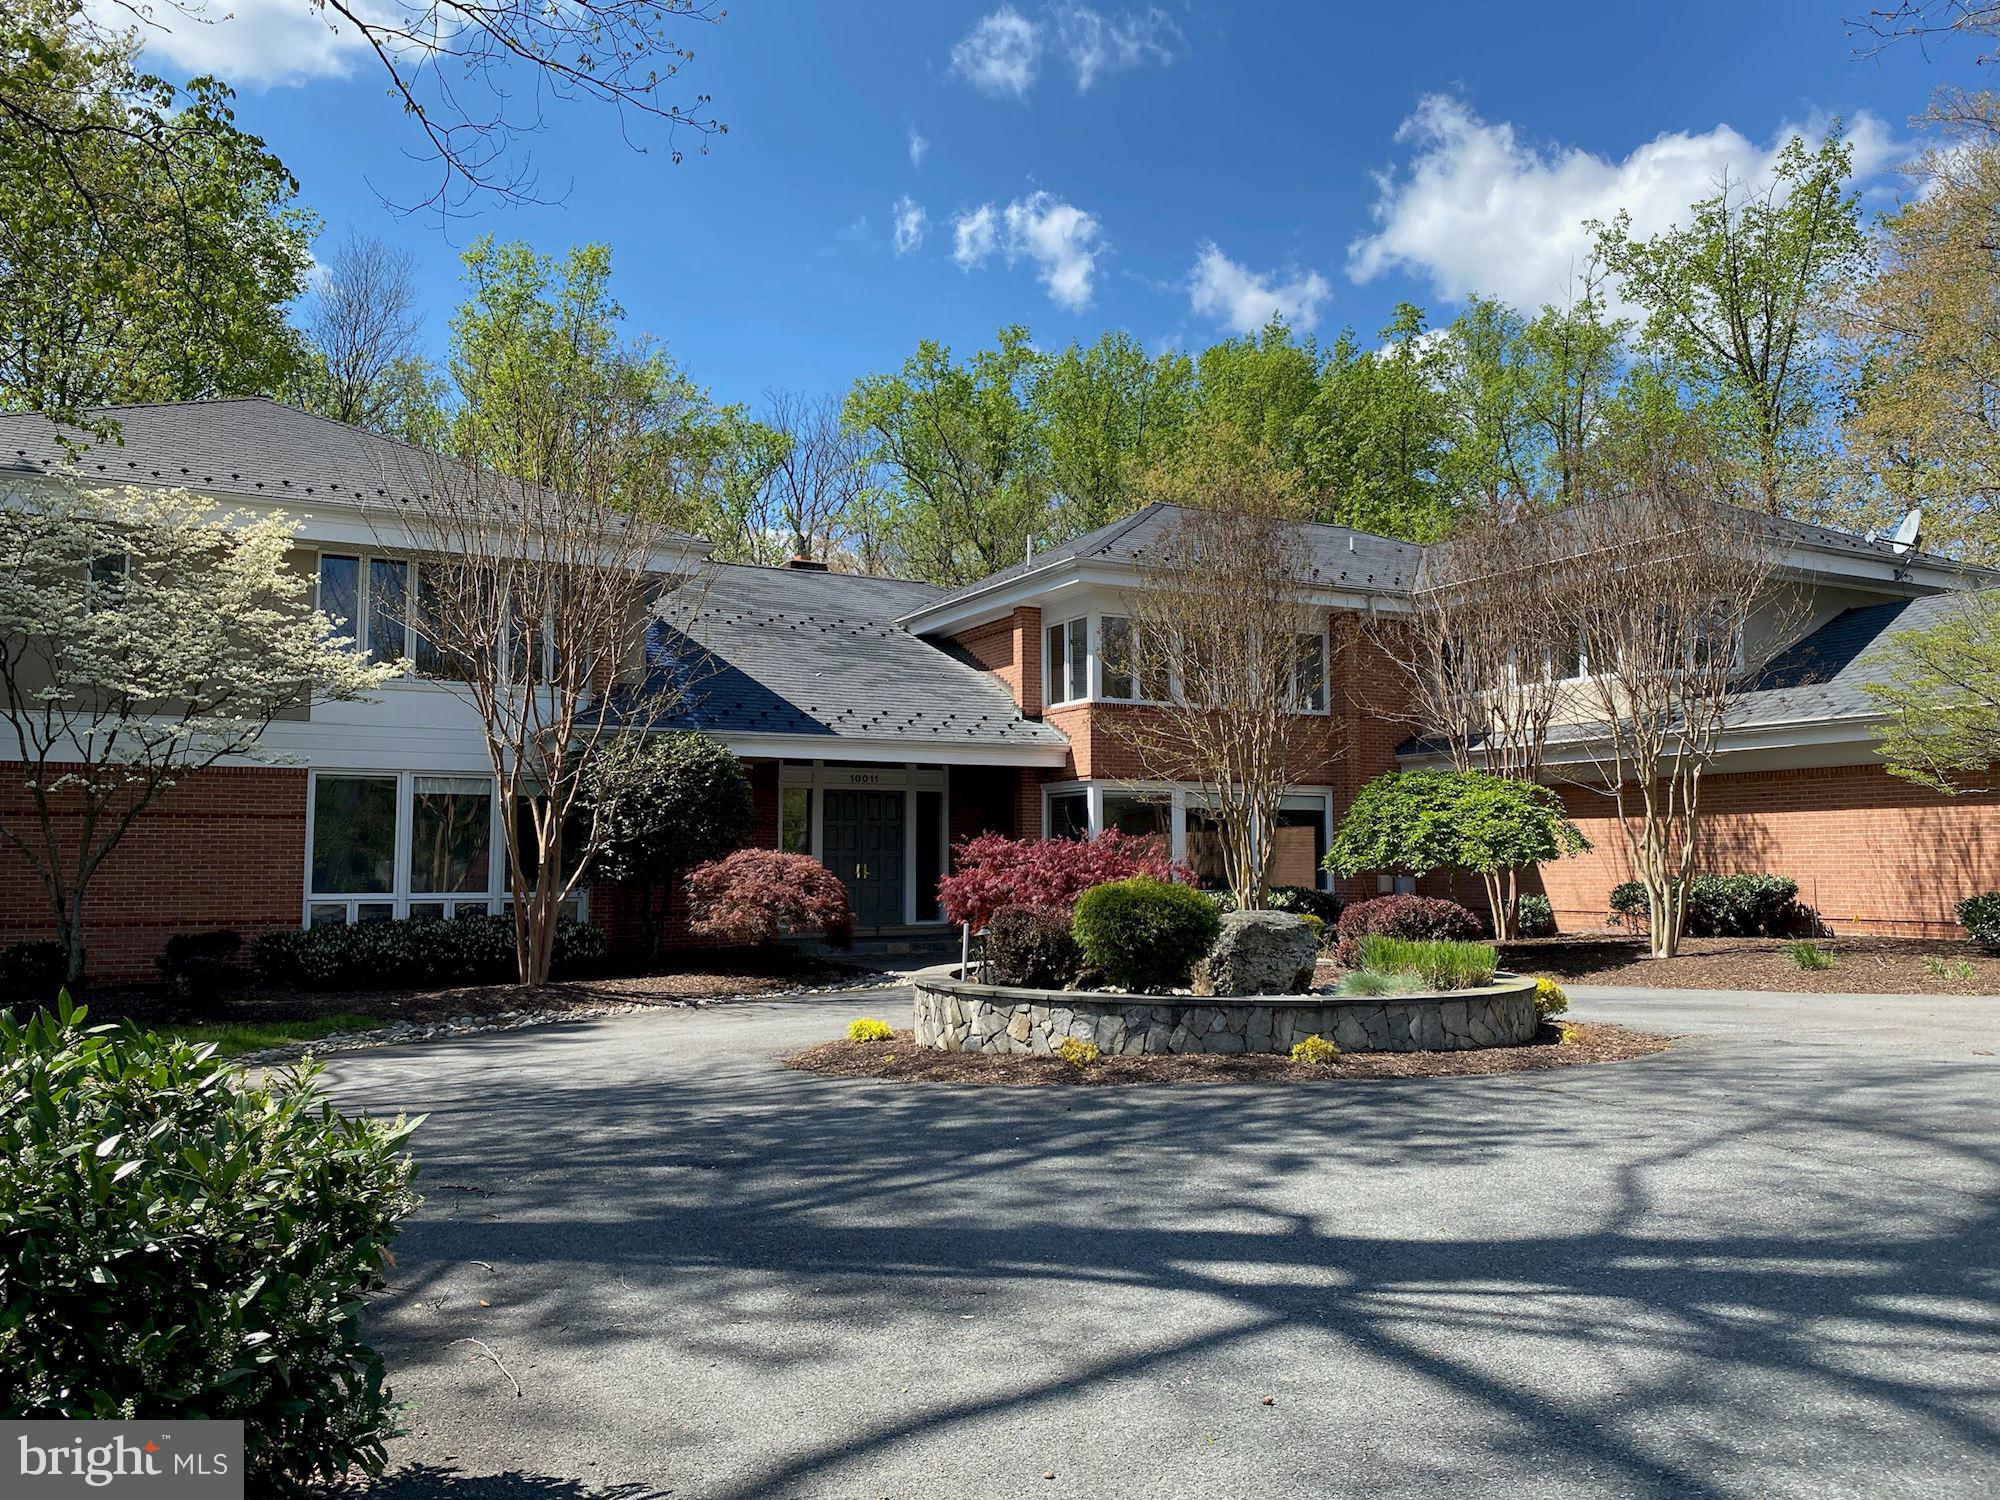
*NEW PRICE*! Welcome to this exciting custom contemporary home set on 2 luxurious acres of custom landscaping.  Designed with dual master suites, one on the main level, and one on the upper level, this floorplan is perfect for multi-generations.  Thoughtfully designed with swimming pool, gazebo, play-yard, and outdoor kitchen/grill area.  High ceilings abound with views from every room to the outdoors.  The main level welcomes you with double doors into a spacious living room with fireplace, formal dining room, expansive family room leading to the large eat in gourmet kitchen complete with breakfast room and expandable glass breakfast table.  The main level hallway leads to a separate master suite with sitting room and masterbath.   Multiple doors lead to the wrap around deck which overlooks the pool area and gazebo.   The second level is designed with a second master suite, with sitting room, masterbath, plus three additional bedrooms with ensuite baths, and a reading nook/homework/library room.  The lower level includes a pool table room, recreation room, two gyms/exercise rooms, a maids room and full bath plus hallway powder room. The second gym room could be a large seventh bedroom or staff bedroom.  The lower level is daylight walkout to the pool and spa area. Adding to the thoughtful amenities are three garages which provide 5 car garage parking on the side of the home.   A circular driveway leads you to the front entry.   This home offers a total of 6 to 7 bedrooms, fabulous entertaining spaces indoors and out, with the privacy of a beautifully landscaped and treed two acres alongside the TPC at Avenel Golf Course.
#MDMC705514

POTOMAC

10011 AVENEL FARM DRIVE

6 Beds

6 Baths

10,416 Sq.Ft.

$2,499,000

MLS#: MDMC705514
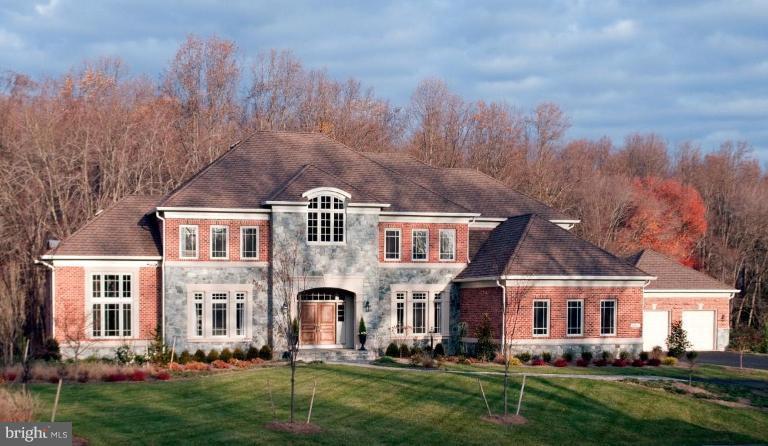
Too many amazing features to list, but home includes 7 bedrooms, open award winning floor plan, 5 car garage, Pool and pool house and landscaping/lighting only the beginning..... Private setting backs to parkland and extraordinary value.  Out door Kitchen and Fireplace.  Minutes to Great Falls Village.   Stunning in everyday and meticulously maintained!  I wonderful home!!!
#1003692083

GREAT FALLS

862 NICHOLAS RUN DRIVE

7 Beds

6 Baths

N/A

$2,499,000

MLS#: 1003692083
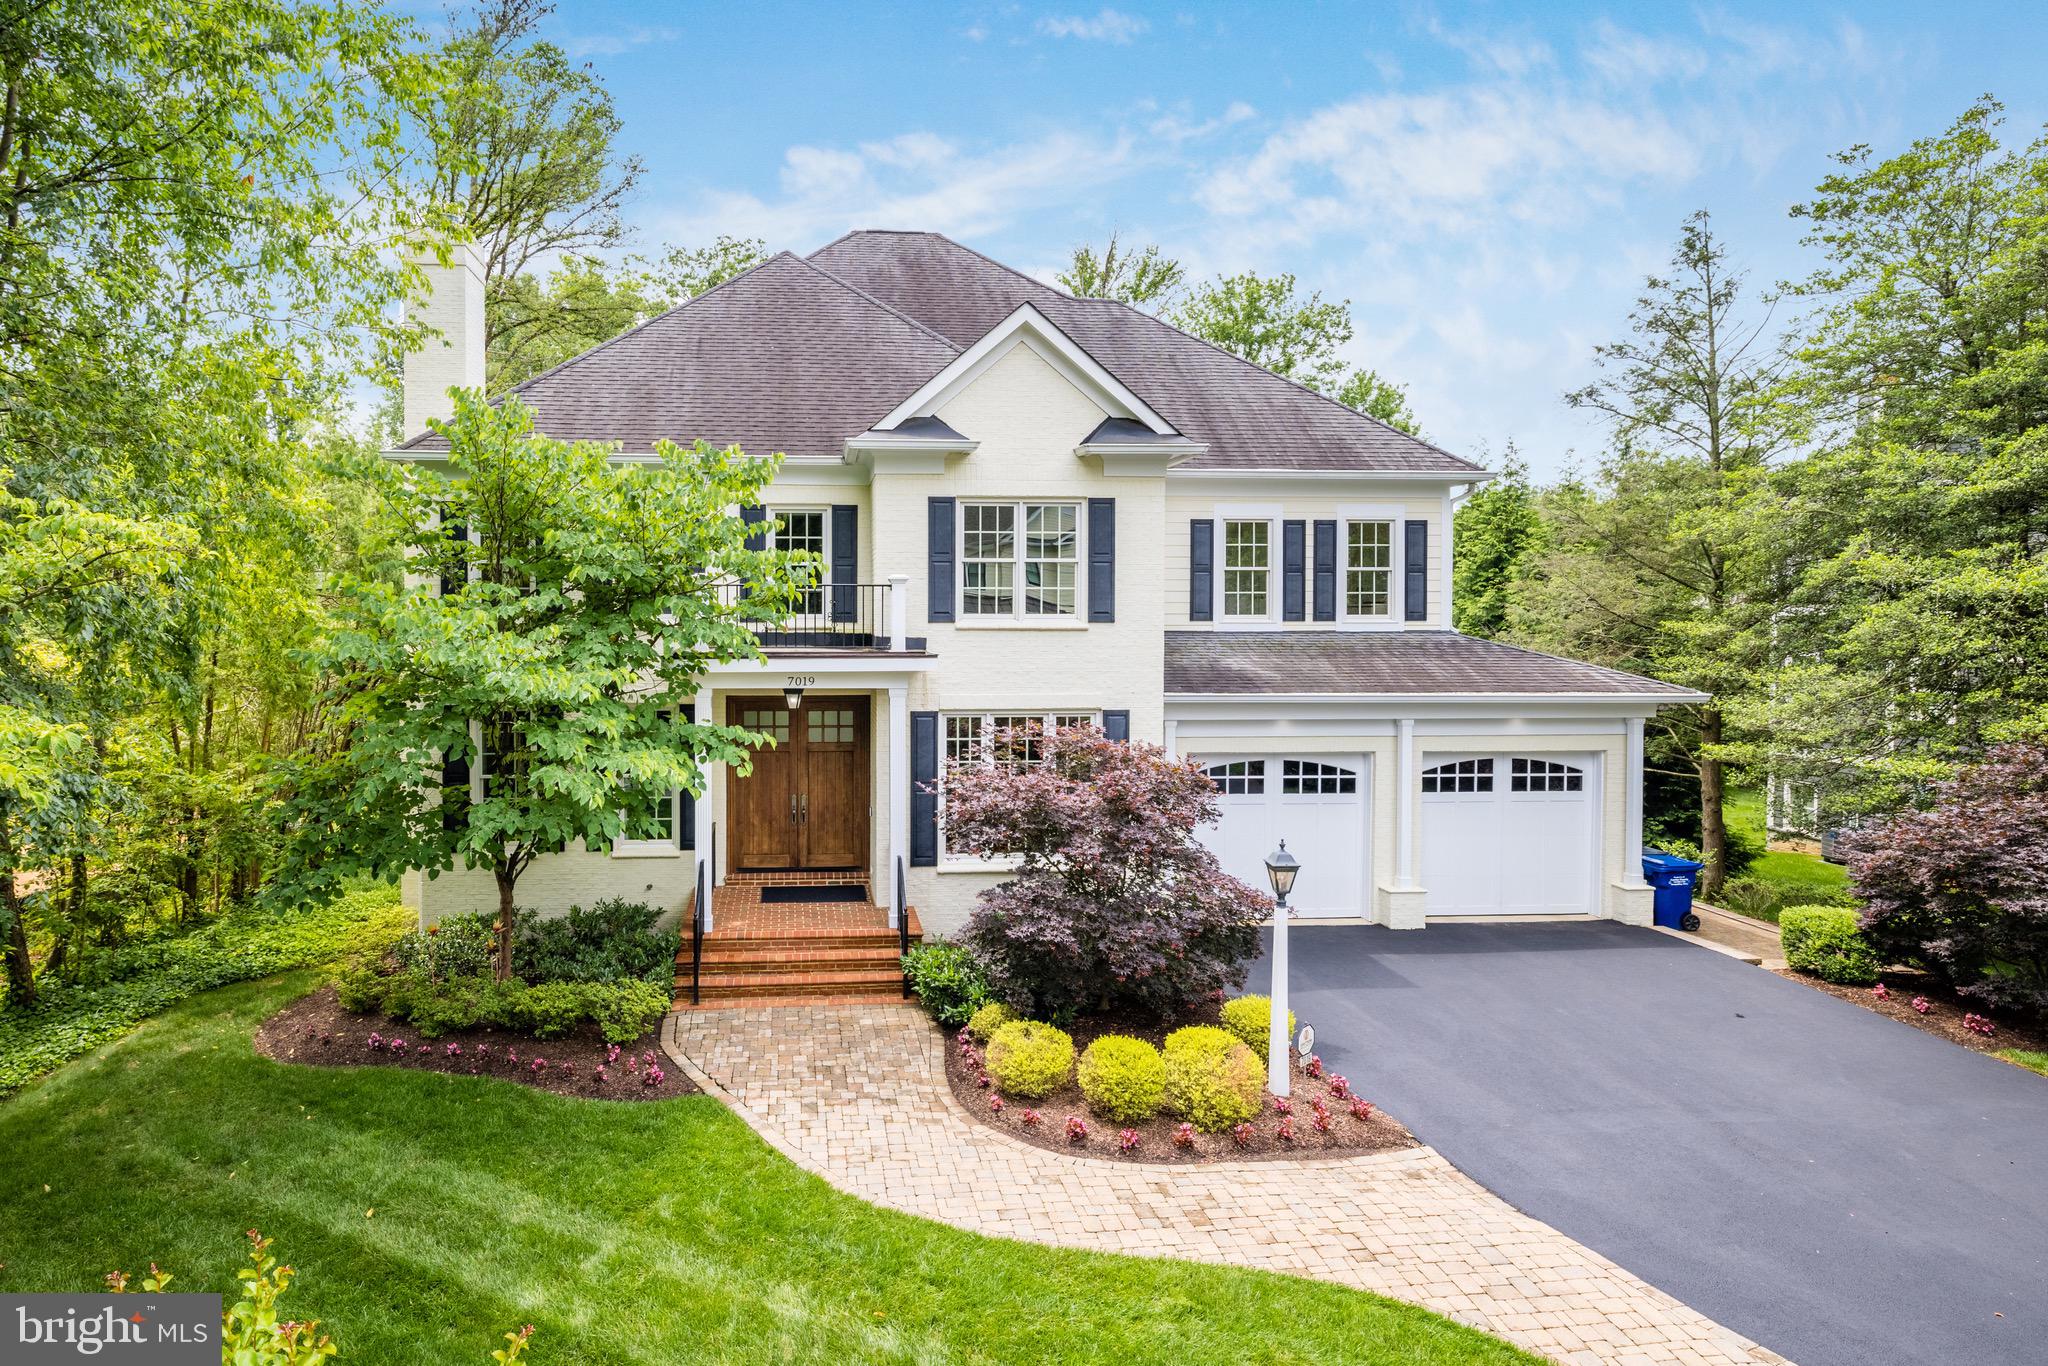
This truly lovely mint condition colonial, sited on a lushly landscaped lot, shows pride in ownership inside and out. Located in popular Old Dominion Gardens, it is just blocks to Churchill Elementary and playground, McLean Central Park, Library and Community Center.  It has approximately 6500 sf of living space with a floor plan offers great circular flow for entertaining including two sets of French doors that open to the spacious wraparound deck.  Special features include hardwood floors on all three levels, two wood burning fireplaces, surround sound and light filled rooms with oversized windows throughout. The gourmet kitchen has a generous center island with prep sink, a generous walk-in pantry, and stainless steel appliances that include a six burner stove, wine cooler, microwave and wall oven and subzero refrigerator. It opens to both the breakfast nook and large family room. The den which is located off the foyer has a wall of built-ins and a closet. The upper level has a spacious master suite with a luxury bath and huge walk-in closet and four en suite bedrooms. The walkout lower level has lots of natural daylight, a bedroom and full bath, a recreation room with a fully equipped bar, an exercise room and a theatre room. Ideally located just minute to the Beltway, Tysons and the George Washington Parkway.
#VAFX2076792

MCLEAN

7019 CAPITOL VIEW DRIVE

6 Beds

6 Baths

6,458 Sq.Ft.

$2,499,000

MLS#: VAFX2076792
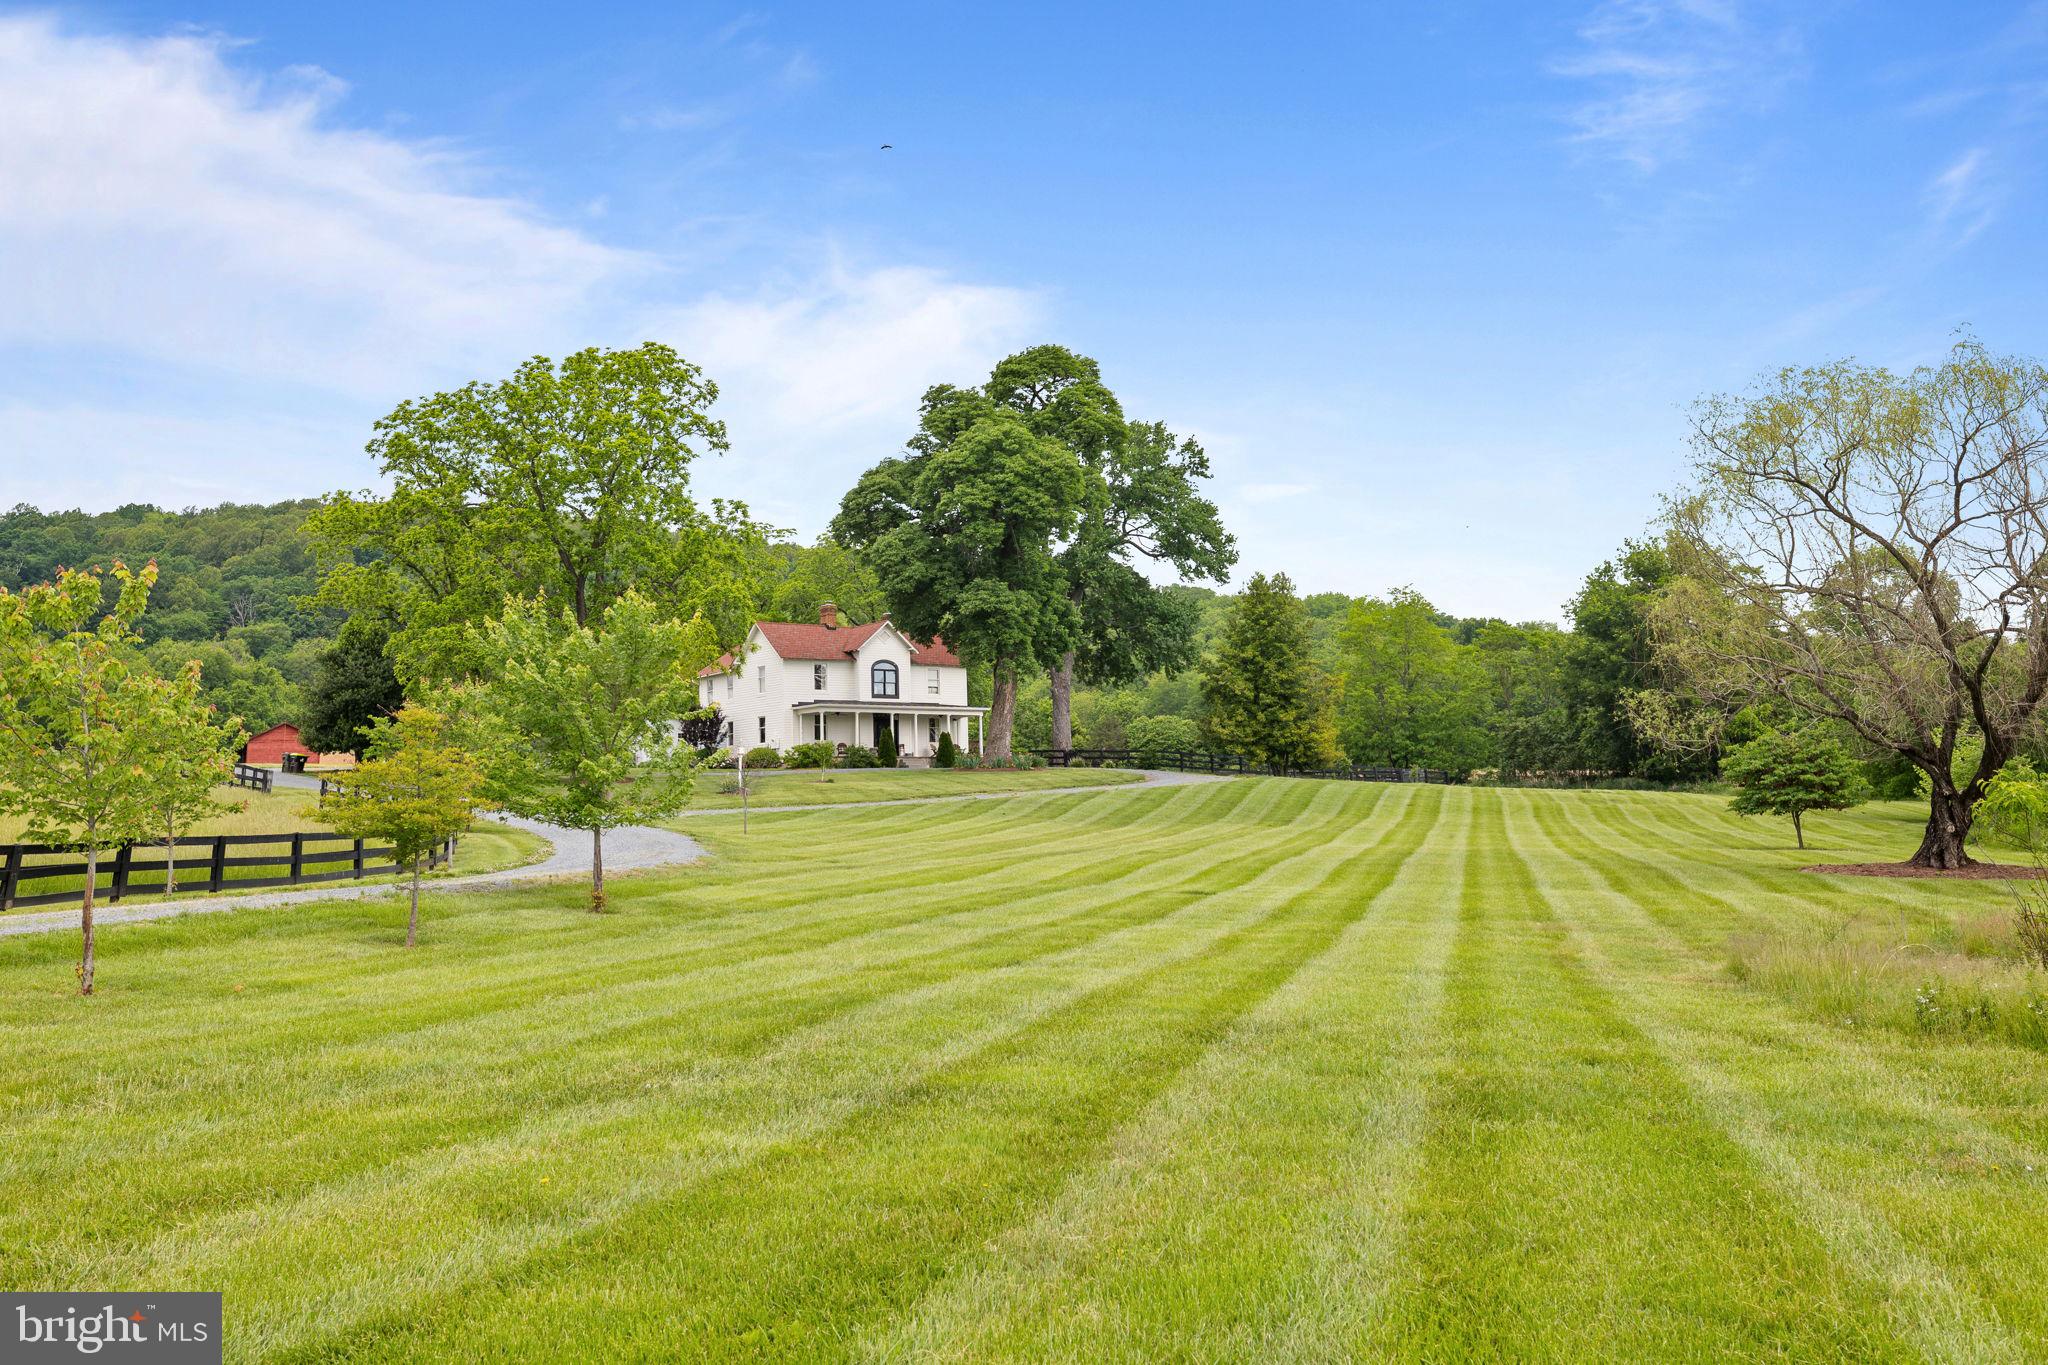
PRICE IMPROVEMENT!  MUST BE PRE-APPROVED. Nestled on the slopes of Cedar Mountain and stretching across 111 acres of woodland,
grain fields, tree groves, and open pasture, Cedar Mountain Farm is a rare gem in the
heart of Bull Run Hunt Country. Located just 8 miles south of Culpeper and 90 miles from
Washington, D.C., this exceptional property offers the perfect blend of historic charm and
modern comfort. The main residence, dating back to the 1890s, has been meticulously
renovated, preserving its farmhouse character while integrating thoughtful, tasteful
updates—from the kitchen loaded with modern amenities to the stunning master bath.
A guest cottage, designed for architectural interest, complements the main home and is
perfect for visitors and has been used as an Airbnb which provides rental income. The
cottage was renovated with the discriminating traveler in mind. The guest cottage has
beautiful French doors that open on to a view of the two historic dairy barns and the corn
crib. Reclaimed barn wood floors and encaustic cement floor tile add to the Guest
Cottage’s unique design elements. As you relax on our beautiful chaise lounge while
reading your favorite book or sit on the patio enjoying one of the great bottles of wine
from one of the nearby wineries you will certainly understand the beauty of Cedar
Mountain Farm. Equestrians will appreciate the Sears and Roebuck kit barn, a rare find
complete with 7 stalls, a wash area and tack room (with speed queen washer and dryer)
and a renovated farm office. A second Red Barn, often glowing with light to the rafters,
has served as the heart of a successful event venue business—making this property not
only beautiful but income producing. Host dream weddings or events in one of Virginia's most scenic and serene settings.
✔️ Venue certified for 168 guests
✔️ Indoor & outdoor farm tables available for use
✔️ Groom’s Room located in the charming White Barn
✔️ Guest Cottage (Airbnb) included for two nights—perfect for bridal prep and stunning
photos
✔️ Kitchen available for caterer use
✔️ Private, peaceful, and picturesque setting ideal for ceremonies, receptions, and photo
sessions
Whether it's a romantic weekend, elegant wedding, an unforgettable celebration or just
living your best life, Cedar Mountain Farm offers a backdrop like no other—with rolling
fields, historic barns, and mountain views all just minutes from Culpeper and the Blue
Ridge.  (See the documents for farm improvements.) Under Conservation Easement.
#VACU2010650

RAPIDAN

23350 CEDAR MOUNTAIN DRIVE

4 Beds

3 Baths

3,184 Sq.Ft.

$2,499,000

MLS#: VACU2010650
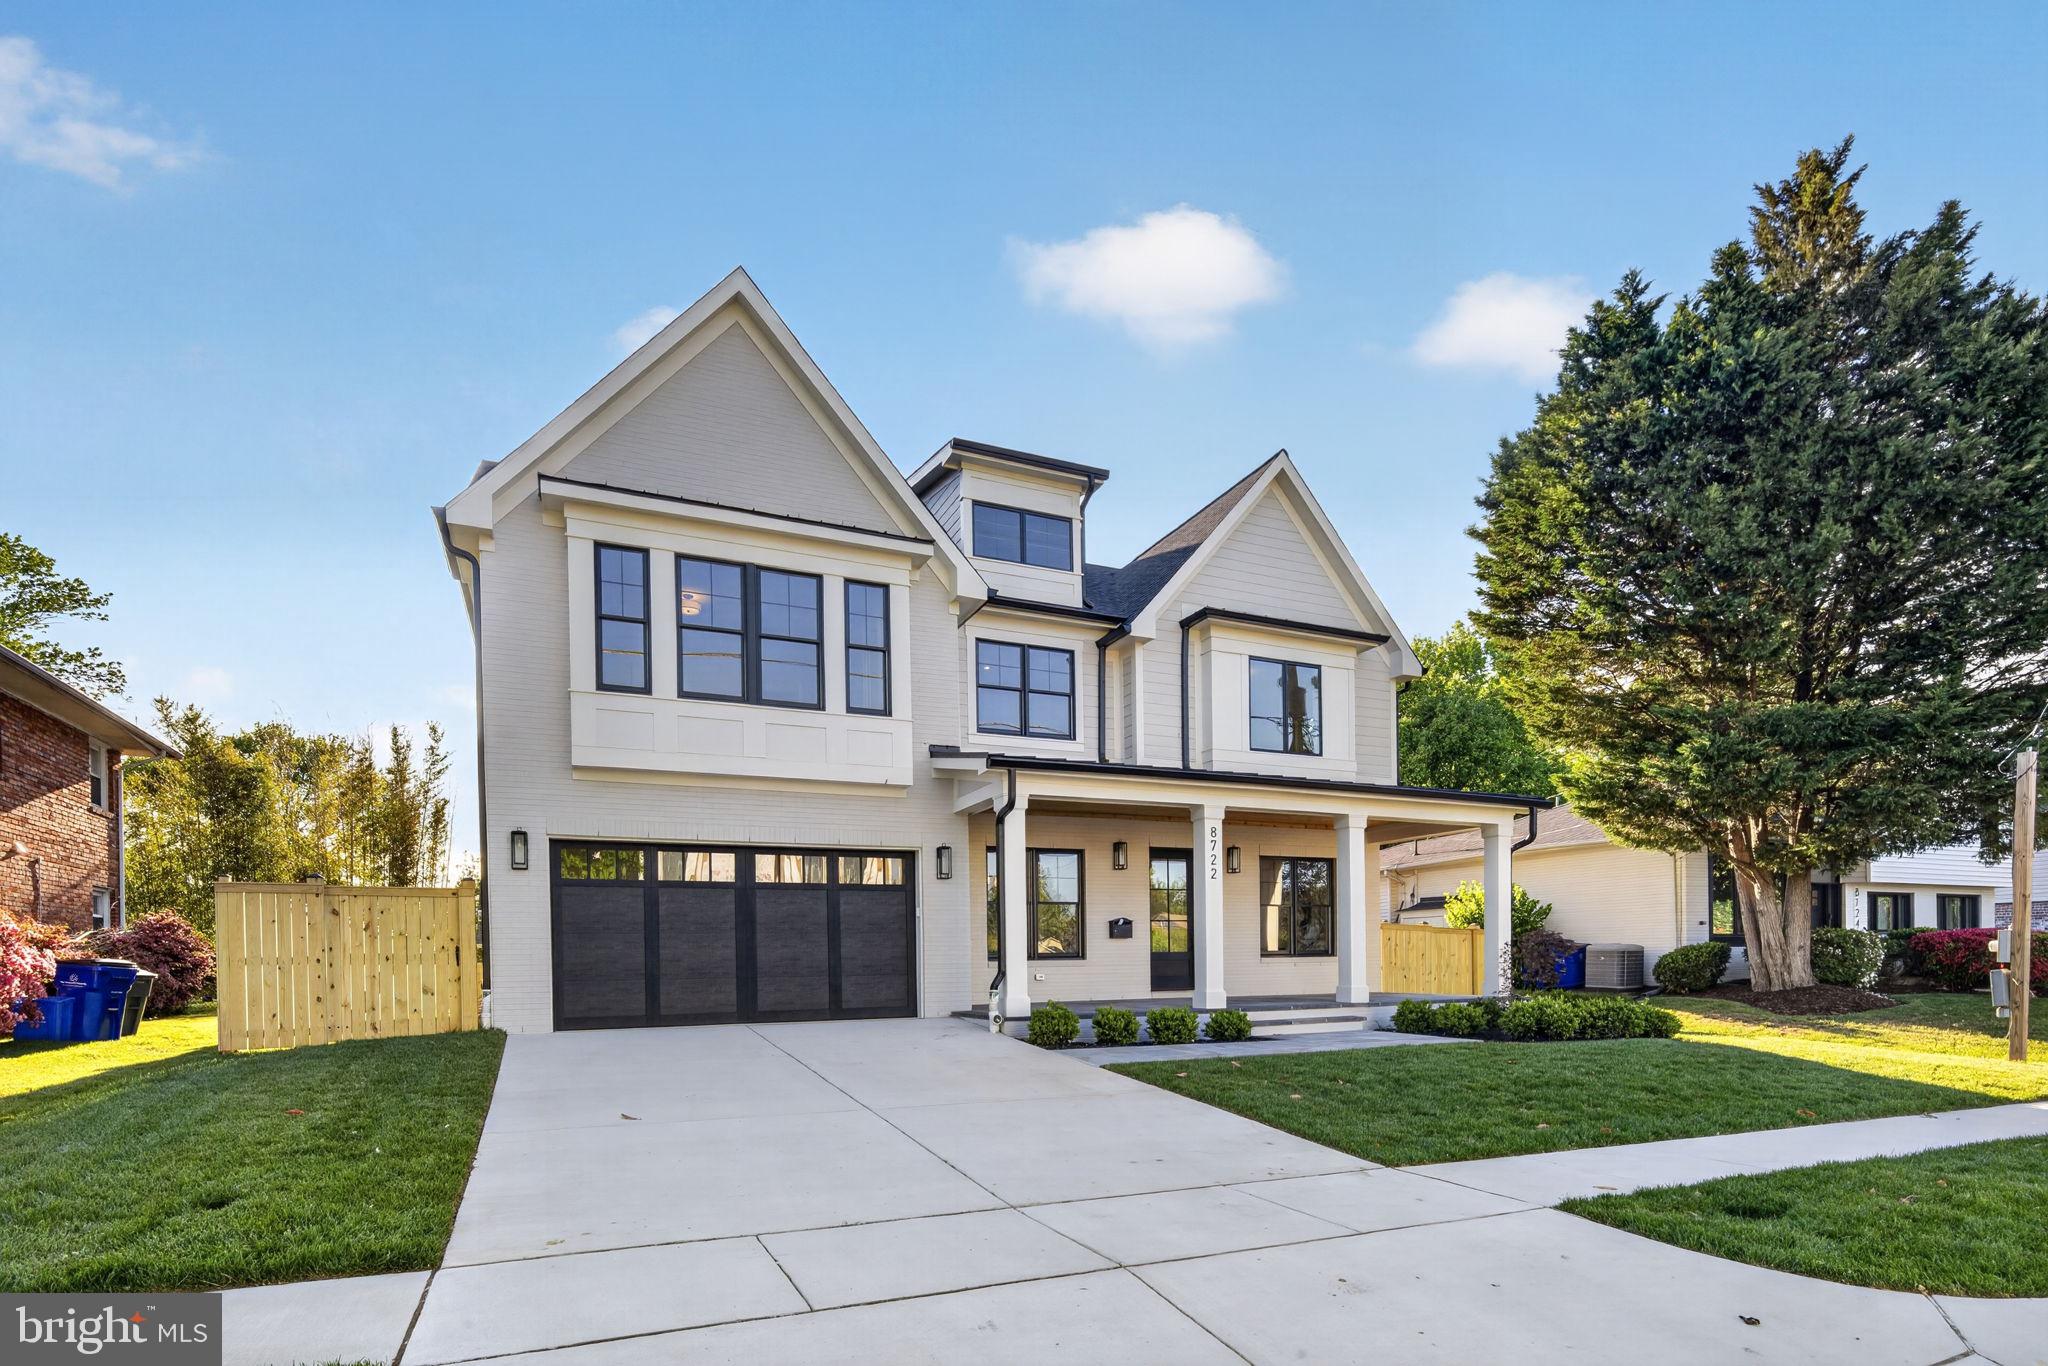
Brand-new construction in Bradmoor, delivered turnkey in the Walt Whitman school cluster.
8722 Ewing Drive is a new 7-bedroom, 6.5-bath home from ERB Properties offering 5,703 finished square feet across three levels — a level of space, finish, and functionality that’s increasingly hard to find as a complete package in this part of Bethesda.
The main level opens through a covered front porch into a center-hall layout with separate living and dining rooms, an open kitchen anchored by an oversized island that flows into the breakfast area and family room, and a true guest suite with full bath. A covered rear patio extends the family room outdoors, and a dedicated mud room connects to the two-car garage.
Upstairs, every bedroom has its own private full bath. The primary suite features dual walk-in closets and a spa-style bath with soaking tub and separate shower. The three secondary bedrooms each have en-suite baths of their own — no shared hall baths, no morning bottlenecks. A central loft serves as a second living area or homework zone, and the laundry room is on the bedroom level.
The finished lower level adds a sixth bedroom with full bath, a generous rec room, a yoga or flex room, and ample storage — flexible space for a home gym, media room, au pair suite, or long-term guests.
Bradmoor falls within the Bradley Hills Elementary, Thomas W. Pyle Middle, and Walt Whitman High School boundaries — verify with MCPS. You’re minutes from downtown Bethesda, NIH, Suburban Hospital, Montgomery Mall, and the Capital Crescent Trail, with quick access to I-270, I-495, and a straightforward commute into DC via Wisconsin Avenue or Old Georgetown Road.
#MDMC2223612

BETHESDA

8722 EWING DRIVE

7 Beds

6 Baths

5,703 Sq.Ft.

$2,499,000

MLS#: MDMC2223612
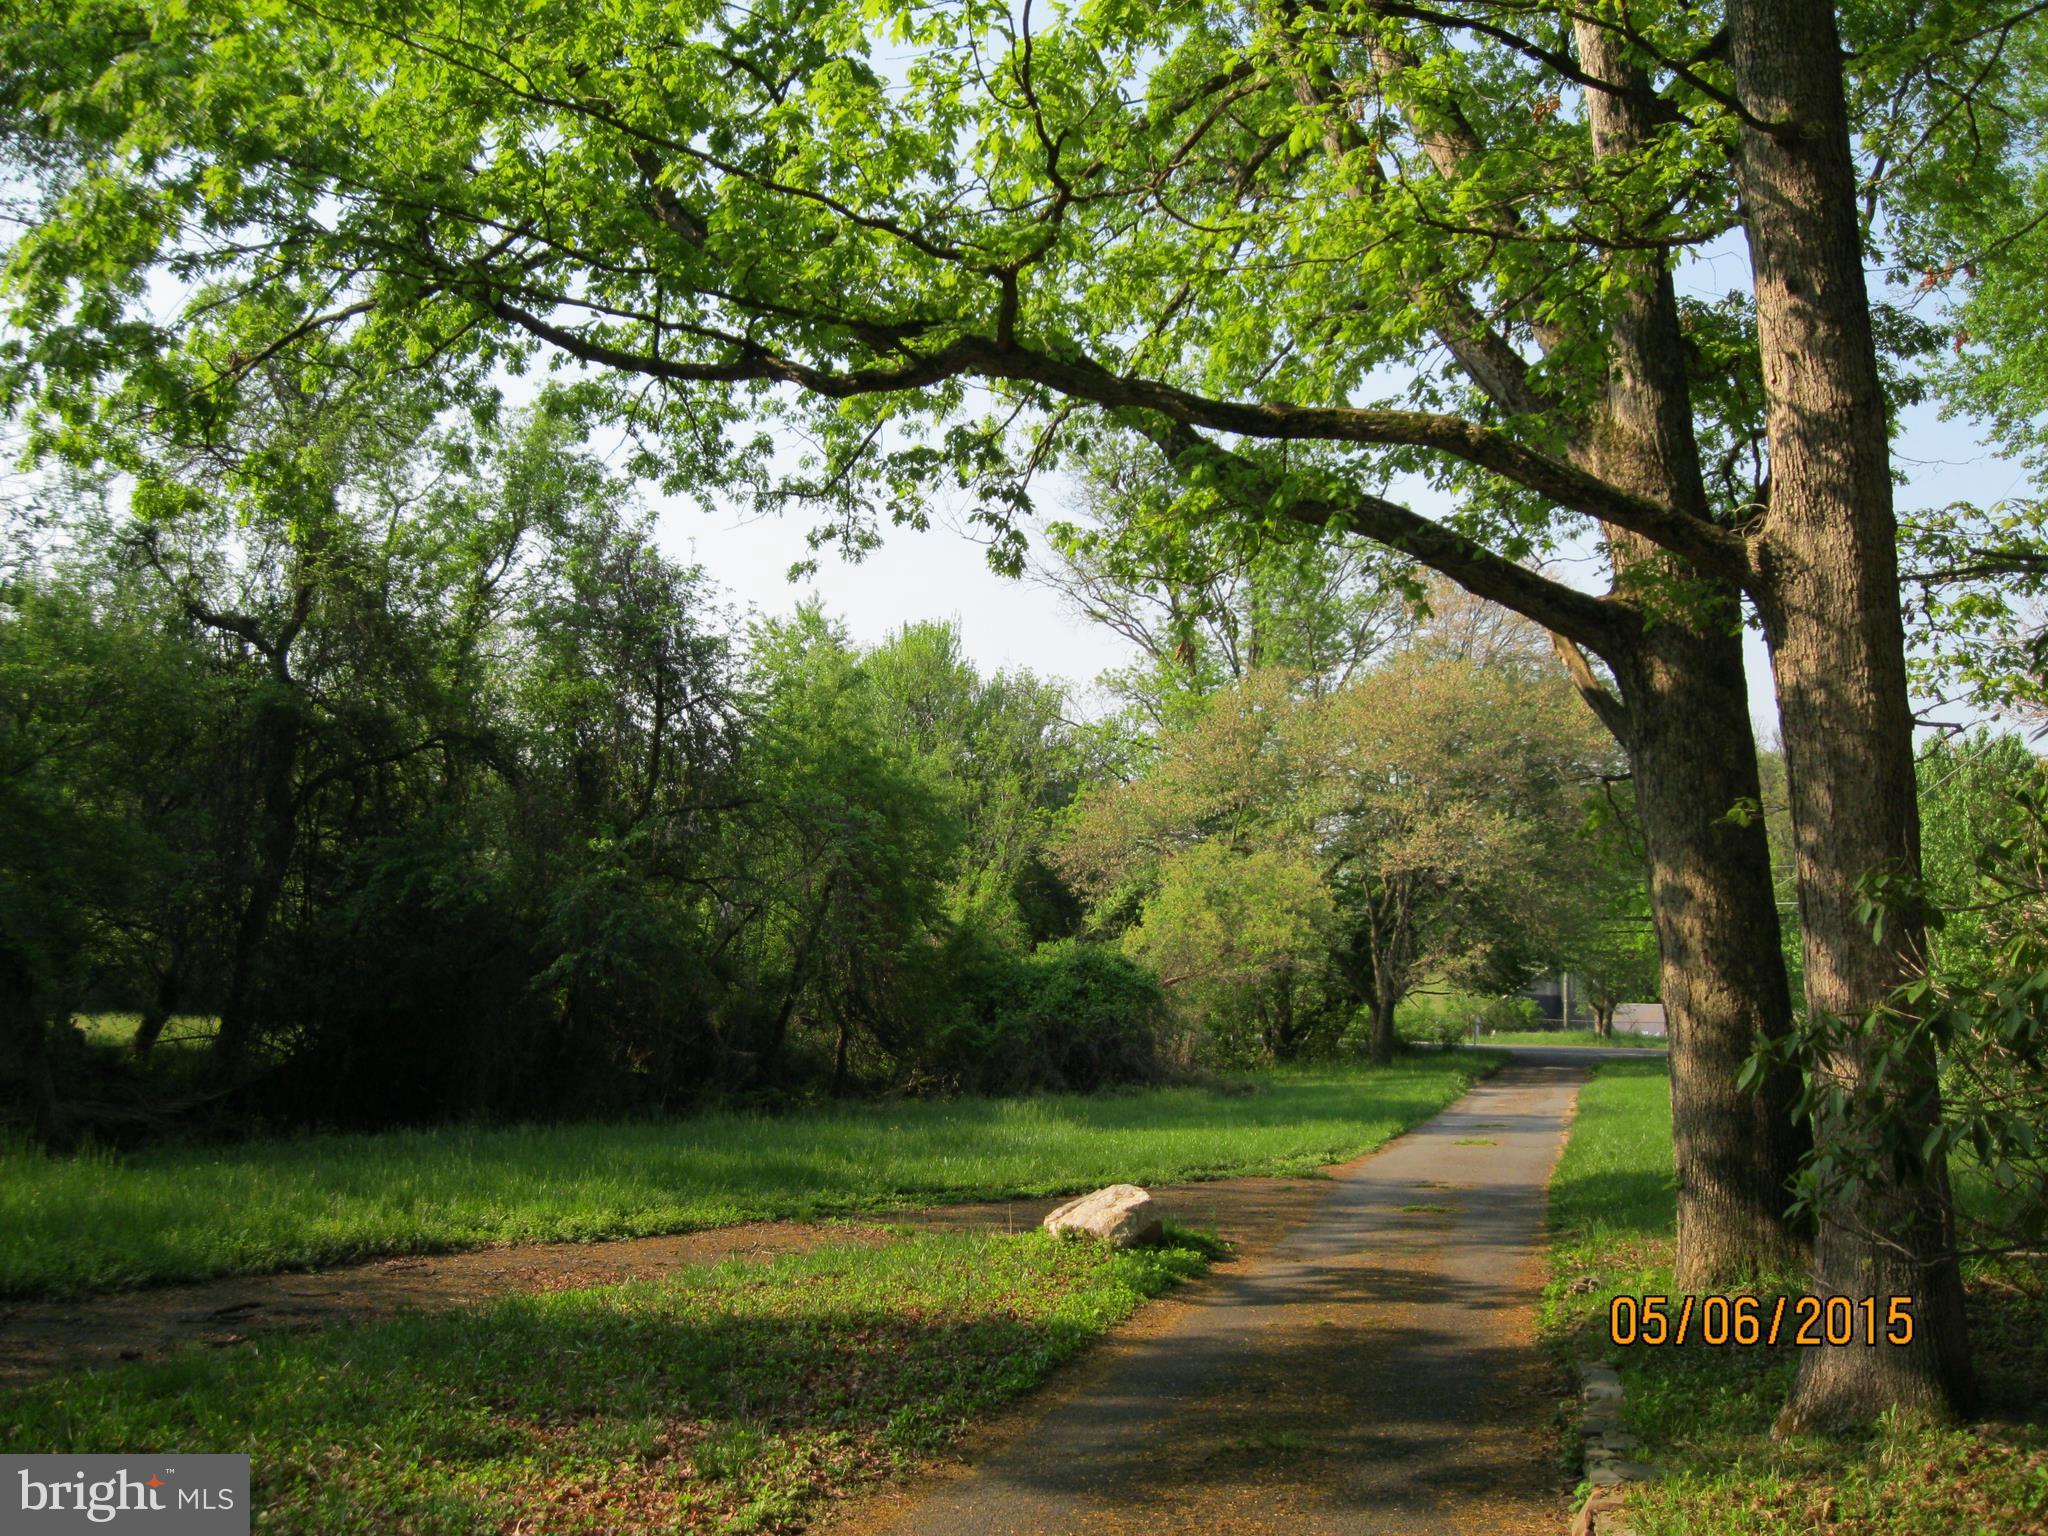
Exceptional Development Opportunity – Prime 2.5+ Acre Lot. Listed price is the entrance price to enter the project and reflects the land price only and does not reflect the final price.
Great lot, great location! This rare 2.5+ acre property offers a unique opportunity for developers or end-users to create two custom luxury residences. The property currently includes three existing structures and is zoned R1, allowing for one single-family home per acre.

The subdivision into two separate lots has already been approved, with future postal addresses designated as 8514 and 8520. The project is in the final stages of a near shovel-ready opportunity.

This property is being sold strictly AS IS. Public sewer, water, and electricity are already connected, providing a strong foundation for development.

Build Your Dream Home:
We offer a fully customizable design-build opportunity, allowing you to create your dream home tailored to your exact specifications. The estimated starting price of $3,950,000 per home represents the entry cost to begin the project, with final pricing determined based on design, finishes, and customization.

All expenses from the point of ratification will be the buyer’s responsibility, including but not limited to demolition, lot preparation, and any additional county-related fees or charges.
#VAFX2197794

MCLEAN

8520 LEWINSVILLE ROAD

None Beds

None Baths

2.54 acres

$2,499,000

MLS#: VAFX2197794
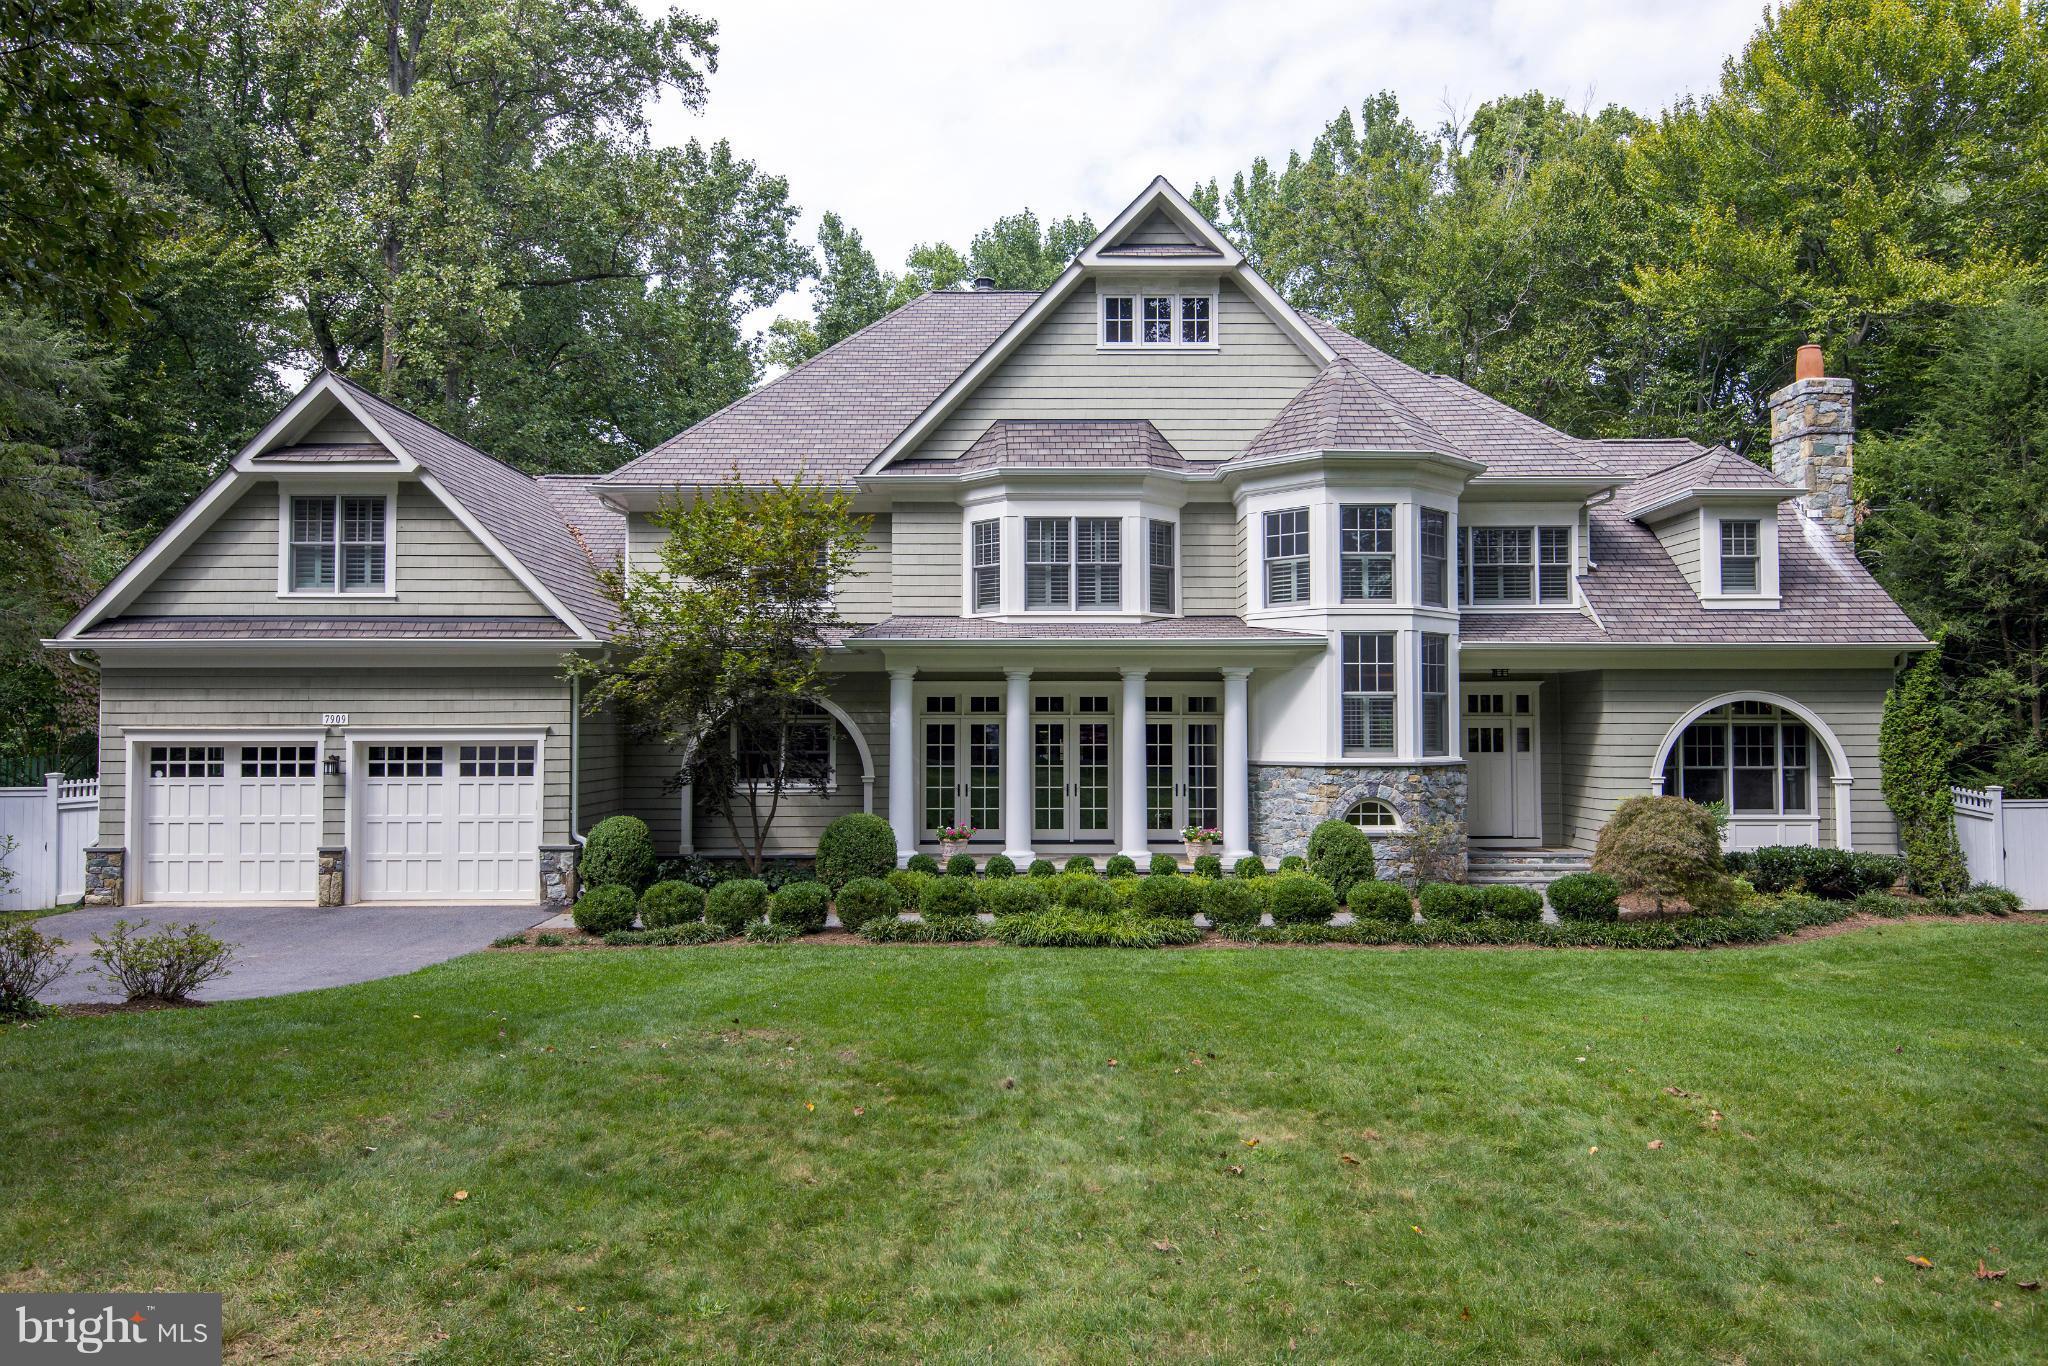
A storybook home w/every bell & whistle. Superbly constructed stone & shake Craftsman colo. aesthetically rich in design & detail- coffered ceilings, arched doorways, custom painted paneled walls, stone FPs. Comfortable, informal living spaces w/open flr plan, high ceilings, light & airy. Attractive, custom gourmet kitchen w/big center island for casual entertaining. Bus line accessible on Bradley
#1002315429

BETHESDA

7909 DEEPWELL DRIVE

6 Beds

6 Baths

7,626 Sq.Ft.

$2,498,000

MLS#: 1002315429
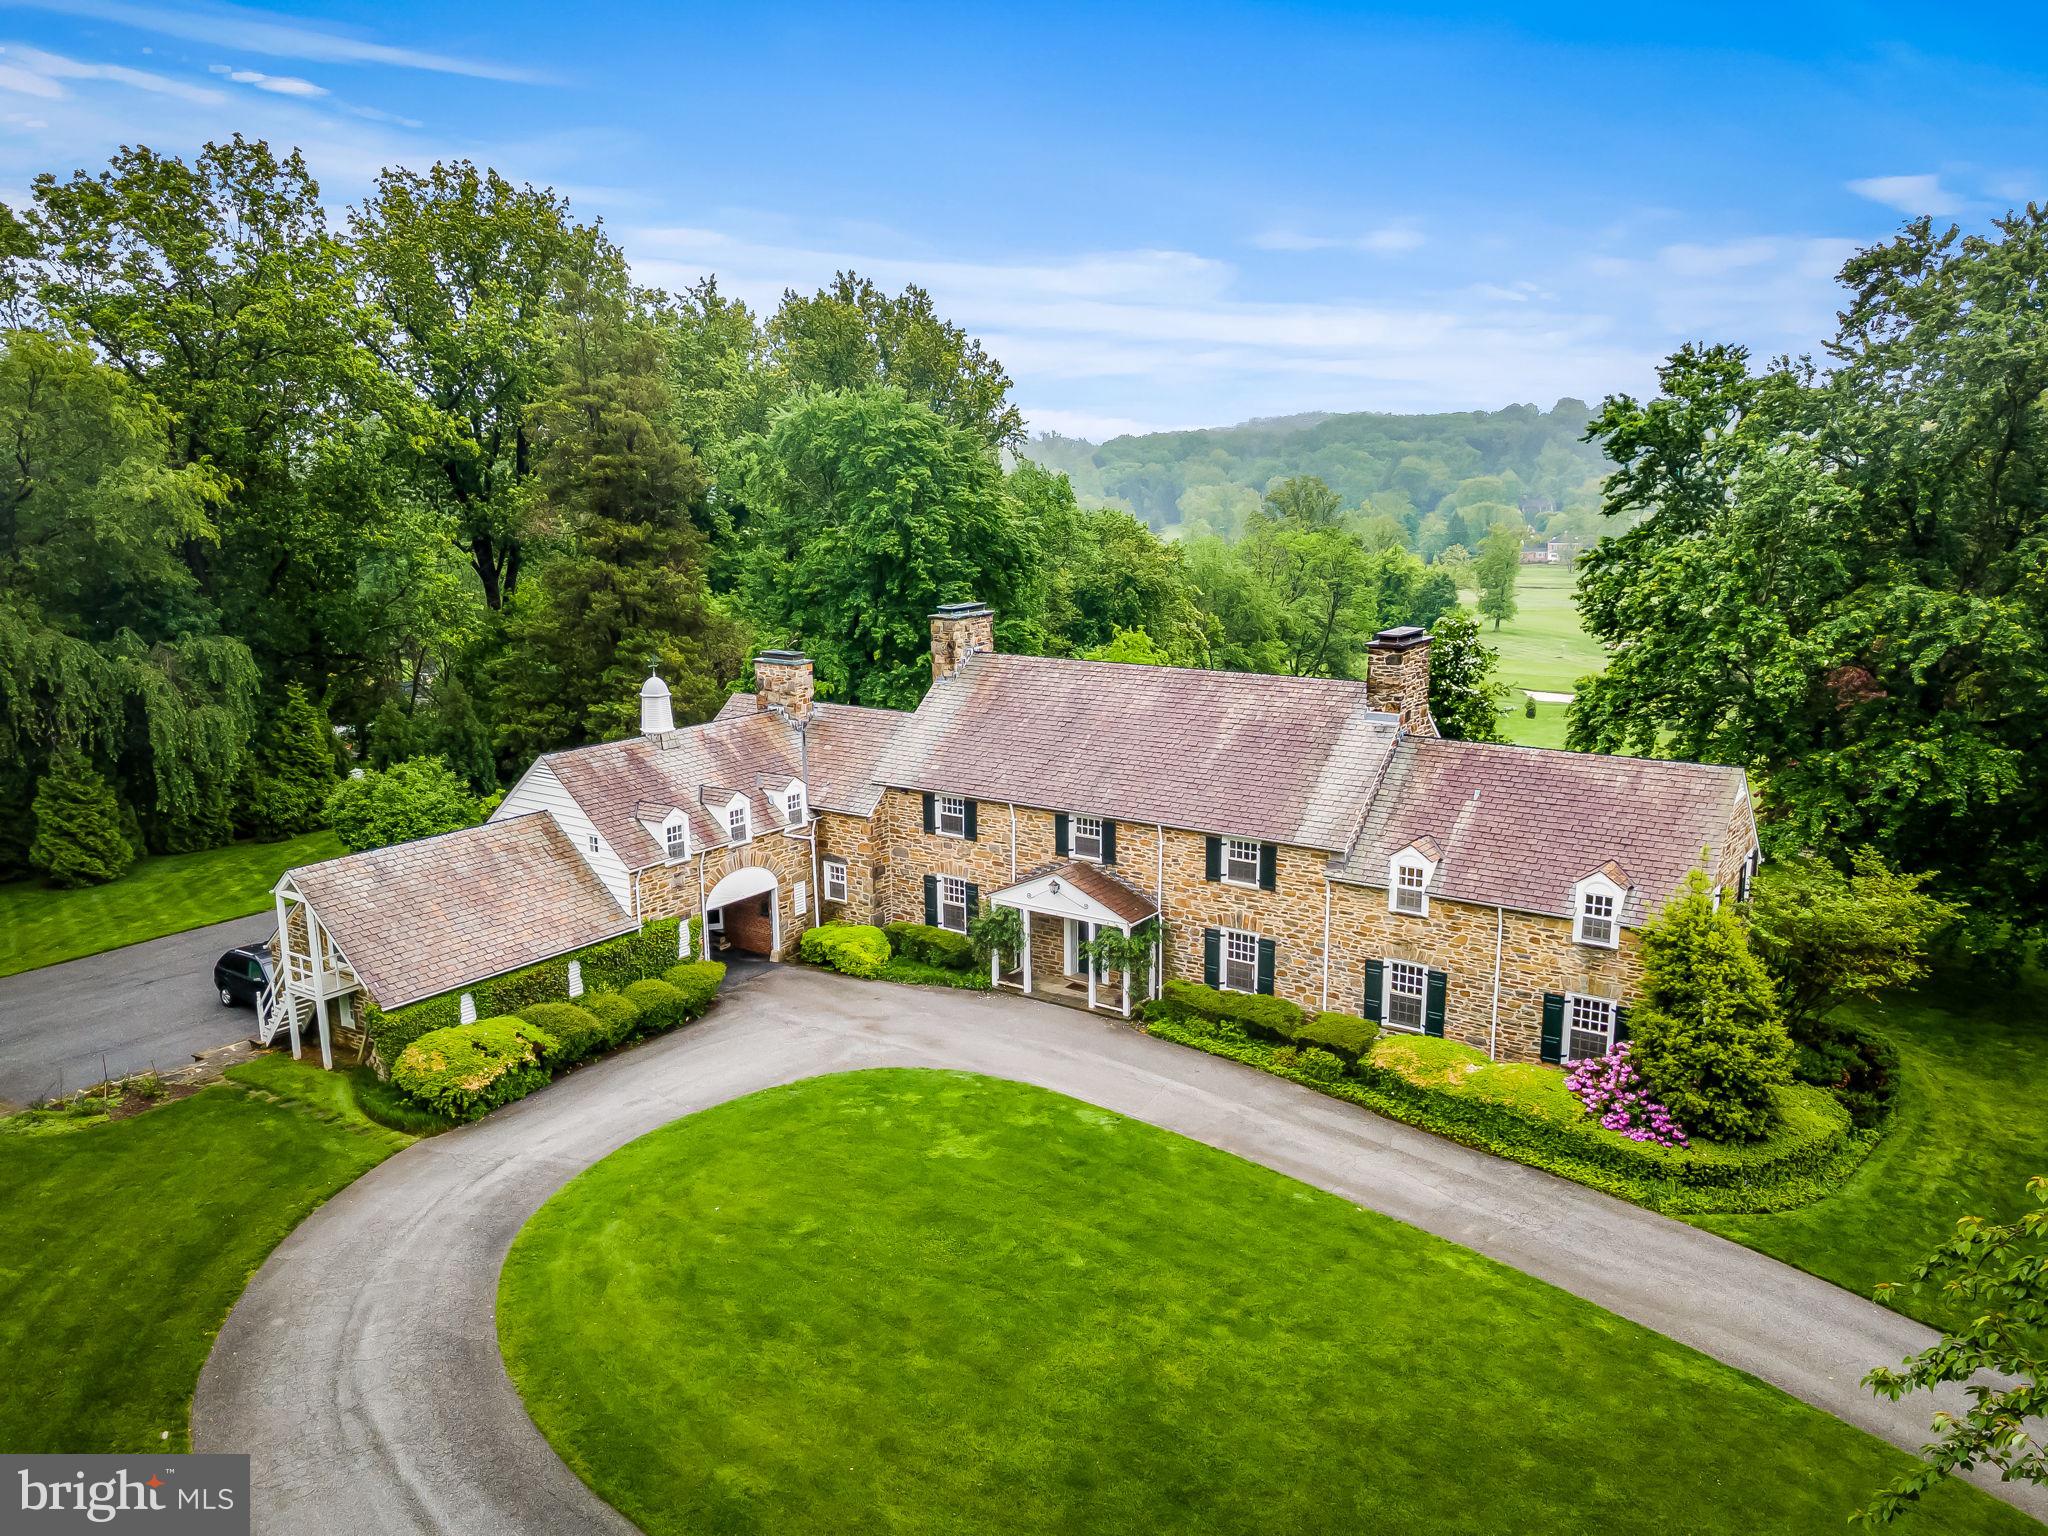
All stone 7 Bedroom, 5/1 Bath manor house. Gracious Foyer,  formal Living Room with fireplace, Family Room with fireplace and wet bar and formal banquet-size Dining Room.  The updated Kitchen features granite counters and a large breakfast area with French doors to the gardens. The expansive upper level is where the Primary Suite is found plus 6 additional Bedrooms, 4 Baths and a Bonus/Exercise Room. Stunning landscaping including old growth tress, sweeping lawns, beautiful gardens and a terrace with an in-ground pool and gorgeous vistas.
#MDBC2127782

OWINGS MILLS

211 GOLF COURSE ROAD

7 Beds

5 Baths

6,106 Sq.Ft.

$2,498,000

MLS#: MDBC2127782
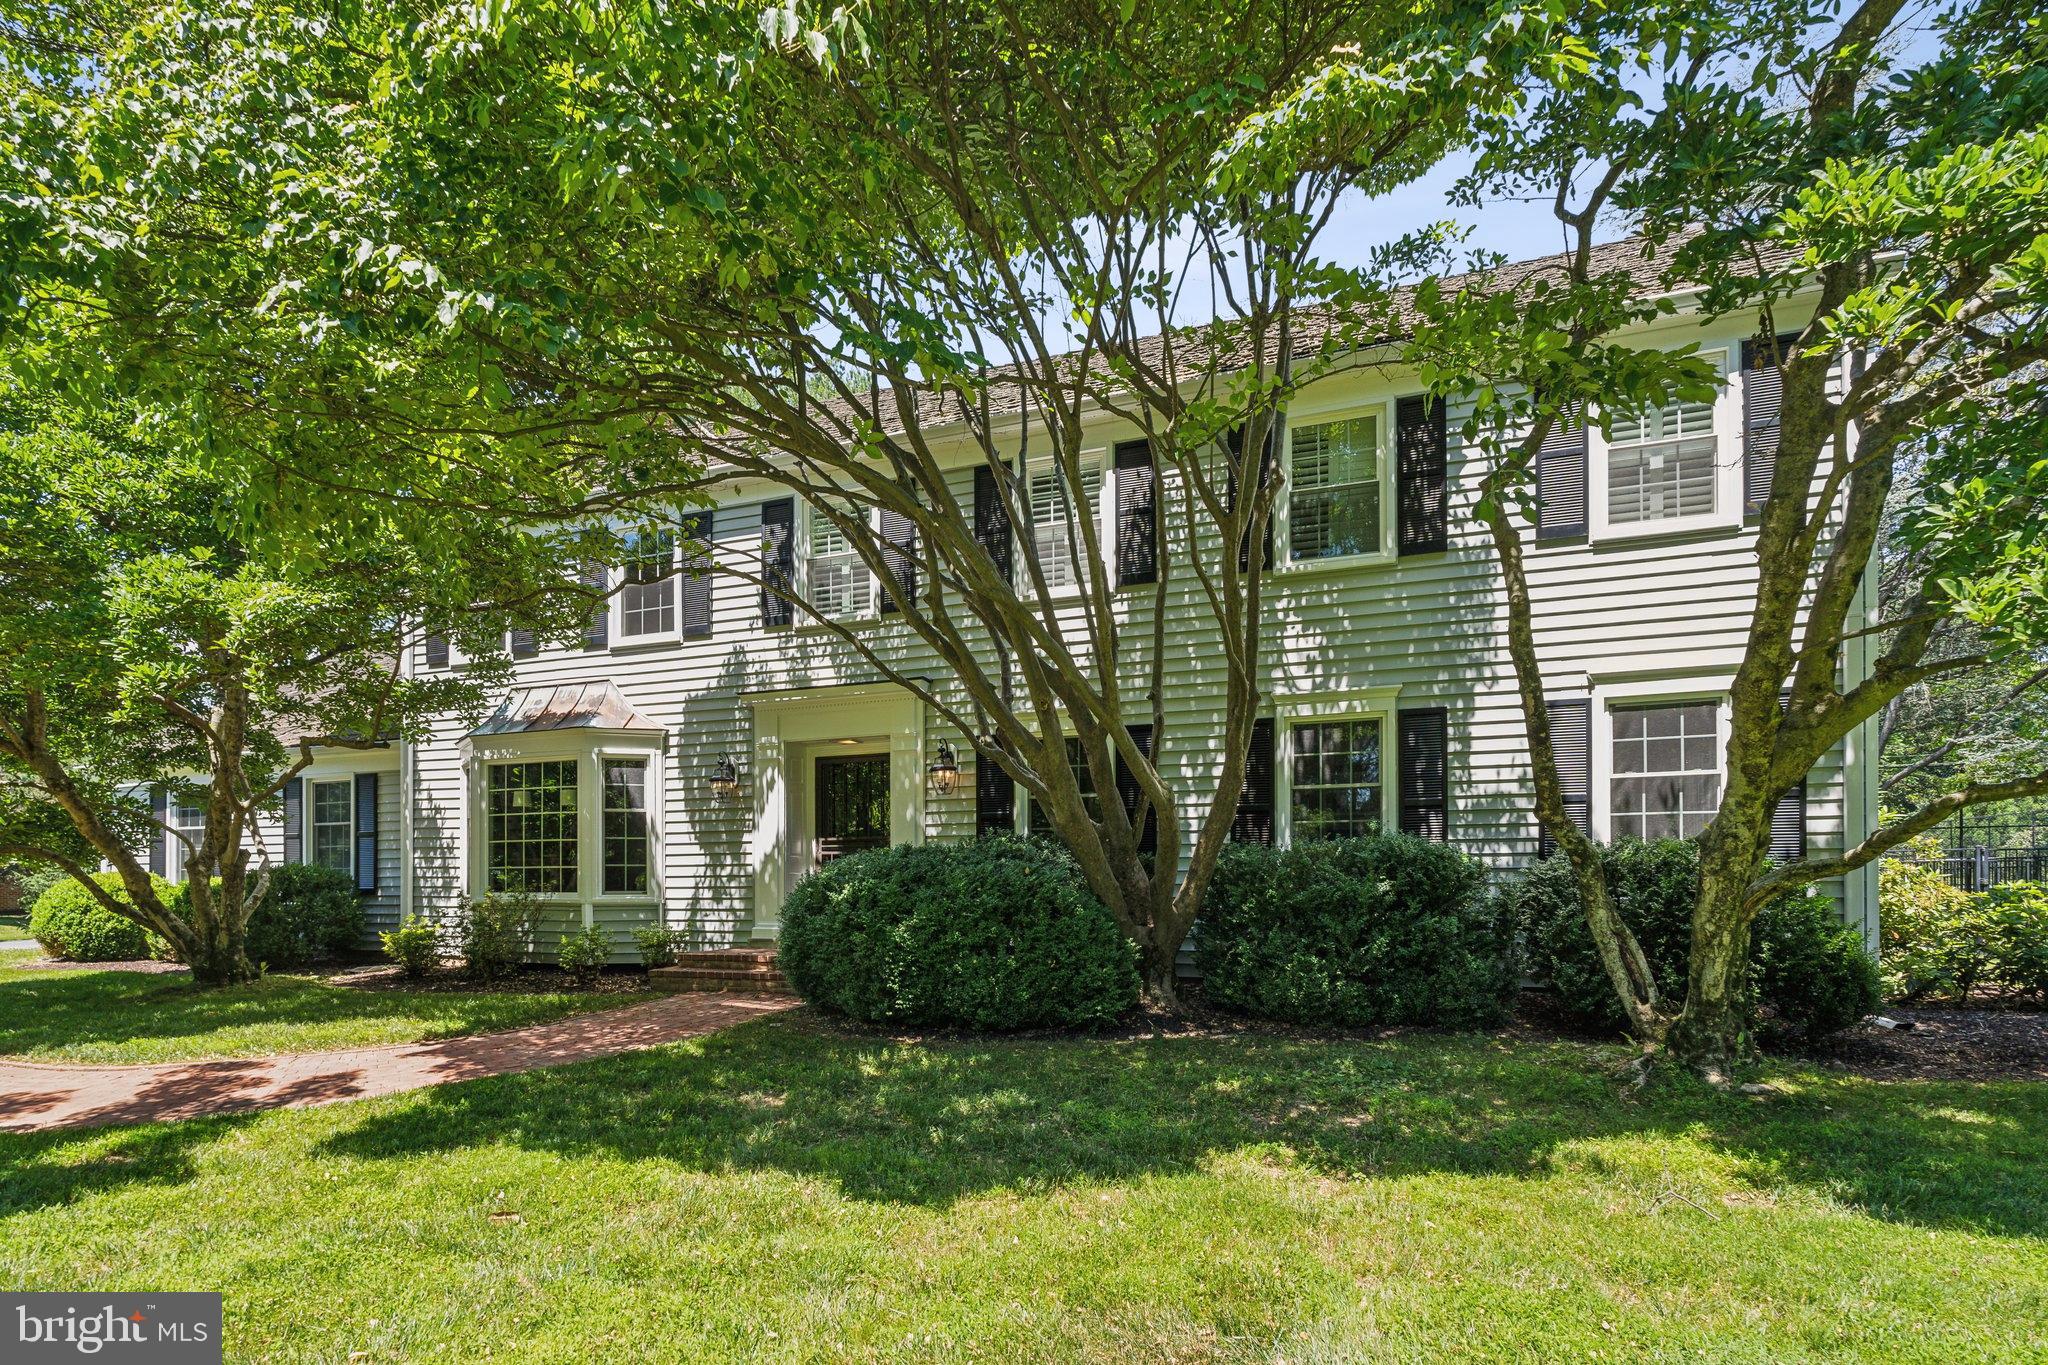
Tucked behind a wall of tall pine trees, offering complete year-round privacy, down a long driveway past a sweeping front lawn, lies this quintessential Potomac Falls colonial.  The current Owners set out to reconfigure, renovate and update until every detail was perfected.  From the gleaming hardwood floors to the custom built-ins, the completely redesigned Chef's Kitchen to the backyard oasis, no expense was spared.  

This classic, center hall floor plan offers everything you would expect, with surprises beyond your imagination.  Step through the front door into the welcoming Foyer, where the entire main level is within reach.  To the right is the generously proportioned Formal Living Room with a full wall of custom built-in bookcases. The Formal Dining Room offers a large picture window and, for the passionate oenophile,  an adjacent wine cellar with three, state-of-the-art wine coolers. Wine at your fingertips!  The Chef's Kitchen is magnificent  with sumptuous Taj Mahal quartz countertops, cabinets with European style gold mesh detailing, designer lighting and top-of-the line professional grade appliances.  Adjacent to the Gourmet Kitchen is the comfortable Family Room with a wood burning fireplace, built-in bookcases and a wine bar.  Completing the main level is the Kitchen Eating Area, the Mudroom with built-in custom lockers and a gorgeous Laundry Room with a farm sink. Wait till you see the Upper and Lower Levels - perfection on all floors!  All this plus a location in Potomac's most coveted community, Potomac Falls, and within easy access to Potomac Village and Great Falls National Park, Billy Goat Trail, the Gold Mine Trail and the C&O Canal.  Churchill schools, too!  Easy access to the Clara Barton Parkway and I-495, local area airports, Tyson's Corner, Westfield Montgomery Mall, the I-270, BioMed Corridor! Churchill school cluster.  Don't miss this special offering!  It's a dream!  Act now!
#MDMC2144658

POTOMAC

9100 FALLS ROAD

4 Beds

3 Baths

5,150 Sq.Ft.

$2,498,000

MLS#: MDMC2144658
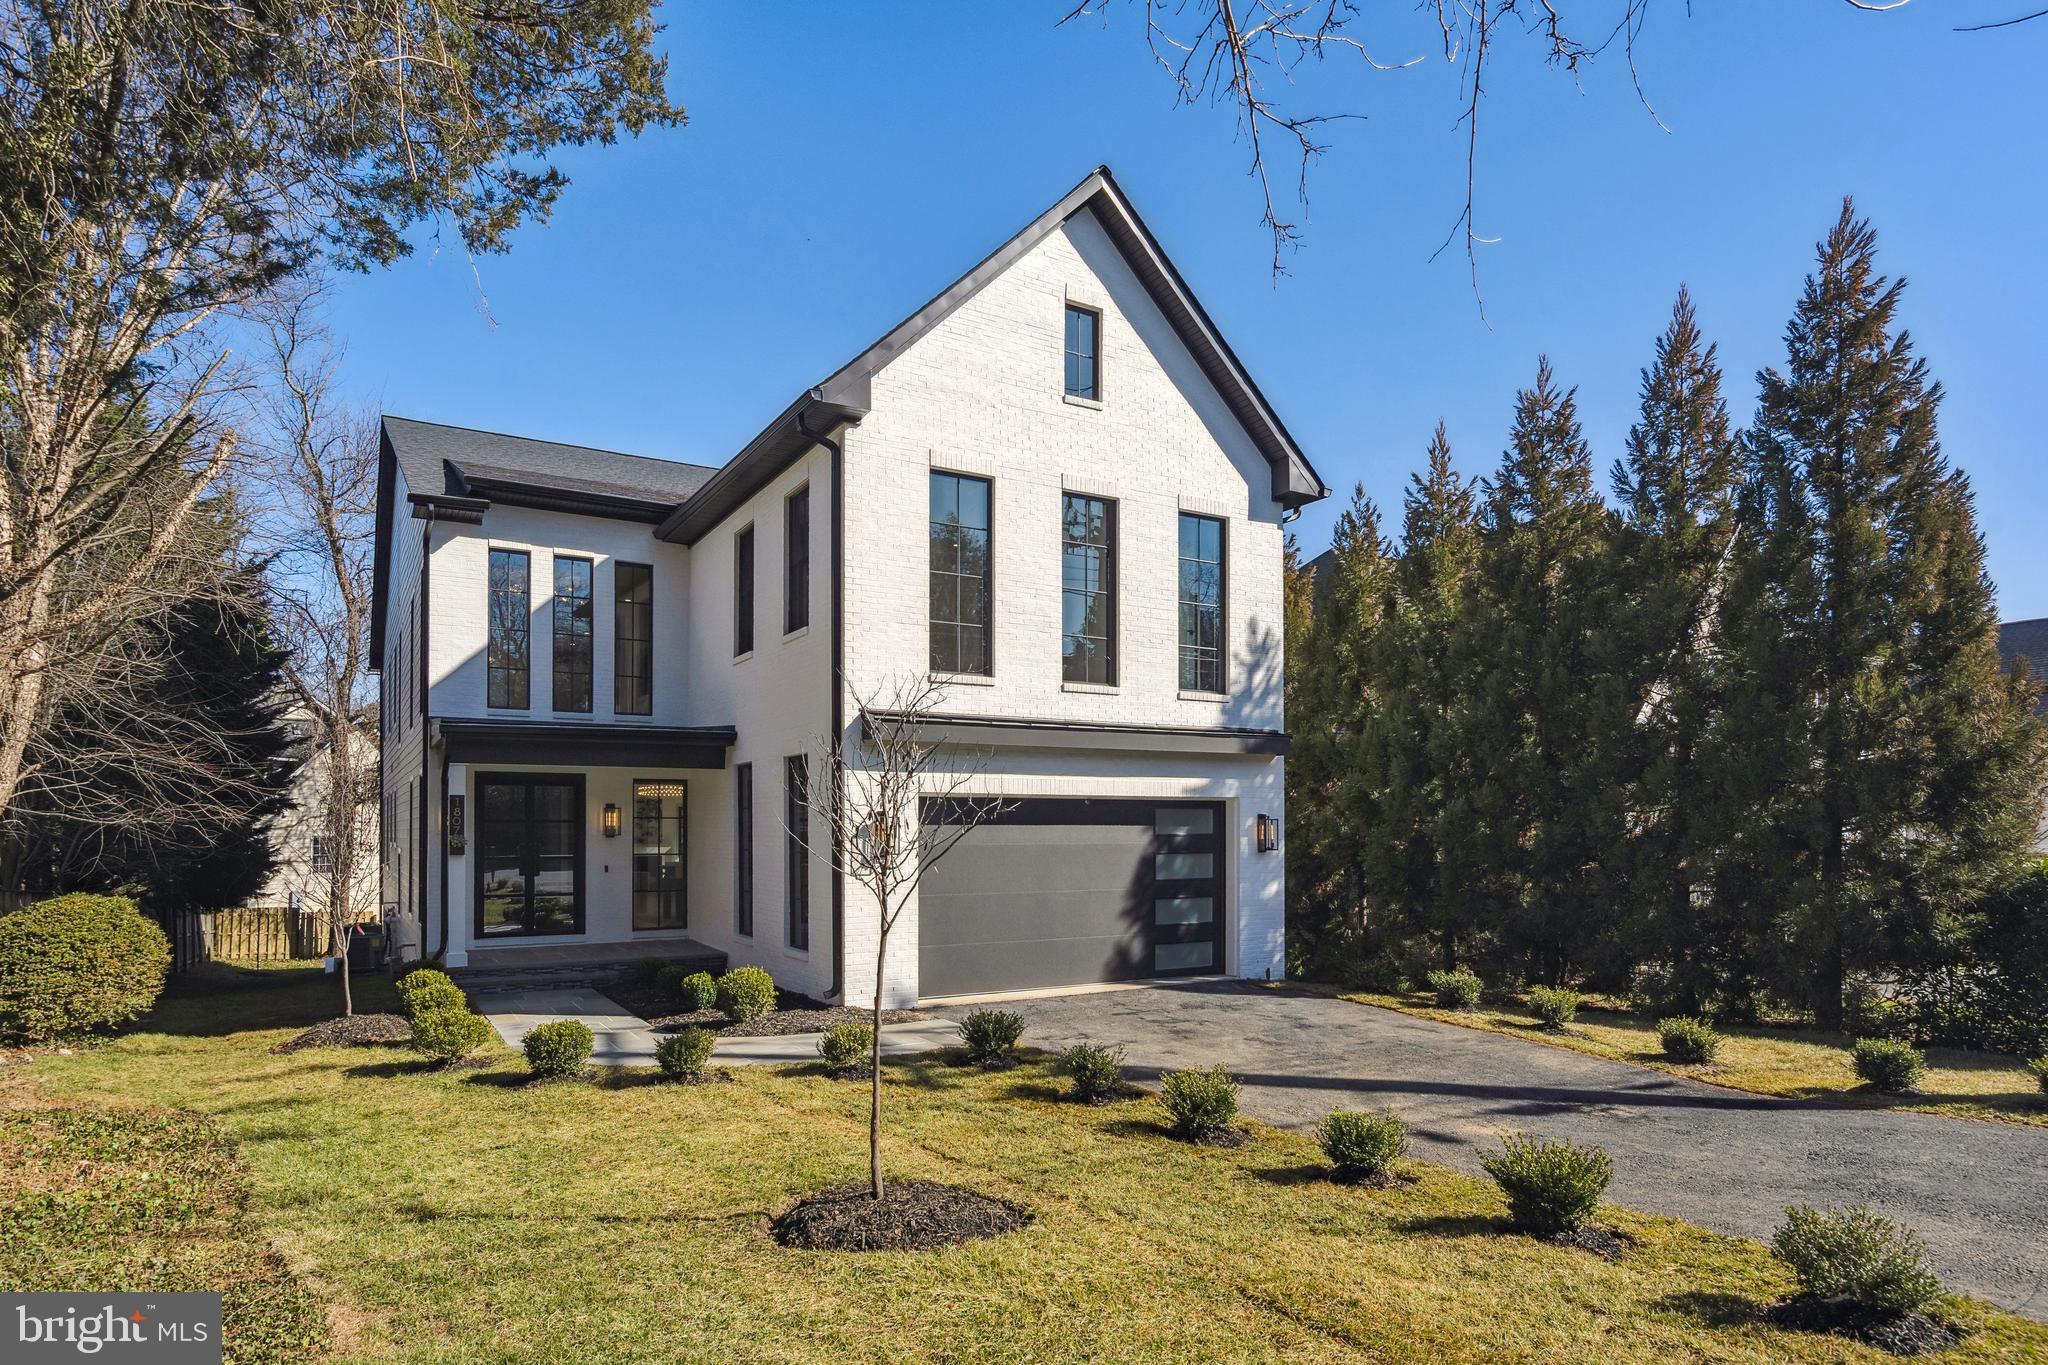
***   Sellers will provide $15,000. deck credit at settlement with acceptable offer ***   


Here's your opportunity to own this exquisite, custom-designed luxury residence. Every aspect of this home exudes upscale quality, from the meticulously crafted materials to the intricate details found in every corner. Each element, including the cabinets, doors, flooring, marble tiles, and windows, has been specially curated to ensure the highest standards of excellence. The lighting fixtures and appliance selections are unparalleled, adding a touch of elegance to stylish living. The custom-designed kitchen, featuring a timeless Roman-style design and a marble-like center island, is a focal point of timeless sophistication.

Every closet in this home is tailored with the utmost attention to detail, reminiscent of a luxury boutique. With 6,416 square feet of thoughtfully planned living space, this home offers a warm and inviting atmosphere. Nestled in the desirable Chesterbrook neighborhood, this property boasts proximity to excellent schools and easy access to commuting routes leading to Washington D.C., Tysons, and major highways.

Make this sophisticated, tailor-designed architecture your own and experience the epitome of luxury living.

******************************************************************
Coming up : 
Driveway will be widened by a foot, the second tier of the asphalt will be applied when the weather gets warmer.

********************************************************************
Property Warranty: 

1. Structural Warranty: 10 years
2. JennAir appliances: 2 years
3. Fireplace: 1 year+ based on different parts, see warranty manual
4. Garage door: 3 years+ based on different parts, see warranty manual
5. Pella window: manufacturer warranty
6. HVAC: 10 year manufacturer warranty
7. Water heater: 6 year manufacturer warranty
8. Lift master garage door opener: manufacturer warranty
9. Zephyr ventilation: manufacturing warranty
10. Zephyr wine cooler: two year manufacturing warranty
11.  One year builders craftsmanship & flooring installation warranty.
#VAFX2160094

MCLEAN

1807 FRANKLIN AVENUE

6 Beds

6 Baths

6,416 Sq.Ft.

$2,498,000

MLS#: VAFX2160094

Setting a new benchmark for modern luxury between Tysons Corner and McLean, this newly constructed Hardiplank and stone residence pairs uncompromising precision with timeless architectural elegance. A welcoming stone front porch opens to an airy floor plan featuring 10’ ceilings and rich stained oak hardwood floors throughout. The main level offers an executive main-floor suite and study, a formal dining room and a show-stopping chef’s kitchen equipped with custom cabinetry, an oversized waterfall-edge quartz island, Wolf and Subzero appliances and paneled cabinetry. The light-filled family room centers on an elongated linear fireplace and transitions effortlessly to a covered screened porch and a professionally landscaped, fully fenced rear yard.   Upstairs, the grand primary suite is a 5-star sanctuary featuring sculpted tray ceilings, a tiled feature wall with an embedded electric fireplace, two doors to a large private balcony, dual walk-in wardrobes, and a built-in coffee/wet bar with a beverage cooler. The spa-inspired primary bath boasts an extended floating quartz vanity, deep soaking tub, and a frameless glass shower outfitted with four body jets and a rainfall shower head. Four additional upper-level bedroom suites all include walk-in closets and private en-suite baths, along side a sitting area and an impeccably finished upper laundry room. The expansive walk-up lower level serves as the ultimate entertainment hub, featuring luxury vinyl plank flooring, a quartz wet bar with a wine cooler and dishwasher, a dedicated media room, a half bath with a gorgeous tiled accent wall, the 7th bedroom en suite with a full bath plus two additional bedrooms to be used as versatile multipurpose rooms. Complete with an attached 3-car garage featuring epoxy flooring and EV charging, dual-zone HVAC, this masterpiece is built for elevated everyday living.  Don't wait, this Dream Home could be yours!
#VAFX2342876

FALLS CHURCH

2002 HILLSIDE DRIVE

7 Beds

7 Baths

7,521 Sq.Ft.

$2,497,000

MLS#: VAFX2342876

1 ... 425 426 427 428 429 ... 666
* Listings identified with the FMLS IDX logo come from FMLS and are held by brokerage firms other than the owner of this website. The listing brokerage is identified in any listing details. Information is deemed reliable but is not guaranteed. If you believe any FMLS listing contains material that infringes your copyrighted work please click here to review our DMCA policy and learn how to submit a takedown request. © 2024. First Multiple Listing Service, Inc.

Send a message

Message successfully sent.

Your message

What is 3 + 4 ?

Reason for contacting?

I agree to receive email communication and understand I can unsubscribe at any time.

I agree to be contacted by Charis Realty Group - Christine Issler, Broker via call, email, and text for real estate services. To opt out, you can reply 'stop' at any time or reply 'help' for assistance. You can also click the unsubscribe link in the emails. Message and data rates may apply. Message frequency may vary. Privacy Policy

Sign Out

Virtual Assistant

Would you like to take the next step with this property? We can help you schedule a showing or virtual tour, or send you more details.

Yes, I would like more information.

Thank You for Your Reply, One of Our Agents will contact you as soon as possible

No, maybe later.

Thank you, you can always contact me via email, phone number or through the contact form.

Realhub AI

Lucy - Your AI-Powered Realtor

Update Your Temporary Password

Personalize your search

Enter your email and we'll notify you immediately when new listings match what you're looking for.

or enter email address

Already have an account ? Login here

Continue your home search

I agree to receive communications and understand I can unsubscribe at any time.

I agree to be contacted by Charis Realty Group - Christine Issler, Broker via call, email, and text for real estate services. To opt out, you can reply 'stop' at any time or reply 'help' for assistance. You can also click the unsubscribe link in the emails. Message and data rates may apply. Message frequency may vary. Privacy Policy

Already have an account ? Login here

We use cookies

We use cookies primarily for analytics to enhance your experience. By accepting, you agree to our use of these cookies. You can manage your preferences or learn more about our cookies policy.
