Properties

Browse or get in touch to schedule a walkthrough.

  • Nearby me
Price range

Popular Features

Community Features

Association

Property Features

Waterfront

View

Exterior Features

Interior Features

Style

943659 properties match your criteria

Updated 1 minute ago

E-Alert name
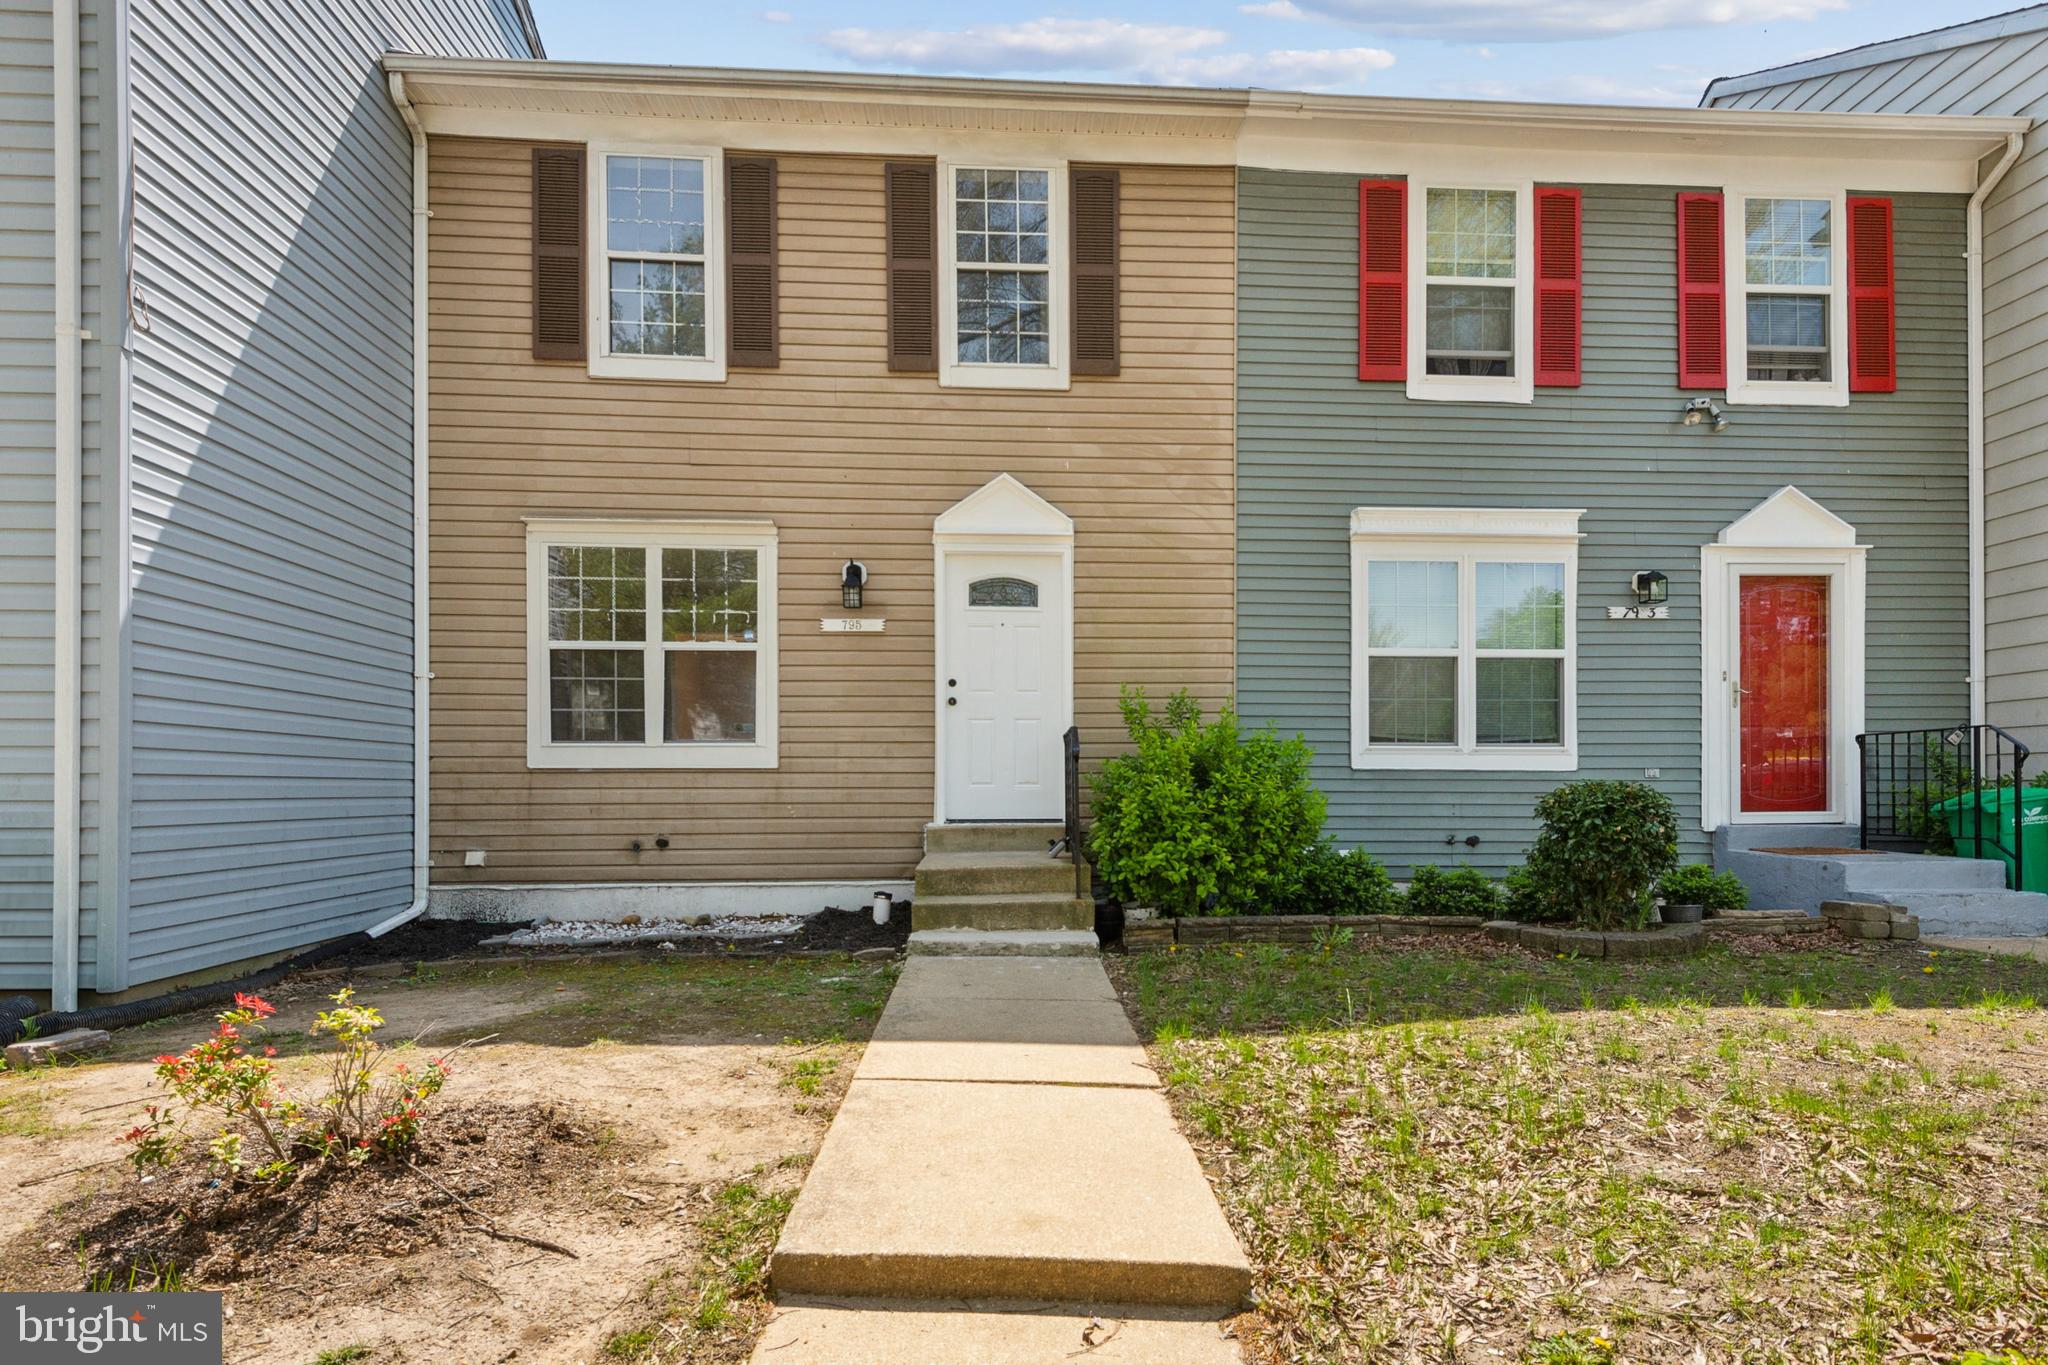
Stop the search! Your perfect home is here! If you’ve been looking for an incredible property at an unbeatable price in Bowie, MD, this is your moment. Welcome to 795 Saint Michaels Dr. This stunning three-level, three-bedroom, two-bath townhome is move-in ready and packed with value. Enjoy brand-new carpet, fresh paint, an updated roof, and a newer HVAC system. All the big-ticket upgrades are already done for you! Don’t wait, homes like this don’t stay on the market for long. Schedule your private tour today and make this beautiful home yours!
#MDPG2149354

BOWIE

795 SAINT MICHAELS DRIVE

3 Beds

2 Baths

1,500 Sq.Ft.

$345,000

MLS#: MDPG2149354
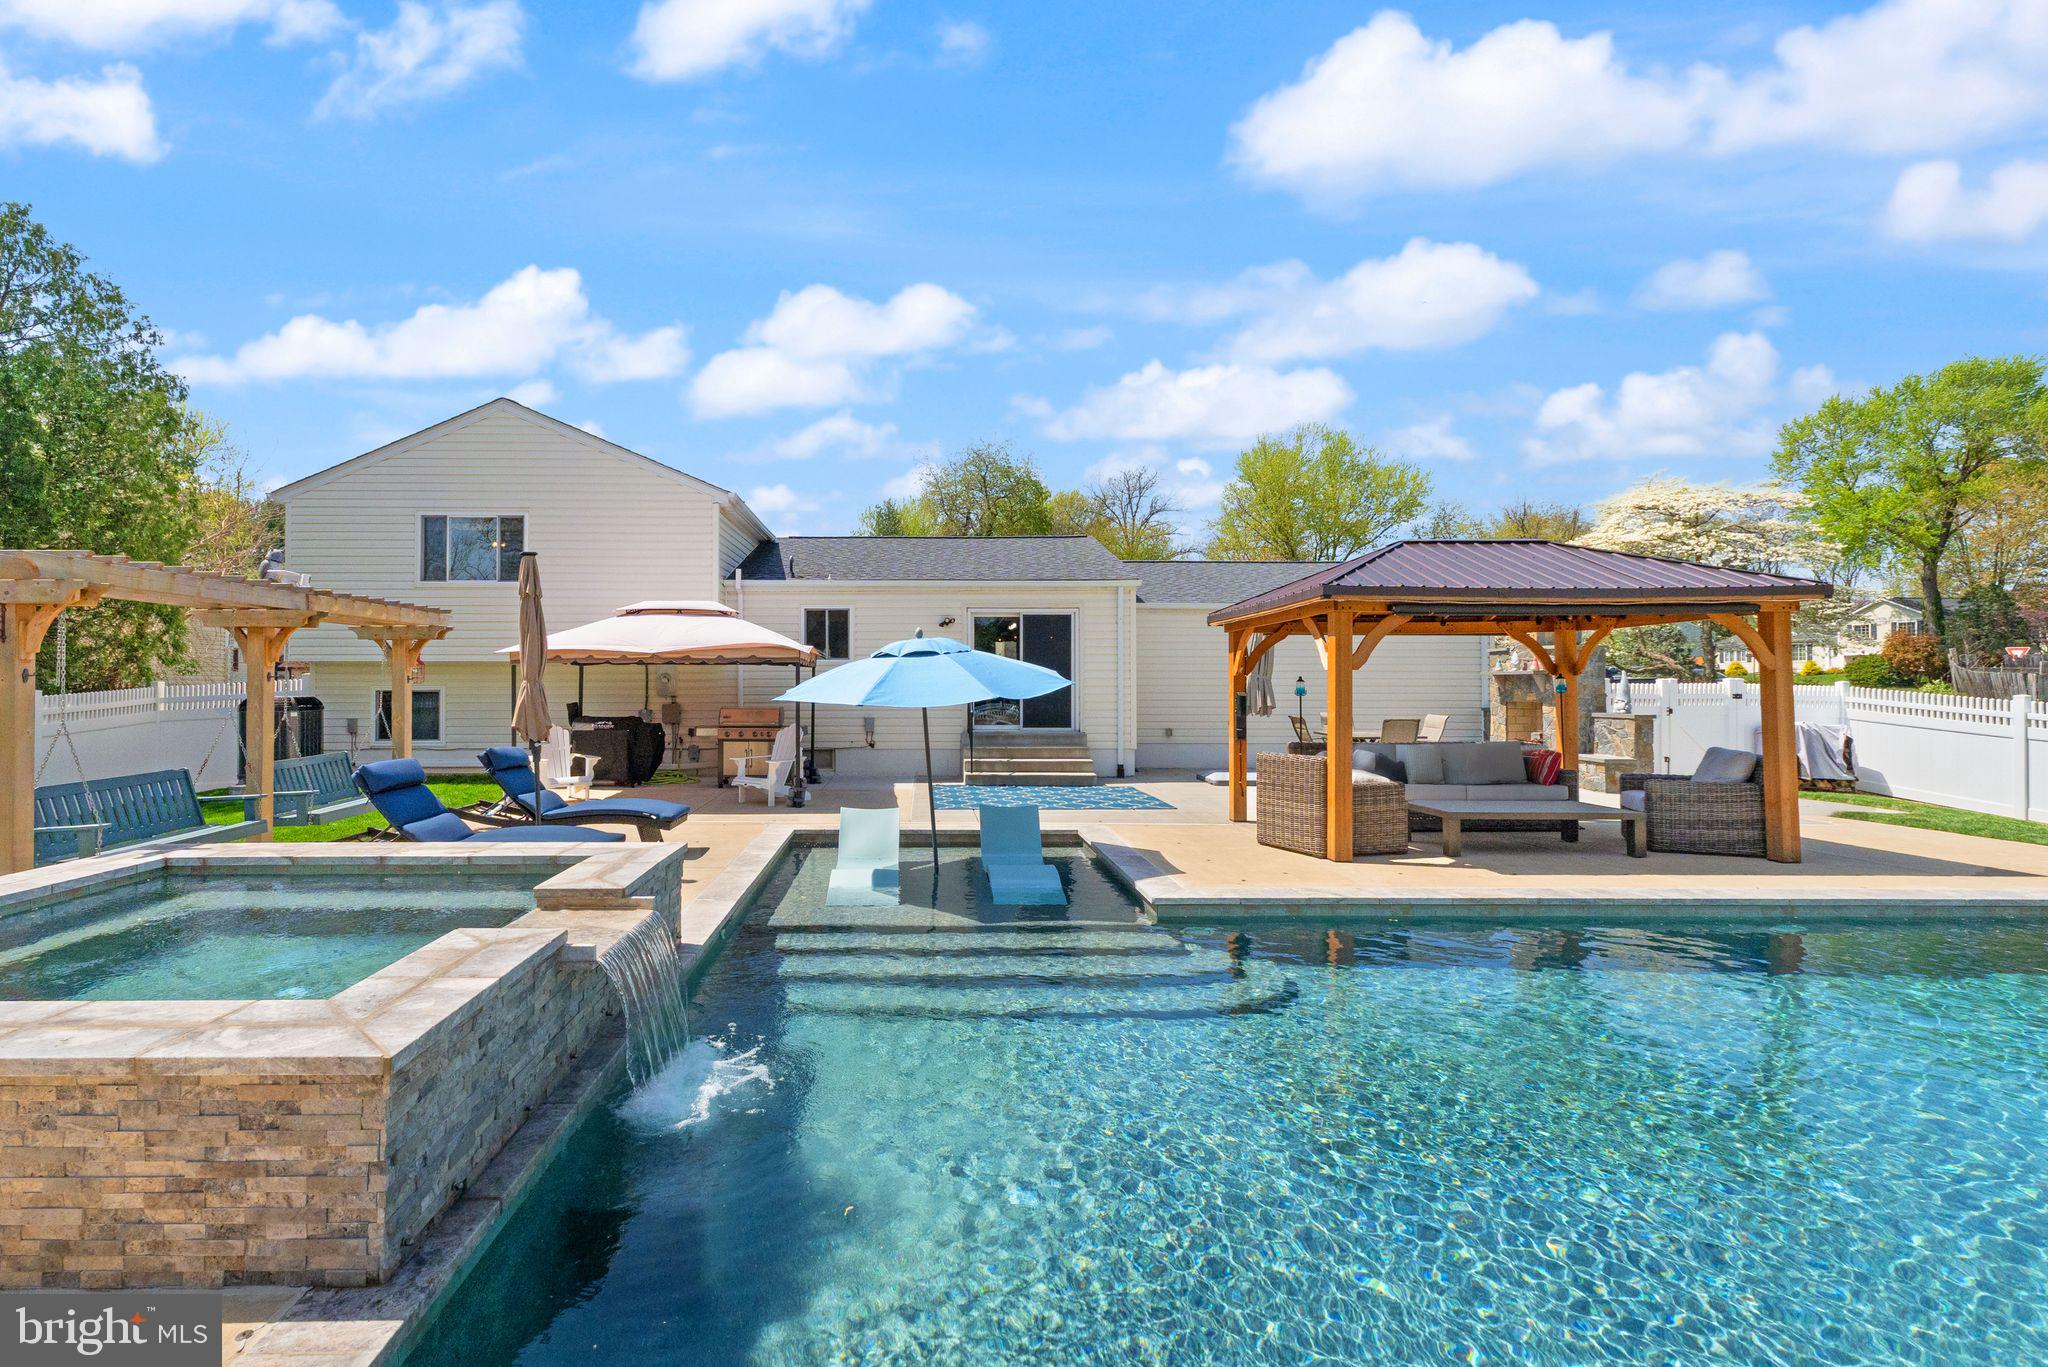
Welcome to an absolute gem  - you do NOT find a property like this in Leesburg often!  This home truly has the entire package - an AMAZING custom outdoor space with a high-end gunite pool and hardscaping, a lovely floor plan, prime location, and it's loaded with structural upgrades!  From the moment you walk up, you'll certainly notice just how much pride of ownership this home exudes.  No stone is left unturned on this home, and it shows!  On the main level, you'll enter into a spacious living room with high ceilings that makes you feel right at home immediately!  This is adjacent to a lovely dining room that flows right into a beautiful kitchen!  Enjoy beautiful white quartz countertops, high quality stainless steel appliances, and so much cabinet space. Upstairs you'll find 3 bedrooms and 2 bathrooms, including a primary suite complete with a recently remodeled primary bathroom, walk-in closet, and make-up station/bonus space!  The additional 2 bedrooms offer plenty of space, and share the recently remodeled hall bathroom.  Downstairs you'll be welcomed into a home-y recreation space - sit and relax by the beautiful brick fireplace with a wood stove.  You'll also find an additional space perfect for an office, more rec space, or more storage, plus a full bathroom and laundry room!  Heading down to the final level, you'll see endless possibilities - use this as overflow storage, an office space, rec space, guest suite, or all the above!  Now...let's talk about this outdoor space!  This backyard was COMPLETELY transformed in 2022 into what you see here - high-end custom 38' x 18' gunite pool with a tanning ledge, upgraded hot tub/spa with a waterfall, stunning travertine accents, oversized concrete patio perfect for relaxing and entertaining, beautiful pergola, outdoor porch swings, stone fireplace, and an outdoor shed!  The pool is chlorine, and heated of course!  As if you needed more, a huge bonus is that this home backs to the neighborhood's green space - it's community property and fully accessible as well!  The upgrades list on this home is long and includes new countertops (2025), kitchen appliances (2025), primary bathroom and hall bathroom renovations (2024), new windows (2024),  water heater (2023), gunite pool and backyard renovation (2022), high quality 21 SEER HVAC (2021) with whole house humidifier, expanded electrical panel, 50 amp exterior electrical outlet for RV/EV hookup, reverse osmosis machine with water softener, and a radon mitigation system.  The icing on the cake is the location - just 5 minutes from downtown Leesburg and everything Loudoun County has to offer, you're right in the heart of it!  Come see this one for yourself!
#VALO2092060

LEESBURG

510 APPLETREE DRIVE NE

3 Beds

3 Baths

1,906 Sq.Ft.

$740,000

MLS#: VALO2092060
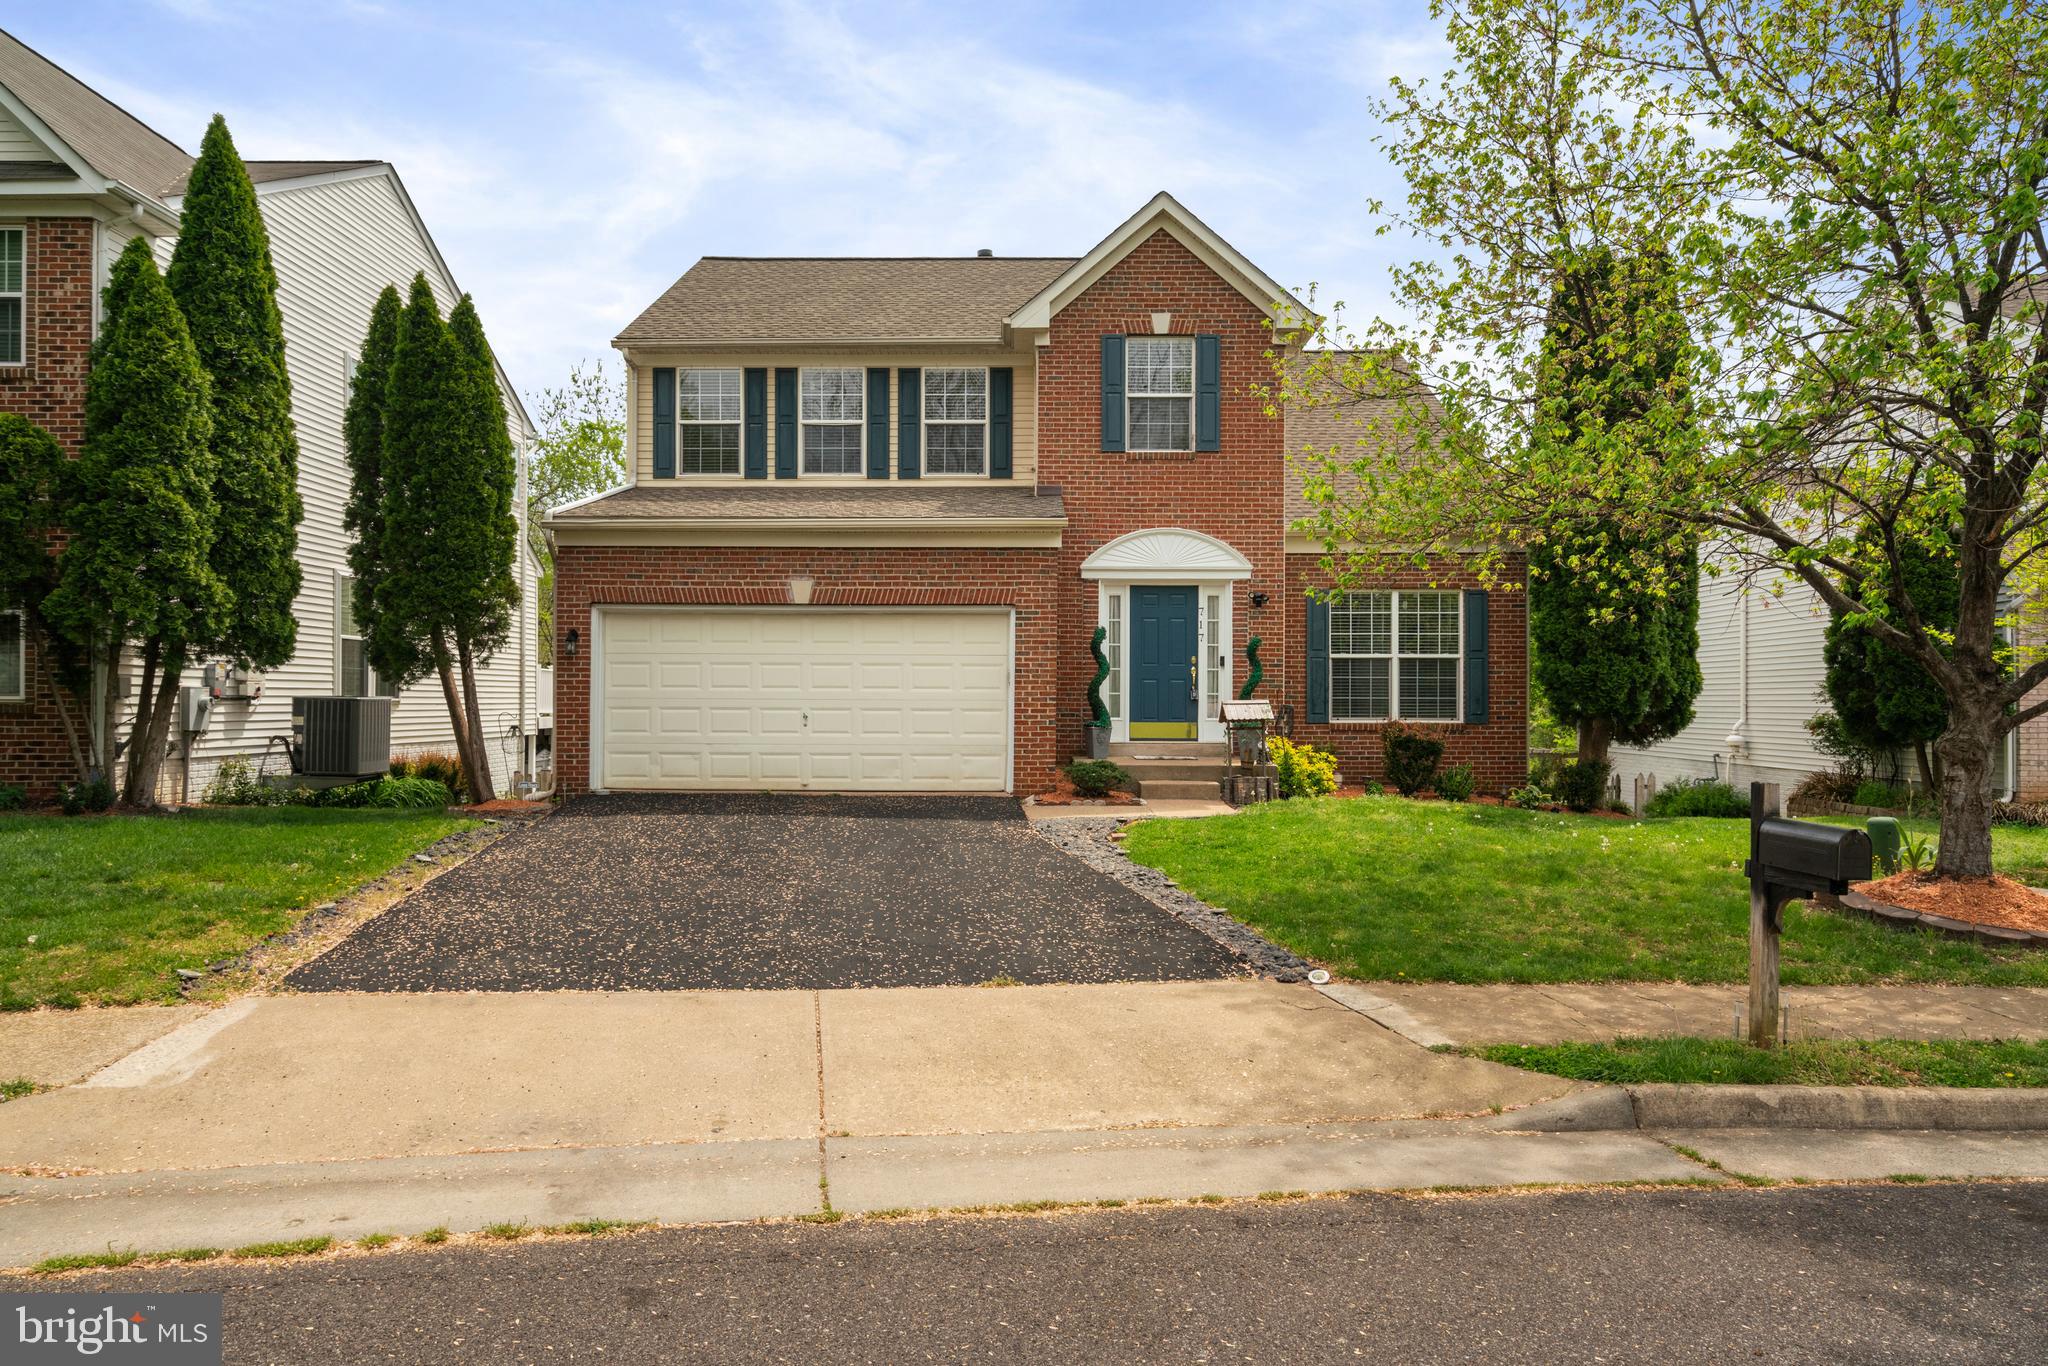
Welcome to this Beautifully Maintained Colonial in a Prime Cul-de-Sac Location. Nestled just steps from a quiet cul-de-sac and adjacent to a peaceful walking trail, this charming colonial offers privacy, community, and comfort. The home sits on a flat, open lot—ideal for summer gatherings and family fun. Step inside to a spacious and open floor plan featuring a bright kitchen with an eat-in area,  connected to the family room where a cozy gas fireplace and sliding glass doors offer views of trees. A separate formal dining room and living room provide additional space for entertaining or relaxing. Upstairs, the primary bedroom includes walk-in closets and a private bathroom. Conveniently located on the same level is a full laundry room, along with 3 additional bedrooms and a 1 shared full bath. The fully finished walk-out basement is perfect for guests or an in-law suite, complete with a bedroom, full bathroom, a spacious family room and its own private entrance.
#VACU2010344

CULPEPER

717 MONUMENT LANE

5 Beds

3 Baths

2,747 Sq.Ft.

$499,000

MLS#: VACU2010344
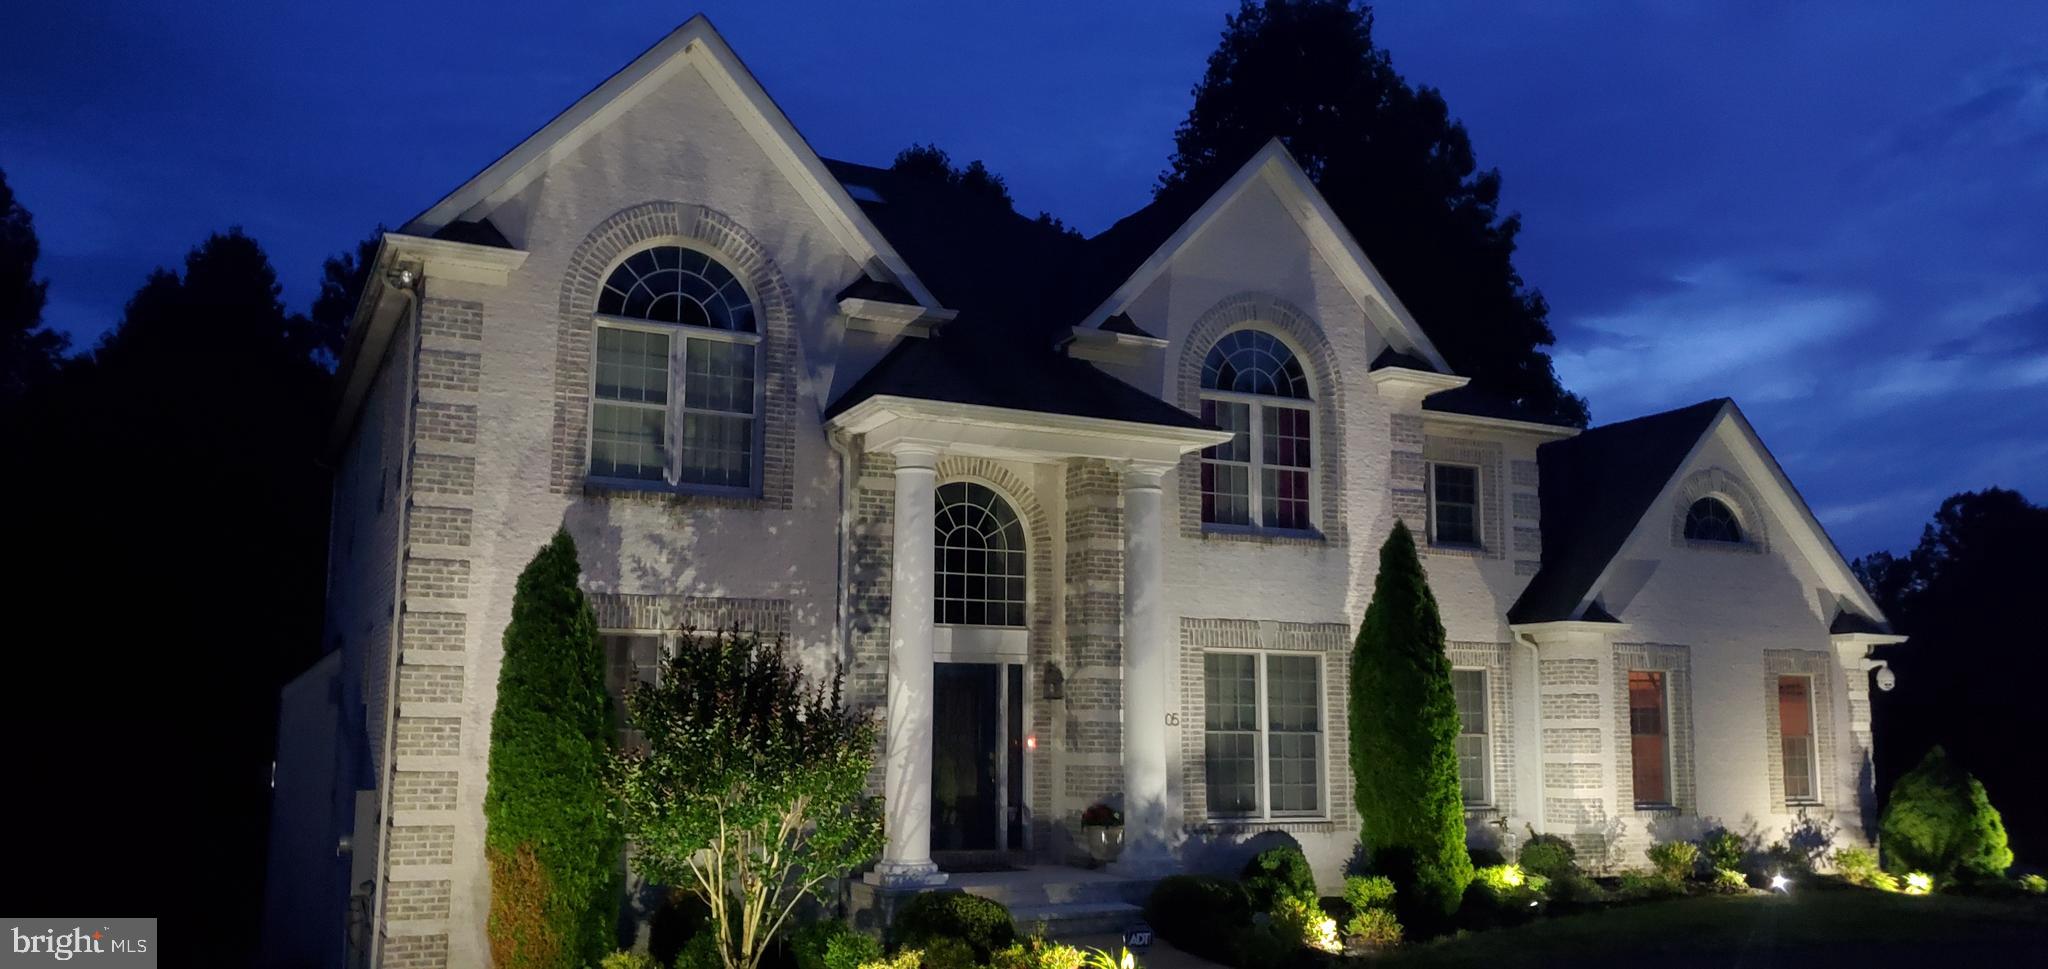
PRICE REDUCTION!!! Don’t miss the opportunity to own this grand home.
This Custom-built home is nestled on 5.14 acres of land tucked away in the City of Aquasco.   Living in Aquasco, Md is a great experience.  It's a small town located near Washington, DC and Baltimore, giving residents plenty of options for entertainment, shopping, dining out or taking day trips to the city.  Only minutes to the city of Brandywine and Waldorf for quick shopping, etc.  Let's start  your tour of the home with you pulling up to the circular driveway and proceeding around to the Three Car Garage.   You enter through the front door to the beautiful foyer with shining wood floors.  The dual staircase is breathtaking and showcasing a lovely Chandelier and Skylights.  The formal living room and dining room are adorned with Molding.
As you saunter to the kitchen you will see the granite topped Island that has room for 4 seats.  The stainless appliances are the GE Monogram series.  The stove has 4 burners, griddle and a grill for the chef's convenience.   
The family room is off of the kitchen with a beautiful stone fireplace. Through the French doors to the Study.    The sunroom has skylights and ceramic tiles.  ,
 The upper level has 4 Bedrooms.  The Primary Bedroom has a large sitting area  with a movie screen.  Bright and Spacious Primary Bath has Skylights.  A three sided fireplace divides the bedroom.   The enormous Walk-in Closet will give you goosebumps. Bedroom 2  has a Jack and Jill feature that doubles as the hall bath.  All three bedrooms are ample.   
 If you are ready for some private time, head to the finished basement.  There is a room that can be your theater room, exercise room or whatever your heart desires.  Plenty of room for entertaining.  
The home has low voltage wiring leading to each room for telephone, Internet (Verizon Fios), Coax Cable..  There are speakers in every room for your listening pleasure.  All Televisions and the Movie Screen in the Primary Bedroom convey.
The exterior has a wrap around Deck which gives you a view of the Gazebo.    The  front and back have hard landscaping which includes the lovely Fountain which is surrounded by white stones.   Slate steps to guide you. The underground sprinkler system keeps the water flowing.  There is a large exterior storage room.  To help you cut your 5 acres of land a Zero-Turn Lawn Mower and a Snow blower convey with the home,  In addition, there are going to be great new neighbors in the newly built Caruso Homes located on Venice Road.
THIS HOME IS NOT A PART OF A NO HOA!  

SELLER IS MOTIVATED - ANY REASONABLE OFFER WILL BE CONSIDERED -   DO NOT MISS THIS OPPORTUNITY TO OWN THIS CUSTOM BUILT HOME.!

Are you ready to make an appointment to see this lovely home?   Call me and we can make arrangements for you to tour your dream home.
#MDPG2121260

AQUASCO

15805 VENICE ROAD

4 Beds

3 Baths

6,280 Sq.Ft.

$948,000

MLS#: MDPG2121260
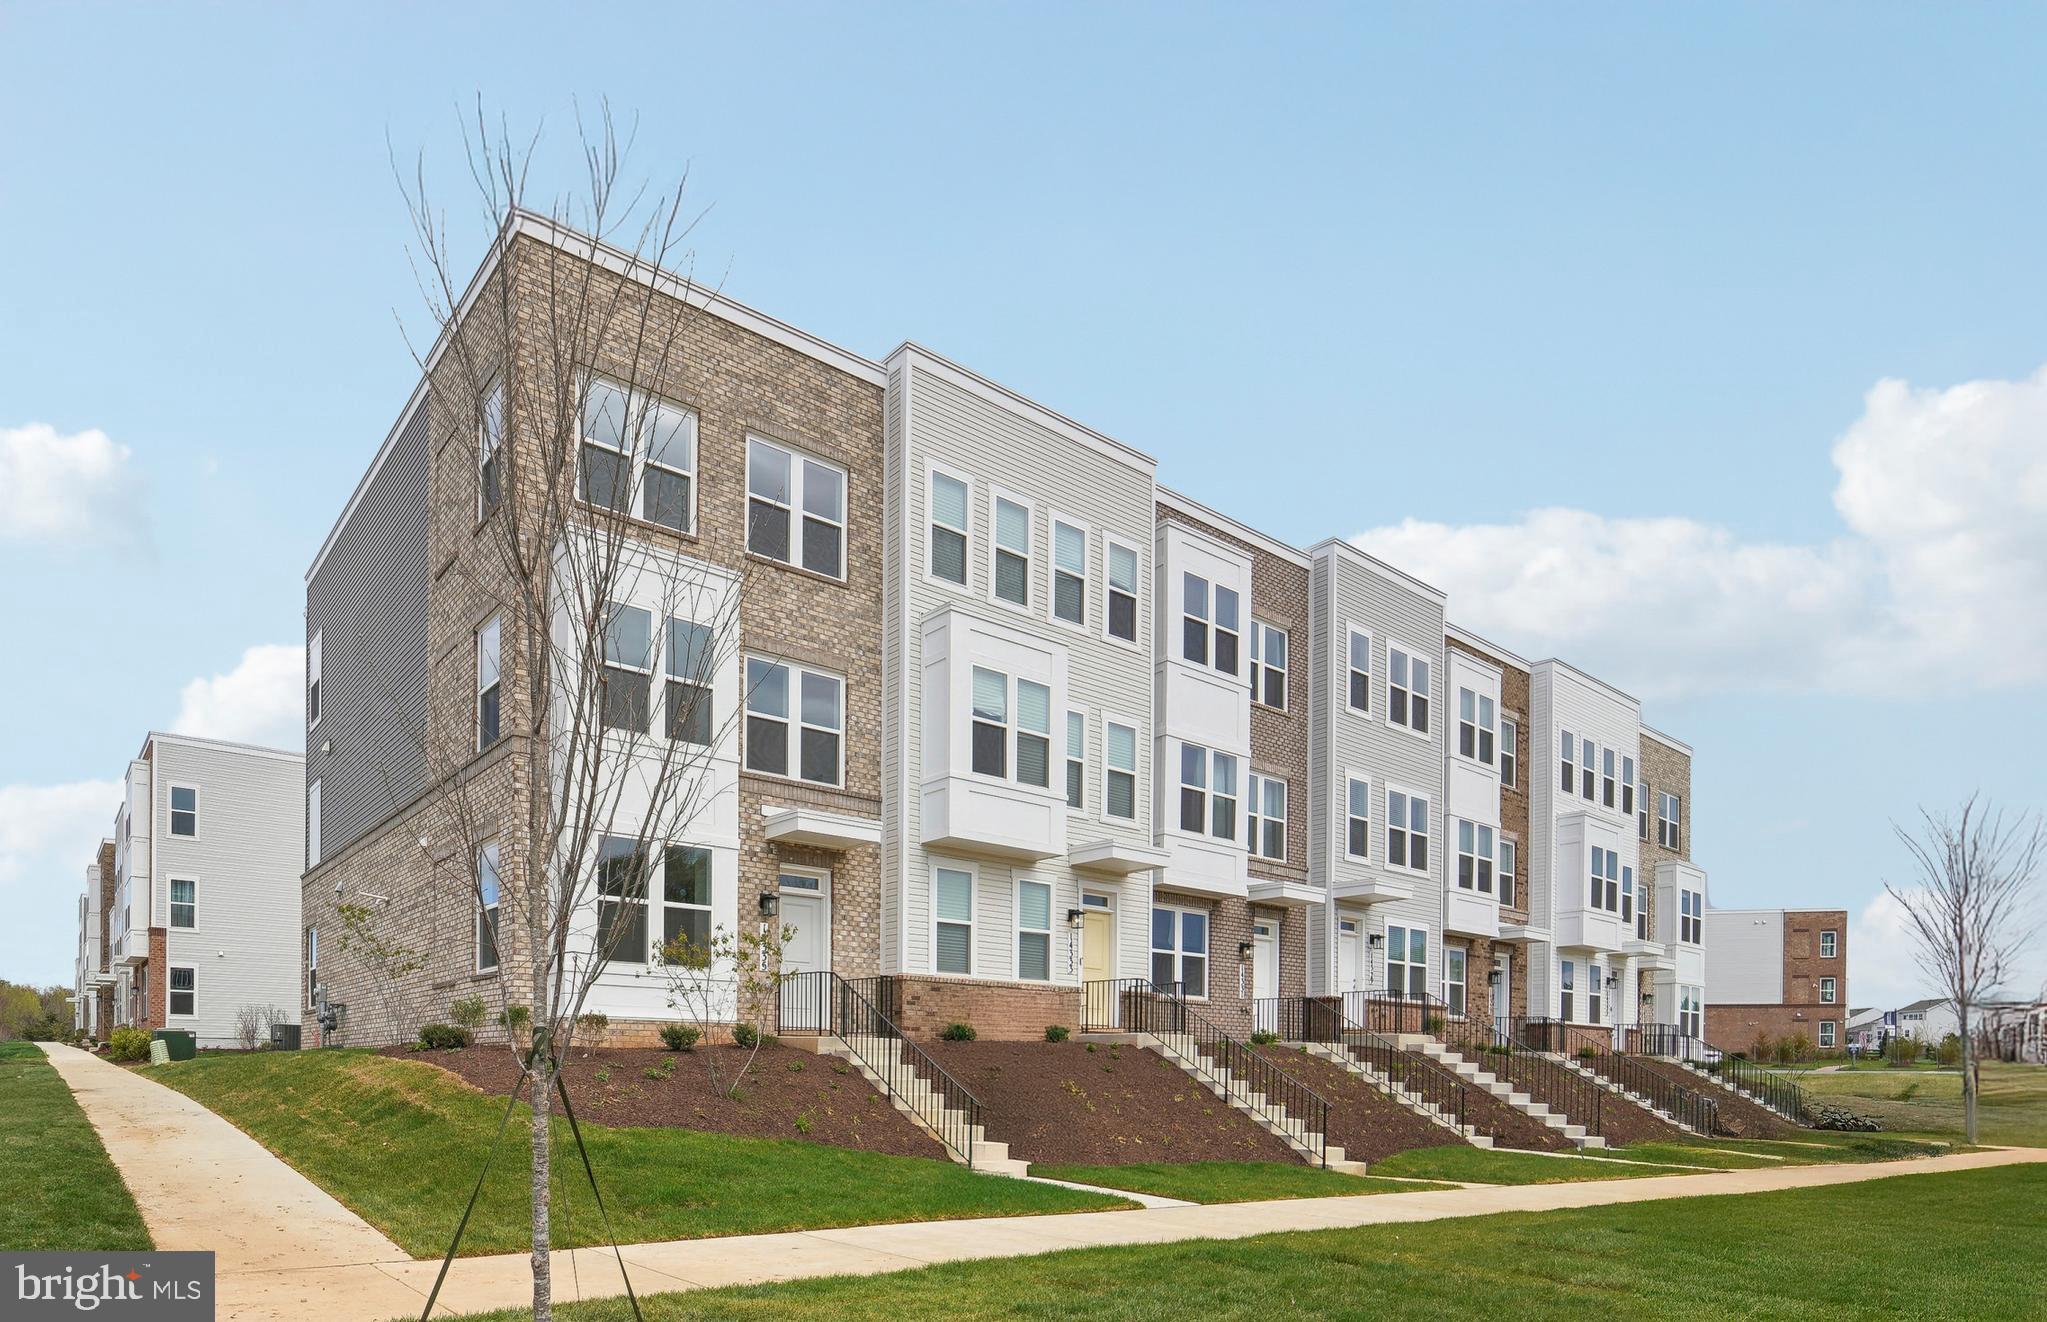
Now Open for Sale! Creekside at Cabin Branch- this highly sought after community in Montgomery County will feature a total of 326 homes—a mix of single-family homes and 3-level townhomes.  Creekside at Cabin Branch is an outdoors-based community offering a unique, tranquil setting. Enjoy gorgeous wooded and mountain views, along with 300+ acres of dedicated parkland, 27 acres of open space for recreation, walking trails, a community center with a pool, pocket parks and easy access to I-270.  Our 20' wide 2-car rear entry garage Frankton townhome features a Flex Space on the entry level which can be used as an office or converted into a bedroom with full bathroom, expansive Kitchen with Oversized Center Island and large pantry, Open Floorplan layout with kitchen open to your gathering room, optional fireplace, Spacious owners suite with 2-walk-in closets,  Laundry on Bedroom Level.  3 or 4 bedrooms available and up to 3.5 bathrooms.  Schedule your appointment today to tour our decorated model home.
#MDMC2176424

BOYDS

14335 DOWITCHER WAY

3 Beds

2 Baths

1,997 Sq.Ft.

$667,914

MLS#: MDMC2176424
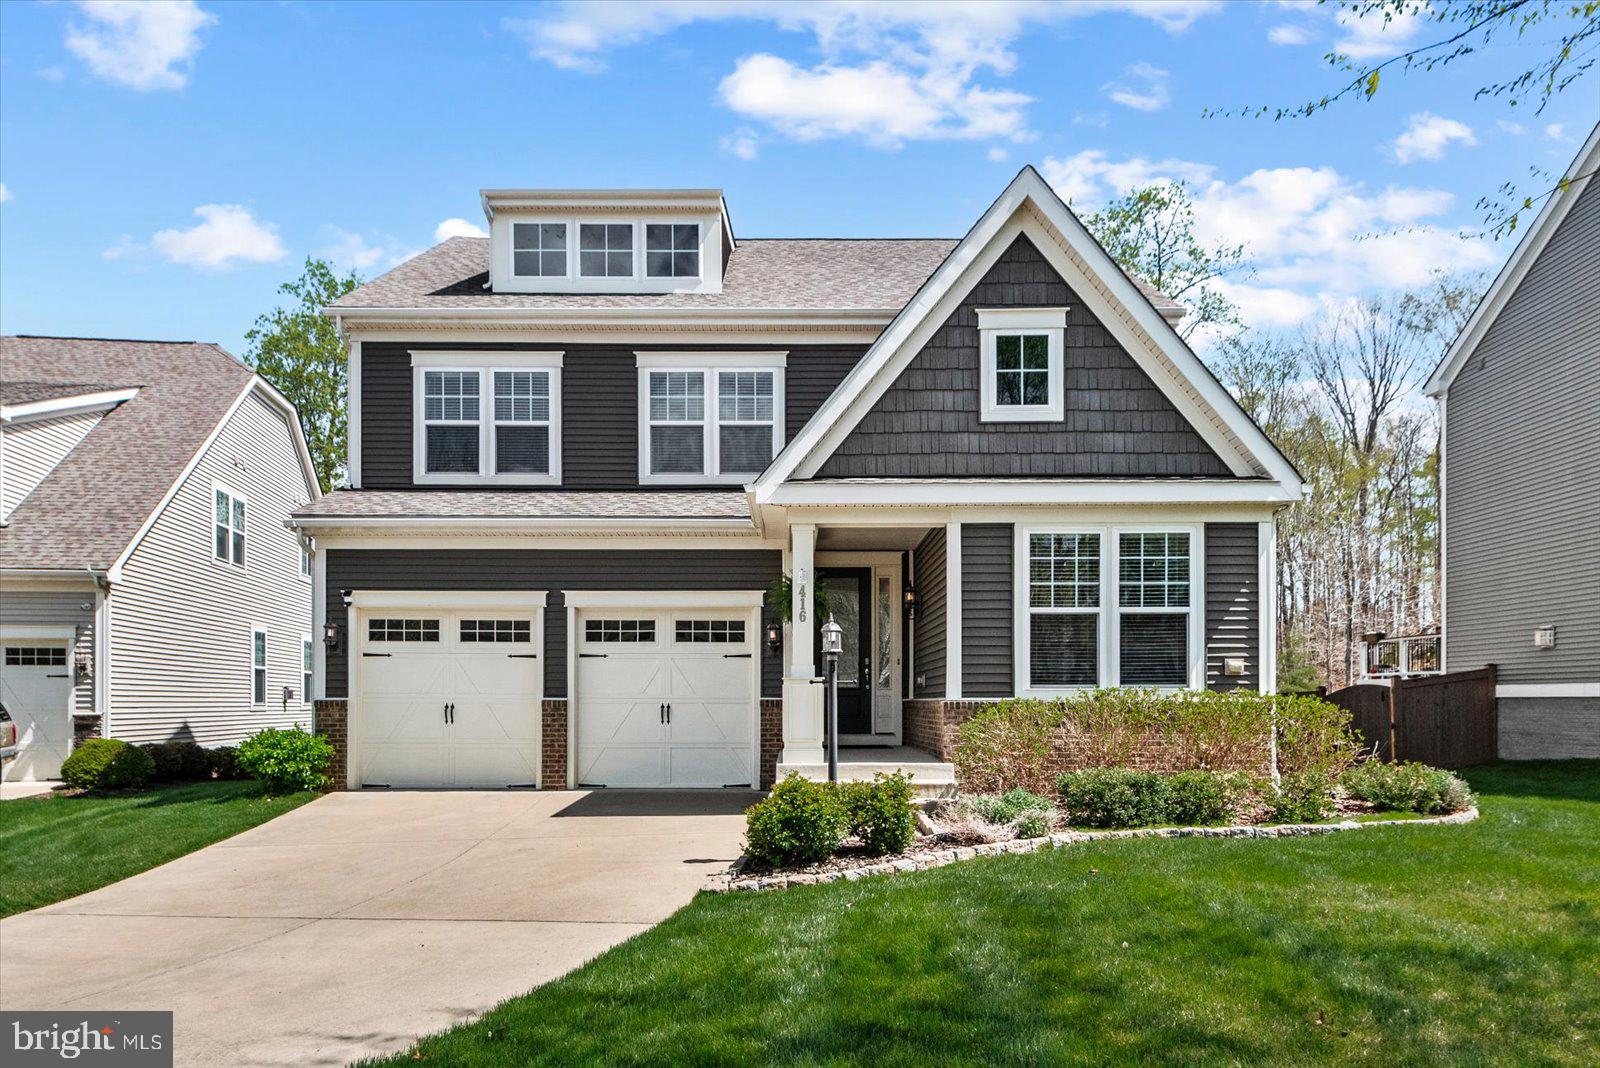
LIKE NEW HOME in sought after EMBREY MILL COMMUNITY.   No denying PRIDE in OWNERSHIP with this BEAUTY.   This HOME is a STUNNER and sitting on a PRIME CULDESAC lot.  YOU WILL BE WOWED!  Open concept main level, built with modern living in mind, this spacious property is bright, airy, and flooded with natural light, creating a warm and inviting atmosphere throughout. The main level HIGHLIGHT REEL includes, PRIVATE HOME OFFICE, inviting entry, and beautiful Wood flooring throughout.  The white SO FRESH & SO CLEAN gourmet upgraded kitchen has an oversized cambria quartz island that is ideal for entertaining guests & SS appliances.   Upstairs, you'll find four generously sized bedrooms, Primary bedroom is Ensuite style with LUX bathroom & WIC.  All bedrooms include sizable closets.  The LOFT adds flexibility to the floorplan and is currently enjoyed as a PLAY area. FINISHED LOWER LEVEL is an ENTERTAINERS DREAM, INVITE all your FAMILY & FRIENDS to HOST MOVIE night or to watch the GAME.  Lower level also includes a full bathroom, additional storage, and the potential to finish a 5th Bedroom.  Step outside to your own private retreat — the property backs to a preserve with lush trees, offering privacy and tranquility. BEAUTIFUL DECK & LOVELY Patio is an ideal space for outdoor GATHERings or PEACEFUL relaxation. This home combines modern features, ample space, and a serene setting, making it the PERFECT PLACE to CALL HOME.  Embrey Mill community, which offers lifestyle amenities including 2 community pools, club houses, bistro café, fitness center, dog park, nature/hiking trails, community garden, and community events. Central Location with close proximity to the VRE, I-95, Route 1, shopping, dining, medical, and commuter resources. FAVORITE this HOME and Schedule your SHOWING Today!
#VAST2037758

STAFFORD

416 PEAR BLOSSOM ROAD

4 Beds

3 Baths

3,875 Sq.Ft.

$814,999

MLS#: VAST2037758
***OFFER DEADLINE:  MONDAY 4/28 at 10am. Please submit your highest and best by then***

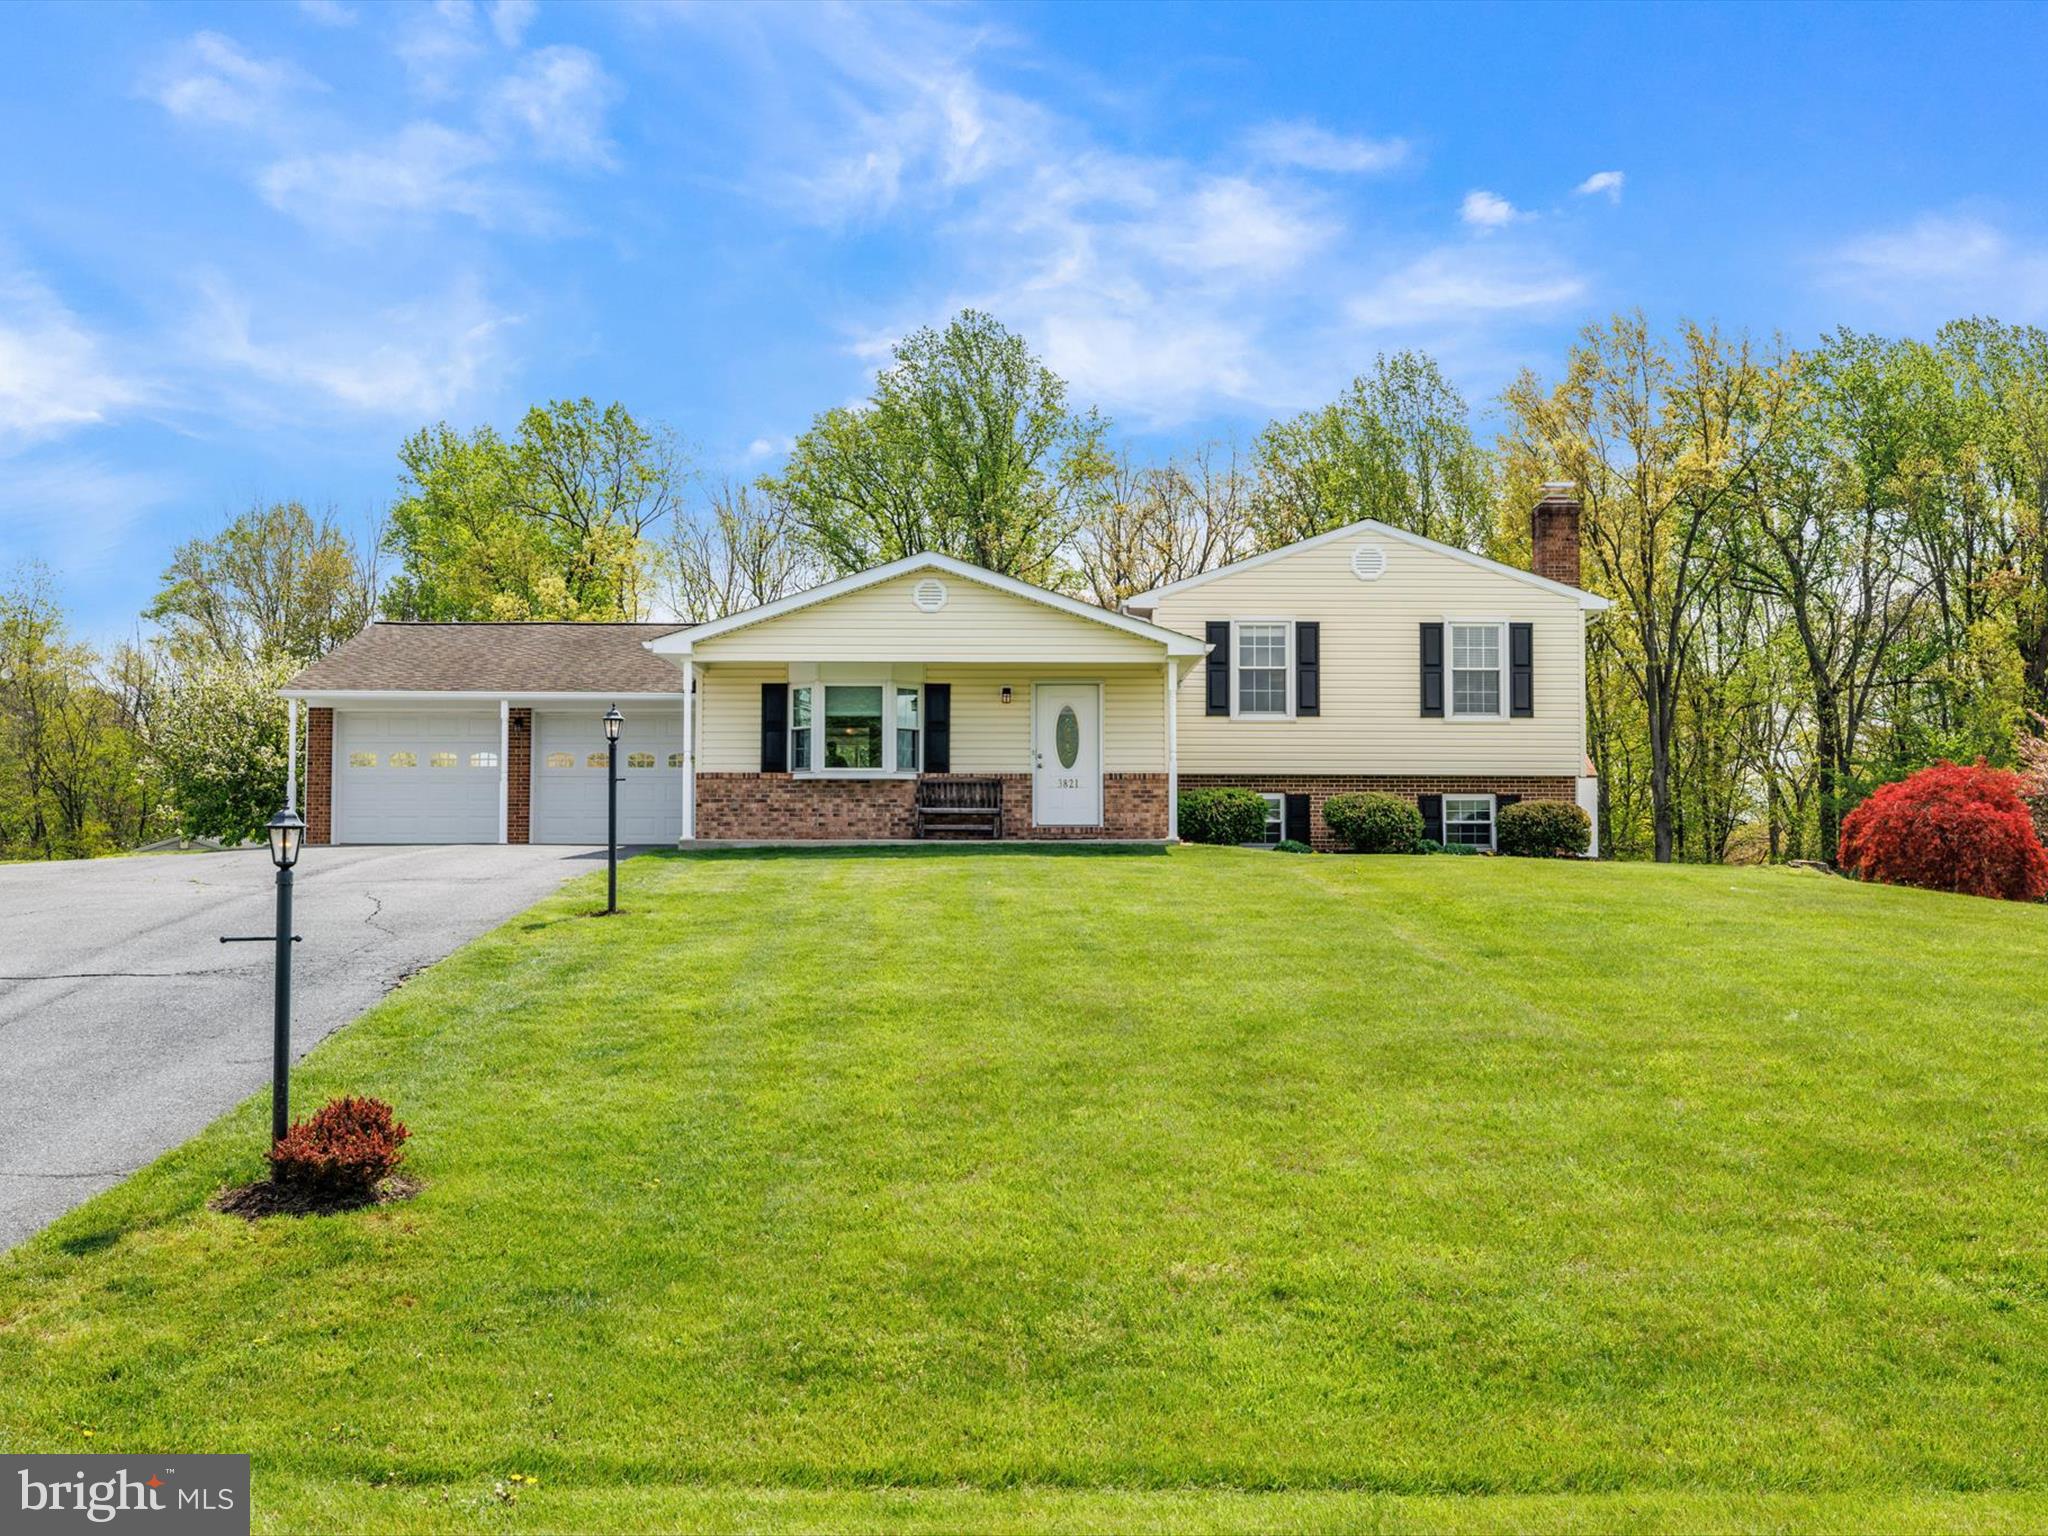
Welcome to 3821 Chaucer Court! This charming updated 4-bedroom, 3-bathroom split level is nestled on a private 1.22 acre lot tucked away on a quiet cul-de-sac. This beautiful property offers the perfect blend of peaceful country living and modern convenience.  Step inside and you’re greeted by amazing natural light!  The bright and inviting layout features fresh paint throughout, hardwood floors and newer carpet.  On the main level, you’ll find a spacious living room, a formal dining room addition perfect for hosting gatherings, and a renovated kitchen with stainless steel appliances, recessed lighting, and custom cabinetry with under-cabinet lighting. Interior access to the garage and a sliding glass door leading to the composite deck wrap up the main level.  Upstairs, the primary suite includes an en-suite full bathroom and ample closet space, while two additional bedrooms and a full hall bath complete the upper level. The lower level offers a large rec. room with a fireplace, walkout access to the side yard, and an additional full bathroom/bedroom with walkout access to the backyard. The mostly finished basement features two additional flex rooms—perfect for an office and workout area—and a large, partially finished laundry room with tons of space for storage.  Enjoy the outdoors from your low maintenance composite deck or gather around the fire pit on the beautifully designed stone patio. The huge, level tree-lined backyard is perfect for play, gardening, or simply relaxing in your own private oasis. Additional highlights include: NO HOA, a two-car garage with extended parking pad on driveway, propane conversion, updated water treatment system with new pressure tank, and mature landscaping throughout.  Aside from everything the property itself has to offer, the location is prime.  Just minutes from Urbana, shopping, dining, and I-270/I-70 for easy commuting.  This move-in ready gem offers the space, comfort, and tranquility you’ve been looking for, come check it out today!
#MDFR2062550

MONROVIA

3821 CHAUCER COURT

4 Beds

3 Baths

2,662 Sq.Ft.

$663,000

MLS#: MDFR2062550
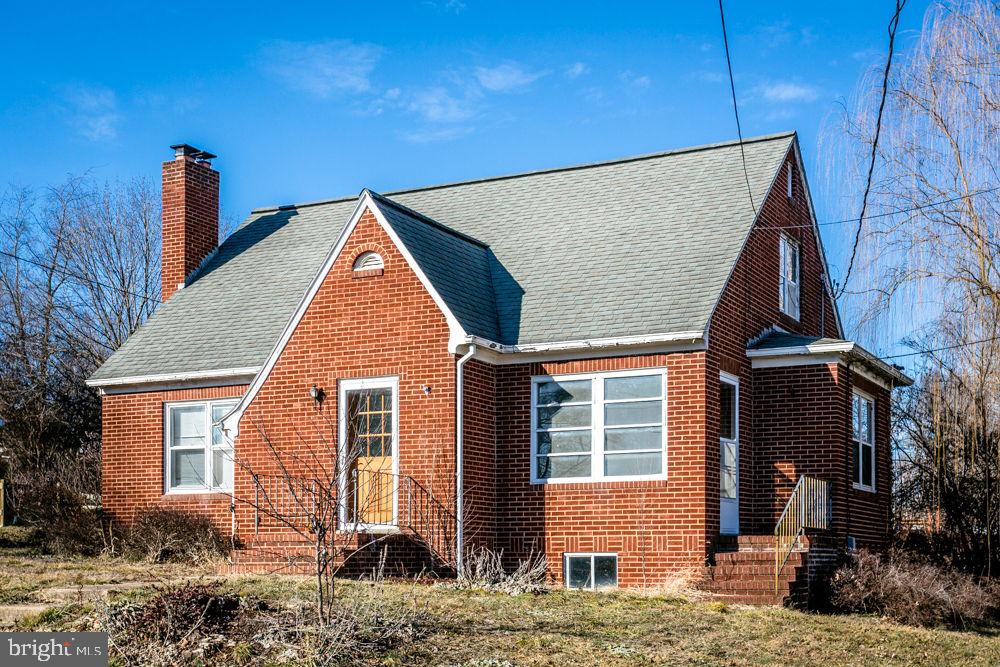
Charming brick cape cod with 3 bedrooms, 2 full baths and 1863 square feet of living space! This home is loaded with character to include wood trimand built-ins, arch ways, formal dining room, spacious living room with wood burning fireplace, hardwood floors and more! The full basement is partially finished withan office/bedroom. You will enjoy the fenced backyard with garden space! Seller to replace gutters. Conveniently located in the quaint Town of Dayton to the farmer’smarket, small shops, dining and more.
#VARO2002028

DAYTON

420 THOMPSON STREET

3 Beds

2 Baths

1,863 Sq.Ft.

$334,000

MLS#: VARO2002028
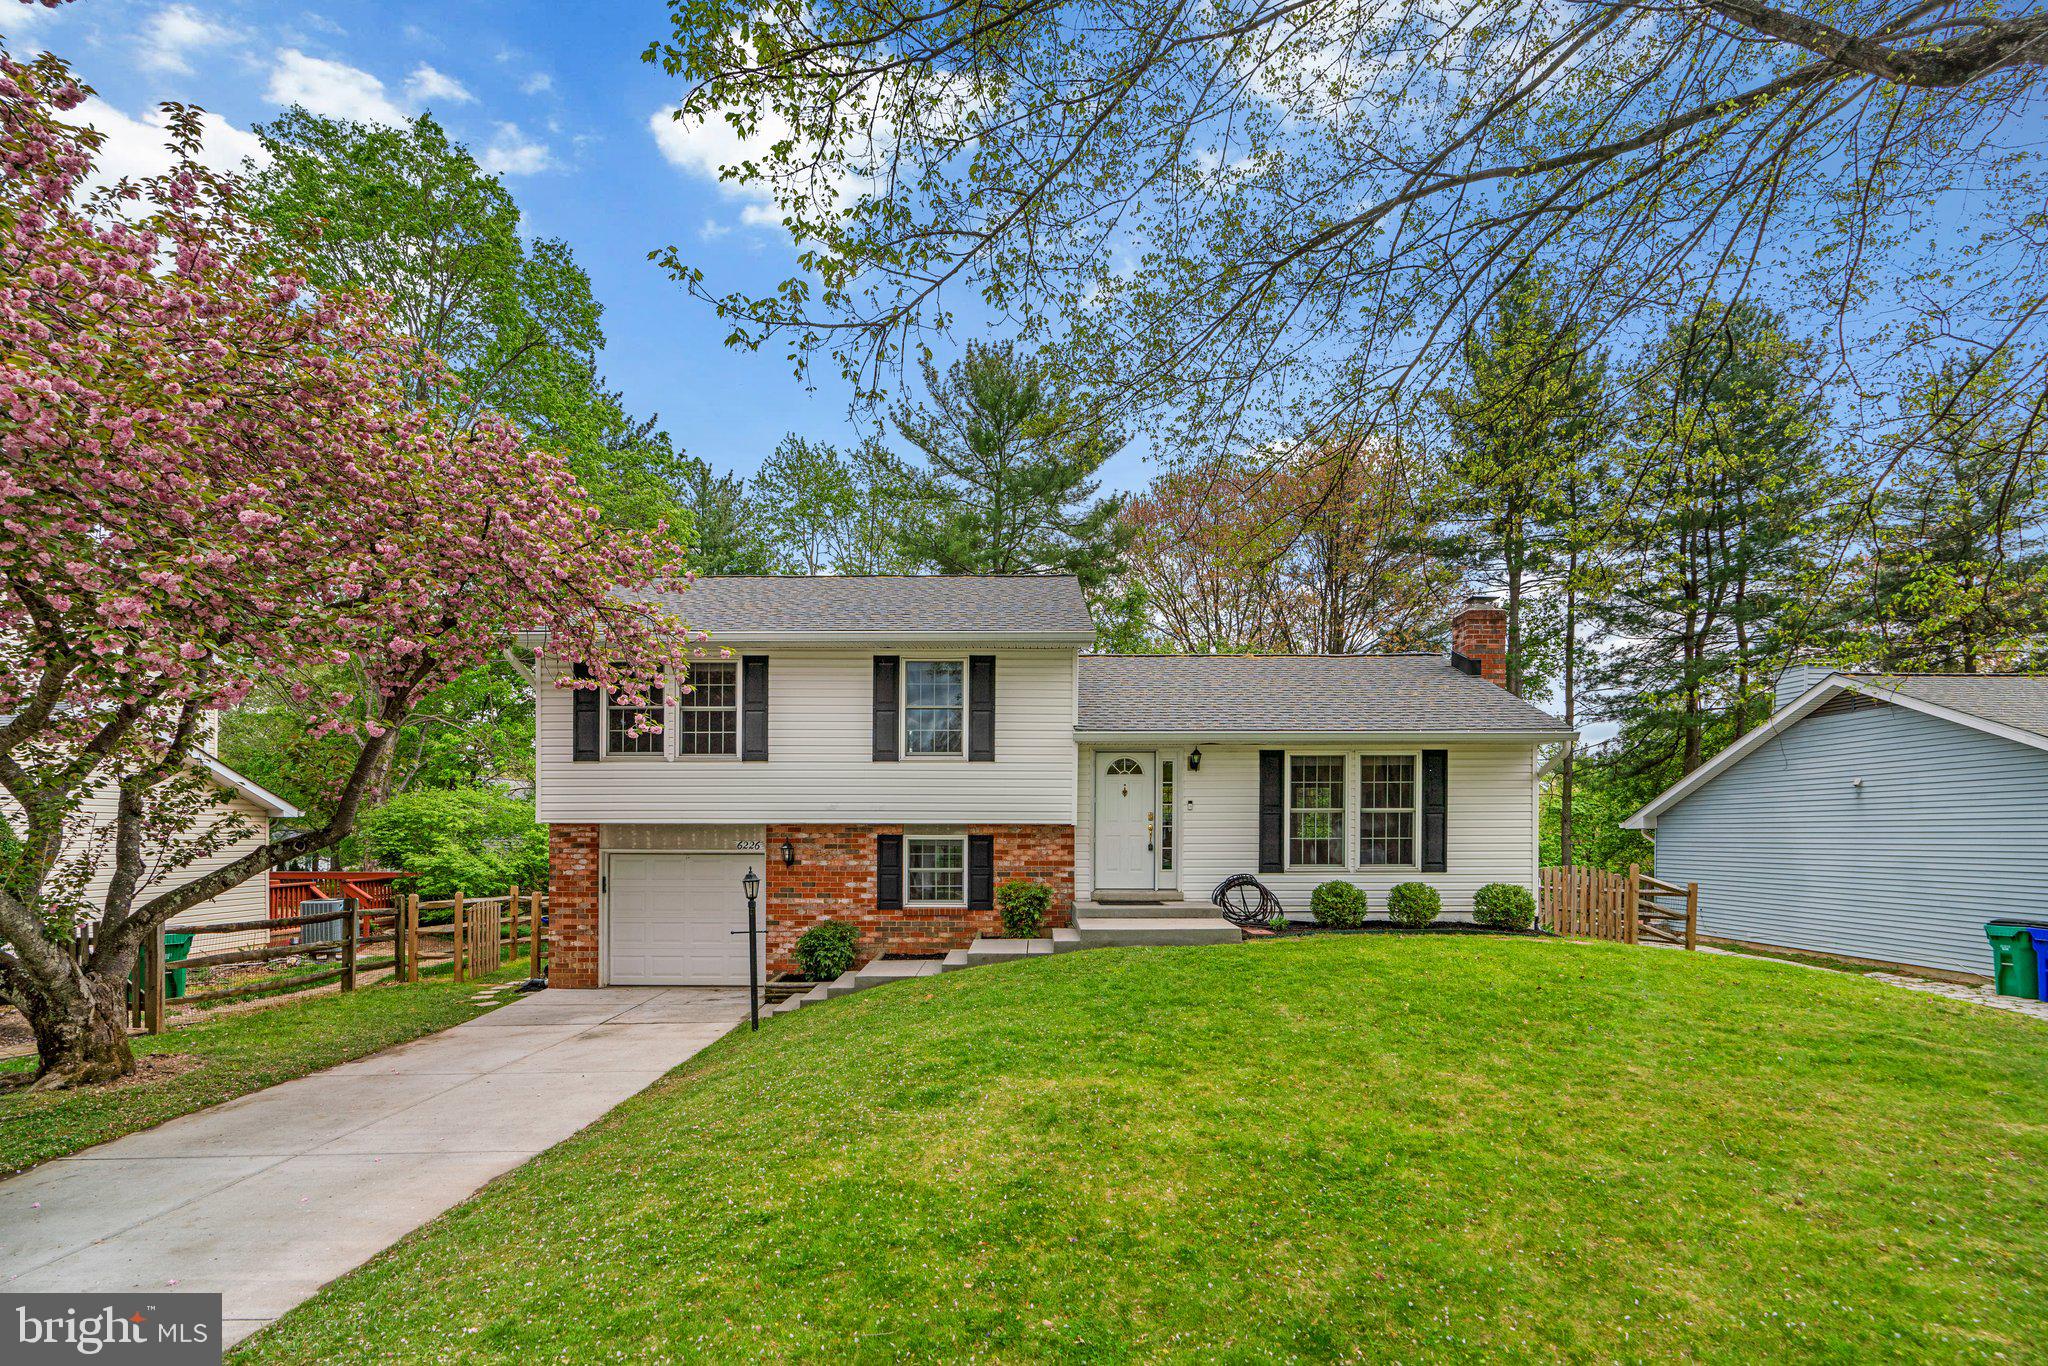
FINAL AND BEST OFFERS DUE 4/28 by 12pm! Welcome to this well-maintained 3-bedroom home featuring an inviting open-concept floor plan on the main level. Enjoy hardwood floors, abundant natural light, and neutral paint throughout. The spacious kitchen offers Corian countertops, a tile backsplash, a bi-level center island with barstool seating, and stainless steel appliances including a gas range with microwave range hood. The cozy family room with a wood-burning fireplace creates a warm and inviting atmosphere.

Upstairs, you'll find a full hallway bath with stylish tile flooring and three comfortable bedrooms, including an owner's suite with a private ensuite bath. The finished lower level provides flexible space for a second family room or media room, a home office nook, and sliding door access to a patio and a fully fenced backyard with a convenient storage shed.

This home has seen numerous updates over the years, including a new roof in 2019, new HVAC system and shed in 2021, and a new fence in 2022. In 2023, MD Energy Audit-recommended upgrades were completed, including added insulation, sealed leaks, updated bathroom ventilation systems, and in 2024, a new furnace, water heater, and oven were installed.

Featuring a 1-car garage and an ideal location along the community path, just a short distance to Hawthorn Park, this home combines comfort, charm, and convenience in one exceptional package.
#MDHW2051636

COLUMBIA

6226 SATINWOOD DRIVE

3 Beds

2 Baths

1,575 Sq.Ft.

$549,900

MLS#: MDHW2051636
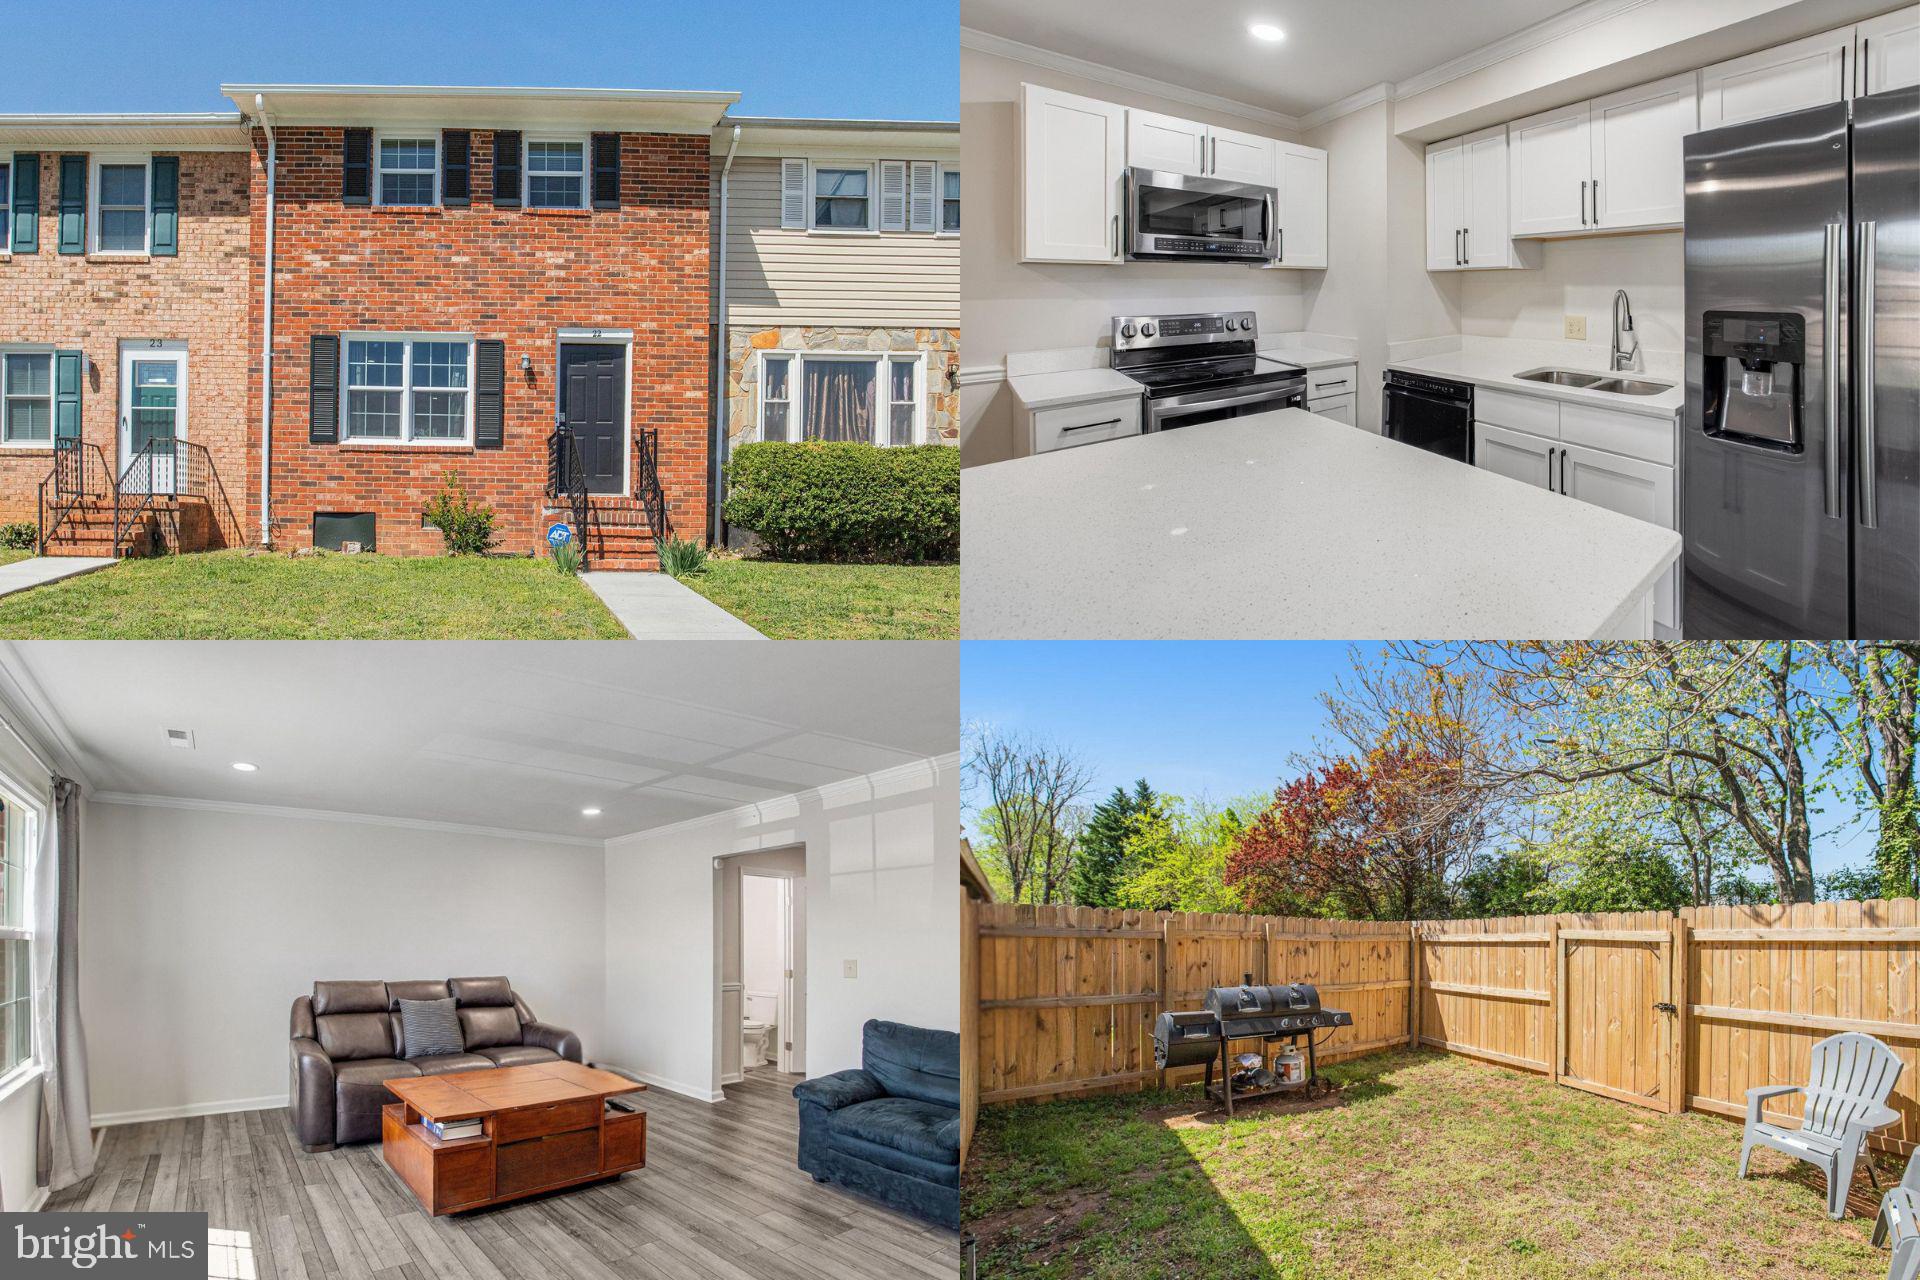
Modern Comfort Meets Turnkey Living. This beautifully updated townhome is move-in ready, offering a fresh, modern feel with new paint and stunning flooring throughout. The updated kitchen is a standout, featuring sleek countertops and a spacious eat-in area perfect for family meals or entertaining. Natural light floods the living spaces, creating a bright and welcoming atmosphere. Every detail has been thoughtfully redone, ensuring the home is in fantastic condition. Enjoy a newly fenced yard and a private patio, perfect for relaxing or hosting guests. The spacious front yard adds even more charm. With ample parking space, there's plenty of room for multiple vehicles. Located in a quiet, friendly community, yet conveniently near shopping, restaurants, and other local amenities, this home is the ideal balance of peaceful living and easy access to everything you need.
#VAST2037660

FREDERICKSBURG

22 COVENTRY COURT

3 Beds

1 Baths

1,280 Sq.Ft.

$300,000

MLS#: VAST2037660
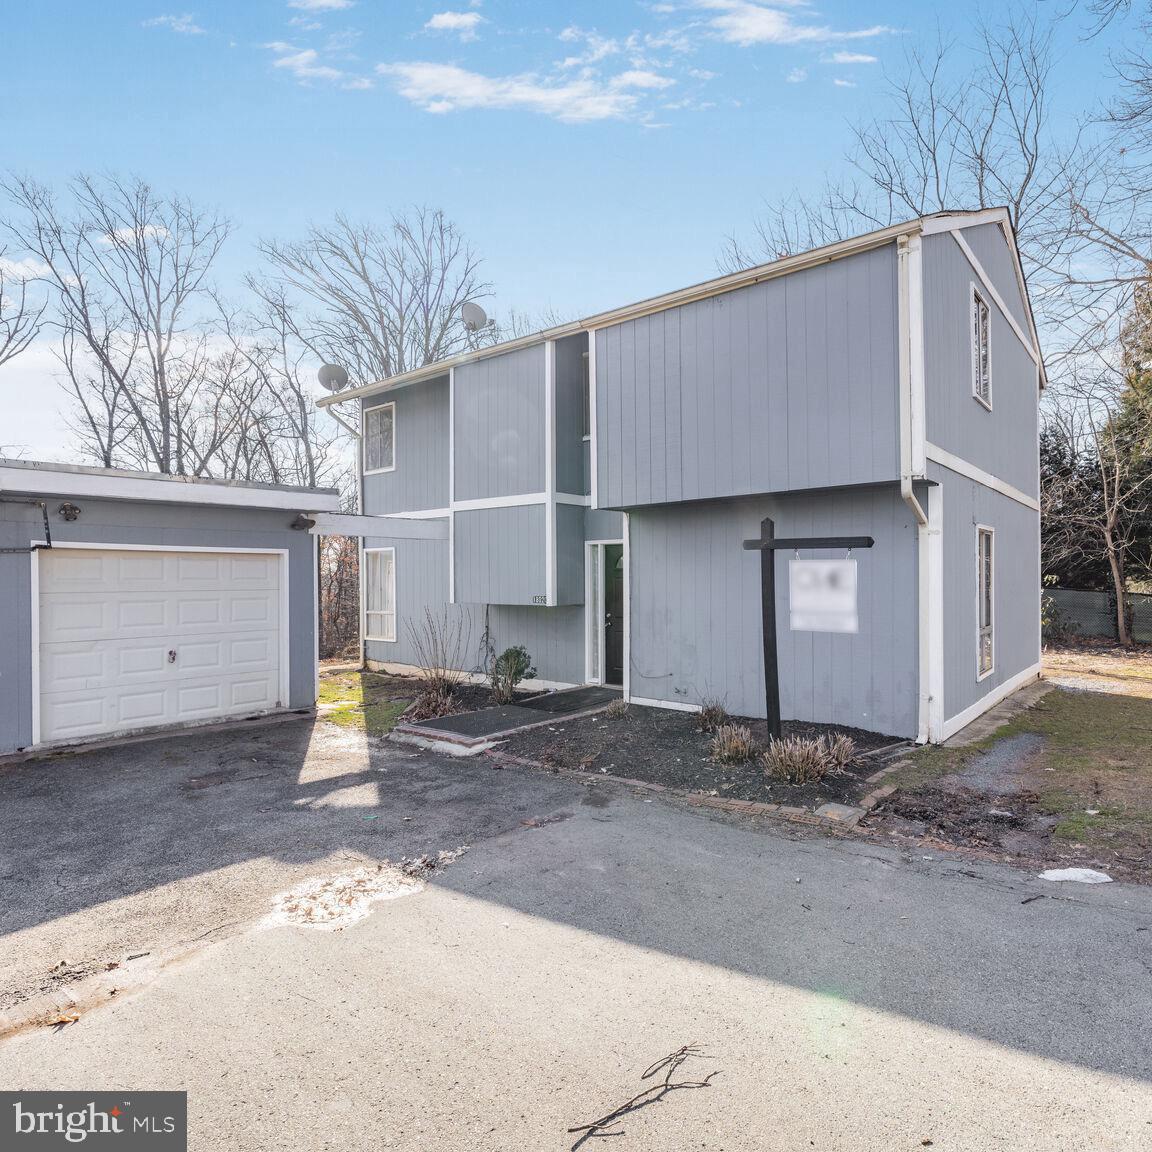
Welcome to 18020 Cactus Ct! This incredible single-family home offers exceptional value. Featuring four bedrooms and 1.5 bathrooms, this charming residence sits on one of the largest lots in the neighborhood, presenting endless opportunities for outdoor enjoyment. Inside, you'll discover a well-maintained layout with spacious living areas, ideal for both relaxation and entertaining. The expansive backyard provides ample space for gardening, recreation, or designing your perfect outdoor retreat.
#MDMC2166600

GAITHERSBURG

18020 CACTUS COURT

4 Beds

1 Baths

1,590 Sq.Ft.

$425,000

MLS#: MDMC2166600
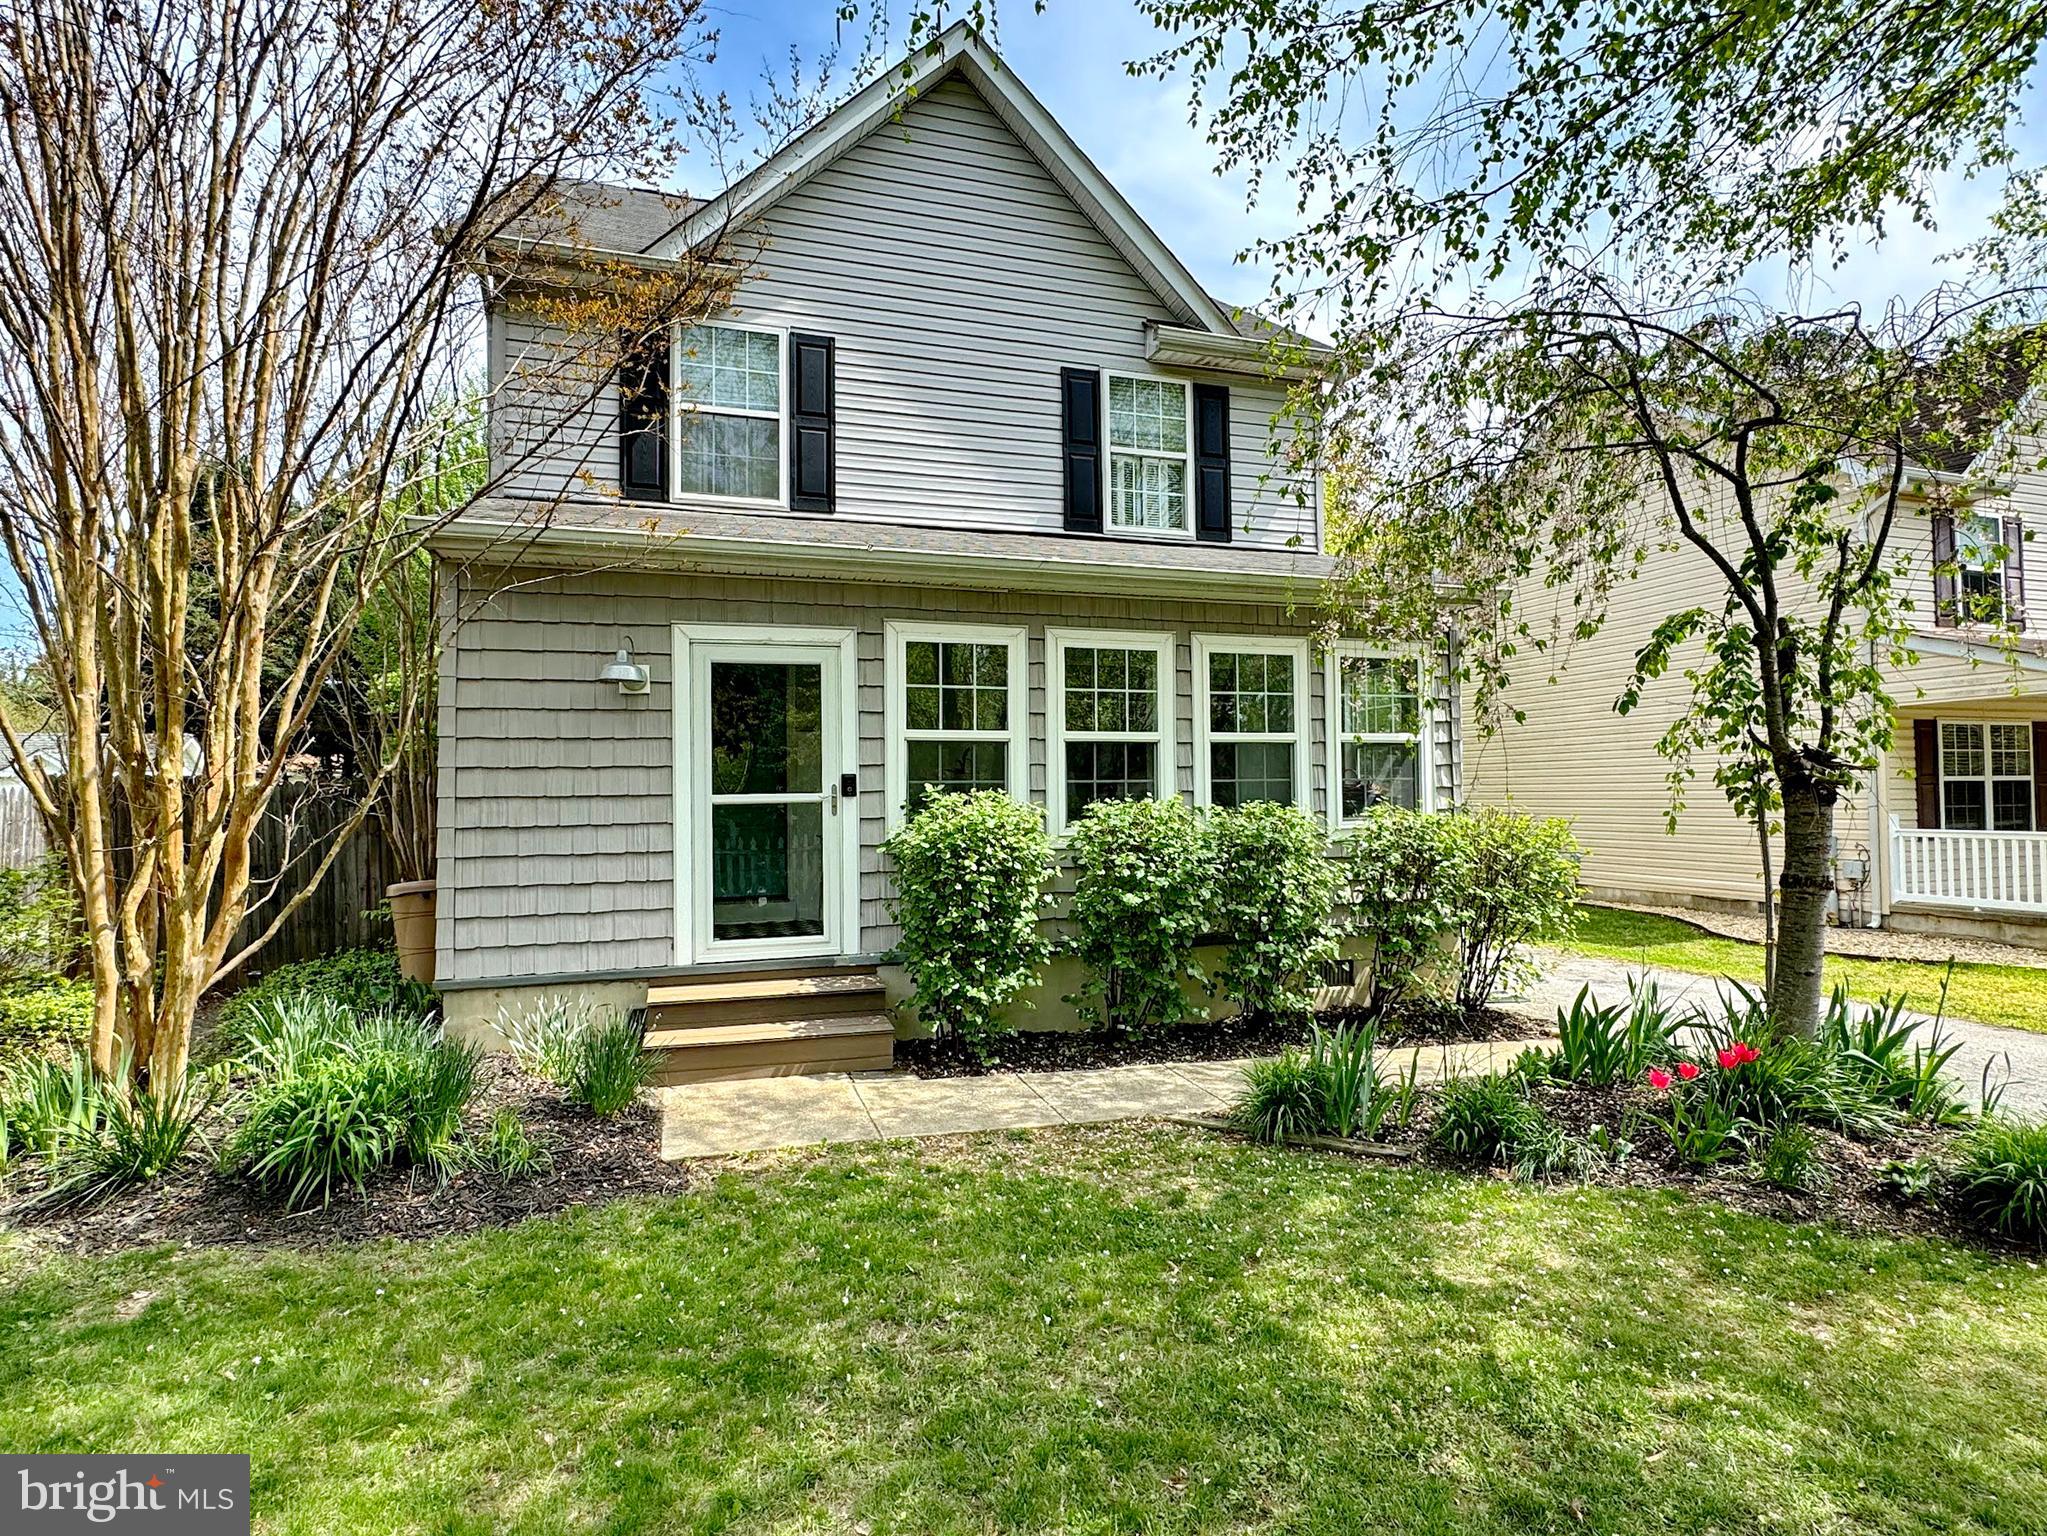
Discover the charm of island living at 17420 Audrey Rd, nestled in the heart of Cobb Island, MD. This well-kept home offers a perfect blend of comfort and convenience, just moments from local restaurants and water access. Inside, you'll find two spacious bedroom suites, each providing a private retreat with ample space and natural light. The outdoor space is just as inviting, featuring a large stone patio ideal for relaxing or entertaining, a fenced backyard for added privacy, and a shed for extra storage. Energy efficiency is a highlight, with solar panels keeping electric bills impressively low, averaging under $75 per month. Whether you're looking for a peaceful getaway or a permanent residence, this home offers the perfect opportunity to embrace the island lifestyle.
#MDCH2041452

COBB ISLAND

17420 AUDREY ROAD

2 Beds

2 Baths

1,440 Sq.Ft.

$359,750

MLS#: MDCH2041452
None
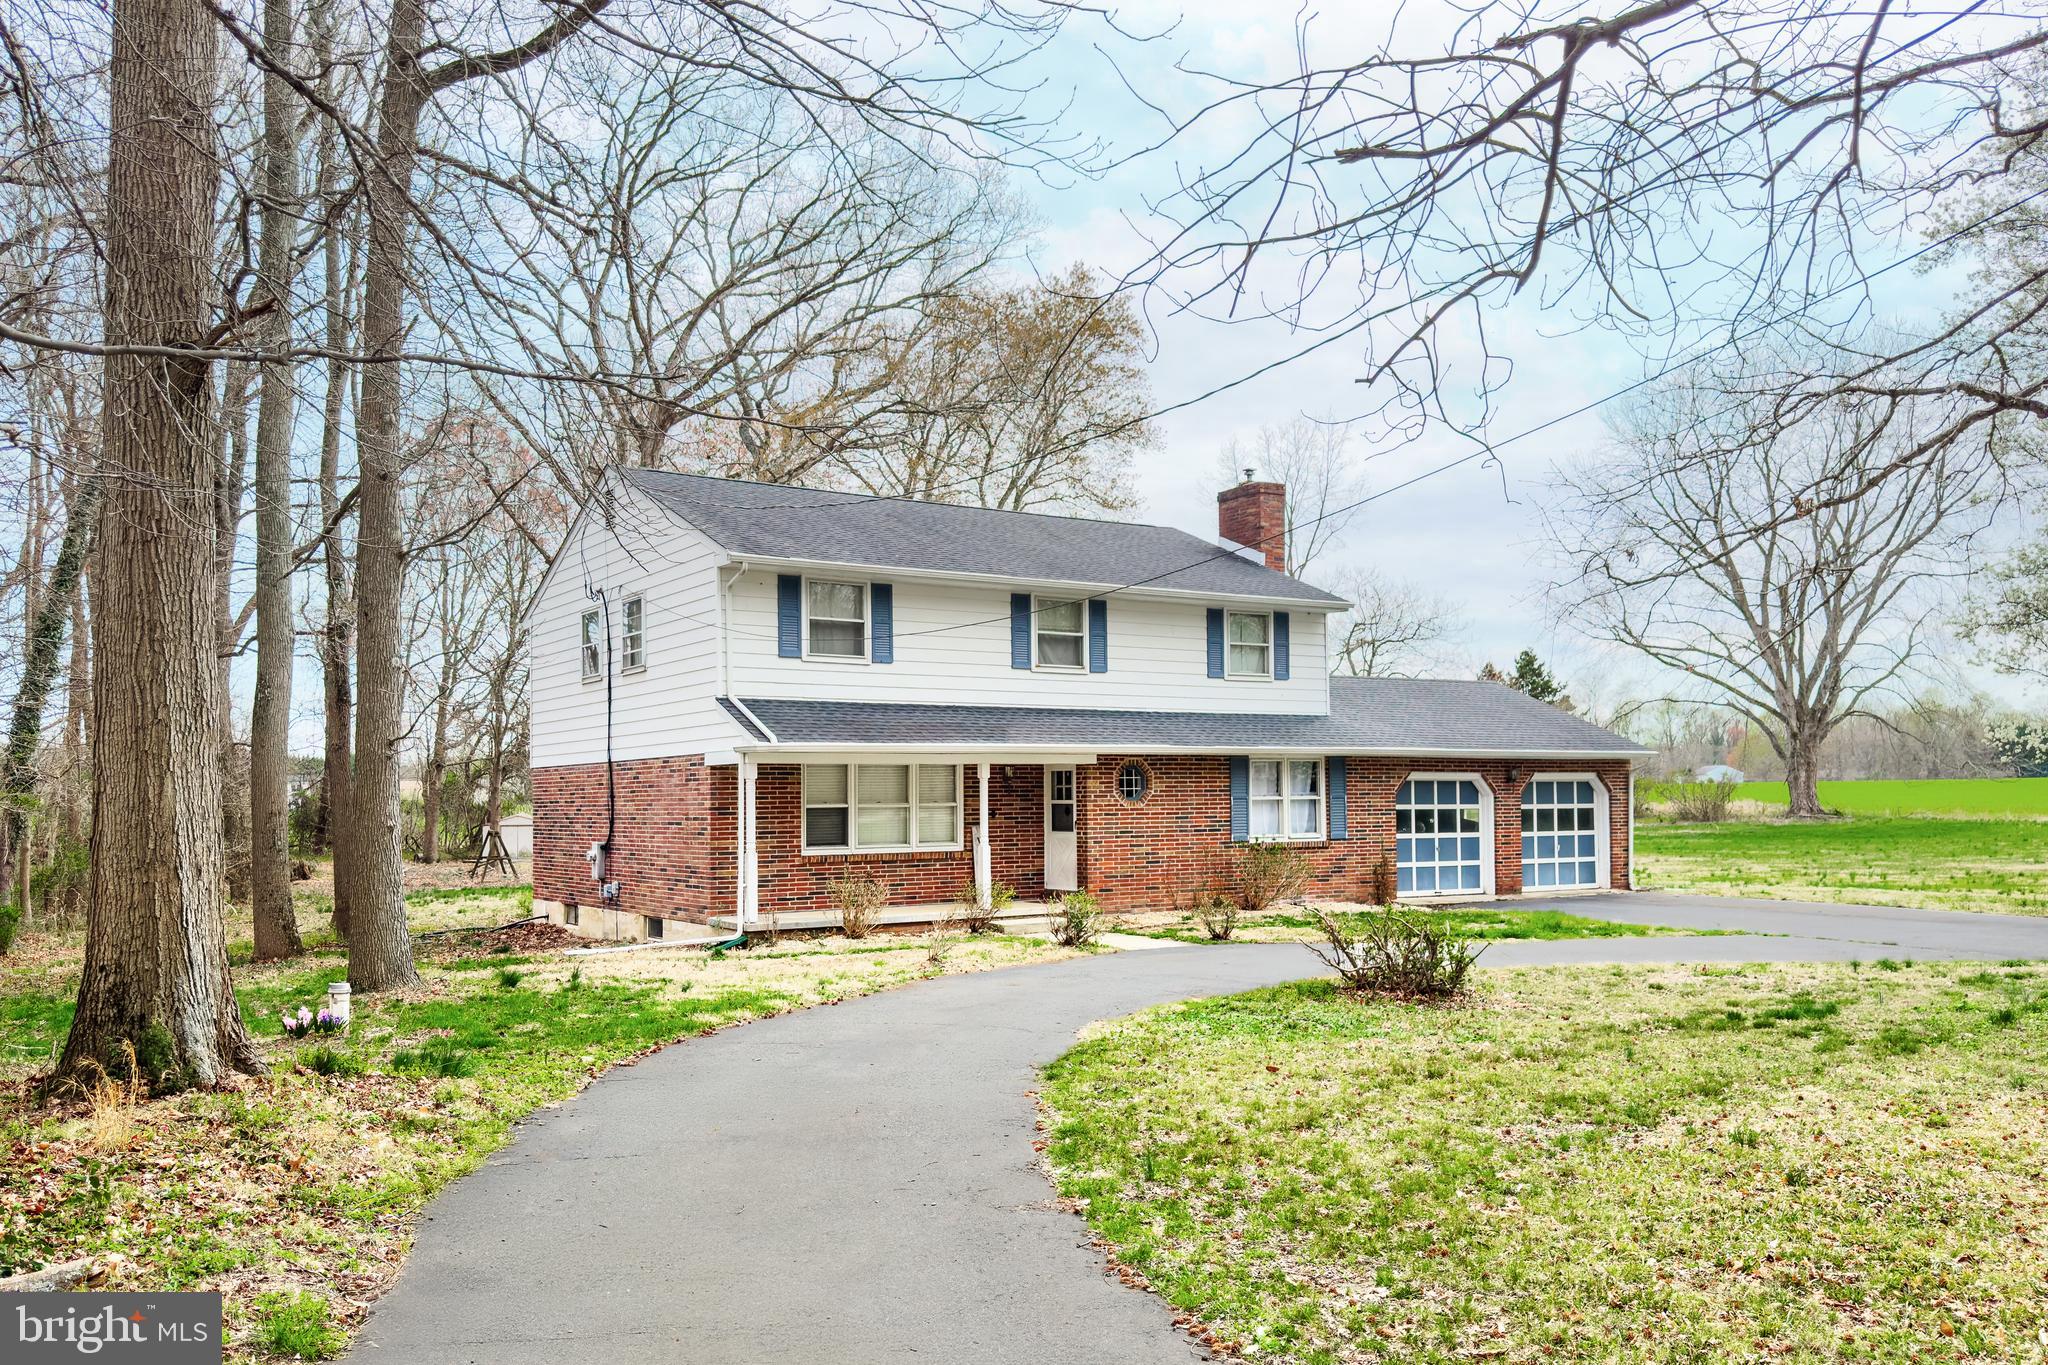
#MDCC2016504

ELKTON

1032 ELK FOREST ROAD

5 Beds

2 Baths

2,920 Sq.Ft.

$375,000

MLS#: MDCC2016504
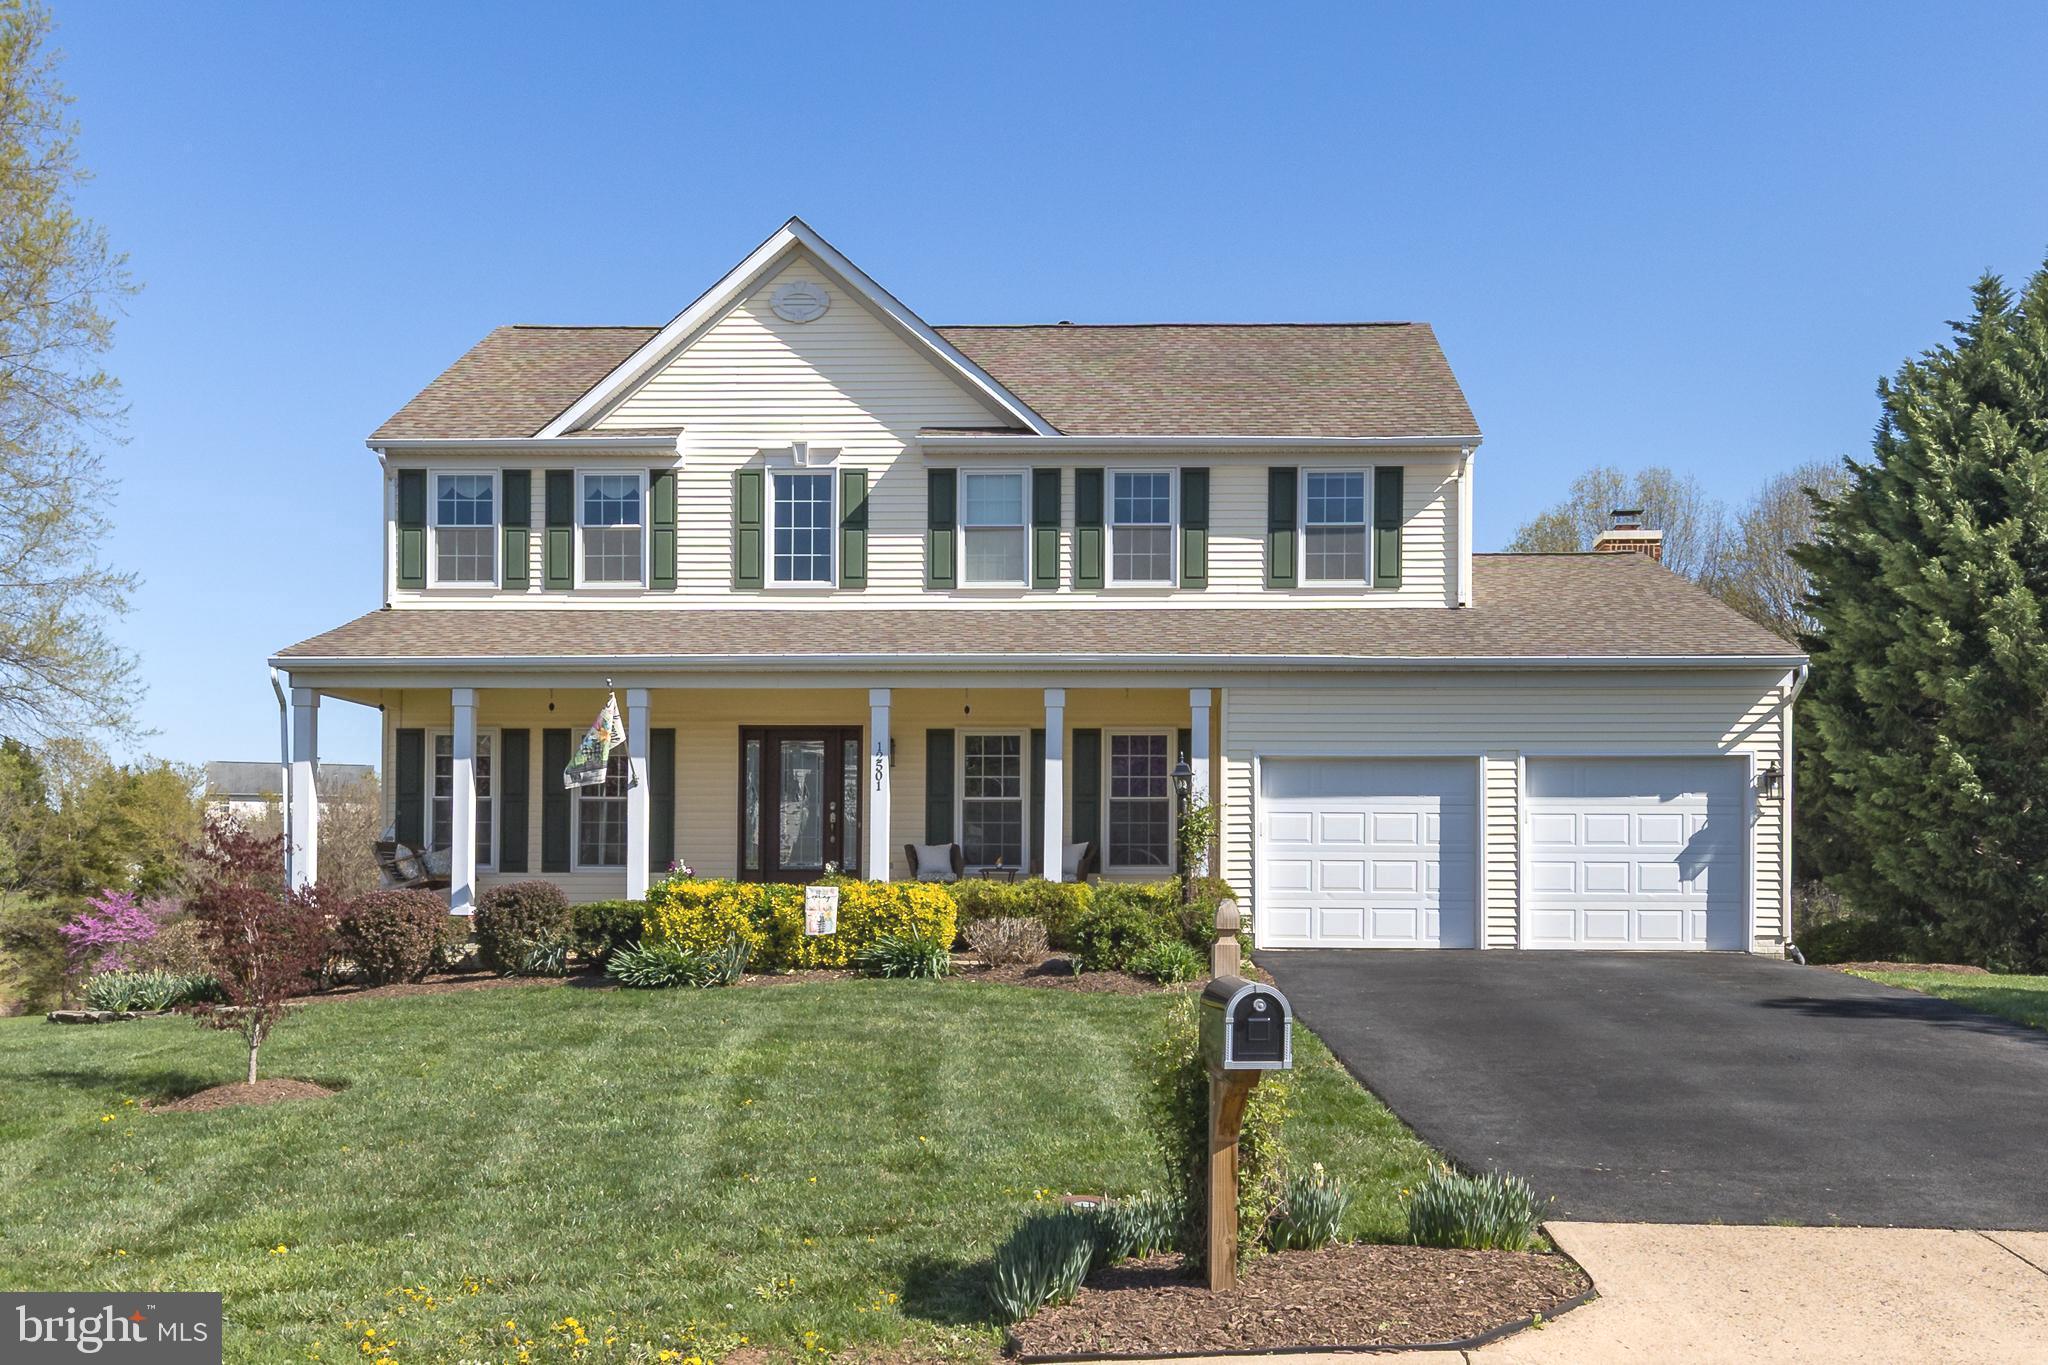
***OFFER DEADLINE SUNDAY 4/27 AT 5:00PM**Welcome to this exquisite 5-bedroom, 3 ½-bathroom colonial home, boasting over 3,500 square feet of living space*** Located at the end of a cul-de-sac, this house has been meticulously upgraded to premium status, with quality updates throughout.***From the welcoming front porch with a swing to the elegant wood front door with etched glass and side glass panels, this home exudes quality***Enter the 2-story foyer and admire the gorgeous cumaru Brazilian teak hardwood floors throughout the main level and grand staircase with wrought iron rails. The main level office provides privacy for work-at-home needs with crown & chair molding, while the elegant living room opens to the dining room, featuring a bump-out bay window with a stunning view.***The kitchen is a masterpiece, showcasing a $50k remodel in 2019 with upgraded custom cabinets, specialty drawers, quiet-close doors, granite, tiled Backsplash, lighting and stainless steel appliances, including dual ice makers, a beverage door, a wine fridge, a quiet-running dishwasher, and a double oven induction range. This exquisite kitchen opens to a 20 x 20 family room featuring a wood-burning fireplace surrounded by brick and multiple windows providing plenty of natural light. The sliding glass door leads to an outdoor oasis with a screened-in back porch and an outdoor deck for sunning and grilling, complete with maintenance-free Trex decking. Laundry is on the main level and has cabinets for convenience**Upstairs, you'll find four lovely bedrooms, two upgraded bathrooms, walk-in closets, plush carpeted floors, fresh paint, moldings, ceiling fans and upgraded lights.***The fully finished lower level also features plush carpet, a newly updated full bathroom, spacious legal bedroom with ceiling fan, large closets, unfinished storage, and a sliding glass door that leads to the backyard. The lot backs to a common area, creating a sense of endless space***This home embodies elegance, comfort, and quality, making it the perfect place for you and your family to create lasting memories***The Sheffield Manor community offers basketball courts, a clubhouse, an outdoor swimming pool, tennis courts, and tot lots/playgrounds.***Conveniently located at 12501 Chippenham in Bristow, this home is near Jiffy Lube Live, the Virginia Gateway Shopping Center, the VRE, and Manassas Airport, with easy access to Rt 66 for commuting.
#VAPW2092280

BRISTOW

12501 CHIPPENHAM COURT

5 Beds

3 Baths

3,758 Sq.Ft.

$849,999

MLS#: VAPW2092280
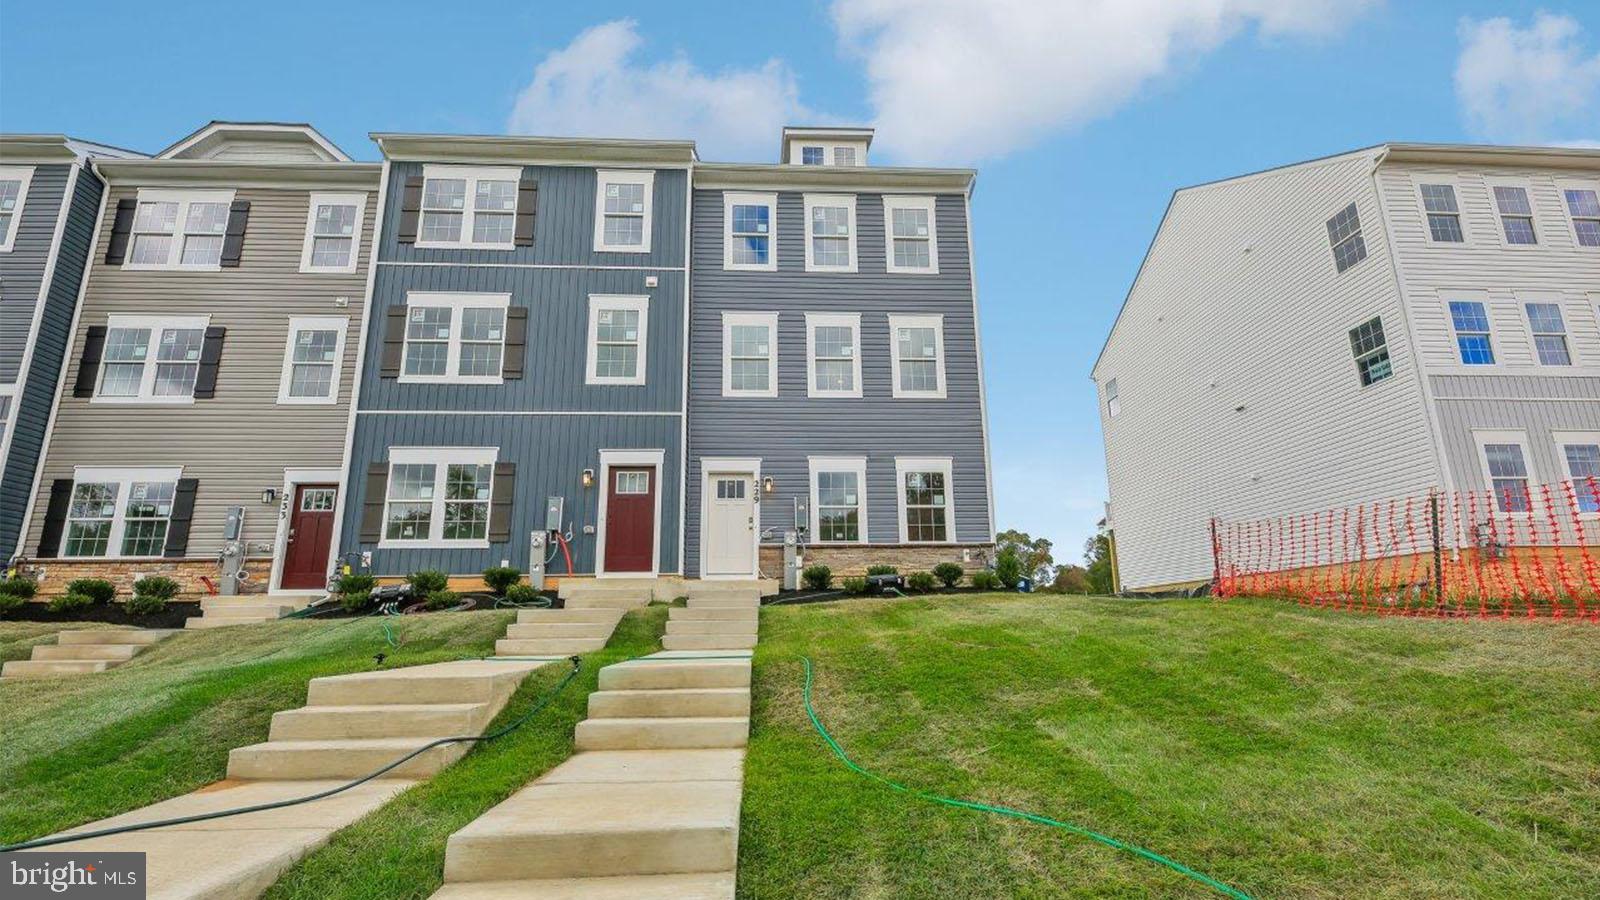
End of group new construction townhome at Magnolia Landing. Discover your dream home at Magnolia Landing! This 3-bedroom, 2.5-bath END UNIT features a 2-car garage with remote access and a bright open floor plan. The main level offers 9-foot ceilings, crown molding, and a gourmet kitchen with white cabinetry, stainless steel appliances, quartz countertops, and a large island. Entertain on your rear deck and enjoy the convenience of a powder room.
Upstairs, you'll find three bedrooms, a hall bath, and laundry hookups. The owner's suite boasts a walk-in closet and spa-like bath with dual vanities.
#MDHR2036414

JOPPA

229 JOPPA FARM ROAD

4 Beds

3 Baths

1,962 Sq.Ft.

$399,990

MLS#: MDHR2036414

1 ... 430 431 432 433 434 ... 666
* Listings identified with the FMLS IDX logo come from FMLS and are held by brokerage firms other than the owner of this website. The listing brokerage is identified in any listing details. Information is deemed reliable but is not guaranteed. If you believe any FMLS listing contains material that infringes your copyrighted work please review our DMCA policy and learn how to submit a takedown request. © 2024. First Multiple Listing Service, Inc.

Send a message

Message successfully sent.

Your message

What is 3 + 4 ?

Reason for contacting?

I agree to receive email communication and understand I can unsubscribe at any time.

I agree to be contacted by Charis Realty Group - Christine Issler, Broker via call, email, and text for real estate services. To opt out, you can reply 'stop' at any time or reply 'help' for assistance. You can also click the unsubscribe link in the emails. Message and data rates may apply. Message frequency may vary. Privacy Policy

Sign Out

Virtual Assistant

Would you like to take the next step with this property? We can help you schedule a showing or virtual tour, or send you more details.

Yes, I would like more information.

Thank You for Your Reply, One of Our Agents will contact you as soon as possible

No, maybe later.

Thank you, you can always contact me via email, phone number or through the contact form.

Realhub AI

Lucy - Your AI-Powered Realtor

Update Your Temporary Password

Personalize your search

Enter your email and we'll notify you immediately when new listings match what you're looking for.

or enter email address

Already have an account ? Login here

Continue your home search

I agree to receive communications and understand I can unsubscribe at any time.

I agree to be contacted by Charis Realty Group - Christine Issler, Broker via call, email, and text for real estate services. To opt out, you can reply 'stop' at any time or reply 'help' for assistance. You can also click the unsubscribe link in the emails. Message and data rates may apply. Message frequency may vary. Privacy Policy

Already have an account ? Login here

We use cookies

We use cookies primarily for analytics to enhance your experience. By accepting, you agree to our use of these cookies. You can manage your preferences or learn more about our cookies policy.
