Properties

Browse or get in touch to schedule a walkthrough.

  • Nearby me
Price range

Popular Features

Community Features

Association

Property Features

Waterfront

View

Exterior Features

Interior Features

Style

943657 properties match your criteria

Updated 1 minute ago

E-Alert name
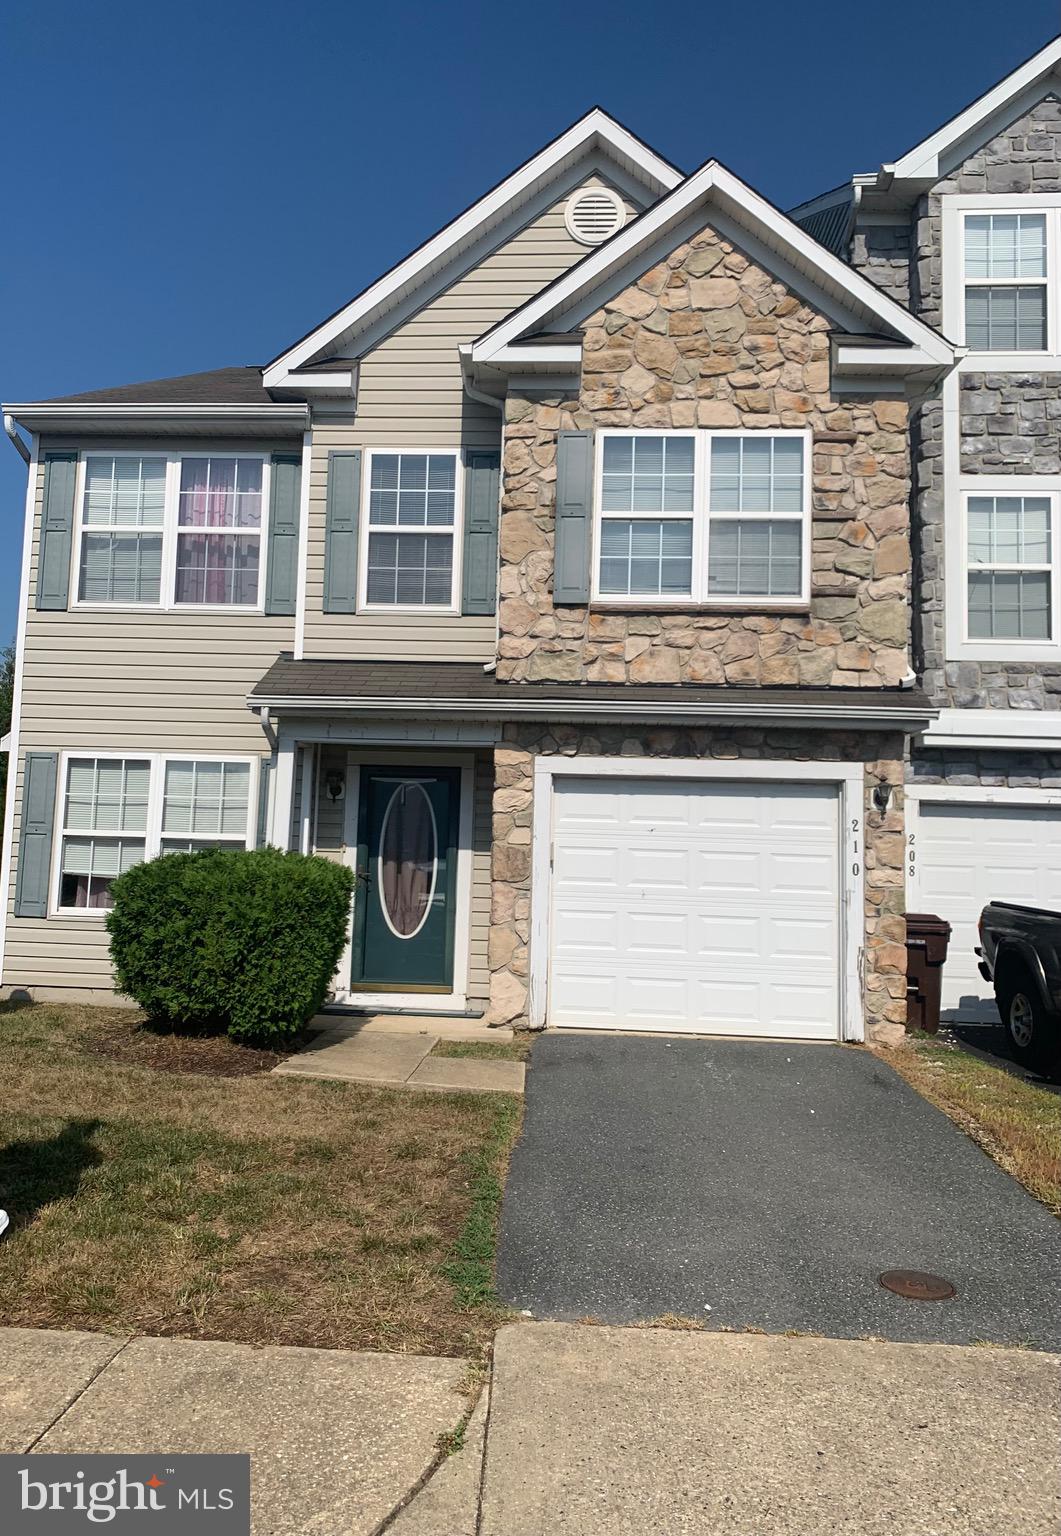
Back on the Market due to financing issues! Home inspection  complete and  problems noted by the inspector have  been  corrected.   Seller offering  some closing costs help and a 90 days home warranty .  Come check out this one of a kind Stunning 5-Bedroom End Unit Townhome! Discover the perfect blend of comfort and elegance in this spacious 5-bedroom end-unit townhome. With 2.5 baths, this home features a harmonious mix of hardwood floors and carpeting throughout, offering both style and coziness. Enjoy the elegant, airy feel of cathedral ceilings in the owner's suite and the sunroom, both equipped with modern, unique ceiling fans. The kitchen has stainless steel appliances a dishwasher and updated light fixtures. The townhome is entertainment-ready, with a nice backyard that provides an ideal space for guests or enjoying peaceful evenings.
#MDDO2007798

CAMBRIDGE

210 OYSTER CATCHER COURT

5 Beds

2 Baths

2,012 Sq.Ft.

$247,900

MLS#: MDDO2007798
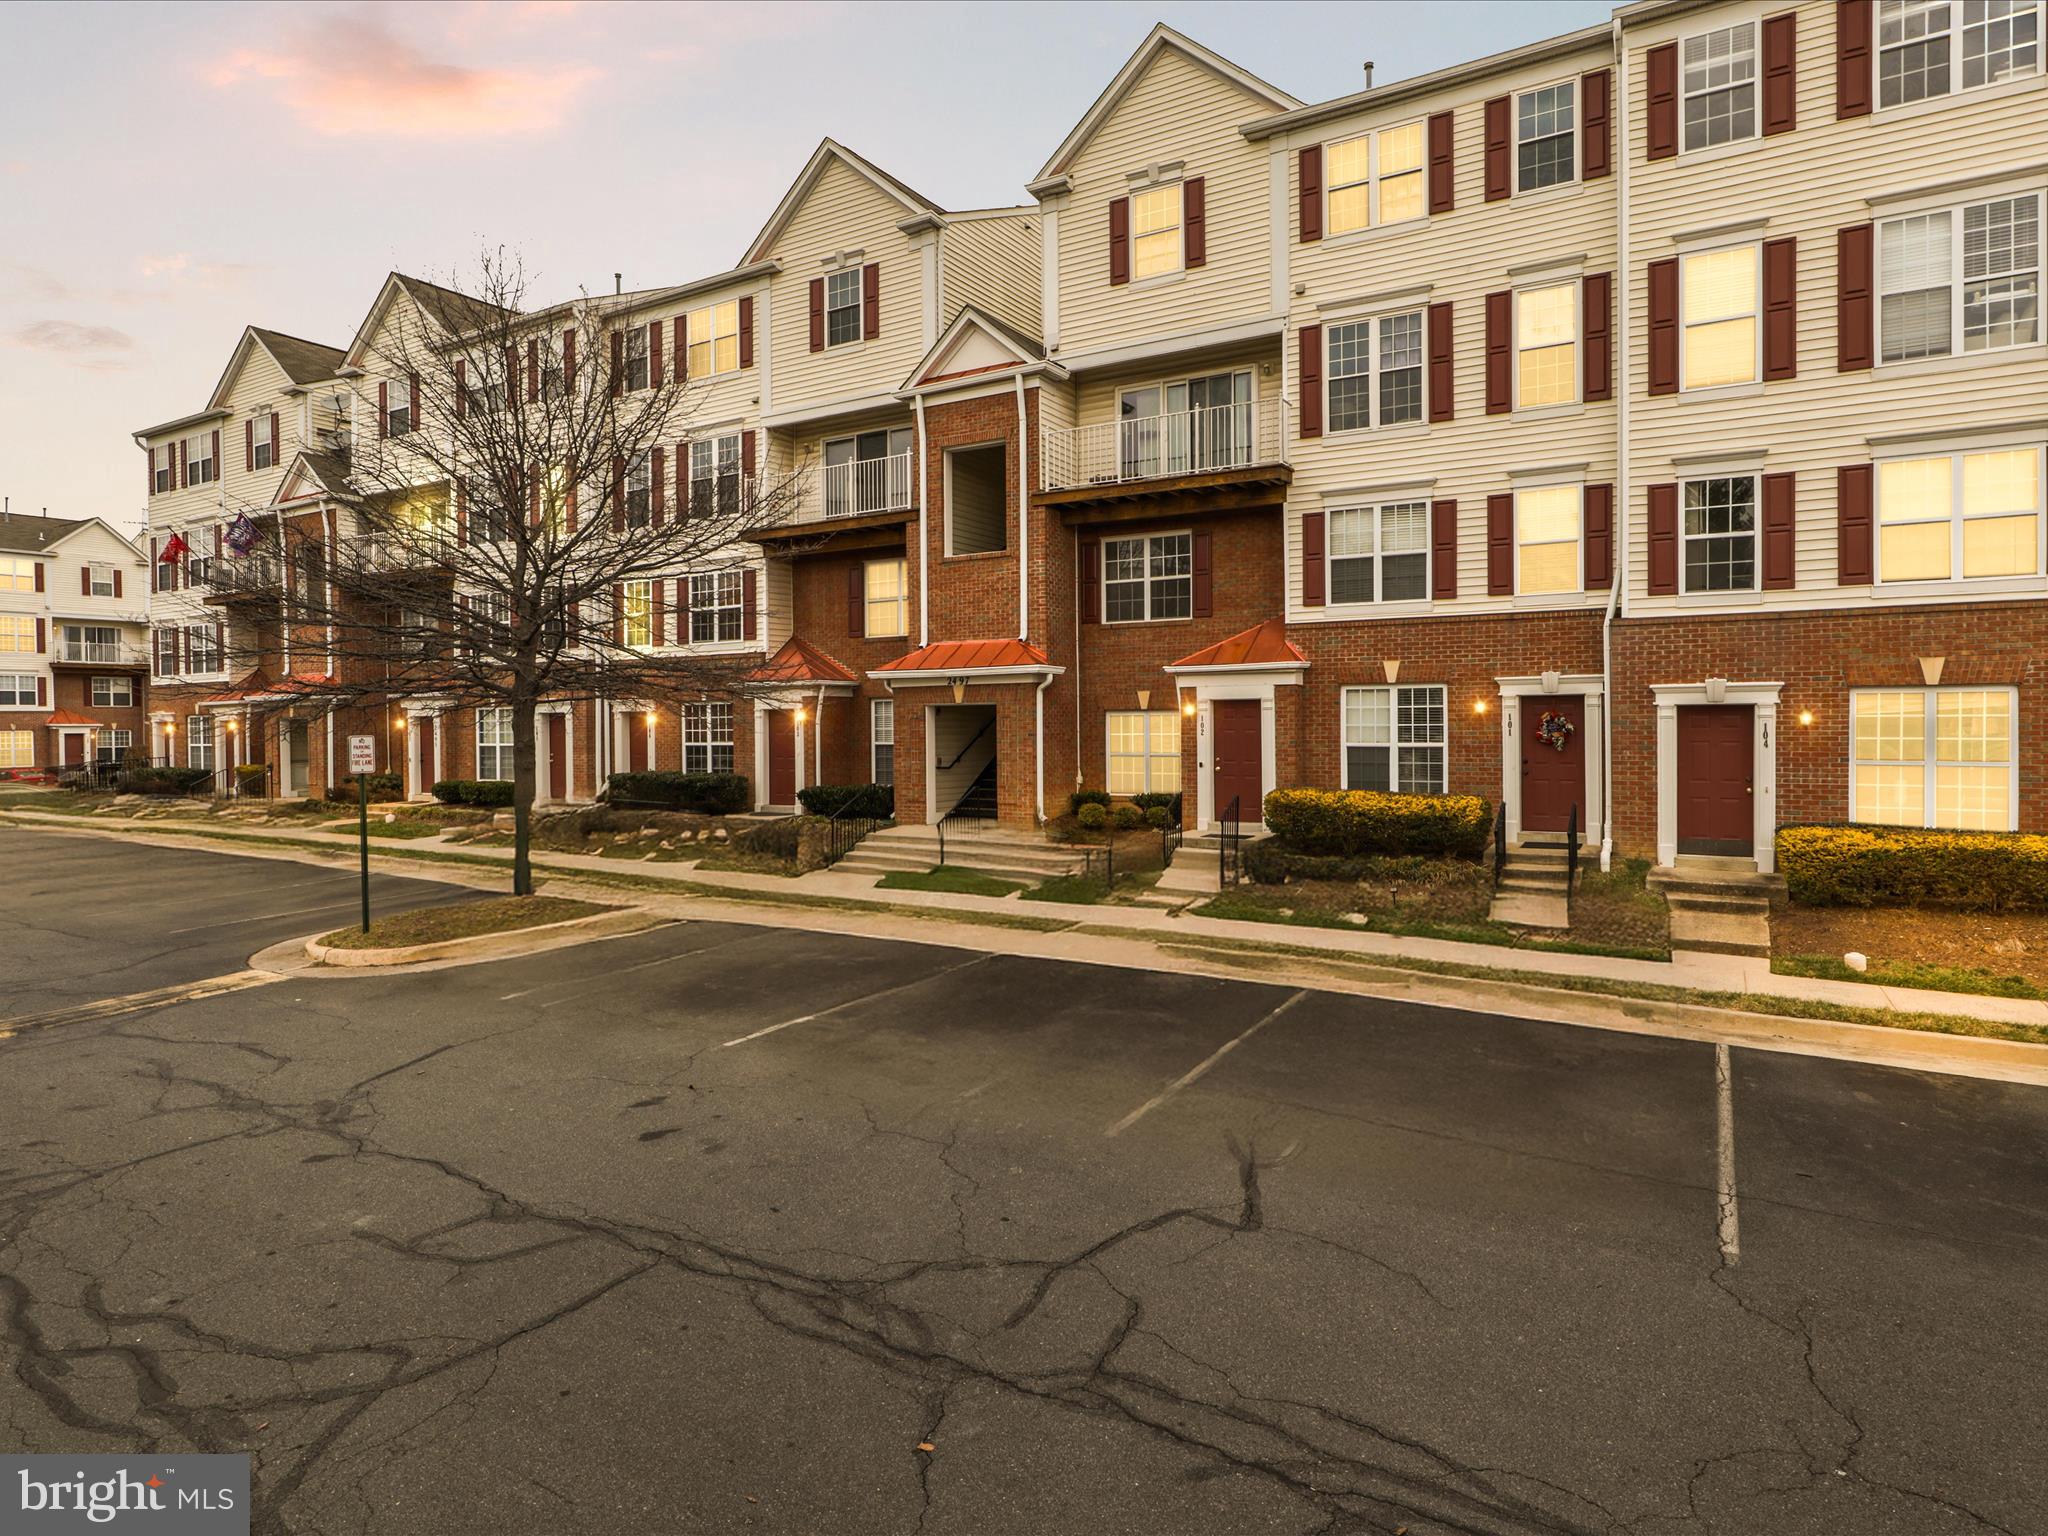
***Location +Location+Location**Best value in town for This Gorgeous Fully Remodelled 2 Level Penthouse Condo 2 Bedroom & 2.5 Bathroom in Heart of Herndon.**0.3 mile to McNair Elementary School. Just minutes from shopping, grocery, retail, restaurants, Frying Farm Park and other parks, Route 267, Route 28, the Herndon Silver Line Metro Rail station, Dulles Airport and more. **Upgrades Galore: New Hvac(2022), New Carpet(2024),New Dishwasher (2023), Fairly New washer(2021), New Luxurious Wide Plank Vinyl Flooring in kitchen , Hallway(2024). Upgraded Master Bathroom(2023).Welcome to this inviting property that combines cozy charm with practical functionality. As you step inside, you'll immediately notice the warm ambiance provided by the elegant fireplace, creating the perfect atmosphere for intimate gatherings. The interior boasts a pleasing natural color palette w/whole unit Freshly Painted(2024), enhancing the serene living spaces and creating a soothing environment. The master bedroom offers ample space and convenience with its walk-in closet, ensuring organized living. Flexible living space is abundant in this home, with additional rooms ready to adapt to your specific needs. The primary bathroom offers a tranquil retreat with a separate tub and shower, providing options for relaxation after a long day. Double sinks in the primary bathroom not only offer convenience and ease but also allow for a peaceful morning routine. Good under sink storage in the primary bathroom ensures that you have ample space to keep your essentials well-organized.  Ample parking for entertaining guests with Unassigned parking spots and additional street parking. Manors at Mcnair is a planned community with low monthly Condo/HOA and wonderful amenities including two pools, tennis courts, basketball courts, tot lots, a community center, a clubhouse, and walking trails. Premier Fairfax County School District with a short walk to elementary school and around-the-corner bus stops for Middle and High School. This Home is in a Quiet and Serene Setting and is Conveniently Located within Minutes to local parks and recreational activities. Short distance to the Clock Tower Shopping Center, Dulles Airport, Dulles High-Tech Corridor, Park & Ride, Silver Line Metro, Reston, and Tysons. Close to Major commuter routes of RT-28, RT 50, FFX COUNTY PKWY.***This Home is Move-In Ready!! Don't Miss This Home and Schedule your Tour Today!!Make your move and start enjoying the comfortable and functional living experience that awaits you.
#VAFX2229502

HERNDON

2497 ANGELINE DRIVE 302

2 Beds

2 Baths

1,215 Sq.Ft.

$399,990

MLS#: VAFX2229502
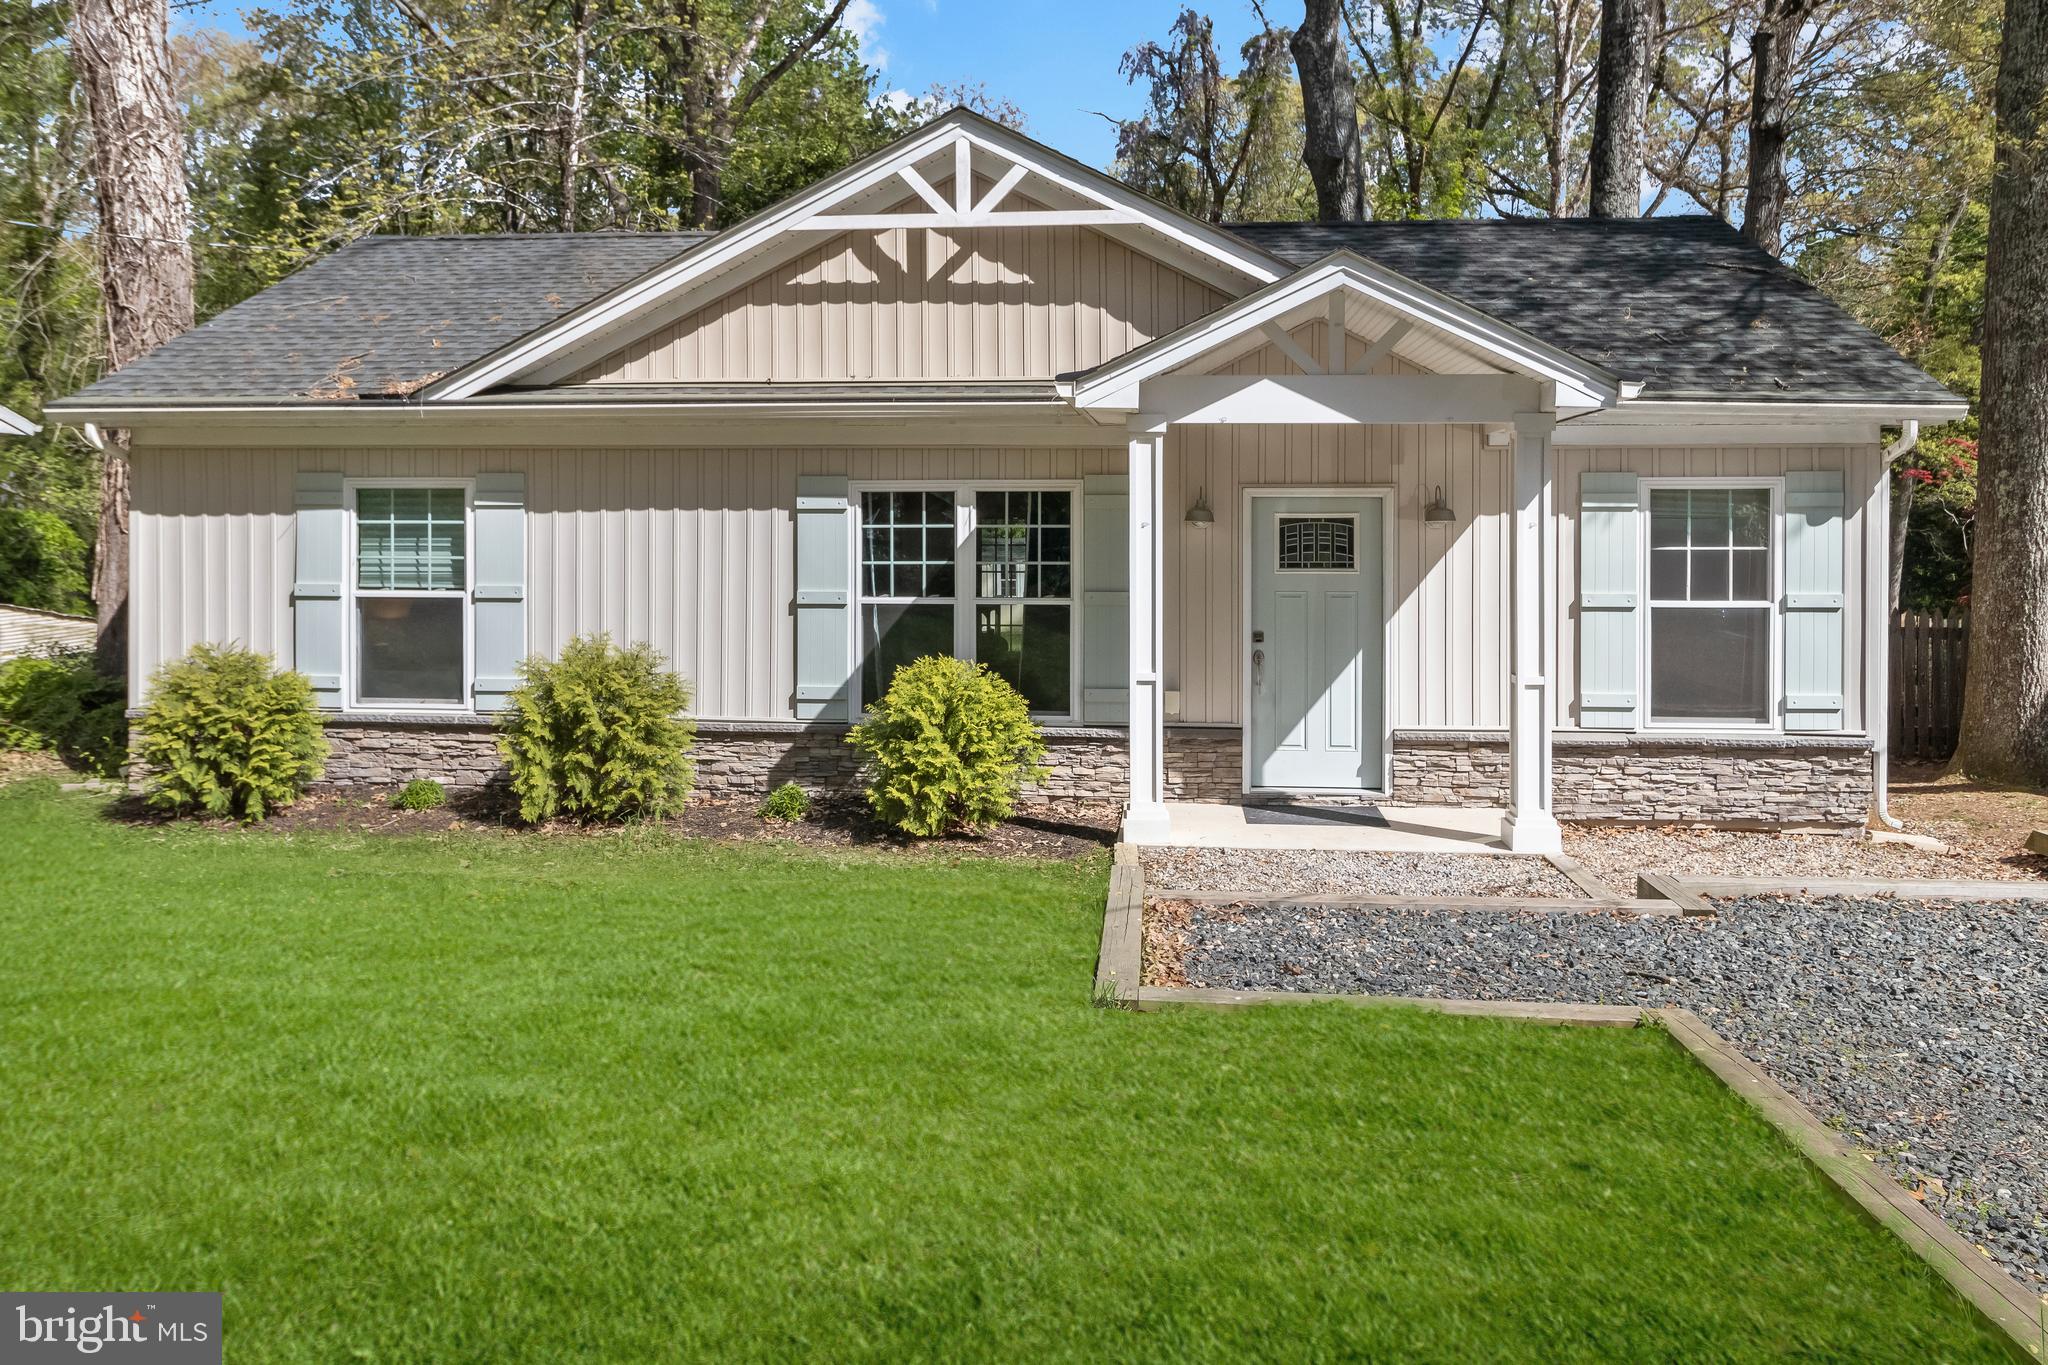
Step inside this beautifully remodeled home showcasing wide luxury vinyl plank flooring, a soaring cathedral ceiling, elegant box wainscoting throughout, and oversized windows that flood the space with natural light. The stunning eat-in kitchen is a chef’s delight, featuring a quartz-topped island with breakfast bar, sparkling white soft-close cabinetry, stainless steel appliances, a modern tile backsplash, and stylish pendant lighting and a dedicated dining area. The main-level primary bedroom is a cozy retreat with plush carpeting and a soothing neutral color palette. A second bedroom on the main level is ideal for guests or family. Also on the main floor is a charming home office, complete with custom cabinetry and a built-in desk—perfect for remote work or creative projects. The full bathroom is equally impressive, with on-trend tile flooring, a sleek tub surround, and a solid-surface vanity. Step outside to a large, fully fenced backyard that backs to serene woods, offering privacy and space for entertaining, gardening, or play. A long driveway provides parking for multiple vehicles, and the inviting covered front porch adds the perfect finishing touch to this delightful home. Sunrise Beach offers several beaches to enjoy!
#MDAA2112542

CROWNSVILLE

1036 OMAR DRIVE

2 Beds

1 Baths

925 Sq.Ft.

$399,000

MLS#: MDAA2112542
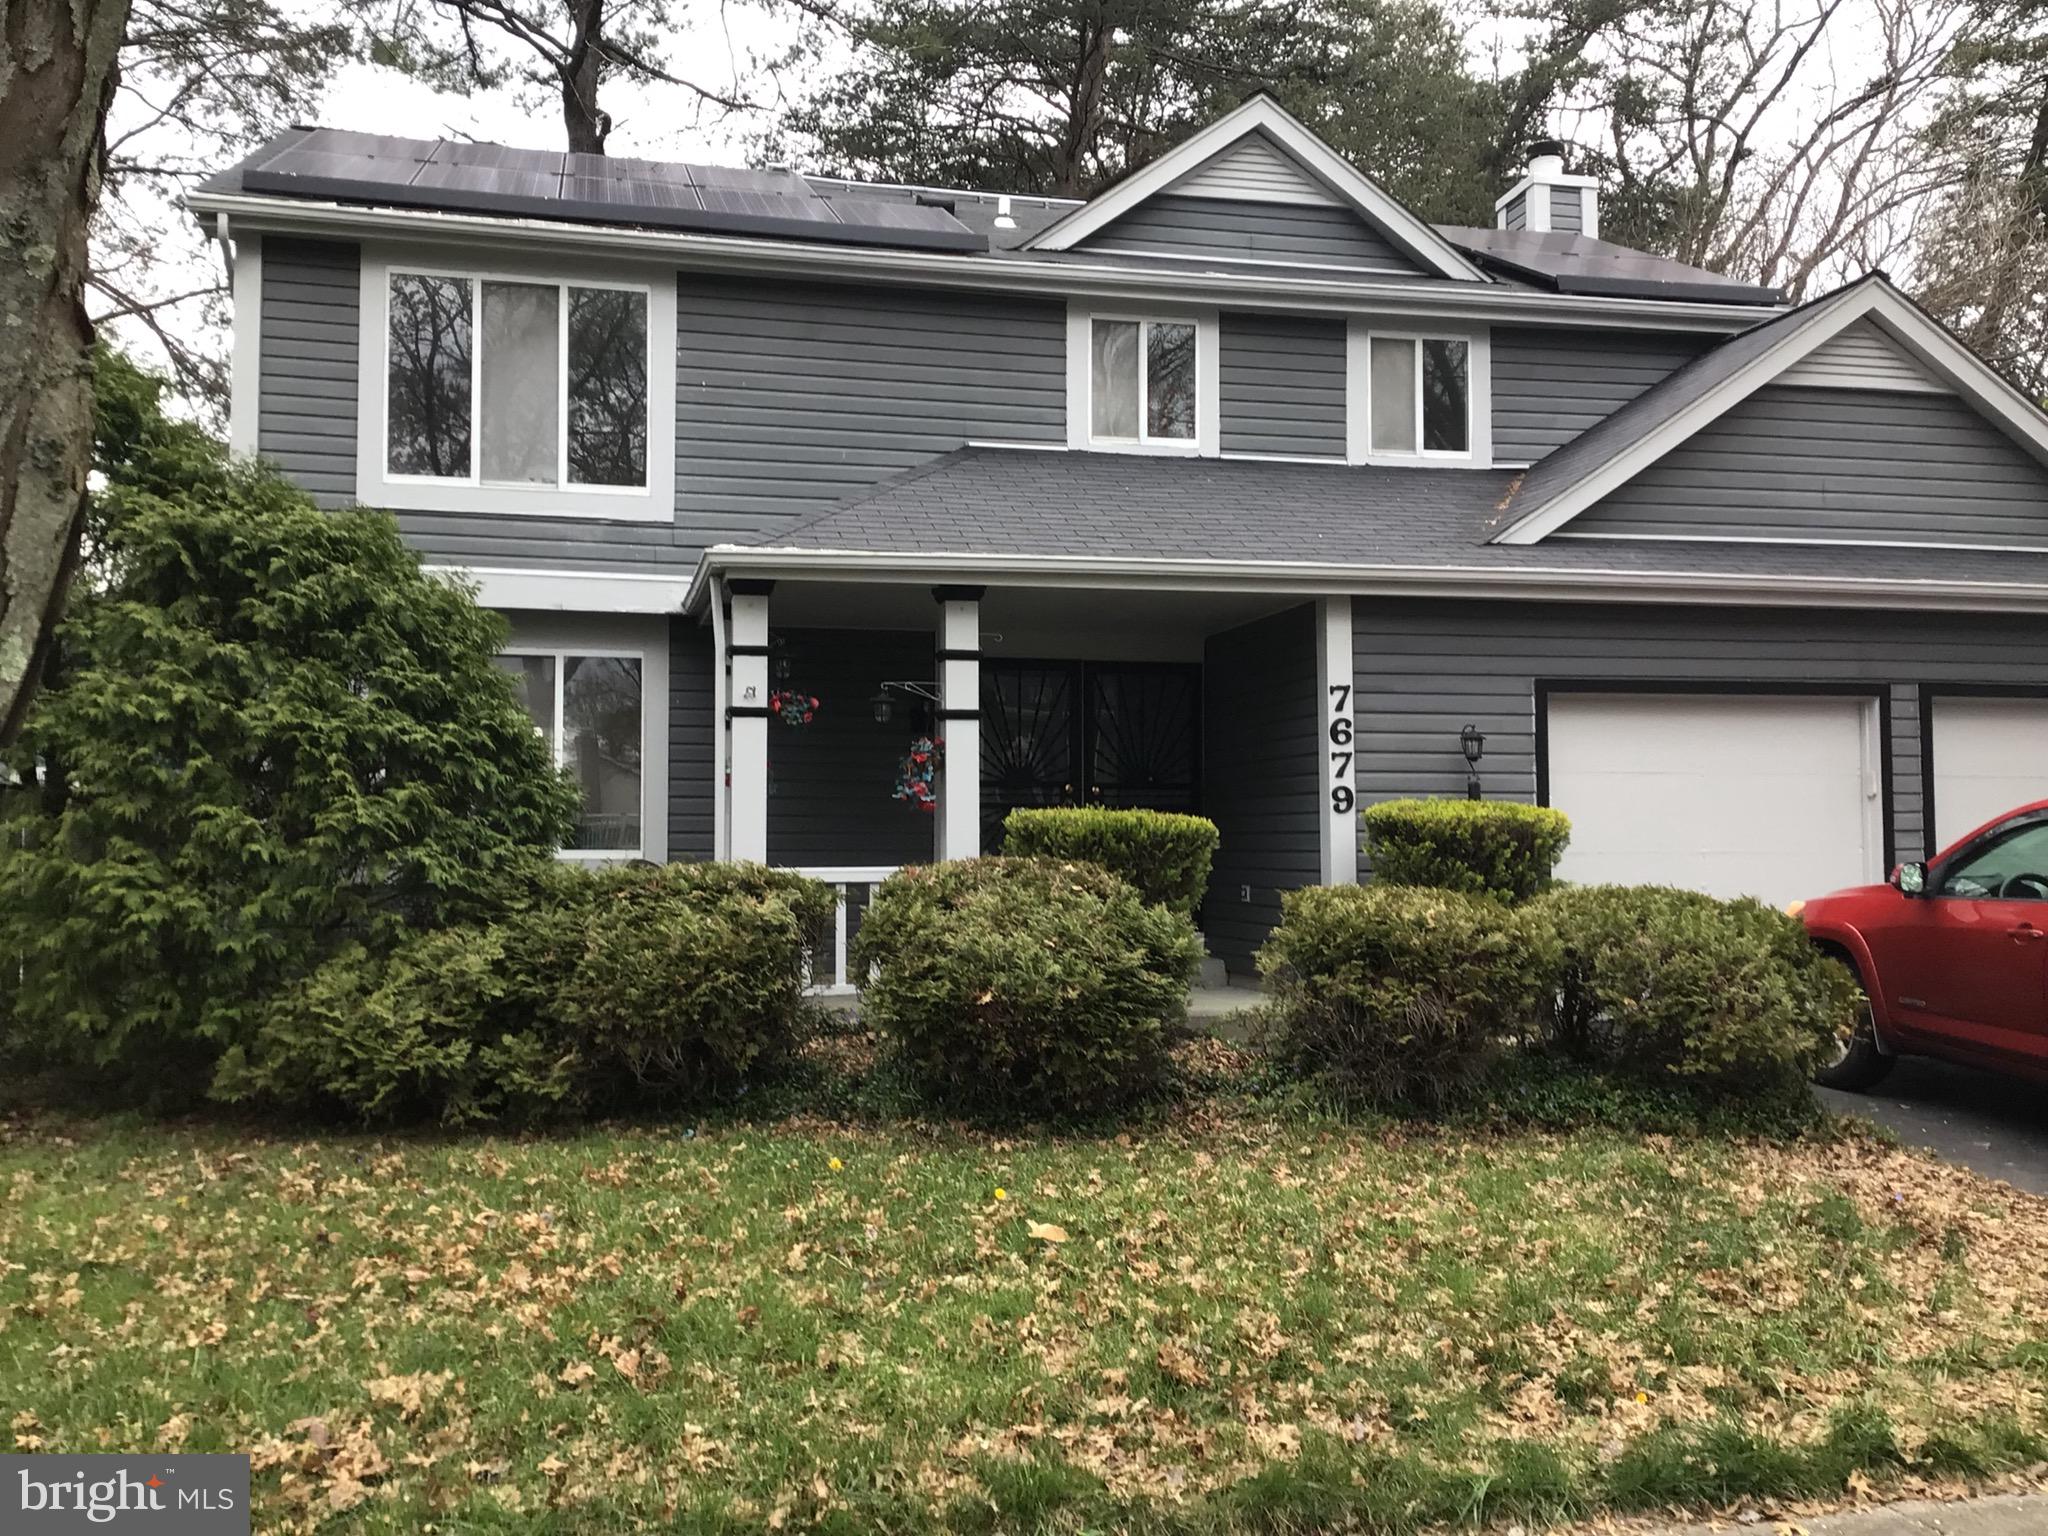
Just greatly reduced in time for new year!!!!  Lovely 2 level colonial single family residence with attached two car garage on large corner lot. Freshly painted and recently renovated with Granite countertops and newer appliances. Large main bedroom with oversized walk-in closet. Back features large covered entertainment space fenced rear. Oversized shed provides plenty storage and camper was used as a salon and has been converted for use as such. Priced to sell in well established neighborhood very close to Arundel Mills shopping entertainment with quick access to all major routes 95, 295, 695, 32, 97. Close to Fort Meade as well. Priced to sell!
#MDAA2081688

HANOVER

7679 TUCKERMAN DRIVE

4 Beds

2 Baths

1,850 Sq.Ft.

$510,000

MLS#: MDAA2081688
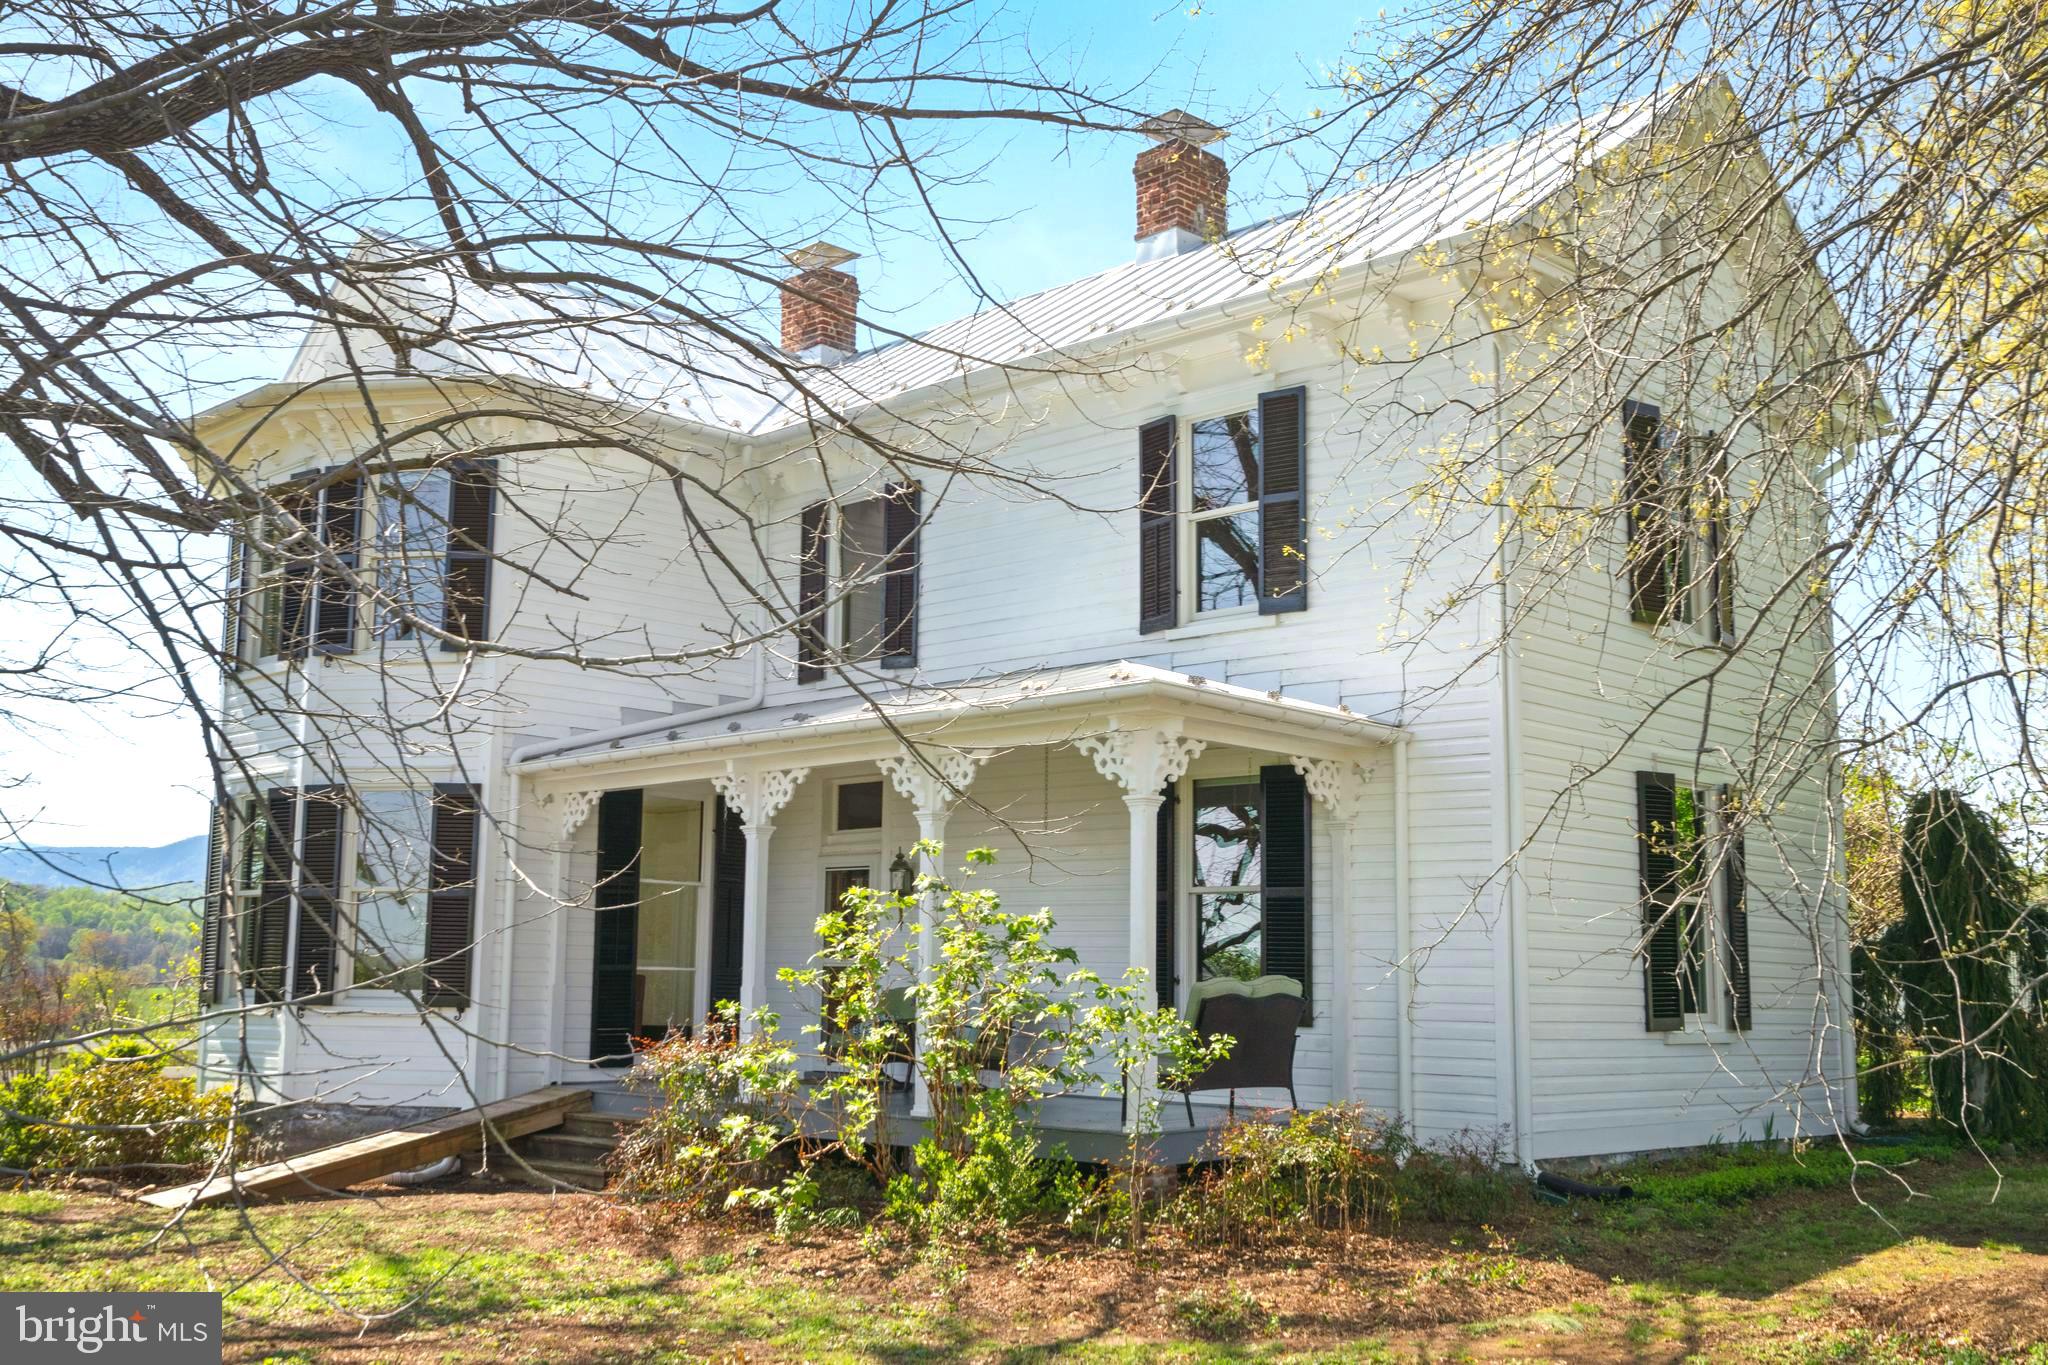
A Once in a Lifetime Opportunity to Own an Enchanting Historic Country Retreat in Rappahannock County with Spectacular 360-degree Mountain Views of Skyline Drive and Old Rag! Built circa 1900 by master builder George Hawkins and known as “The Starke House,” the home is situated on nearly 10 acres of picturesque gently rolling land. Nestled in the town of Woodville, Virginia, this historic residence offers a unique blend of classic charm and modern comfort. 
Heart pine wood floors and high ceilings throughout enhance the warm, open and inviting atmosphere with an updated country kitchen—a culinary dream featuring granite countertops, an island with bar seating and gas cooktop, gourmet appliances, and a bay window view of Old Rag. 
The original front door, adorned with stained glass details, leads to a spacious welcoming front porch. Updated kitchen and bathrooms blend seamlessly with the home’s character. The spacious owner’s suite offers a luxurious retreat and boasts an ensuite bathroom with a footed soaking tub also with breathtaking views. 
The property also features a versatile small outbuilding, ideal as an office, playhouse or gardener’s space and is alongside a classic 1900s barn. 
Meticulously maintained, the home showcases new Andersen windows, a new metal roof and new HVAC systems. Freshly painted inside and out, the property’s quality construction remains evident in its soundness and intricate woodwork. Original architectural details reflect the home’s rich history. Additionally, a studio cottage built in 2000 on a separate 2-acre lot (included in the 9.54-acre sale) offers immense potential. With panoramic mountain views, this structure could be transformed into an amazing guest house, artist or writer’s studio, utilized as a separate rental, or sold as a distinct parcel with its deeded access from Hawlin Rd. Less than five miles from Sperryville, ten miles from the Inn at Little Washington, and ten miles to Shenandoah National Park this home is close to excellent restaurants and charming shops, blending rural tranquility with convenient access to local amenities. Accessible to Dulles and Charlottesville airports. High speed internet makes this a perfect space for remote work. 
This property offers a unique opportunity to own a piece of history in a serene and sought-after location. Whether you are looking for a weekend retreat or a full-time residence, 873 Hawlin Road provides the perfect setting to enjoy the beauty and tranquility of the Blue Ridge Mountains and Rappahannock County, Virginia. Embrace this rare opportunity to own a piece of history and a welcoming home.

ACCEPTING BACK UP OFFERS
#VARP2002028

WOODVILLE

873 HAWLIN ROAD

3 Beds

2 Baths

2,585 Sq.Ft.

$950,000

MLS#: VARP2002028
****Special Opportunity for VA Buyers: This home qualifies for a VA mortgage loan assumption — allowing eligible veterans to assume the current loan at a lower interest rate, offering significant savings and a competitive advantage in today’s market!****

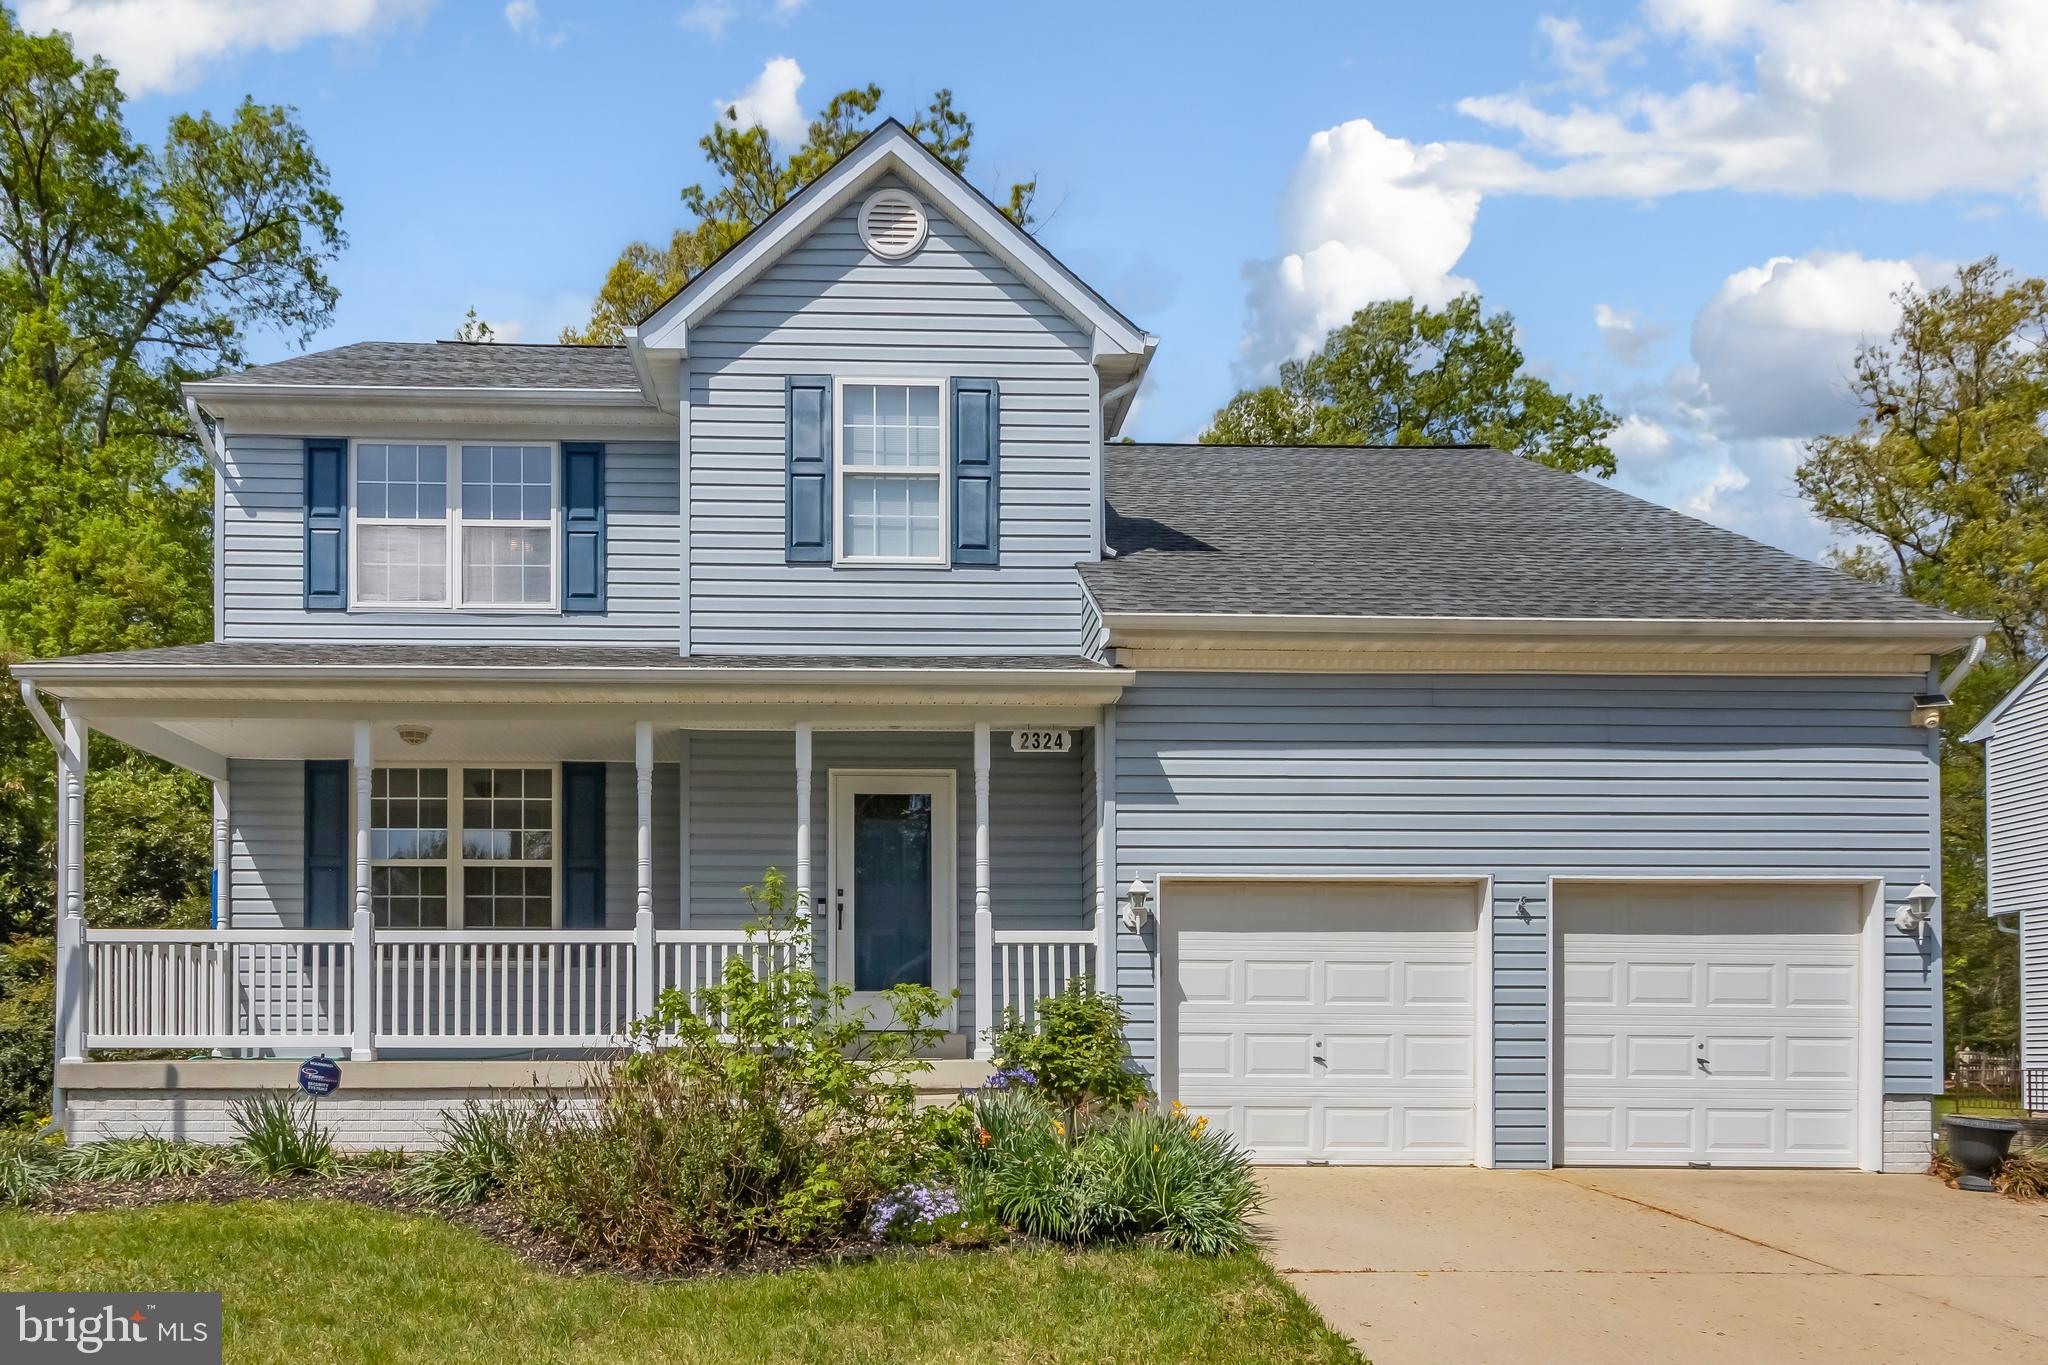
Welcome to this charming 3-bedroom, 2.5-bath gem nestled in a desirable community within the North Point High School district.  From the moment you step onto the inviting front porch, you’ll feel the warmth this home has to offer.  Step inside to discover a thoughtfully designed layout featuring luxury vinyl plank flooring delivering both style and durability in every room, a stylish kitchen complete with granite countertops and like-new appliances. The open concept layout creates a seamless flow from the living area to the modern kitchen, perfect for entertaining.  The spacious primary suite boasts a custom walk-in closet and a relaxing en suite bath.  A partially finished basement adds flexible space for a home gym or office, while the unfinished portion of the basement offers a blank canvas with endless potential — whether you're dreaming of a home theater, guest suite, workshop, or additional living space, this area is ready to be transformed to fit your needs.  Outdoors, enjoy your private backyard oasis featuring a large deck and screened gazebo, perfect for entertaining or relaxing evenings.
#MDCH2042024

WALDORF

2324 ASHFORD LANE

3 Beds

2 Baths

1,888 Sq.Ft.

$525,000

MLS#: MDCH2042024
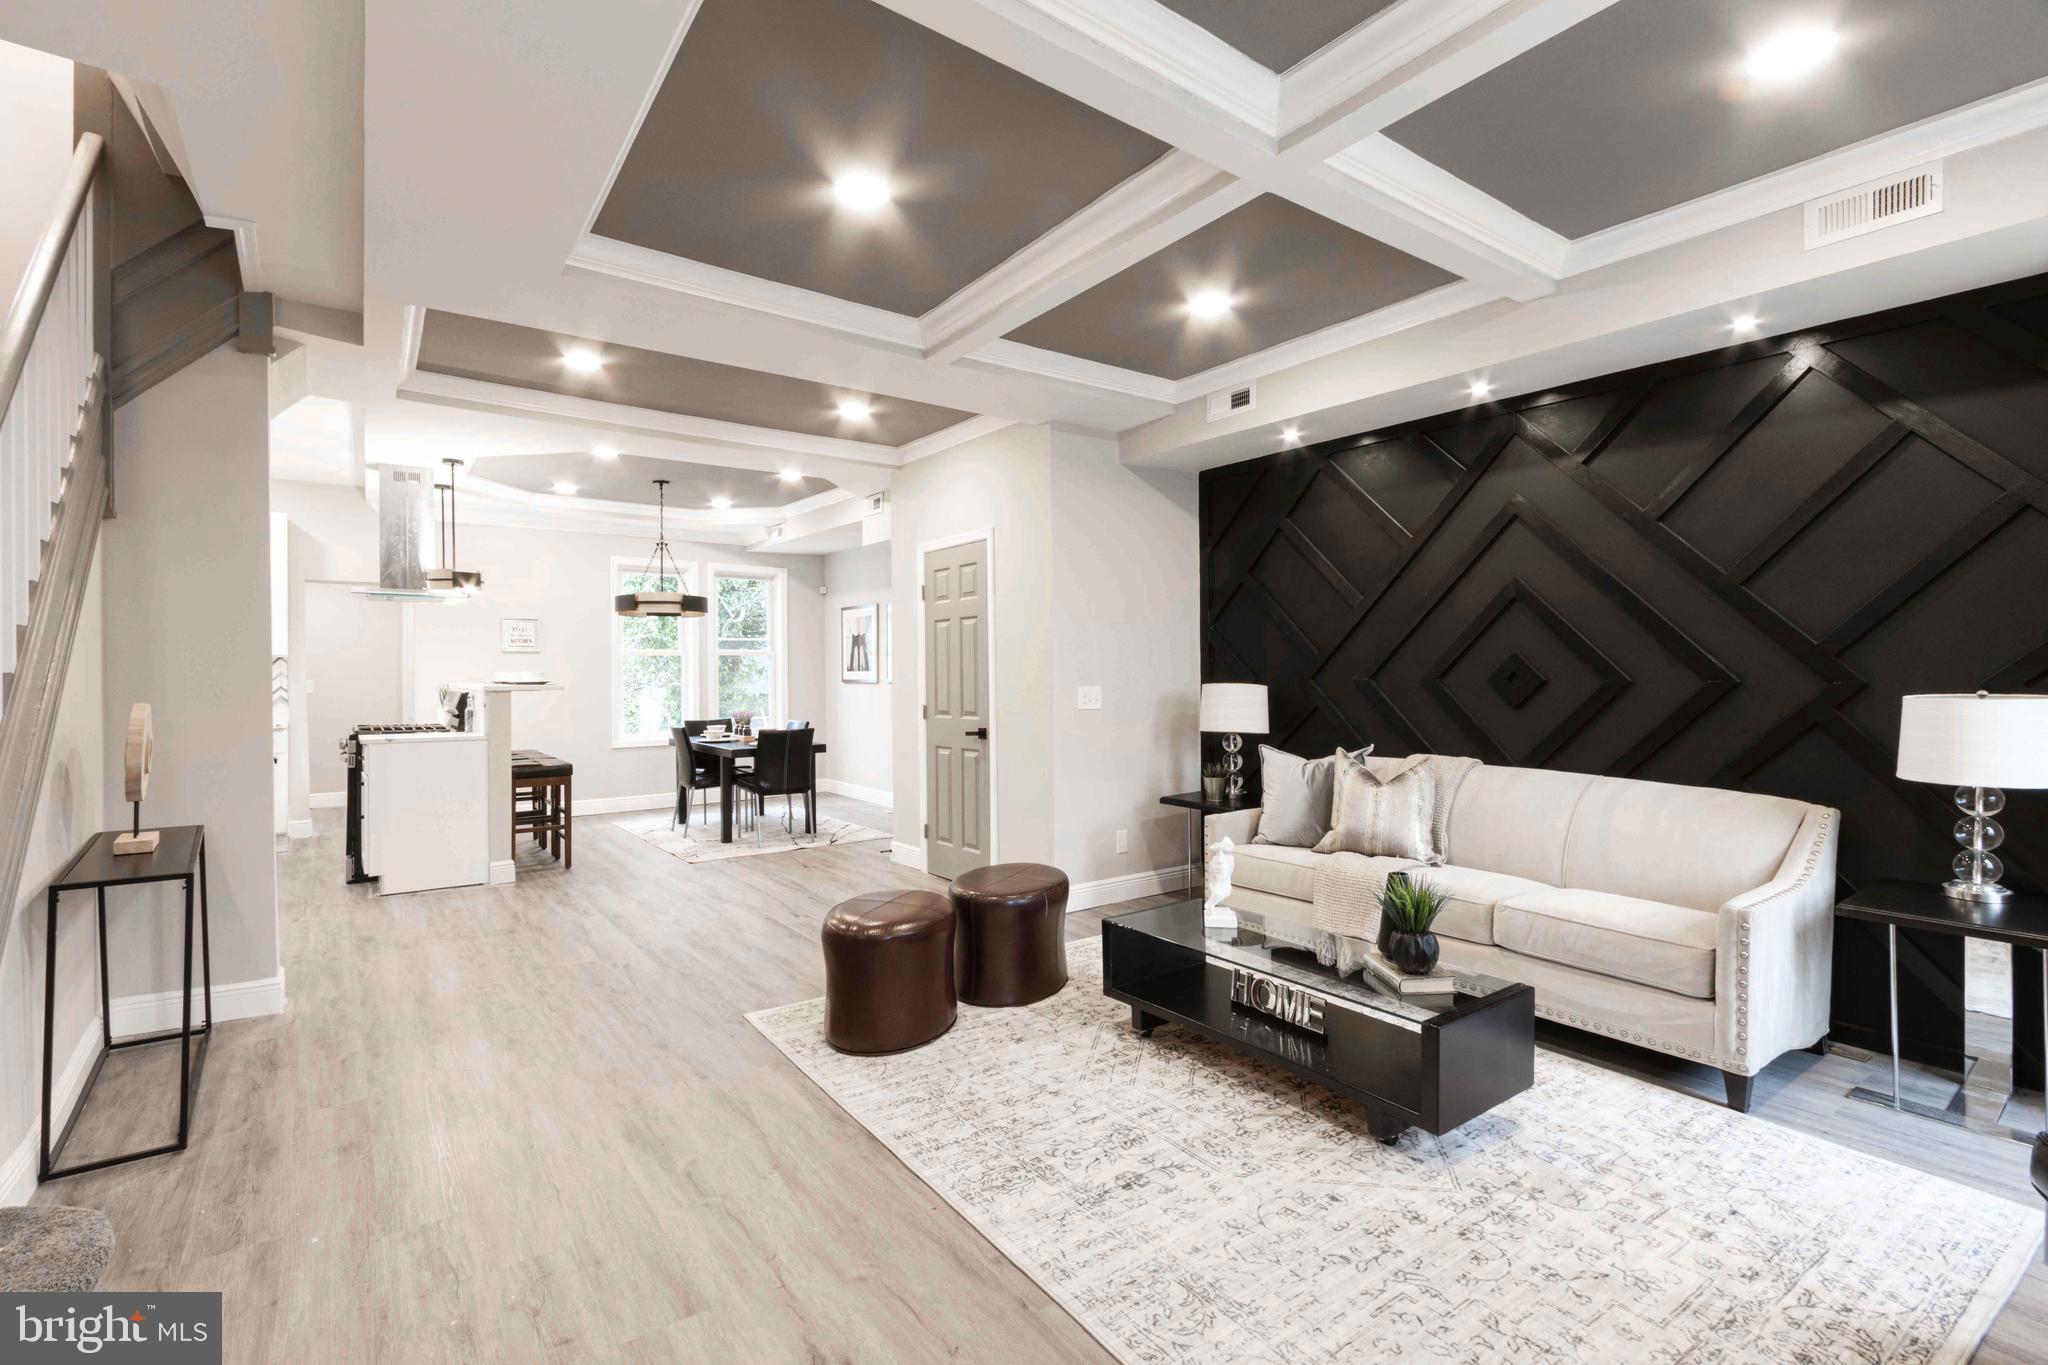
Spring is upon us... and so is this gorgeous home! Discover this stunning 4 bedroom,  3.5 bathroom end-unit brick townhome gem nestled in the heart of the city.  This open floor plan designed for effortless entertaining, boasts sleek quartz countertops, stainless steel appliances, 42-inch kitchen cabinetry, a waterfall quartz island with ultramodern pendant and chandelier lighting. The custom feature walls on the main level and inside of the upper level primary bedroom, adds a stylish focal point where urban elegance meets modern comfort. This home offers the perfect blend of comfort, style, and city convenience.  This house is waiting to welcome you home. Reach out to schedule your private tour today!
#MDBA2163976

BALTIMORE

607 LINNARD STREET

4 Beds

3 Baths

1,681 Sq.Ft.

$259,000

MLS#: MDBA2163976
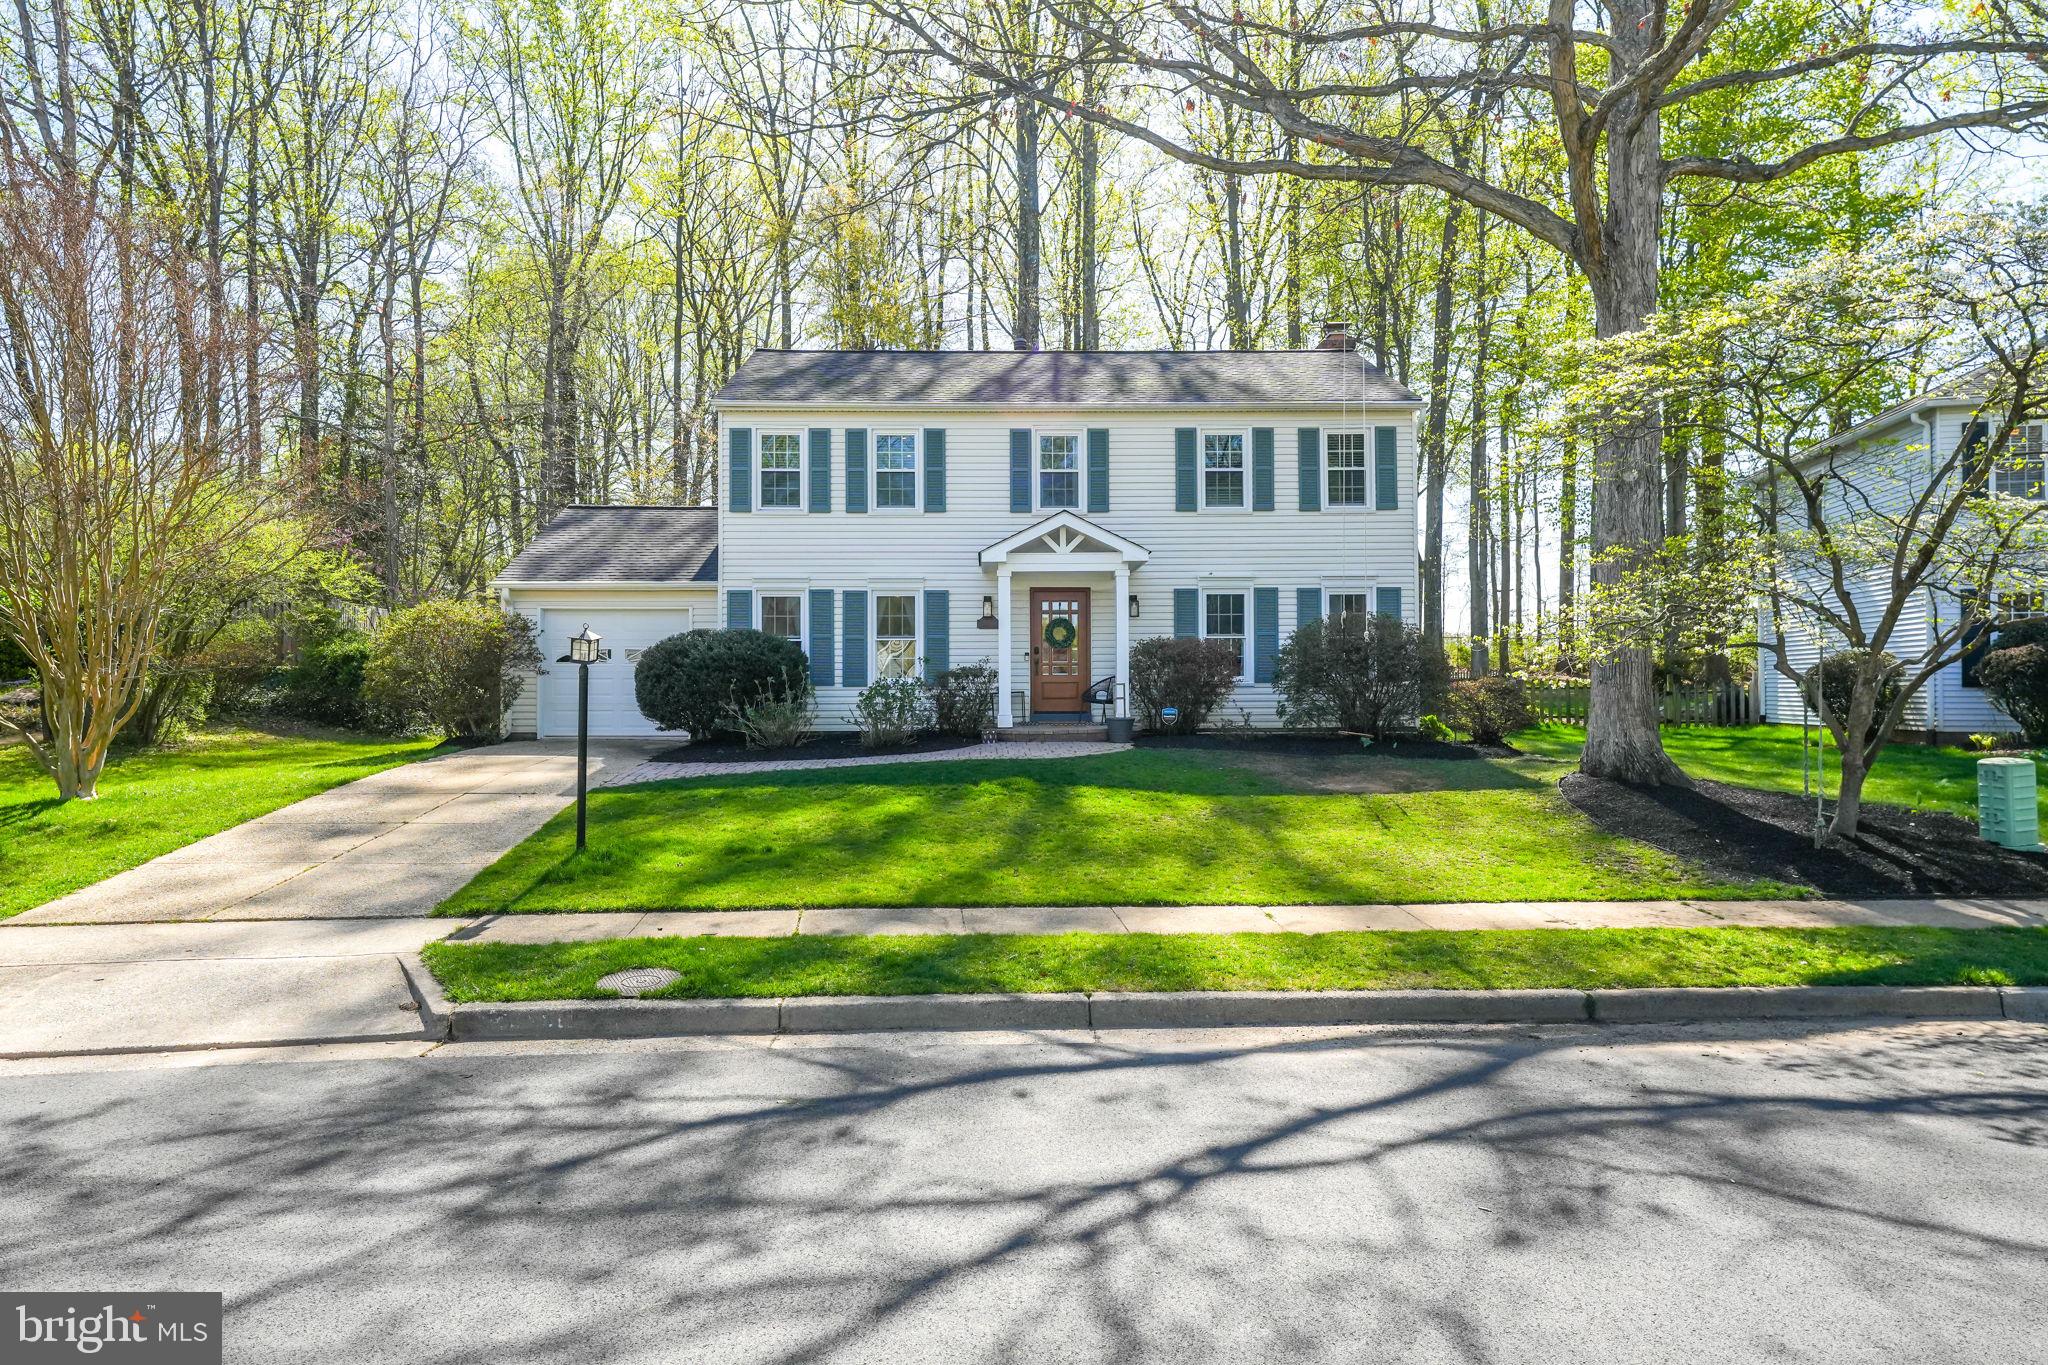
Welcome to this exquisite home in sought-after Lake Braddock, tucked away on a quiet culdesac on .56 acres. The gourmet custom kitchen is truly the heart of the home. It's a chef's dream, showcasing an Italian Ilve range inset into the built-in nook, quartz countertops, stainless steel appliances, a large center island, pantry, and opens up to the dining room, complete with wood trim accents and a bar with wine fridge, cabinets, and open shelving. The inviting family room with newly custom-built fireplace, adorned with stucco and limestone, walks out to the large screened in porch and deck to enjoy the beauty of the yard. Living room has wood accent wall and coat closet. Powder room on main level and white oak hardwood flooring throughout. Upstairs, find the primary suite, boasting a renovated bathroom with marble glass stall shower, double sinks with vanity seat, and a sizable bedroom with an orgainzed walk-in closet, as well as a secondary closet. Three other generously-sized bedrooms upstairs and the full bath that was redone with marble and stone flooring, a glass shower, and double sinks. On the lower level, there is a fun rec room space, as well was the fifth bedroom and a full bathroom. Large laundry and storage. Welcoming entry with a stone front walkway leading up to the portico and wood and glass front door. The fully fenced backyard provides the best entertainment with a fire pit area with string lights, a zip line through the trees, and a trampoline. Storage Shed and Attached Garage. Fireplace Renovation 2025. New Roof with Gutter Guards 2022. Front Door 2023. Hall Bath Renovation 2022. New Electrical Panel with EV Charger 2021. Vinyl Wrapped Trim 2021.  Kitchen Renovated 2021. Primary Bath Renovation 2019. Water Heater 2018. Windows 2014. Walk to the lake at Lake Braddock and enjoy the serene, 2 mile walk around, stopping at one of the three tot lots. Catch and release fish or take out your kayak. Two community pools in the neighborhood with an active swim team and pickleball. Fun community Labor Day carnival. Lake Braddock Secondary School pyramid. Quick commuter convenience with easy access to 495, Fairfax County Parkway, the VRE, and within walking distance to the bus that will take you right to the Pentagon. Owner/Agent.
#VAFX2235564

BURKE

5305 DUNLEER LANE

5 Beds

3 Baths

2,436 Sq.Ft.

$1,150,000

MLS#: VAFX2235564
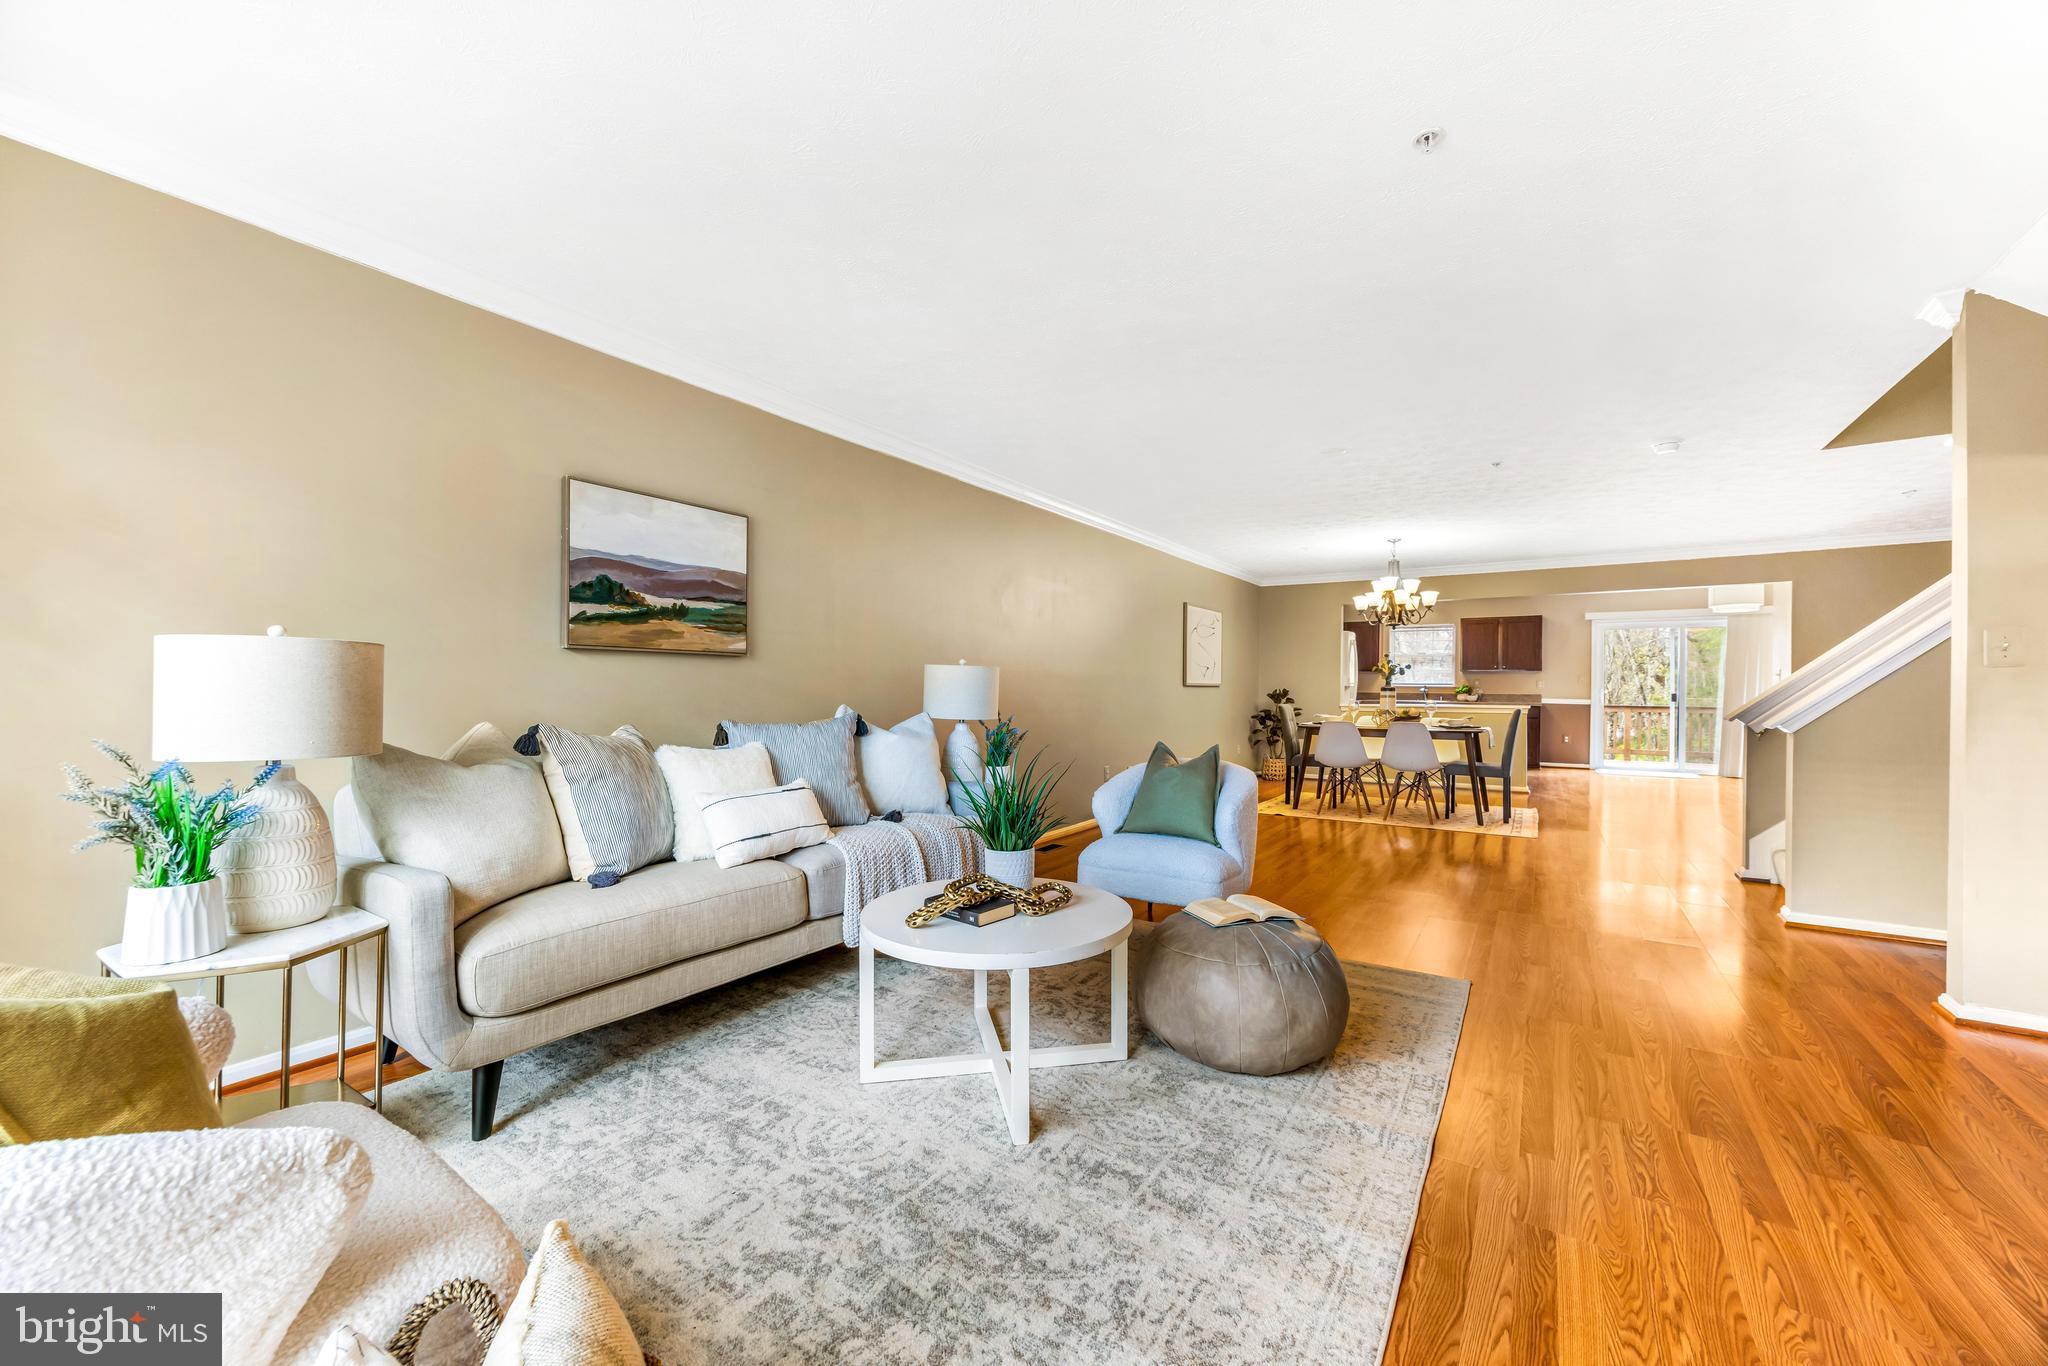
Welcome to this immaculate 3‑level townhome in Newtown! Featuring 3 bedrooms, 3 full baths and 1 half bath, this home boasts a two‑story bump‑out and open‑concept main level with hardwood floors, an eat‑in country kitchen and sliders to a private deck. The fully finished lower level offers a gas fireplace, recessed lighting, a full bath, walk‑out access and abundant storage—ideal for a media room, home office or guest suite. Upstairs, the primary suite impresses with tray ceilings, dual closets and a spa‑inspired bath. Shows like a model—don’t miss it!
#MDBC2124912

OWINGS MILLS

4742 BUXTON CIRCLE

3 Beds

3 Baths

2,280 Sq.Ft.

$385,000

MLS#: MDBC2124912
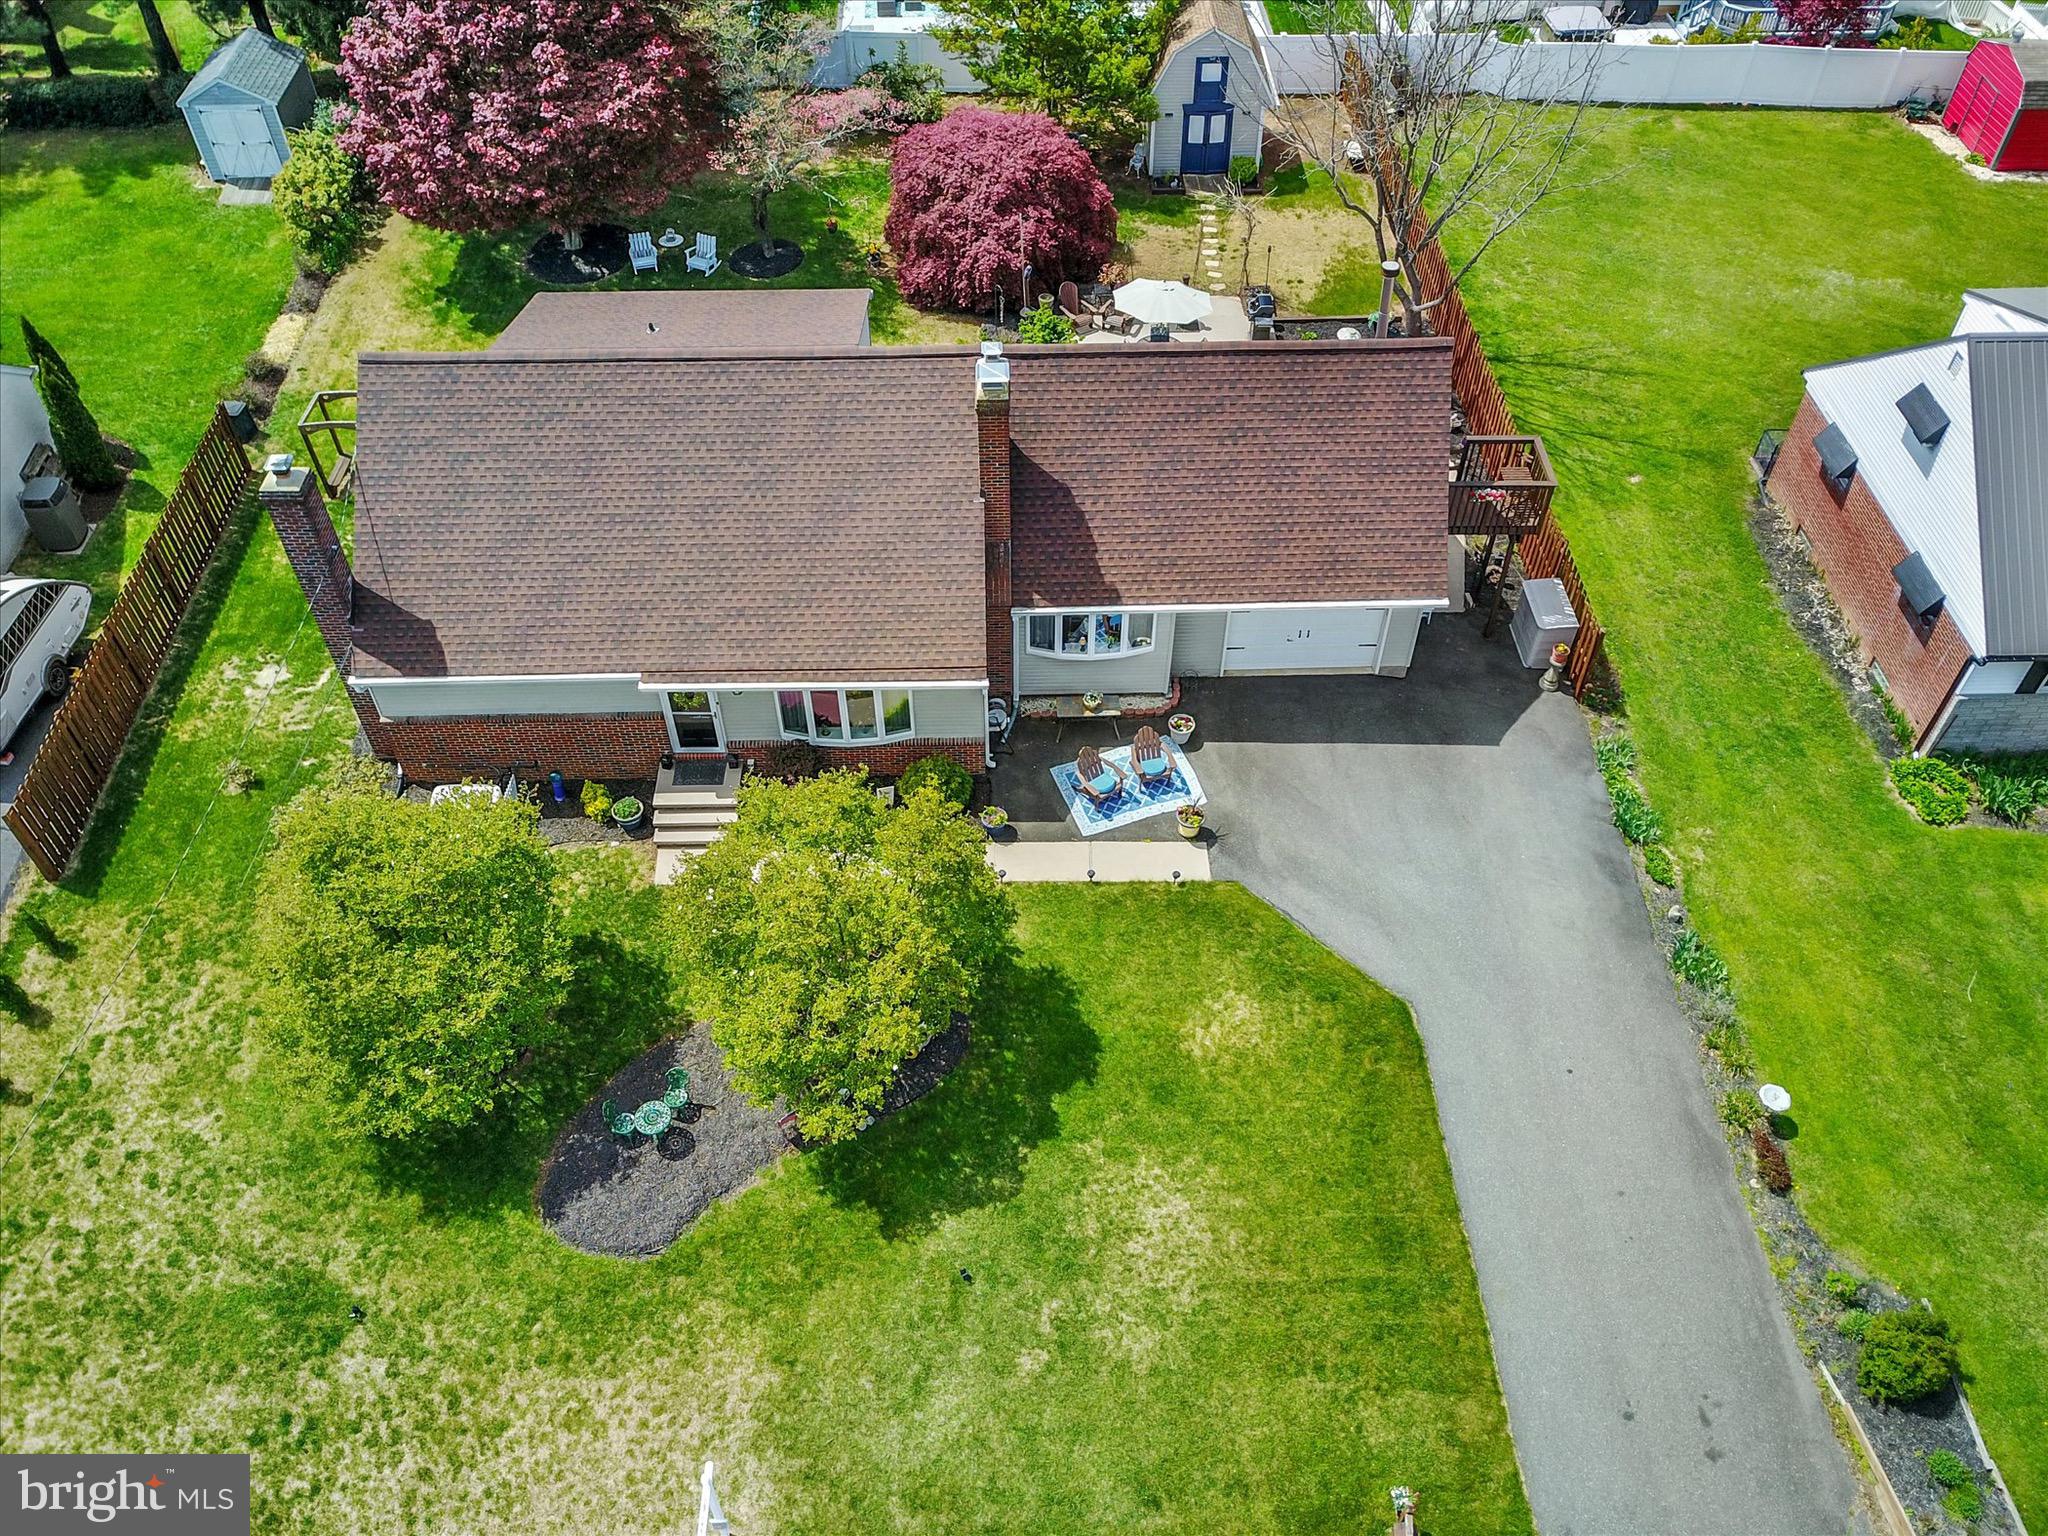
No stone left unturned in this beautifully remodeled 4BR/2.5BA Cape Cod w/oversized garage & sep. UL entrance. Nestled on a quiet no-thru street in sought-after Roland Heights—walk to town & enjoy shops, breweries, dining, live music & direct access to the Ma & Pa Trail for miles of hiking/biking. Over the last 4+ yrs, owners poured their hearts into every detail—from the curb appeal to the stunning backyard oasis to every room inside, making it the perfect retreat that any new homeowner is going to love! A long priv. drive leads to lush landscaping, new wood deck (‘23), expansive patio, freshly mulched beds, rock gardens & stepping stones to a 2-story shed & part. fenced ('23), lvl yard. The sun-filled interior features upgrades at every turn and a unique floor plan that offers more sq.ft. & versatility then you can imagine. Gleaming hdwd flrs, 2 bay windows, multiple picture windows & 3 skylights bring natural light into every space. Inviting liv. rm w/pellet stove flows into the fully renovated gourmet country kit. (‘20) w/white soft-close cabs/drawers, granite counters, SS appls, subway tile backsplash, tile flr, rec lights, gas cooktop, microwave and wall oven combo. & new access to deck for seamless indoor-outdoor living & entertaining. Off the kit., the formal din. rm w/exposed brick & tongue-and-groove ceiling flows to a vaulted sunrm w/skylights, garage access & back stairwell to part. fin. LL (also accessed via main hall). Main lvl also includes 2 spac. bdrms & updated full bath w/tub/shower combo, granite counter, mosaic tile flr & lrg linen closet. UL offers 2 oversized BRs w/hdwd flrs, remodeled full BA (‘20) w/subway tile tub/shower, raised basket weave tile flr, new vanity/toilet, upgraded lighting/fixtures PLUS a BONUS SPACE w/sep entrance that is sure to impress—ideal for in-law/au pair suite, teen hangout, home office or income potential—w/tongue-and-groove wood walls/ceilings, cozy wood burning stove & impressive skylight for stargazing. Abundant floored attic storage in eaves.. Partially fin. LL offers a massive rec rm w/LVP flooring (‘21), pellet stove (‘23), bar, new half bath (‘21), lrg laundry rm & sep workshop/storage. **TRULY A MUST-SEE—PACKED WITH THOUGHTFUL UPGRADES, CHARM & VERSATILITY THRUOUT, MAKING THIS HOUSE A HOME!** Feeds Prime Bel Air schools. Major updates: deck/fence (‘23), LL pellet stove (‘23), roof/skylights (‘22), tankless HWH (’22), LL rec rm/half bath (‘21), kit remodel (‘20), UL bath remodel (‘20), refin hdwd flrs (‘20), new water line (‘20), UL mini splits (‘20), HVAC (‘20), upgraded electric (‘20), whole-house generator for peace of mind and more… SEE FULL LIST OF UPGRADES! WELCOME HOME!
#MDHR2041900

BEL AIR

604 MAPLEVIEW DRIVE

4 Beds

2 Baths

2,478 Sq.Ft.

$524,900

MLS#: MDHR2041900
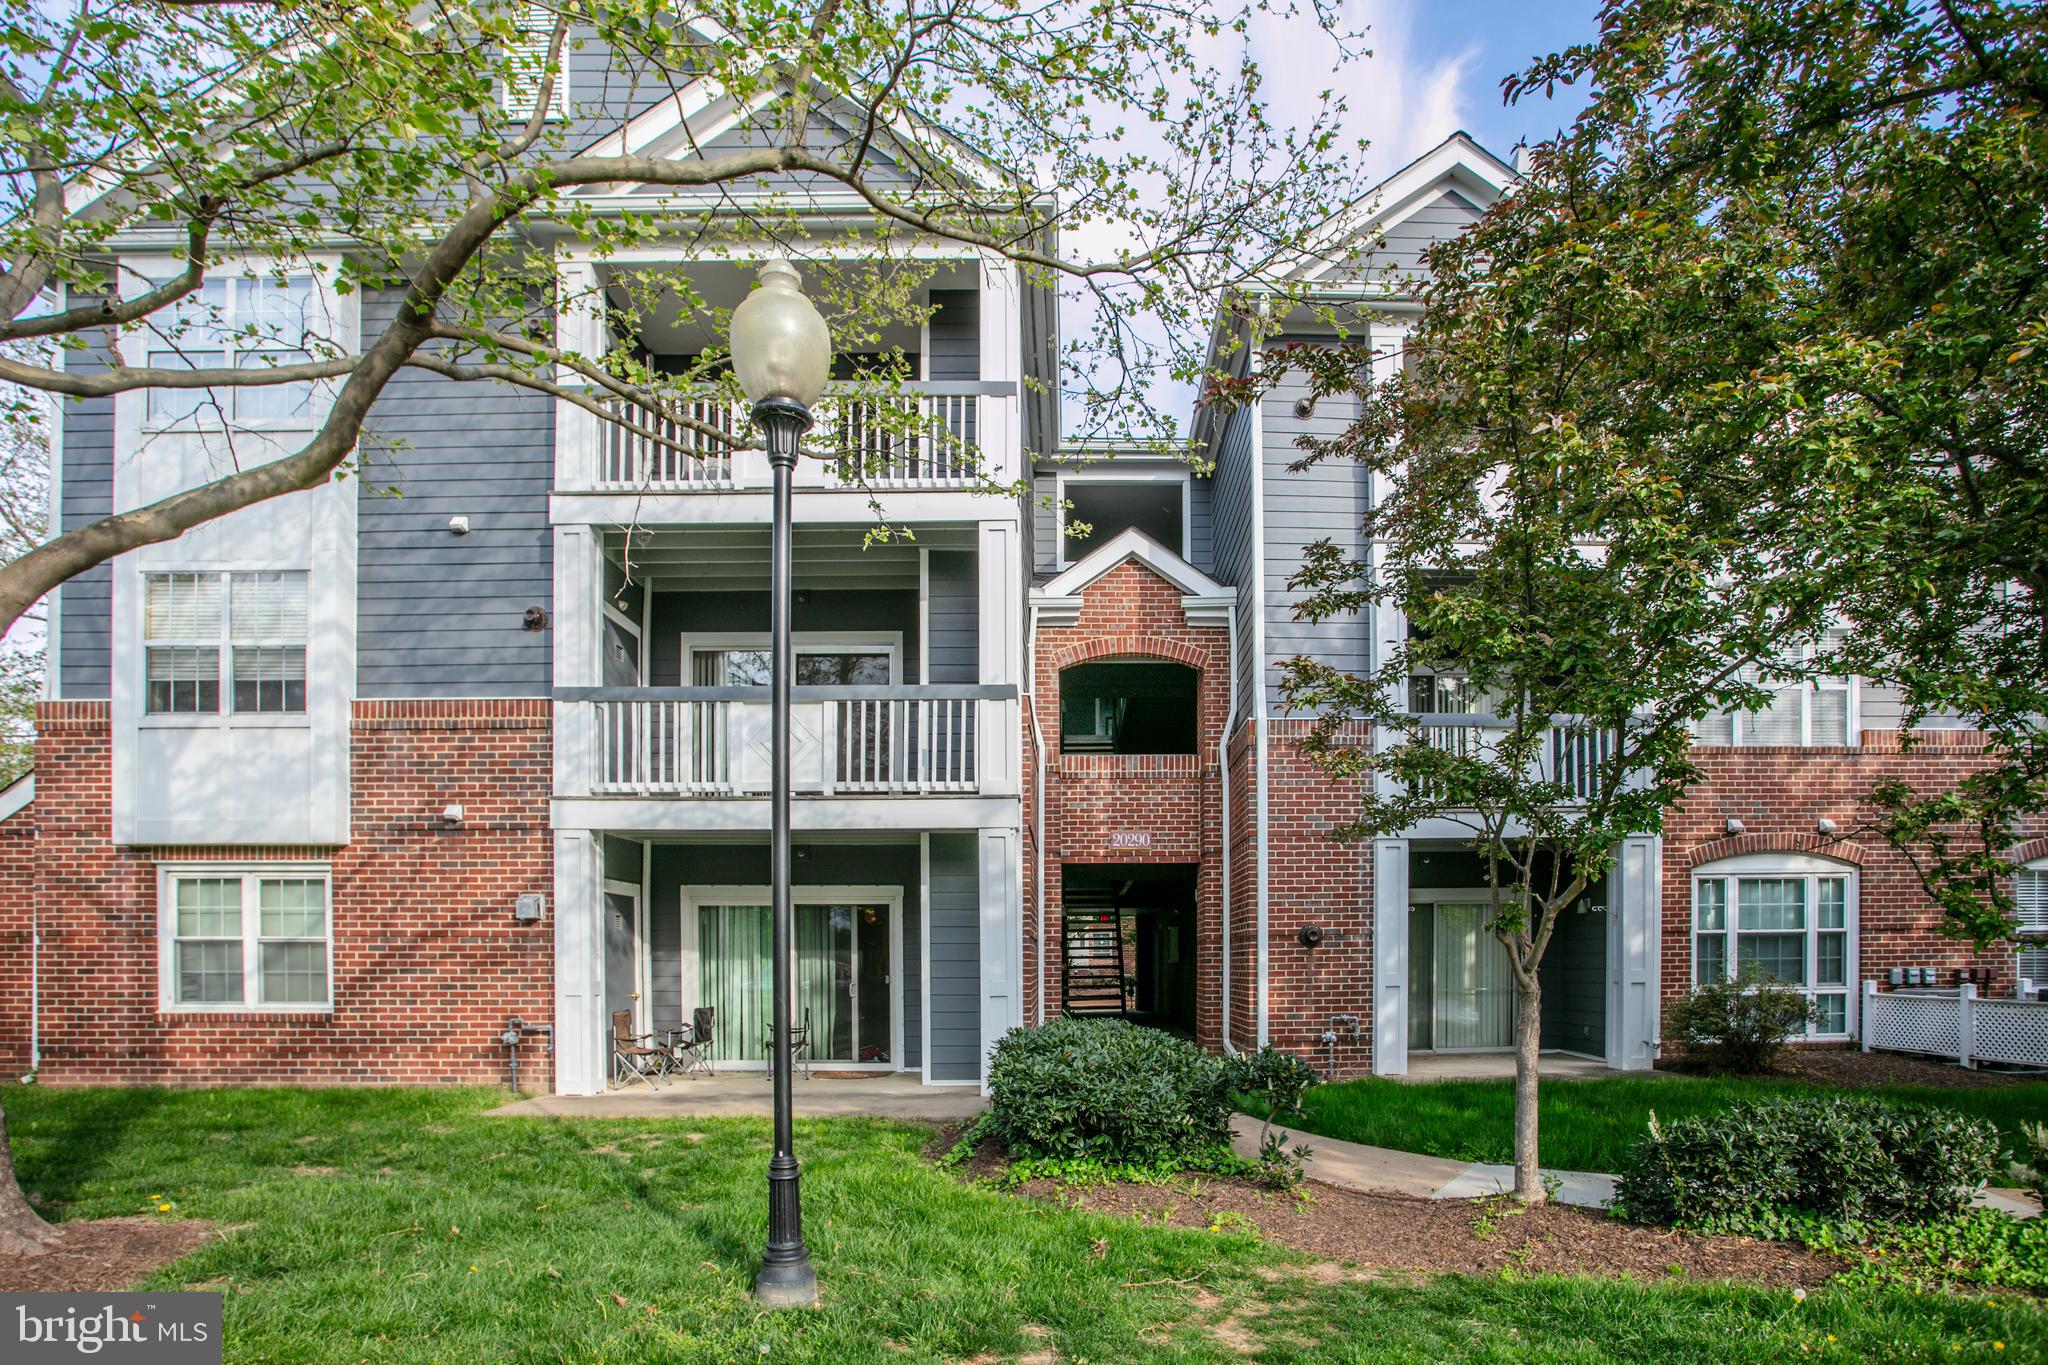
Ready to move in . Beautifull , filled with light  top floor 2 BD/ 1 BA  condo , spacious almost 1000 SF New flooring in living room , vaulted ceiling , fireplace SS appliances , granite countertop , white cabinets  Updated bath .  new washer /dryer , freshly painted ,nice private balcony  Great schools pyramid 
Walk to Loudoun One , restaurants , Trader's Joe .  Bles Park . GWU next door
#VALO2094668

ASHBURN

20290 BEECHWOOD TERRACE 302

2 Beds

1 Baths

993 Sq.Ft.

$369,000

MLS#: VALO2094668
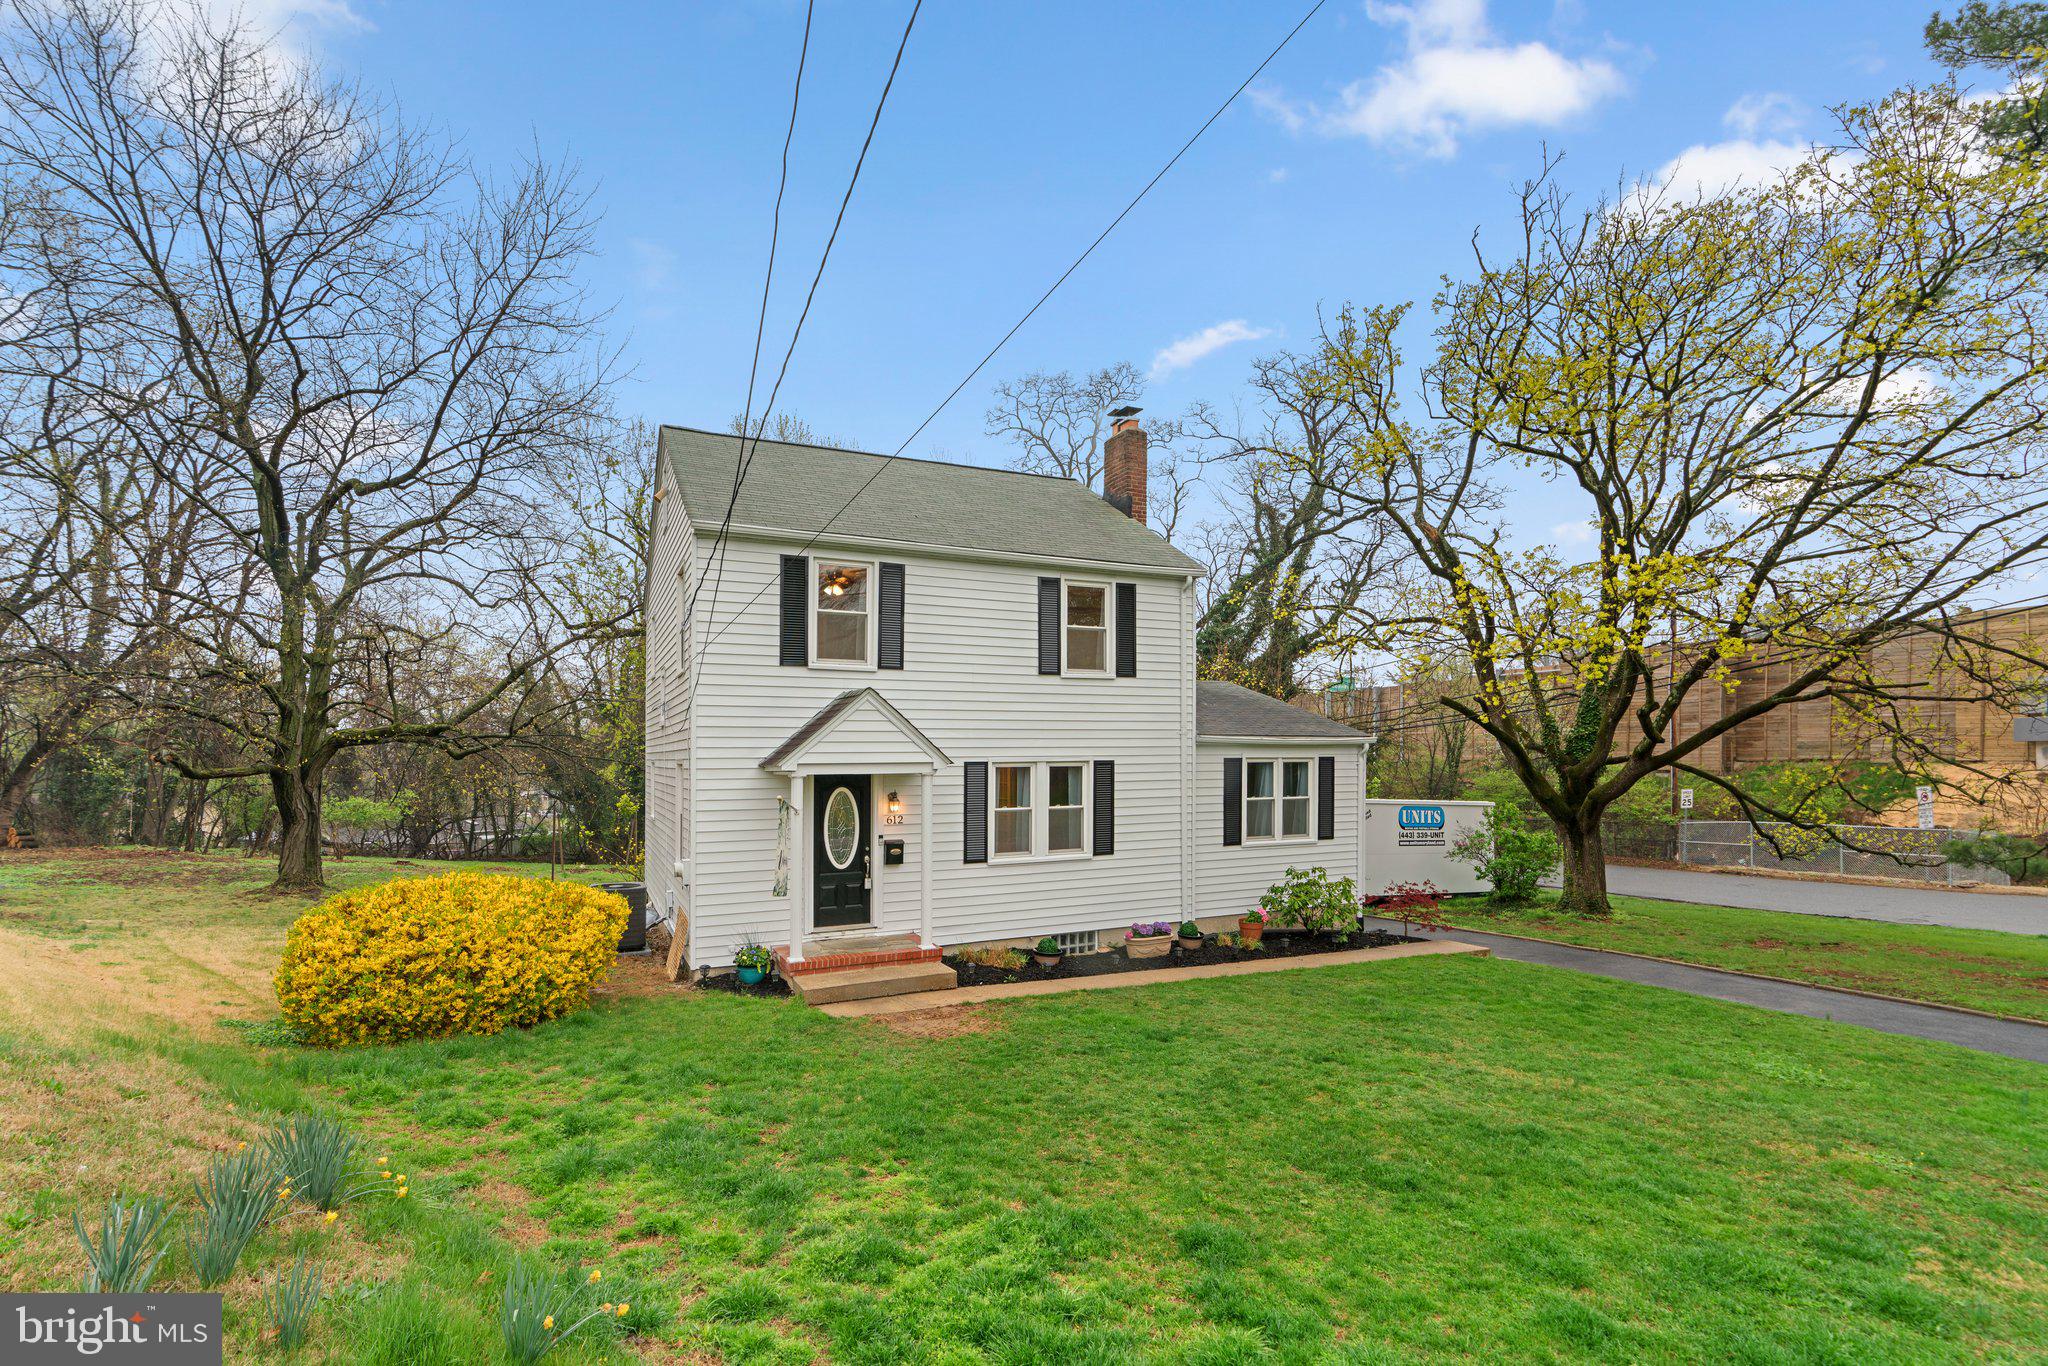
Classic Catonsville Colonial with thoughtful updates throughout, with 4 bedrooms, 1 full bath, and 2 half baths across 1,548 finished square feet, and a rarely found main level primary bedroom with attached bath! Step inside from the covered front porch to the bright and airy living room featuring a wood-burning brick fireplace with mantel, cozy built-ins, and hardwood flooring that flows through to the dining room. The expansive main level primary bedroom offers an attached half bath, walk-in closet, and built-in shelving for easy storage. The kitchen features an island, brand new stainless steel refrigerator (2025), gas range (2022), pantry, and recent LVP flooring (2024). Enjoy easy access to the screened porch, perfect for morning coffee or evening relaxation. Three additional well-sized bedrooms are located upstairs, along with a completely renovated full bathroom featuring a ceramic surround tub shower and a linen closet. The walk-up attic is floored for additional storage and offers potential for future finishing if more living space is desired. The unfinished lower level is framed for rooms, featuring a rec room area with built-in bar, an additional freezer, a utility room with a workbench, laundry area with half bath, and walkout stairs leading to the expansive rear yard. Outside, you’ll find a detached garage with attached storage shed, a long driveway providing parking for 5+ vehicles (repaved in 2020), and a spacious, park-like rear yard with lush rolling lawns and mature trees. The home’s many updates include a new gas furnace (2022), hot water heater (2019), replacement windows throughout with new front and basement doors (2017), and garage roof (2020). Perfectly positioned between the charm of Old Catonsville and the everyday conveniences of Route 40, 612 Ingleside places you just minutes from the vibrant dining, shopping, and community events along Frederick Road. And Patapsco State Park, Lurman Woodland Theatre, the Vortex at CAA Park, and the Trolley Trail are all close by for outdoor adventures. Commuters will appreciate the seamless connectivity to routes 40, 695, 95, and 195, making travel to Baltimore, Fort Meade, Washington DC, and beyond a breeze. Freshly painted throughout in soothing neutrals with crisp white trim, this well-sized, well-cared-for home is move-in ready and waiting for you!
#MDBC2123732

CATONSVILLE

612 INGLESIDE AVENUE

4 Beds

1 Baths

1,548 Sq.Ft.

$389,900

MLS#: MDBC2123732
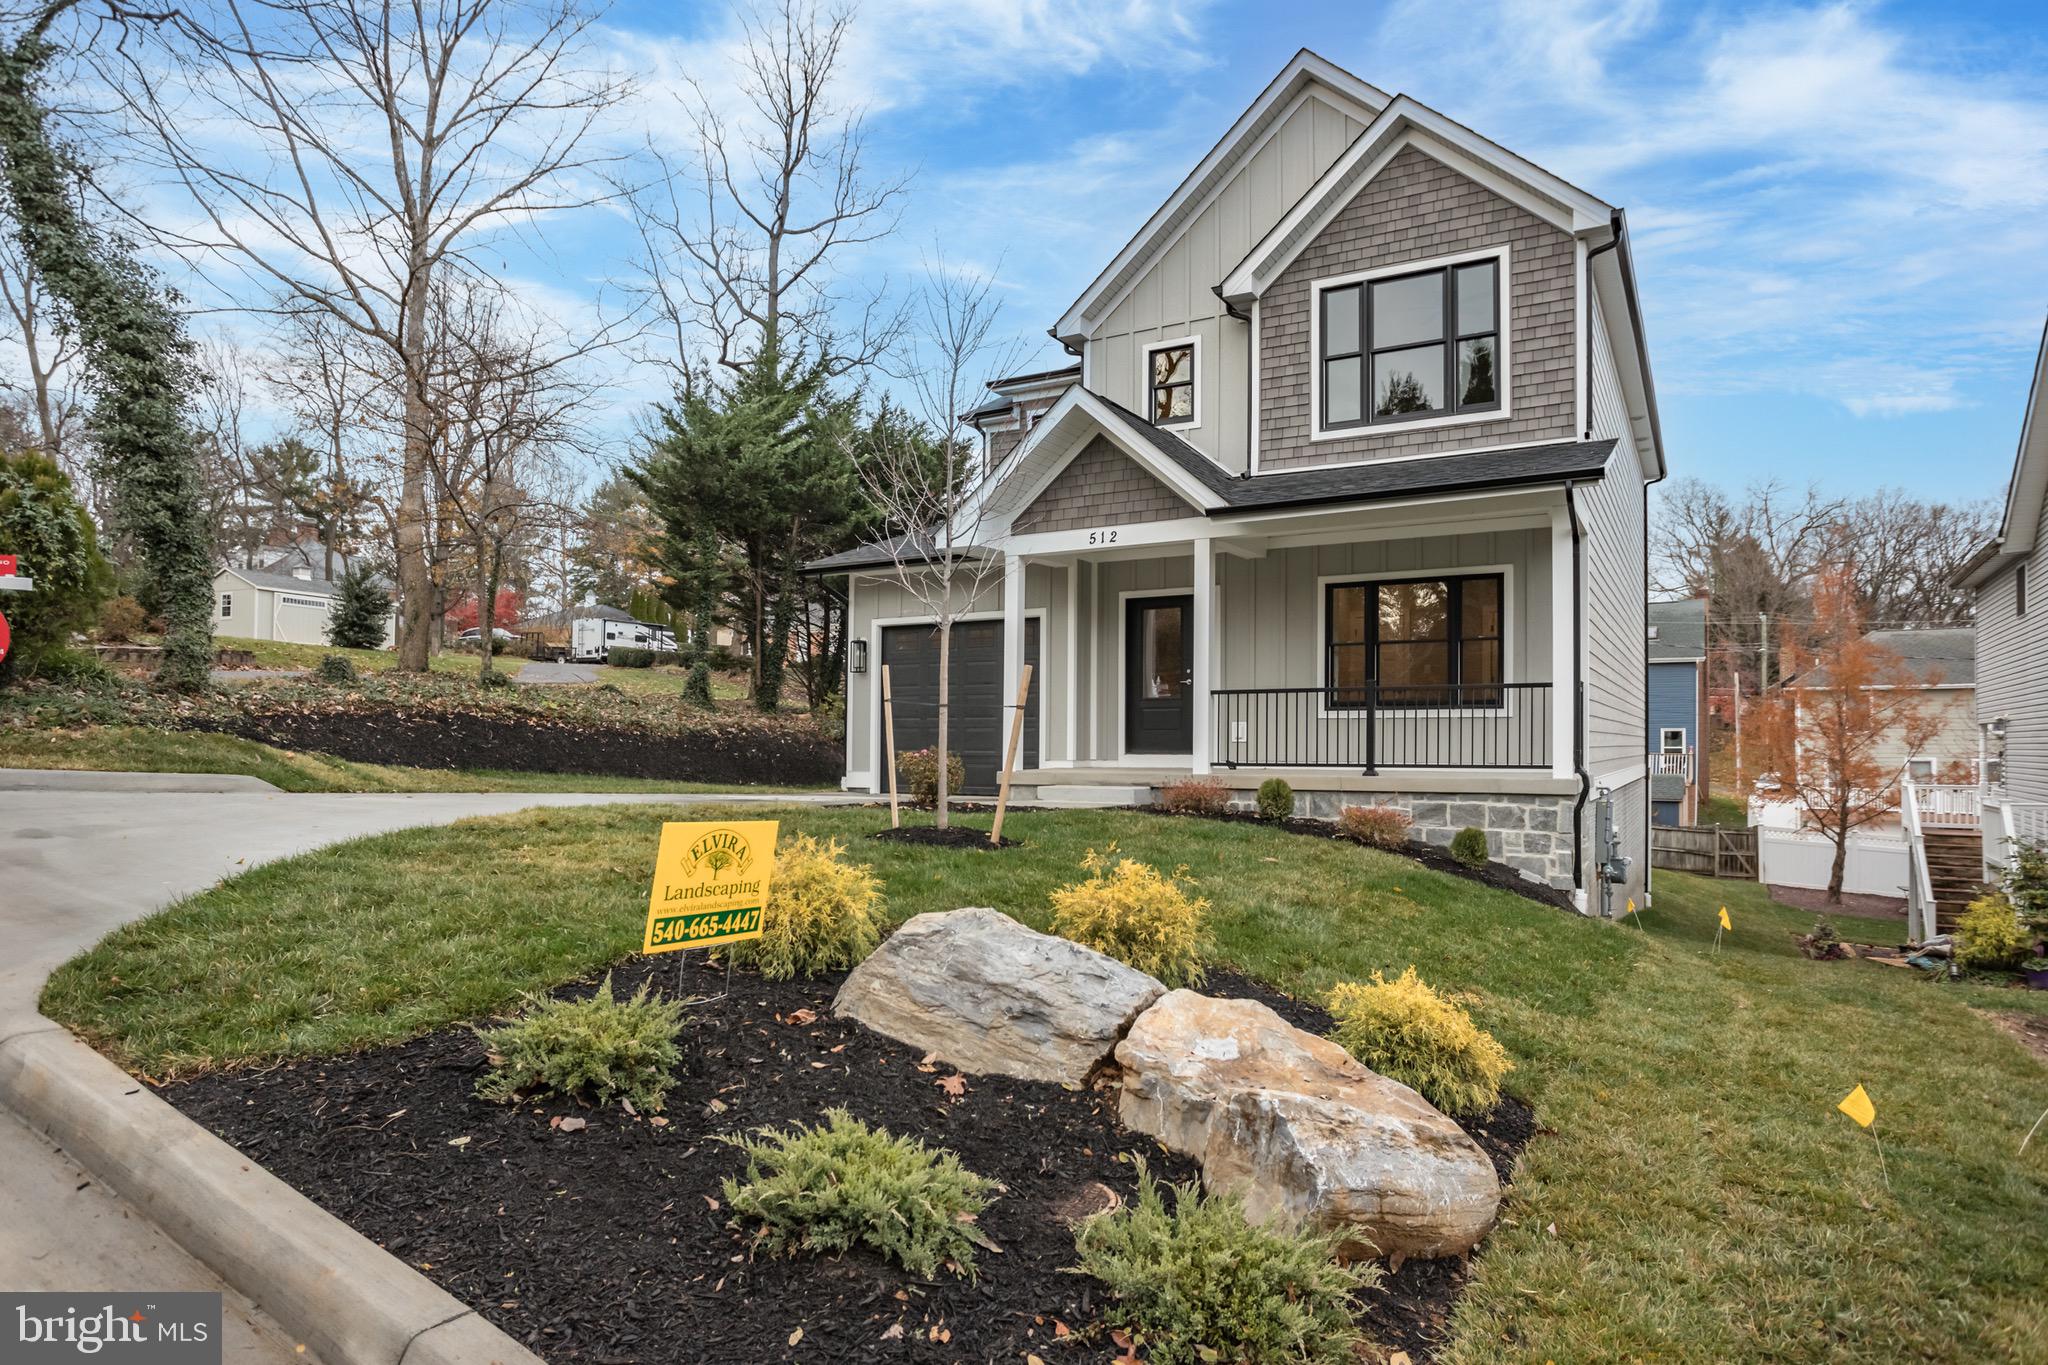
Modern luxury meets timeless quality at 512 Miller Street! 

FAUVER & BROWNING Homes is offering this 3-bed + flex space on the main floor, 3-bath stunner loaded with Anderson windows and hardwood floors throughout.

Love to cook?  The GE Profile kitchen with granite counter tops and walk-in pantry delivers.

Low-maintenance LP SmartSide keeps your curb appeal on point.

Beautiful primary suite with spa like bath and huge walk-in closet.

Enjoy a Timber Tech deck, walkout basement unfinished basement with rough in bath for future expansion.

A private location tucked away at the end of the street, walking distance to Handley High School and beautiful downtown Winchester.

No HOA. Just style, space, and solid craftsman.
#VAWI2006800

WINCHESTER

512 MILLER STREET

4 Beds

3 Baths

2,196 Sq.Ft.

$649,900

MLS#: VAWI2006800
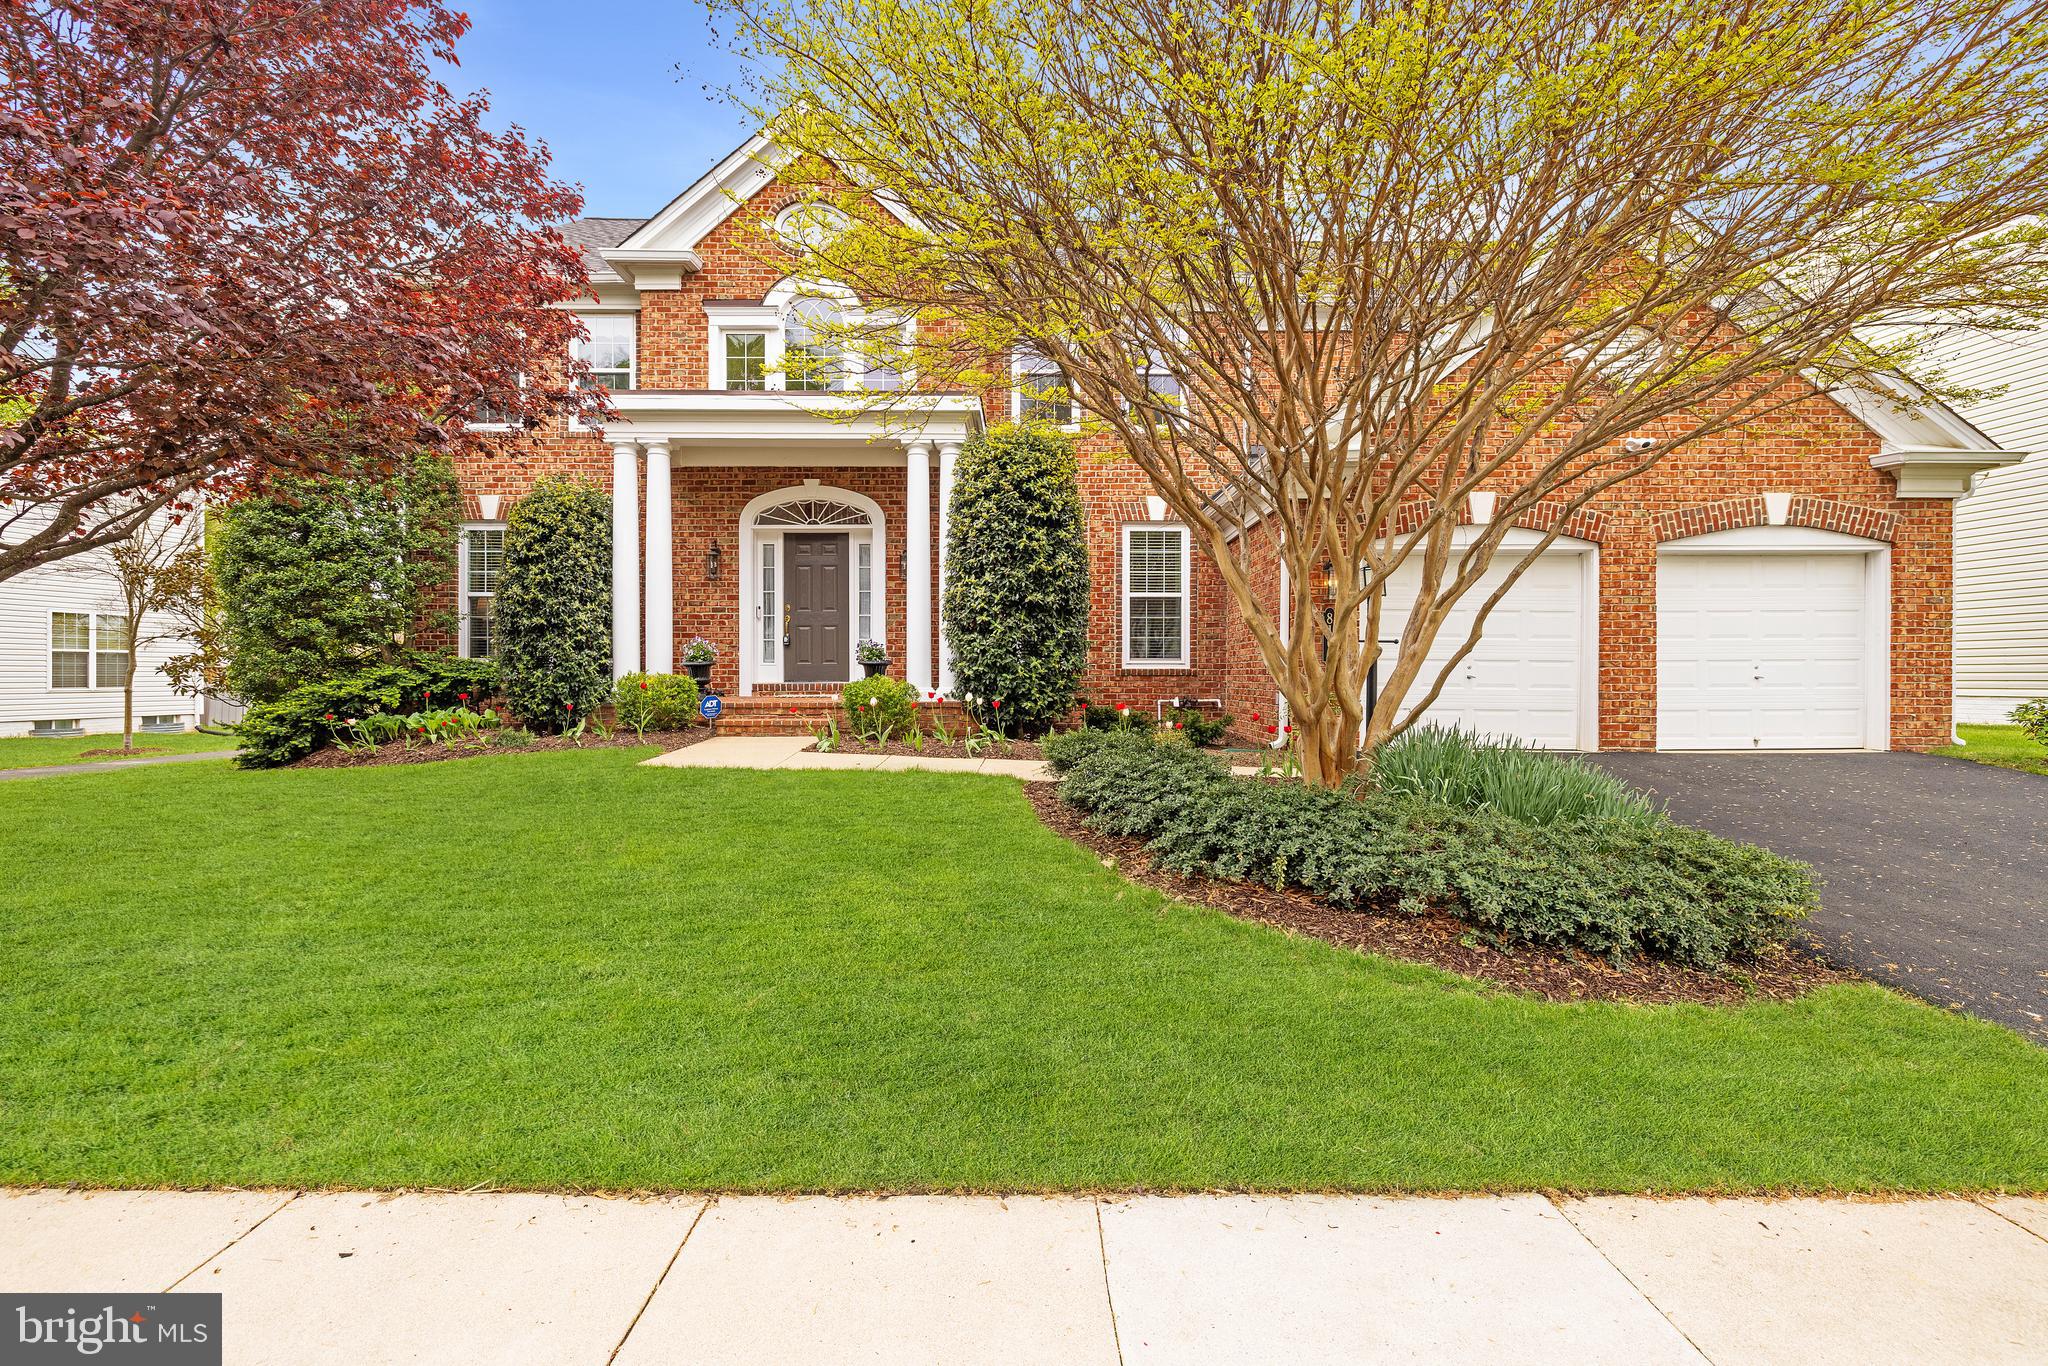
Welcome to 8167 American Holly Road, a stately Remington model in Lorton’s highly desirable Laurel Hill. This is a grand 5-bedroom, 4 and a half bath colonial built by Pulte Homes. It’s got great curb appeal with its impressive 4-columned portico overlooking the classy brick stoop. Add to that the just-sealed driveway, the appealing landscaping aided by a 6-zone sprinkler system and a roof that was new in 2021 with Leaf Relief gutters and downspouts installed in 2022. The roof comes with a fully transferable 50- year warranty. Elegant Oak Gunstock plank flooring greets you in the dramatic two-story foyer with its soaring Palladium window and flows through the main and upper levels. High ceilings add a feeling of volume. Extensive moldings detail the living room and dining room which also has columns framing its entrance. There are front and back staircases leading upstairs. The main-level office has glass-panelled French doors, chair, crown and box moldings, two windows and recessed lighting, making it the perfect spot to work from home. In the exceptional eat-in kitchen you’ll see rich cabinetry, an island with an overhang for bar stools, Corian counters and premium stainless appliances. The GE Profile double-oven, GE Profile 5-burner gas cooktop and LG refrigerator were new in 2023. The large kitchen window was replaced in 2023. Step through the sliding glass door (replaced in 2022) to the lovely TrexAccents deck, a perfect spot for grilling, entertainment or just relaxing. No neighbors behind, just pretty trees! In the family room off the kitchen, four windows flank the gas fireplace with its brick surround and detailed wood mantel. Heating and A/C is a 2-zone system with one zone new in 2019 and the other in 2017. Upstairs you’ll find 5 spacious bedrooms and 3 full baths plus a much-loved laundry chute! The lavish owner’s suite has a tray ceiling with crown molding and 4 tall windows. In the owner’s bath, there’s a dual-sink vanity, a deep-soaking tub, separate shower, large walk-in closet and linen closet. The huge lower level has a full bath, lots of storage, a big bonus room, an oversized rec room with recessed lighting and steps up to the rear yard. This fine home is close to all major transportation routes, shopping and restaurants.  Laurel Hill residents have access to a wide range of community amenities including an outdoor swimming pool, tennis courts, walking paths and an elegant clubhouse.
#VAFX2230430

LORTON

8167 AMERICAN HOLLY ROAD

5 Beds

4 Baths

5,250 Sq.Ft.

$1,129,000

MLS#: VAFX2230430
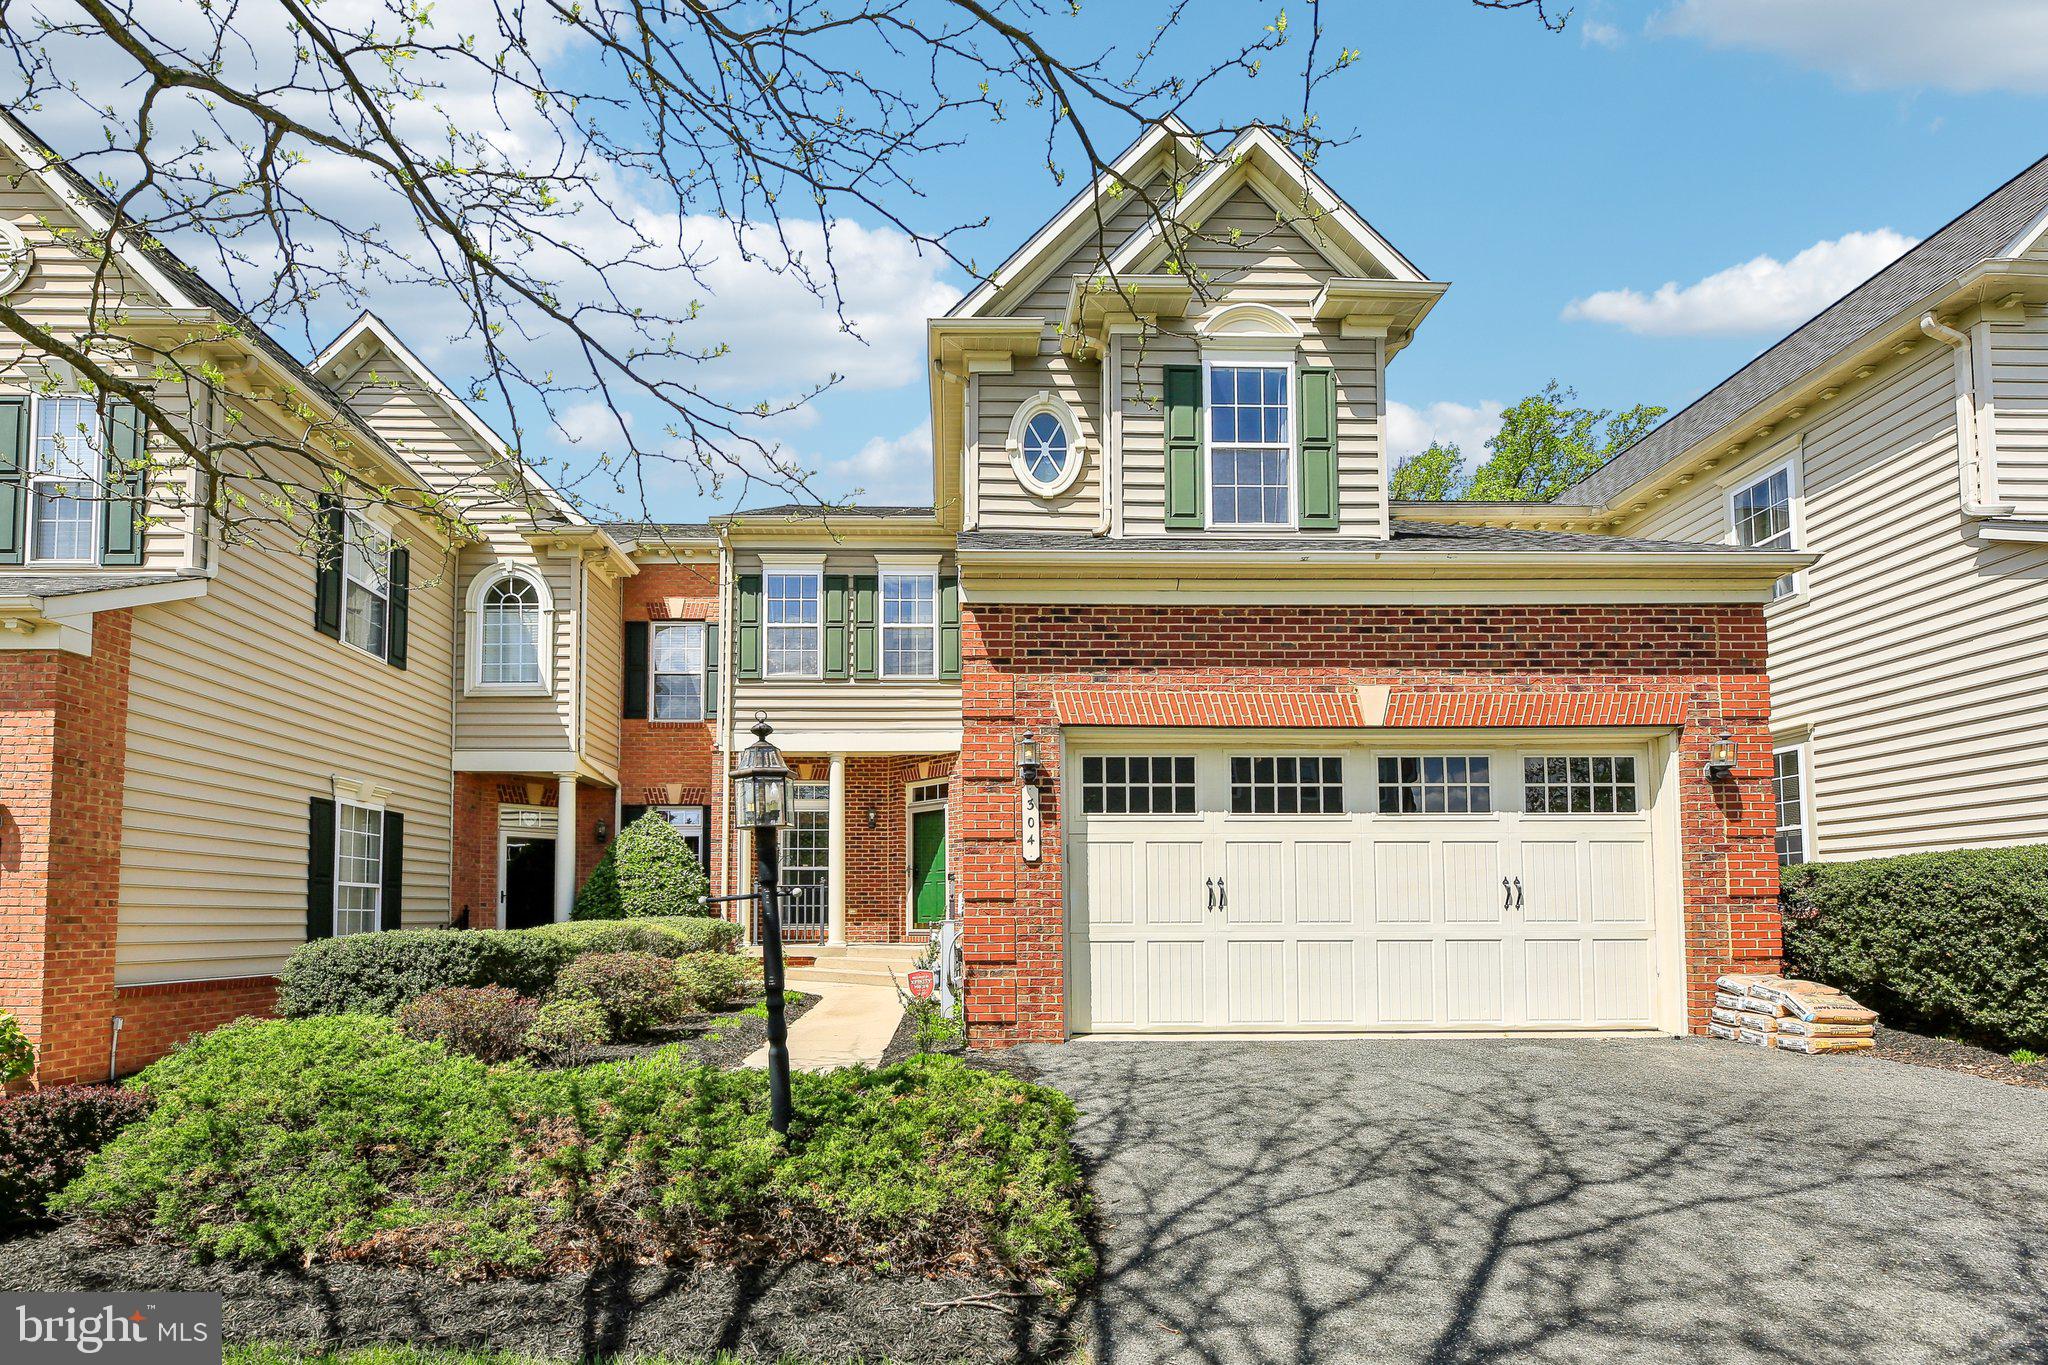
**Offer Deadline - Sunday, April 27th at 6pm**
Welcome to your dream home in the sought-after Bulle Rock community of Havre de Grace! This spacious and beautifully maintained townhome boasts over 4,500 square feet of stylish living space, featuring 4 bedrooms and 3.5 baths. Enjoy the convenience of a main-level primary suite, perfect for easy living.

The open layout offers an effortless flow from the updated kitchen—complete with modern finishes—to the bright and inviting living areas. Entertain with ease in the fully finished basement with a custom bar, or step outside to the deck with a charming gazebo, ideal for relaxing or hosting guests. 

Recent updates include Roof (4 years old), Dual Zone HVAC (2024) and Hot Water Heater (4 years old)

Located in the premier Bulle Rock community, you'll enjoy resort-style amenities and a serene setting just minutes from the waterfront, dining, and downtown Havre de Grace. This home combines comfort, elegance, and lifestyle—schedule your tour today!
#MDHR2042062

HAVRE DE GRACE

304 SNOW CHIEF DRIVE

4 Beds

3 Baths

4,619 Sq.Ft.

$500,000

MLS#: MDHR2042062

1 ... 432 433 434 435 436 ... 666
* Listings identified with the FMLS IDX logo come from FMLS and are held by brokerage firms other than the owner of this website. The listing brokerage is identified in any listing details. Information is deemed reliable but is not guaranteed. If you believe any FMLS listing contains material that infringes your copyrighted work please review our DMCA policy and learn how to submit a takedown request. © 2024. First Multiple Listing Service, Inc.

Send a message

Message successfully sent.

Your message

What is 3 + 4 ?

Reason for contacting?

I agree to receive email communication and understand I can unsubscribe at any time.

I agree to be contacted by Charis Realty Group - Christine Issler, Broker via call, email, and text for real estate services. To opt out, you can reply 'stop' at any time or reply 'help' for assistance. You can also click the unsubscribe link in the emails. Message and data rates may apply. Message frequency may vary. Privacy Policy

Sign Out

Virtual Assistant

Would you like to take the next step with this property? We can help you schedule a showing or virtual tour, or send you more details.

Yes, I would like more information.

Thank You for Your Reply, One of Our Agents will contact you as soon as possible

No, maybe later.

Thank you, you can always contact me via email, phone number or through the contact form.

Realhub AI

Lucy - Your AI-Powered Realtor

Update Your Temporary Password

Personalize your search

Enter your email and we'll notify you immediately when new listings match what you're looking for.

or enter email address

Already have an account ? Login here

Continue your home search

I agree to receive communications and understand I can unsubscribe at any time.

I agree to be contacted by Charis Realty Group - Christine Issler, Broker via call, email, and text for real estate services. To opt out, you can reply 'stop' at any time or reply 'help' for assistance. You can also click the unsubscribe link in the emails. Message and data rates may apply. Message frequency may vary. Privacy Policy

Already have an account ? Login here

We use cookies

We use cookies primarily for analytics to enhance your experience. By accepting, you agree to our use of these cookies. You can manage your preferences or learn more about our cookies policy.
