Properties

Browse or get in touch to schedule a walkthrough.

  • Nearby me
Price range

Popular Features

Community Features

Association

Property Features

Waterfront

View

Exterior Features

Interior Features

Style

10000 properties match your criteria

Updated 1 minute ago

E-Alert name
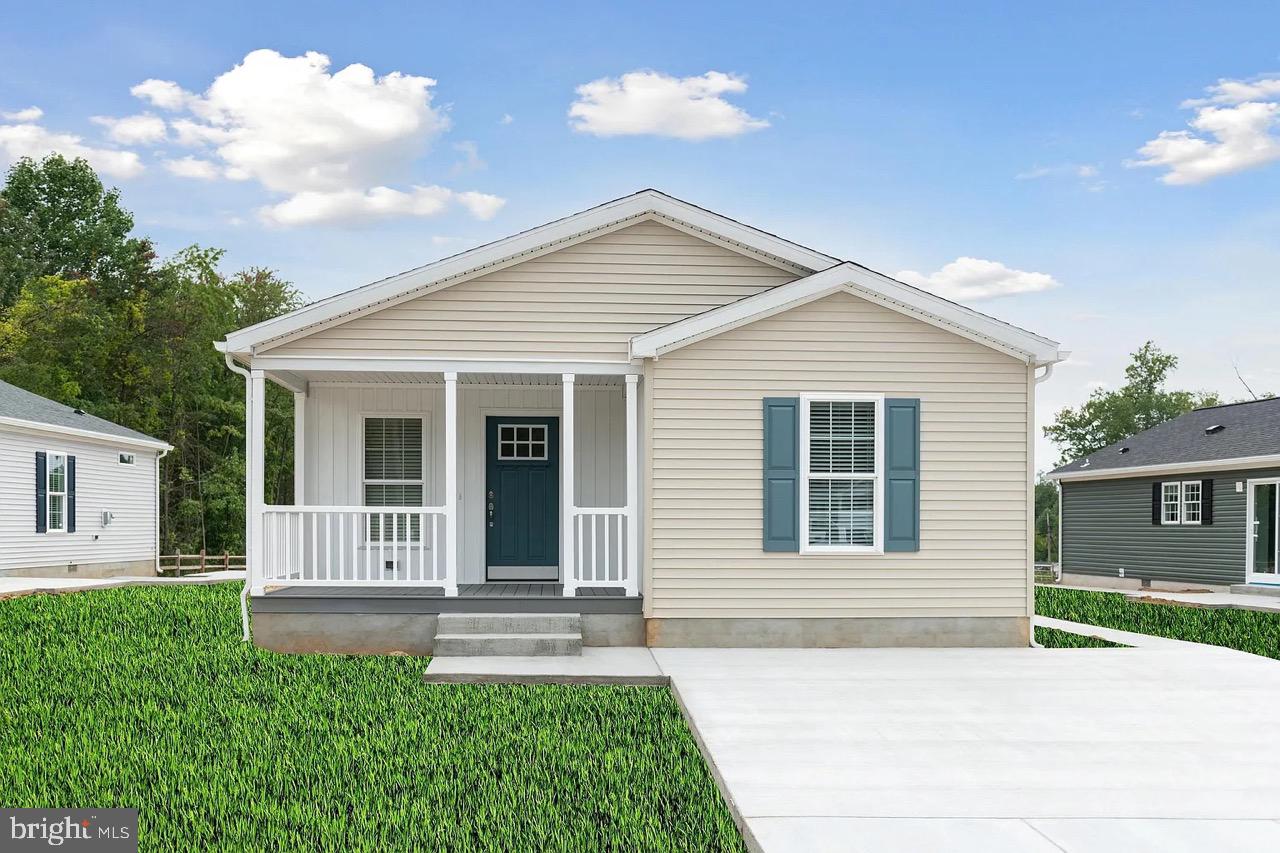
Receive 3 Months Free Site Rent When You Purchase a Brand New Home by March 31st, 2025. Only Valid on NEW UMH Sales and Finance, Inc. Homes. Purchases Must be Approved for Residency. Effective 3/1/2025. Not Valid with any Other Offer. Don't miss out on this charming 3 Bedrooms 2 Bathrooms 1,620 Sq. Ft. manufactured home, open layout, eat-in kitchen allows you to have all your family in one space, living room, dining room, primary suite, walk-in closets, double bowl vanity sinks, central a/c, smart thermostat,
driveway, storage shed and covered porch. Lawn care, snow removal, trash removal and
access to all community amenities are included and a walking path coming soon! This is an
amazing 55+ community, schedule your tour today! Contact Megan for more details.
#MDCC2015816

CONOWINGO

8 GINGER LANE

3 Beds

2 Baths

1,620 Sq.Ft.

$266,500

MLS#: MDCC2015816
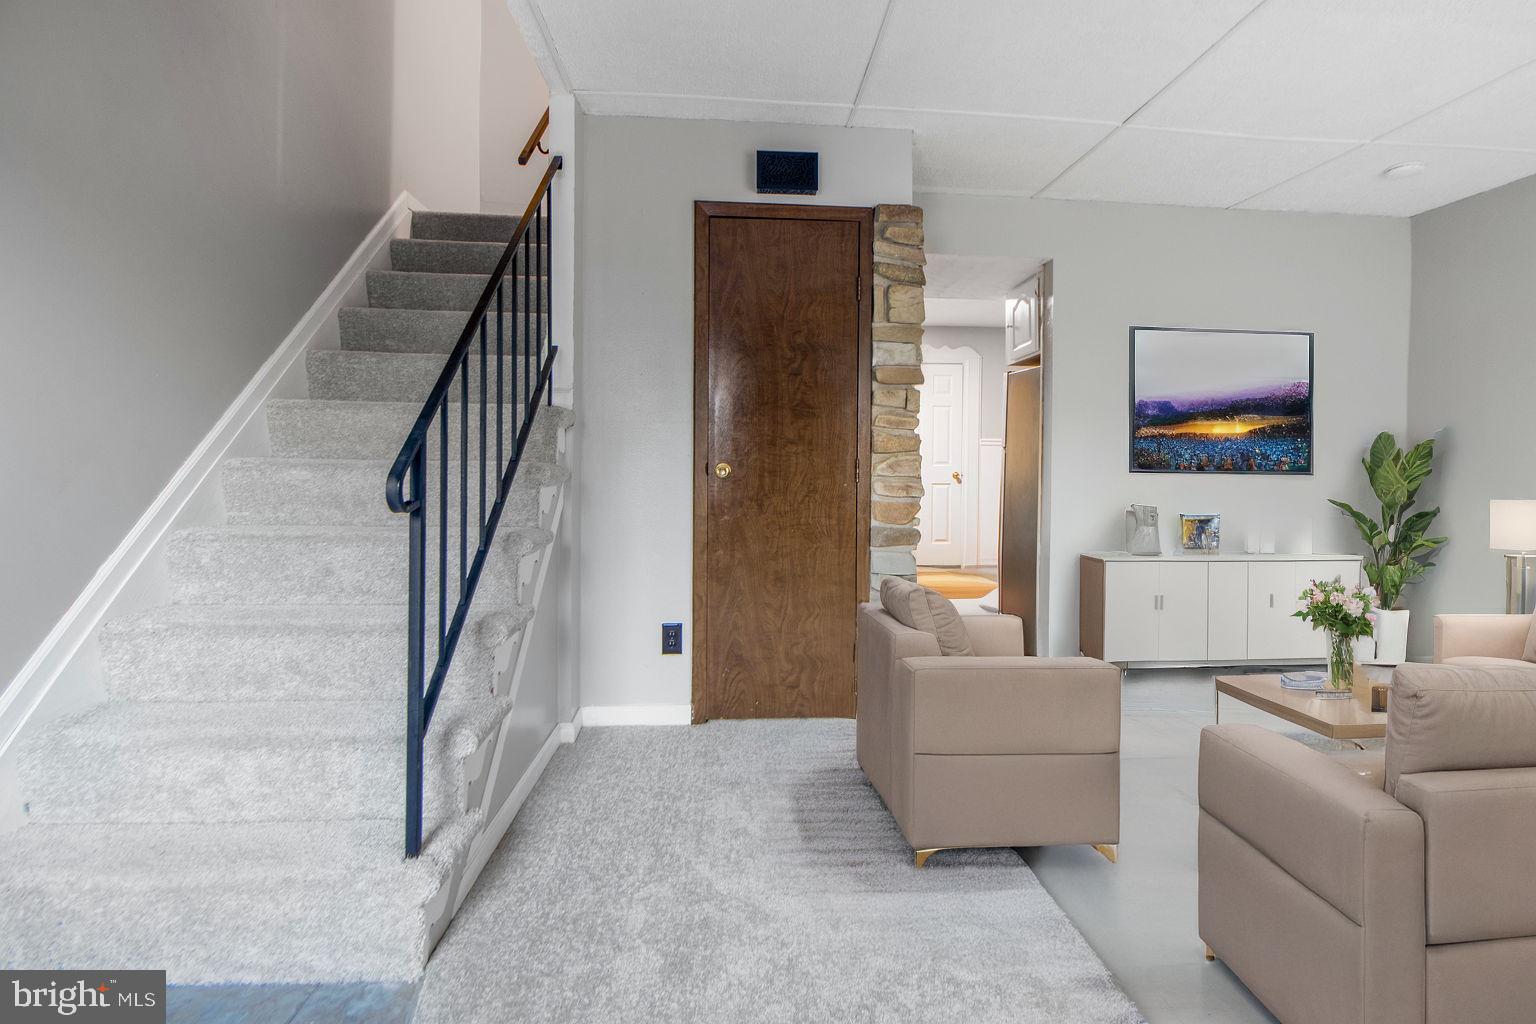
Welcome to 1543 Charlestown Drive, a beautifully updated 3-bedroom, 2-bath home in the heart of Abingdon! This charming property boasts an upgraded kitchen featuring sleek stainless steel appliances, perfect for cooking and entertaining. Enjoy spacious bedrooms, modern bathrooms, and a bright, open layout designed for comfort.

With two reserved parking spaces, you’ll never have to worry about parking! Conveniently located near shopping, dining, and major commuter routes, this home offers the perfect balance of convenience and tranquility. Don’t miss this incredible rental opportunity—schedule your tour today! 📞✨
#MDHR2040854

EDGEWOOD

1543 CHARLESTOWN DRIVE

3 Beds

1 Baths

1,008 Sq.Ft.

$1,900

MLS#: MDHR2040854
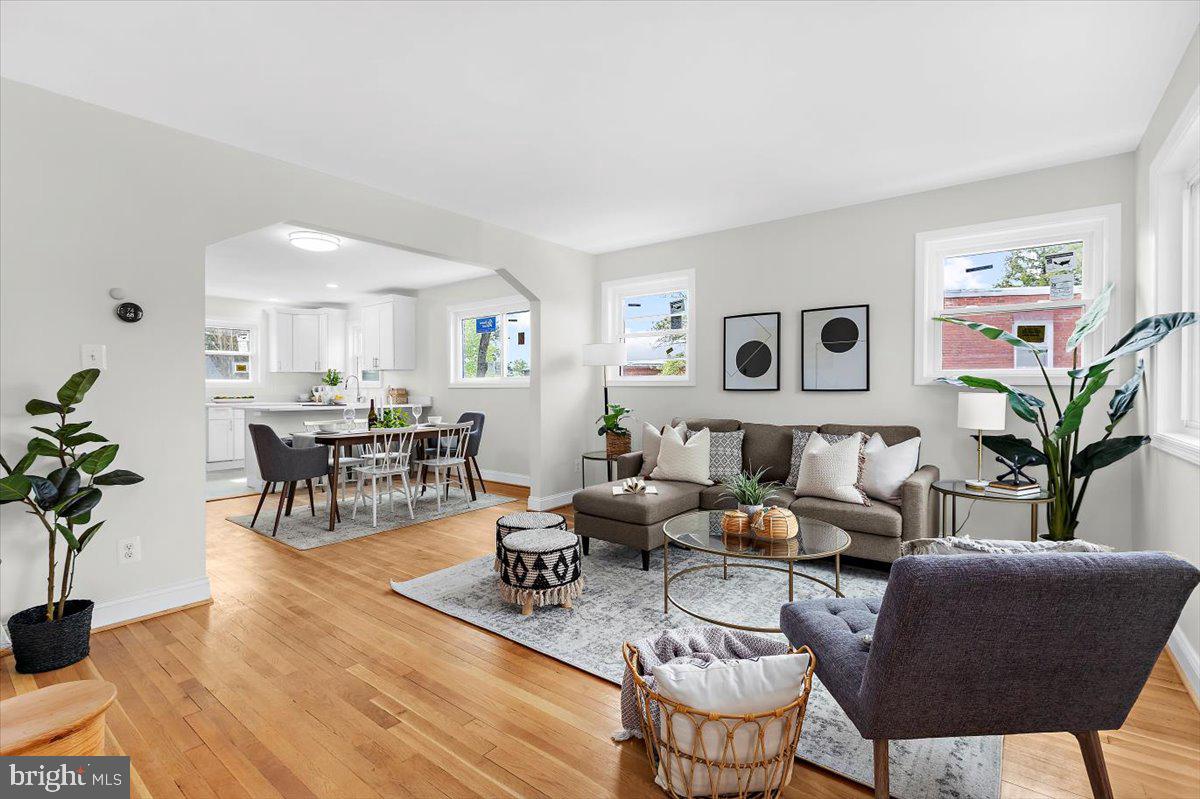
** Multiple offers received.  Please submit highest and best by 3PM on 5/1/25. **Step into this beautifully renovated 4-bedroom, 2.5-bath duplex that perfectly blends modern upgrades with classic charm. From the moment you enter, you're greeted by rich hardwood floors on the main level and an abundance of natural light that flows through the open and airy layout.

The heart of the home is the updated kitchen, featuring stainless steel appliances, modern cabinetry, and generous counter space—ideal for cooking, entertaining, or everyday living.

Upstairs and down, you'll find spacious bedrooms and custom-tiled bathrooms designed with style and comfort in mind, offering a spa-like experience with quality finishes and thoughtful details.

The fully finished walk-out basement boasts luxury vinyl plank flooring and provides a versatile space for a family room, home gym, or guest suite.

Step outside to your private, fenced-in backyard, complete with a storage shed and plenty of space to entertain, garden, or simply relax.

Conveniently located and move-in ready, this home is a rare find that offers space, style, and functionality in every square foot.

** PLEASE CONTACT CO-AGENT WITH ANY QUESTIONS **
#MDPG2149004

SILVER SPRING

8303 NAVAHOE DRIVE

4 Beds

2 Baths

1,892 Sq.Ft.

$440,000

MLS#: MDPG2149004
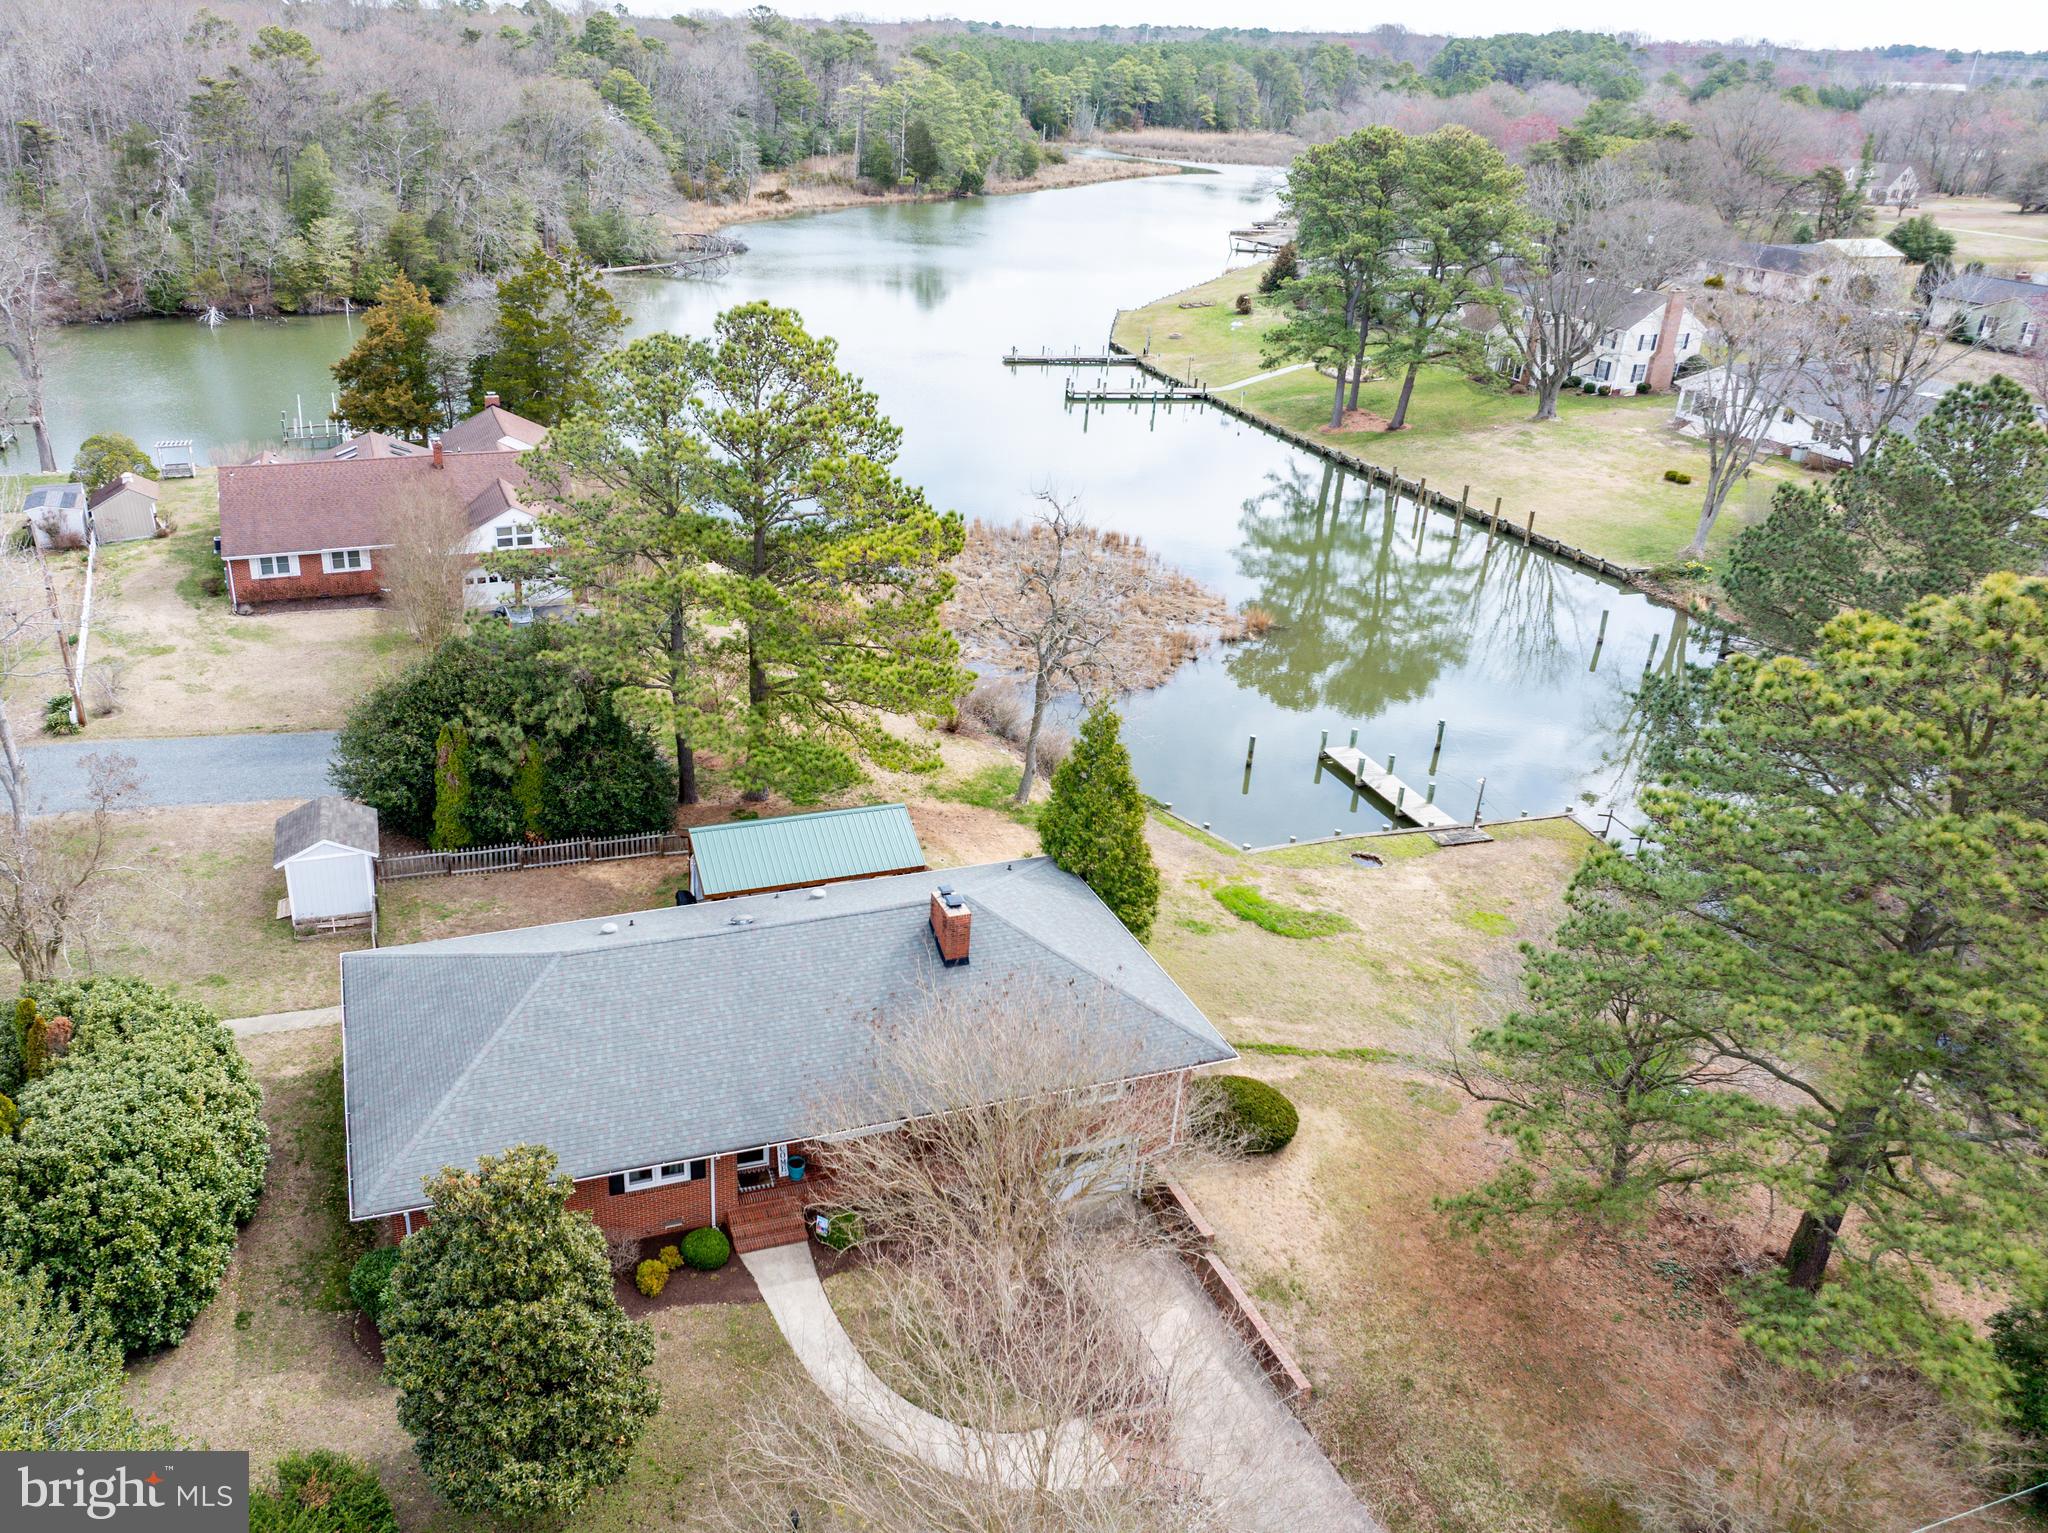
Discover this beautifully renovated 2-bedroom, 2-bathroom brick, 1-level home, perfectly situated on the serene Whitehall Creek. This inviting property features a spacious family room with a cozy wood-burning fireplace, creating a warm and welcoming atmosphere. The full unfinished basement and attic provide ample storage.  Basement is great for fitness or hobbies.

Step outside and embrace waterfront living with a 12x20 pavilion, ideal for outdoor entertaining, plus an outdoor shower, shed, and a private dock with water & electric, perfect for boating, fishing, or simply soaking in the tranquil views. The attached 1-car garage adds convenience, while the peaceful setting makes it easy to relax with your morning coffee or an evening cocktail.

Sale includes two parcels for a total of .51 acres. 

Don't miss this rare opportunity to own a piece of waterfront paradise—schedule your showing today!
#MDDO2009192

CAMBRIDGE

5505 WHITEHALL ROAD

2 Beds

2 Baths

1,870 Sq.Ft.

$469,900

MLS#: MDDO2009192
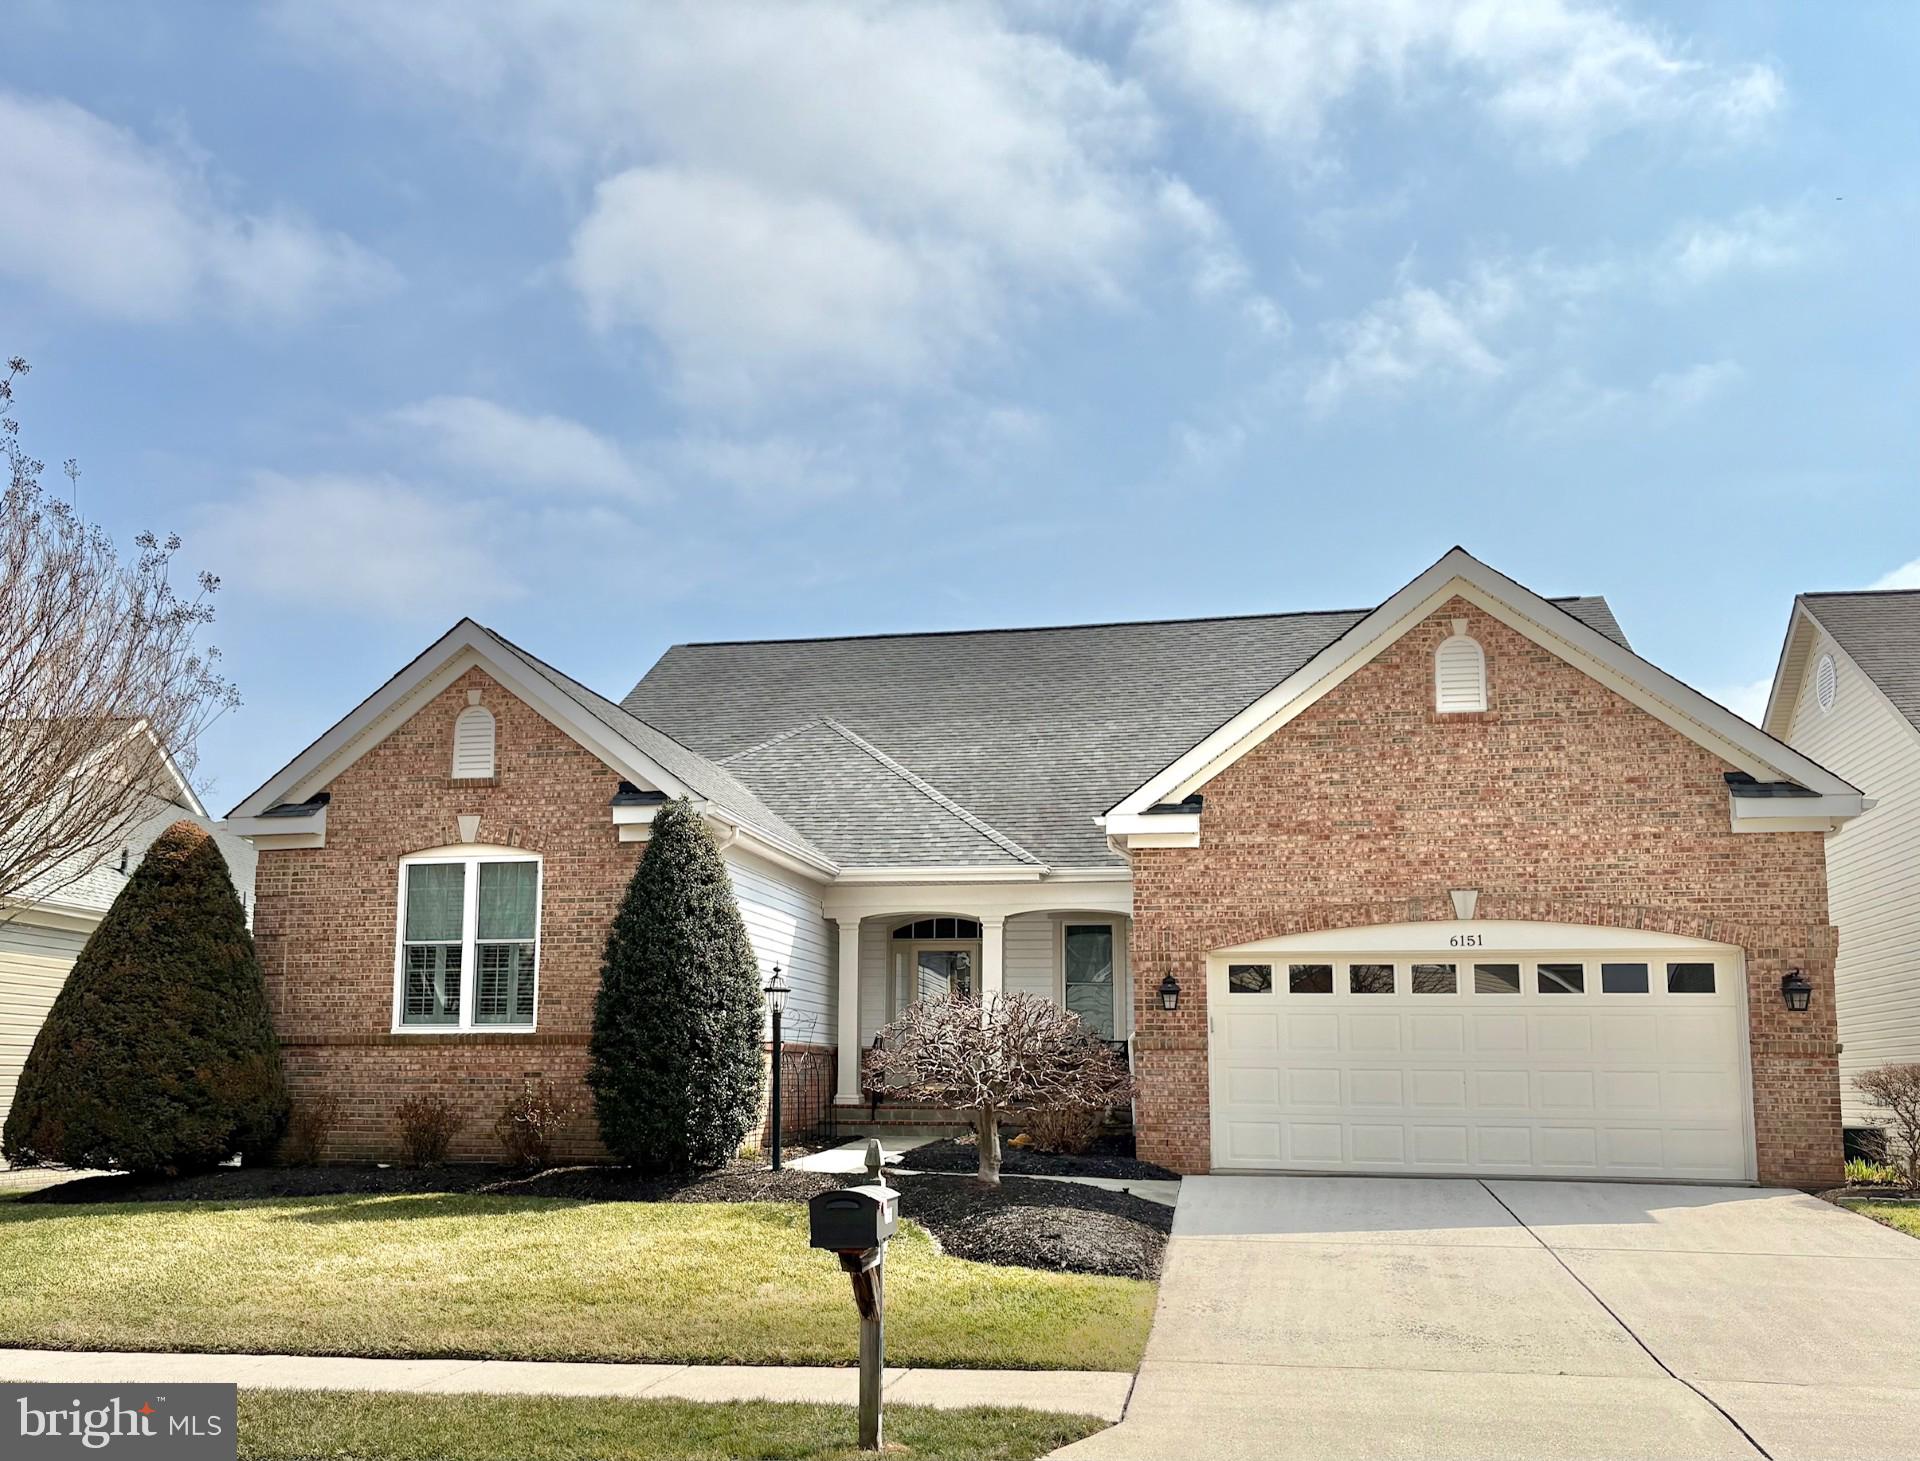
*Heritage Hunt 55+* GORGEOUS  3-lvl 'Lakemont' on quiet cul-de-sac*  Screened Porch!* Brick front* Front Porch and walkway with Flagstone floor overlooking elegant landscaped courtyard  garden* UPDATES throughout!* UPDATED Gourmet Kitchen with Stainless Steel appliances:  GE Gas Cooktop (2024), Wall Oven, Convection/Microwave, Dishwasher (2023), Refrigerator. Granite counters, Maple cabinets with molding, tiled backsplash* Recessed lights* Sparkling hardwood floors* Breakfast room with Bay window* Pantry* Family room off Kitchen with 2-sided Gas Fireplace *Plantation Shutters* Blinds* Living room with  Gas Fireplace - 2-sided with Family rm* Ceiling fans* Dining room with molding and chandelier* French doors lead into Office with recessed lights* Main level Primary Bedroom with high ceiling,  recessed lights, 2 walk-in closets* UPDATED Primary Bathroom has double sink vanity with granite counter, oversized frameless glass-framed shower with seat, tiled floor* Hallway with linen closet, leads to main level Bedroom 2,  with 4 door wall closet, and Bathroom 2 with  granite-top vanity, Tub/Shower* Laundry room with front load washer and dryer, wall cabinets and utility sink* Dryer vent just cleaned* Upper level has own HVAC. Versatile Loft overlooks Family room, Bedroom 3 with walk-in closet, Bathroom 3 with single vanity and Tub/Shower* Neutral carpet on upper & lower levels* Finished Lower level with Recreation room,  recessed lights, Bedroom 4 with walk-in closet, and Bathroom 4 with shower, tiled floor - POTENTIAL IN-LAW SUITE! Hobby room with windows and closet* Large Storage room* 2 HVAC systems* Utility room with HVAC for main & lower levels (Furnace 2020, A/C 2022), Insulated Electric Hot Water heater (2022), Humidifier* Spacious Screened in Porch*  Landscaped Yard with in-ground Irrigation System* 2 car Garage with ELFA system, insulated metal door* Roof replaced (2016)* Windows replaced on Main and Upper levels (2020)* HOA  includes high-speed internet, cable TV, landline phone, trash pickup, and access to the gym and fabulous community amenities. Come make this warm and wonderful home yours!
#VAPW2089772

GAINESVILLE

6151 FERRIER COURT

4 Beds

4 Baths

4,246 Sq.Ft.

$879,900

MLS#: VAPW2089772
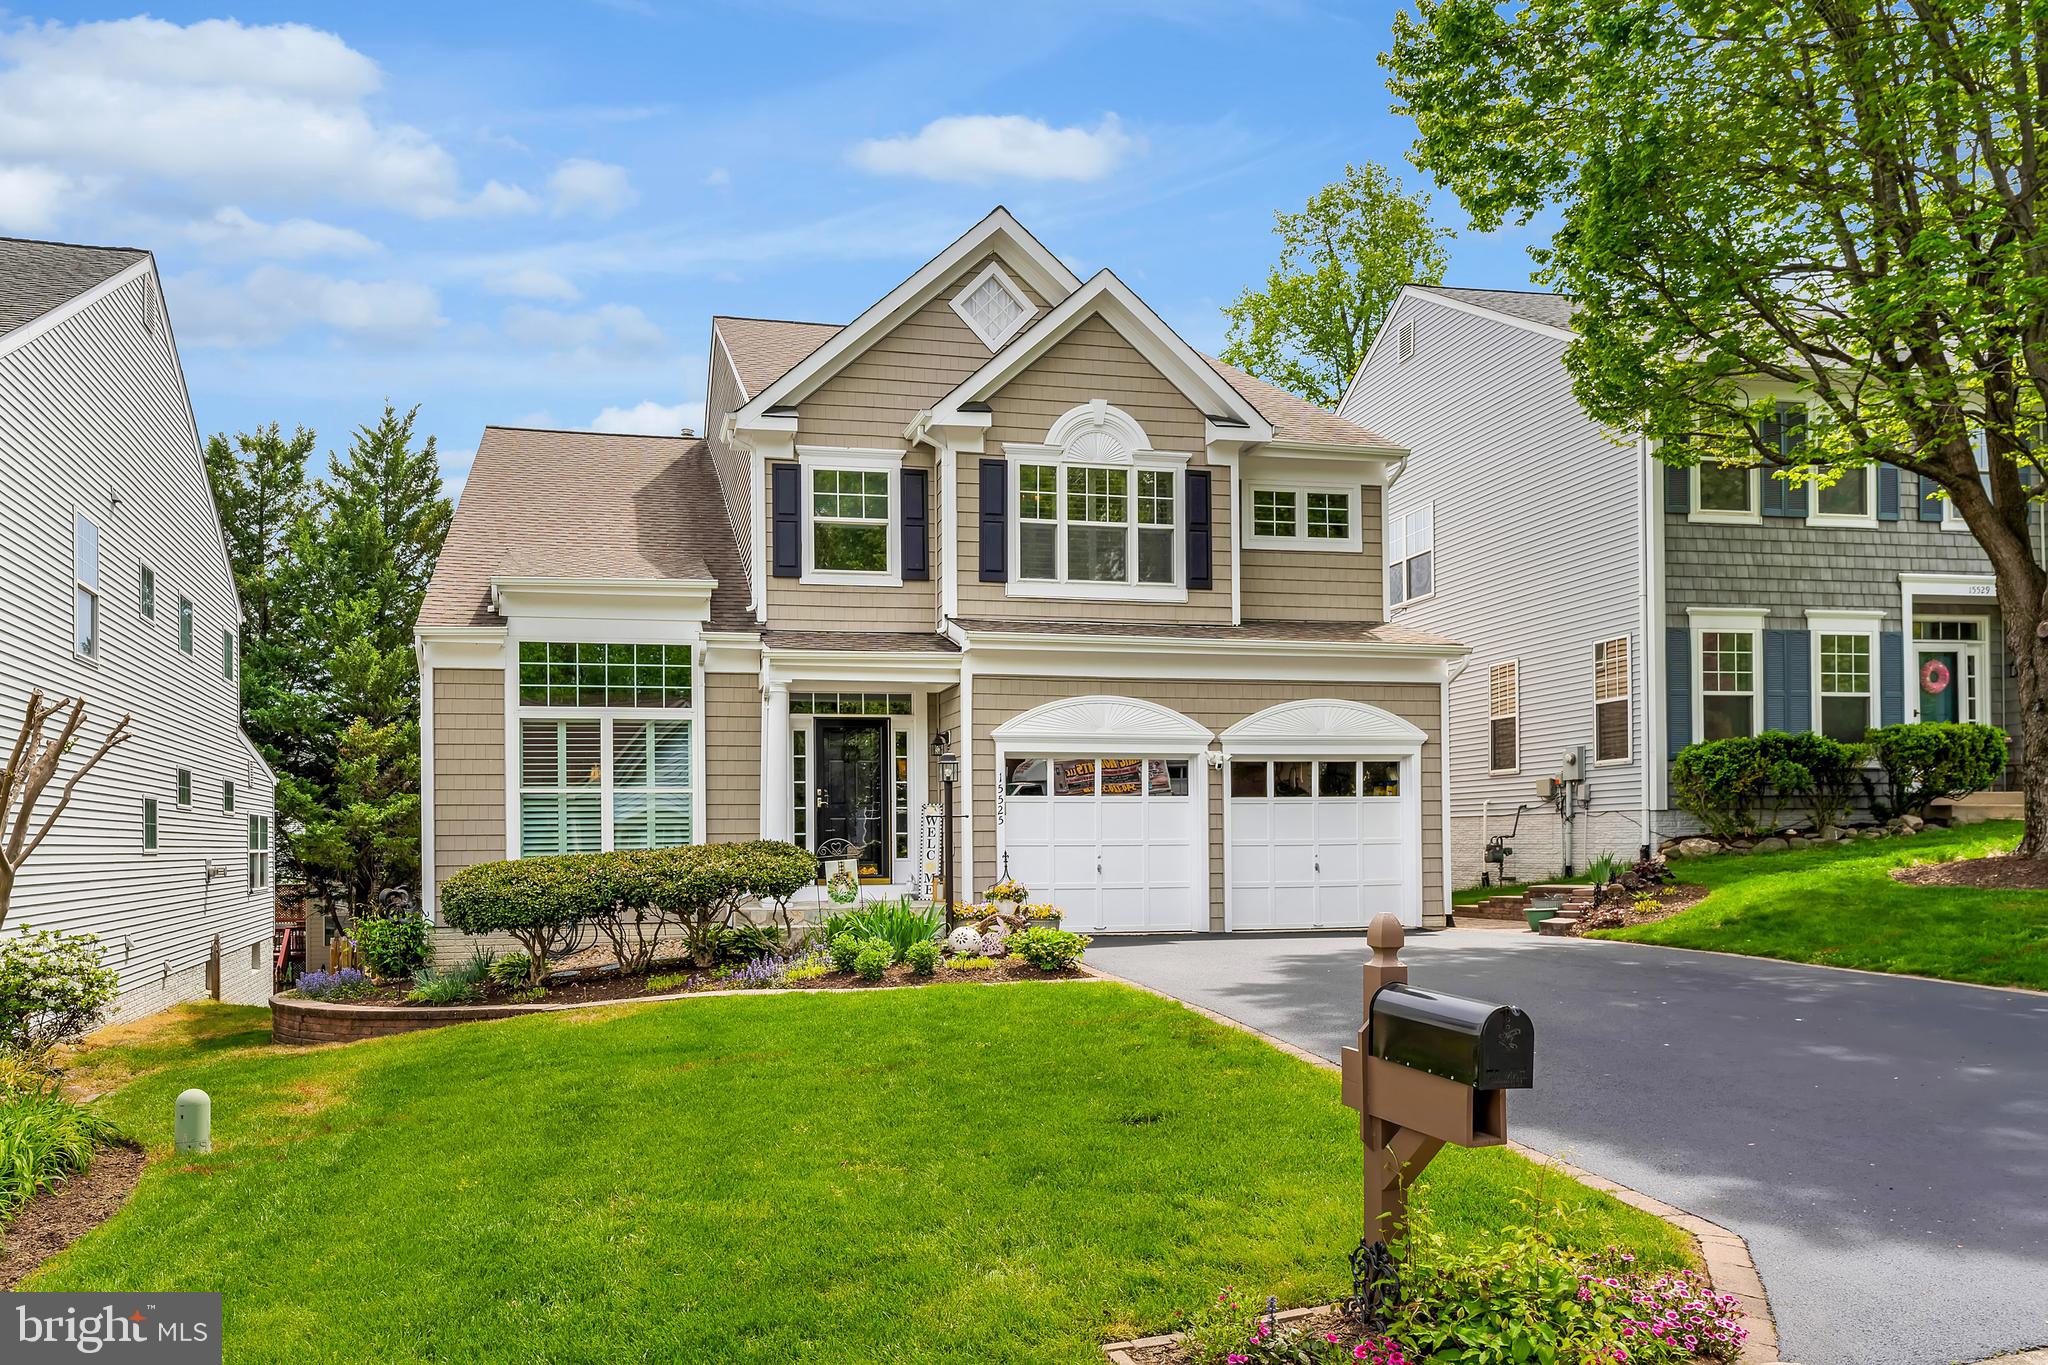
Situated near the end of a quiet cul-de-sac in the sought-after Southlake at Montclair community, this Bambridge Model is a true standout. As the largest floor plan available, it offers the perfect blend of space, style, and thoughtful design. From the moment you arrive, you're greeted by beautiful landscaping, extensive hardscaping, and a brand-new driveway that enhances the home's curb appeal. A widened stone walkway and front stoop lead you to a covered front porch.
Upon walking through the front door, you step into a bright and open two-story foyer with hardwood floors and natural light pouring in. The formal living room features vaulted ceilings, while the dining room comes with a bay window and elegant crown molding. Throughout the home, you’ll find 9-foot ceilings, recessed lighting, and custom plantation shutters, adding timeless style and warmth to every space.
The heart of the home is a spacious eat-in kitchen that blends style and function. Enjoy 42-inch maple cabinetry, granite countertops, hardwood flooring, a pantry with pull out shelves, built-in wine storage, and stainless-steel appliances, including a 5-burner gas stove, even the bar stools and butcher block kitchen island convey. The room flows beautifully into the family room, where classic columns define the space and provide additional storage. A bay window and cozy fireplace make this room the perfect place to gather. Near the garage entry, a smartly designed rear foyer leads to a versatile main-level office, which could also function as an amazing mudroom.
An updated wrought iron staircase leads you to the upper level which has four bedrooms. The primary suite is spacious and serene, featuring two walk-in closets and a renovated en-suite bath with travertine tile, frameless glass shower, and separate vanities. You’ll also find a newly renovated hall bath, an upper-level laundry room, an oversized linen closet and loft area—a perfect reading nook or homework spot.
Sliding glass doors lead to a screened-in porch, complete with privacy shades for all-season enjoyment. Just outside, there’s a dedicated space for your grill. The walkout basement offers over 1,200 square feet of unfinished space, bathed in natural light , has rough in plumbing and is ready for your imagination—think home gym, playroom, studio, or media room. With Montclair and Southlake amenities just steps away, and walkable access to the library, community pool, and Forest Park High School, this home truly has it all. 
Kitchen appliances 2020, Refrigerator 2022, Hot Water heater 2016, Roof 2012, Upper level heat pump 2017, lower level HVAC 2012 w/ new coil 2017, 
This is more than a house—it’s meticulously cared for home in a community where lifestyle and location come together.
#VAPW2092248

DUMFRIES

15525 WINDWARD COURT

4 Beds

2 Baths

2,788 Sq.Ft.

$715,000

MLS#: VAPW2092248
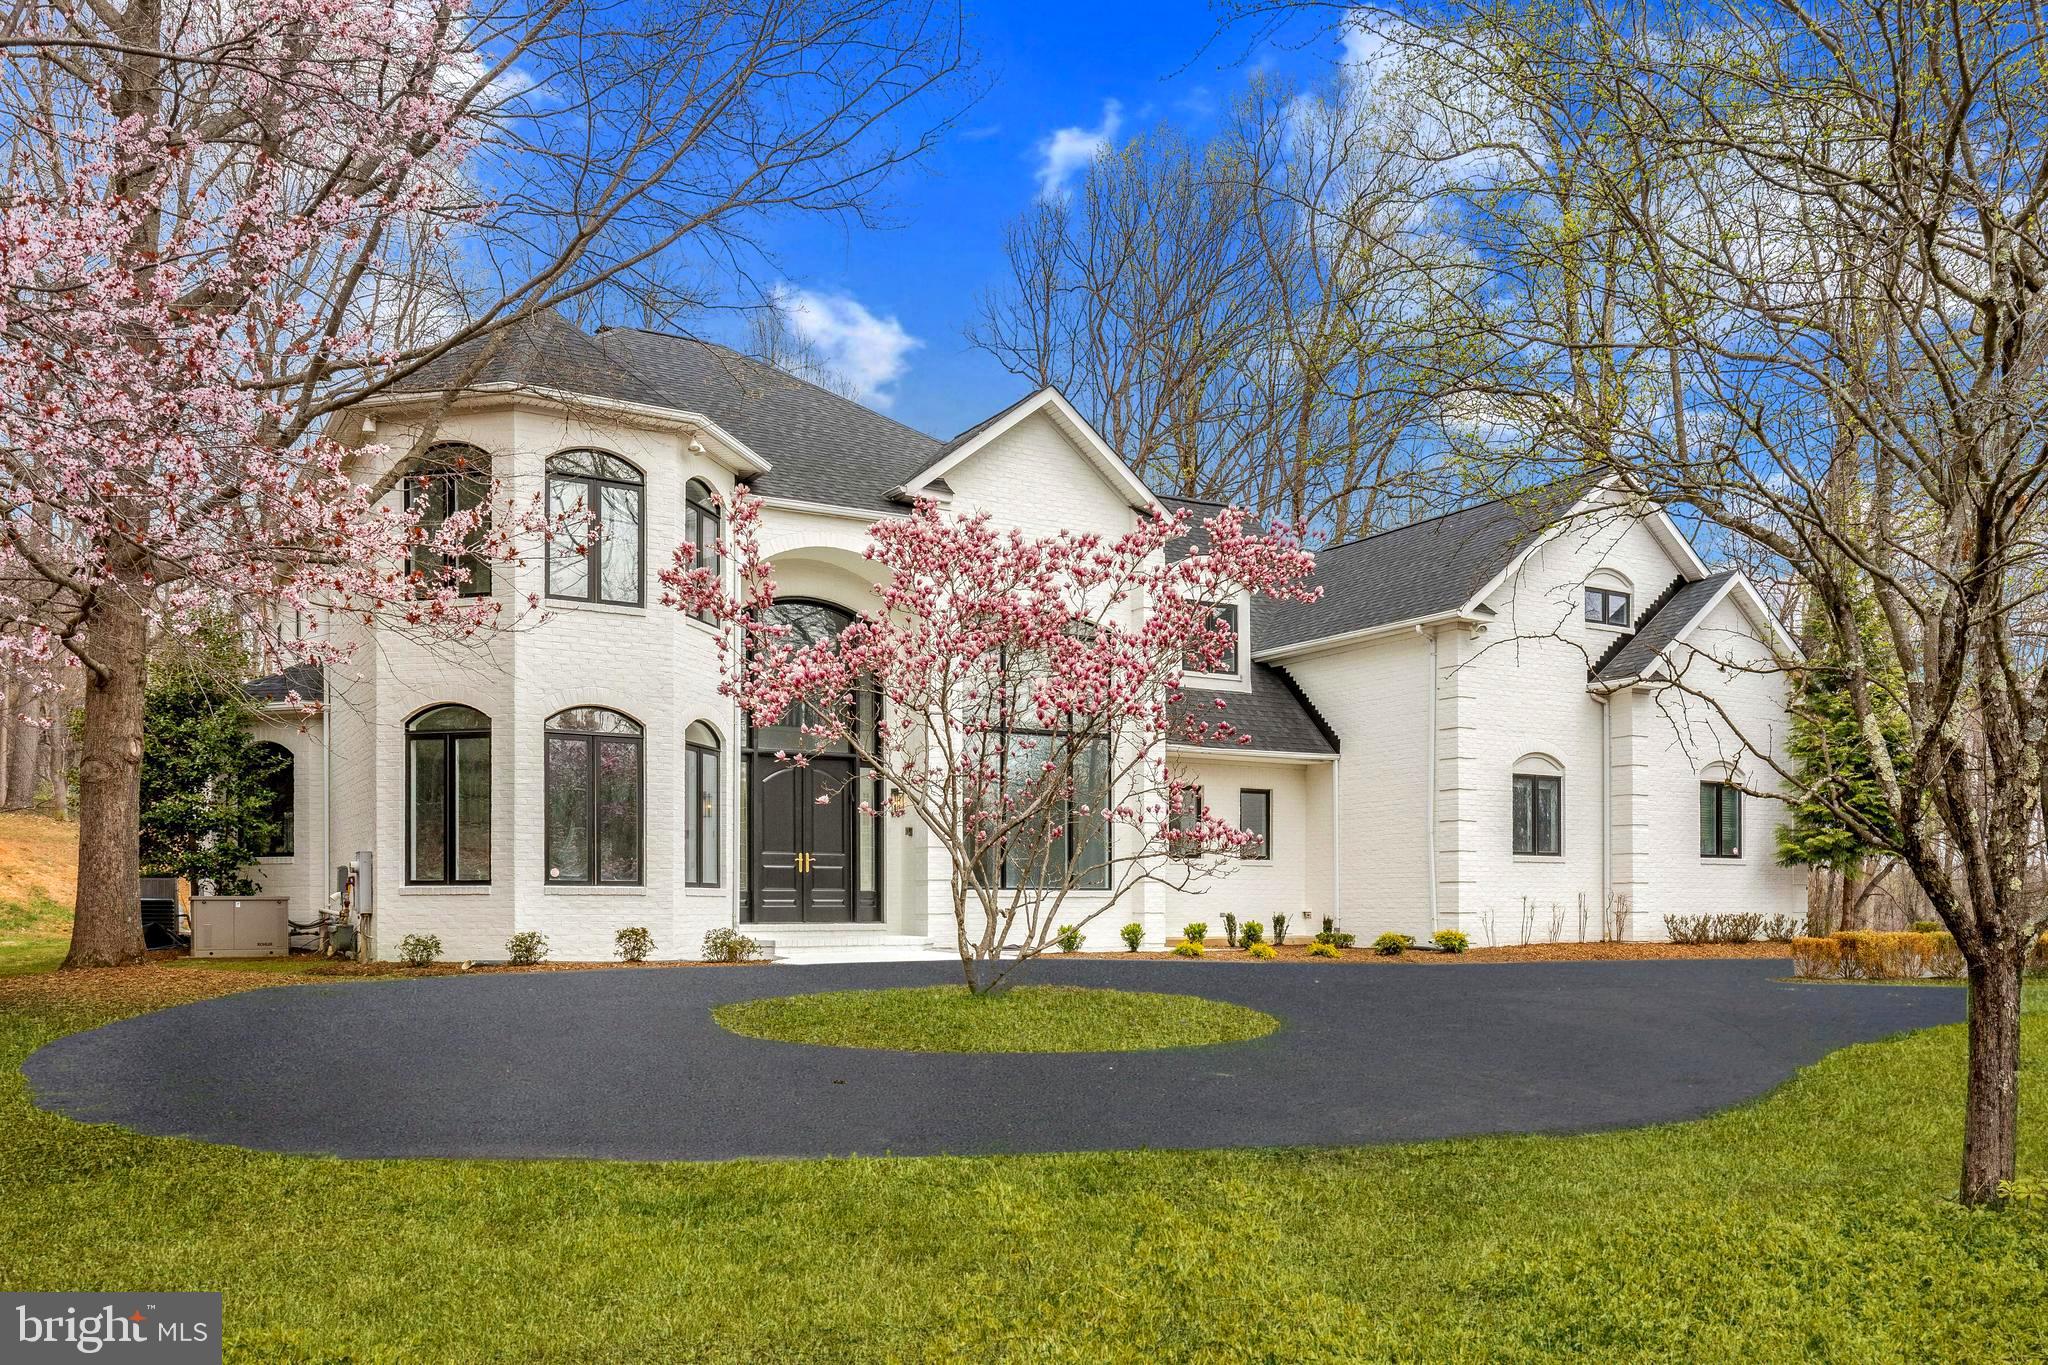
Custom Refinished Home Featuring Modern designer updates, Six Bedrooms, Five full and Two half Bathrooms spread throughout over 6,500+ sq ft of living space.  NEW ROOF IN 2025!  Main Level features include a Bright Open kitchen w/ gorgeous new Calcutta Quartz Countertops, soft close cabinetry, Stainless-steel Viking Appliances and a built-in Sub-zero refrigerator, all of which opens up to a living space flanked with sweeping windows, allowing natural light to pour in from every angle, accented by a stone stacked wood burning fireplace. The main level also includes the coveted 1st floor expansive primary suite with a graciously sized and luxuriously appointed spa inspired en-suite bathroom with dual vanities, large shower with double rain heads, and a deep soaking tub, complete with 2 walk-in closets, and private entrance onto the back stone patio. Gorgeous Hardwoods, custom tile work, separate office featuring built-ins, AV System speakers throughout, and a dedicated laundry room round up this home’s impressive main level details. Up onto the Second Level you will find 4 spacious bedrooms, 2 of which have their own newly refreshed en-suite bathrooms, along with an additional separate fully renovated bathroom. Down to the finished basement, an Entertainment area complete with wet bar, additional bedroom, full bathroom, and custom gym space, come complete with walk out access to private backyard and custom flagstone patio.
#MDBC2124082

OWINGS MILLS

16 HUNTERSWORTH COURT

6 Beds

5 Baths

6,505 Sq.Ft.

$1,595,000

MLS#: MDBC2124082
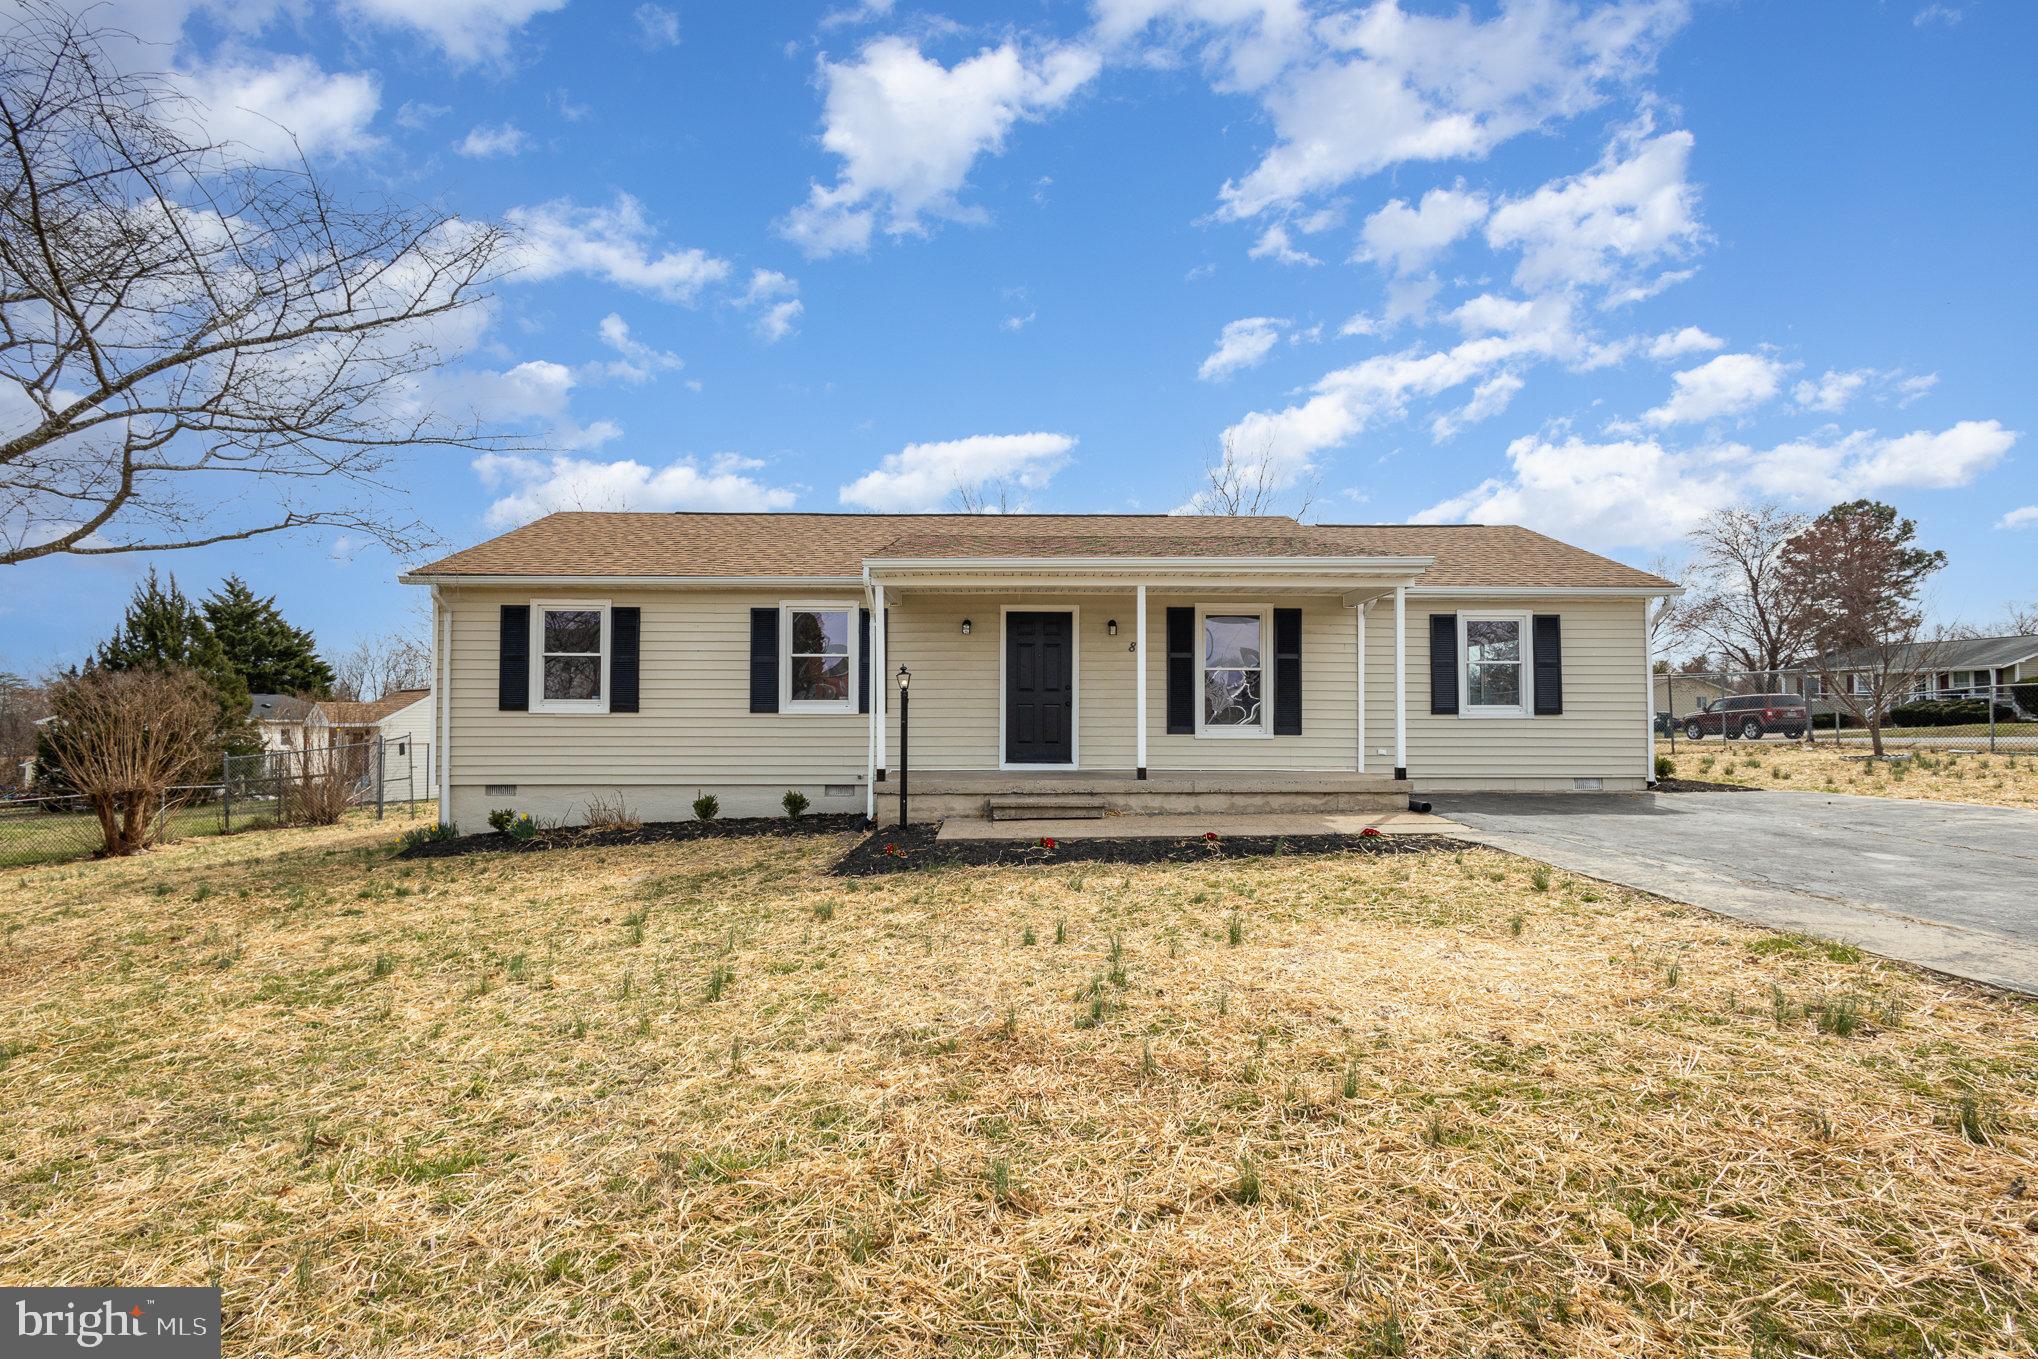
Newly remodeled rambler in Mill Garden! Large  fenced in corner lot. New cabinets, countertops, appliances, luxury vinyl plank (LVP) flooring, and updated bathrooms. Conveniently located near shops, VRE, restaurants and more!
#VASP2031530

FREDERICKSBURG

82 C L WALKER BLVD

5 Beds

2 Baths

1,504 Sq.Ft.

$365,000

MLS#: VASP2031530
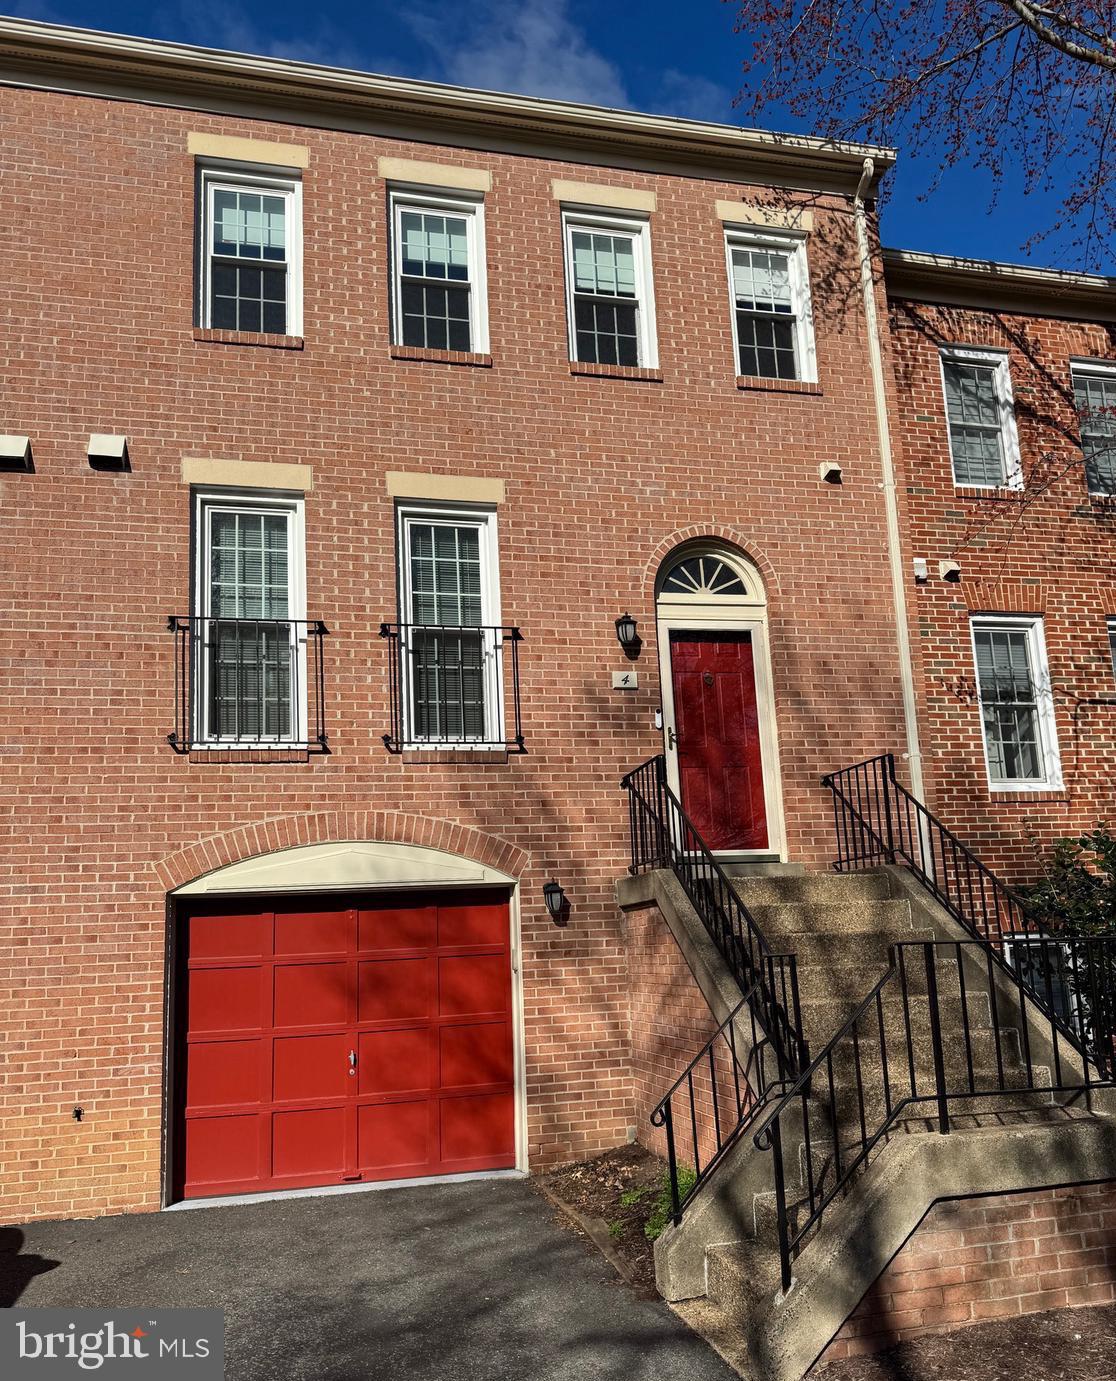
Welcome to this  beautiful fully renovated Townhouse (2021). 

This townhome is located just minutes from Arlington Blvd. with easy access to Ballston, Falls Church Metro, and D.C. Step into a chef’s kitchen with beautiful two tone cabinets, SS appliances, large pantry cabinet, and spacious kitchen  island with additional storage. Easy care Luxury Vinyl throughout all levels with high end carpeting on stairs which boast custom railings.  Main floor and basement have fully renovated half baths. Basement laundry room with 2024 Washer/Dryer. Upper level has a large primary en-suite plus 2 additional bedrooms and 1 full bath. 

Additional upgrades include 2019 Pella Windows throughout, 2021 New Roof,  and 2024 TRANE AC unit.
#VAAR2054614

ARLINGTON

4 S MANCHESTER STREET

3 Beds

2 Baths

2,314 Sq.Ft.

$798,800

MLS#: VAAR2054614
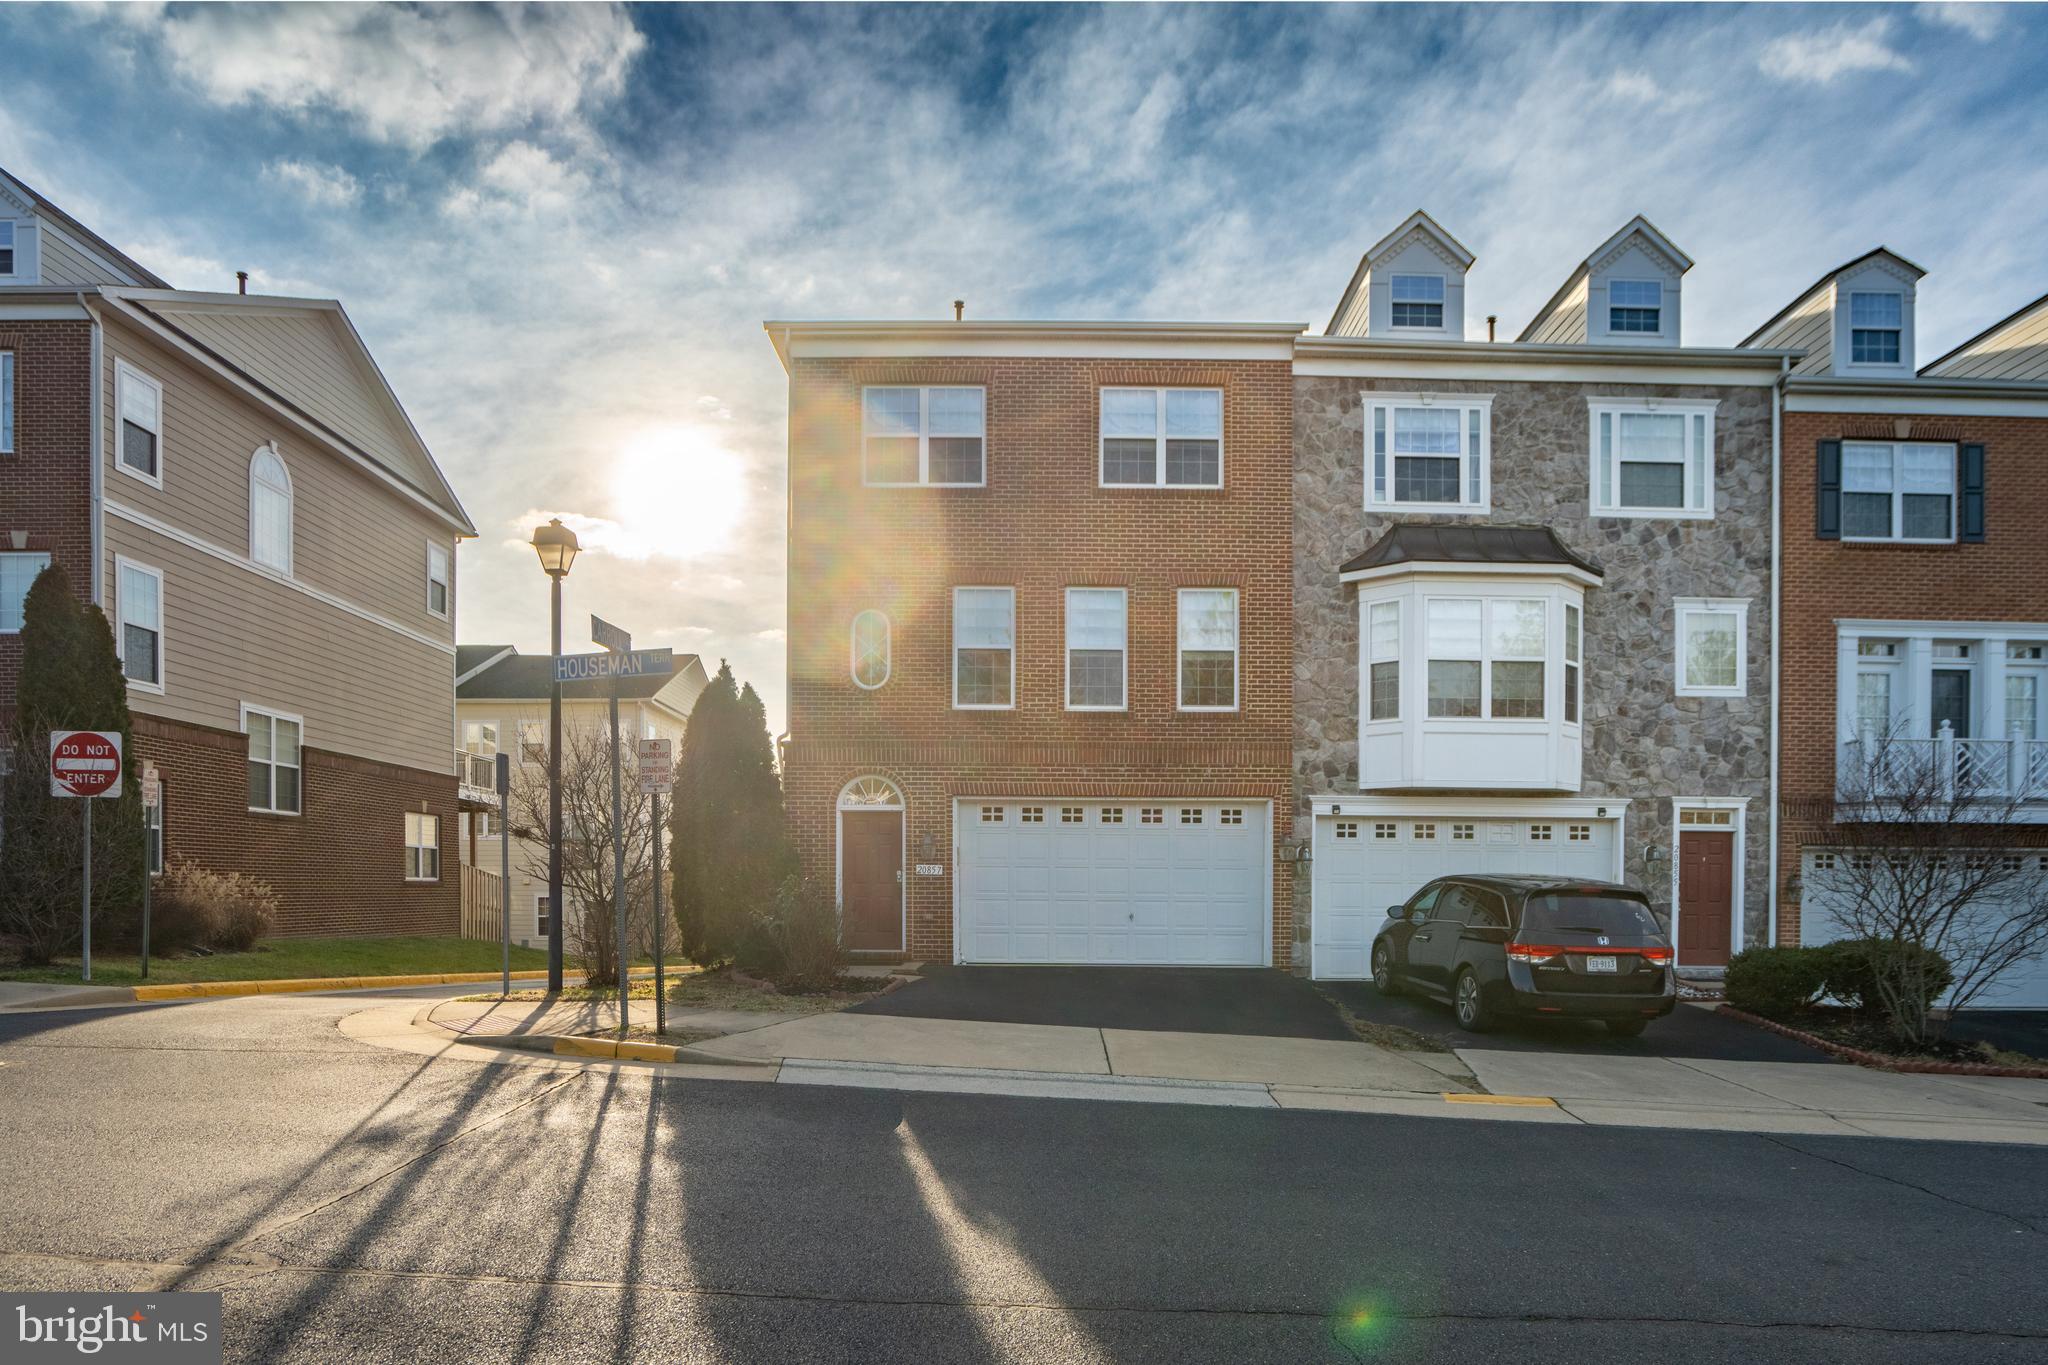
***For Rent***This lovely Endunit Townhouse has everything you need with 3 finished levels totaling 2,600 square feet of living space. Walk into the vast two story foyer leading you to the open & bright main level with gleaming hardwood floors which stretch throughout. Combined living/dining room with custom moldings & bay window with tons of natural light. Love to cook? Look to further, the gourmet kitchen has everything you need with granite counters, stainless steel appliances, dual wall ovens, gas cook-top, breakfast bar island & more overlooking the family room. Access from the kitchen to the newer trex deck makes it perfect for indoor & outdoor entertaining. As you continue to the upper level you will find 3 spacious bedrooms with walk-in closets & 2 full updated bathrooms. The master suite features a large walk in closet & an oasis bath with dual granite vanities, separate soaking tub, & shower. Continuing to the lower level you will find a sizable recreation room, separate laundry room, utility room, & extra storage room. Walk out to the fully fenced rear yard with patio. Don't forget the prime location with quick access to Route 267, shops, restaurants & more.
#VALO2094796

ASHBURN

20857 HOUSEMAN TERRACE

3 Beds

2 Baths

2,580 Sq.Ft.

$3,150

MLS#: VALO2094796
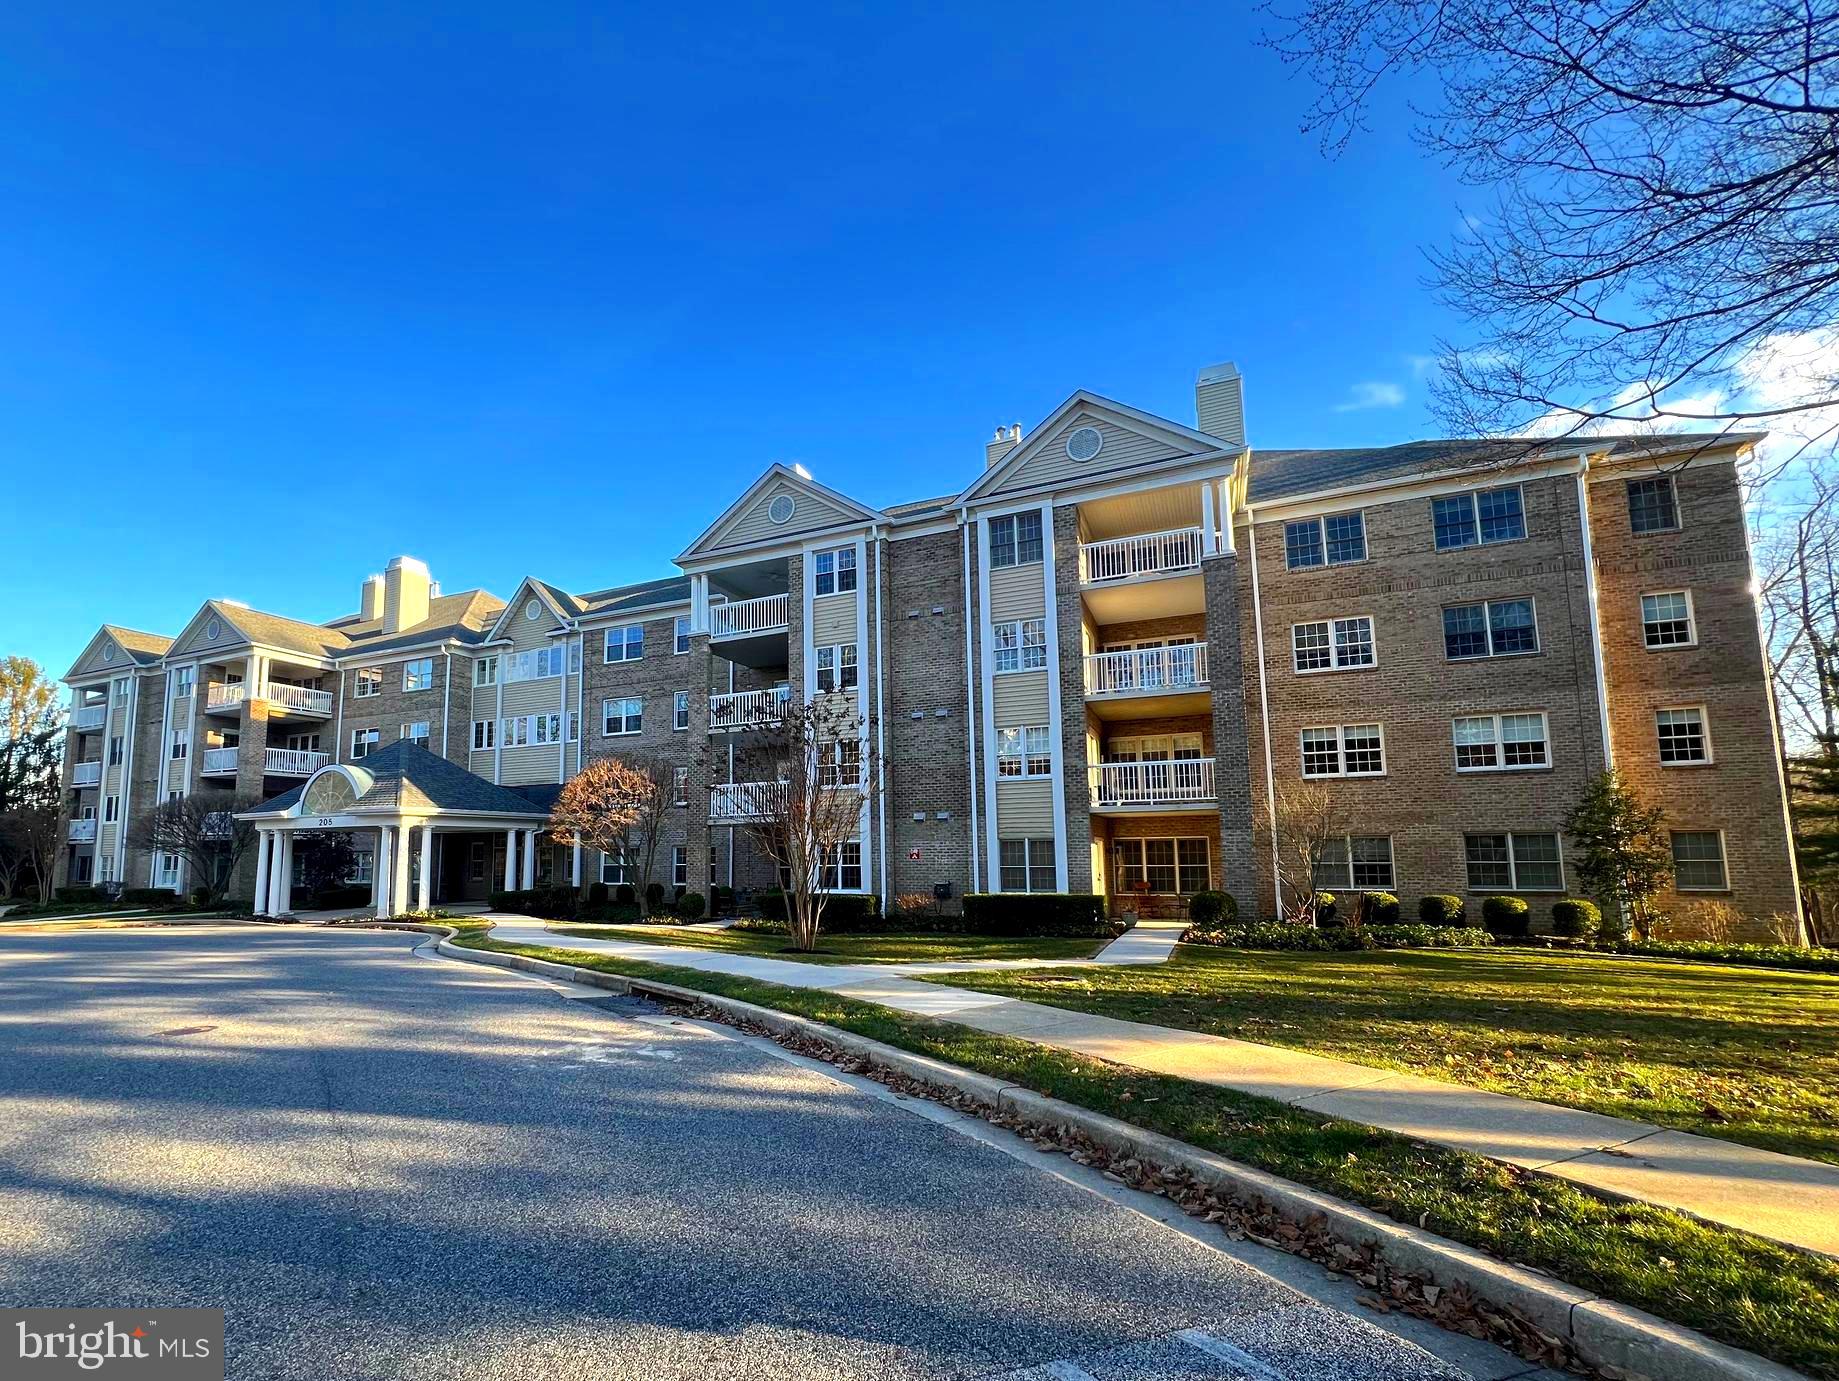
Experience refined living in this beautifully updated 2-bedroom, 2-bath condo, offering a perfect blend of comfort, style, and convenience. This desirable unit features an assigned gated garage parking space, welcoming lobby and elevator access for effortless living.

Step inside to discover gleaming wood floors and a thoughtfully designed layout that maximizes both space and natural light. The renovated eat-in kitchen has Viking appliances, ample cabinetry and sleek countertops, with direct access to a private balcony—perfect for morning coffee or evening relaxation.

The inviting living room features a cozy gas fireplace, ideal for creating a warm ambiance. Both spacious bedrooms offer abundant closet space, while the renovated bathrooms showcase high-end finishes and modern design.

Nestled in a sought-after community, this condo provides the perfect of  convenience, and luxury living. Enjoy easy access to shopping, dining, and major commuter routes while coming home to a peaceful, well-maintained setting. Don't miss this opportunity to make Belmont Forest your home!
#MDBC2122206

LUTHERVILLE TIMONIUM

205 BELMONT FOREST COURT 208

2 Beds

2 Baths

1,479 Sq.Ft.

$460,000

MLS#: MDBC2122206
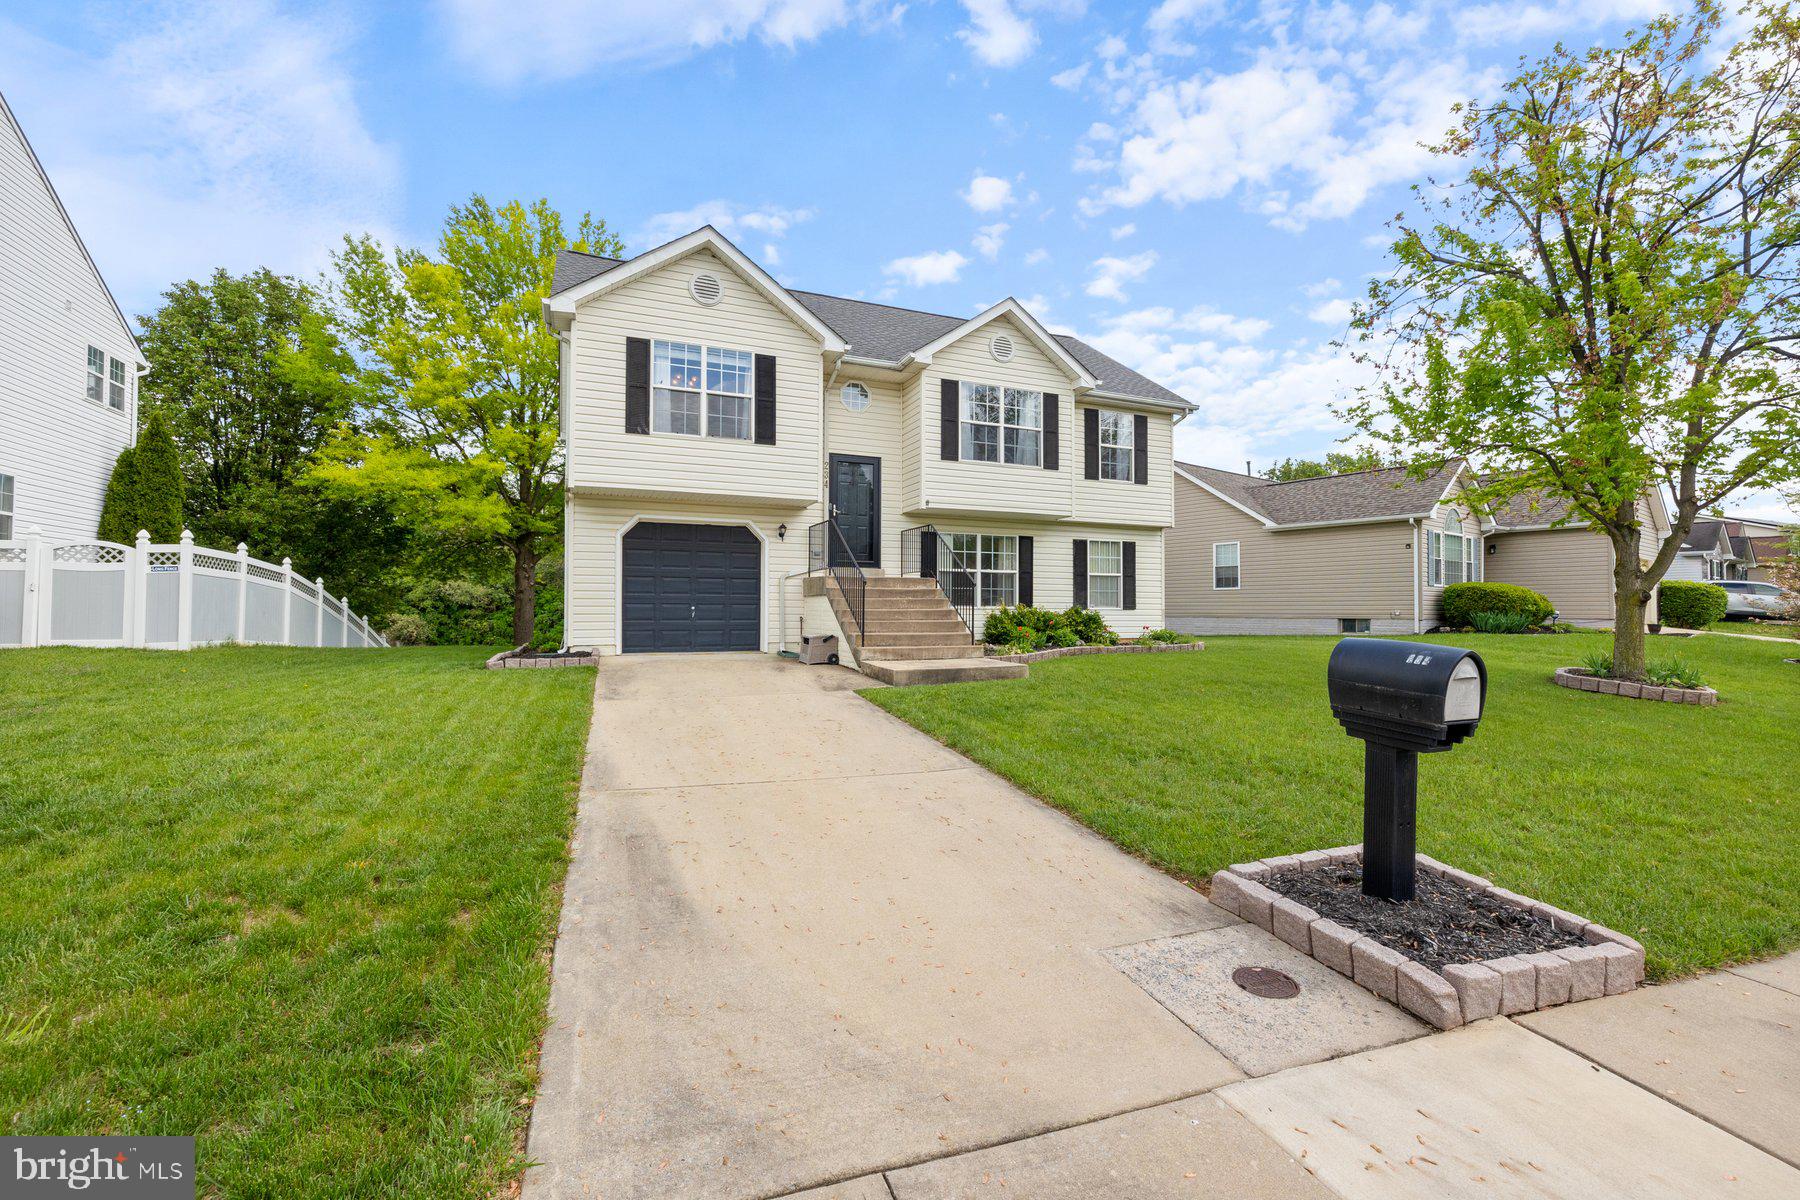
Beautifully Maintained Lakefront Home! This 4 bedroom, 3 full bath home offers comfort, style, and serene views of Lake Coventry. The main level features gleaming wood floors in the living room and bedrooms. Enjoy an updated kitchen with quartz countertops, stainless steel appliances, and direct access to a large deck- ideal for outdoor dining or simply relaxing as ducks glide by.
All bathrooms have been tastefully remodeled with luxury plank flooring. The walk-out lower level boasts an extra bedroom and a spacious recreation room, perfect for entertaining or extra living space.
Gambrill and Baker parks are close by offering walking/hiking and biking trails, tennis courts, playgrounds and pool.  Only about 10 minutes from downtown Frederick which offers a variety of restaurants, breweries and shopping.
Don't miss this move-in ready gem in a peaceful lakefront setting.
#MDFR2063226

FREDERICK

234 LAKE COVENTRY DRIVE

4 Beds

3 Baths

1,822 Sq.Ft.

$500,000

MLS#: MDFR2063226
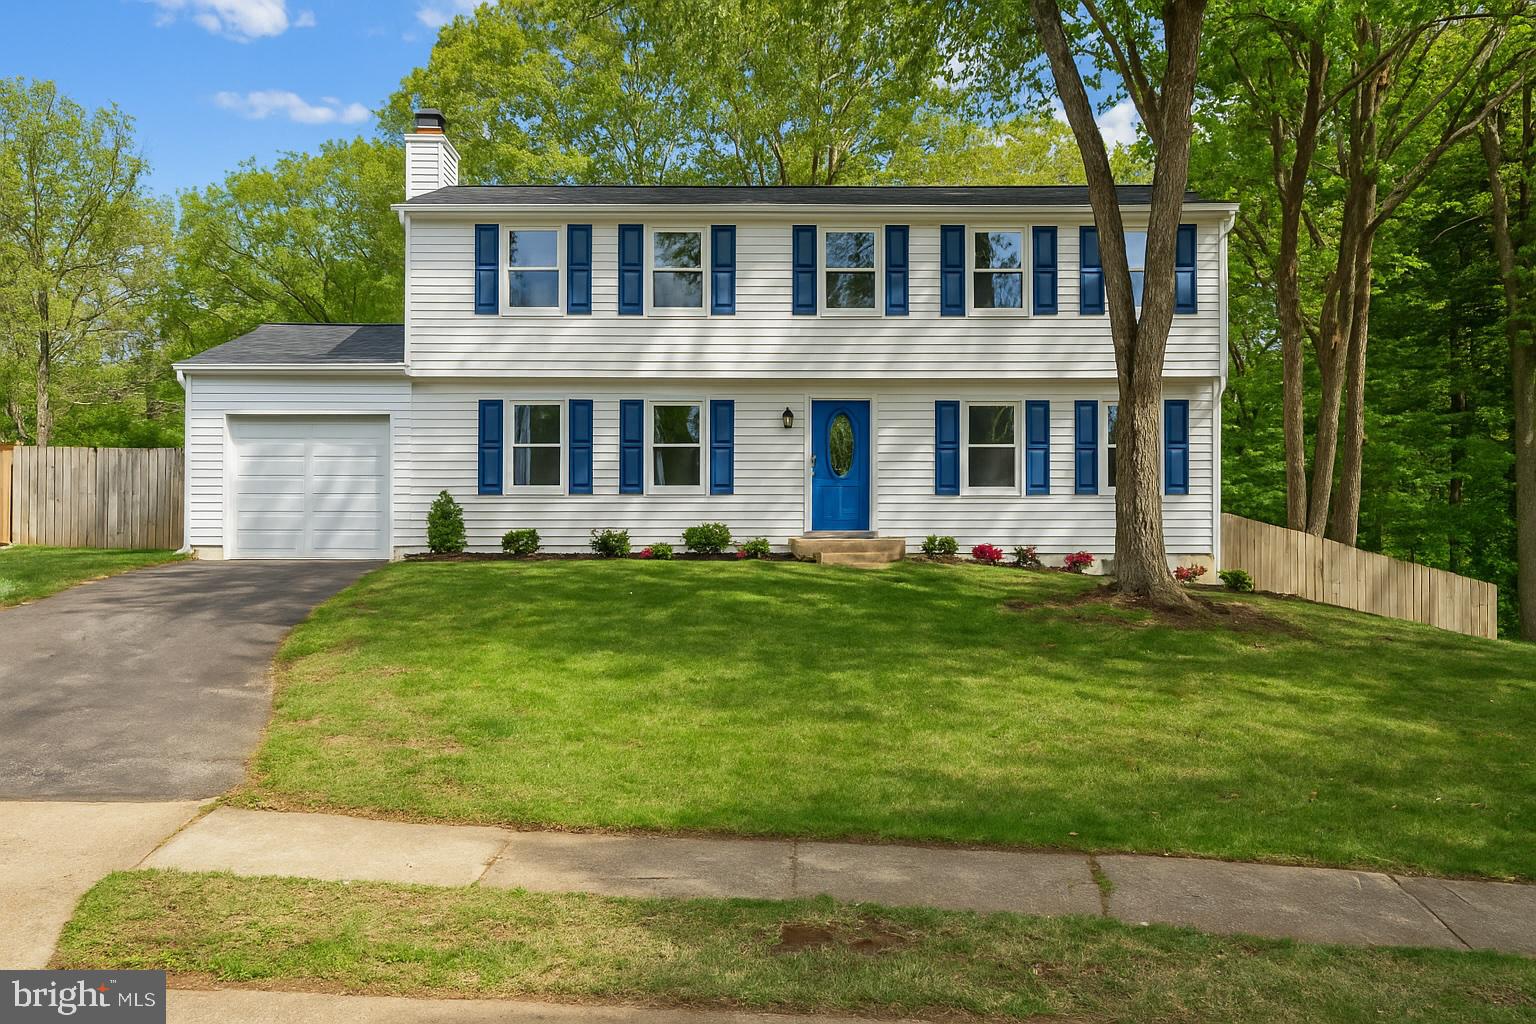
Welcome home! This stunning - and conveniently located - home has been thoughtfully renovated with stunning modern upgrades on all three bright and airy levels totaling nearly 3000 square feet!  Luxury vinyl plank flooring flows throughout the open floorplan, making the home ideal for entertaining friends and family. Inside the entrance, the living room is spacious with recessed lighting, elegant crown molding, and a wide, modern fireplace. Pass through the light-filled breakfast nook into the stylishly updated kitchen. Here you’ll discover abundant bright Shaker-style cabinets, sleek quartz countertops, and stainless steel appliances, including a contemporary range hood and enviable smart refrigerator. On the other side of the kitchen, the family room features a cozy fireplace, offering a second additional living space or welcoming home office. Luxury vinyl plank flooring continues upstairs, where the spacious primary bedroom boasts recessed lighting, a massive walk-in closet, and a sophisticated en suite bathroom with a double sink vanity and luxurious step-in shower. All three additional bedrooms include ceiling fans and wide closets, with shared access to the second chic full bathroom in the hallway. Downstairs, the lower level of the home offers a versatile recreation room with a wet bar and beverage refrigerator. Two bonus rooms and a third stylish full bathroom provide you with additional flexible spaces for a fifth bedroom, home office, or gym. Step outside onto the wide wooden deck to relax or entertain in the privacy of your giant .40 acre fenced backyard, surrounded by beautiful mature trees. On the front of the home, the attached garage and long driveway give you an abundance of space for both storage and parking. No HOA in this lovely, established community! Just minutes to Whole Foods, Wegmans, Springfield Town Center, Kingstowne,  Lake Accotink Park, Fort Belvoir, and The Pentagon. Quick access to Franconia-Springfield Metro Station, I-95, I-495, Franconia-Springfield Parkway, and the Fairfax County Parkway to easily travel and commute around the DMV. Schedule a private tour of your gorgeous new home today!
#VAFX2237962

SPRINGFIELD

7313 BONNIEMILL LANE

4 Beds

3 Baths

2,890 Sq.Ft.

$849,900

MLS#: VAFX2237962
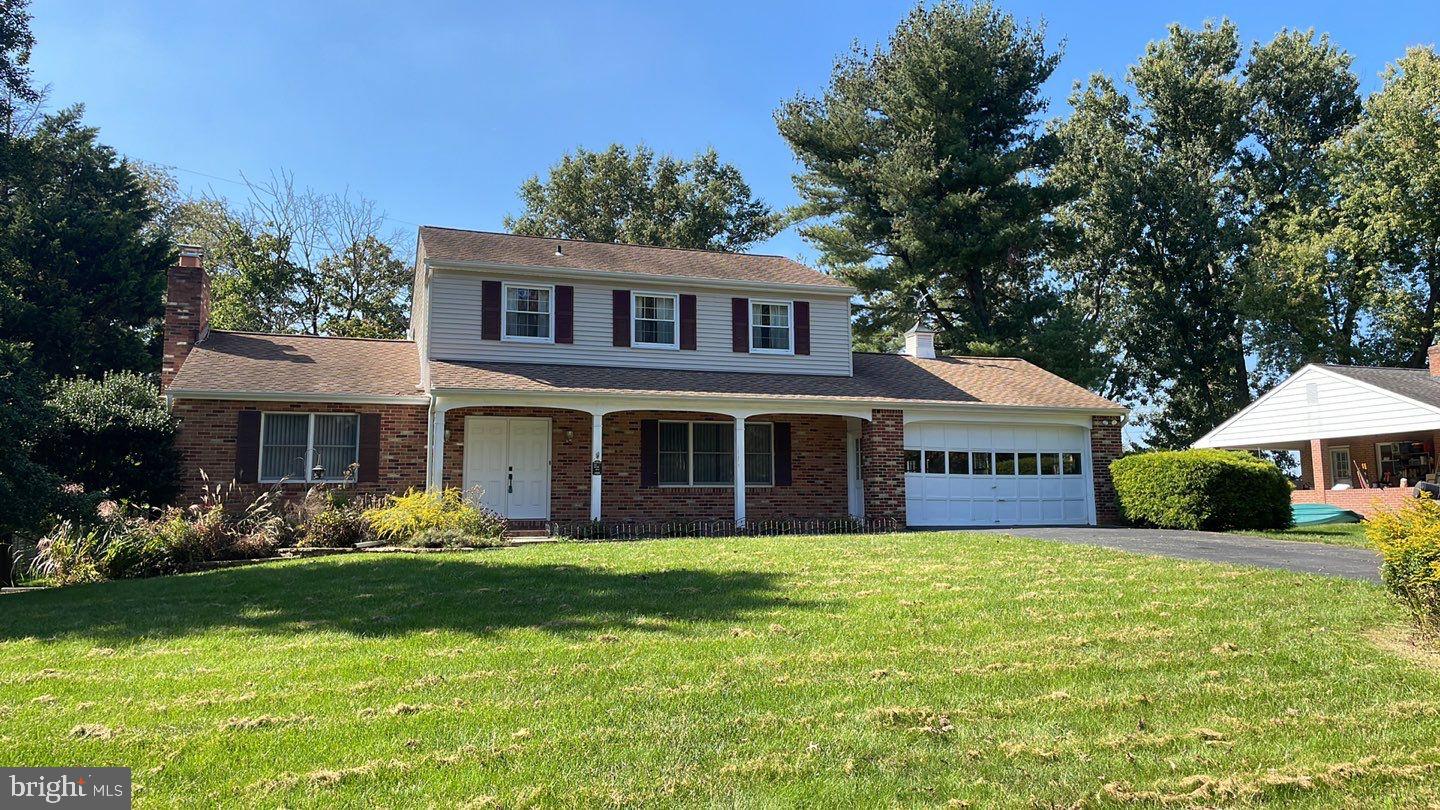
Available Now! 3 Bedroom Colonial on 1/2 acre in Ellicott City. Newly renovated kitchen and baths! Oversized 2 car garage. Spacious bedrooms, including primary bedroom with 2 closets and full bathroom. Wood floors throughout. Conveniently located near Patapsco State Park and many commuter routes. Will consider your pet. No smoking!
#MDHW2052742

ELLICOTT CITY

9325 FURROW AVENUE

3 Beds

2 Baths

2,446 Sq.Ft.

$3,900

MLS#: MDHW2052742
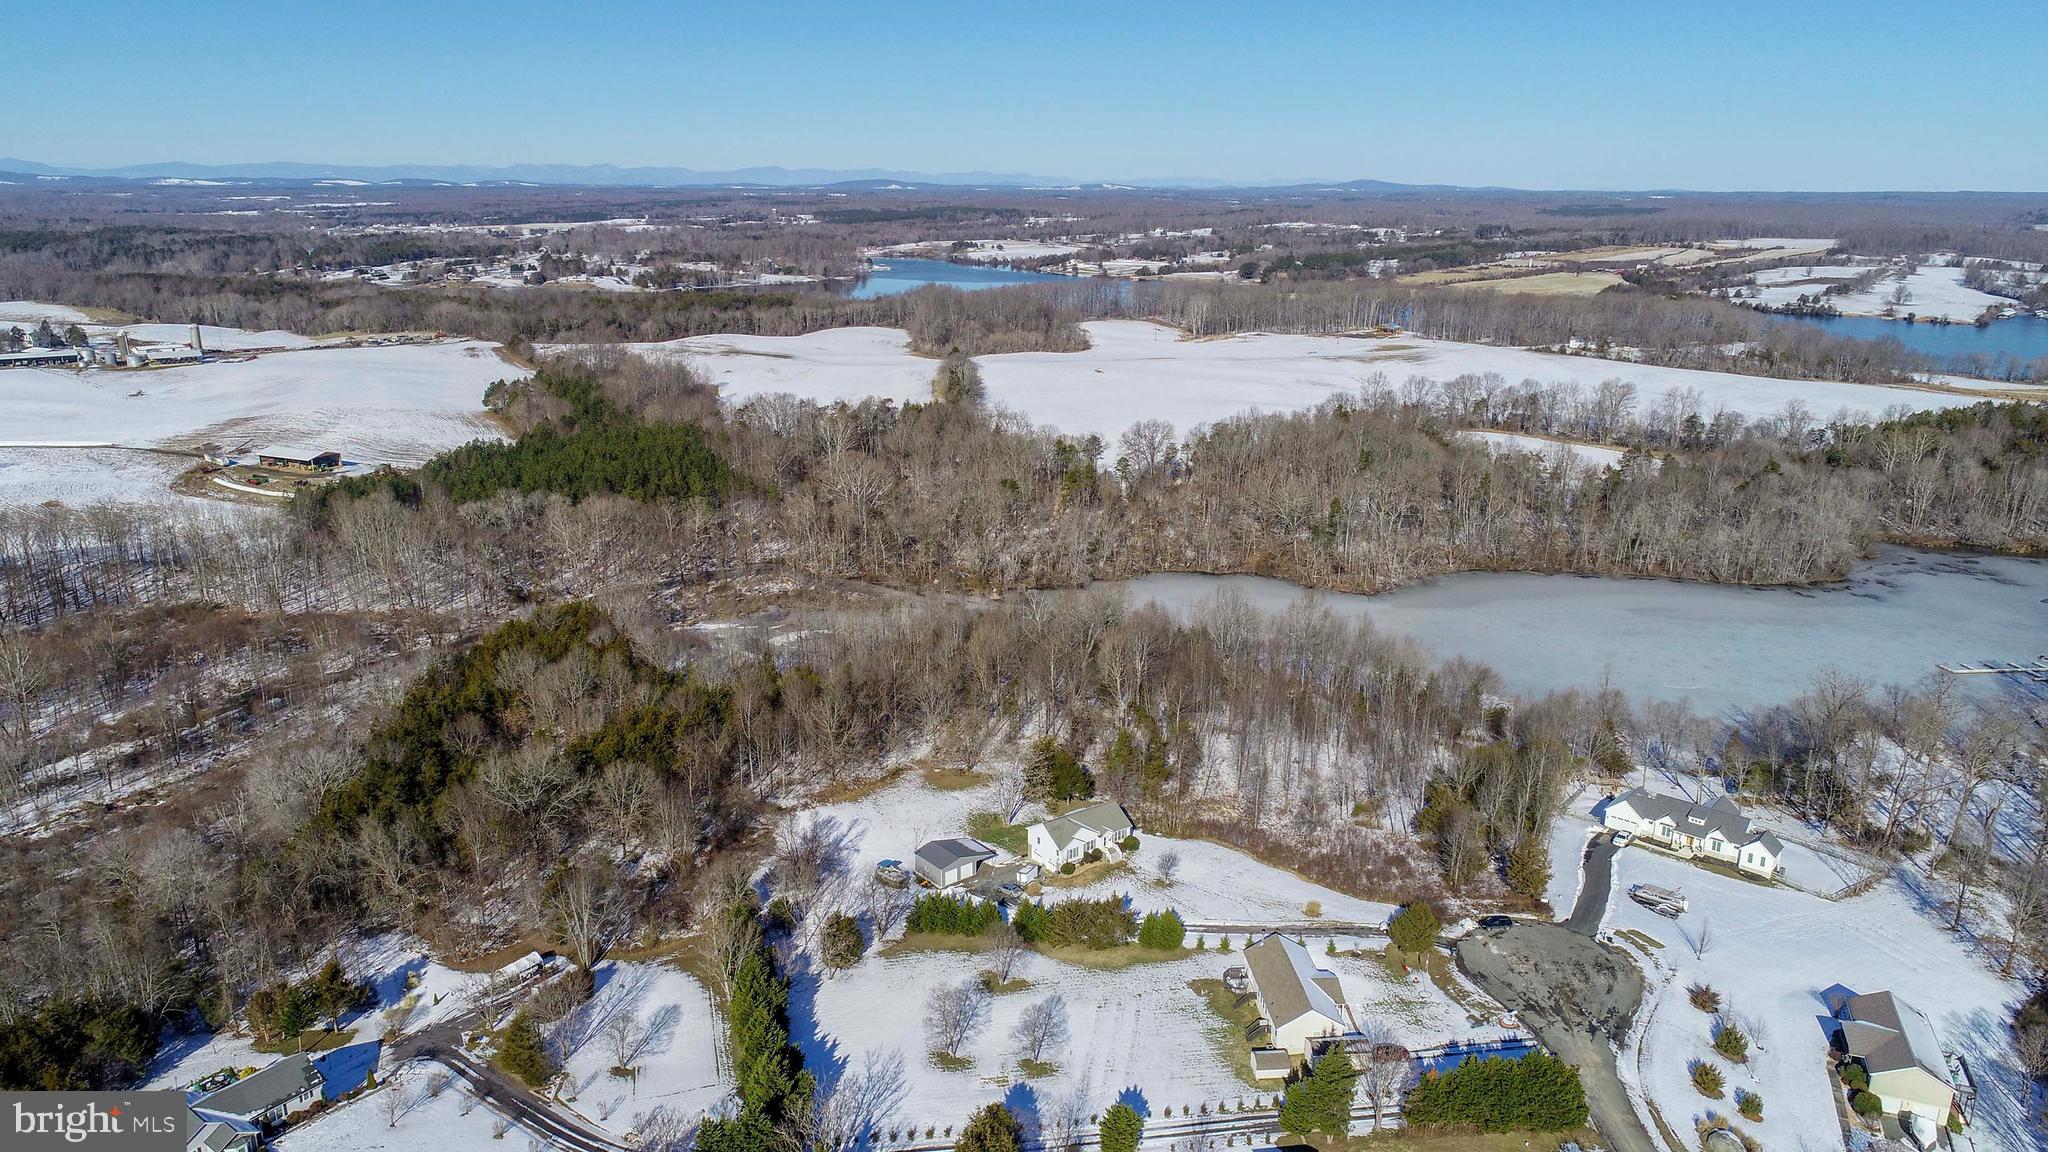
PRICE REDUCED--Discover this spacious 3-bedroom, 3-bath home with water access, perfectly located at the end of a quiet cul-de-sac. The home features a large Great Room with a cozy gas fireplace and a separate dining room with a bay window that lets in plenty of natural light. The kitchen offers generous countertop space, abundant cabinetry, a pantry, and a dedicated area for table seating. The main-level primary suite provides a private retreat with an attached bathroom that includes a soaking tub, separate shower, and walk-in closet. There are also two oversized bedrooms, each with ample closet space.  The finished basement is ideal for entertaining, complete with a bar area and an additional full bathroom. Step outside to a large rear deck with an awning, perfect for hosting gatherings or simply relaxing. The attached oversized 2-car garage offers plenty of storage, while the detached oversized 2-car garage/workshop with electric adds even more versatility.  This property is a short distance from a community common area that features a boat launch, first-come-first-serve boat slips, a picnic pavilion, and a beach area, providing easy access to waterfront living. Located near The Boardwalk, you’re just minutes from local favorites like Tim's Rivershore, Moo Thru, and mini golf, with the Town of Louisa also close by.  While the home does need some TLC, it offers privacy, a great yard, and endless potential in an unbeatable location.
#VALA2007162

MINERAL

255 DERBY LANE

3 Beds

3 Baths

2,362 Sq.Ft.

$380,000

MLS#: VALA2007162

1 ... 481 482 483 484 485 ... 666
* Listings identified with the FMLS IDX logo come from FMLS and are held by brokerage firms other than the owner of this website. The listing brokerage is identified in any listing details. Information is deemed reliable but is not guaranteed. If you believe any FMLS listing contains material that infringes your copyrighted work please click here to review our DMCA policy and learn how to submit a takedown request. © 2024. First Multiple Listing Service, Inc.
 - property

Send a message

Message successfully sent.

Your message

What is 3 + 4 ?

Reason for contacting?

I agree to receive email communication and understand I can unsubscribe at any time.

I agree to be contacted by Charis Realty Group via call, email, and text for real estate services. To opt out, you can reply 'stop' at any time or reply 'help' for assistance. You can also click the unsubscribe link in the emails. Message and data rates may apply. Message frequency may vary. Privacy Policy

Sign Out

Virtual Assistant

Would you like to take the next step with this property? We can help you schedule a showing or virtual tour, or send you more details.

Yes, I would like more information.

Thank You for Your Reply, One of Our Agents will contact you as soon as possible

No, maybe later.

Thank you, you can always contact me via email, phone number or through the contact form.

Realhub AI

Lucy - Your AI-Powered Realtor

Update Your Temporary Password

Personalize your search

Enter your email and we'll notify you immediately when new listings match what you're looking for.

or enter email address

Already have an account ? Login here

Continue your home search

I agree to receive communications and understand I can unsubscribe at any time.

I agree to be contacted by Charis Realty Group via call, email, and text for real estate services. To opt out, you can reply 'stop' at any time or reply 'help' for assistance. You can also click the unsubscribe link in the emails. Message and data rates may apply. Message frequency may vary. Privacy Policy

Already have an account ? Login here

We use cookies

We use cookies primarily for analytics to enhance your experience. By accepting, you agree to our use of these cookies. You can manage your preferences or learn more about our cookies policy.
