Properties

Browse or get in touch to schedule a walkthrough.

  • Nearby me
Price range

Popular Features

Community Features

Association

Property Features

Waterfront

View

Exterior Features

Interior Features

Style

941901 properties match your criteria

Updated 1 minute ago

E-Alert name

Bright and open home with wood flooring, a cozy fireplace, and a seamless layout connecting the kitchen and dining area. Enjoy the wraparound deck, covered porch, and spacious yard—all set directly behind the Sleepy Creek Wildlife Management Area for easy access to nature. Professionally designed with all new furniture, modern decor, and hot tub. Seller spent over $38,000 upgrading & furnishing the property.  As a vacation rental it has generated $147,000 over the past 2.5 years, and can come with an existing property manager and cleaner.  Hot tub and furniture optional, available for purchase.  See seller docs for a summary of rental history and financials.  $1,000 buyer credit if you continue using the same property manager.  Perfect primary or vacation home!
#WVMO2006864

HEDGESVILLE

142 RAVENSFOOT TRAIL

2 Beds

1 Baths

672 Sq.Ft.

$239,000

MLS#: WVMO2006864

3 Bedroom 2 full bath brick ranch on slab with large living room, kitchen with ample cabinets, appliance and dining area, laminate flooring, laundry room with toilet, 1 car garage and carport, handicap ramps to front and rear doors. Home is heated by electric baseboard heating and CAC. property is situated on 2 lots totaling .5 Acres.
#WVMI2003452

FORT ASHBY

177 FORT ASHBY ROAD

3 Beds

2 Baths

1,588 Sq.Ft.

$239,500

MLS#: WVMI2003452

To-be-built at Arcadia North Villas! The Grand Nassau truly lives up to its grand name. Enter this home through the front door and into the great room w/ an open floorplan that flows effortlessly into the gorgeous gourmet kitchen, or enter from your 1-car garage near the large laundry room.  The expansive kitchen center island overlooks both the inviting great room and the formal dining space. Entertain family and friends here or outside on the optional outdoor patio. The main level also includes your luxury owner’s suite, which features a dual vanity bath and huge walk-in closet. Upstairs, you’ll find two spacious bedrooms, a full bath, and an unfinished storage area.  The unfinished walkout basement provides even more storage area or finish it for optional additional living space.

Please note: Lot premiums may apply. Other floorplans and homesites are available. Photos are representative. Model is located at 25 Blantons Road, Martinsburg, WV 25405

Closing Assistance Available with Use of Sellers Preferred Mortgage
#WVBE2026118

MARTINSBURG

19 BLANTONS ROAD

3 Beds

2 Baths

1,634 Sq.Ft.

$336,275

MLS#: WVBE2026118
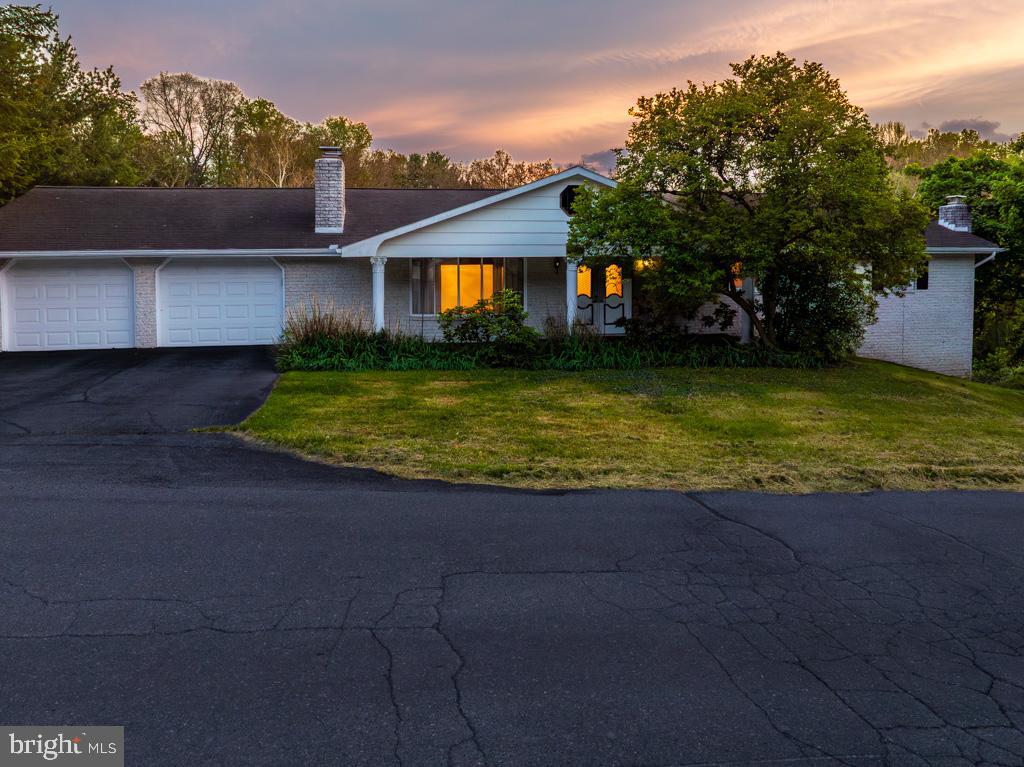
REDUCED $10,000! LOOKING FOR THE SPECIAL BUYER!!   Welcome home to a charming white split-rock rancher set on 2  lots, 26 & 26 A,  a total of .53 acres on a corner lot - with minimum restrictions — a rare find that gives you the freedom to truly make the property your own. With over 1,800 sq. ft. of main-level living, this home offers 3 generous bedrooms and 2 full baths, including a comfortable primary suite with its own private bath.  A convenient half bath is located on the lower level.
Step inside through the tiled foyer, and you’ll immediately notice how well cared for this home is. Beautiful hardwood floors flow through the living and dining room and down the hallway, creating a warm, cohesive feel. Recent updates within the last three years — including fresh interior paint, new carpet, a new oil tank, and a new dishwasher (2026) — mean you can move right in and enjoy.
The kitchen is both functional and inviting, featuring solid-wood cabinetry, a center island with a butcher-block top, and two lighted double-door pantries for ample storage. Three fireplaces throughout the home add charm and cozy gathering spaces for every season.
A striking spiral staircase leads to an additional 1800 square foot finished space to include a walk-out Recreation Room— a true extension of your living space. Here you’ll find an office with built-in bookshelves and an electric fireplace, a recreation room with a wood-stove insert, a side area room with a full-size commercial pool table that conveys, and an additional area already wired for surround sound, ready to be connected. This level also includes a Solarium glass-enclosed room to maximize sunlight. A laundry room with a half bath, and an oversized 23x28 unfinished storage area under the garage.
Outdoor living is just as enjoyable. Relax on the covered front porch or unwind on the 10x24 rear deck with Trex flooring and vinyl railings. The gently sloping backyard leads to a peaceful, wet stream along the property’s edge, offering a serene, natural backdrop.
An oversized 23x29 front entry two-car garage provides plenty of room for vehicles, hobbies, or storage.
All of this is conveniently located near Rt. 45 with easy access to Martinsburg, Shepherdstown, and Rt. 11, and a variety of local restaurants and shopping.
#WVBE2049530

MARTINSBURG

16 MARVA COURT

3 Beds

2 Baths

3,600 Sq.Ft.

$387,500

MLS#: WVBE2049530

Location, location, location!! This brand new, 3-bedroom, 3 bathroom townhome with a garage is near everything you could need. Located only a mile away from I81 and Route 9 makes this home great for commuters. Grocery stores and entertainment and restaurant options are very close by as well. The townhouse was completed in 2025 and tenants can take advantage of brand-new stainless-steel appliances, granite countertops with large kitchen island and the open floor plan. Upstairs you will find a master bath with double sinks at the vanity, walk in shower and brand-new carpet. 2 additional bedrooms and the laundry room complete the upstairs. Downstairs is a spacious recreation room to be used as you see fit. Additionally, tenants can take advantage of the included Ring doorbell and smart electronic door lock. The one car garage adds additional storage options, and the flat backyard is perfect for grilling out. This home is available for immediate occupancy and landlord is open to leases ranging from 12 to 24 months. Brand new washer and dryer will be installed for tenants.
#WVBE2042598

MARTINSBURG

118 MILBURN DRIVE

3 Beds

2 Baths

1,708 Sq.Ft.

$1,985

MLS#: WVBE2042598

Welcome to the Water Lily Ascend Series with 2486 sq ft TBB and scheduled to be completed by JAN 2025. This Water Lily features an open floor plan on the main level with 9 ft ceilings, recessed lighting, large quartz island and countertops, upgraded cabinets, upgraded lighting, stainless appliances, a double pantry, stylishly appointed kitchen, upgraded flooring throughout, 5th Bedroom on main level with full bath and an office! The upper level offers 4 bedrooms, 2 full baths, laundry room and a second Family Room!!The primary suite has 2 huge walk- in closet and a gorgeous private bath with double sinks, upgraded vanity, ceramic flooring and frameless walk-in shower. Finished basement with an additional 820 sq ft of living space that features a full bath with framed shower encloser, large 20X19 rec room, 20 X 20 unfinished space and walkout rear exit! We offer many upgrades to suit everyone! Please call today to set up an appointment to view our decorated. Water Lily Farmhouse model and learn about our amazing incentives we offer!! *Home photos are of a similar Water Lily. *Taxes are an Est. Liberty Run is located in Berkeley Co right on the Jefferson Co line and perfect for commuters to NOVA/DC!
#WVBE2031468

MARTINSBURG

89 SALUTE CIRCLE

5 Beds

4 Baths

3,132 Sq.Ft.

$467,619

MLS#: WVBE2031468

Wonderful newer END UNIT available in Stonebrook Village. This lovely home features a  gorgeous kitchen with island and hardwood floors. Huge family room, spacious master bedroom with walk in closet, master bathroom with separate tub and shower and double sinks. A finished basement with plenty of extra space. A garage, private side yard, and so much more! Close to Hedgesville schools and convenient to shopping and I-81. No Showings until 5/11/2020. Currently tenant occupied. No smoking and prefer no pets. Can be considered case by case. To Apply:  https://www.zumper.com/apply?agentId=6674623&credit&app
#WVBE176680

HEDGESVILLE

67 VENTURA

3 Beds

2 Baths

2,694 Sq.Ft.

$1,500

MLS#: WVBE176680

Welcome home to this completely renovated  upper level apartment in the heart of Charles Town. Moments away from the restaurants and shopping of Washington Street, this generously sized 2 bedroom 1 bath apartment is completely move-in ready. There is also a nicely sized den that opens to back porch with stairs to green space in back. Enjoy the charm and convenience of living in old town Charles Town and the peace of mind of being in a maintenance free property.
#WVJF2019402

CHARLES TOWN

400 E LIBERTY STREET B

2 Beds

1 Baths

1,888 Sq.Ft.

$1,450

MLS#: WVJF2019402

New on site today
None
#WVJF2027134

CHARLES TOWN

Lot 1C BETHANY LANE

None Beds

None Baths

3.55 acres

$374,900

MLS#: WVJF2027134

New on site 1 day ago
Coming soon
None
#WVJF2027232

CHARLES TOWN

66 BROOKLINE CIRCLE

2 Beds

2 Baths

1,892 Sq.Ft.

$399,900

MLS#: WVJF2027232

Beautifully Maintained 3-Bedroom Retreat in Alpine Lake Resort with Proven Rental History!
Discover the perfect blend of comfort, recreation, and investment potential in this beautifully maintained 3-bedroom, 2-bath home located in the desirable Alpine Lake Resort! Built in 2010 and meticulously cared for, this inviting property offers a move-in-ready feel, a versatile layout, and an established rental history—making it an excellent opportunity for a full-time residence, vacation getaway, or income-producing investment.

The upper level features a spacious living room, a welcoming dining area, a well-appointed kitchen with newer appliances, a full bathroom, and a comfortable primary bedroom. Downstairs, you’ll find even more room to relax and entertain, including a cozy family room, two additional bedrooms, a second full bathroom, a dedicated office, a utility room, and a pantry. With plenty of space for family, friends, and vacation guests, this thoughtfully designed home offers flexibility for every lifestyle.

Step outside and enjoy the professionally constructed fire pit and dedicated seating area—perfect for unwinding under the stars, gathering with friends, or making lasting memories after a day of resort activities. A paved driveway adds convenience and easy access.

Life at Alpine Lake Resort offers an exceptional array of amenities, including an 18-hole golf course, indoor swimming pool, sandy beach, swimming lake, scenic hiking trails, fitness center, tennis and pickleball courts, and an on-site lodge and restaurant. Whether you’re seeking outdoor adventure, peaceful relaxation, or year-round recreation, there’s something for everyone to enjoy.

The seller is highly motivated, creating an excellent opportunity for buyers ready to make their move! With its well-maintained condition, flexible living spaces, desirable resort setting, and proven rental history, this property is ready to deliver enjoyment and potential value for years to come.

Whether you’re looking for your next home, a weekend escape, or a vacation rental investment, this Alpine Lake Resort gem deserves a closer look. Schedule your private showing today and discover all this exceptional property has to offer!
#WVPR2000456

TERRA ALTA

485 REDWOOD DRIVE

3 Beds

2 Baths

2,200 Sq.Ft.

$344,000

MLS#: WVPR2000456

Professional pictures coming soon.

Welcome to 121 Kitchens Orchard — where timeless design meets modern luxury in a peaceful setting. This thoughtfully designed home offers an exceptional blend of elegance, comfort, and functionality, with spacious living areas and beautifully appointed finishes throughout.
At the heart of the home is a stunning vaulted great room, creating an impressive sense of volume and openness while providing the perfect gathering space. A striking stone gas fireplace serves as the focal point, adding warmth and character to the space. The open-concept design flows seamlessly into the dining area and a beautifully appointed kitchen featuring custom cabinetry and high-end appliances, making everyday living and entertaining effortless.
The main level offers a desirable layout with a spacious primary suite, walk-in closet, private bath, dedicated office, convenient laundry room, pantry, and powder room. Two additional bedrooms and a full bath provide comfortable accommodations for family or guests.
Upstairs, a private fourth bedroom and full bath provide additional flexibility for guests, a home office, hobby space, or a private retreat. The home's thoughtful design also includes a two-car garage, welcoming front and rear porches, and generous windows that invite natural light throughout.
Nestled in a quiet and peaceful setting, 121 Kitchens Orchard offers the ideal combination of refined living and everyday tranquility. From the soaring ceilings and statement fireplace to the custom kitchen and carefully considered floor plan, every detail is designed to create a home that feels both sophisticated and welcoming.
This house is more than a home — it’s a place to slow down, gather, and enjoy the way you want to live.
#WVBE2054196

HEDGESVILLE

121 KITCHENS ORCHARD ROAD

4 Beds

3 Baths

2,476 Sq.Ft.

$724,990

MLS#: WVBE2054196

Come see every homesteader’s dream in wild and wonderful West Virginia! This 3-bedroom, 2-bath home offers the perfect combination of peaceful country living, usable outdoor space, and convenient access to nearby amenities. Inside, you’ll find new vinyl plank flooring, along with a primary bedroom featuring its own private bathroom. A full unfinished basement provides tons of additional space and potential for storage, a workshop, or additional finished living space. Major updates include a new roof and new Trex decking on both the front porch and spacious rear deck, where you can relax and overlook the beautiful property. Outside is where this home really shines for anyone dreaming of a more self-sufficient lifestyle! A fenced area is already in place for goats and chickens, freshly planted fruit trees are ready to grow, and a two-story shed provides ample space for tools, equipment, hobbies, and storage. Surrounded by a peaceful rural setting with plenty of room to enjoy the outdoors, this property gives you the opportunity to start your own little homestead without sacrificing convenience. Located just minutes from Cumberland and LaVale, this property offers the best of both worlds—peaceful West Virginia country living with the added benefit of low property taxes, all while remaining close to shopping, dining, and everyday necessities. Bring your animals, plant your garden, and make this property your own!
#WVMI2004540

RIDGELEY

1994 OLD FURNACE ROAD

3 Beds

2 Baths

1,278 Sq.Ft.

$234,900

MLS#: WVMI2004540
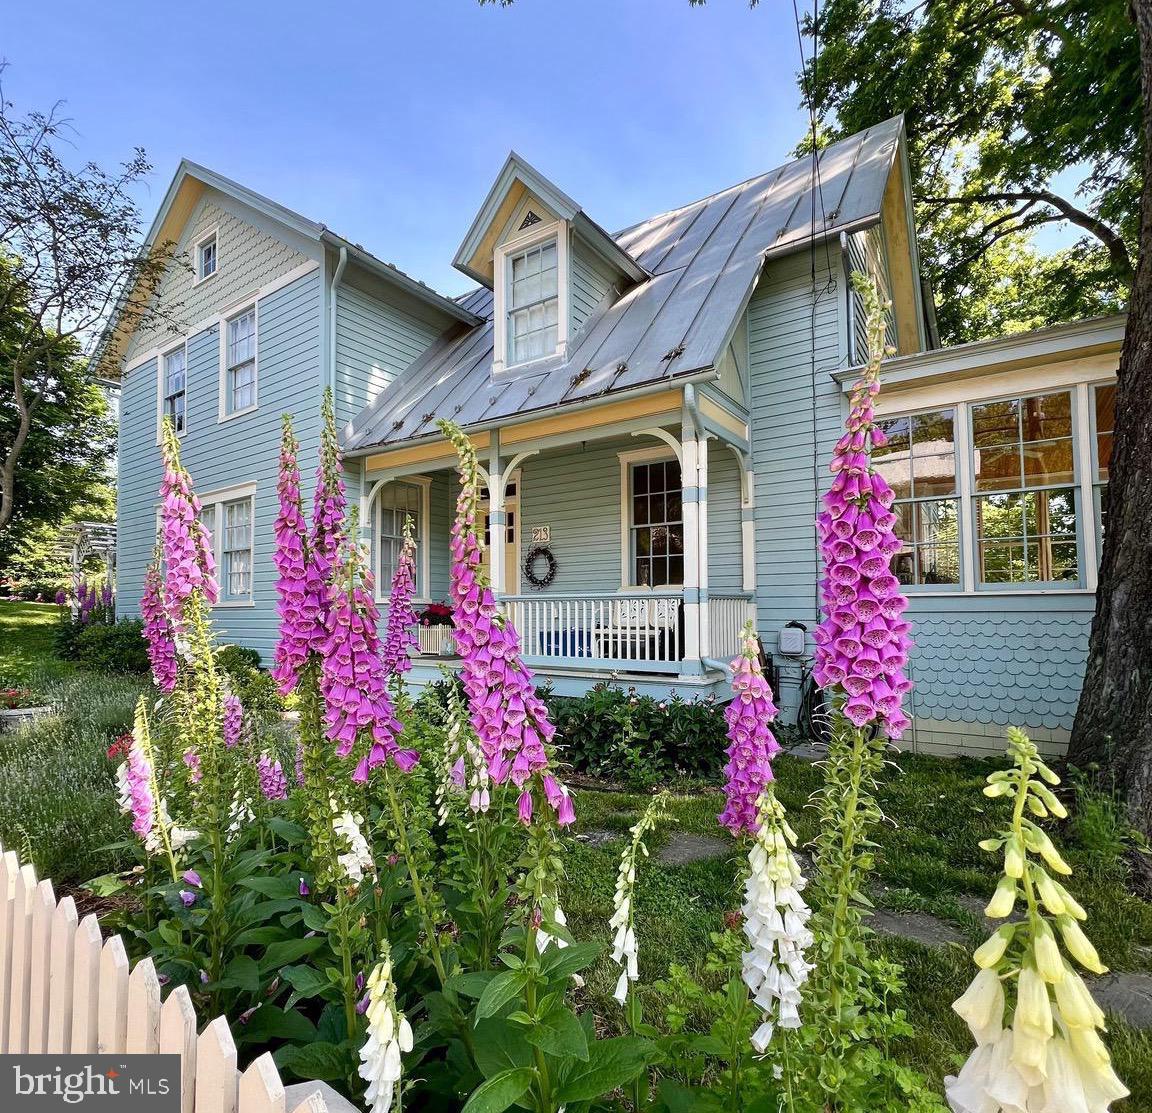
Welcome to 213 W High Street! This beautifully preserved 2-story residence rests on a DOUBLE, corner lot in the Historic District. The charming home showcases original architectural elements and offers the perfect balance of comfort, style, and history. Its plaster walls, wood floors and double-hung wood windows have been lovingly maintained. It exudes historical character as you enter through the original front door and into an open foyer with fireplace. A set of original glass paneled doors with transoms lead out to a light-filled sunroom with 12 original six-foot-tall windows! The wainscoting and pickled floorboards encompass this space. The formal dining room creates a gracious space for memorable meals and celebrations. Here a built-in custom bar coordinates with the original fireplace mantle trim while the original, diamond pattern lead glass windows create a distinctive focal point. The dual alcoves provide closet or hutch space. (This area could be renovated to a 1st floor bedroom as the adjacent half bath was once a full bath!) To the left of the entry an elegant, yet comfortable living room is flanked by a grand fireplace and floor to ceiling built-in bookcases. Music played from here can be piped to speakers around the main floor.  A standout feature in the kitchen is the custom-built cabinetry with abundant storage space, recycling center, kitchen desk, and display shelves which were all thoughtfully integrated. Beautiful schoolhouse lights were carefully repurposed from a local church remodel while the striking black and white tile floors add a bold, graphic touch. Kitchen finishes include stainless-steel appliances, Corian countertops, and a Kohler farmhouse sink. A powder room is tucked behind a discreet pocket door in the butler’s pantry.  An additional flex space lends itself to endless possibilities with floor to ceiling built-in shelves and wondrous natural light (office, guest room, playroom, craft room or even a small home business). The functional mudroom, with sizable utility closet, hosts a walk-in pet shower/cleaning room along with a second small stairway and a hidden cellar door. The rear screened porch leads to a lovely deck path where you will find your very own hidden spa with a hot tub, private changing area and outdoor shower! Adjacent is a custom stone patio with a thoughtfully arranged fire ring and planters that create a harmonious outdoor retreat! Upstairs, the four bedrooms boast historic charm with built-in shelves and aspects of the original fireplaces.  The soaking tub in the remodeled full bath is also original to the house. The primary bedroom is a cozy retreat with transom stained-glass art, leaded glass diamond window, an en suite primary bathroom and entry to the second floor sleeping porch. The stairway to the full-house attic is also located off of the sleeping porch. Followed by a cozy second floor TV room (or bedroom) with a built-in desk for homework or gaming! This space flows into the laundry room with separate Kohler deep utility sink and a unique ductless dryer. The next room is currently used as a home office, but could function as a bedroom or be converted back to a kitchenette space. Cabinets along one full wall once outfitted a sink & small fridge! Outside, immerse yourself in the enchanting gardens, where nature and history seamlessly intertwine.  The historic rock walls, meandering stone paths, and two custom-built sheds add charm, character as well as utility. The fenced vegetable garden is a true highlight, providing a protected space to grow fresh produce and herbs. The many species of native trees support birds & butterflies while shading the house in the heat of summer. Immerse yourself in the splendor of this historic, small town.  Conveniently stroll to the C&O Canal, restaurants, shops, or Shepherd University. Schedule a personal tour to explore this stunning piece of history! See listing documents for Final Plat of Lot A and Lot B to convey with this sale.
#WVJF2016594

SHEPHERDSTOWN

213 W HIGH STREET

4 Beds

2 Baths

3,459 Sq.Ft.

$815,000

MLS#: WVJF2016594

ATTN NATURE LOVERS/ARTISTS! Exceptional, private cedar, post and beam 2 story custom contemporary  home .Great design, textures galore, walls of windows, best materials.  FrP   A joy to inhabit. 2 acre hillside lot. Huge 65' shed or garage. Big deck at treetop level. Screened porch. First floor Master Br.Bath, stone/ tile. Kitchen granite, ceramic tile.  A great retreat / full time home, 5 mi I-81
#1001708097

MARTINSBURG

4695 DRY RUN ROAD

4 Beds

3 Baths

2,293 Sq.Ft.

$288,900

MLS#: 1001708097

1 ... 57 58 59 60 61 ... 666
* Listings identified with the FMLS IDX logo come from FMLS and are held by brokerage firms other than the owner of this website. The listing brokerage is identified in any listing details. Information is deemed reliable but is not guaranteed. If you believe any FMLS listing contains material that infringes your copyrighted work please review our DMCA policy and learn how to submit a takedown request. © 2024. First Multiple Listing Service, Inc.

Send a message

Message successfully sent.

Your message

What is 3 + 4 ?

Reason for contacting?

I agree to receive email communication and understand I can unsubscribe at any time.

I agree to be contacted by Charis Realty Group - Christine Issler, Broker via call, email, and text for real estate services. To opt out, you can reply 'stop' at any time or reply 'help' for assistance. You can also click the unsubscribe link in the emails. Message and data rates may apply. Message frequency may vary. Privacy Policy

Sign Out

Virtual Assistant

Would you like to take the next step with this property? We can help you schedule a showing or virtual tour, or send you more details.

Yes, I would like more information.

Thank You for Your Reply, One of Our Agents will contact you as soon as possible

No, maybe later.

Thank you, you can always contact me via email, phone number or through the contact form.

Realhub AI

Lucy - Your AI-Powered Realtor

Update Your Temporary Password

Personalize your search

Enter your email and we'll notify you immediately when new listings match what you're looking for.

or enter email address

Already have an account ? Login here

Continue your home search

I agree to receive communications and understand I can unsubscribe at any time.

I agree to be contacted by Charis Realty Group - Christine Issler, Broker via call, email, and text for real estate services. To opt out, you can reply 'stop' at any time or reply 'help' for assistance. You can also click the unsubscribe link in the emails. Message and data rates may apply. Message frequency may vary. Privacy Policy

Already have an account ? Login here

We use cookies

We use cookies primarily for analytics to enhance your experience. By accepting, you agree to our use of these cookies. You can manage your preferences or learn more about our cookies policy.
