
Property
Beds
7
Full Baths
6
1/2 Baths
1
Year Built
2007
Sq.Footage
6,606
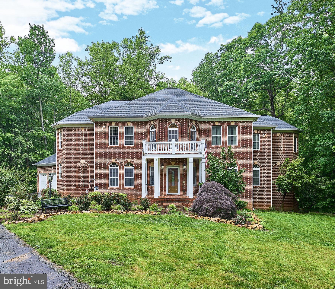
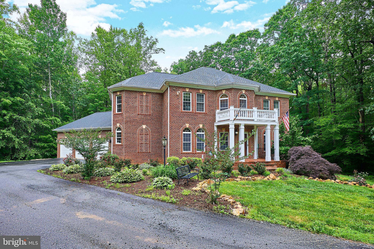
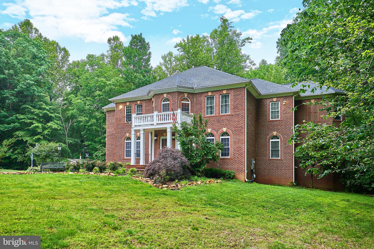
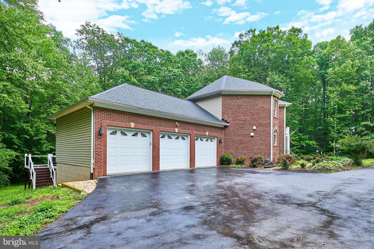
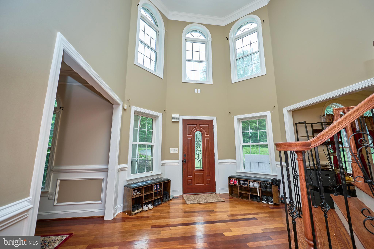
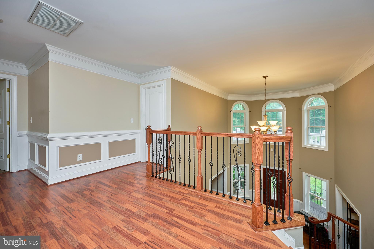
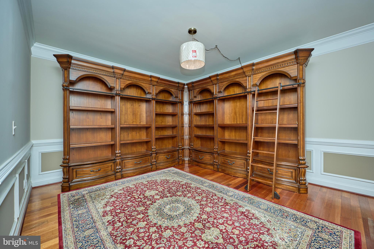
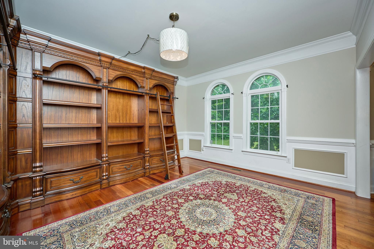
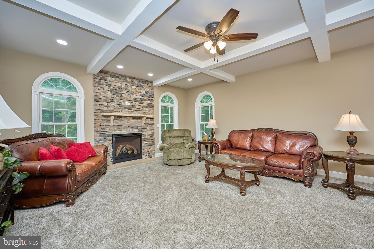
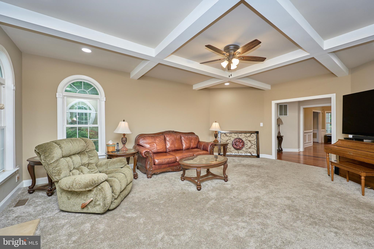
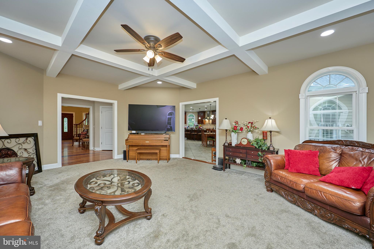
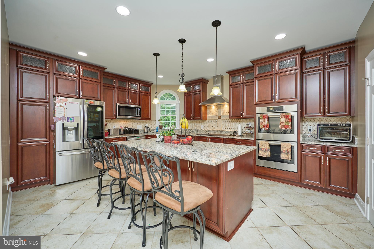
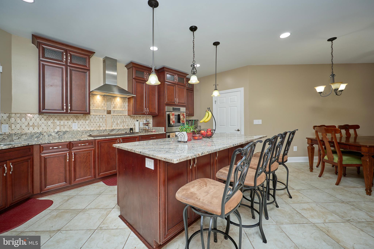
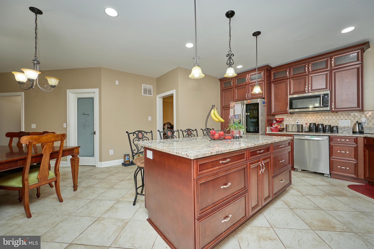
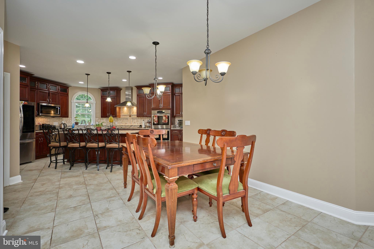
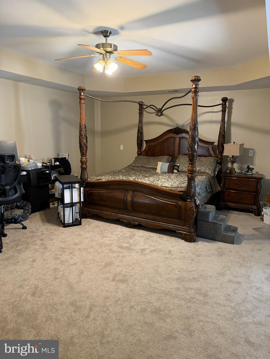
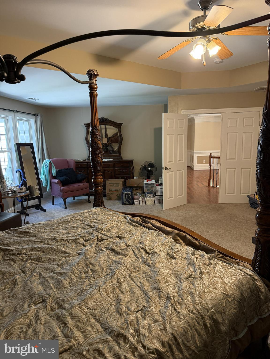
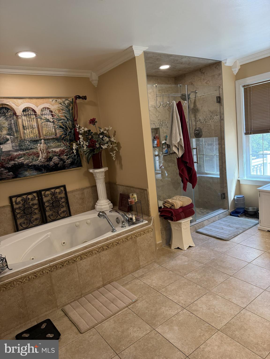
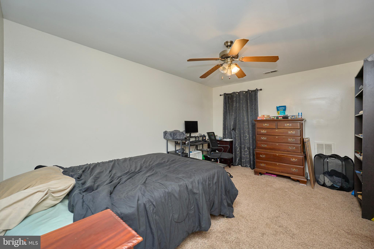
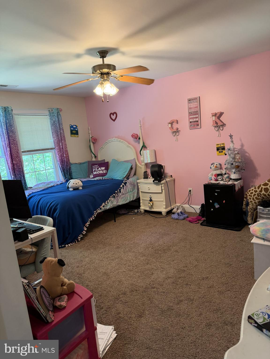
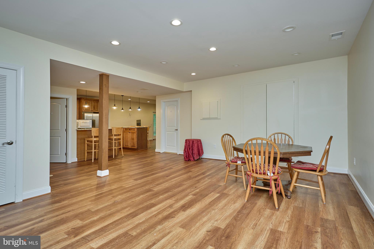
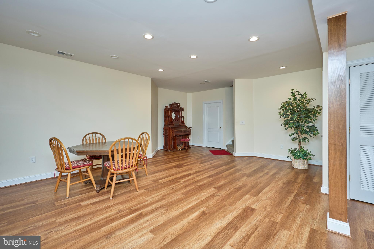
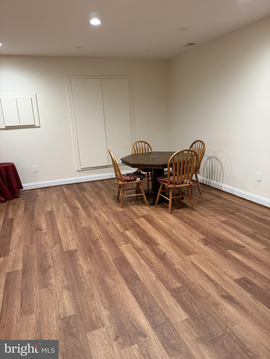
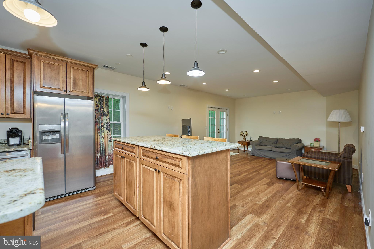
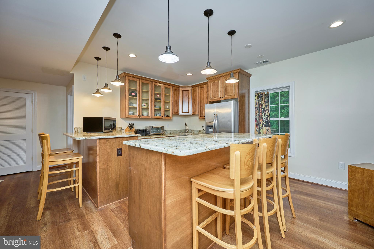
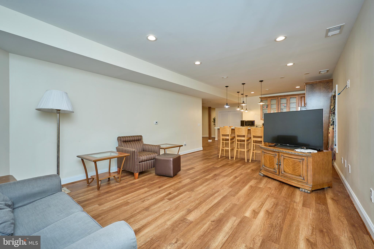
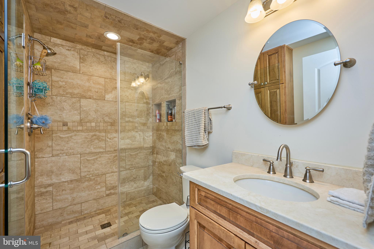
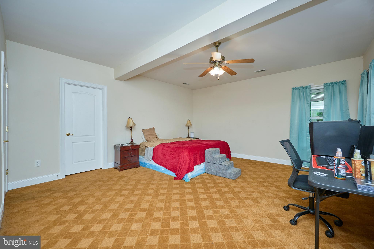
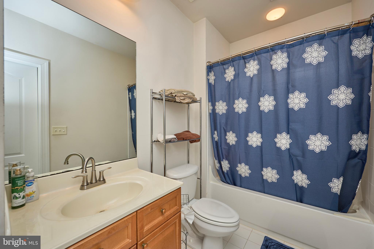
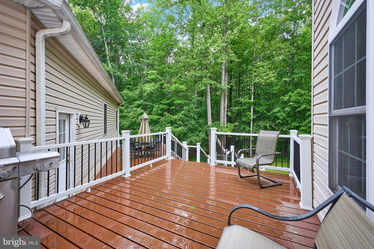
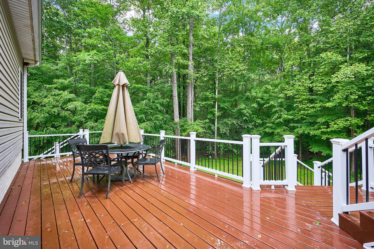
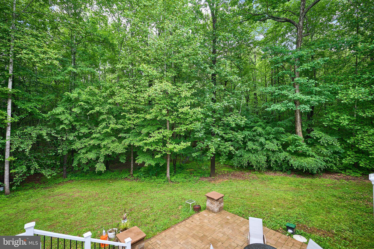
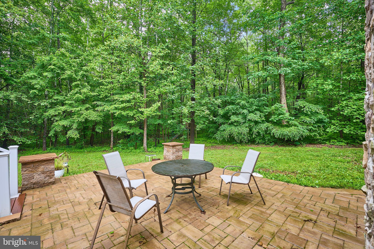
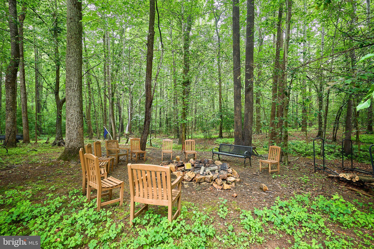
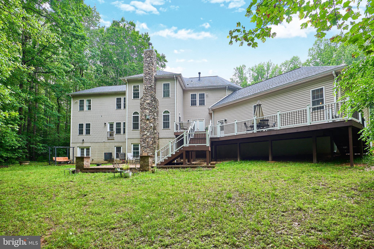
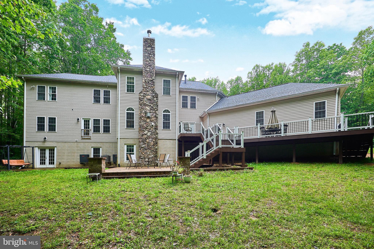
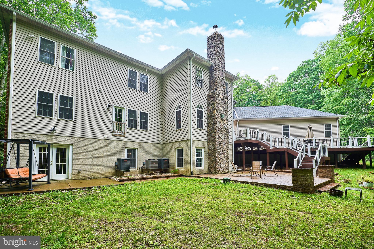
Nestled in the prestigious Liberty Oaks community, this exquisite 7-bedroom, 6.5-bathroom residence offers a harmonious blend of luxury and comfort. With a generous 6,606 sq. ft. of thoughtfully designed living space, this home is perfect for those who appreciate high-end finishes and an exclusive lifestyle. Step inside to discover a gourmet kitchen that will inspire your culinary adventures, featuring stainless steel appliances, a six-burner stove, and upgraded countertops. The inviting breakfast area and formal dining room provide ideal settings for both casual meals and elegant entertaining. Relax in the spacious living room, complete with a cozy gas fireplace, or retreat to the luxurious primary suite, which boasts a soaking tub and a walk-in shower. The home's interior showcases a traditional floor plan with rich wood floors, plush carpeting, and recessed lighting, creating an atmosphere of warmth and sophistication. Outside, the 10-acre lot backs to serene wooded areas, providing a secluded oasis for relaxation and outdoor activities. Enjoy the expansive deck and patio, perfect for al fresco dining or simply soaking in the tranquility of nature. Recent updates include the spectacular kitchen (2025), new roof (2026), paver patio (2025), mudroom and pantry additions (2025), updated decks (2025), and a finished basement (2024). Perfect for multi-generational living, the home also features a main-level in-law suite that offers a bedroom, a spacious living room, a walk-in closet, and a full bath. Complete with a 3-car garage and ample parking, this home is a true sanctuary, offering both luxury and comfort in a picturesque setting. Experience the lifestyle you've always dreamed of in this remarkable residence.
Features & Amenities
Interior
-
Other Interior Features
Ceiling Fan(s), Kitchen Island, Recessed Lighting, Walk-In Closet(s), Soaking Tub
-
Total Bedrooms
7
-
Bathrooms
6
-
1/2 Bathrooms
1
-
Above Grade Finished Area
5014.0
-
Basement YN
YES
-
Cooling YN
YES
-
Cooling
Central Air, Ceiling Fan(s), Electric
-
Fireplace YN
YES
-
Heating YN
YES
-
Heating
Propane, Heat Pump
-
Main Level Bedrooms
1
-
Pet friendly
Yes
Exterior
-
Garage
Yes
-
Garage spaces
3
-
Parking
Garage Door Opener, Garage, Driveway, Attached
-
Patio and Porch Features
Deck, Patio
-
Pool
No
-
Waterfront YN
NO
Area & Lot
-
Lot Features
Wooded, Secluded
-
Lot Size(acres)
10.0
-
Lot Size(square feet)
435,604
-
Property Type
Residential
-
Property Sub Type
Single Family Residence
-
Architectural Style
Colonial, Traditional
Price
-
Sales Price
$1,275,000
-
Tax Amount
$11,330
-
Financing Options
FHA, Cash, Conventional, VA
-
Zoning
A1
-
Sq. Footage
6,606
-
Price/SqFt
$193
HOA
-
Association
No
School District
-
Elementary School
COLES
-
Middle School
BENTON
-
High School
CHARLES J. COLGAN SENIOR
Property Features
-
New Construction
NO
-
Accessibility Features
Accessible Doors, Accessible Hallway(s)
-
Foundation Details
Concrete Perimeter
-
Senior Community YN
NO
-
Sewer
Septic Tank
-
Tax Lot
01
-
Water Source
Well
Schedule a Showing
Showing scheduled successfully.
Mortgage calculator
Estimate your monthly mortgage payment, including the principal and interest, property taxes, and HOA. Adjust the values to generate a more accurate rate.
Your payment
Principal and Interest:
$
Property taxes:
$
HOA fees:
$
Total loan payment:
$
Total interest amount:
$
Location
County
PRINCE WILLIAM
Elementary School
COLES
Middle School
BENTON
High School
CHARLES J. COLGAN SENIOR
Listing Courtesy of Stephen Ritter, Pearson Smith Realty LLC
RealHub Information is provided exclusively for consumers' personal, non-commercial use, and it may not be used for any purpose other than to identify prospective properties consumers may be interested in purchasing. All information deemed reliable but not guaranteed and should be independently verified. All properties are subject to prior sale, change or withdrawal. RealHub website owner shall not be responsible for any typographical errors, misinformation, misprints and shall be held totally harmless.

AGENT
Lauren Seaton
Call Lauren today to schedule a private showing.

* Listings on this website come from the FMLS IDX Compilation and may be held by brokerage firms other than the owner of this website. The listing brokerage is identified in any listing details. Information is deemed reliable but is not guaranteed. If you believe any FMLS listing contains material that infringes your copyrighted work please click here to review our DMCA policy and learn how to submit a takedown request.© 2024 FMLS.
Related Properties
NOKESVILLE
9671 MARLETTE DRIVE
3 Beds
2 Baths
2,170 Sq.Ft.
$1,260,000
MLS#: VAPW2121116
NOKESVILLE
13121 BRISTOW ROAD
4 Beds
4 Baths
4,056 Sq.Ft.
$1,200,000
MLS#: VAPW2119152
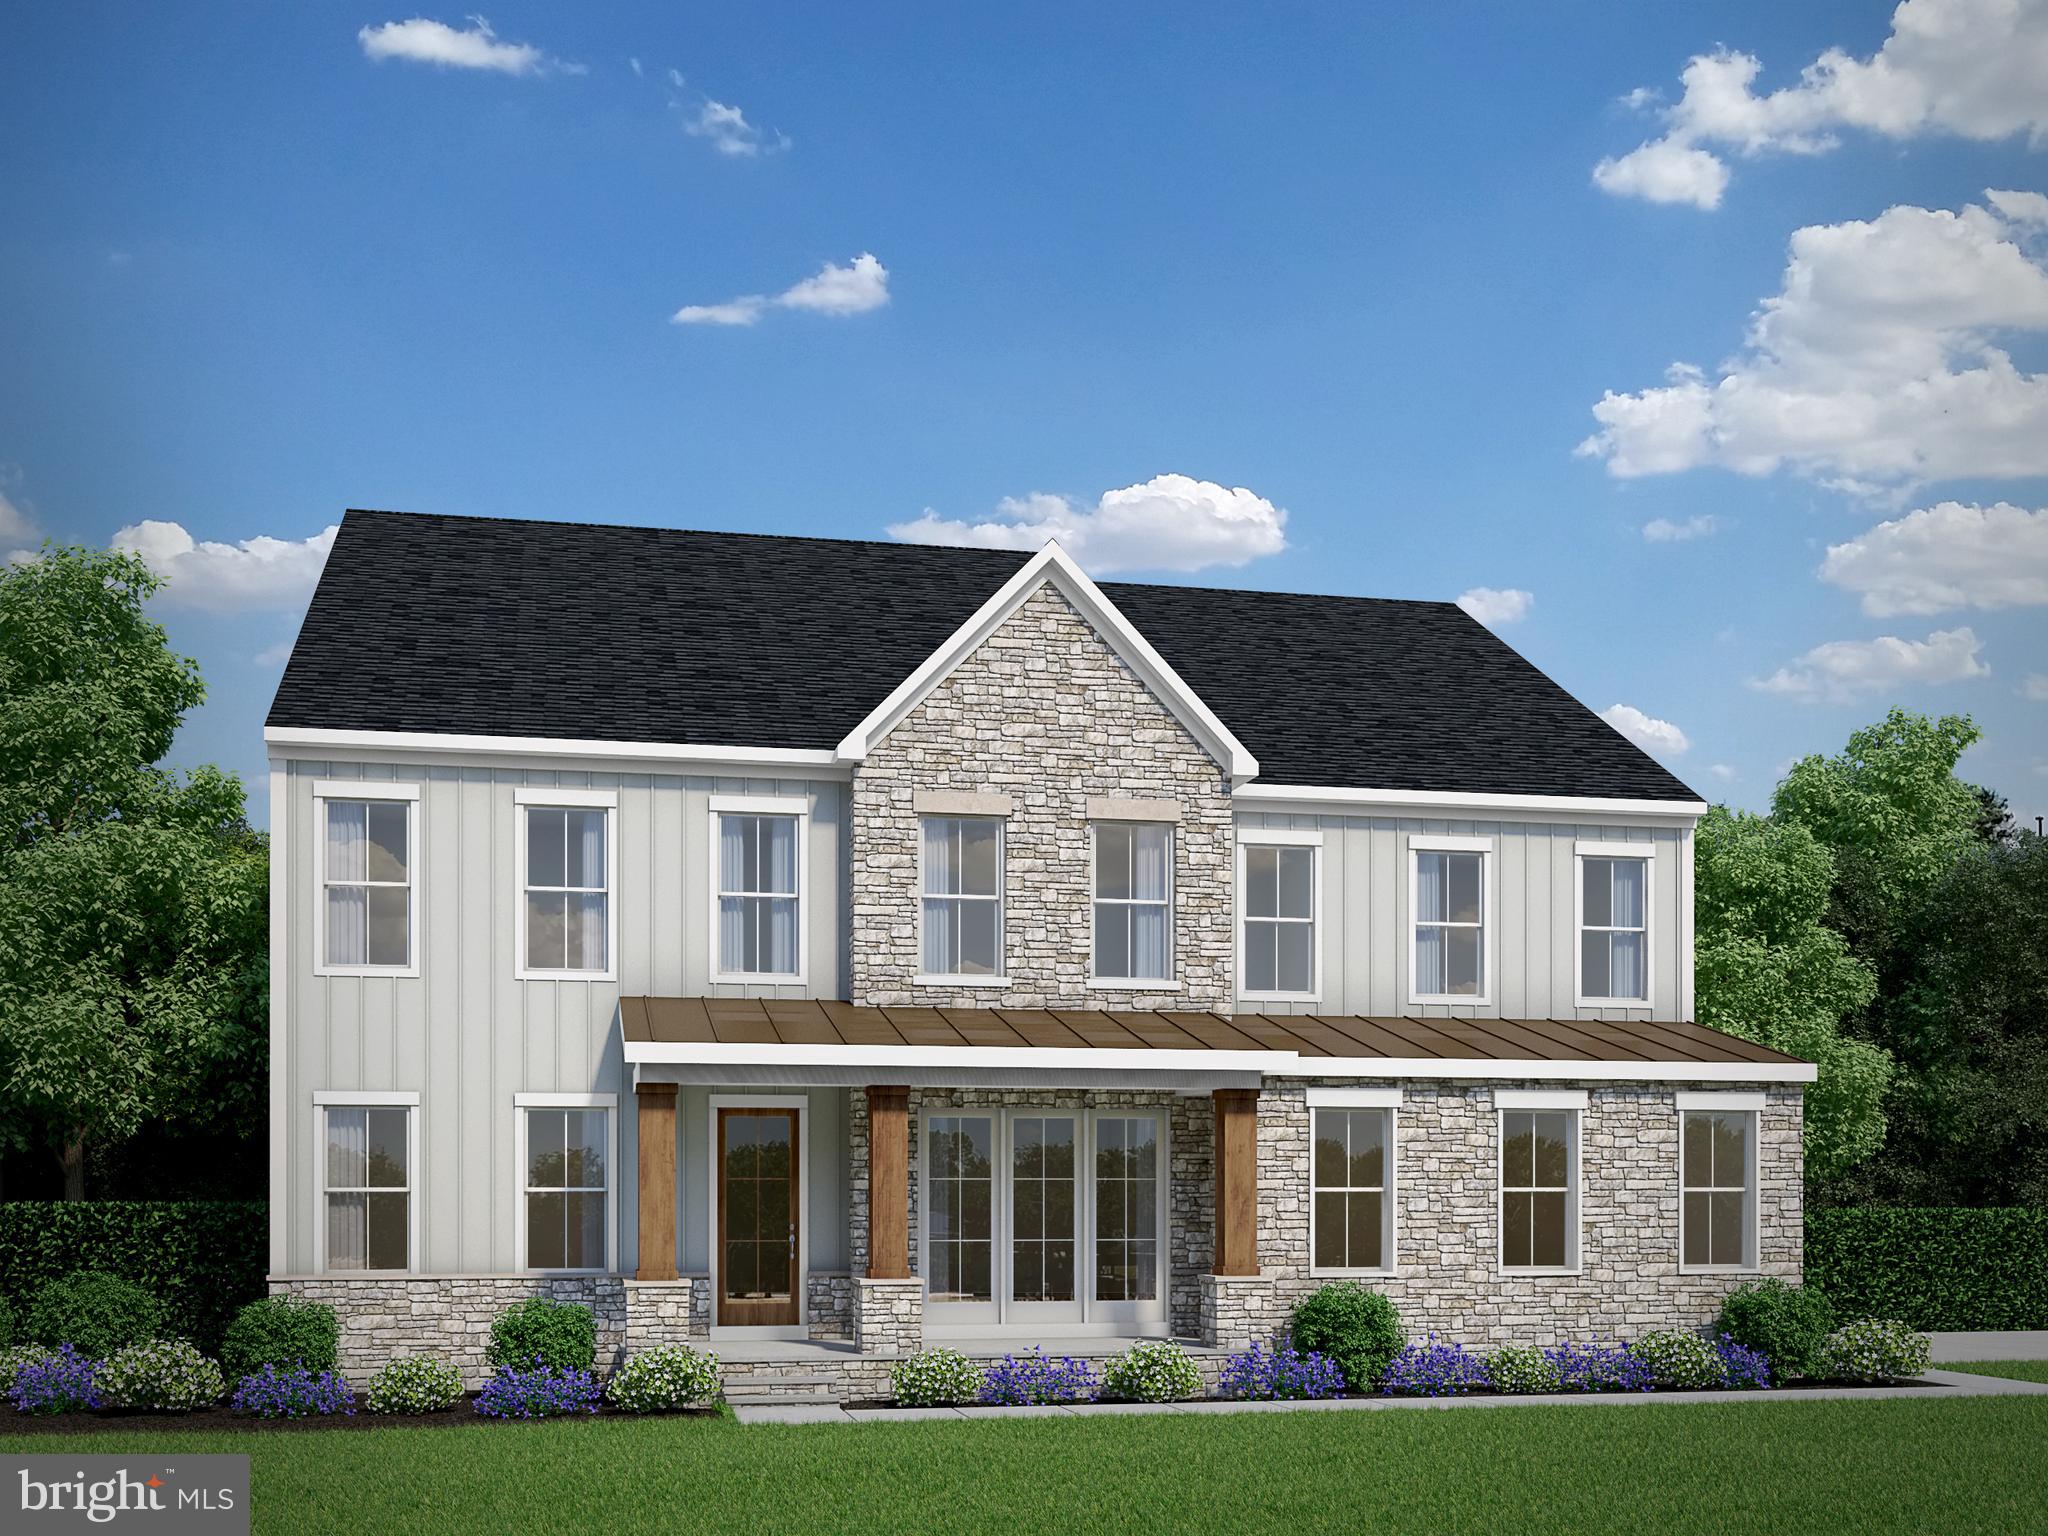
NOKESVILLE
0 FITZWATER DRIVE
4 Beds
4 Baths
4,845 Sq.Ft.
$1,384,900
MLS#: VAPW2105160
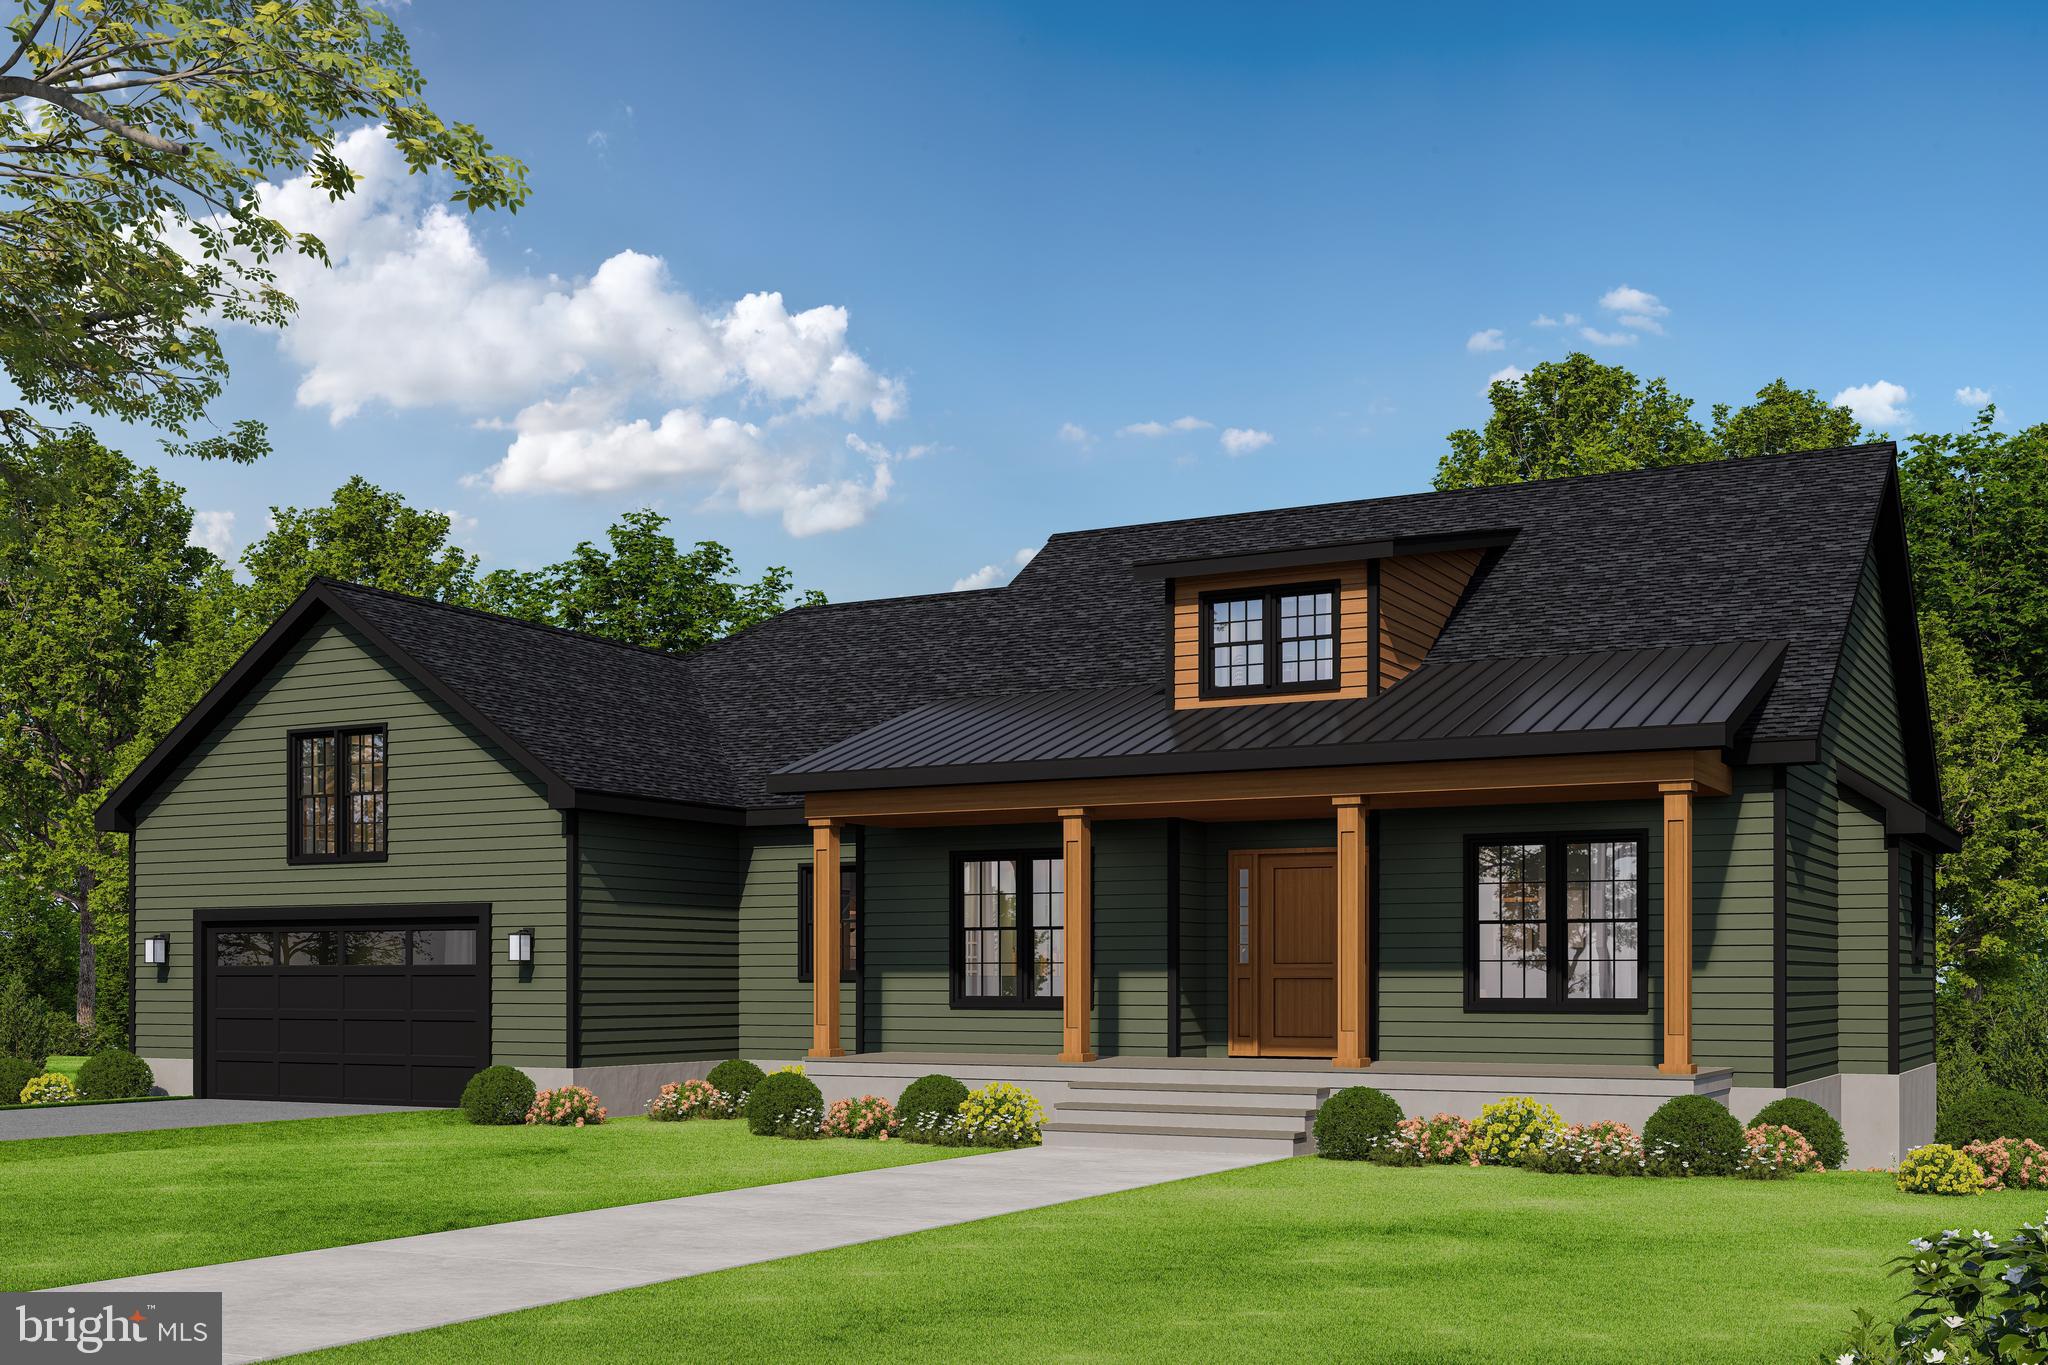
NOKESVILLE
LOT 2 TOLER DRIVE
3 Beds
2 Baths
2,365 Sq.Ft.
$1,027,900
MLS#: VAFQ2022322
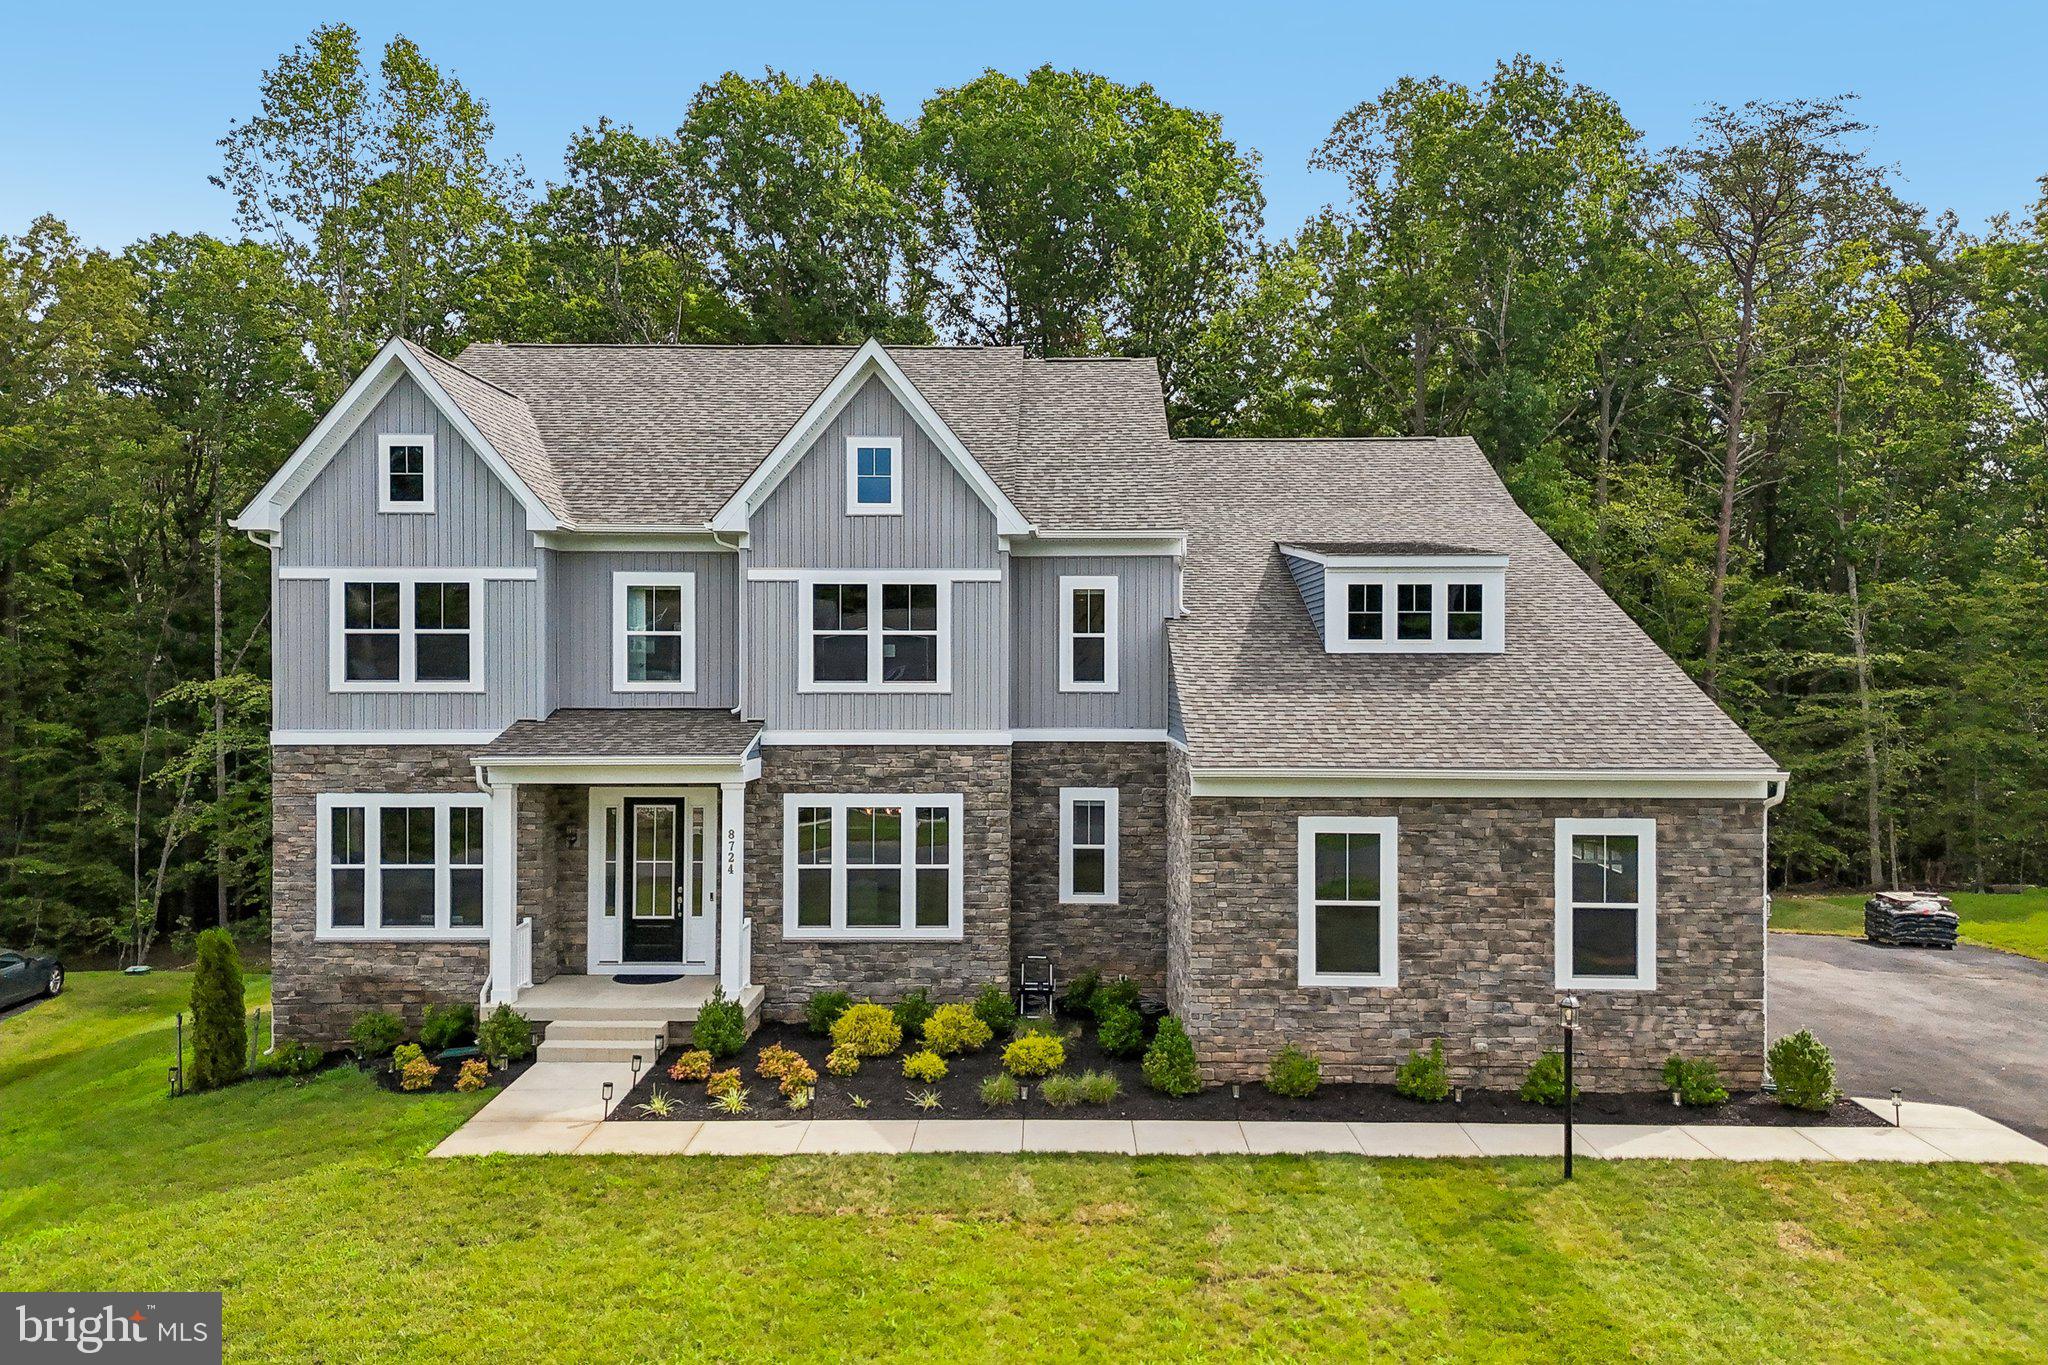
NOKESVILLE
8724 CLASSIC LAKES WAY
6 Beds
6 Baths
7,550 Sq.Ft.
$1,480,000
MLS#: VAPW2125308
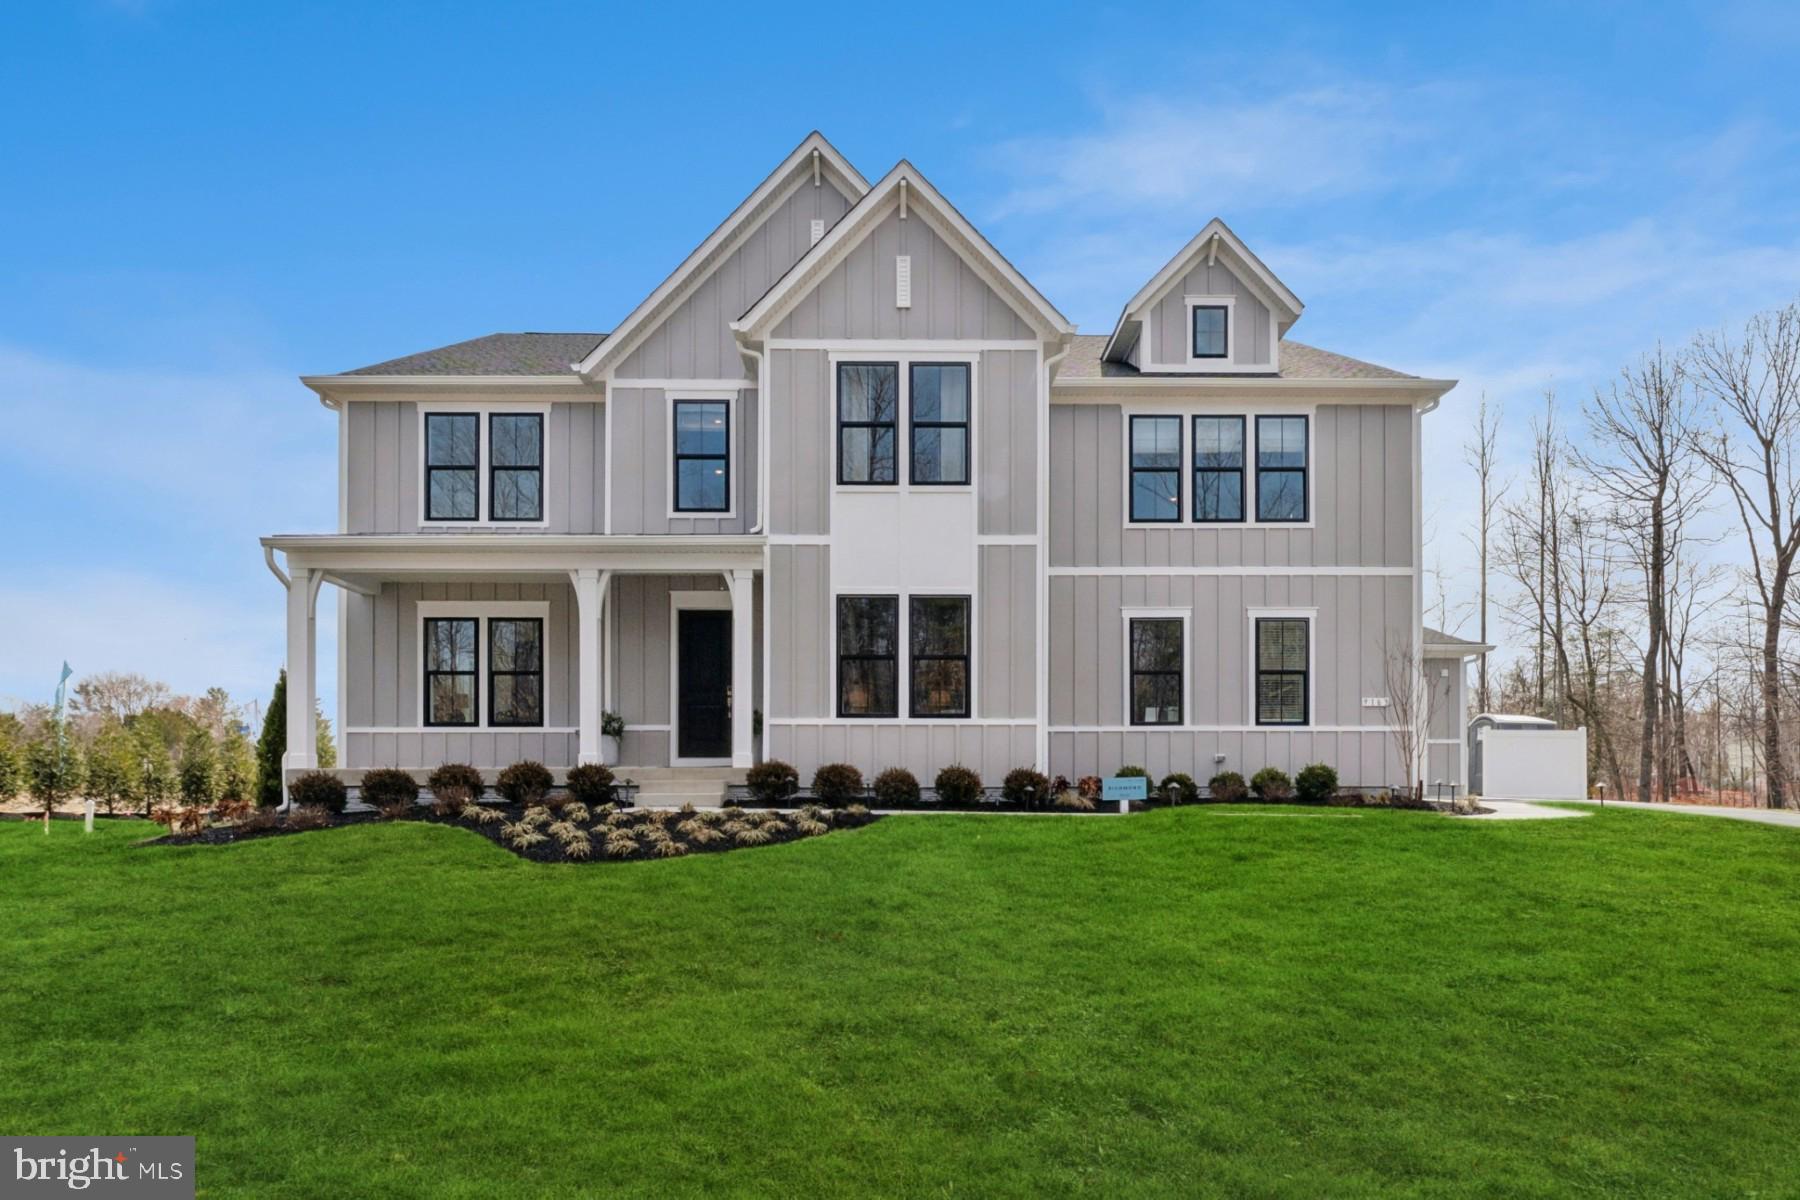
NOKESVILLE
12200 GORE MEADOW DRIVE
5 Beds
5 Baths
6,333 Sq.Ft.
$1,396,366
MLS#: VAPW2122232

NOKESVILLE
8727 CLASSIC LAKES WAY
6 Beds
5 Baths
6,298 Sq.Ft.
$1,369,000
MLS#: VAPW2129076
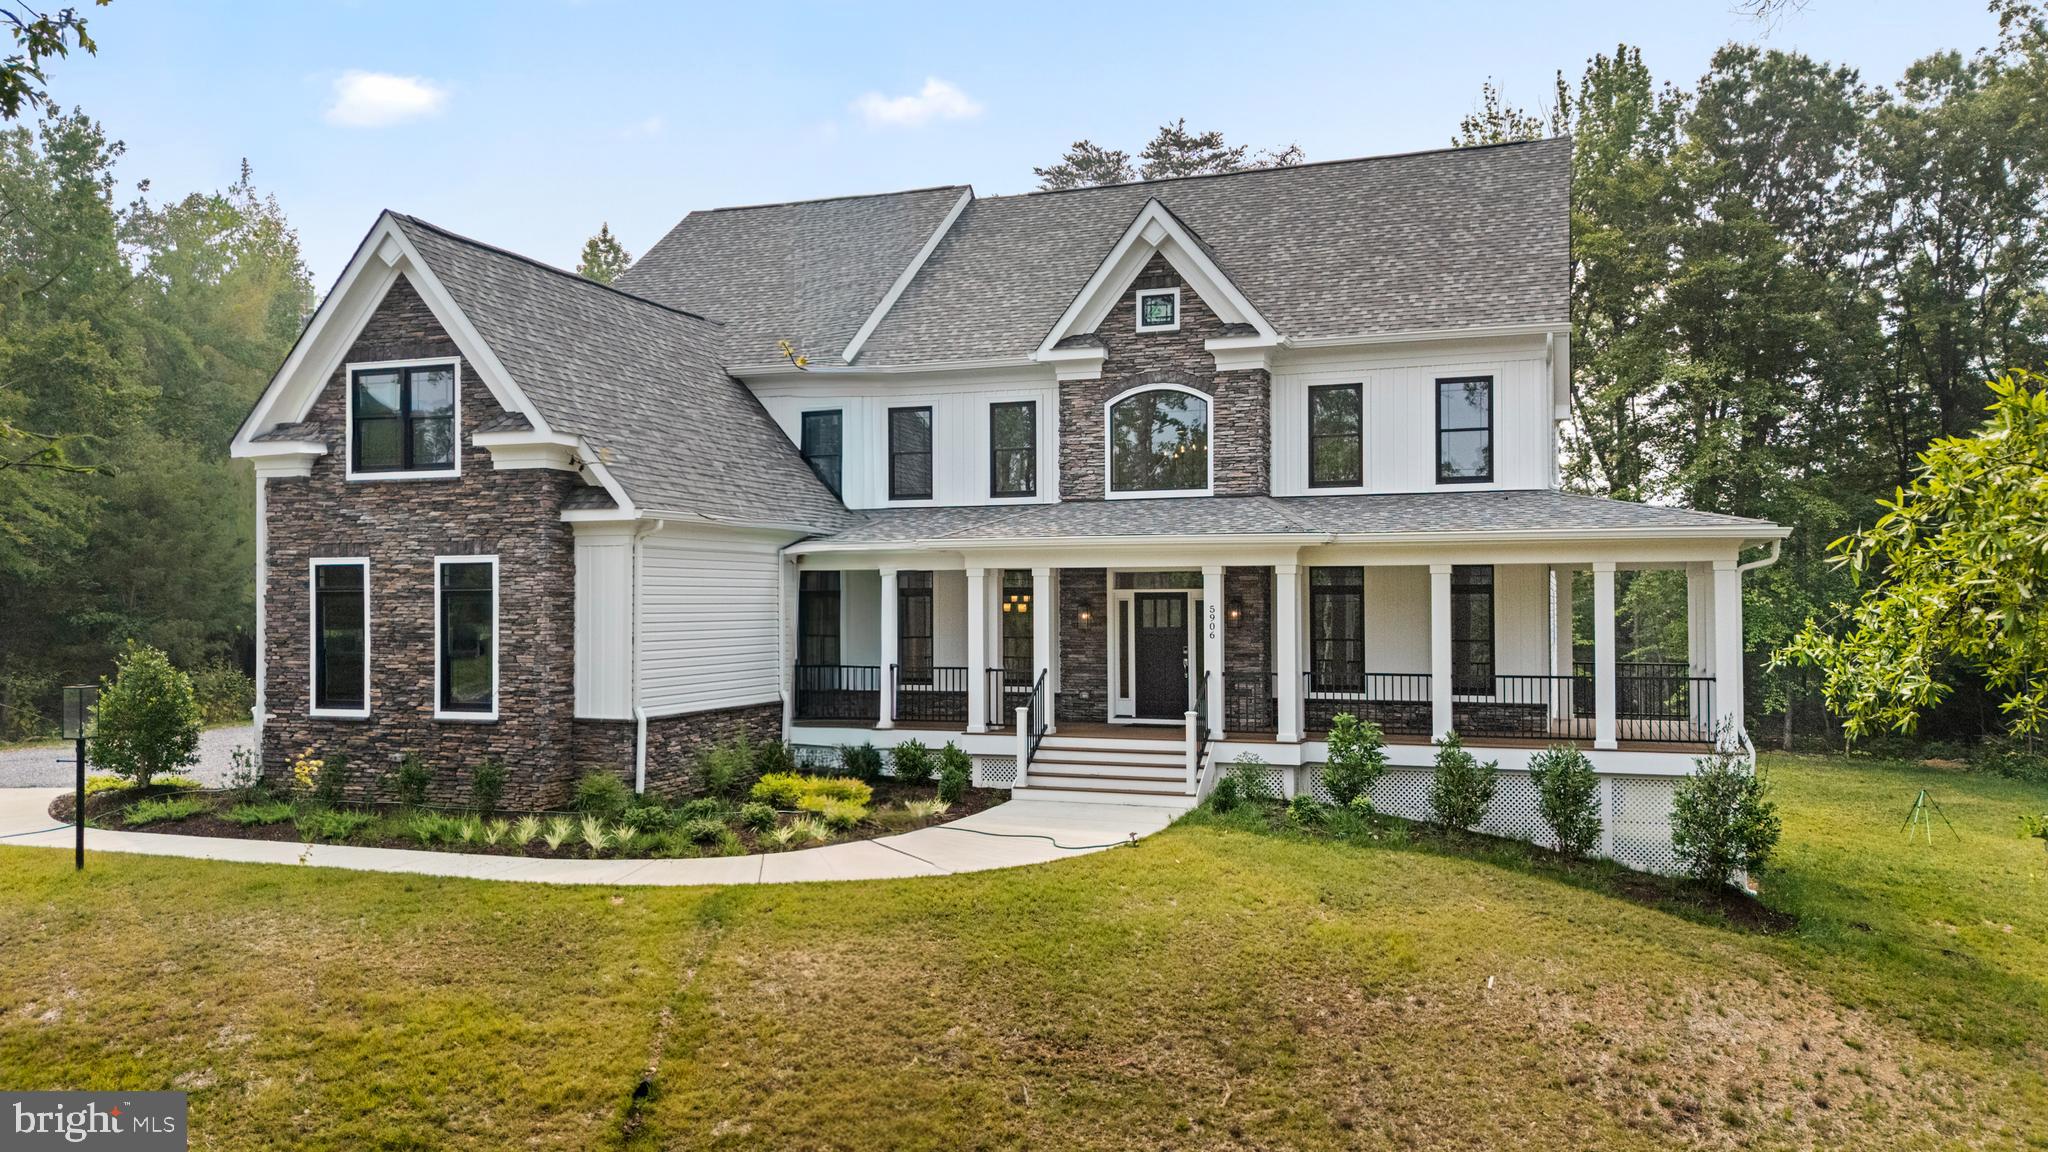
NOKESVILLE
13749 ORLANDO ROAD
4 Beds
3 Baths
4,560 Sq.Ft.
$1,300,000
MLS#: VAPW2112648
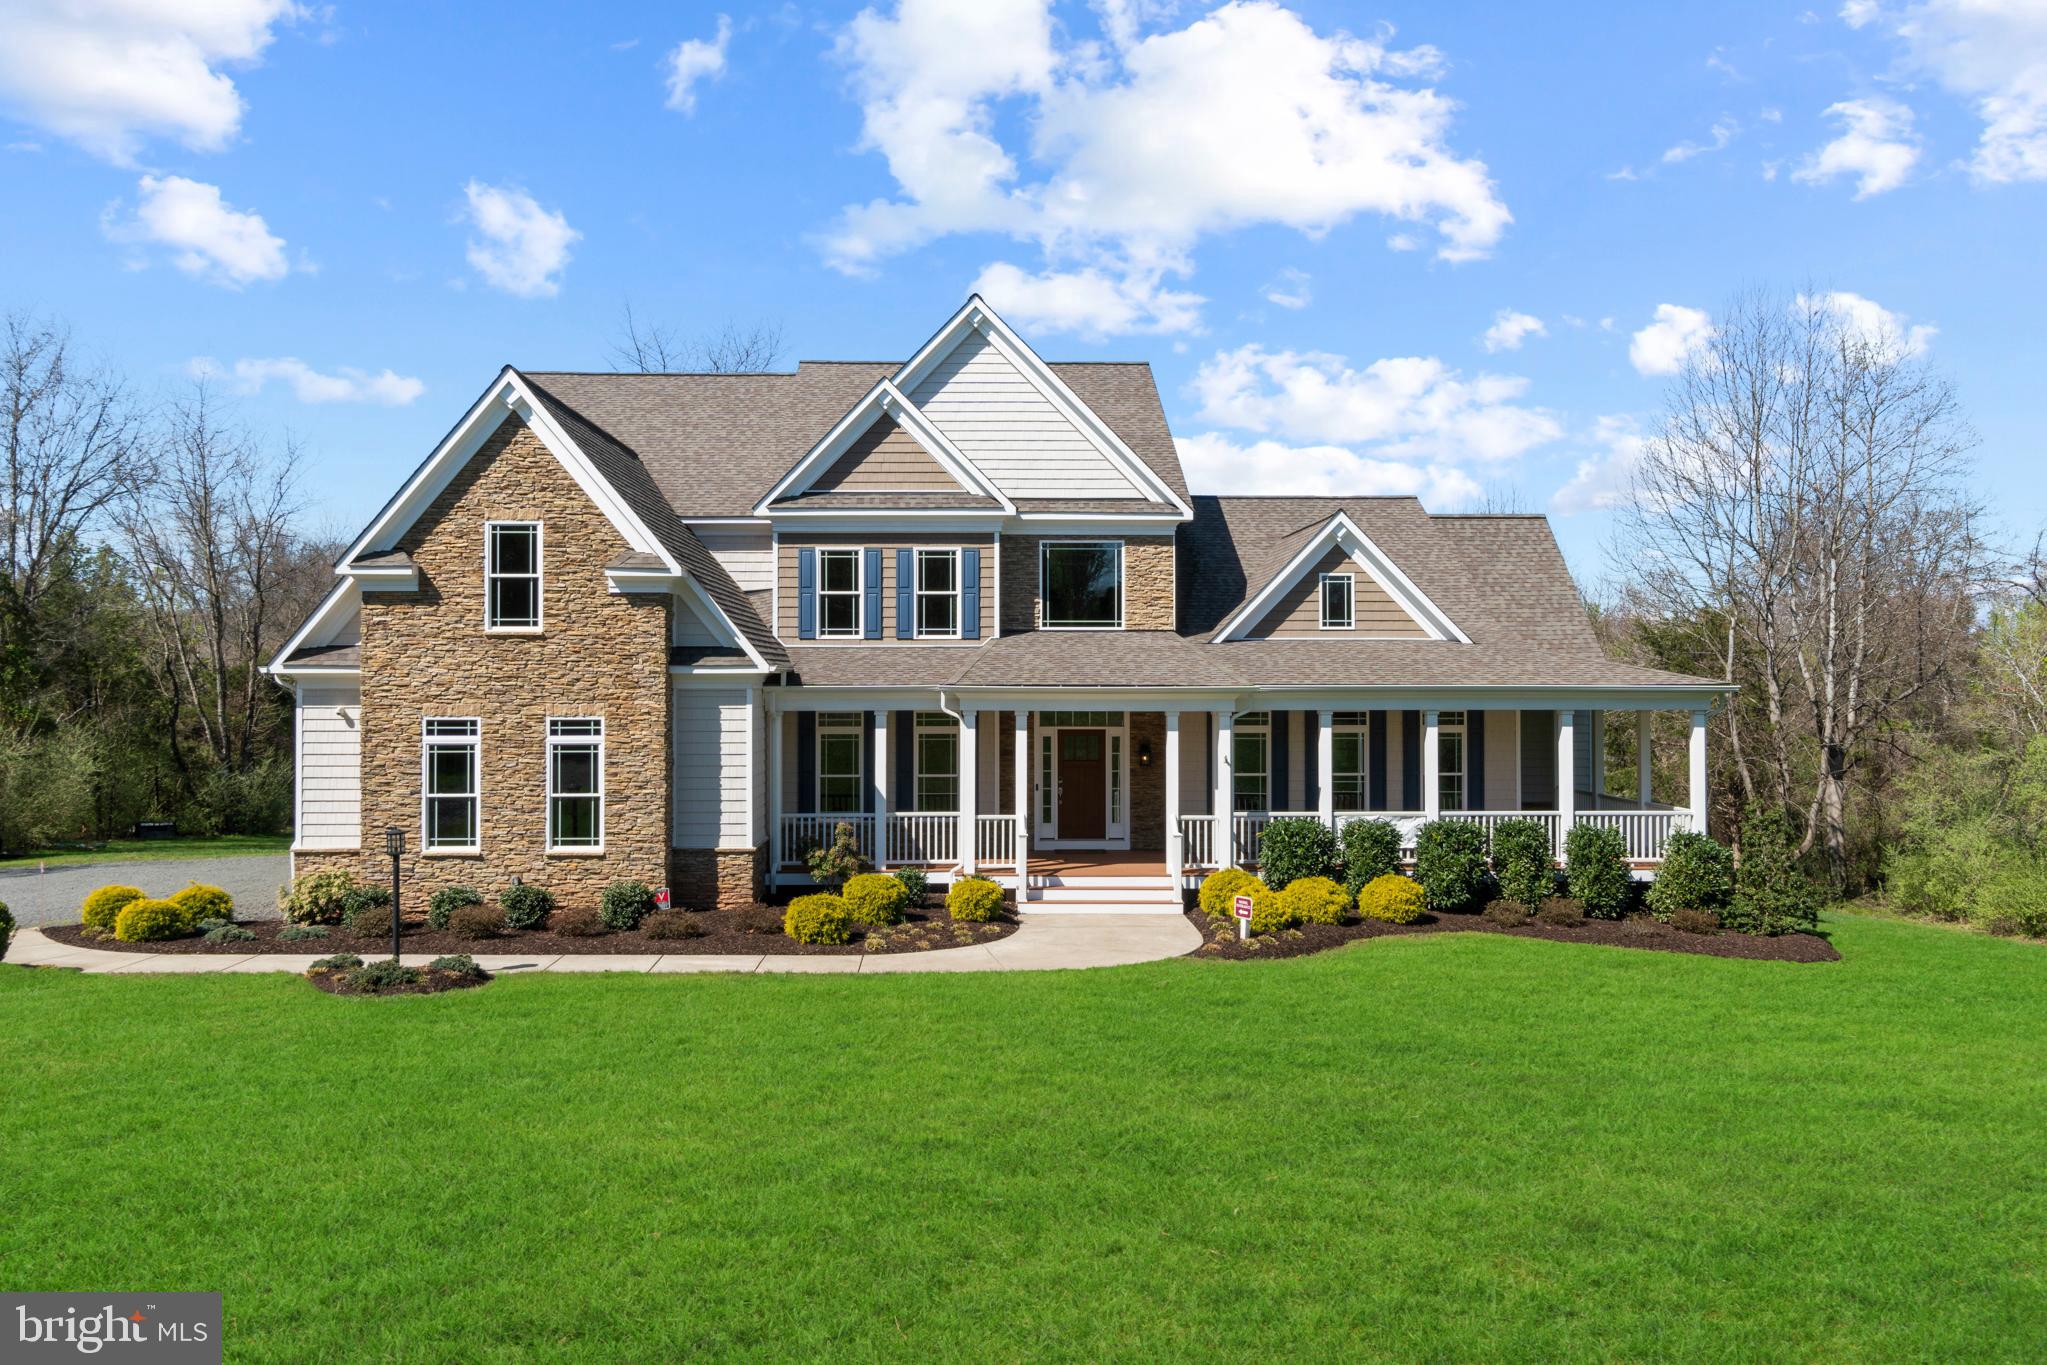
NOKESVILLE
13725 ORLANDO ROAD
4 Beds
4 Baths
4,600 Sq.Ft.
$1,450,000
MLS#: VAPW2112638
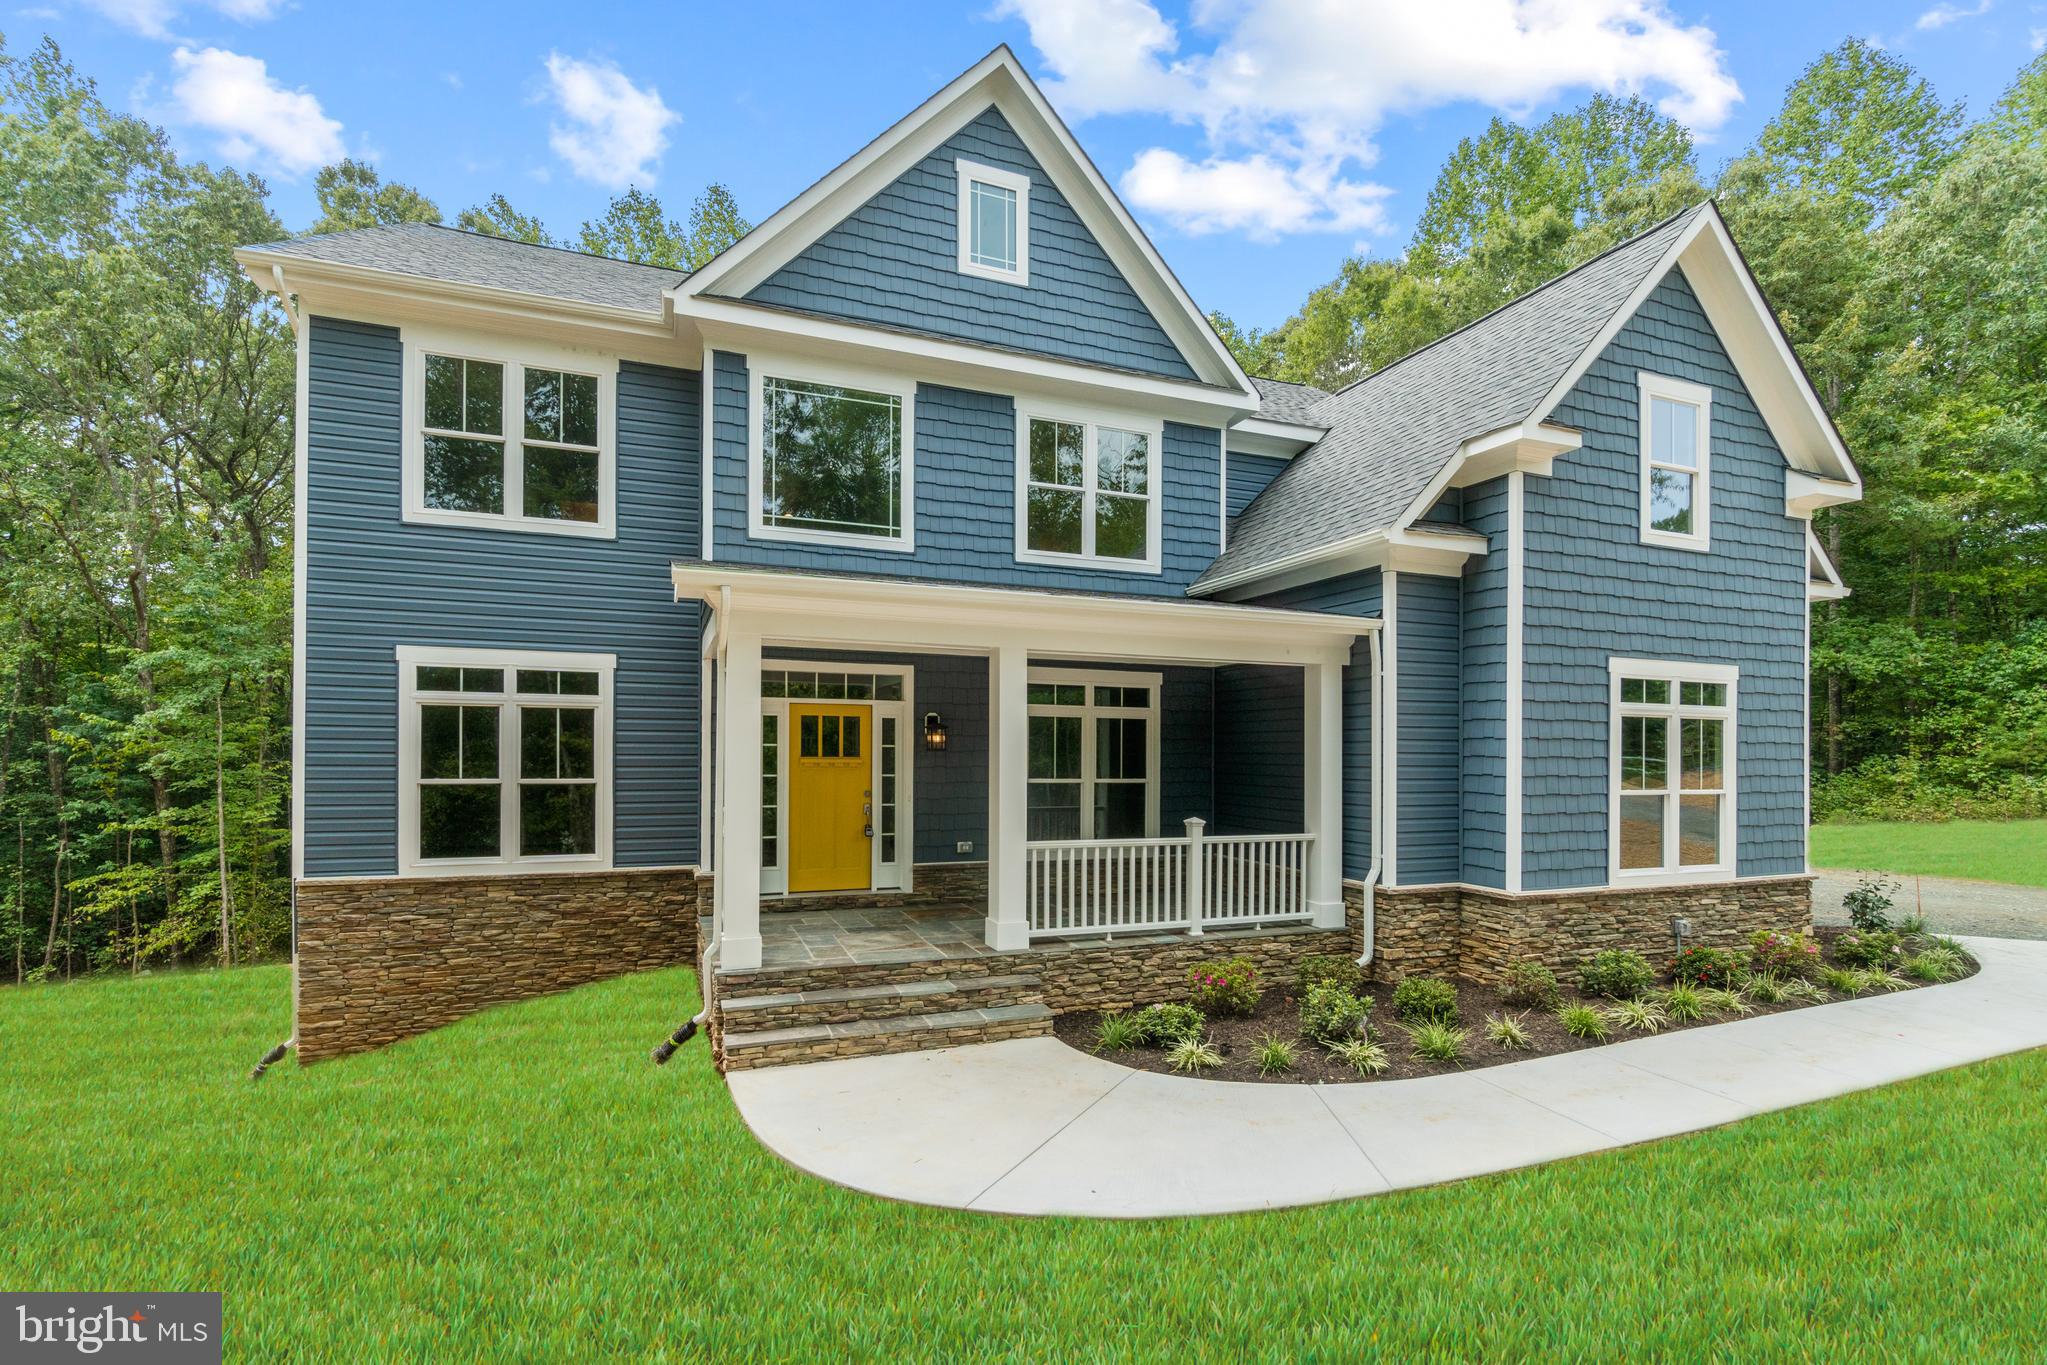
NOKESVILLE
13741 ORLANDO ROAD
4 Beds
4 Baths
4,160 Sq.Ft.
$1,099,000
MLS#: VAPW2112644
.png)