


Property
Beds
6
Full Baths
6
1/2 Baths
1
Year Built
2026
Sq.Footage
6,455
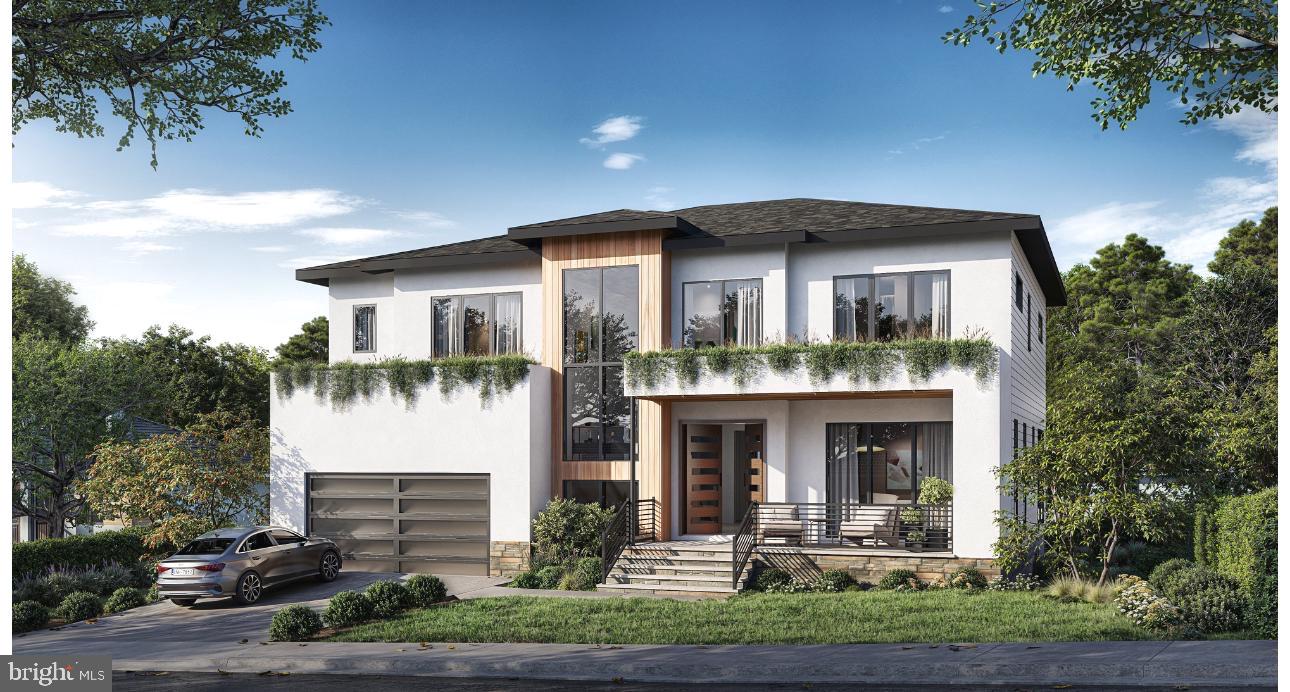
New Construction Opportunity by BELLA HOME CONSTRUCTION! End of the year delivery. This exceptional new construction home at 1827 Olmstead Drive offers approximately 6,455 square feet of finished living space across three thoughtfully designed levels, with six bedrooms, six full bathrooms and one half bath. The main level was designed around everyday living and entertaining, with a large open kitchen, oversized island, walk-in pantry, separate butler’s pantry, informal dining area and spacious family room with fireplace. A formal dining room, private office and true main-level in-law suite provide additional flexibility. Large rear glass doors connect the interior living space to both a covered and open deck. The upper level features a spacious owner’s suite with a large private bathroom and separate His & Her walk-in closets. Three additional Bedrooms suites, an oversized laundry room and a large family loft create a second level designed for both privacy and comfortable family living. The finished lower level adds approximately 2,012 square feet and includes a large recreation room with fireplace, wet bar, media room, exercise room, sixth bedroom and full bathroom, making it ideal for guests, entertaining, fitness or extended family. Additional features include a two-car garage, mudroom, covered front porch, extensive storage and multiple indoor and outdoor gathering spaces. A well-planned Bella Home designed with the space, flexibility and features today’s buyers are looking for. *** By appointment only. Builder or Lister will accompany the visit.
Features & Amenities
Interior
-
Other Interior Features
Ceiling Fan(s), Kitchen Island, Pantry, Recessed Lighting, Walk-In Closet(s), Built-in Features, Bar, Open Floorplan
-
Total Bedrooms
6
-
Bathrooms
6
-
1/2 Bathrooms
1
-
Above Grade Finished Area
4443.0
-
Basement YN
YES
-
Cooling YN
YES
-
Cooling
Central Air, Ceiling Fan(s), Zoned, Electric
-
Fireplace YN
YES
-
Heating YN
YES
-
Heating
Exhaust Fan, Natural Gas, Central, Forced Air
-
Main Level Bedrooms
1
-
Pet friendly
Cats OK, Dogs OK, Yes
Exterior
-
Garage
Yes
-
Garage spaces
2
-
Other Exterior Features
Lighting
-
Parking
Garage Door Opener, Off Street, Garage, Driveway, Inside Entrance, Attached
-
Patio and Porch Features
Deck
-
Pool
No
-
Waterfront YN
NO
Area & Lot
-
Lot Size(acres)
0.24
-
Lot Size(square feet)
10,277
-
Property Type
Residential
-
Property Sub Type
Single Family Residence
-
Architectural Style
Craftsman, Transitional
Price
-
Sales Price
$2,400,000
-
Tax Amount
$6,370
-
Sq. Footage
6,455
-
Price/SqFt
$371
HOA
-
Association
No
Property Resources
-
Horse Property
NO
School District
-
Elementary School
WESTGATE
-
Middle School
KILMER
-
High School
MARSHALL
Property Features
-
New Construction
YES
-
Foundation Details
Slab
-
Senior Community YN
NO
-
Sewer
Public Sewer
-
Water Source
Public
Schedule a Showing
Showing scheduled successfully.
Mortgage calculator
Estimate your monthly mortgage payment, including the principal and interest, property taxes, and HOA. Adjust the values to generate a more accurate rate.
Your payment
Principal and Interest:
$
Property taxes:
$
HOA fees:
$
Total loan payment:
$
Total interest amount:
$
Location
County
FAIRFAX
Elementary School
WESTGATE
Middle School
KILMER
High School
MARSHALL
Listing Courtesy of Aznita Neri, Samson Properties
RealHub Information is provided exclusively for consumers' personal, non-commercial use, and it may not be used for any purpose other than to identify prospective properties consumers may be interested in purchasing. All information deemed reliable but not guaranteed and should be independently verified. All properties are subject to prior sale, change or withdrawal. RealHub website owner shall not be responsible for any typographical errors, misinformation, misprints and shall be held totally harmless.

Salesperson, Realtor
Lauren Seaton
Call Lauren today to schedule a private showing.

* Listings on this website come from the FMLS IDX Compilation and may be held by brokerage firms other than the owner of this website. The listing brokerage is identified in any listing details. Information is deemed reliable but is not guaranteed. If you believe any FMLS listing contains material that infringes your copyrighted work please click here to review our DMCA policy and learn how to submit a takedown request.© 2024 FMLS.
Related Properties
FALLS CHURCH
3108 JUNIPER LANE
6 Beds
6 Baths
5,450 Sq.Ft.
$2,300,000
MLS#: VAFX2279610

FALLS CHURCH
1207 OFFUTT DRIVE
6 Beds
5 Baths
4,900 Sq.Ft.
$2,395,000
MLS#: VAFA2004156

FALLS CHURCH
1904 WARE ROAD
6 Beds
6 Baths
5,300 Sq.Ft.
$1,949,000
MLS#: VAFX2344012

FALLS CHURCH
7421 MAGARITY ROAD
7 Beds
7 Baths
6,725 Sq.Ft.
$2,250,000
MLS#: VAFX2340438

FALLS CHURCH
2136 POWHATAN STREET
5 Beds
4 Baths
4,587 Sq.Ft.
$2,199,000
MLS#: VAFX2307306

FALLS CHURCH
2300 BRILYN PLACE
6 Beds
5 Baths
4,005 Sq.Ft.
$1,950,000
MLS#: VAFX2345686

FALLS CHURCH
3439 MALBROOK DRIVE
5 Beds
4 Baths
4,200 Sq.Ft.
$1,950,000
MLS#: VAFX2346468

FALLS CHURCH
2315 GREAT FALLS STREET
6 Beds
6 Baths
5,895 Sq.Ft.
$1,999,990
MLS#: VAFX2337830

FALLS CHURCH
2002 HILLSIDE DRIVE
7 Beds
7 Baths
7,521 Sq.Ft.
$2,497,000
MLS#: VAFX2342876

FALLS CHURCH
1734 PIMMIT DRIVE
7 Beds
7 Baths
7,113 Sq.Ft.
$2,447,000
MLS#: VAFX2342874
