


Property
Beds
6
Full Baths
4
1/2 Baths
1
Year Built
1996
Sq.Footage
5,041
Welcome home to this beautifully updated and spacious 6 bedroom, 4.5 bathroom home in the premier community of Broadlands in Ashburn. Perfectly situated on a fully fenced 0.3 acre lot adjacent to an elementary school, this turn-key residence blends modern luxury with seamless everyday functionality. Step inside to an expansive open floor plan filled with natural light. The main level is designed for effortless entertaining and daily living, featuring a formal living room with private office access, a formal dining room complete with a butler’s pantry, and a stylishly renovated laundry room with direct access to the 2-car custom garage. At the heart of the home, the fully renovated kitchen showcases upgraded countertops, custom cabinetry, upgraded appliances, modern hardware, updated lighting, and a pantry opening directly to a sunlit eat-in breakfast area. Unwind in the adjacent family room, anchored by a custom gas fireplace with a wood surround and framed by wrap-around windows overlooking your private backyard. A rare highlight of this layout is the rare main-level primary suite, offering a private en-suite bath for true single-level comfort and convenience. Upstairs, you will find four additional spacious bedrooms and two full bathrooms. The impressive 2,000 sq. ft. walk-out lower level serves as the ultimate entertainment hub. It features a custom full bar, pool table, a 6th bedroom with a walk-in closet, a full bath, and two unfinished bonus rooms ideal for a workshop and extra storage. Step outside to your personal outdoor oasis: relax on the screened-in porch, entertain on the extended back deck, or head down to the lower-level patio and fully fenced, professionally landscaped yard equipped with an inground sprinkler system and a custom storage shed. Includes prepaid lawn service through 2026! Enjoy top-tier Broadlands amenities, including 3 community pools, tennis/pickleball courts, basketball courts, tot lots, a fitness center, and a community center. Unbeatable location close to schools, dining, shopping, the Ashburn Metro Station, Route 7, and the Dulles Greenway. All that is missing is you!
Features & Amenities
Interior
-
Other Interior Features
Central Vacuum, Eat-in Kitchen, Bar, Ceiling Fan(s), Pantry, Recessed Lighting, Walk-In Closet(s), Vaulted Ceiling(s), Soaking Tub
-
Total Bedrooms
6
-
Bathrooms
4
-
1/2 Bathrooms
1
-
Above Grade Finished Area
3648.0
-
Basement YN
YES
-
Cooling YN
YES
-
Cooling
Central Air, Ceiling Fan(s), Electric
-
Fireplace YN
YES
-
Heating YN
YES
-
Heating
Natural Gas, Central
-
Main Level Bedrooms
1
-
Pet friendly
N/A
Exterior
-
Garage
Yes
-
Garage spaces
2
-
Parking
Garage Door Opener, Garage, Driveway, Inside Entrance, Attached
-
Patio and Porch Features
Deck, Porch, Patio, Screened
-
Pool
Yes
-
Pool Features
Community
-
Waterfront YN
NO
Area & Lot
-
Lot Size(acres)
0.24
-
Lot Size(square feet)
10,454
-
Property Type
Residential
-
Property Sub Type
Single Family Residence
-
Architectural Style
Colonial
Price
-
Sales Price
$1,200,000
-
Tax Amount
$8,567
-
Sq. Footage
5,041
-
Price/SqFt
$238
HOA
-
Association
YES
-
Association Fee
$118
-
Association Fee Frequency
Monthly
-
Association Fee Includes
N/A
School District
-
Elementary School
HILLSIDE
-
Middle School
EAGLE RIDGE
-
High School
BRIAR WOODS
Property Features
-
New Construction
NO
-
Association Amenities
Tennis Court(s), Basketball Court, Jogging Path, Playground
-
Foundation Details
Concrete Perimeter
-
Senior Community YN
NO
-
Sewer
Public Sewer
-
Tax Lot
31
-
Water Source
Public
Schedule a Showing
Showing scheduled successfully.
Mortgage calculator
Estimate your monthly mortgage payment, including the principal and interest, property taxes, and HOA. Adjust the values to generate a more accurate rate.
Your payment
Principal and Interest:
$
Property taxes:
$
HOA fees:
$
Total loan payment:
$
Total interest amount:
$
Location
County
LOUDOUN
Elementary School
HILLSIDE
Middle School
EAGLE RIDGE
High School
BRIAR WOODS
Listing Courtesy of Kay M. Dillon , Pearson Smith Realty, LLC
RealHub Information is provided exclusively for consumers' personal, non-commercial use, and it may not be used for any purpose other than to identify prospective properties consumers may be interested in purchasing. All information deemed reliable but not guaranteed and should be independently verified. All properties are subject to prior sale, change or withdrawal. RealHub website owner shall not be responsible for any typographical errors, misinformation, misprints and shall be held totally harmless.

AGENT
Lauren Seaton
Call Lauren today to schedule a private showing.

* Listings on this website come from the FMLS IDX Compilation and may be held by brokerage firms other than the owner of this website. The listing brokerage is identified in any listing details. Information is deemed reliable but is not guaranteed. If you believe any FMLS listing contains material that infringes your copyrighted work please click here to review our DMCA policy and learn how to submit a takedown request.© 2024 FMLS.
Related Properties
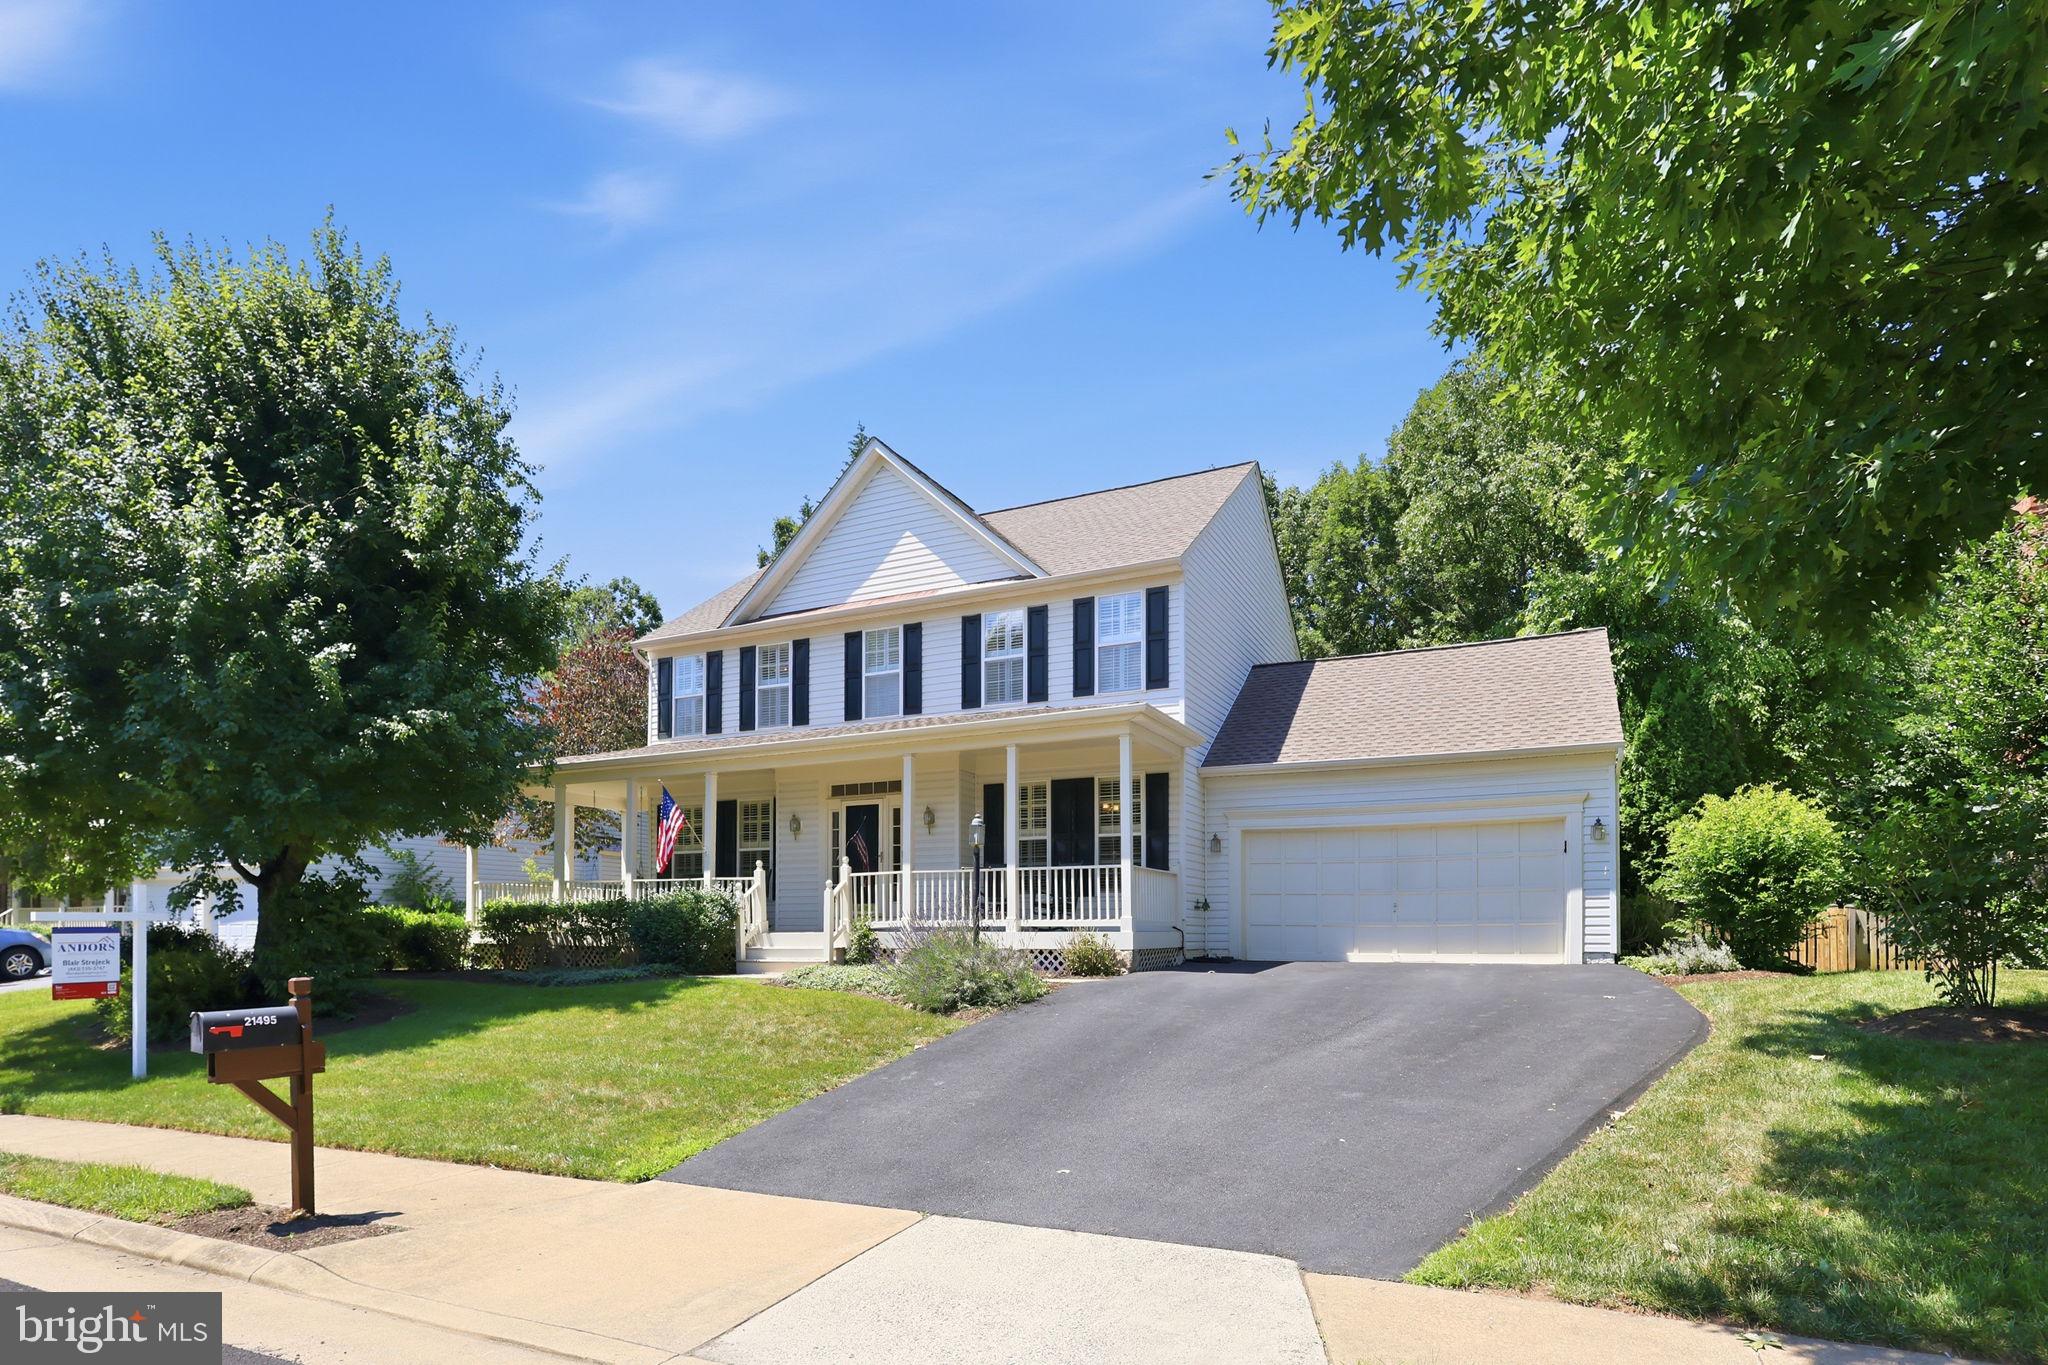
BROADLANDS
21495 TITHABLES CIRCLE
4 Beds
3 Baths
3,427 Sq.Ft.
$970,000
MLS#: VALO2127632
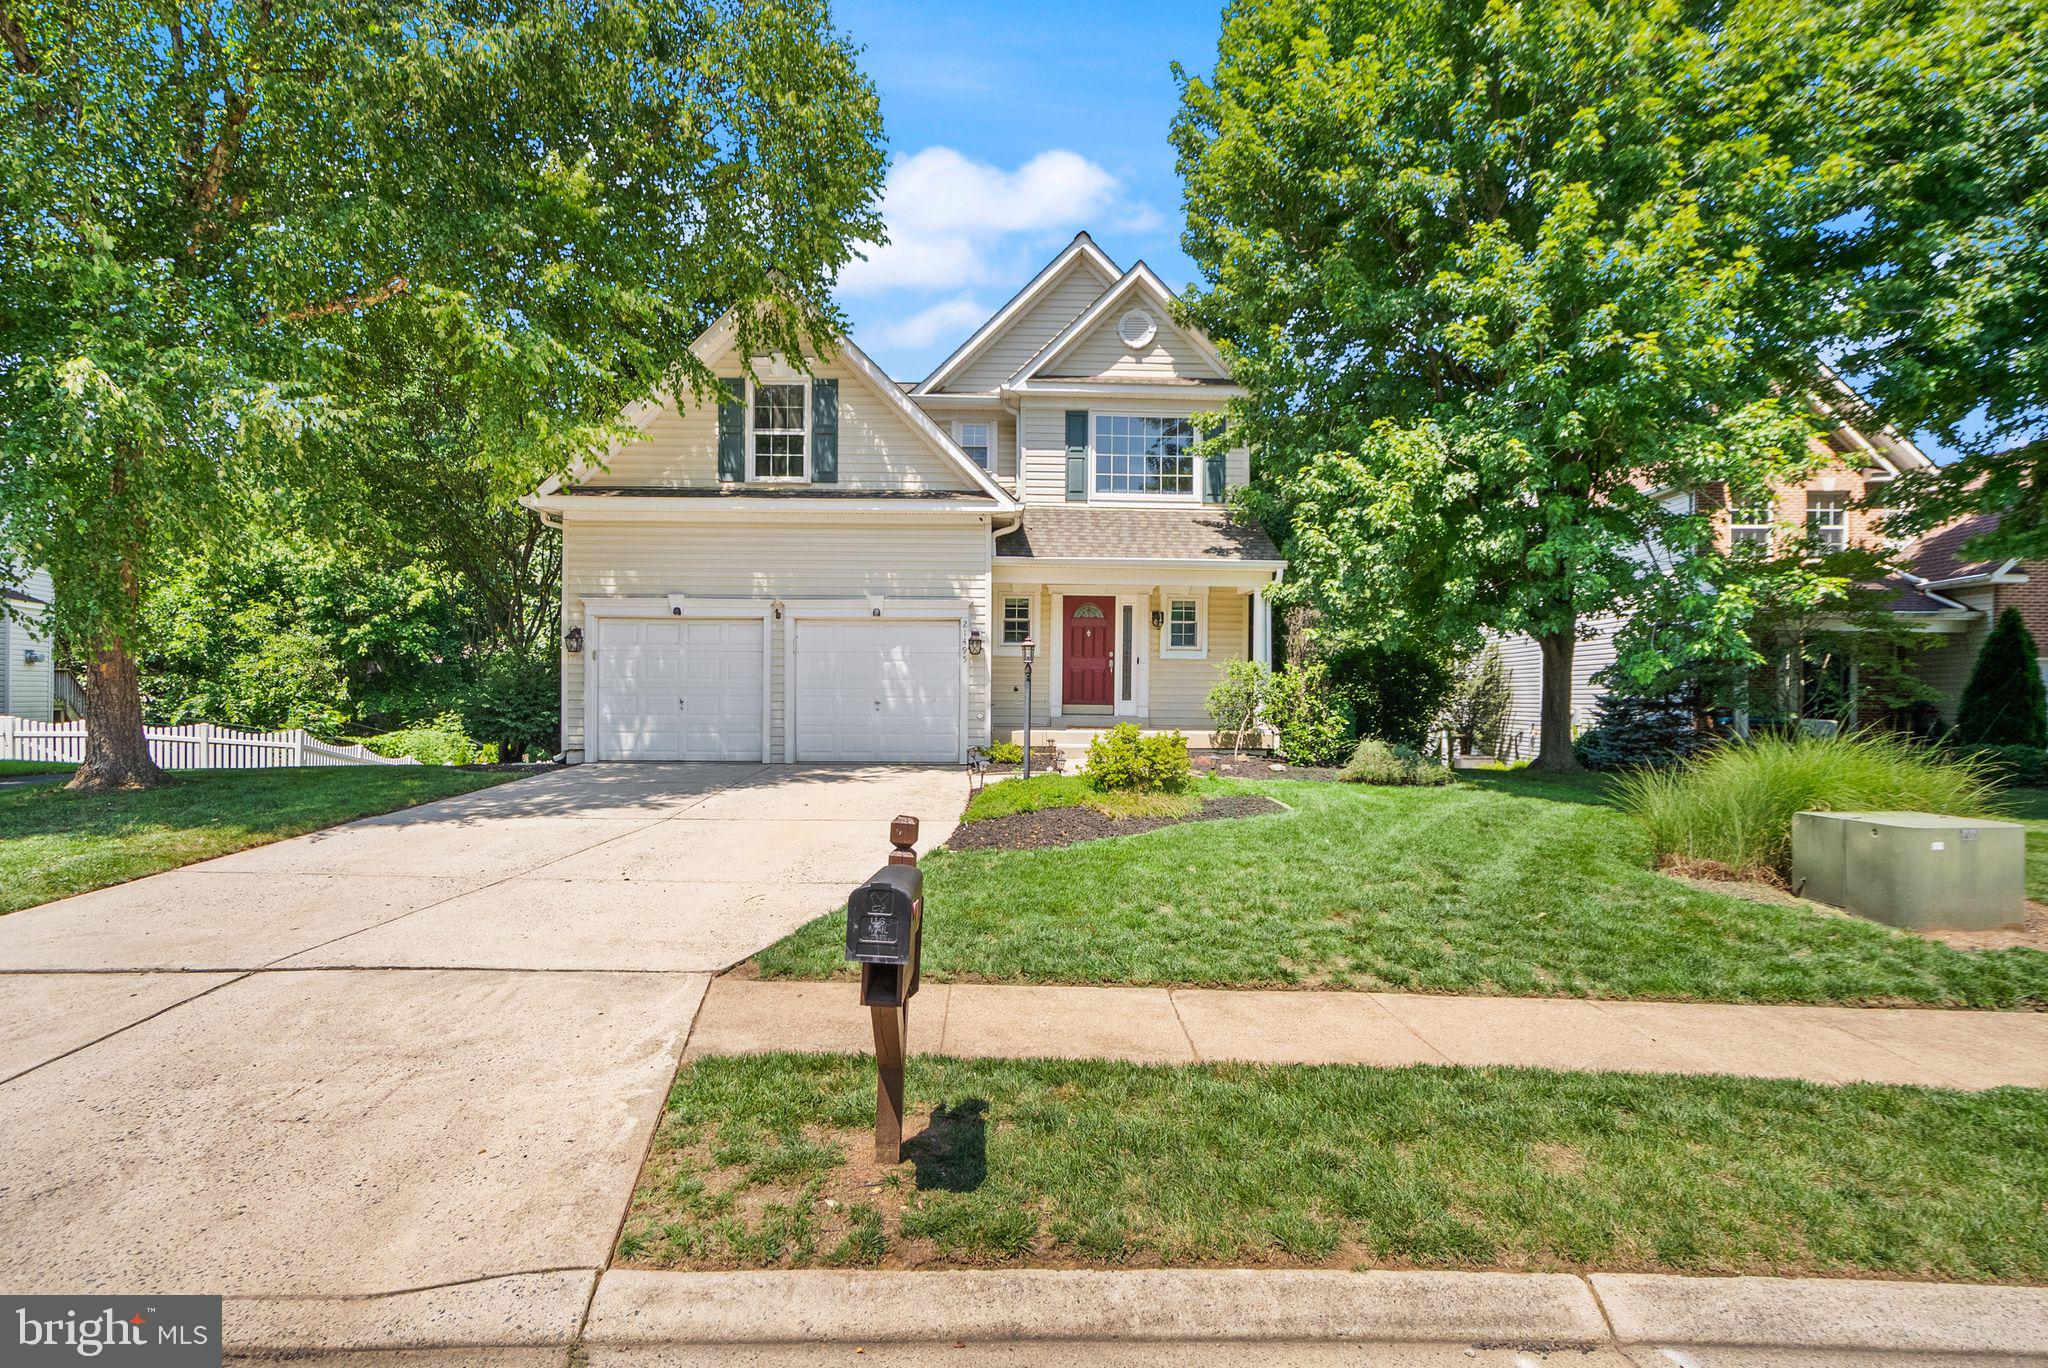
BROADLANDS
21495 ARBOR GLEN COURT
4 Beds
3 Baths
3,500 Sq.Ft.
$989,990
MLS#: VALO2129748
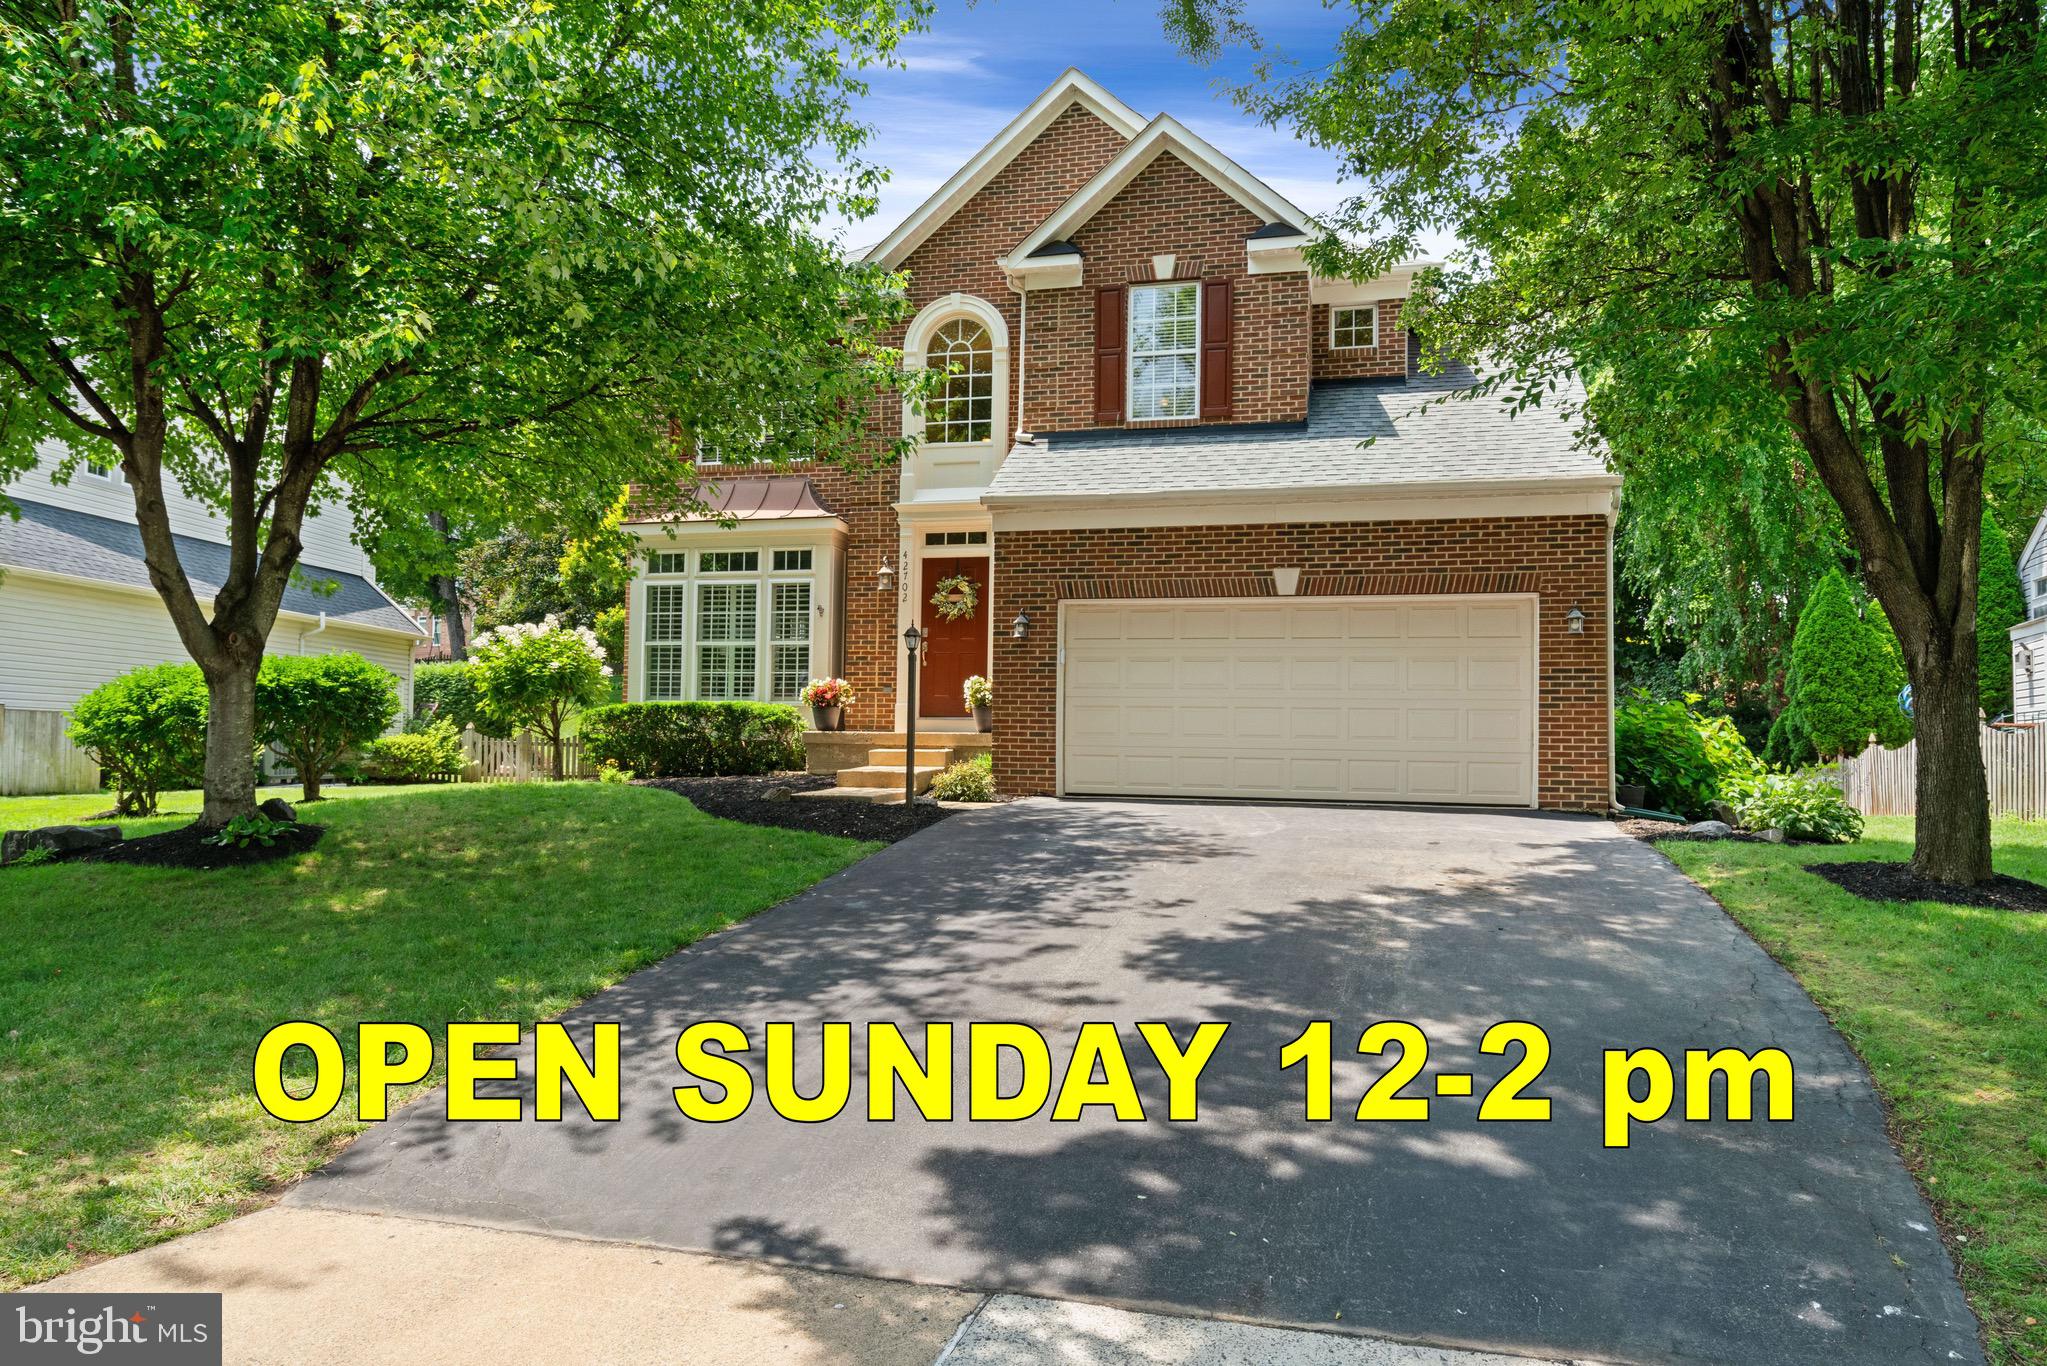
BROADLANDS
42702 MIDDLE RIDGE PLACE
4 Beds
3 Baths
3,348 Sq.Ft.
$1,050,000
MLS#: VALO2130202
.png)