
Property
Beds
4
Full Baths
3
1/2 Baths
1
Year Built
2000
Sq.Footage
3,348
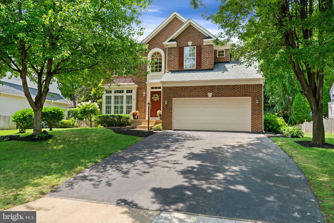
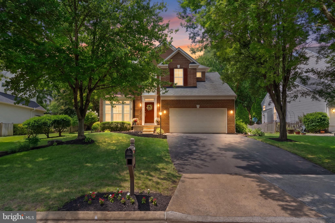
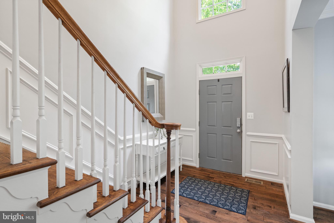
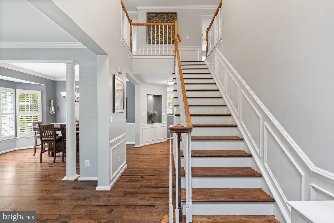
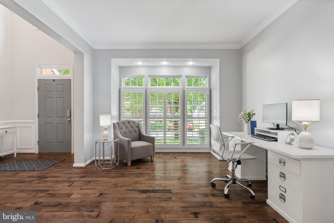
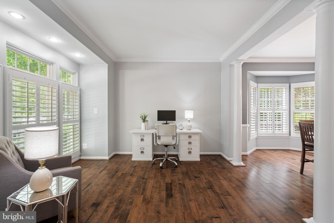
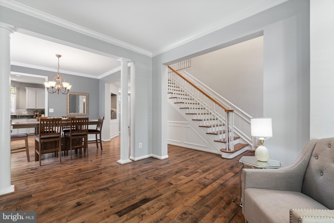
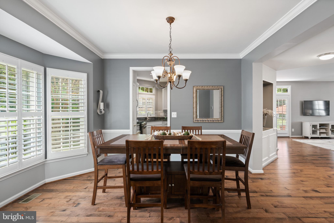
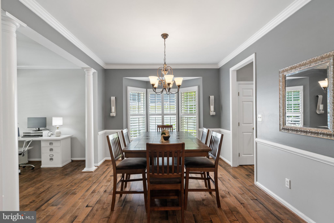
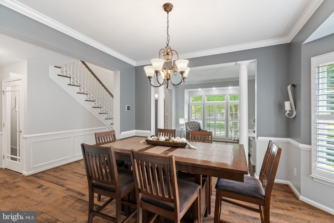
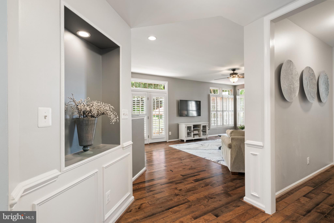
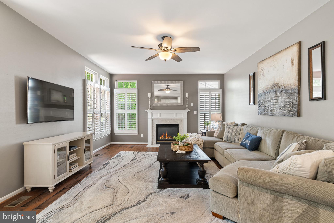
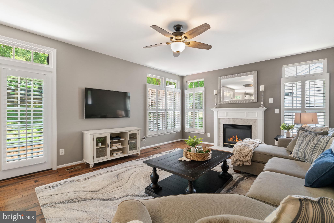
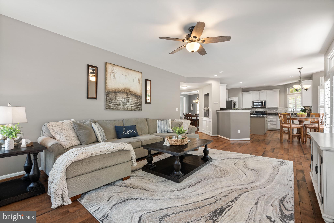
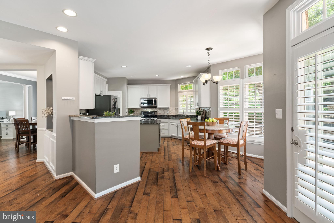
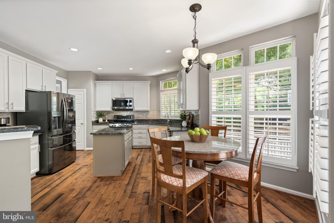
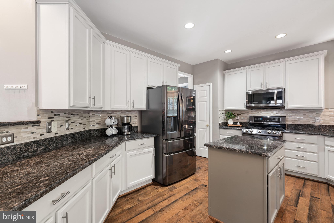
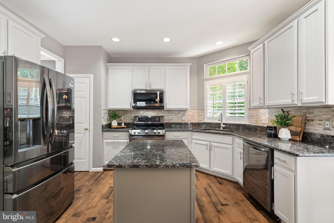
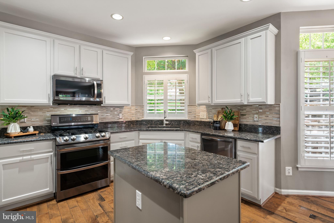
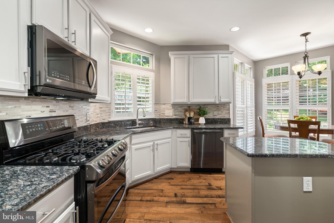
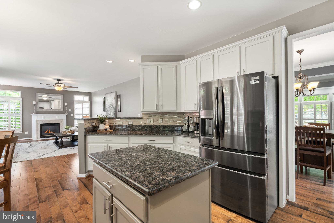
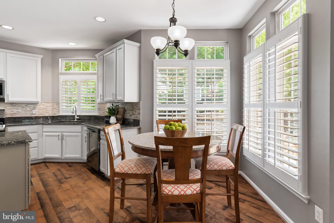
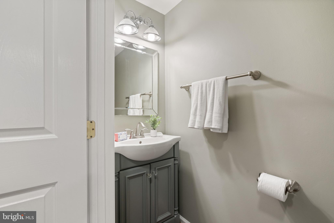
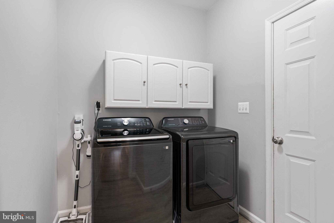
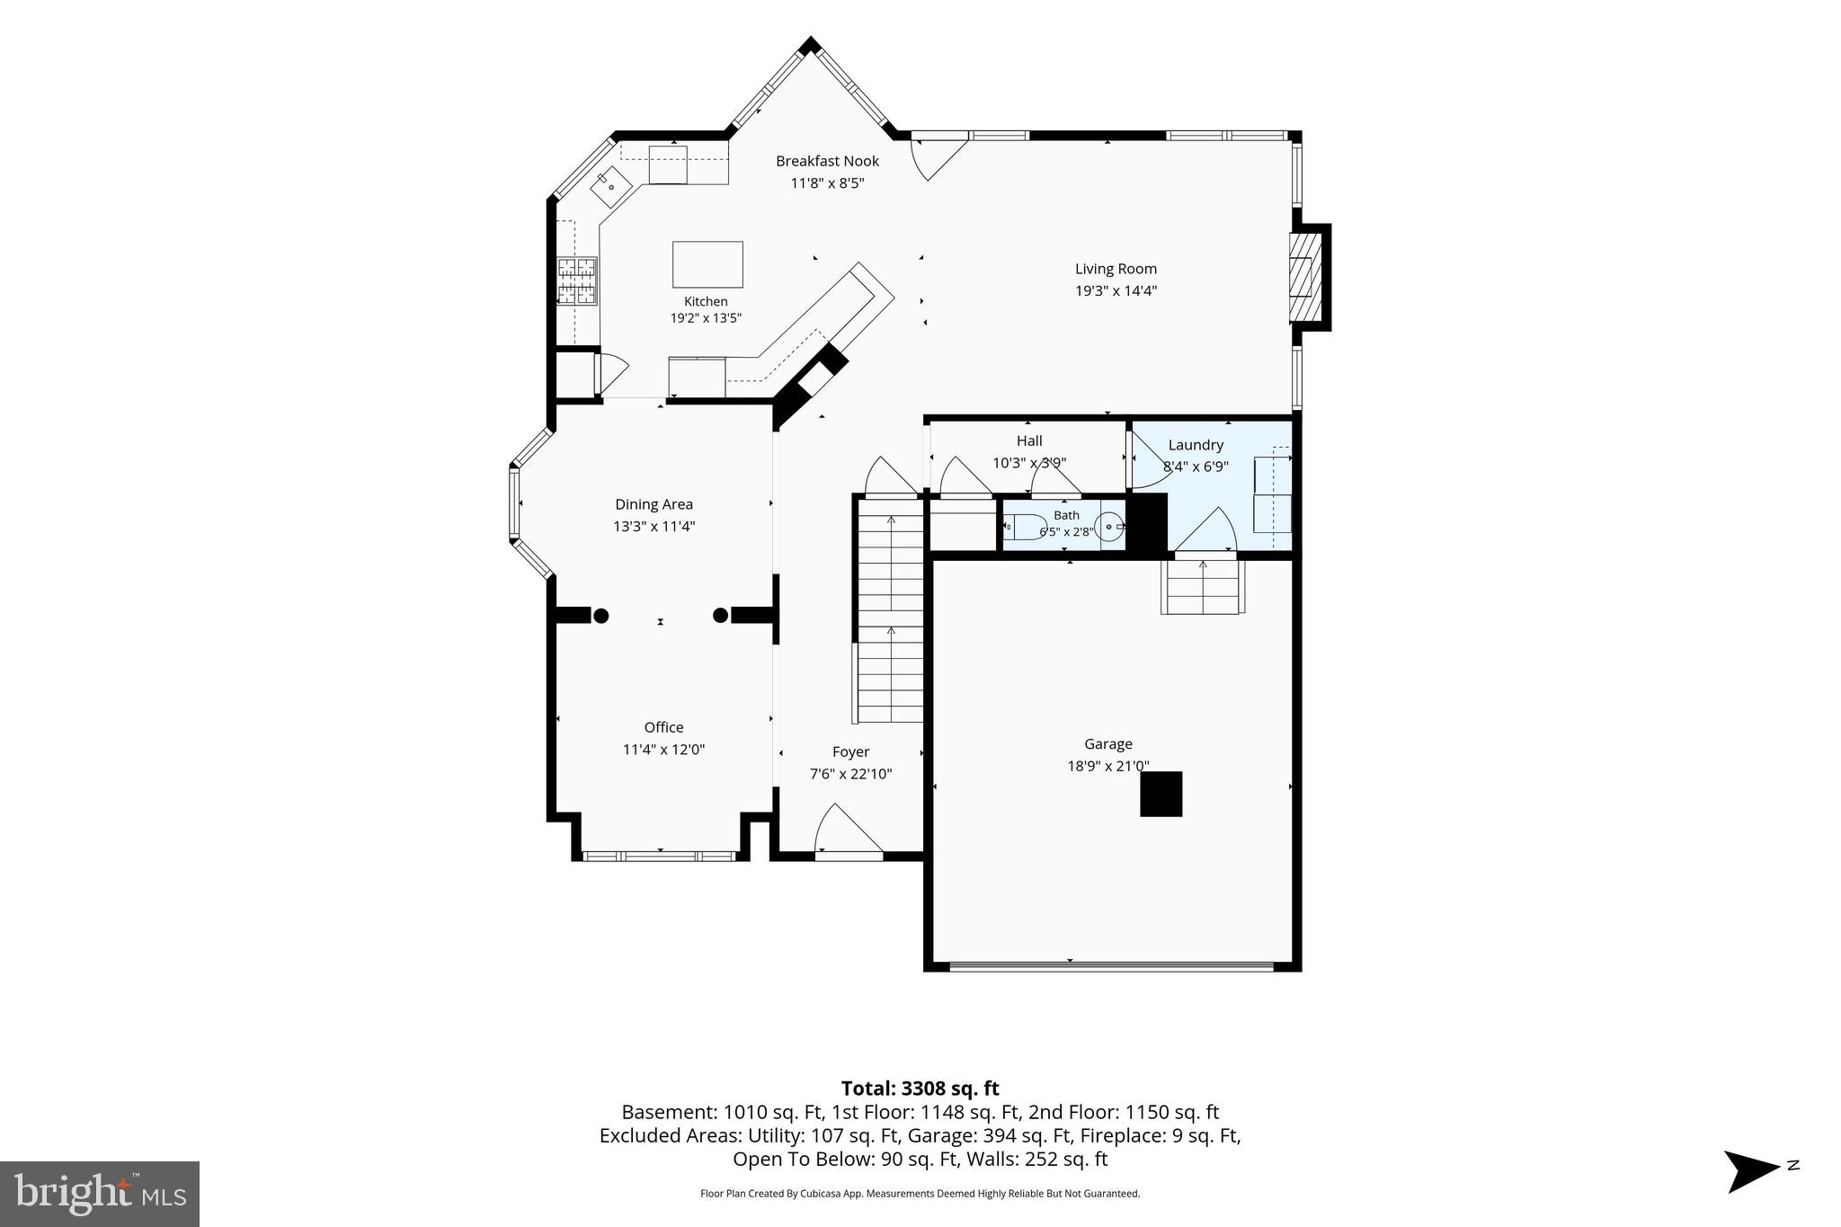
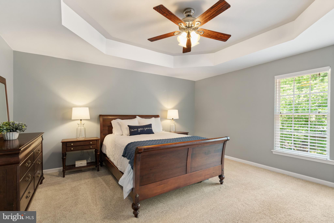
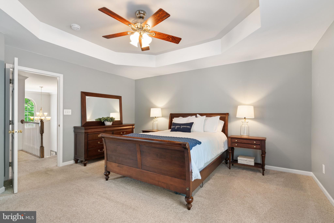
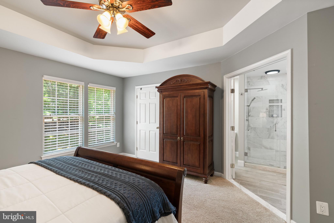
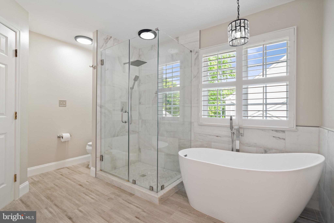
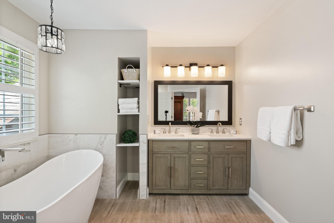
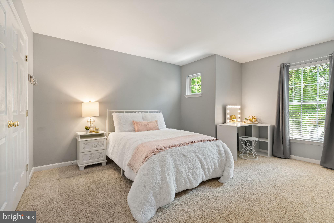
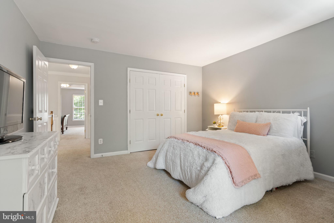
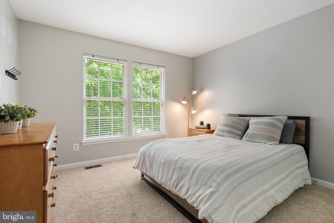
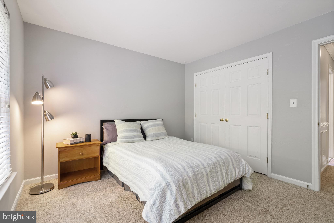
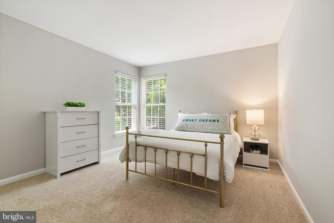
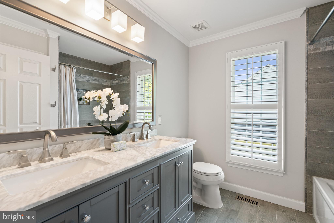
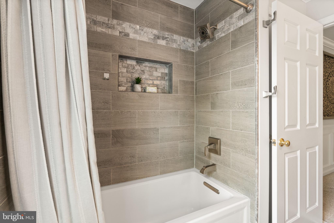
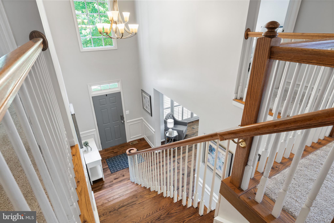
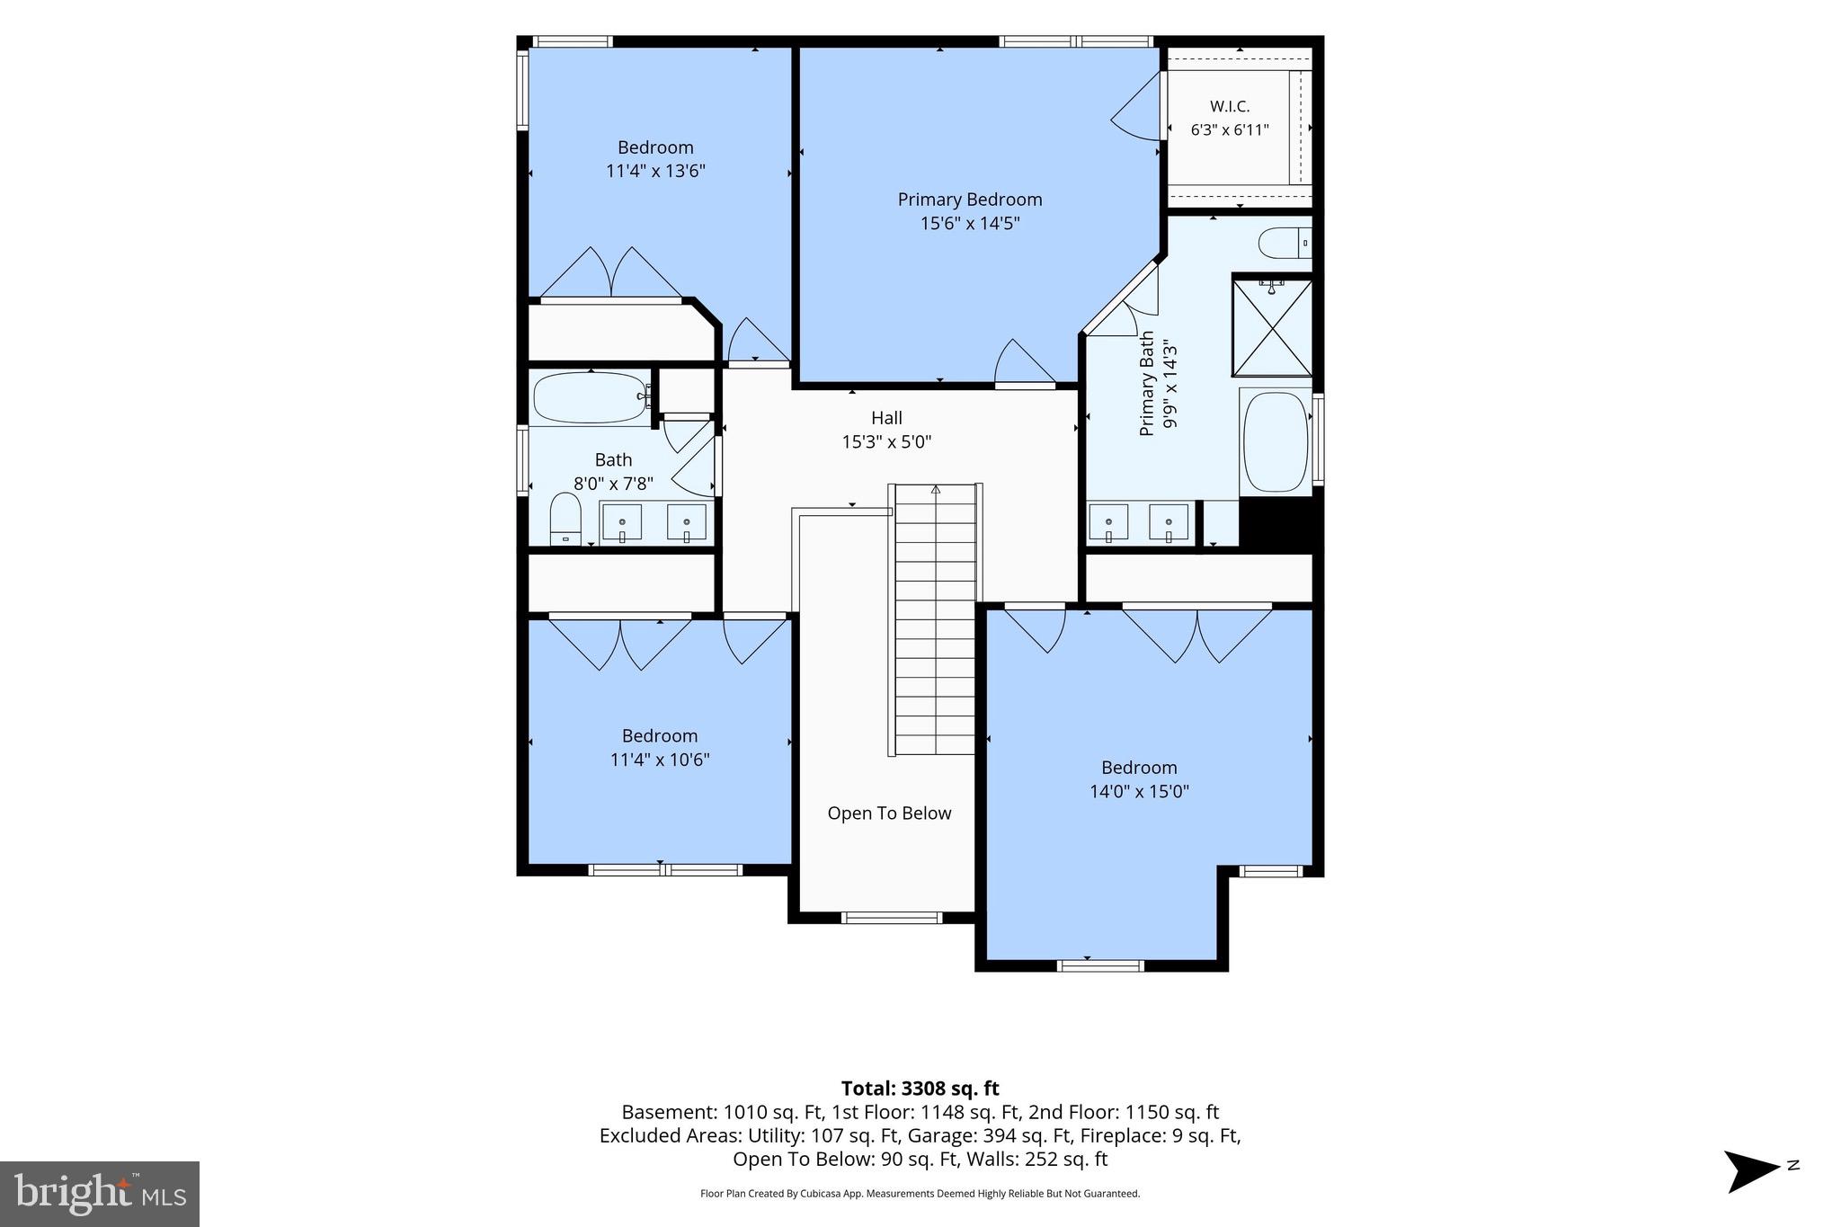
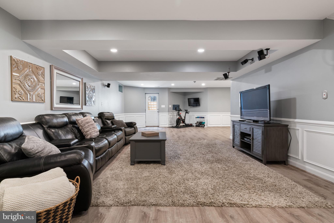
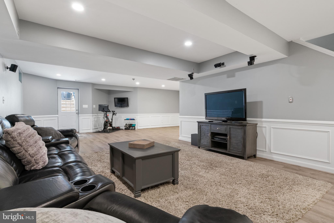
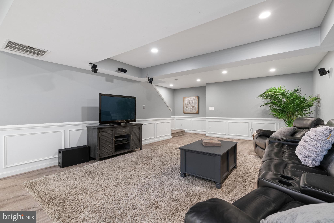
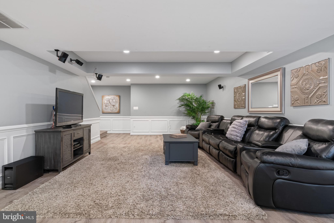
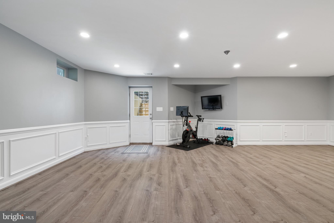
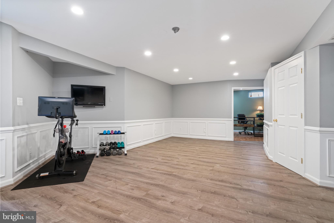
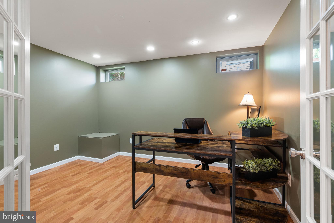
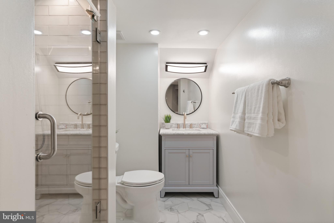
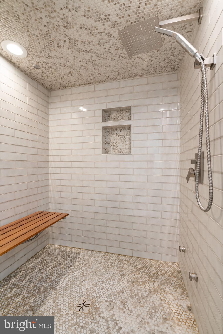
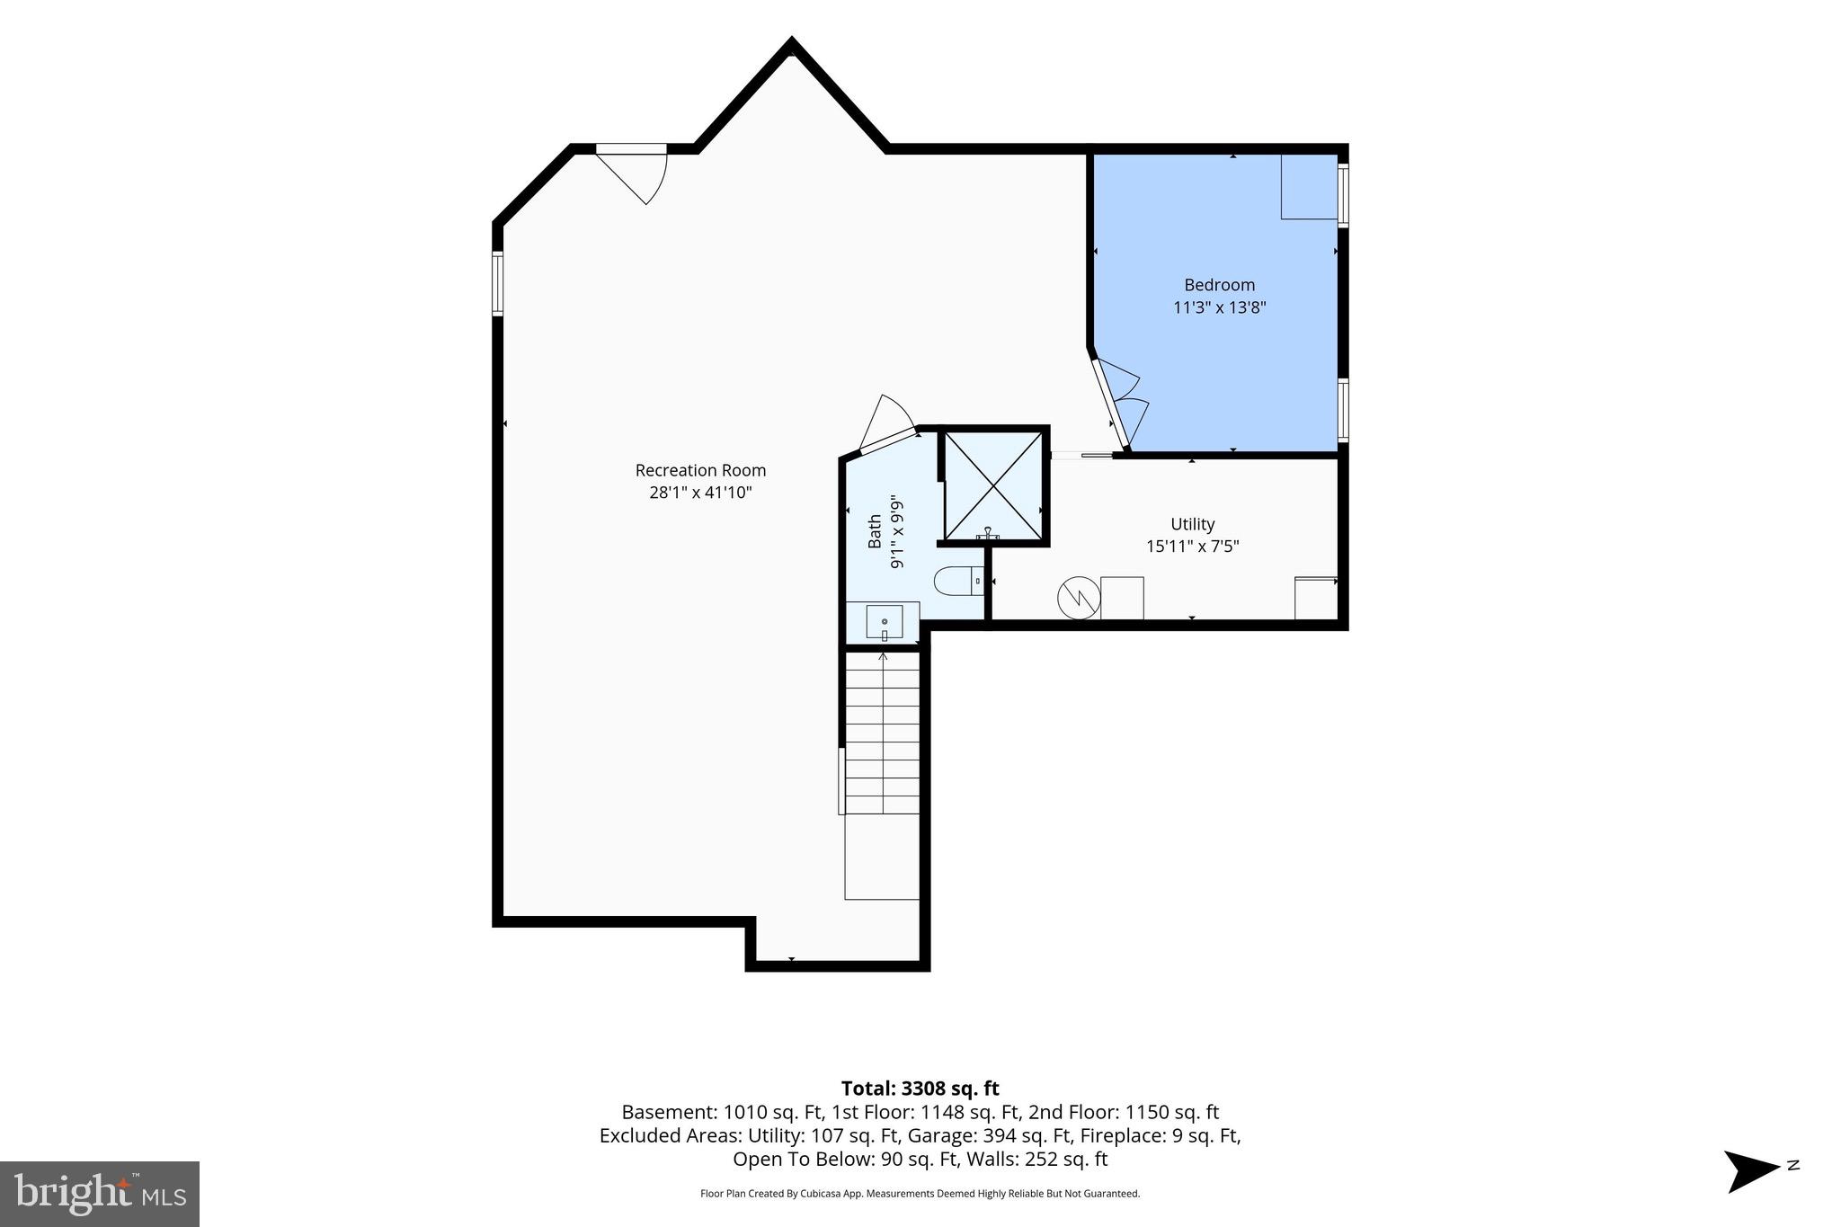
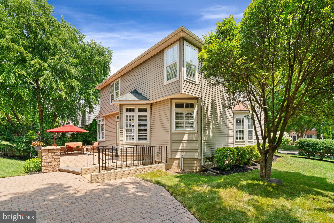
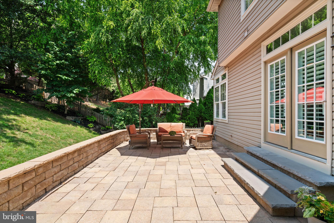
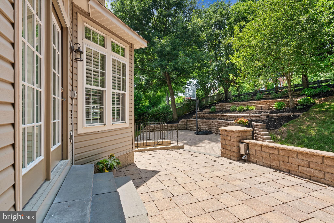
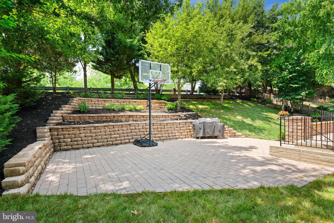
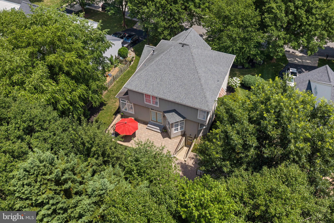
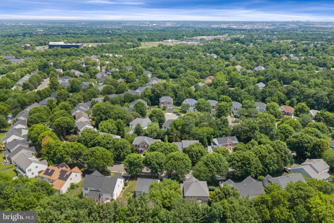
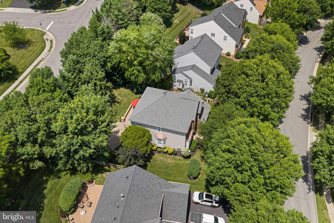
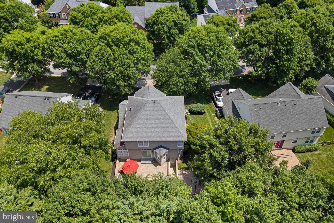
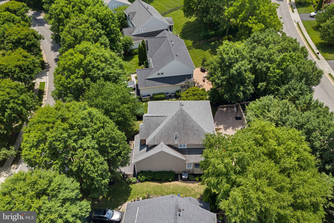
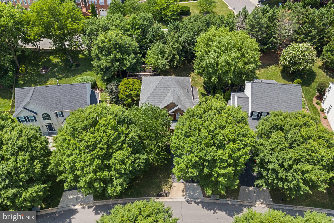
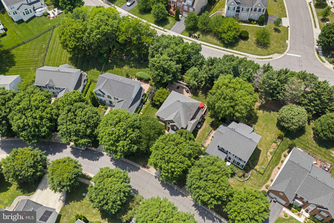
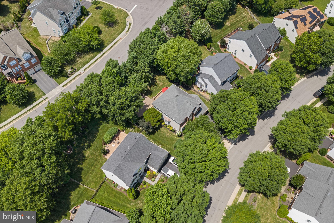
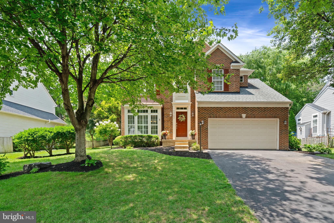
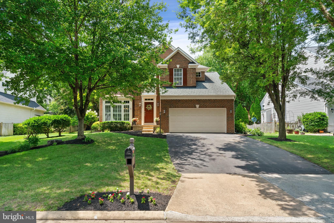
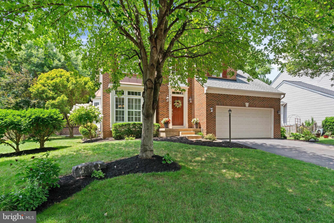
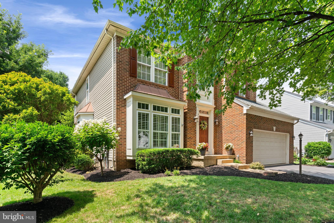
Classic architecture, timeless finishes, and sun filled living spaces set the stage for a home that feels both elegant and effortlessly livable. Beautifully maintained and thoughtfully updated, this exceptional residence offers four upper level bedrooms, three-and-a-half bathrooms, a two car garage, and a floor plan designed to balance refined entertaining with comfortable everyday living. <br><br> A dramatic two story foyer creates a memorable first impression, welcoming you into interiors enhanced by rich hardwood flooring, detailed trim work, and plantation shutters throughout the main level. Formal living and dining rooms provide elegant spaces for hosting holiday celebrations and special occasions, while abundant windows fill the home with warmth and natural light. <br><br> The inviting family room is anchored by a cozy gas fireplace, creating the perfect gathering place for relaxing evenings or spending time with family and friends. Just beyond, the gourmet kitchen is thoughtfully designed for both everyday living and entertaining, featuring granite countertops, upgraded stainless steel appliances, a center island, pantry, gas cooking, and abundant cabinetry. A sunny breakfast room overlooks the backyard, providing the perfect setting for morning coffee and casual meals. A conveniently located main level laundry room adds everyday functionality and includes a new washer and dryer installed in 2026. <br><br> Upstairs, the spacious primary suite offers a peaceful retreat with plush carpeting and an elegant tray ceiling. The beautifully renovated primary bathroom, completed in 2024, creates a spa inspired escape with a freestanding soaking tub, an oversized frameless glass shower with a rainfall shower head, designer fixtures, and thoughtfully designed built in storage. Three additional bedrooms are generously sized, each offering plush carpeting, ample closet space, and access to the beautifully updated hall bathroom. <br><br> The fully finished walk up lower level provides exceptional flexibility for today's lifestyle. Spacious recreation areas easily accommodate movie nights, game days, fitness equipment, or entertaining, while a private den offers an ideal home office, hobby room, or guest space. A renovated full bathroom features an impressive oversized walk in shower with a luxurious rainfall shower head. <br><br> Significant recent improvements include a new HVAC system (2021), luxury vinyl plank flooring throughout the lower level, a new water heater (2024), a beautifully renovated primary bathroom (2024), and numerous 2026 updates including a new refrigerator, dishwasher, washer, dryer, and updated lighting throughout the hallways. <br><br> Step outside to discover a private backyard designed for both relaxation and entertaining. Extensive hardscaping and attractive retaining walls frame the paver patio, creating the perfect setting for outdoor dining, summer gatherings, or quiet evenings beneath mature shade trees. Professionally landscaped grounds complete this peaceful outdoor retreat. <br><br> Life in Broadlands offers the perfect blend of recreation, convenience, and community. Residents enjoy multiple swimming pools, a fitness center, tennis and pickleball courts, miles of scenic walking trails, playgrounds, community events, and beautifully preserved green spaces, all just minutes from Broadlands Village Center, top rated schools, the Silver Line Metro, major commuter routes, shopping, dining, and Dulles International Airport. <br><br> Beautifully updated, meticulously maintained, and thoughtfully enhanced over the years, this exceptional home offers timeless style, modern comfort, and an outstanding lifestyle in one of Loudoun County's most sought after communities.
Features & Amenities
Interior
-
Other Interior Features
Ceiling Fan(s), Kitchen Island, Pantry, Recessed Lighting, Walk-In Closet(s), High Ceilings, Tray Ceiling(s), Crown Molding, Open Floorplan, Soaking Tub
-
Total Bedrooms
4
-
Bathrooms
3
-
1/2 Bathrooms
1
-
Above Grade Finished Area
2338.0
-
Basement YN
YES
-
Cooling YN
YES
-
Cooling
Central Air, Ceiling Fan(s), Electric
-
Fireplace YN
YES
-
Heating YN
YES
-
Heating
Natural Gas, Forced Air, Central
-
Pet friendly
N/A
Exterior
-
Garage
Yes
-
Garage spaces
2
-
Construction Materials
Brick Veneer
-
Parking
Garage Door Opener, Garage, Driveway, Attached
-
Patio and Porch Features
Patio, Deck
-
Pool
Yes
-
Pool Features
Community
-
Waterfront YN
NO
Area & Lot
-
Lot Size(acres)
0.25
-
Lot Size(square feet)
10,890
-
Property Type
Residential
-
Property Sub Type
Single Family Residence
-
Architectural Style
Colonial
Price
-
Sales Price
$1,025,000
-
Tax Amount
$7,826
-
Sq. Footage
3,348
-
Price/SqFt
$306
HOA
-
Association
YES
-
Association Fee
$118
-
Association Fee Frequency
Monthly
-
Association Fee Includes
N/A
School District
-
Elementary School
HILLSIDE
-
Middle School
EAGLE RIDGE
-
High School
BRIAR WOODS
Property Features
-
New Construction
NO
-
Association Amenities
Fitness Center, Tennis Court(s), Clubhouse, Party Room, Picnic Area, Basketball Court, Trail(s), Jogging Path, Playground
-
Foundation Details
Concrete Perimeter, Slab
-
Senior Community YN
NO
-
Sewer
Public Sewer
-
Tax Lot
68
-
Water Source
Public
Schedule a Showing
Showing scheduled successfully.
Mortgage calculator
Estimate your monthly mortgage payment, including the principal and interest, property taxes, and HOA. Adjust the values to generate a more accurate rate.
Your payment
Principal and Interest:
$
Property taxes:
$
HOA fees:
$
Total loan payment:
$
Total interest amount:
$
Location
County
LOUDOUN
Elementary School
HILLSIDE
Middle School
EAGLE RIDGE
High School
BRIAR WOODS
Listing Courtesy of Paul G Bedewi , Keller Williams Realty
RealHub Information is provided exclusively for consumers' personal, non-commercial use, and it may not be used for any purpose other than to identify prospective properties consumers may be interested in purchasing. All information deemed reliable but not guaranteed and should be independently verified. All properties are subject to prior sale, change or withdrawal. RealHub website owner shall not be responsible for any typographical errors, misinformation, misprints and shall be held totally harmless.

AGENT
Lauren Seaton
Call Lauren today to schedule a private showing.

* Listings on this website come from the FMLS IDX Compilation and may be held by brokerage firms other than the owner of this website. The listing brokerage is identified in any listing details. Information is deemed reliable but is not guaranteed. If you believe any FMLS listing contains material that infringes your copyrighted work please click here to review our DMCA policy and learn how to submit a takedown request.© 2024 FMLS.
Related Properties

BROADLANDS
21392 GLEBE VIEW DRIVE
5 Beds
2 Baths
2,712 Sq.Ft.
$895,000
MLS#: VALO2135016

BROADLANDS
43595 FARRINGDON SQUARE
3 Beds
2 Baths
2,800 Sq.Ft.
$859,000
MLS#: VALO2135136
.png)