Features & Amenities

Interior

  • Total Bedrooms

    3

  • Bathrooms

    2

  • 1/2 Bathrooms

    2

  • Above Grade Finished Area

    2800.0

  • Basement YN

    NO

  • Cooling YN

    YES

  • Cooling

    Heat Pump, Electric

  • Fireplace YN

    YES

  • Heating YN

    YES

  • Heating

    Electric, Hot Water

  • Pet friendly

    N/A

Exterior

  • Garage

    Yes

  • Garage spaces

    2

  • Parking

    Garage, Attached

  • Pool

    Yes

  • Pool Features

    Community

  • Waterfront YN

    NO

Area & Lot

  • Lot Size(acres)

    0.07

  • Lot Size(square feet)

    3,049

  • Property Type

    Residential

  • Property Sub Type

    Townhouse

  • Architectural Style

    Other

Price

  • Sales Price

    $859,000

  • Tax Amount

    $6,546

  • Sq. Footage

    2,800

  • Price/SqFt

    $306

HOA

  • Association

    YES

  • Association Fee

    $153

  • Association Fee Frequency

    Monthly

  • Association Fee Includes

    N/A

School District

  • Elementary School

    HILLSIDE

  • Middle School

    EAGLE RIDGE

  • High School

    BRIAR WOODS

Property Features

  • New Construction

    NO

  • Foundation Details

    Slab

  • Senior Community YN

    NO

  • Sewer

    Other

  • Tax Lot

    19

  • Water Source

    Other

Schedule a Showing

Showing scheduled successfully.

<
>
IN PERSON
VIA CHAT

What is 3 + 4 ?


Change time

Mortgage calculator

Estimate your monthly mortgage payment, including the principal and interest, property taxes, and HOA. Adjust the values to generate a more accurate rate.

Your payment

Principal and Interest:

$

Property taxes:

$

HOA fees:

$

Total loan payment:

$

Total interest amount:

$

Location

County

LOUDOUN

Elementary School

HILLSIDE

Middle School

EAGLE RIDGE

High School

BRIAR WOODS

Listing Courtesy of Anthony Golden , RE/MAX Realty Group

RealHub Information is provided exclusively for consumers' personal, non-commercial use, and it may not be used for any purpose other than to identify prospective properties consumers may be interested in purchasing. All information deemed reliable but not guaranteed and should be independently verified. All properties are subject to prior sale, change or withdrawal. RealHub website owner shall not be responsible for any typographical errors, misinformation, misprints and shall be held totally harmless.

Agent Lauren Seaton

AGENT

Lauren Seaton

Call Lauren today to schedule a private showing.


* Listings on this website come from the FMLS IDX Compilation and may be held by brokerage firms other than the owner of this website. The listing brokerage is identified in any listing details. Information is deemed reliable but is not guaranteed. If you believe any FMLS listing contains material that infringes your copyrighted work please click here to review our DMCA policy and learn how to submit a takedown request.© 2024 FMLS.
Why buy NEW when you can have it all right here in Broadlands? Lived in for just over one year, this beautiful end-unit townhome offers three finished levels, abundant natural light, a spacious open layout, and a BRAND-NEW FENCE for added privacy and outdoor enjoyment. Enjoy the benefits of an established community while being conveniently located within walking distance, less than a mile from the Ashburn Metro, shopping, dining, parks, and major commuter routes. The end-unit location provides extra privacy and a more open feel. Move-in ready and ideally located in the heart of Ashburn!

43595 FARRINGDON SQUARE

Message successfully sent.

What would you like to know?

What is 3 + 4 ?

I agree to receive email communication and understand I can unsubscribe at any time.

I agree to be contacted by Charis Realty Group via call, email, and text for real estate services. To opt out, you can reply 'stop' at any time or reply 'help' for assistance. You can also click the unsubscribe link in the emails. Message and data rates may apply. Message frequency may vary. Privacy Policy

Related Properties

New on site 3 days ago
Welcome to 21392 Glebe View Drive in sought-after Broadlands! This spacious single-family home offers beautiful curb appeal, an attractive exterior façade, and an excellent opportunity for buyers who want to create a home that reflects their style.

Priced at $895,000, the property is thoughtfully priced to reflect its original systems and the updates a new owner may want to make. The home features four bedrooms and two full baths on the upper level, generous living spaces, and a full unfinished basement with tremendous potential for additional living space, recreation, a home gym, an office, or a future guest suite.

Situated on an approximately 11,761 sq ft lot, the property offers ample outdoor space and a wonderful setting in the established Broadlands community. With great bones, a desirable location, and significant renovation potential, this is an excellent opportunity for a buyer ready to personalize and transform a well-located home into something truly special.

Bring your vision and make this Broadlands home your own.
#VALO2135016

BROADLANDS

21392 GLEBE VIEW DRIVE

5 Beds

2 Baths

2,712 Sq.Ft.

$895,000

MLS#: VALO2135016
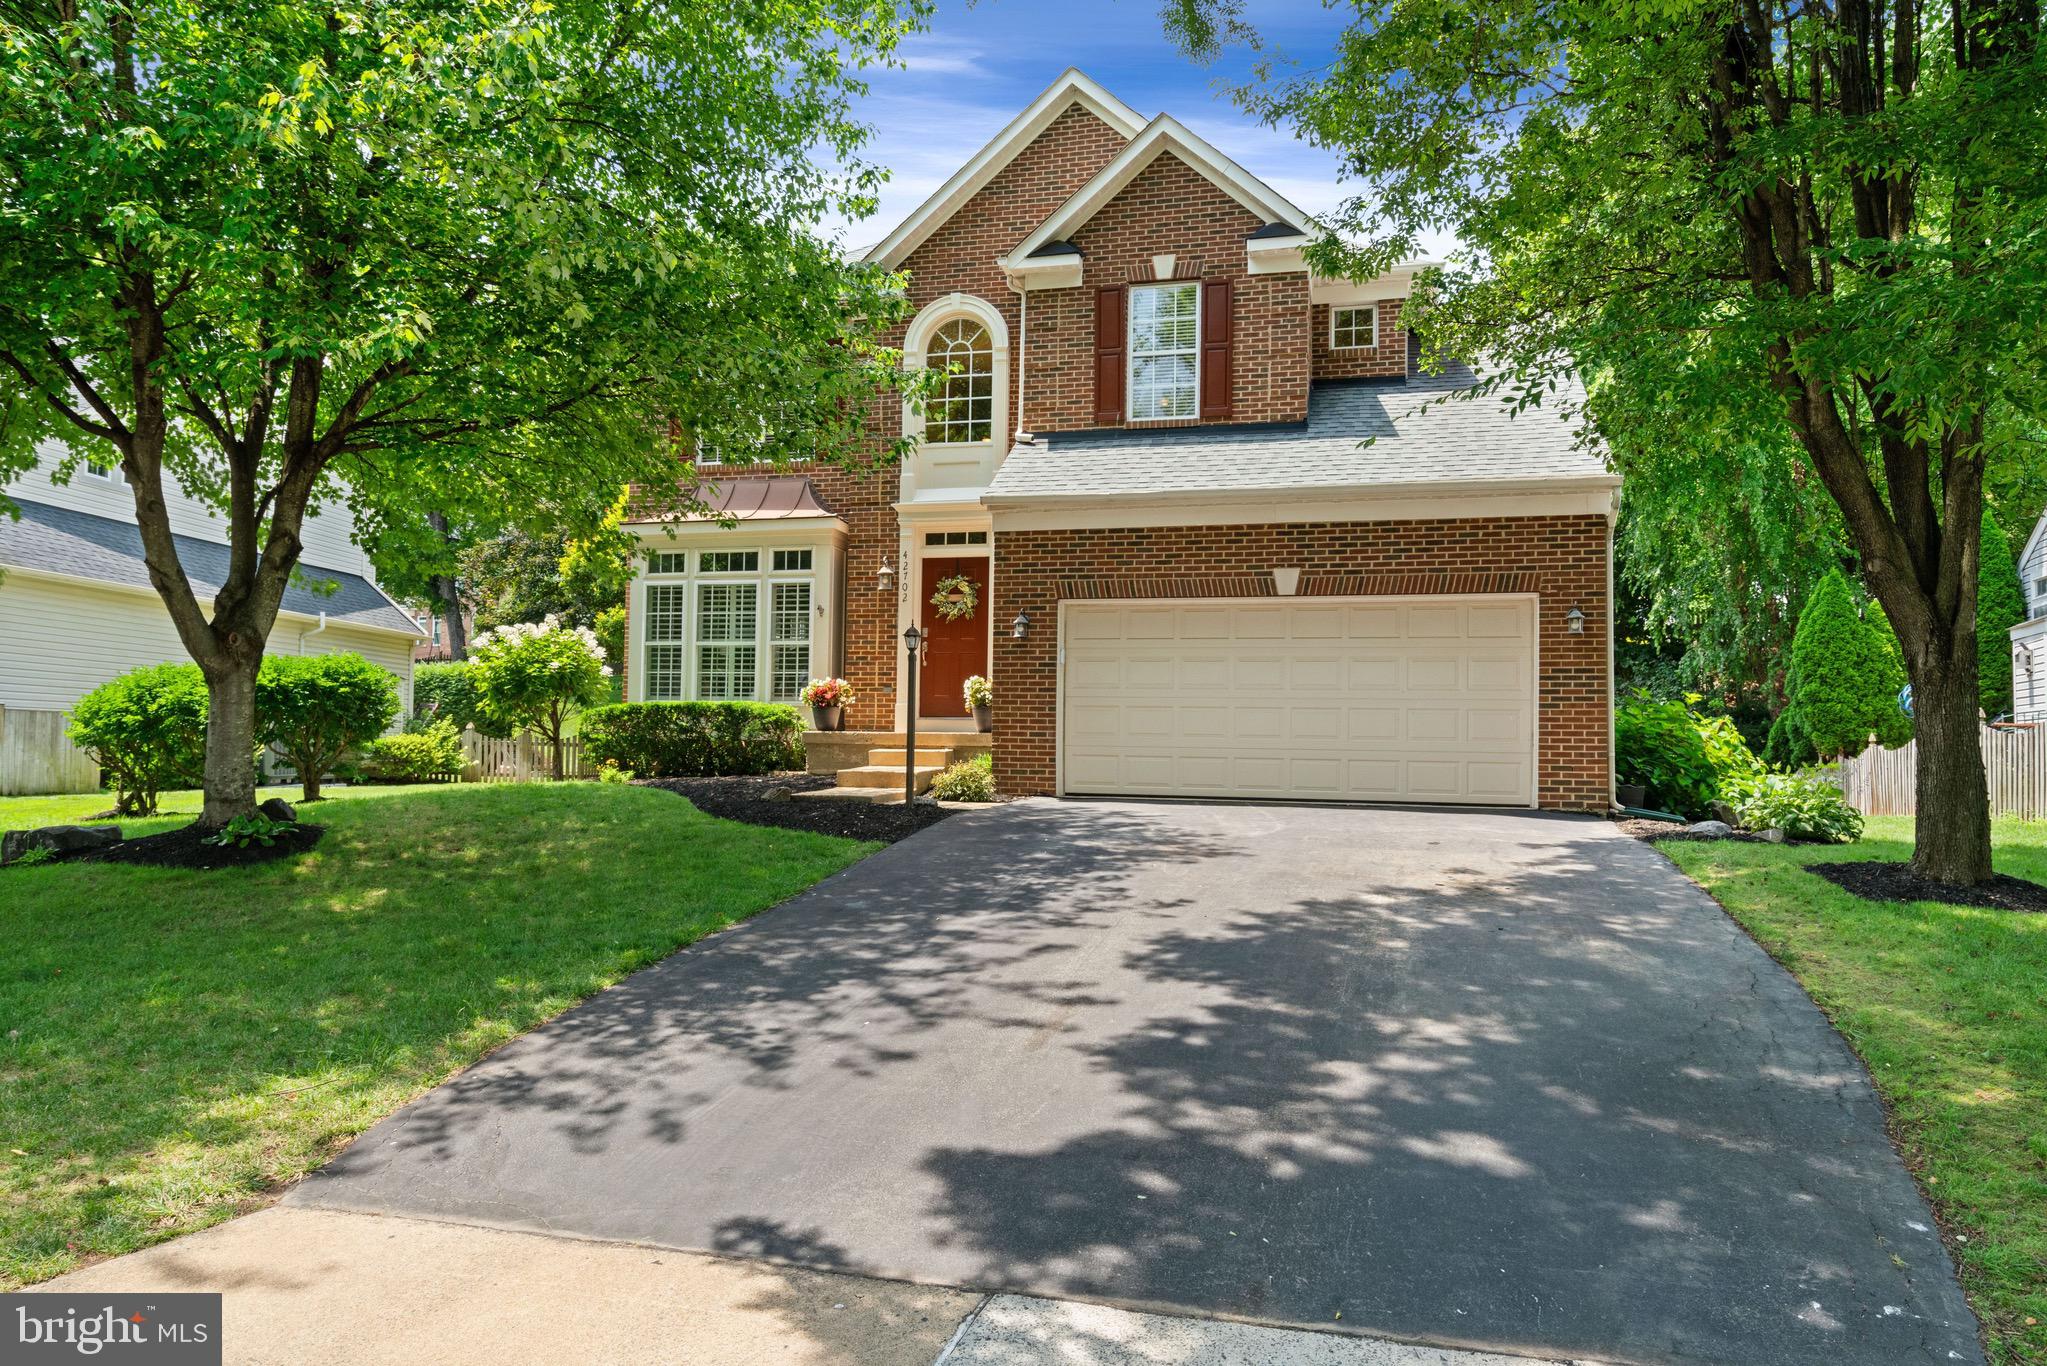
Classic architecture, timeless finishes, and sun filled living spaces set the stage for a home that feels both elegant and effortlessly livable. Beautifully maintained and thoughtfully updated, this exceptional residence offers four upper level bedrooms, three-and-a-half bathrooms, a two car garage, and a floor plan designed to balance refined entertaining with comfortable everyday living.
<br><br>
A dramatic two story foyer creates a memorable first impression, welcoming you into interiors enhanced by rich hardwood flooring, detailed trim work, and plantation shutters throughout the main level. Formal living and dining rooms provide elegant spaces for hosting holiday celebrations and special occasions, while abundant windows fill the home with warmth and natural light.
<br><br>
The inviting family room is anchored by a cozy gas fireplace, creating the perfect gathering place for relaxing evenings or spending time with family and friends. Just beyond, the gourmet kitchen is thoughtfully designed for both everyday living and entertaining, featuring granite countertops, upgraded stainless steel appliances, a center island, pantry, gas cooking, and abundant cabinetry. A sunny breakfast room overlooks the backyard, providing the perfect setting for morning coffee and casual meals. A conveniently located main level laundry room adds everyday functionality and includes a new washer and dryer installed in 2026.
<br><br>
Upstairs, the spacious primary suite offers a peaceful retreat with plush carpeting and an elegant tray ceiling. The beautifully renovated primary bathroom, completed in 2024, creates a spa inspired escape with a freestanding soaking tub, an oversized frameless glass shower with a rainfall shower head, designer fixtures, and thoughtfully designed built in storage. Three additional bedrooms are generously sized, each offering plush carpeting, ample closet space, and access to the beautifully updated hall bathroom.
<br><br>
The fully finished walk up lower level provides exceptional flexibility for today's lifestyle. Spacious recreation areas easily accommodate movie nights, game days, fitness equipment, or entertaining, while a private den offers an ideal home office, hobby room, or guest space. A renovated full bathroom features an impressive oversized walk in shower with a luxurious rainfall shower head.
<br><br>
Significant recent improvements include a new HVAC system (2021), luxury vinyl plank flooring throughout the lower level, a new water heater (2024), a beautifully renovated primary bathroom (2024), and numerous 2026 updates including a new refrigerator, dishwasher, washer, dryer, and updated lighting throughout the hallways.
<br><br>
Step outside to discover a private backyard designed for both relaxation and entertaining. Extensive hardscaping and attractive retaining walls frame the paver patio, creating the perfect setting for outdoor dining, summer gatherings, or quiet evenings beneath mature shade trees. Professionally landscaped grounds complete this peaceful outdoor retreat.
<br><br>
Life in Broadlands offers the perfect blend of recreation, convenience, and community. Residents enjoy multiple swimming pools, a fitness center, tennis and pickleball courts, miles of scenic walking trails, playgrounds, community events, and beautifully preserved green spaces, all just minutes from Broadlands Village Center, top rated schools, the Silver Line Metro, major commuter routes, shopping, dining, and Dulles International Airport.
<br><br>
Beautifully updated, meticulously maintained, and thoughtfully enhanced over the years, this exceptional home offers timeless style, modern comfort, and an outstanding lifestyle in one of Loudoun County's most sought after communities.
#VALO2130202

BROADLANDS

42702 MIDDLE RIDGE PLACE

4 Beds

3 Baths

3,348 Sq.Ft.

$1,025,000

MLS#: VALO2130202

 - property

Send a message

Message successfully sent.

Your message

What is 3 + 4 ?

Reason for contacting?

I agree to receive email communication and understand I can unsubscribe at any time.

I agree to be contacted by Charis Realty Group via call, email, and text for real estate services. To opt out, you can reply 'stop' at any time or reply 'help' for assistance. You can also click the unsubscribe link in the emails. Message and data rates may apply. Message frequency may vary. Privacy Policy

Sign Out

Virtual Assistant

Would you like to take the next step with this property? We can help you schedule a showing or virtual tour, or send you more details.

Yes, I would like more information.

Thank You for Your Reply, One of Our Agents will contact you as soon as possible

No, maybe later.

Thank you, you can always contact me via email, phone number or through the contact form.

Realhub AI

Lucy - Your AI-Powered Realtor

Update Your Temporary Password

Personalize your search

Enter your email and we'll notify you immediately when new listings match what you're looking for.

or enter email address

Already have an account ? Login here

Continue your home search

I agree to receive communications and understand I can unsubscribe at any time.

I agree to be contacted by Charis Realty Group via call, email, and text for real estate services. To opt out, you can reply 'stop' at any time or reply 'help' for assistance. You can also click the unsubscribe link in the emails. Message and data rates may apply. Message frequency may vary. Privacy Policy

Already have an account ? Login here

We use cookies

We use cookies primarily for analytics to enhance your experience. By accepting, you agree to our use of these cookies. You can manage your preferences or learn more about our cookies policy.