Features & Amenities

Interior

  • Total Bedrooms

    4

  • Bathrooms

    3

  • 1/2 Bathrooms

    1

  • Above Grade Finished Area

    4633.0

  • Basement YN

    YES

  • Cooling YN

    YES

  • Cooling

    Central Air, Electric

  • Heating YN

    YES

  • Heating

    Electric, Heat Pump

  • Main Level Bedrooms

    4

  • Pet friendly

    N/A

Exterior

  • Garage

    No

  • Construction Materials

    Vinyl Siding

  • Parking

    Driveway

  • Pool

    No

  • Waterfront YN

    NO

  • View

    Scenic

Area & Lot

  • Lot Size(acres)

    6.7

  • Lot Size(square feet)

    291,852

  • Property Type

    Residential

  • Property Sub Type

    Single Family Residence

  • Architectural Style

    Colonial

Price

  • Sales Price

    $900,000

  • Tax Amount

    $2,706

  • Zoning

    RA – Rural Areas District, intended to preserve rural character, open space, agricultural land, and natural resources.

  • Sq. Footage

    4,633

  • Price/SqFt

    $194

HOA

  • Association

    No

School District

  • Elementary School

    N/A

  • Middle School

    N/A

  • High School

    N/A

Property Features

  • New Construction

    NO

  • Foundation Details

    Block

  • Senior Community YN

    NO

  • Sewer

    Septic Tank

  • Tax Lot

    12

  • Water Source

    Well

Schedule a Showing

Showing scheduled successfully.

<
>
IN PERSON
VIA CHAT

What is 3 + 4 ?


Mortgage calculator

Estimate your monthly mortgage payment, including the principal and interest, property taxes, and HOA. Adjust the values to generate a more accurate rate.

Your payment

Principal and Interest:

$

Property taxes:

$

HOA fees:

$

Total loan payment:

$

Total interest amount:

$

Location

County

FREDERICK

Elementary School

Middle School

High School

Listing Courtesy of Jose Geovany Melendez Arevalo, Weichert, REALTORS

RealHub Information is provided exclusively for consumers' personal, non-commercial use, and it may not be used for any purpose other than to identify prospective properties consumers may be interested in purchasing. All information deemed reliable but not guaranteed and should be independently verified. All properties are subject to prior sale, change or withdrawal. RealHub website owner shall not be responsible for any typographical errors, misinformation, misprints and shall be held totally harmless.

Agent Lauren Seaton

Salesperson, Realtor

Lauren Seaton

Call Lauren today to schedule a private showing.


* Listings on this website come from the FMLS IDX Compilation and may be held by brokerage firms other than the owner of this website. The listing brokerage is identified in any listing details. Information is deemed reliable but is not guaranteed. If you believe any FMLS listing contains material that infringes your copyrighted work please review our DMCA policy and learn how to submit a takedown request.© 2024 FMLS.
Enjoy space, privacy, and refreshed country living at 490 Devland Drive! Situated on 6.7 acres, this renovated Colonial offers 4 bedrooms, 3.5 bathrooms, and a striking front entrance with full-height columns. Updates inside and out, refreshed landscaping, and a circular driveway create a welcoming first impression. The expansive grounds offer room to garden, entertain, and enjoy the surrounding countryside. An unfinished basement provides generous storage and potential for future expansion. Experience a peaceful rural setting with access to Winchester’s shopping, dining, and commuter routes. Schedule your private tour today!

490 DEVLAND DRIVE

Message successfully sent.

What would you like to know?

What is 3 + 4 ?

I agree to receive email communication and understand I can unsubscribe at any time.

I agree to be contacted by Charis Realty Group - Christine Issler, Broker via call, email, and text for real estate services. To opt out, you can reply 'stop' at any time or reply 'help' for assistance. You can also click the unsubscribe link in the emails. Message and data rates may apply. Message frequency may vary. Privacy Policy

Related Properties

Welcome to 922 Armistead Street, a spacious brick Colonial in Winchester's established Morlyn Hills neighborhood offering approximately 4,697 finished square feet across three levels. The light-filled main level features hardwood floors, a private office with built-ins, formal living and dining rooms, and a generous kitchen with island and breakfast area opening to the family room with fireplace. Upstairs, the expansive primary suite includes a large walk-in closet and private bath, along with three additional
bedrooms, two additional full baths, and convenient upper-level laundry. The finished lower level offers a large recreation room, exercise room, bonus room, full bath, and additional unfinished storage. Outside, enjoy a fenced backyard and spacious stone patio, plus an attached two-car garage. Improvements within the past five years include replacement of both Carrier HVAC systems, water heater, Pella front door and frame, garage doors and framing, and updated appliances, including Samsung refrigerator, Miele dishwasher, and LG washer and dryer, all conveying. No HOA. Convenient to downtown Winchester,
Valley Health, Shenandoah University, and Routes 7, 11, 37, and I-81.
#VAWI2011672

WINCHESTER

922 ARMISTEAD STREET

4 Beds

4 Baths

4,697 Sq.Ft.

$839,000

MLS#: VAWI2011672

Exceptional All-Brick Custom Home with Panoramic Mountain Views!

Nestled on a private 2-acre cul-de-sac lot in prestigious Butler Estates, this exceptional all-brick 4-bedroom, 4.5-bath custom home offers over three finished levels, timeless craftsmanship, and breathtaking Appalachian Mountain and pastoral views. A brand-new roof adds even more peace of mind.

The main level features beautiful hardwood floors and an easy flow between the gourmet kitchen and spacious family room. The kitchen offers granite countertops, center island, propane cooktop, and reverse osmosis water filtration. The family room includes custom built-ins and a fireplace. A versatile front room can serve as a library, sitting area, playroom, second office, or additional entertaining space, while a dedicated home office provides a private workspace.

Upstairs, the spacious primary suite features two walk-in closets, a private balcony with stunning views, and a spa-inspired bath with double vanities, jetted tub, and tiled walk-in shower. Three additional bedrooms include a private ensuite and Jack-and-Jill bath.

The finished walkout lower level is perfect for entertaining with a recreation room, gas fireplace, media room, built-ins, wet bar, and electric fireplace. An exercise room, flexible fifth-bedroom space, and full bath complete the level. Media equipment and television convey.

Enjoy outdoor living on the TimberTech deck and two brick patios surrounded by professionally landscaped grounds, invisible fencing, and spectacular views.

Just 10 minutes from Winchester Medical Center and minutes from Route 37 and Interstate 81, this rare all-brick Butler Estates home offers privacy, incredible views, exceptional living space, and the convenience today's buyers are looking for.
#VAFV2042608

WINCHESTER

144 WIDENER DRIVE

4 Beds

4 Baths

4,621 Sq.Ft.

$899,900

MLS#: VAFV2042608

Custom built brick English Tudor offering breathtaking views of the lake in a private lake community. This distinctive three-level home features architectural character, beautiful hardwood floors, and two fireplaces. The kitchen and breakfast area overlook the lake, providing a beautiful setting for everyday living and entertaining. The spacious primary bedroom includes a sitting area with lake views. Situated on approximately two wooded acres, the property offers exceptional privacy and a peaceful setting. Additional features include a detached two-car garage, asphalt driveway, and ample parking. A rare opportunity to enjoy a private community, lake views and a wooded lot, only minutes from shopping, hospital and local conveniences.
#VAFV2045218

WINCHESTER

451 LAKE SERENE DRIVE

2 Beds

3 Baths

3,900 Sq.Ft.

$759,000

MLS#: VAFV2045218

Winchester’s established Meadow Branch neighborhood invites you to the first ever offering of 1010 Breckinridge Lane! 
A thoughtfully designed residence offering generous living space of over 5500sqft, refined architectural details which include a great room with stunning floor to ceiling windows receiving abundant natural light to create an open, inviting atmosphere, while fine
trim work, custom built-ins, and carefully considered finishes give the home a sense of quality. At the center of the home, the modern kitchen combines custom white cabinetry, granite countertops, stainless-steel appliances, dual ovens, and ample workspace for everyday cooking and entertaining. The 5 bedroom 5.5 bath traditional floor plan provides both comfortable gathering areas and more intimate spaces for formal dining, working from home, or hosting large gatherings. The upper level is anchored by a spacious primary suite, while the main-level in-law suite offers comfortable accommodation for extended family, long-term guests, or those seeking single-level living. A full finished basement expands the home’s versatility with additional space for recreation, entertainment, fitness, hobbies, or private guest use. Outside, a large deck overlooks mature landscaping and connects to a terraced patio designed for outdoor dining and entertaining. Established trees create privacy while preserving the convenience of an in-town Winchester location. A three-car side load garage provides substantial parking, workshop, and storage capacity, completing a residence that balances comfort, privacy, and everyday functionality all on a private .71 acre lot.
#VAWI2011846

WINCHESTER

1010 BRECKINRIDGE LANE

5 Beds

5 Baths

5,530 Sq.Ft.

$1,065,000

MLS#: VAWI2011846
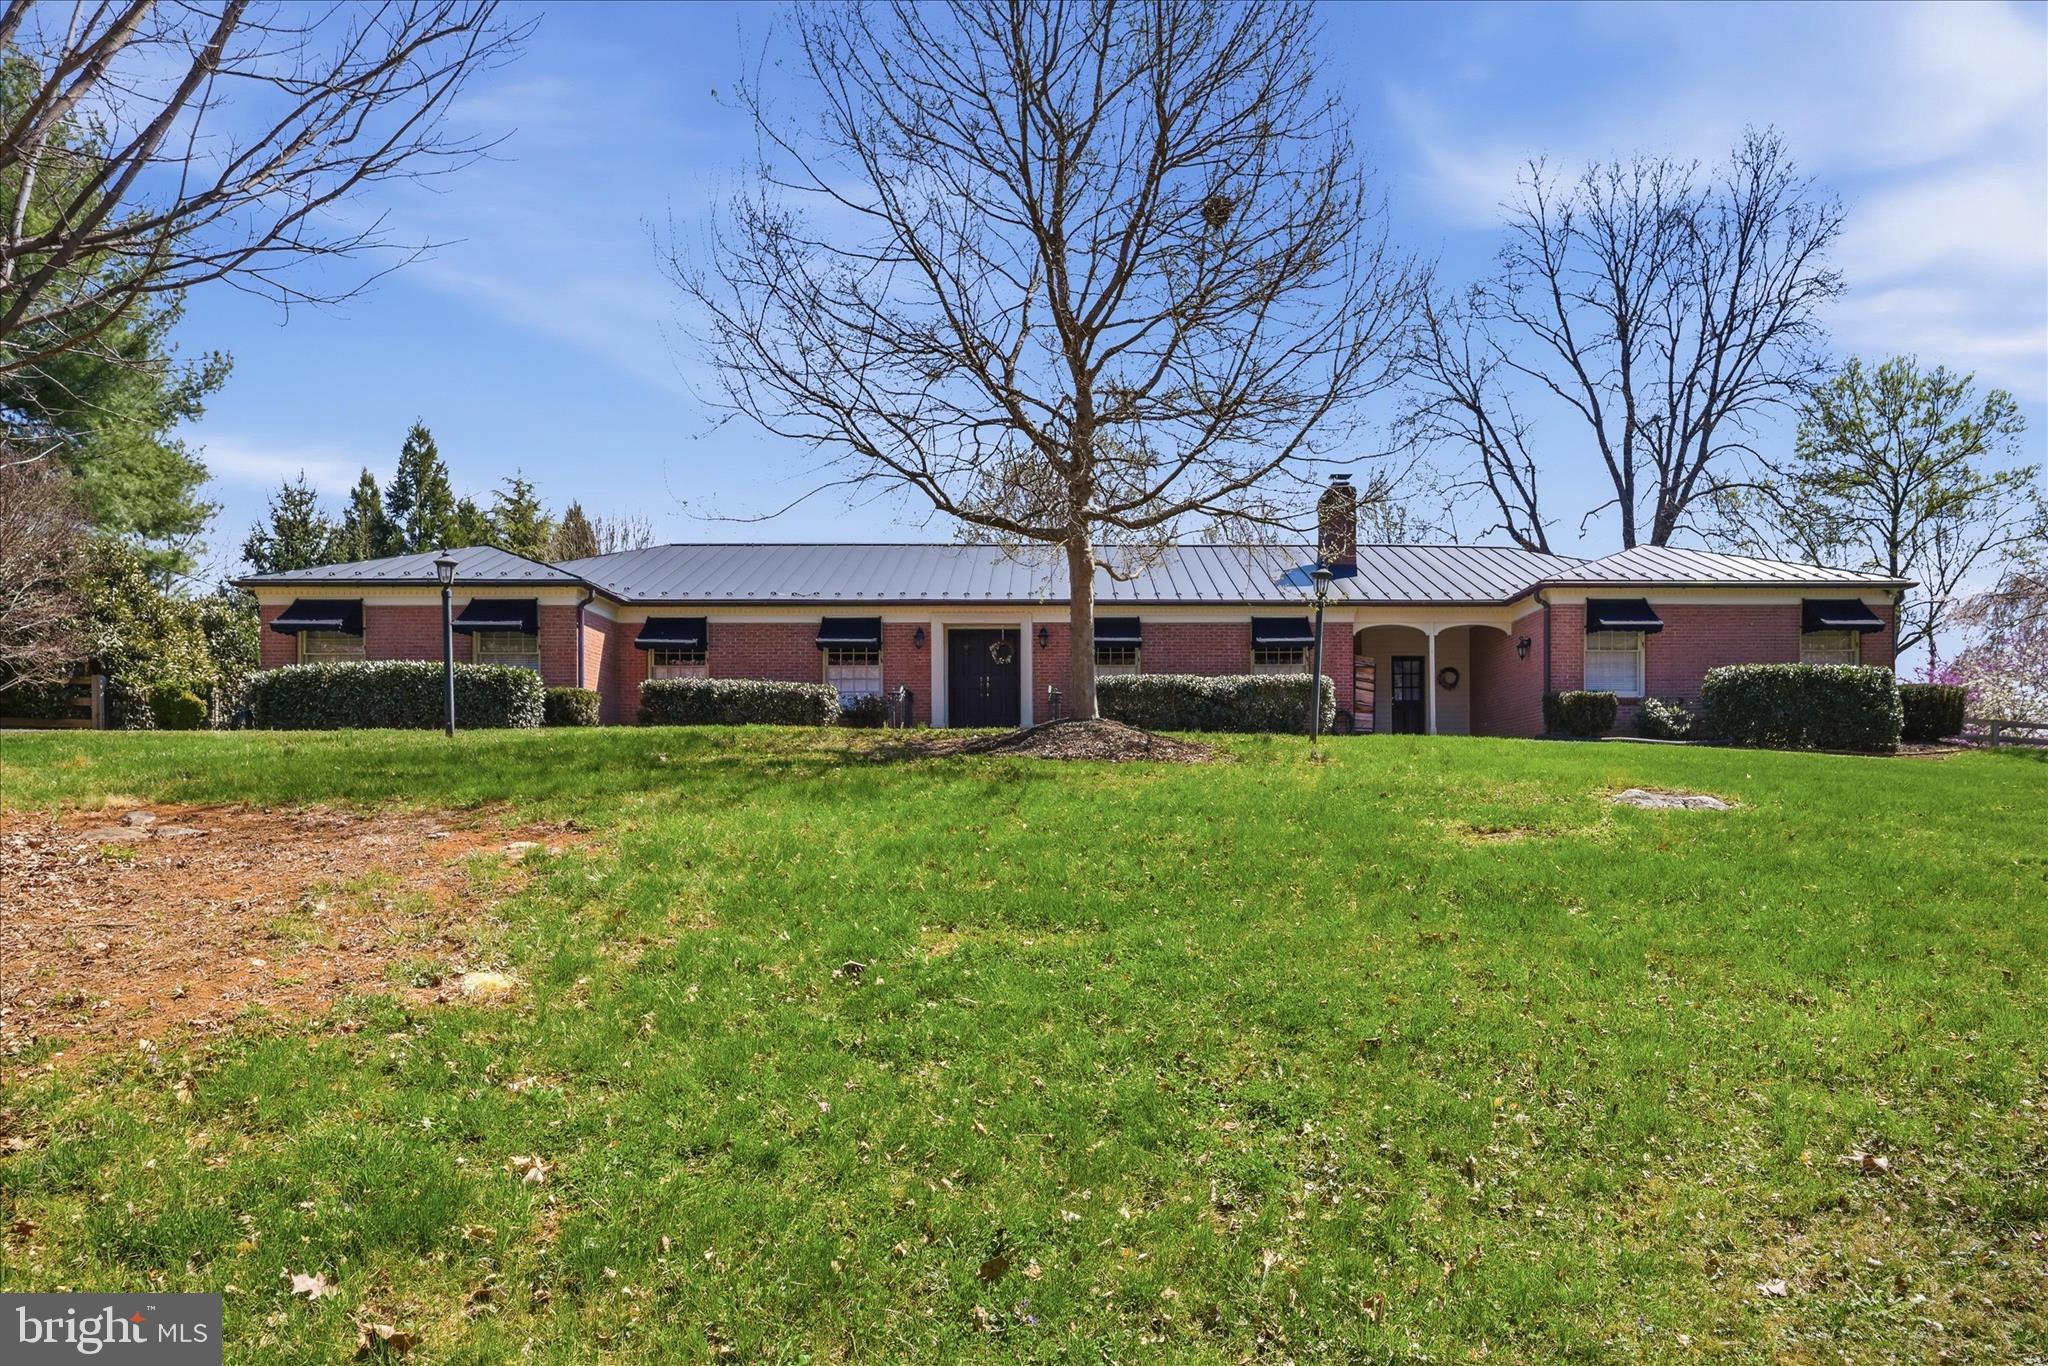
Your long search is over! Beautifully renovated all-brick ranch home situated on a secluded 2.03-acre lot in the city of Winchester, just a short walk to Valley Health. Offering an exceptional combination of privacy, convenience, and quality. This home features spacious living areas, three fireplaces, including one in the primary bedroom.
The finished lower level provides outstanding flexibility with a large rec room, full kitchen, and full bath-ideas for guests, extended family, or entertaining. Outdoor living is a grand feature, with multiple brick patios and private spaces designed to take full advantage of the tranquil park setting. The property also has a unique barn for storage or a workshop.
Recent improvements include a newer metal roof, while the expansive lot offers a rare sense of seclusion within the City limits. A truly unique property that combines timeless all-brick construction, modern renovations, and an unbeatable location near medical facilities, shopping, dining, downtown Winchester, and the Museum of the Shenandoah Valley.
#VAWI2011022

WINCHESTER

466 MERRIMANS LANE

3 Beds

3 Baths

3,497 Sq.Ft.

$899,000

MLS#: VAWI2011022
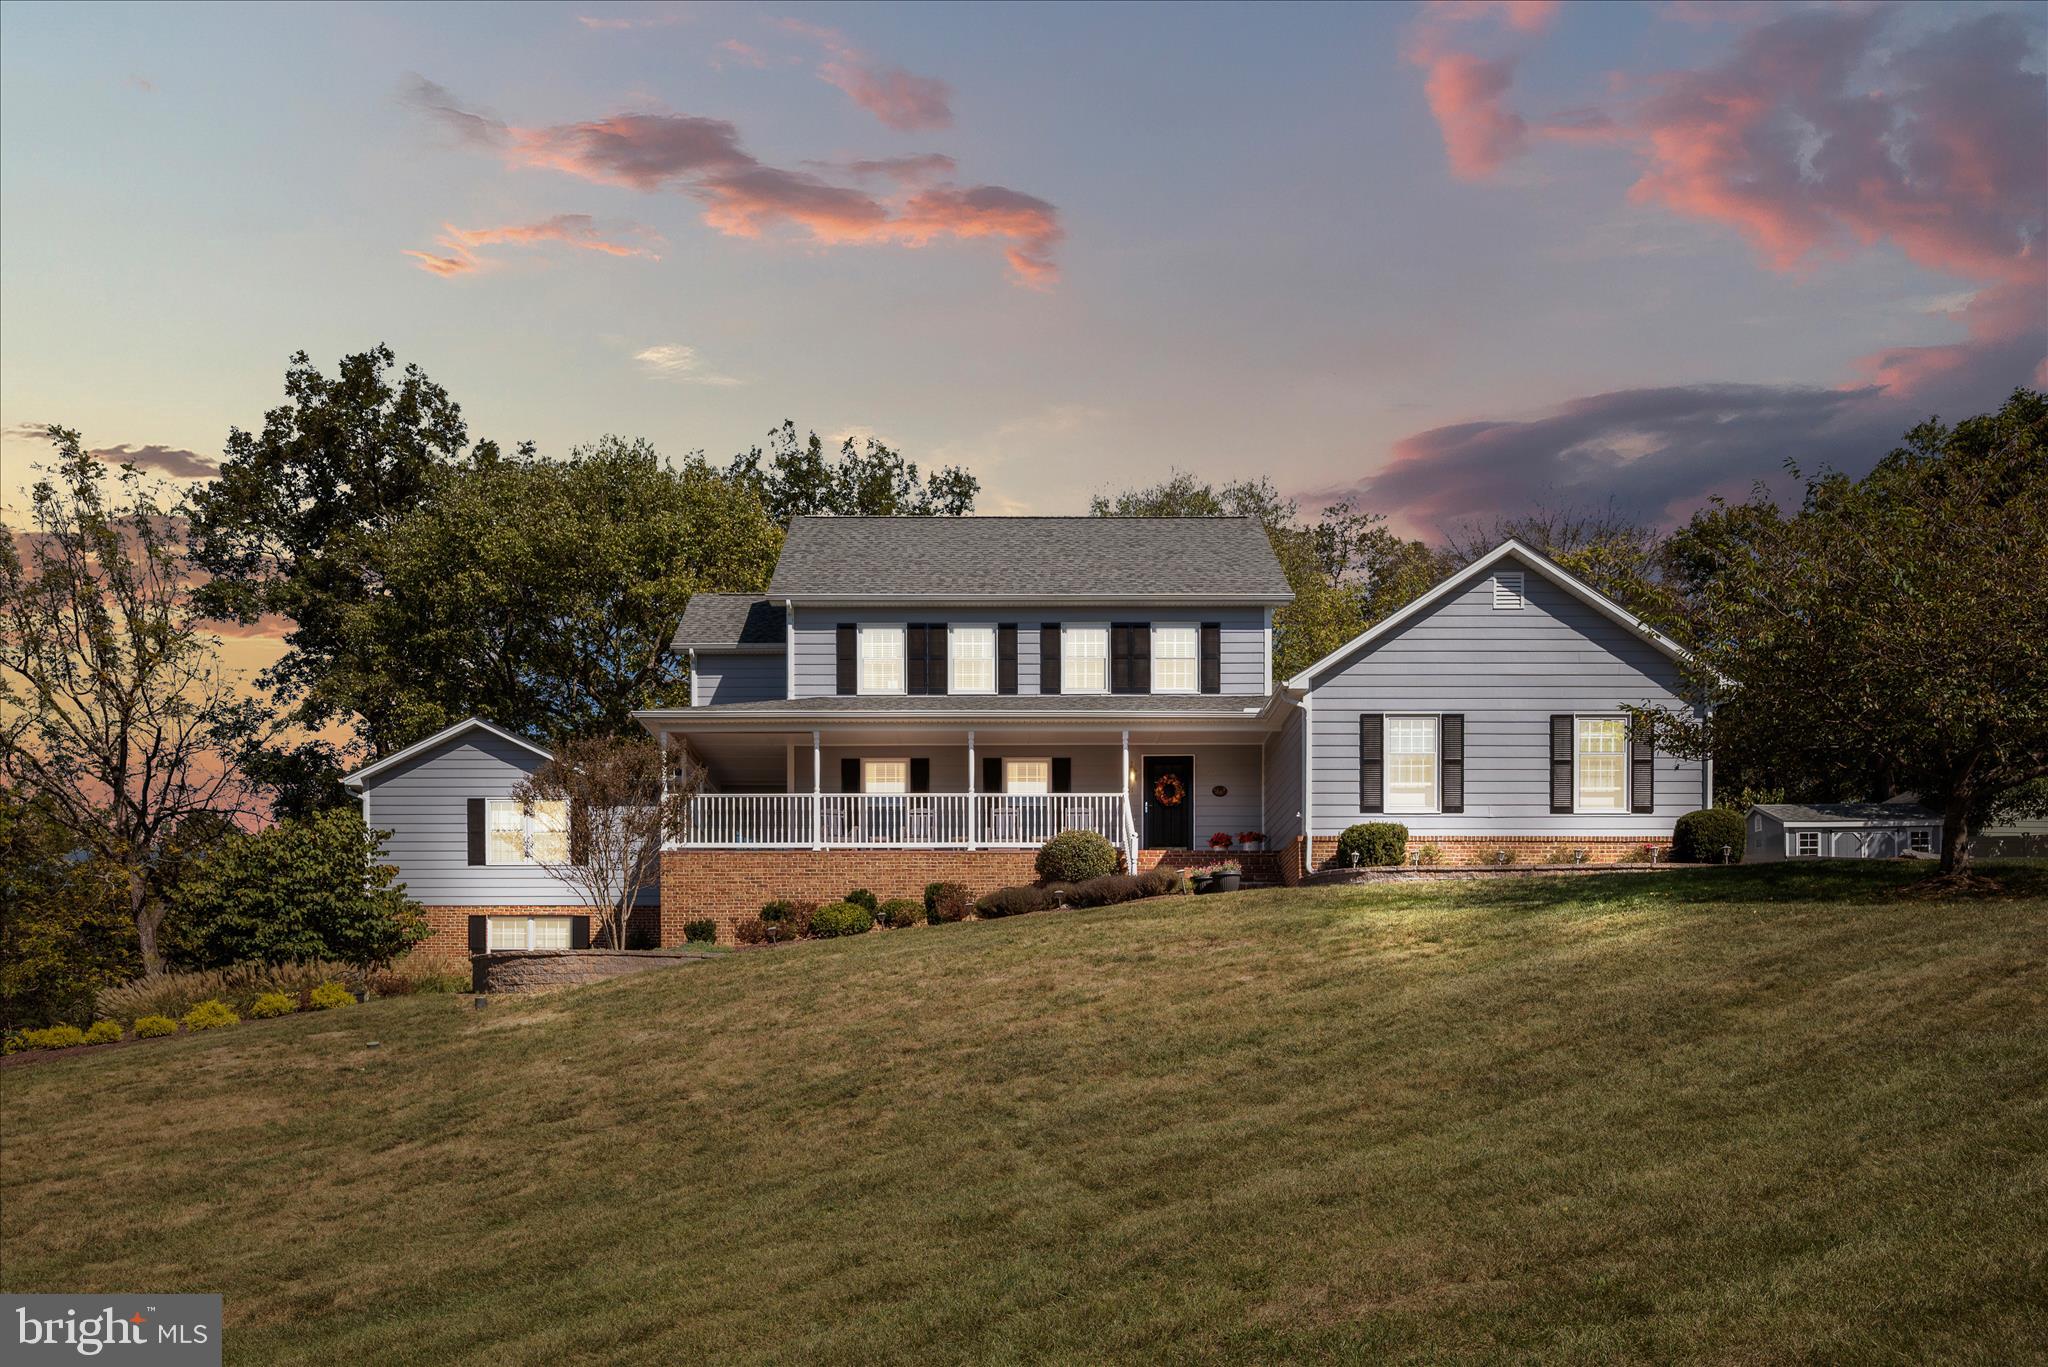
"Seller Says Bring an Offer! All reasonable offers will be considered."  Looking for a home that gives you space, style, privacy, and the freedom to make it your own? Welcome to this stately Colonial set on nearly an acre of beautiful, private land—where timeless architecture meets the upgrades today's buyers want.

The seller has invested more than $150,000 in improvements, including a fully renovated HVAC system with all-new ductwork and high-end components. The result?....Modern comfort, improved efficiency, and one less thing to worry about.

Inside, the main level delivers the kind of flexibility that fits today's lifestyle. A private main-level primary suite with a beautifully updated en-suite bath creates a convenient retreat, while rich hardwood floors, an inviting living room, dining room, spacious family room, and dedicated private study provide space for everything from quiet work-from-home days to weekend gatherings.

At the heart of the home, the gourmet kitchen combines style and function with an induction cooktop and plenty of room to cook, gather, and entertain.

Upstairs, the possibilities really open up. A second expansive primary suite offers an ideal option for guests, a private retreat, or multi-generational living, while four additional generously sized bedrooms give you plenty of flexibility for bedrooms, a home office, fitness space, hobbies, or whatever your lifestyle demands.

And if you’re looking for room to grow, you’ll find it here. A walk-up fourth-floor attic, partial unfinished basement, and abundant storage give you valuable space to customize now or finish down the road.

Step outside and enjoy your own private escape. The beautifully designed paver patio and expansive deck create an incredible setting for morning coffee, summer dinners, or entertaining friends, while the new shed adds convenient storage for all your outdoor gear.

Best of all? No HOA. Bring your vision, your style, and your plans—without the restrictions of an HOA. With nearly an acre of land, exceptional flexibility, significant recent upgrades, multiple living spaces, and no HOA, this is more than a beautifully maintained Colonial. It’s a home designed to grow with you—and a lifestyle you’ll love coming home to.
#VAFV2040548

WINCHESTER

107 LAUNCHRIS DRIVE

5 Beds

3 Baths

3,800 Sq.Ft.

$749,900

MLS#: VAFV2040548
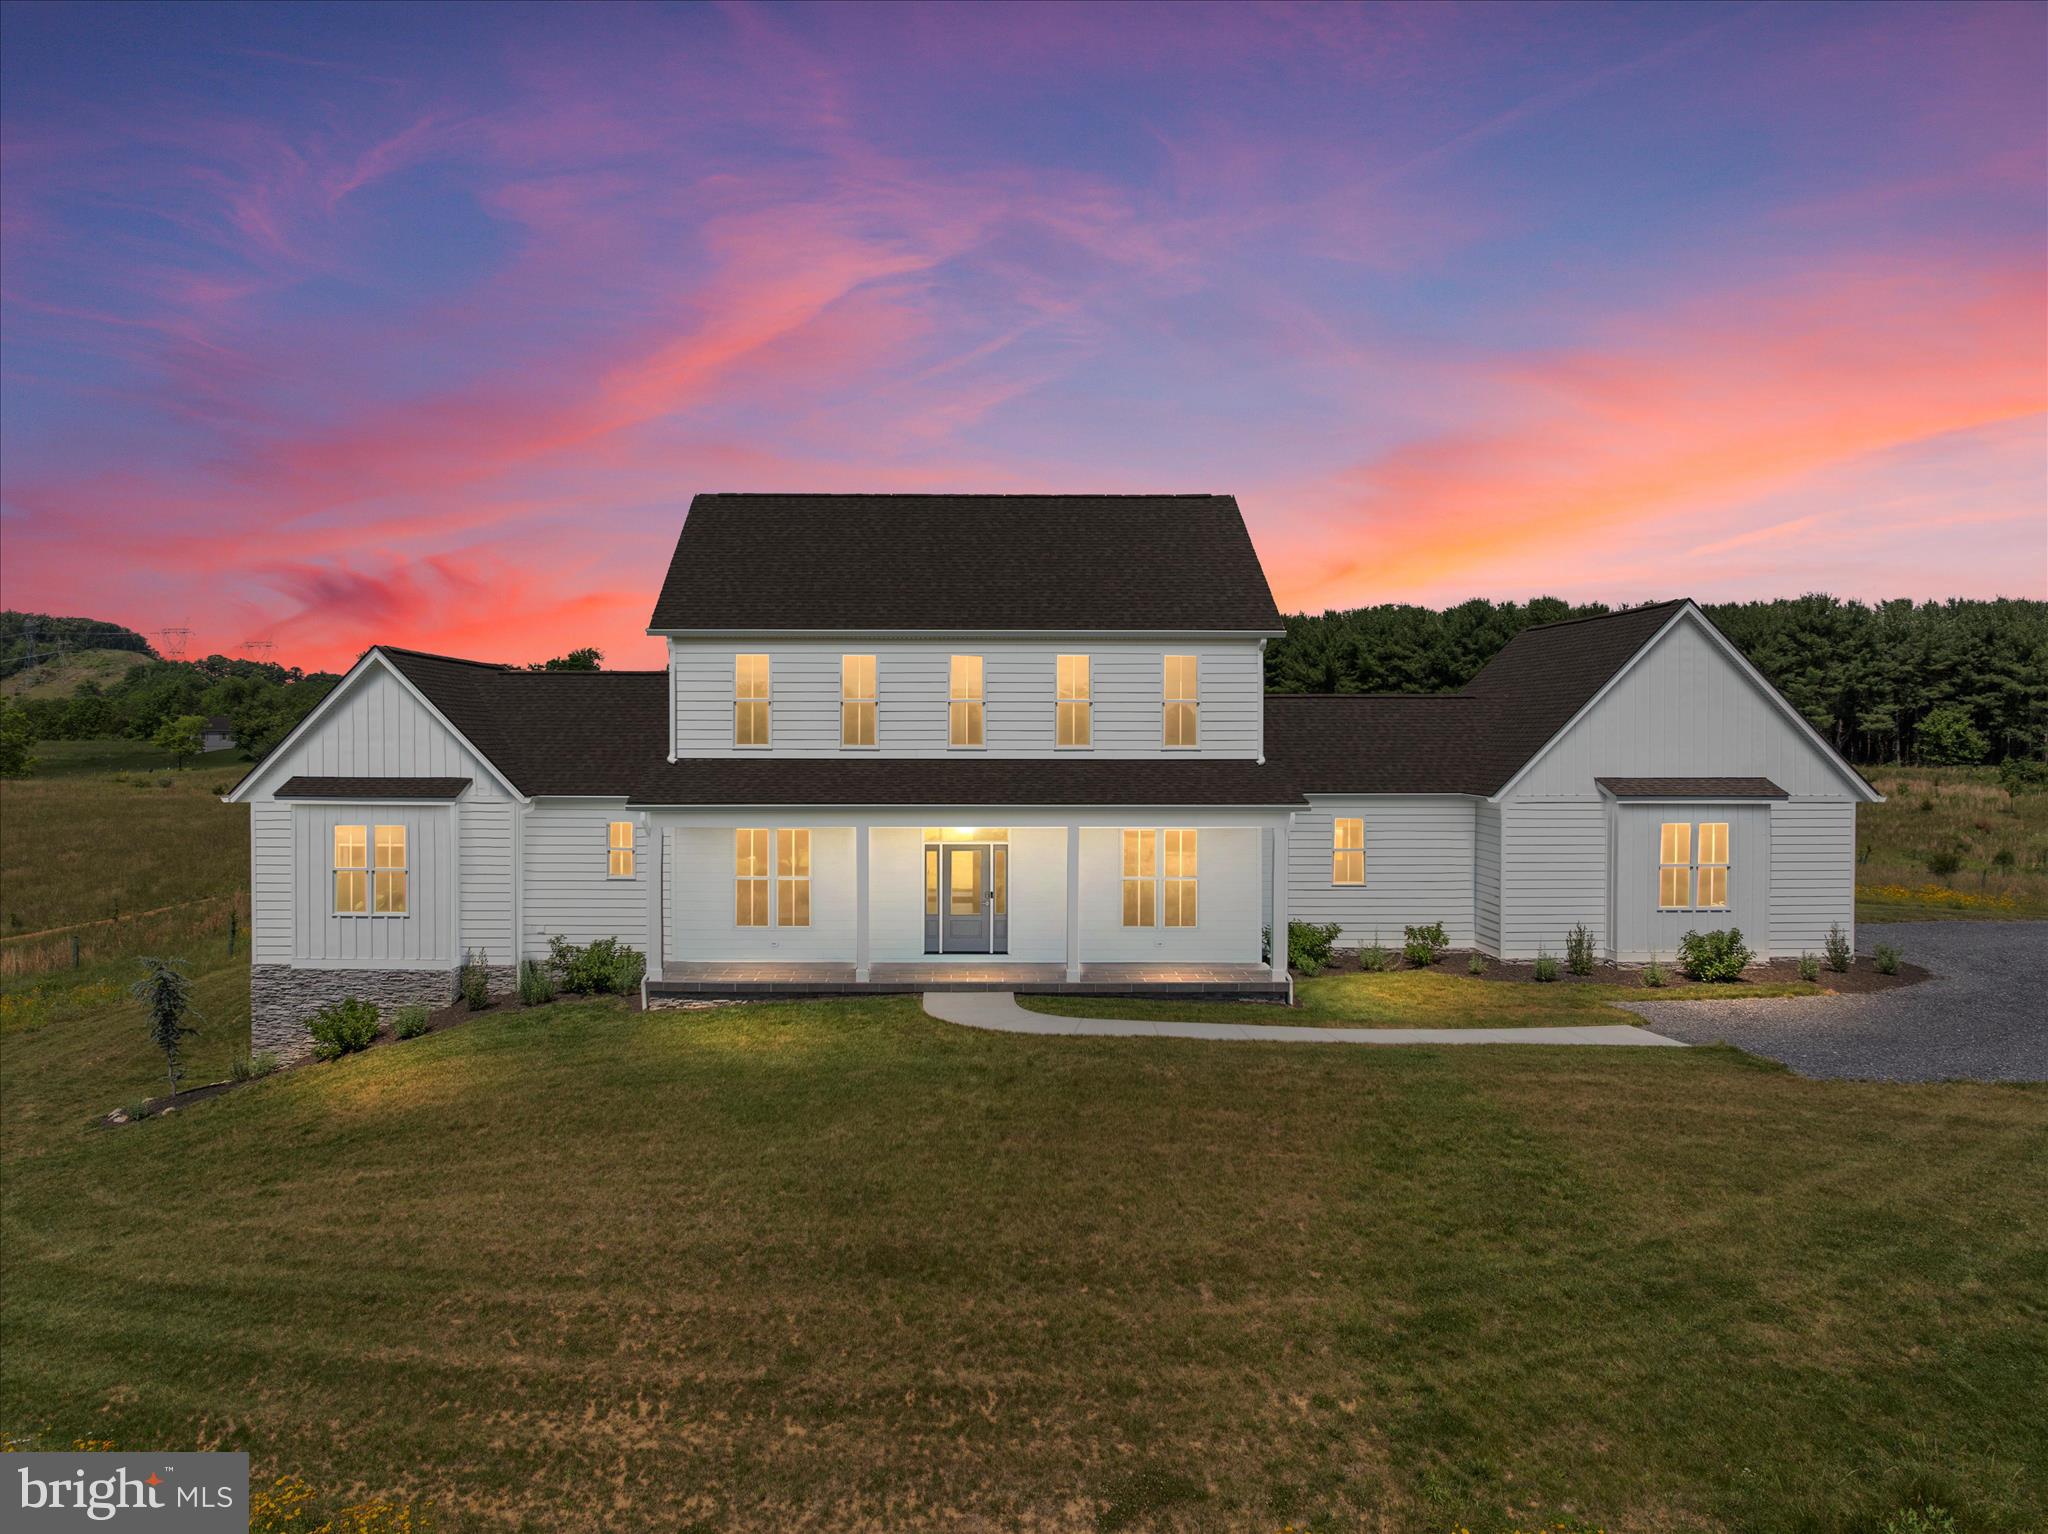
Modern farmhouse living meets peaceful acreage on 2.75 acres right on Cedar Creek Grade. Built just two years ago by owner/builder Stephen Carroll, this thoughtfully designed home offers main-level living, scenic hilltop views, a walkout basement, high-speed fiber-optic internet, and a peaceful outdoor setting complete with a koi pond, wildflower meadow, and 275+ trees planted around the property. Inside, the home features a bright, open layout with gray solid oak floors throughout the main level, 9-foot ceilings on all levels, Andersen windows, and clean modern finishes. The main level includes the owner suite, an additional bedroom, spacious laundry room, and walk-in pantry, creating convenient one-level living without sacrificing space. The kitchen offers white shaker cabinetry, quartz countertops, and a fresh modern design that flows easily into the main living areas. The upper level has a large bonus room, a dedicated home office and two additional large bedrooms with tiled bath. Outdoor living is a major highlight, with an 18x18 covered rear patio finished with porcelain tile overlooking the backyard. The 10x12 koi pond with waterfall and stream creates a relaxing retreat, while the roughly 20x30 vegetable garden area with water hydrant and electrical outlet. The home also features 2x6 exterior walls, dual-level 15 SEER Heil heat pumps, a heat pump water heater, and an EV receptacle, adding efficiency and long-term value. The 24x24 two-car garage includes additional bump-out space, and the large unfinished window-lit walkout basement offers incredible potential with bathroom rough-in already in place. If finished, the basement would bring the home's total finished living space to an impressive 5,324 square feet. Whether you envision more finished living space, a home gym, media room, workshop, or guest area, the lower level is ready for your plans. All on a 4-bedroom conventional gravity septic system. With scenic views, modern comfort, thoughtful construction, and easy access just minutes from Route 37, this property offers the rare combination of peaceful country living and everyday convenience. Check out the virtual tour, blueprints, and video- https://media.absolutealtitude.us/165-Carroll-Rdg-Ln/idx
#VAFV2042556

WINCHESTER

165 CARROLL RIDGE LN

4 Beds

3 Baths

3,202 Sq.Ft.

$899,000

MLS#: VAFV2042556

Downtown living at its finest! Welcome to 220 Amherst Street, a stunning brick residence nestled in Winchester’s prestigious historic district. This home blends timeless architectural charm with an unbeatable location just steps from downtown dining, boutique shopping, top-rated schools, parks, and the medical center. Classic historic character greets you at the curb, framed by a wrought-iron fenced front yard and a classic brick driveway leading to a rare detached garage featuring a brand-new roof. Step inside to discover gleaming hardwood floors, crisp wainscoting, and detailed crown molding throughout the main living areas. The main level offers a flexible layout that includes a full bathroom, a formal living room anchored by a wood-burning fireplace, an adjoining sitting room, and an elegant formal dining room. The modern kitchen features a sleek subway tile backsplash, stainless steel appliances, a large walk-in pantry, and a cozy breakfast area with built-in seating. Sunlit wooden stairs under overhead skylights lead to the light-filled second level. The spacious primary suite serves as a private retreat with its magnificently renovated ensuite bath—complete with double-sinks, upgraded countertops, a separate tub and walk-in shower, subway tile accents, and custom mosaic flooring. Two additional generous bedrooms and another recently updated full bath share this floor alongside a versatile updated sunroom. Fitted with wall-to-wall windows and its own newer mini-split system for climate control, the sunroom opens directly onto an open deck perfect for catching the morning sun. Up on the top floor, a finished attic provides versatile living space with built-ins and fresh carpet, offering flexible space ideal for a home office, playroom, or media center. The extensive living space continues into the finished basement with durable tile floors and an awesome recreation room highlighted by a second wood-burning fireplace, built-ins, and ample closet space. The basement also includes a cedar-lined closet, dedicated laundry facilities, another full bath, and abundant extra storage space. Outdoors, the backyard sanctuary is fully enclosed with a newer privacy fence and thoughtfully equipped for outdoor leisure, boasting a screened-in porch, raised garden beds, a charming trellis pergola with a dedicated play area, and unmatched privacy right in the heart of town. Complete with a new HVAC system, this move-in-ready historic gem delivers the ideal balance of classic elegance and modern comfort.
#VAWI2011726

WINCHESTER

220 AMHERST STREET

4 Beds

4 Baths

3,809 Sq.Ft.

$749,000

MLS#: VAWI2011726
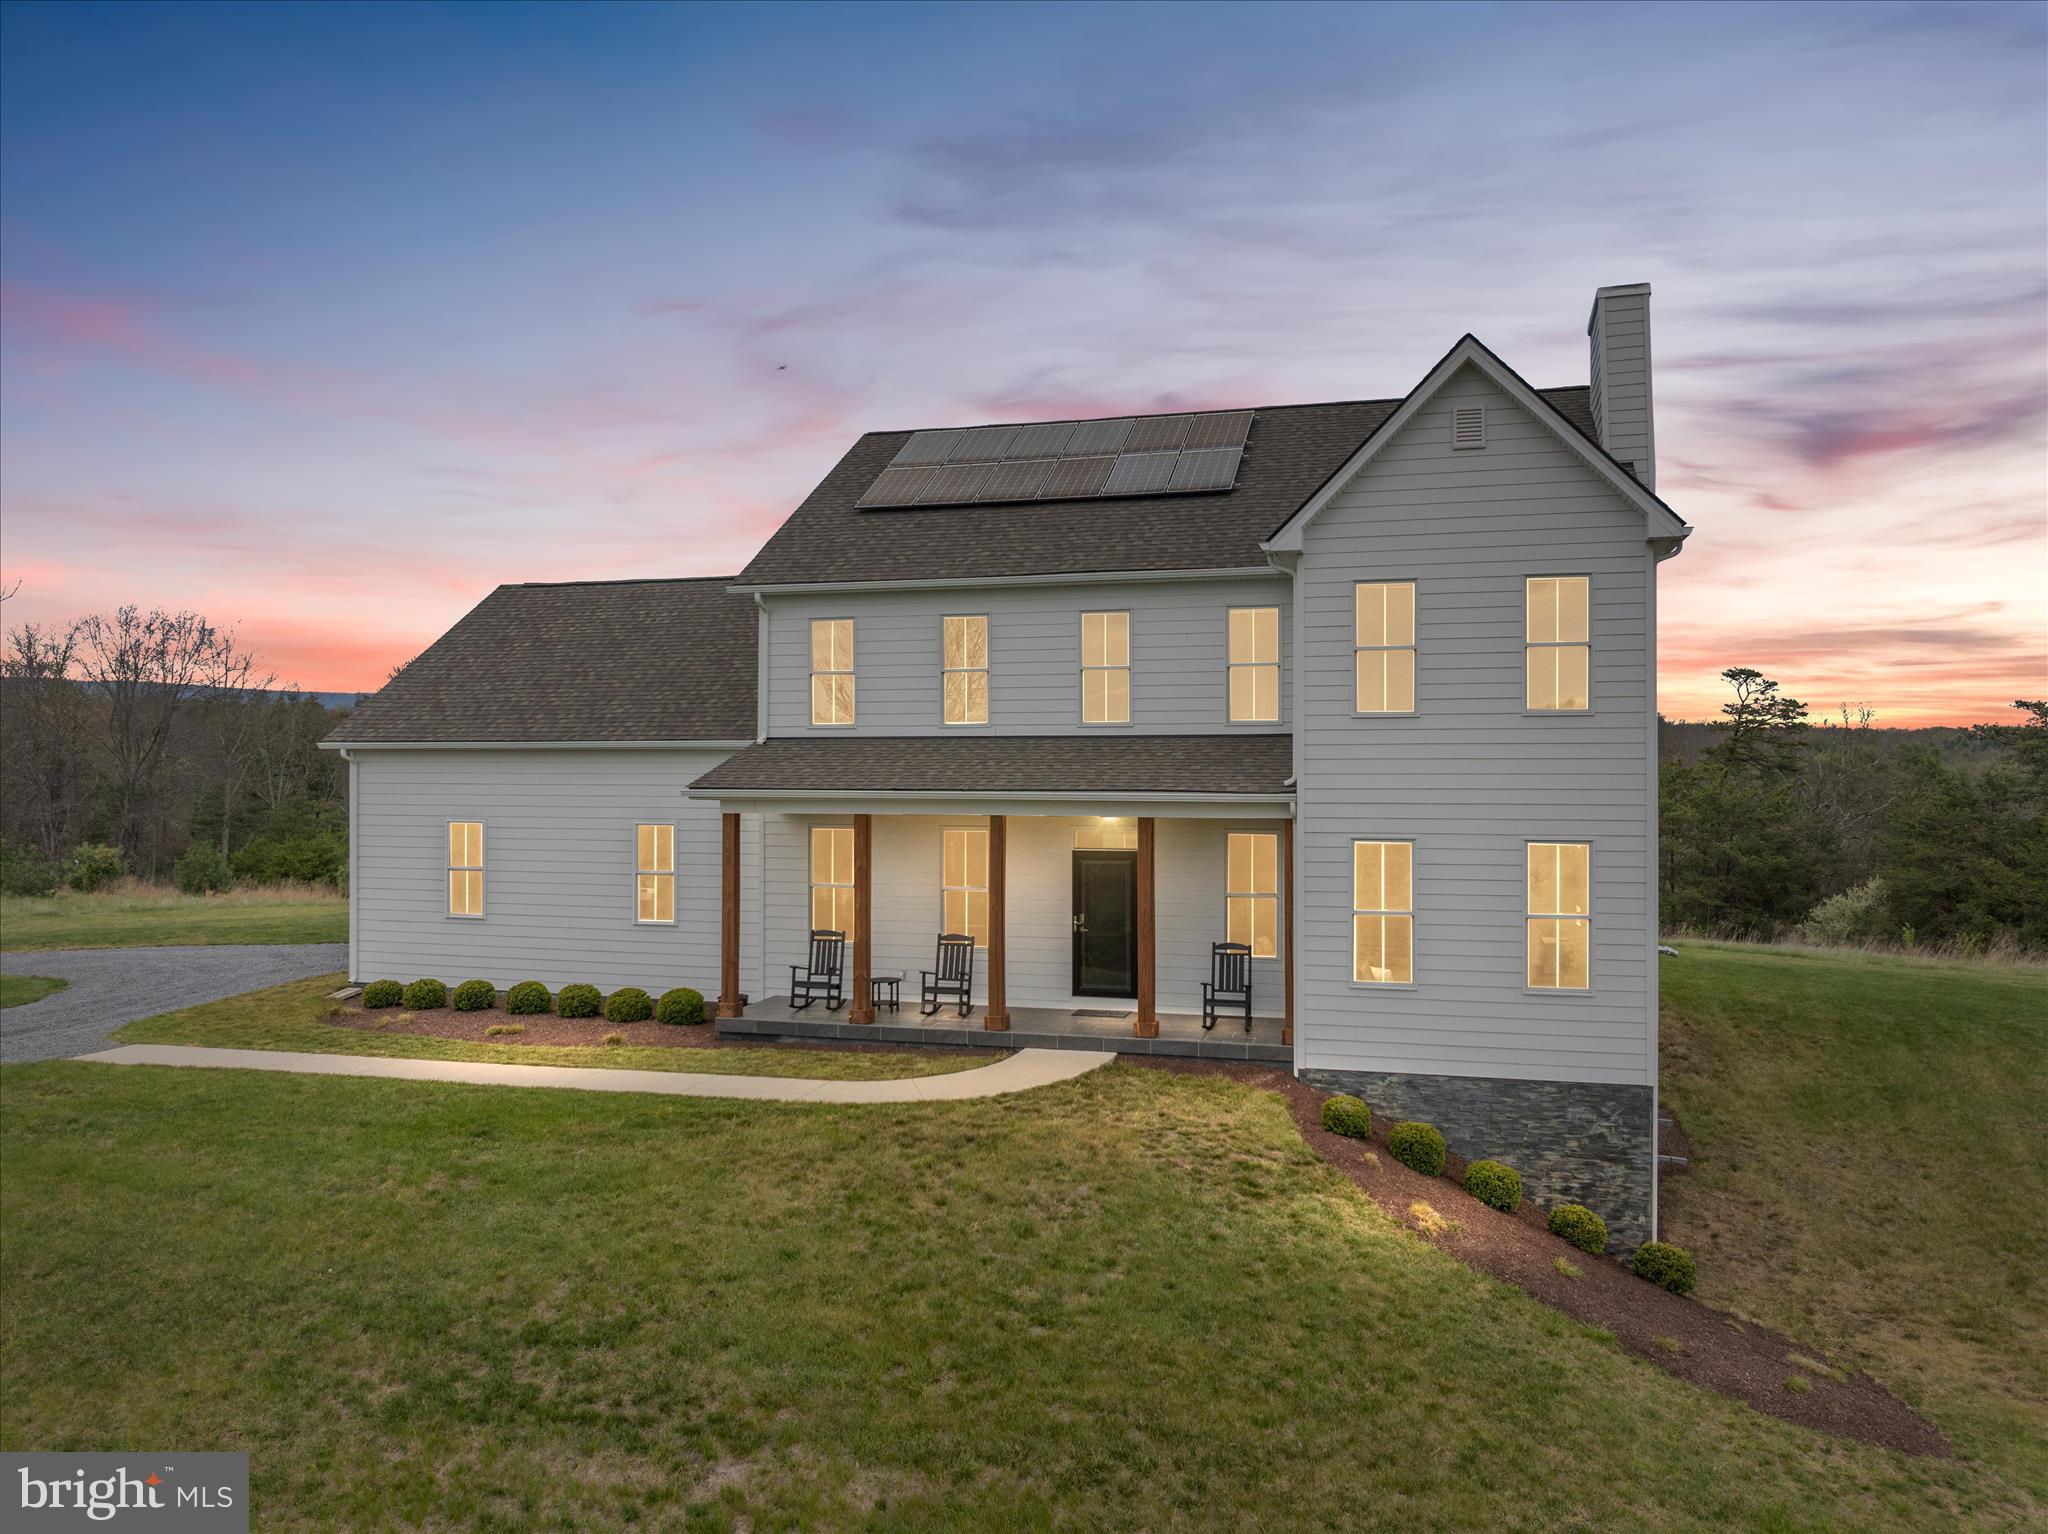
Escape the ordinary and come home to space, privacy, and beautiful mountain views at 230 Conifer Lane! Built in 2018 and situated on 2.26 acres with no HOA, this impressive 4-bedroom, 3-bath home offers nearly 4,000 finished square feet and the peaceful setting you’ve been searching for—all just a short drive from Winchester.

Step inside to an open, inviting floor plan designed for both everyday living and entertaining. A main-level bedroom and full bath provide wonderful flexibility for guests, a home office, or additional living space.

One of the highlights of this property is the connection to the outdoors. Relax on the screened porch, take in the mountain and wooded views, and enjoy having over two acres to garden, entertain, play, or simply appreciate the privacy and breathing room that can be hard to find.

The partially finished walkout lower level adds even more possibilities with space for recreation, a home gym, hobby area, office, or future expansion. An oversized garage provides additional parking and storage.

And country living doesn’t mean giving up modern convenience. High-speed fiber-optic internet makes working from home and streaming easy, while the owned solar panels add another valuable feature to this already impressive property.

If you’ve been searching for a newer home with acreage, privacy, views, flexible living space, and no HOA—without being too far from Winchester—230 Conifer Lane deserves a closer look.

**AND NOW**  
SAVE UP TO $870/MONTH YOUR FIRST YEAR! Seller-Paid 2-1 Buydown
Enjoy payments based on a rate 2% lower the first year and 1% lower the second year. *with acceptable offer**

Seller pays the buydown. You enjoy the savings.
Come experience the setting for yourself. This is more than a home—it’s room to breathe.
#VAFV2040928

WINCHESTER

230 CONIFER LANE

4 Beds

3 Baths

3,943 Sq.Ft.

$799,000

MLS#: VAFV2040928

Send a message

Message successfully sent.

Your message

What is 3 + 4 ?

Reason for contacting?

I agree to receive email communication and understand I can unsubscribe at any time.

I agree to be contacted by Charis Realty Group - Christine Issler, Broker via call, email, and text for real estate services. To opt out, you can reply 'stop' at any time or reply 'help' for assistance. You can also click the unsubscribe link in the emails. Message and data rates may apply. Message frequency may vary. Privacy Policy

Sign Out

Virtual Assistant

Would you like to take the next step with this property? We can help you schedule a showing or virtual tour, or send you more details.

Yes, I would like more information.

Thank You for Your Reply, One of Our Agents will contact you as soon as possible

No, maybe later.

Thank you, you can always contact me via email, phone number or through the contact form.

Realhub AI

Lucy - Your AI-Powered Realtor

Update Your Temporary Password

Personalize your search

Enter your email and we'll notify you immediately when new listings match what you're looking for.

or enter email address

Already have an account ? Login here

Continue your home search

I agree to receive communications and understand I can unsubscribe at any time.

I agree to be contacted by Charis Realty Group - Christine Issler, Broker via call, email, and text for real estate services. To opt out, you can reply 'stop' at any time or reply 'help' for assistance. You can also click the unsubscribe link in the emails. Message and data rates may apply. Message frequency may vary. Privacy Policy

Already have an account ? Login here

We use cookies

We use cookies primarily for analytics to enhance your experience. By accepting, you agree to our use of these cookies. You can manage your preferences or learn more about our cookies policy.