Features & Amenities

Interior

  • Other Interior Features

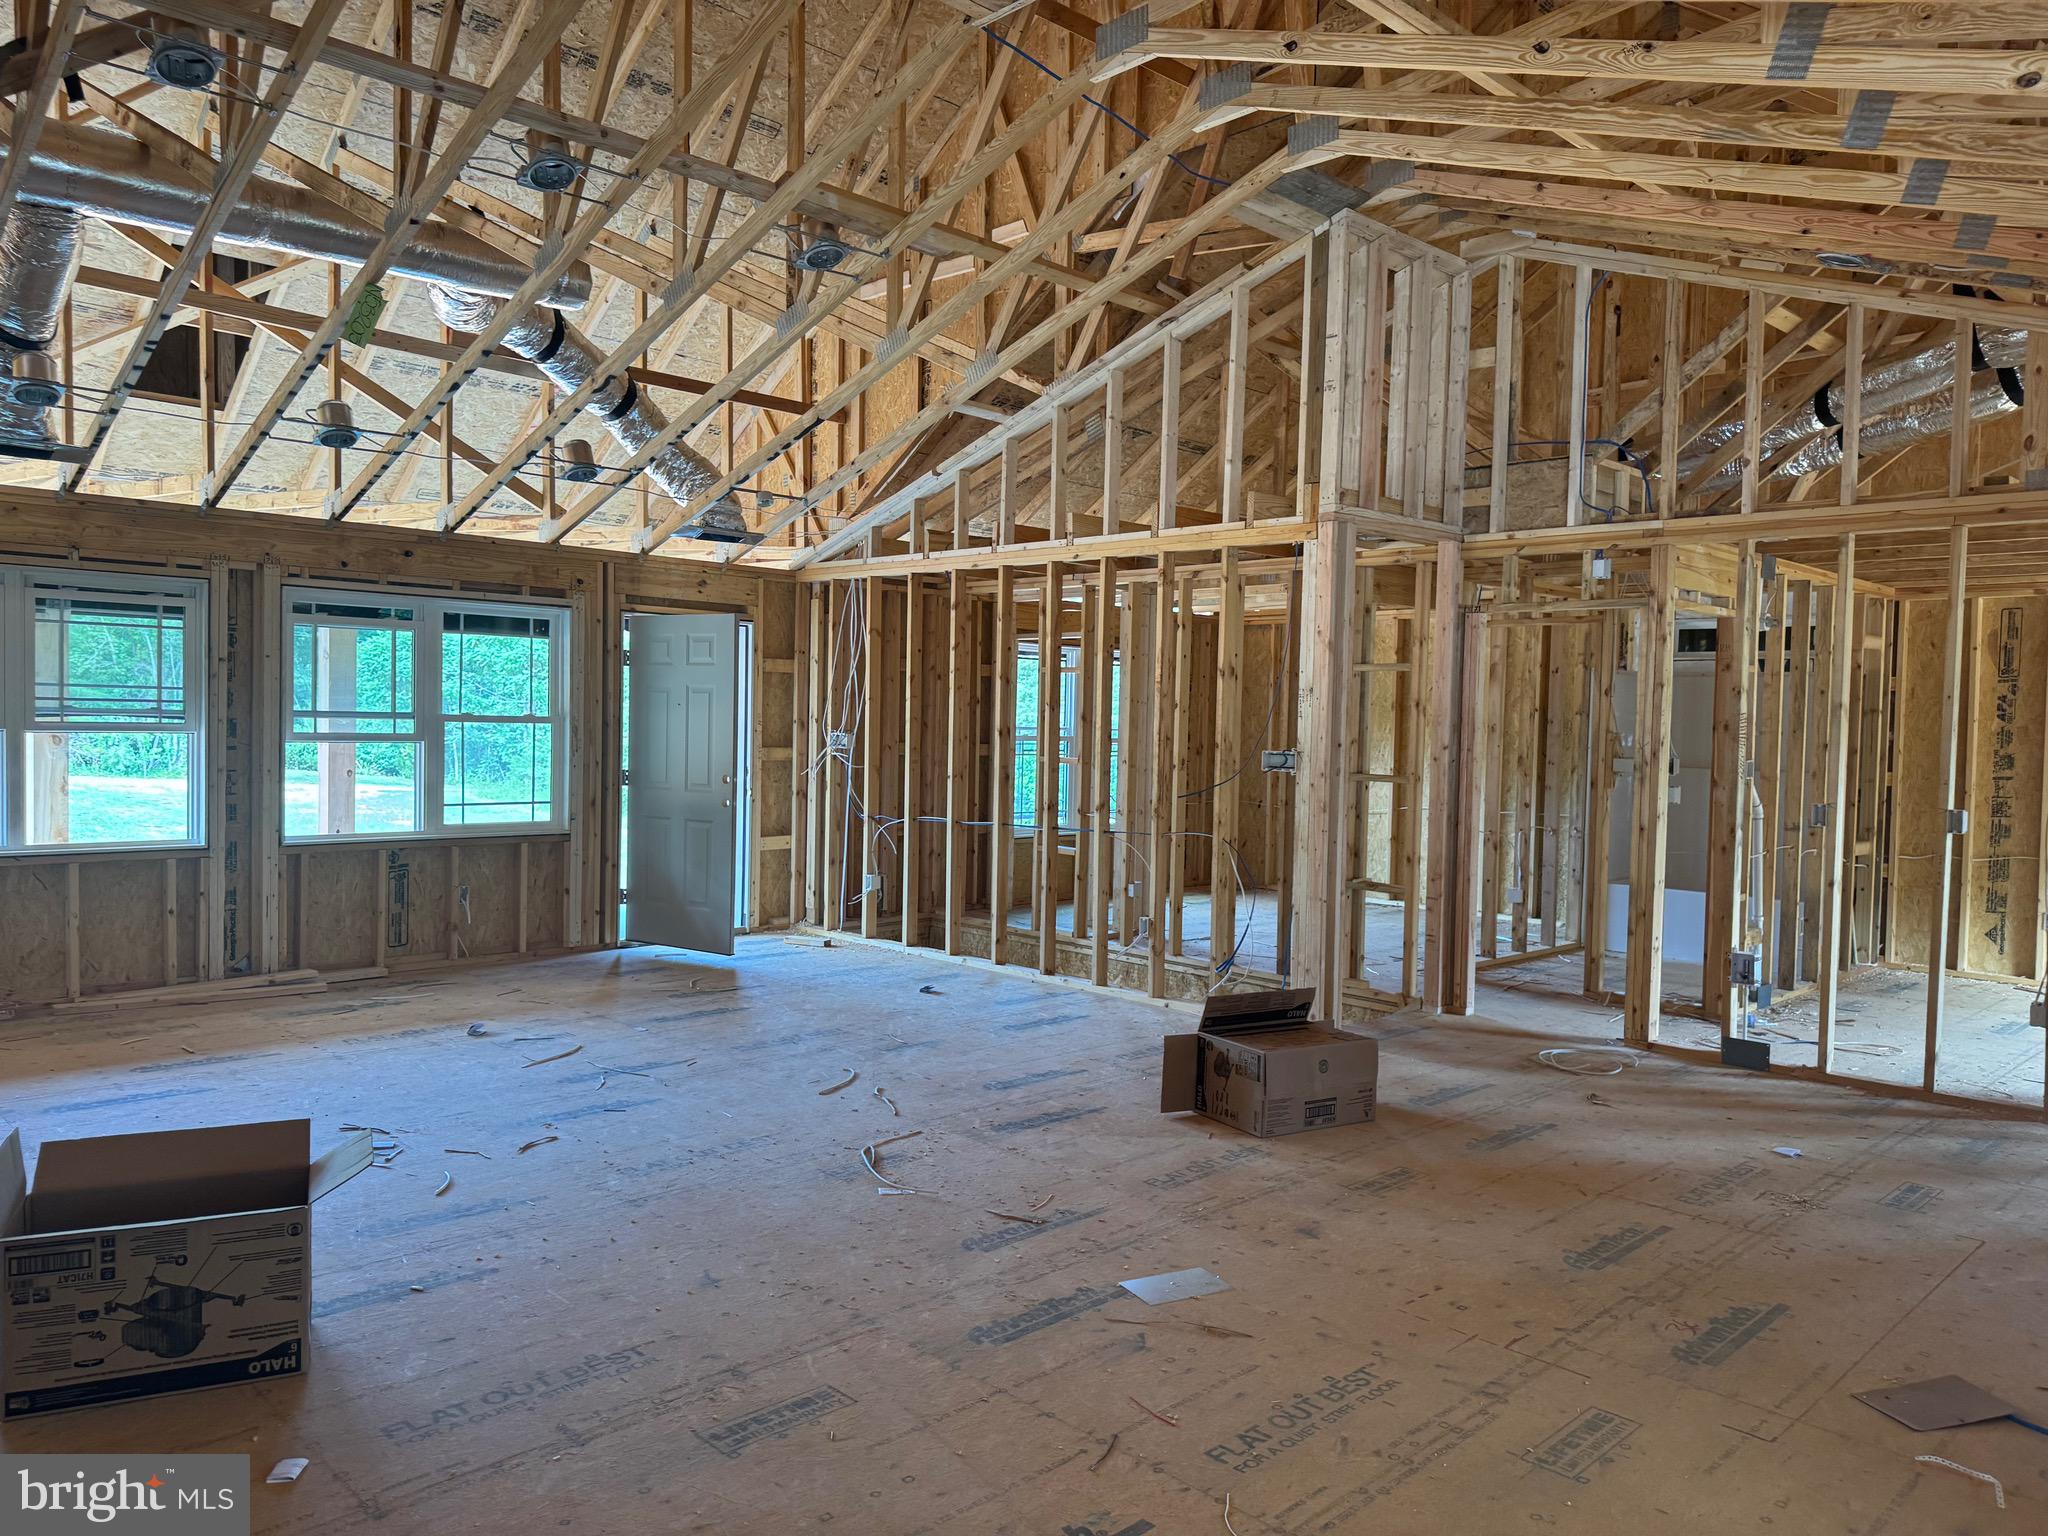
    Ceiling Fan(s), Kitchen Island, Walk-In Closet(s), Open Floorplan

  • Total Bedrooms

    5

  • Bathrooms

    3

  • Above Grade Finished Area

    1560.0

  • Basement YN

    YES

  • Cooling YN

    YES

  • Cooling

    Central Air, Heat Pump, Ceiling Fan(s), Electric

  • Fireplace YN

    YES

  • Heating YN

    YES

  • Heating

    Electric, Heat Pump

  • Main Level Bedrooms

    3

  • Pet friendly

    N/A

Exterior

  • Garage

    Yes

  • Garage spaces

    2

  • Construction Materials

    Frame, Vinyl Siding

  • Other Exterior Features

    Rain Gutters

  • Parking

    Garage Door Opener, Gravel, Garage, Driveway, Attached

  • Patio and Porch Features

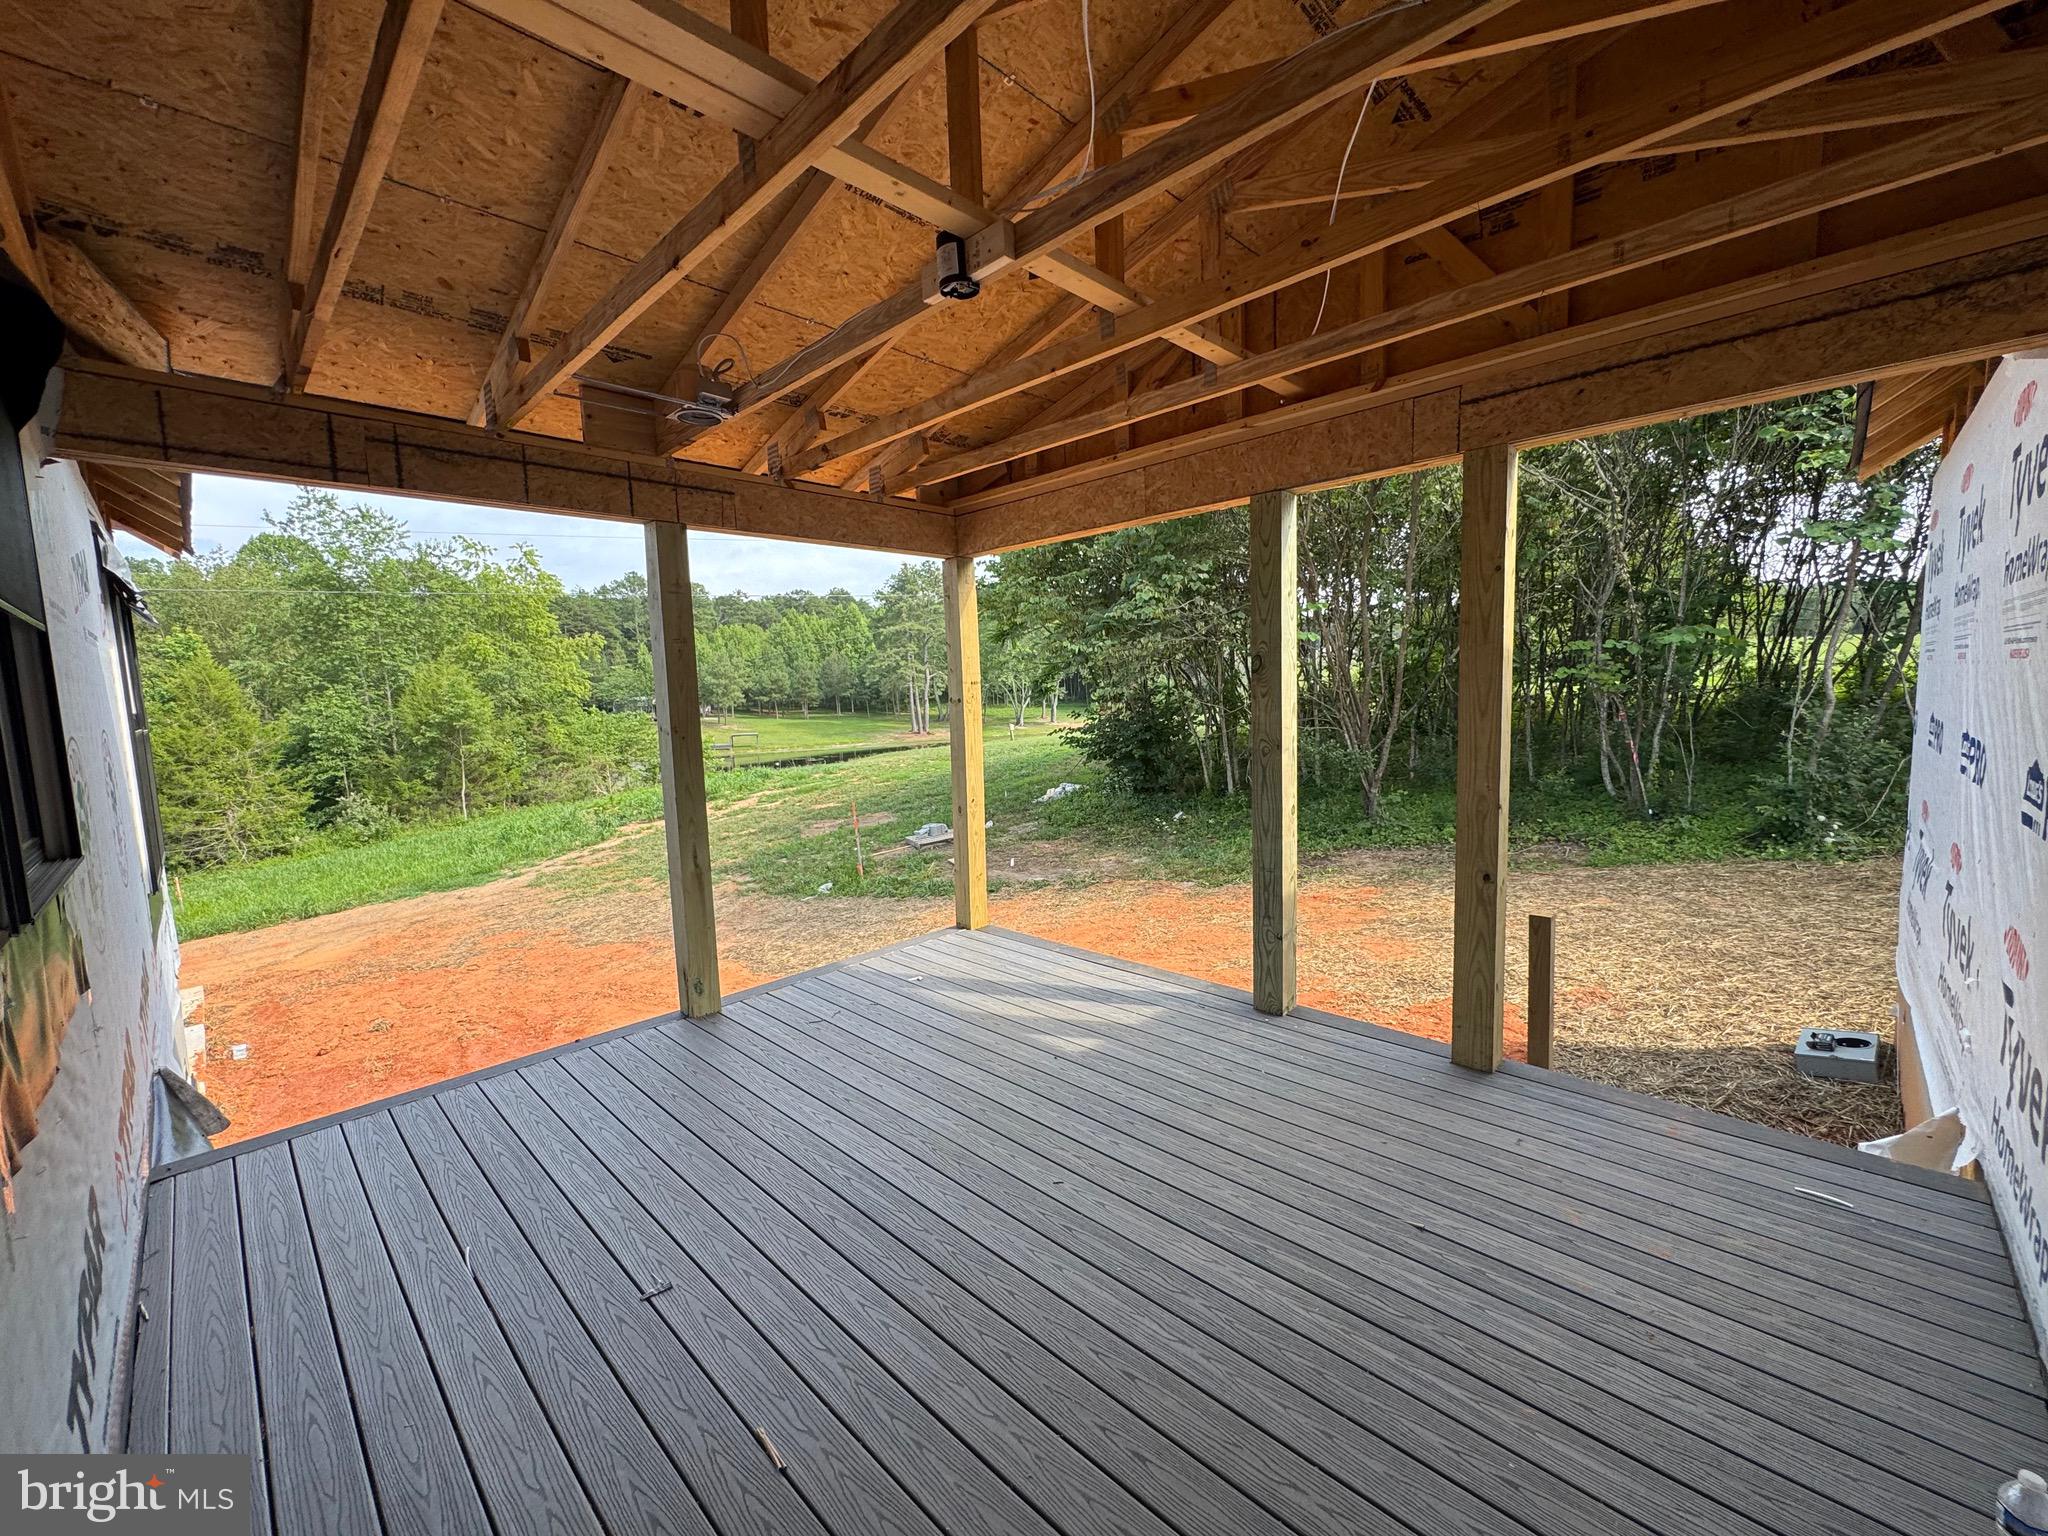
    Deck, Patio, Porch

  • Pool

    No

  • Waterfront YN

    NO

  • View

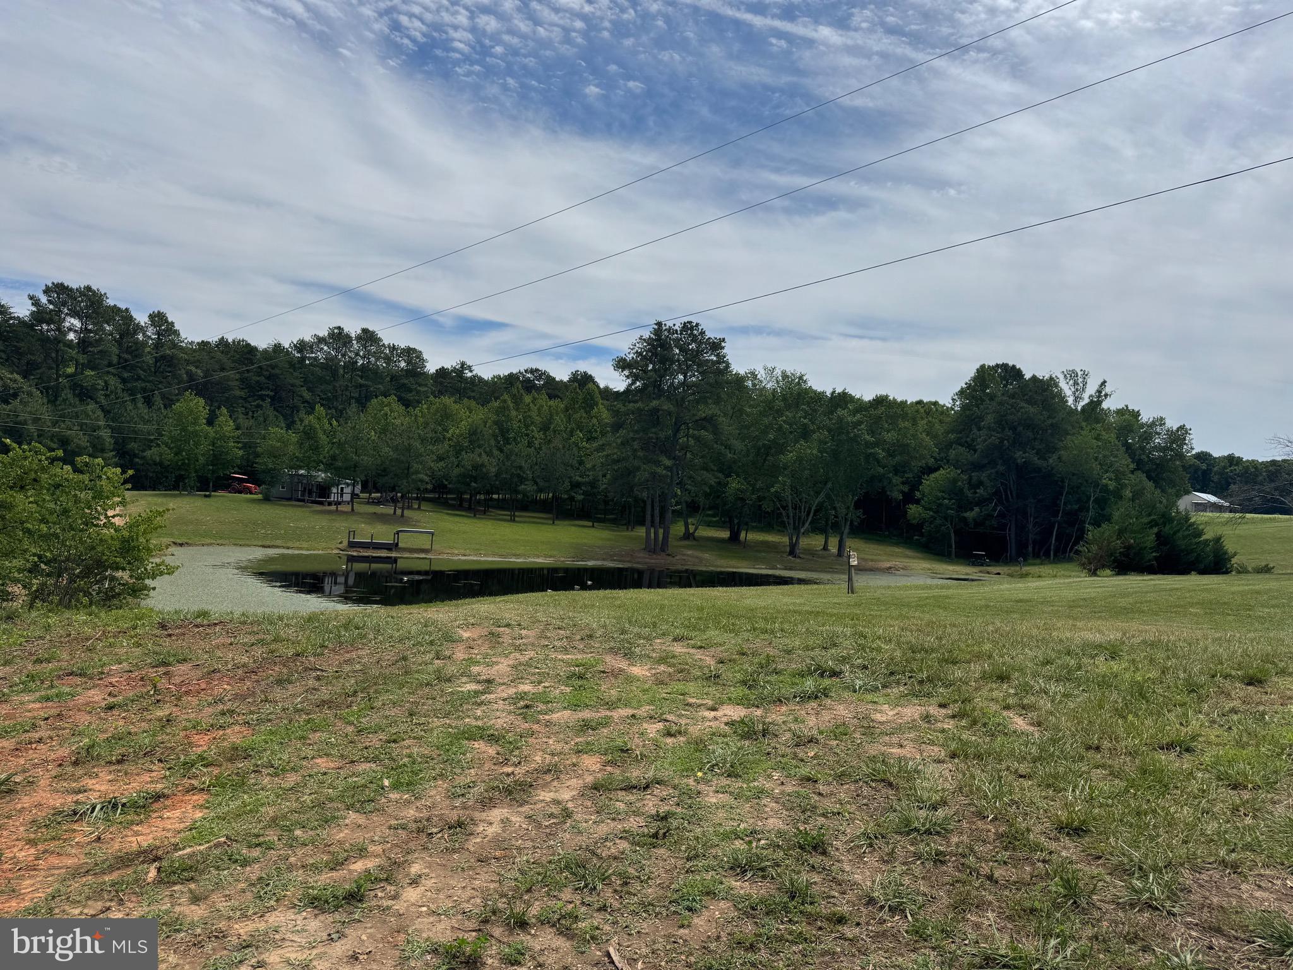
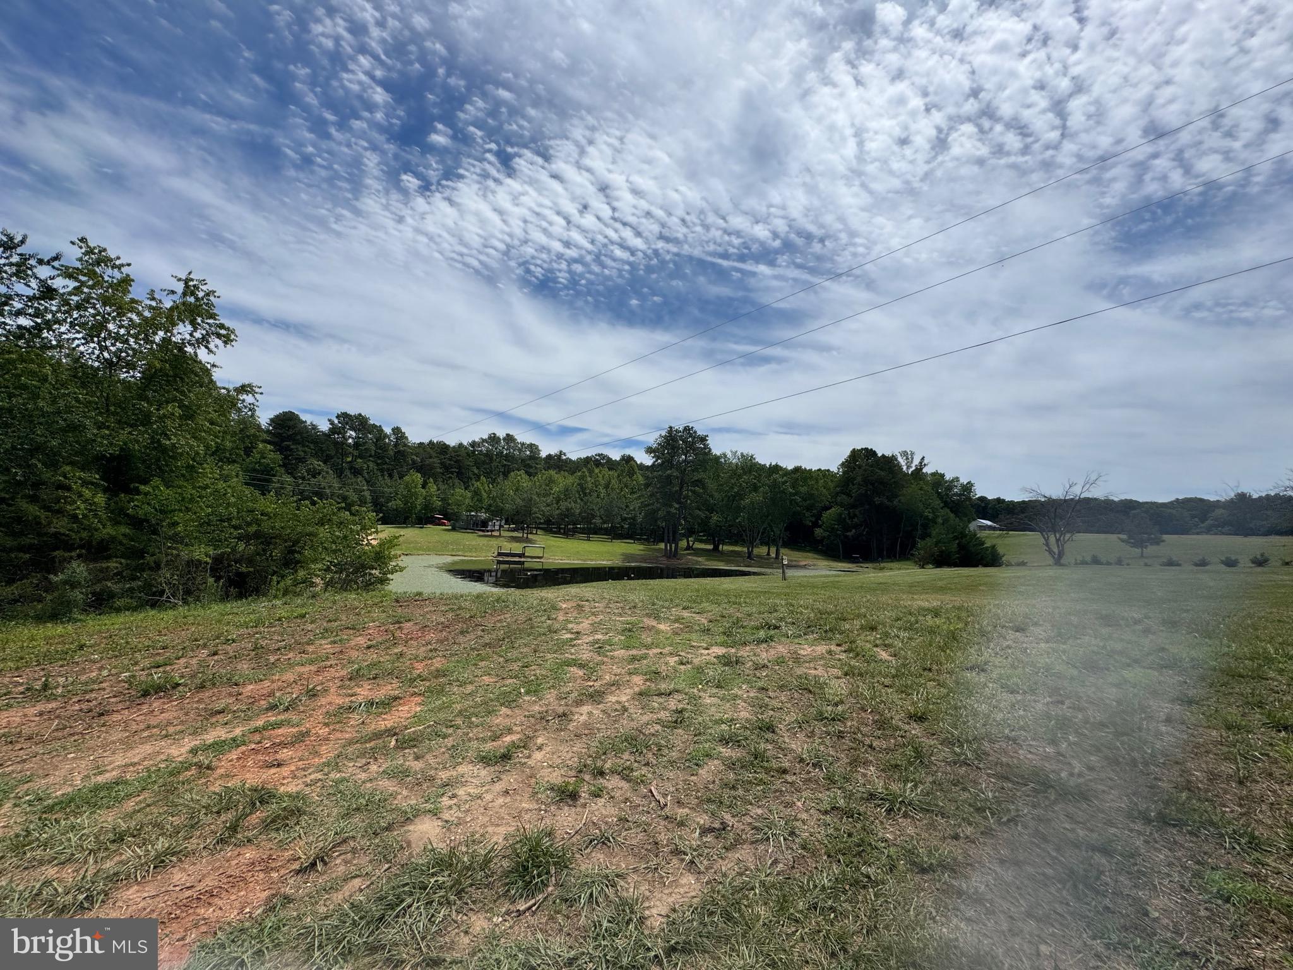
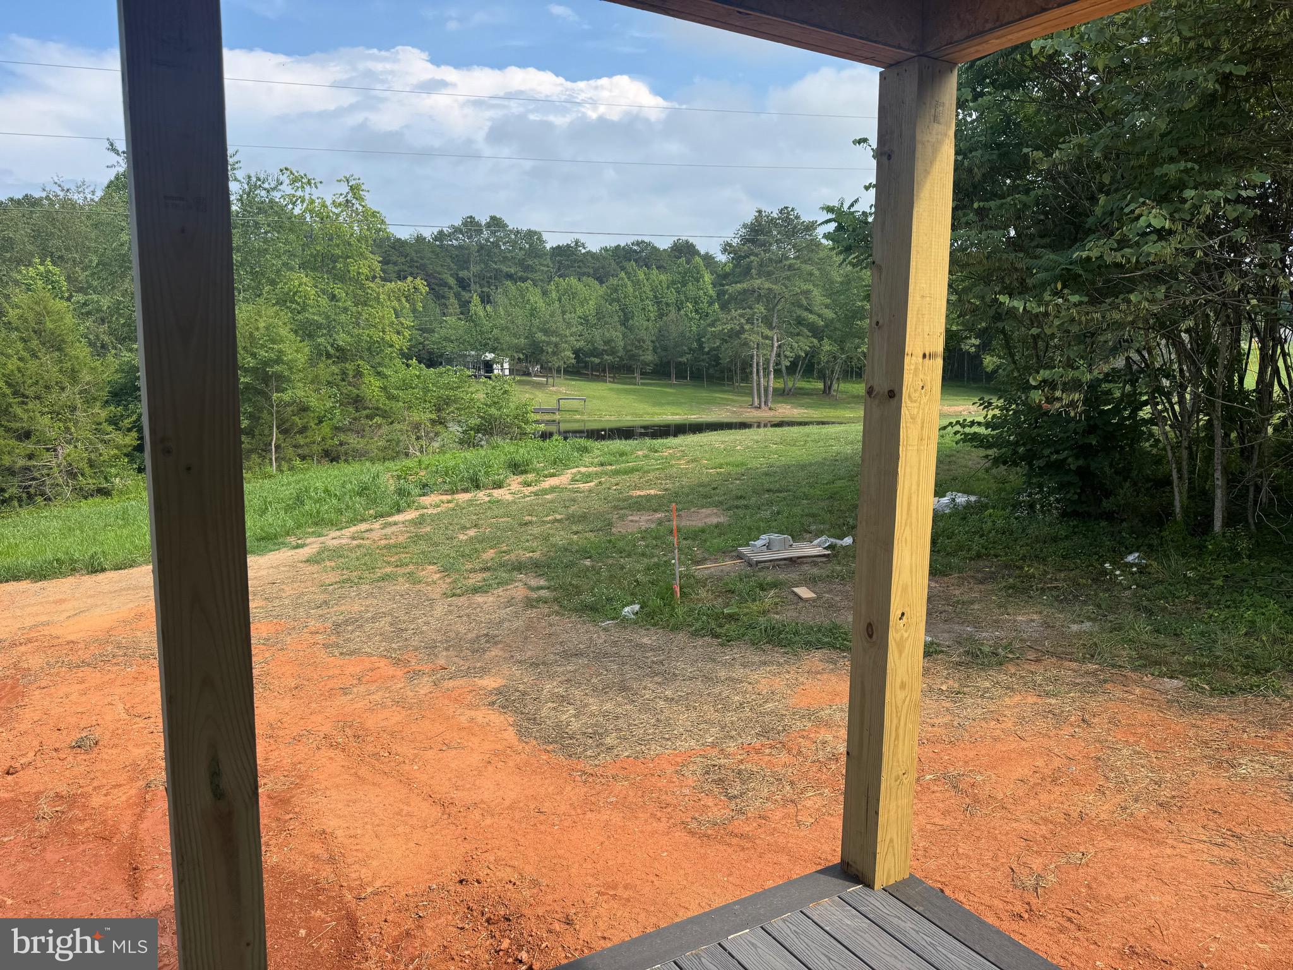
    Water, Pond, Scenic

Area & Lot

  • Lot Features

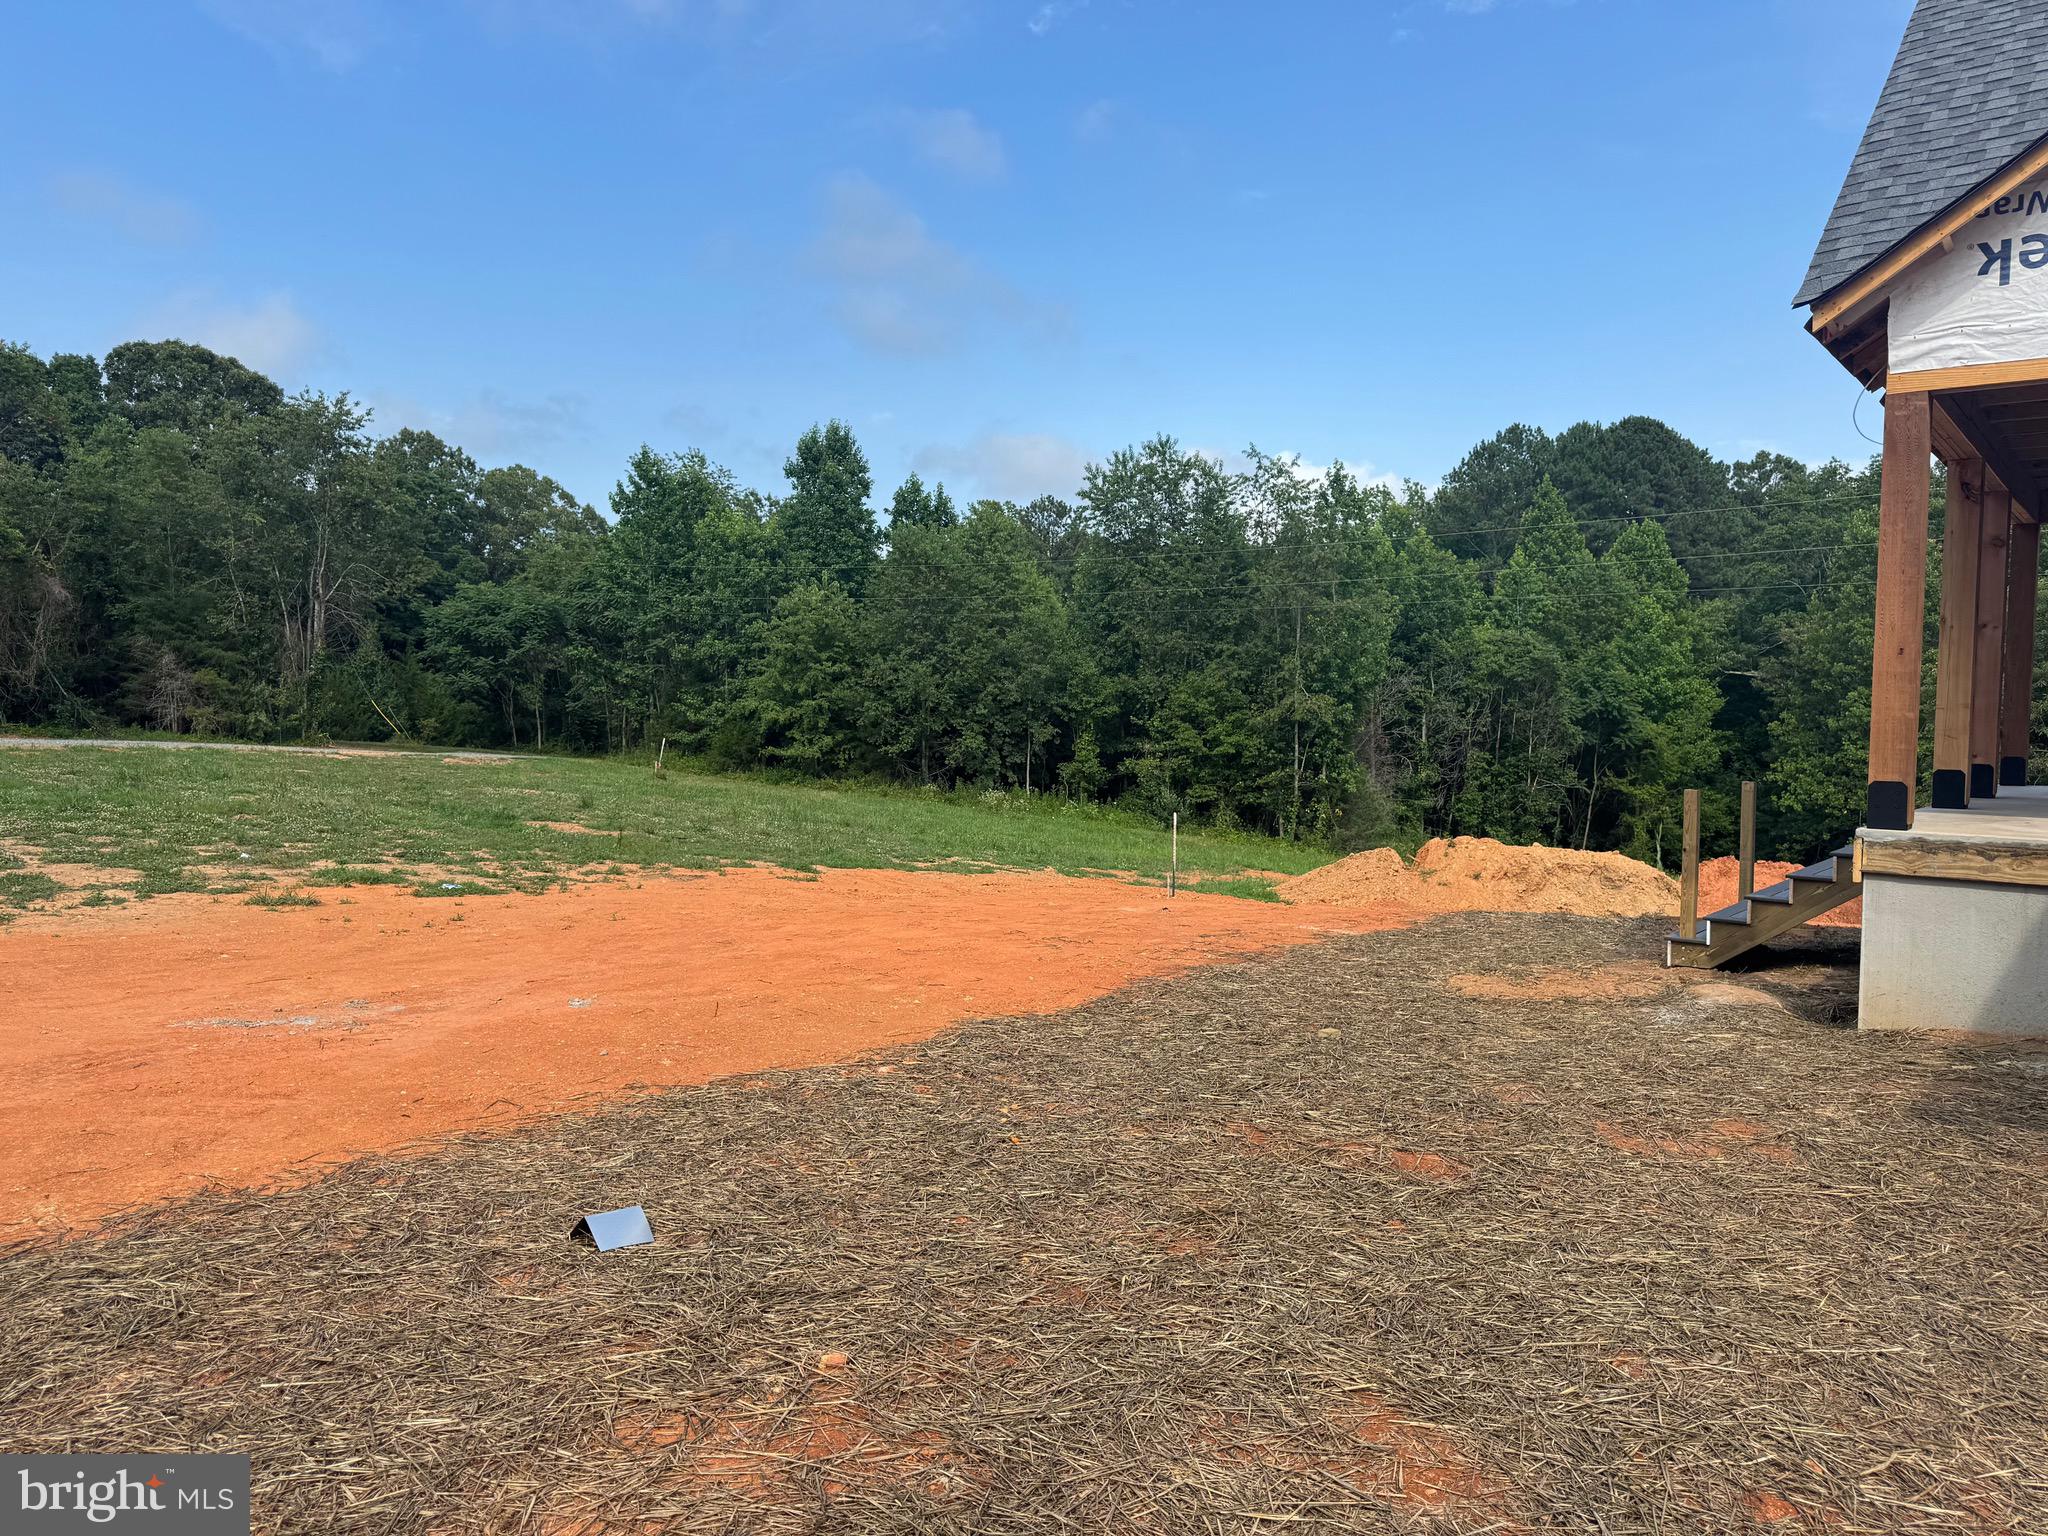
    Cleared, Front Yard, Private

  • Lot Size(acres)

    4.22

  • Lot Size(square feet)

    183,823

  • Property Type

    Residential

  • Property Sub Type

    Single Family Residence

  • Architectural Style

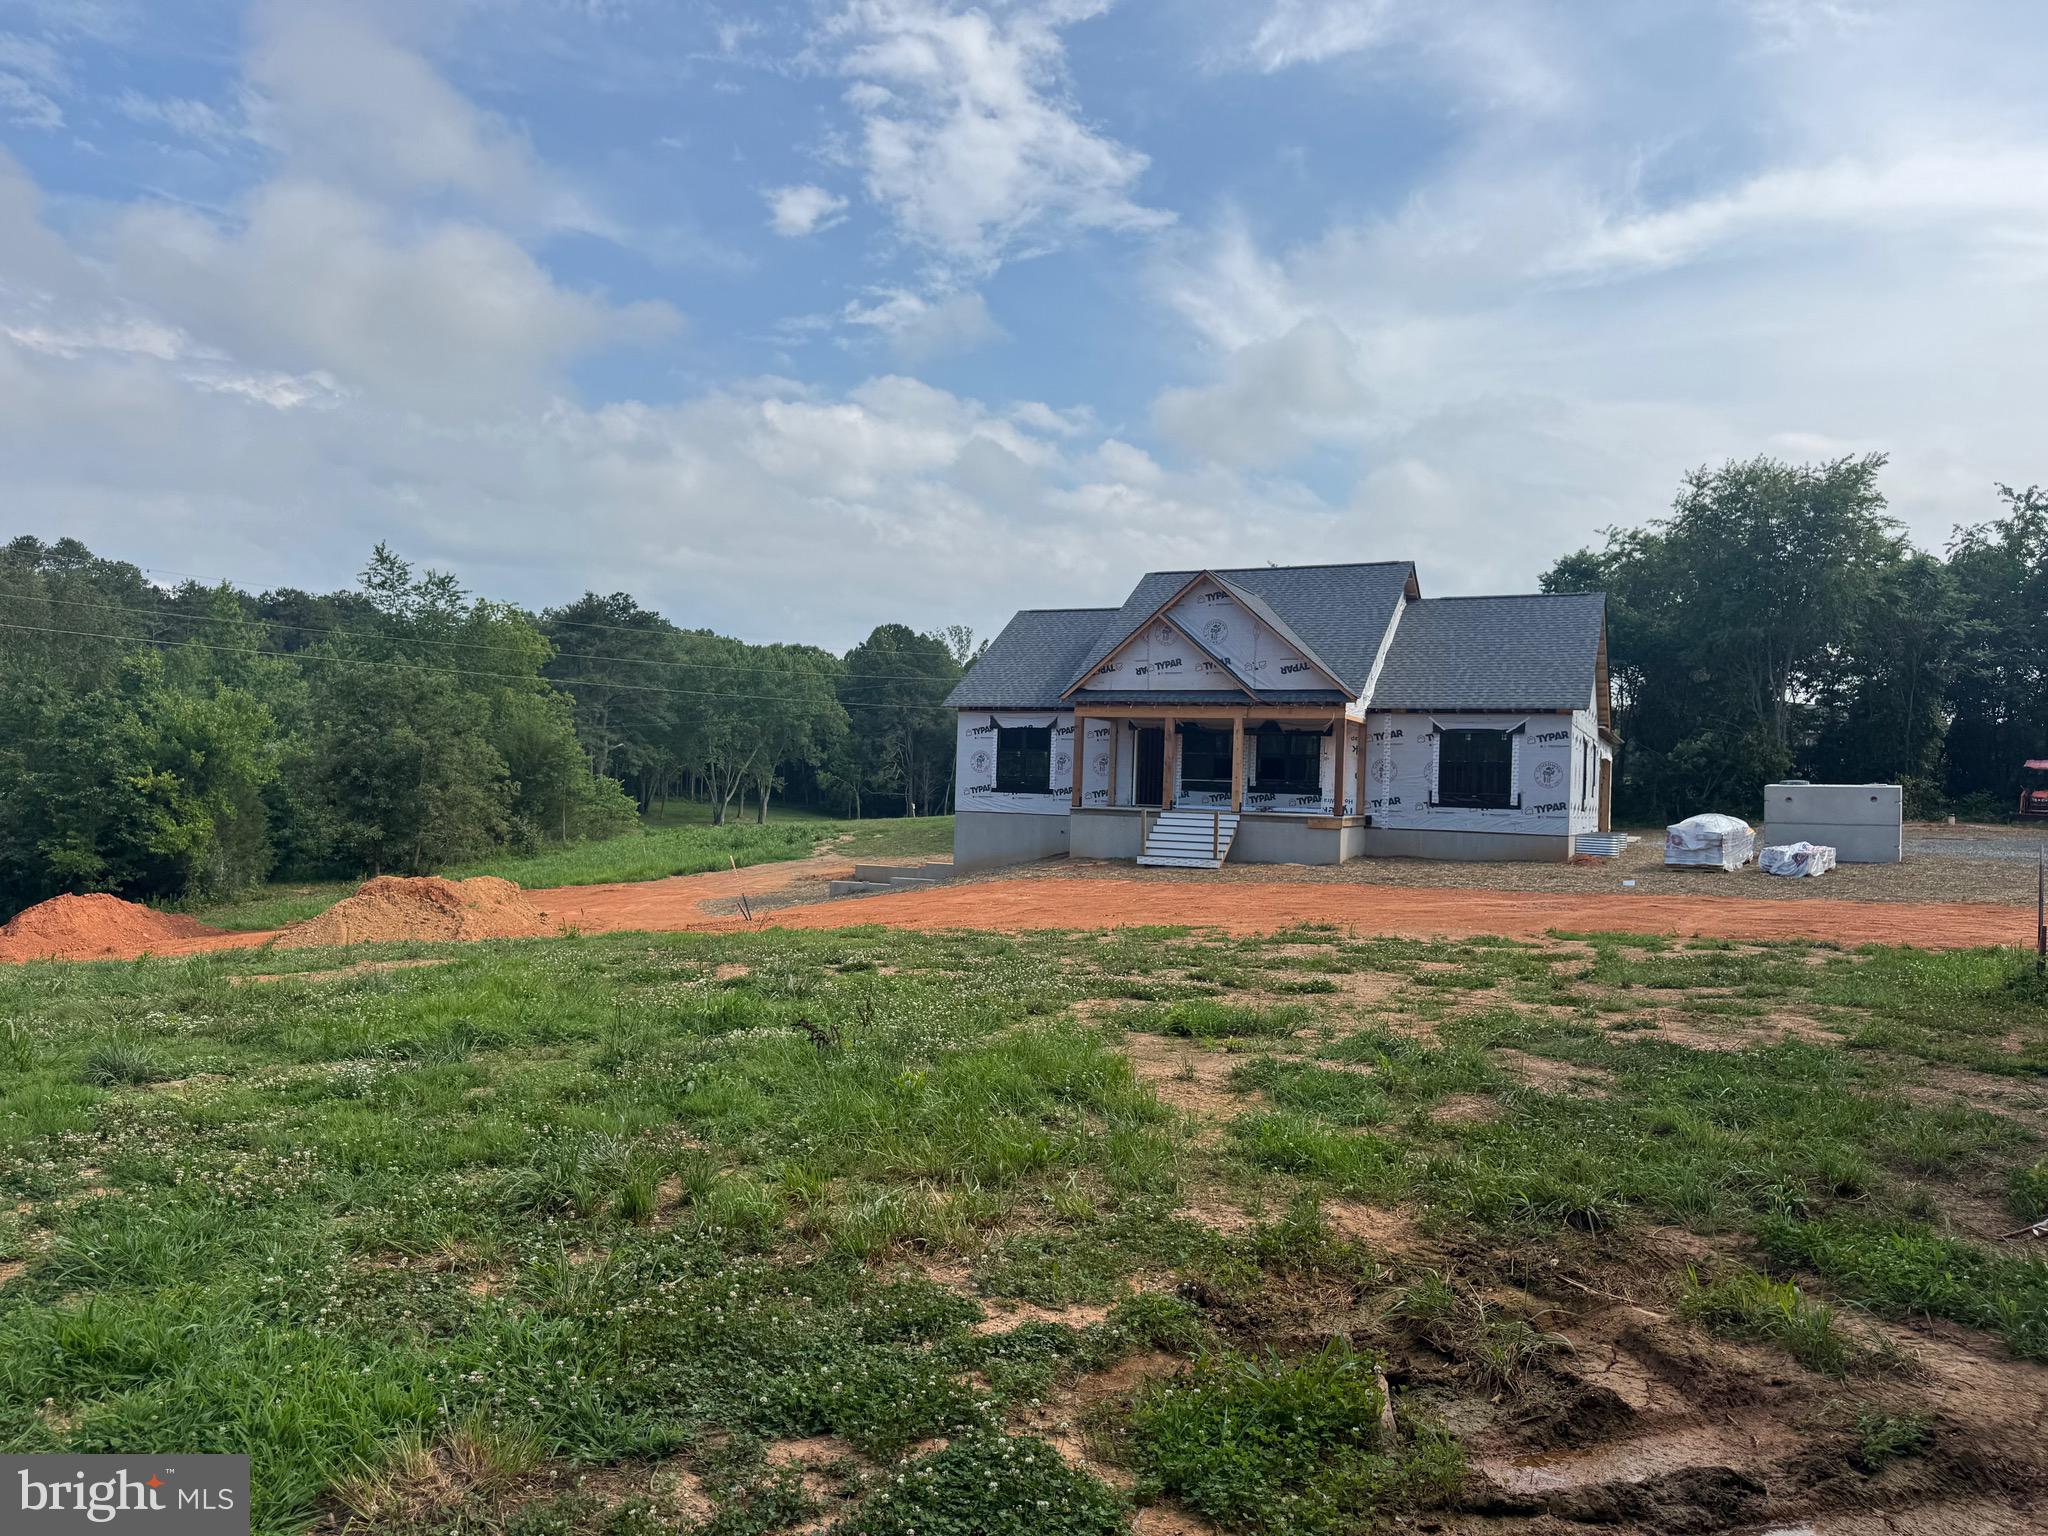
    Craftsman

Price

  • Sales Price

    $692,900

  • Tax Amount

    $326

  • Sq. Footage

    3,120

  • Price/SqFt

    $222

HOA

  • Association

    No

School District

  • Elementary School

    N/A

  • Middle School

    N/A

  • High School

    N/A

Property Features

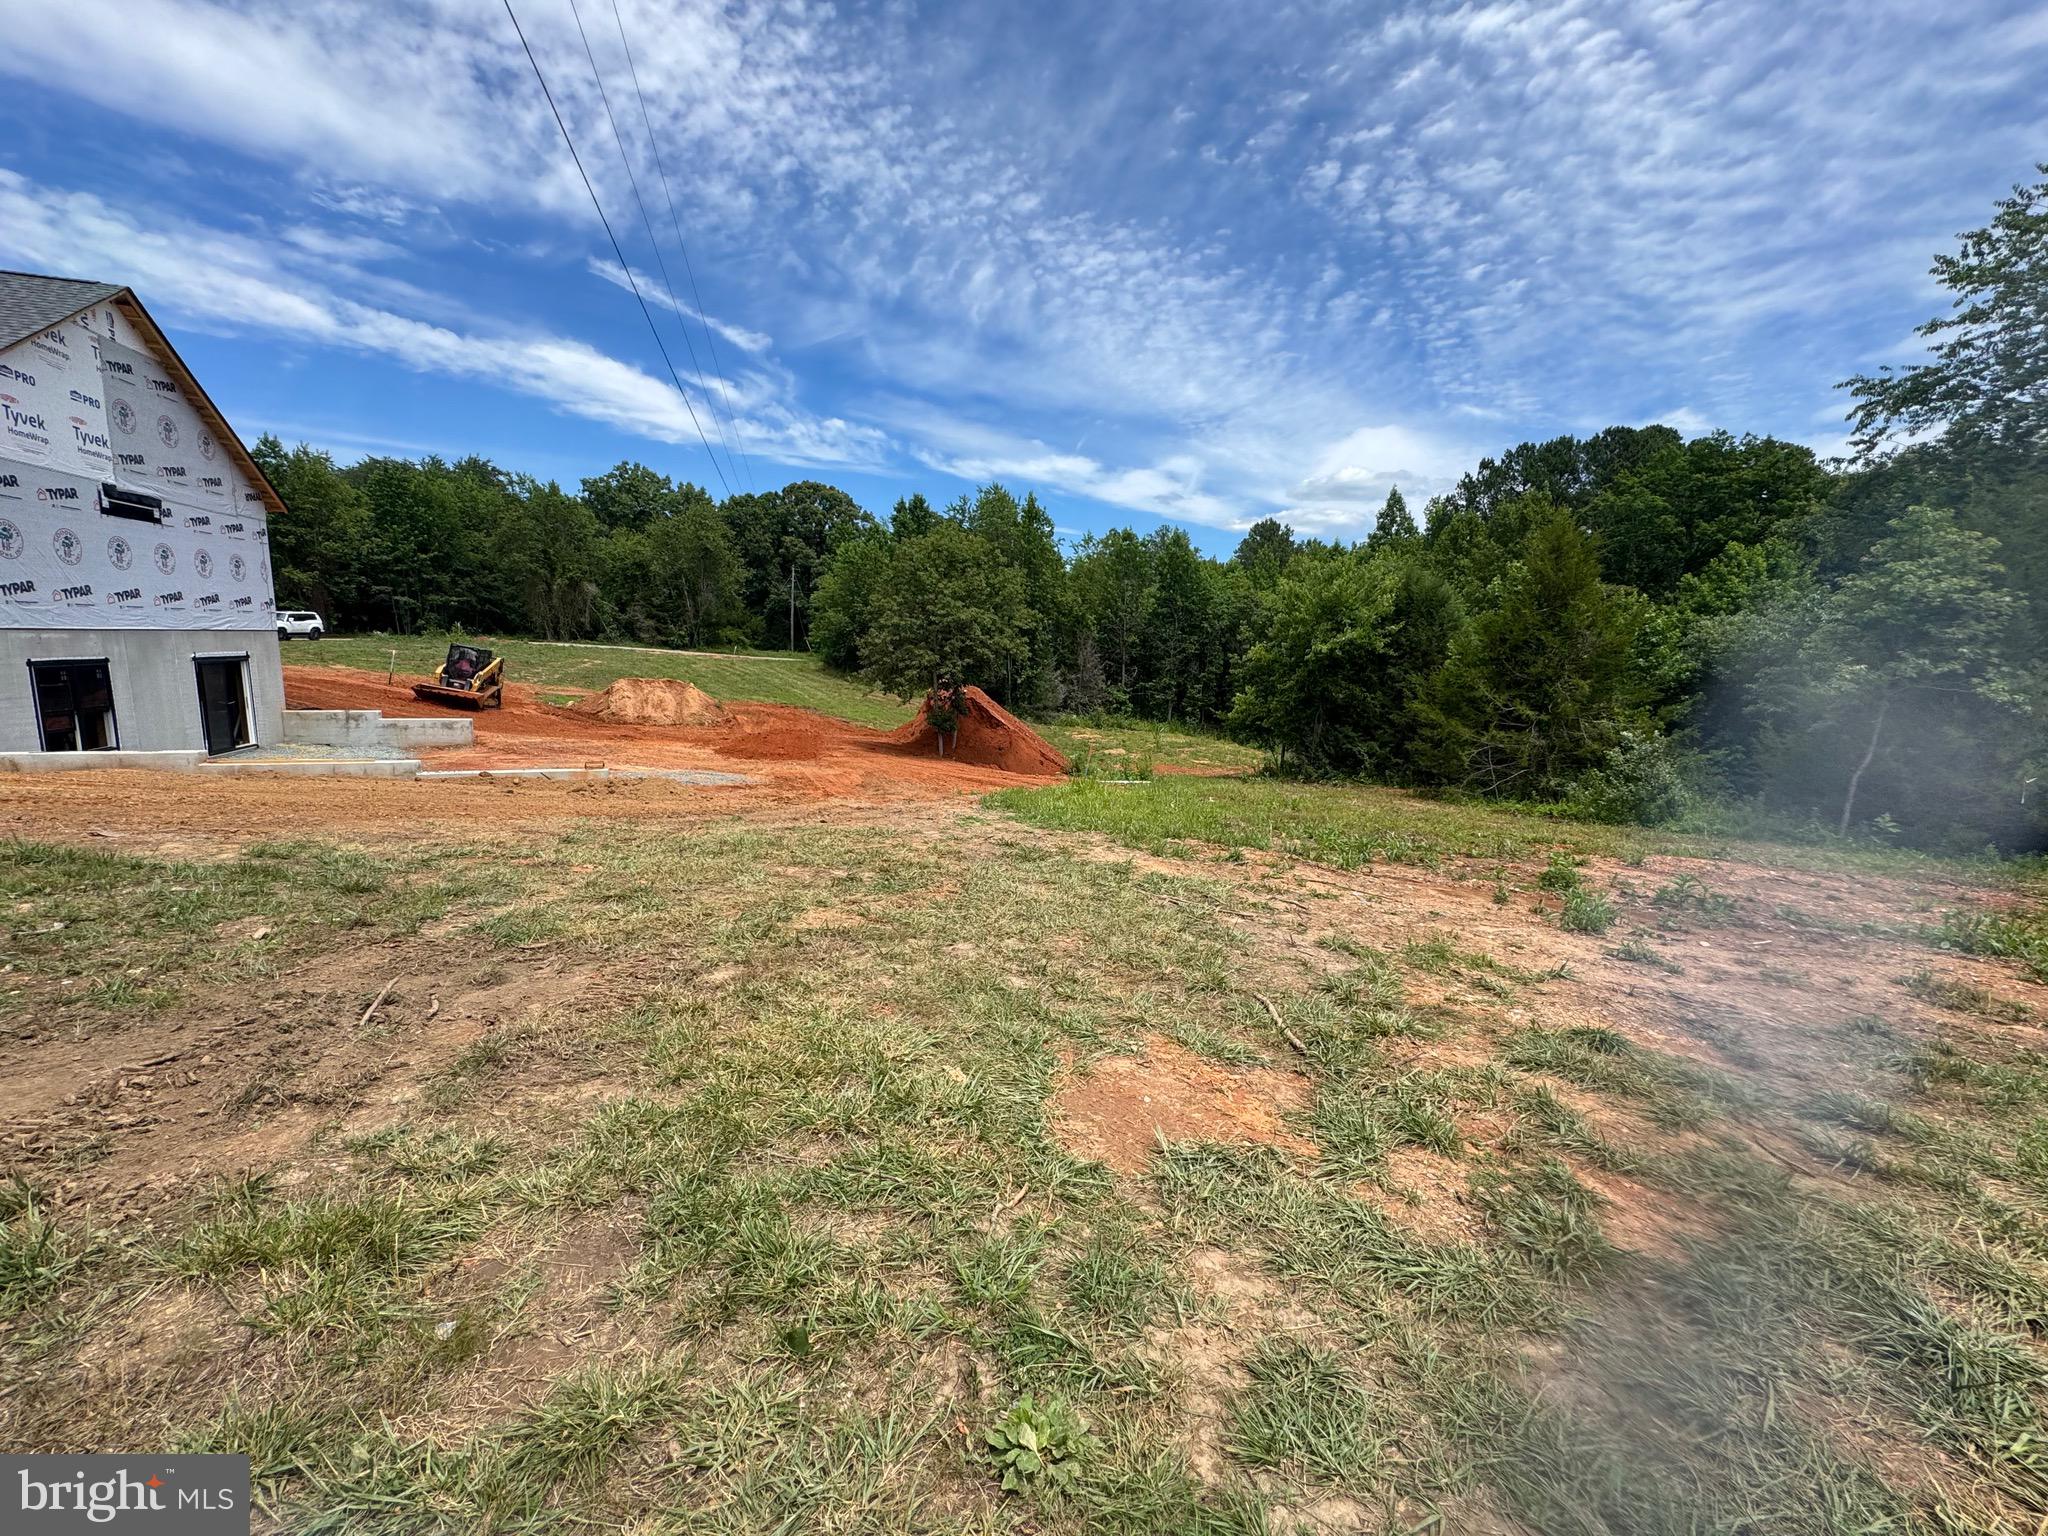
  • New Construction

    YES

  • Accessibility Features

    Accessible Doors

  • Foundation Details

    Slab, Other

  • Senior Community YN

    NO

  • Water Source

    Well

Schedule a Showing

Showing scheduled successfully.

<
>
IN PERSON
VIA CHAT

What is 3 + 4 ?


Change time

Mortgage calculator

Estimate your monthly mortgage payment, including the principal and interest, property taxes, and HOA. Adjust the values to generate a more accurate rate.

Your payment

Principal and Interest:

$

Property taxes:

$

HOA fees:

$

Total loan payment:

$

Total interest amount:

$

Location

County

LOUISA

Elementary School

Middle School

High School

Listing Courtesy of Daune Zook , Samson Properties

RealHub Information is provided exclusively for consumers' personal, non-commercial use, and it may not be used for any purpose other than to identify prospective properties consumers may be interested in purchasing. All information deemed reliable but not guaranteed and should be independently verified. All properties are subject to prior sale, change or withdrawal. RealHub website owner shall not be responsible for any typographical errors, misinformation, misprints and shall be held totally harmless.

Agent Lauren Seaton

AGENT

Lauren Seaton

Call Lauren today to schedule a private showing.


* Listings on this website come from the FMLS IDX Compilation and may be held by brokerage firms other than the owner of this website. The listing brokerage is identified in any listing details. Information is deemed reliable but is not guaranteed. If you believe any FMLS listing contains material that infringes your copyrighted work please click here to review our DMCA policy and learn how to submit a takedown request.© 2024 FMLS.
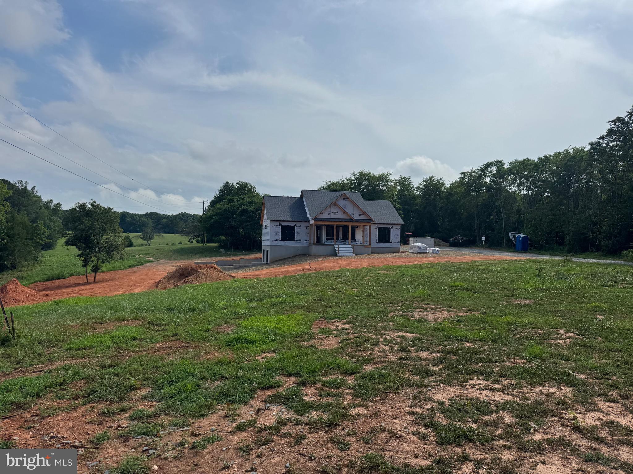
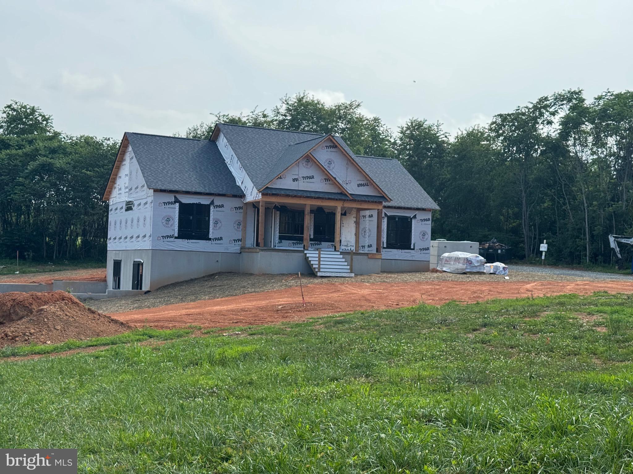
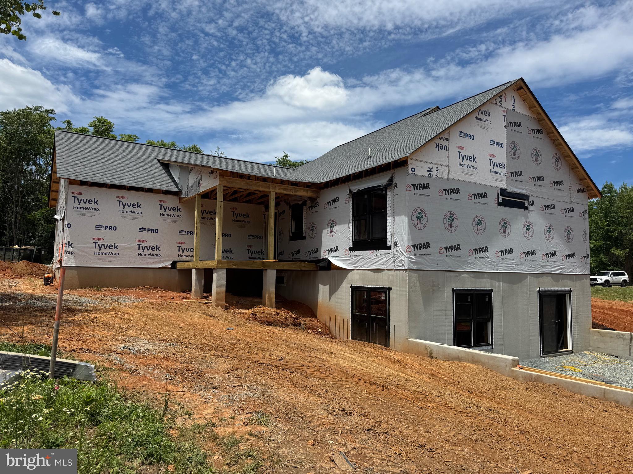
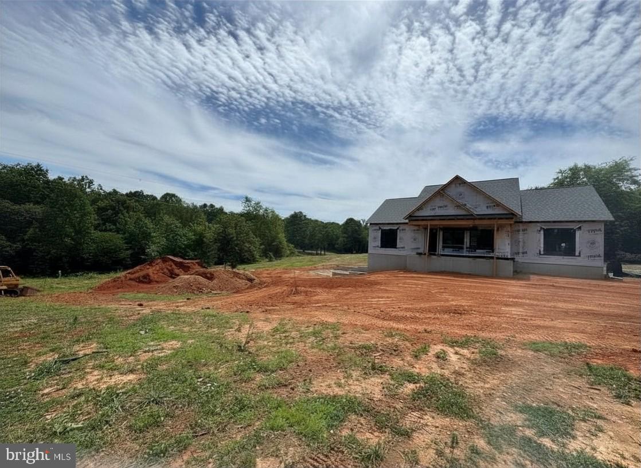
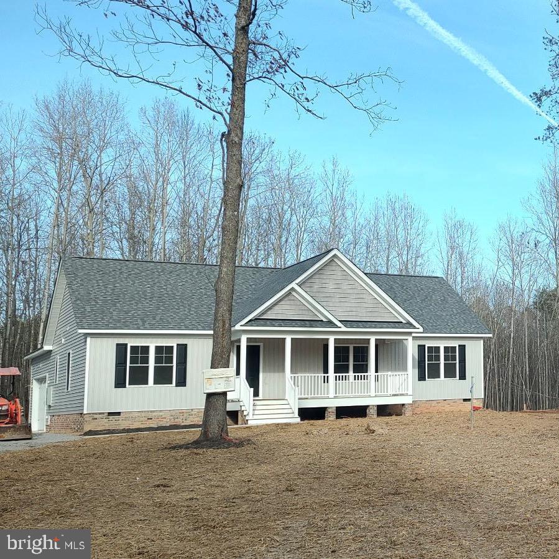
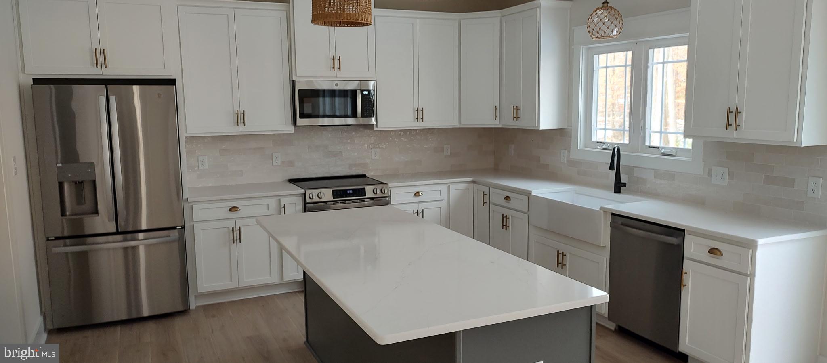
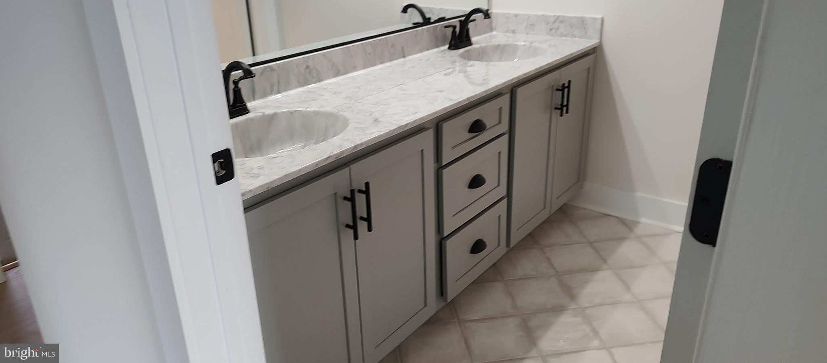
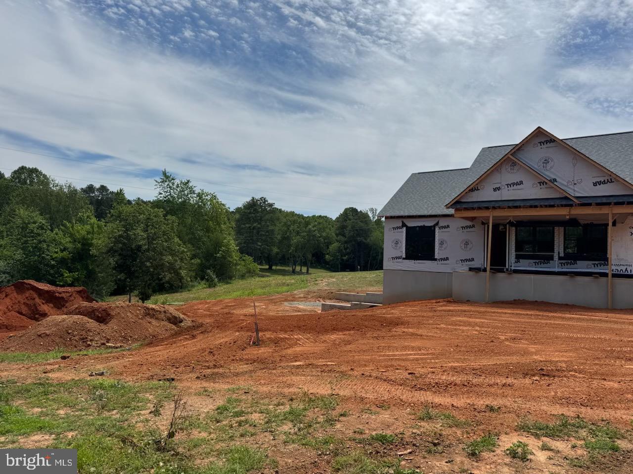
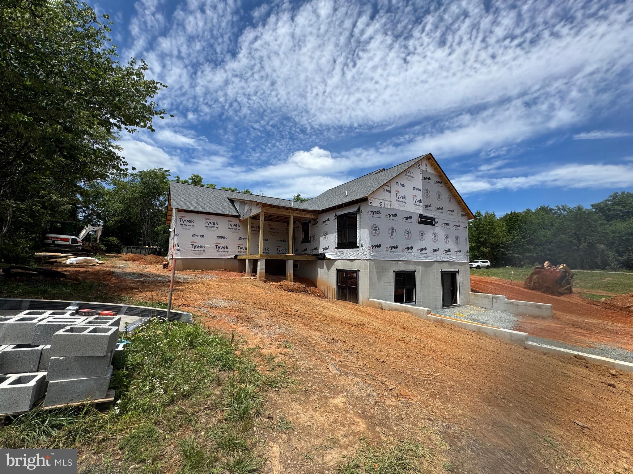
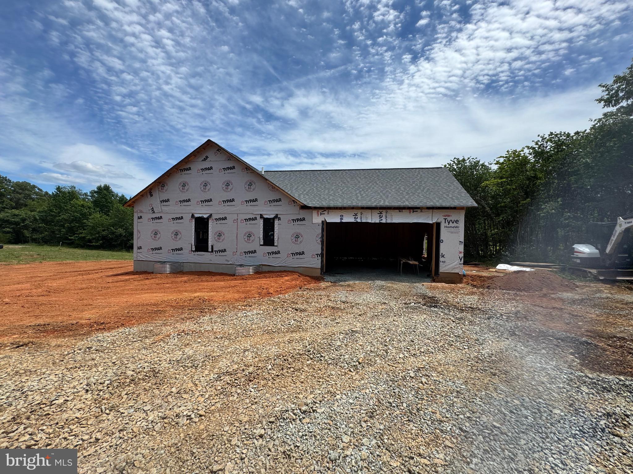
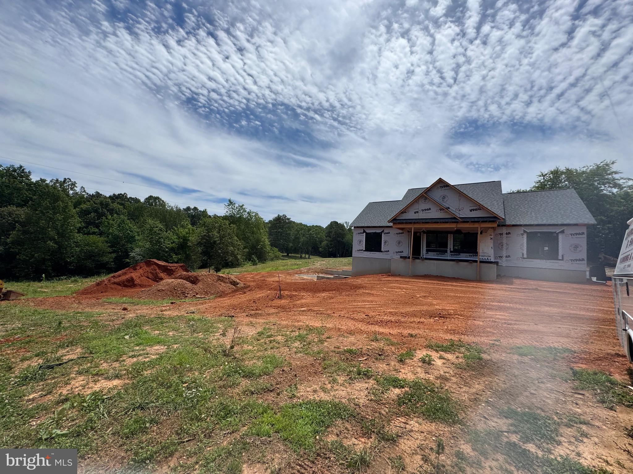
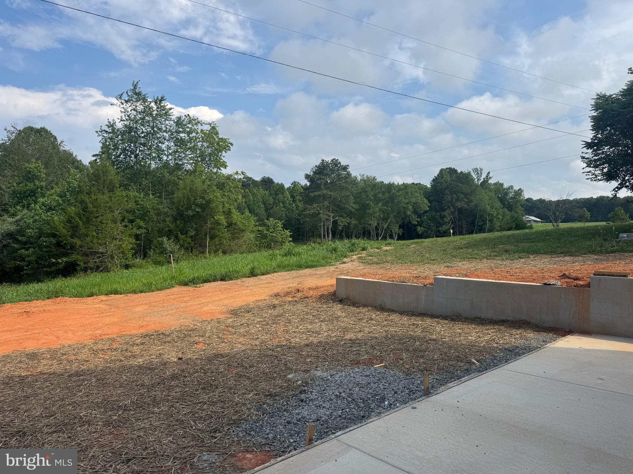
Welcome to a brand new Custom Craft Homes creation where quality craftsmanship, exceptional space, and an unbeatable location come together. Offering more than 3,000 finished square feet with over 1,500 square feet on both the main level & finished walk-out lower level, this thoughtfully designed home provides impressive flexibility. The open-concept floor plan features soaring vaulted ceilings that connect the family room, dining area, and upscale kitchen. Quartz countertops, abundant cabinetry, a spacious island, and luxury vinyl plank flooring throughout the home ensure timeless style with low-maintenance living. Ceramic tile finishes each bathroom. The private primary suite is positioned on one side of the home for added privacy and features a beautifully appointed ensuite bath. Two additional bedrooms are situated on the opposite side of the main level, providing an ideal layout for family members or guests. The finished walk-out basement dramatically expands the home's living space with an oversized recreation room opening directly to the backyard patio. Two additional bedrooms provide outstanding flexibility for guests, a home office, fitness room, hobby space, or media room. Step outside to the covered rear porch overlooking a neighboring two-acre pond and enjoy panoramic views of the rolling Piedmont countryside. The carefully positioned homesite was designed to maximize the surrounding scenery while offering a peaceful setting just minutes from everyday conveniences.Located only four minutes from Zion Crossroads and Interstate 64, this home offers an easy commute to Charlottesville, UVA Health, and Downtown Charlottesville in less than 20 minutes, while Richmond's Short Pump area is approximately 35 minutes away. Shopping, dining, healthcare, wineries, breweries, golf courses, and everyday conveniences including Walmart are all nearby.If you've been searching for new construction near Charlottesville, a spacious multigenerational home in Central Virginia, a home with a finished walk-out basement, or modern one-level living with additional finished space, this exceptional property delivers the perfect balance of privacy, convenience, scenic beauty, and quality construction.

7705 THREE NOTCH ROAD

Message successfully sent.

What would you like to know?

What is 3 + 4 ?

I agree to receive email communication and understand I can unsubscribe at any time.

I agree to be contacted by Charis Realty Group via call, email, and text for real estate services. To opt out, you can reply 'stop' at any time or reply 'help' for assistance. You can also click the unsubscribe link in the emails. Message and data rates may apply. Message frequency may vary. Privacy Policy

Related Properties

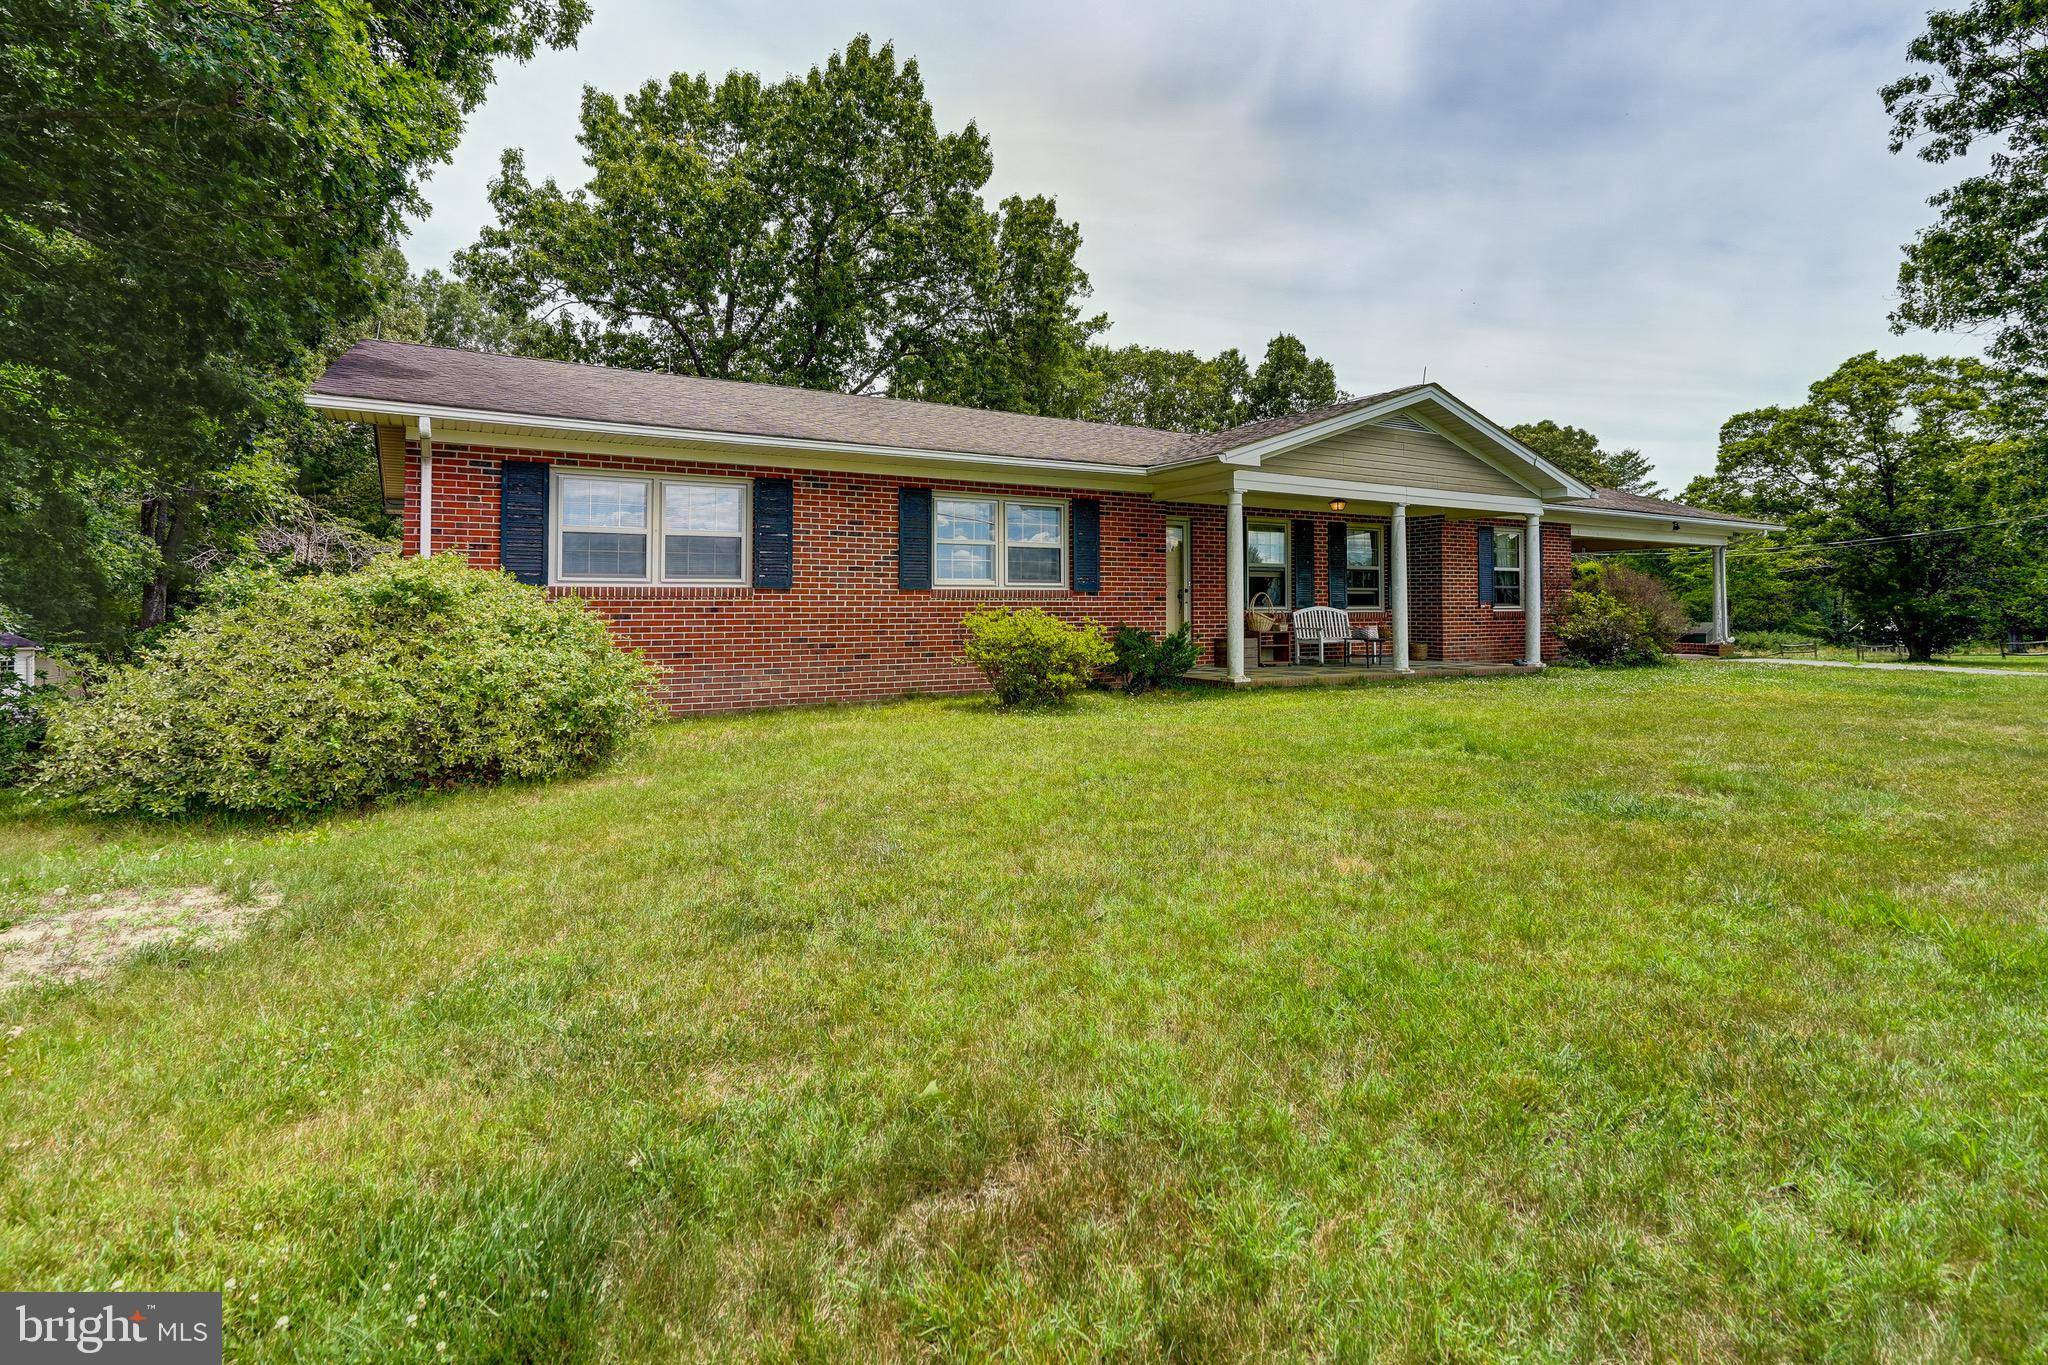
Unlimited potential on nearly 34 acres! This rare offering includes a one-level brick ranch home situated on 9.34 acres, plus five additional parcels, bringing the total acreage to an impressive 33.7 acres. Whether you're dreaming of a private country home or looking for investment potential, or exploring future building opportunities, this property offers endless possibilities. The home features over 3,200 square feet of living space between the main level and the walkout basement. The main level offers 3 bedrooms and 2 full bathrooms, including a primary suite with its own private bath. You'll also find a spacious den with a wood-burning fireplace and classic brick surround, a separate living room, charming arched doorways, and a bright sunroom overlooking the peaceful countryside. Handicap-accessible doorways and a handicap-accessible tub provide added convenience and flexibility. The kitchen is equipped with oak cabinetry and offers plenty of potential for your own updates and personal touches. The walkout lower level expands the living space with a large family room featuring a wood-burning stove, a full bathroom, and additional unfinished space ready for storage, hobbies, or future expansion. Outside, the property offers a peaceful country setting, multiple storage sheds and outbuildings for equipment, tools, hobbies, or workshop space, and approximately a one-acre pond that could once again become a beautiful centerpiece of the property with repairs, as the culvert has burst and will require attention. With nearly 34 acres to enjoy, there's room for gardening, recreation, animals, or simply soaking in the privacy and beauty of the countryside. Although you'll feel tucked away in a quiet rural setting, the location is incredibly convenient. Just a short drive to the Town of Louisa, Zion Crossroads, Gordonsville, and Charlottesville, making it easy to enjoy shopping, dining, wineries, healthcare, and commuter routes while still coming home to your own private retreat. This home does need work and is being offered as an opportunity for someone with vision. Whether you're ready to renovate and create your dream country home, invest in a property with significant upside, or capitalize on the additional acreage and parcels for future possibilities, opportunities like this are becoming increasingly rare. No HOA. Bring your ideas, your imagination, and see everything this one-of-a-kind property has to offer! Property is being sold strictly as is. Roof is not original, but uncertain of year it was replaced. New well 2019.
#VALA2010124

LOUISA

8858 POINDEXTER ROAD

3 Beds

3 Baths

2,202 Sq.Ft.

$699,000

MLS#: VALA2010124
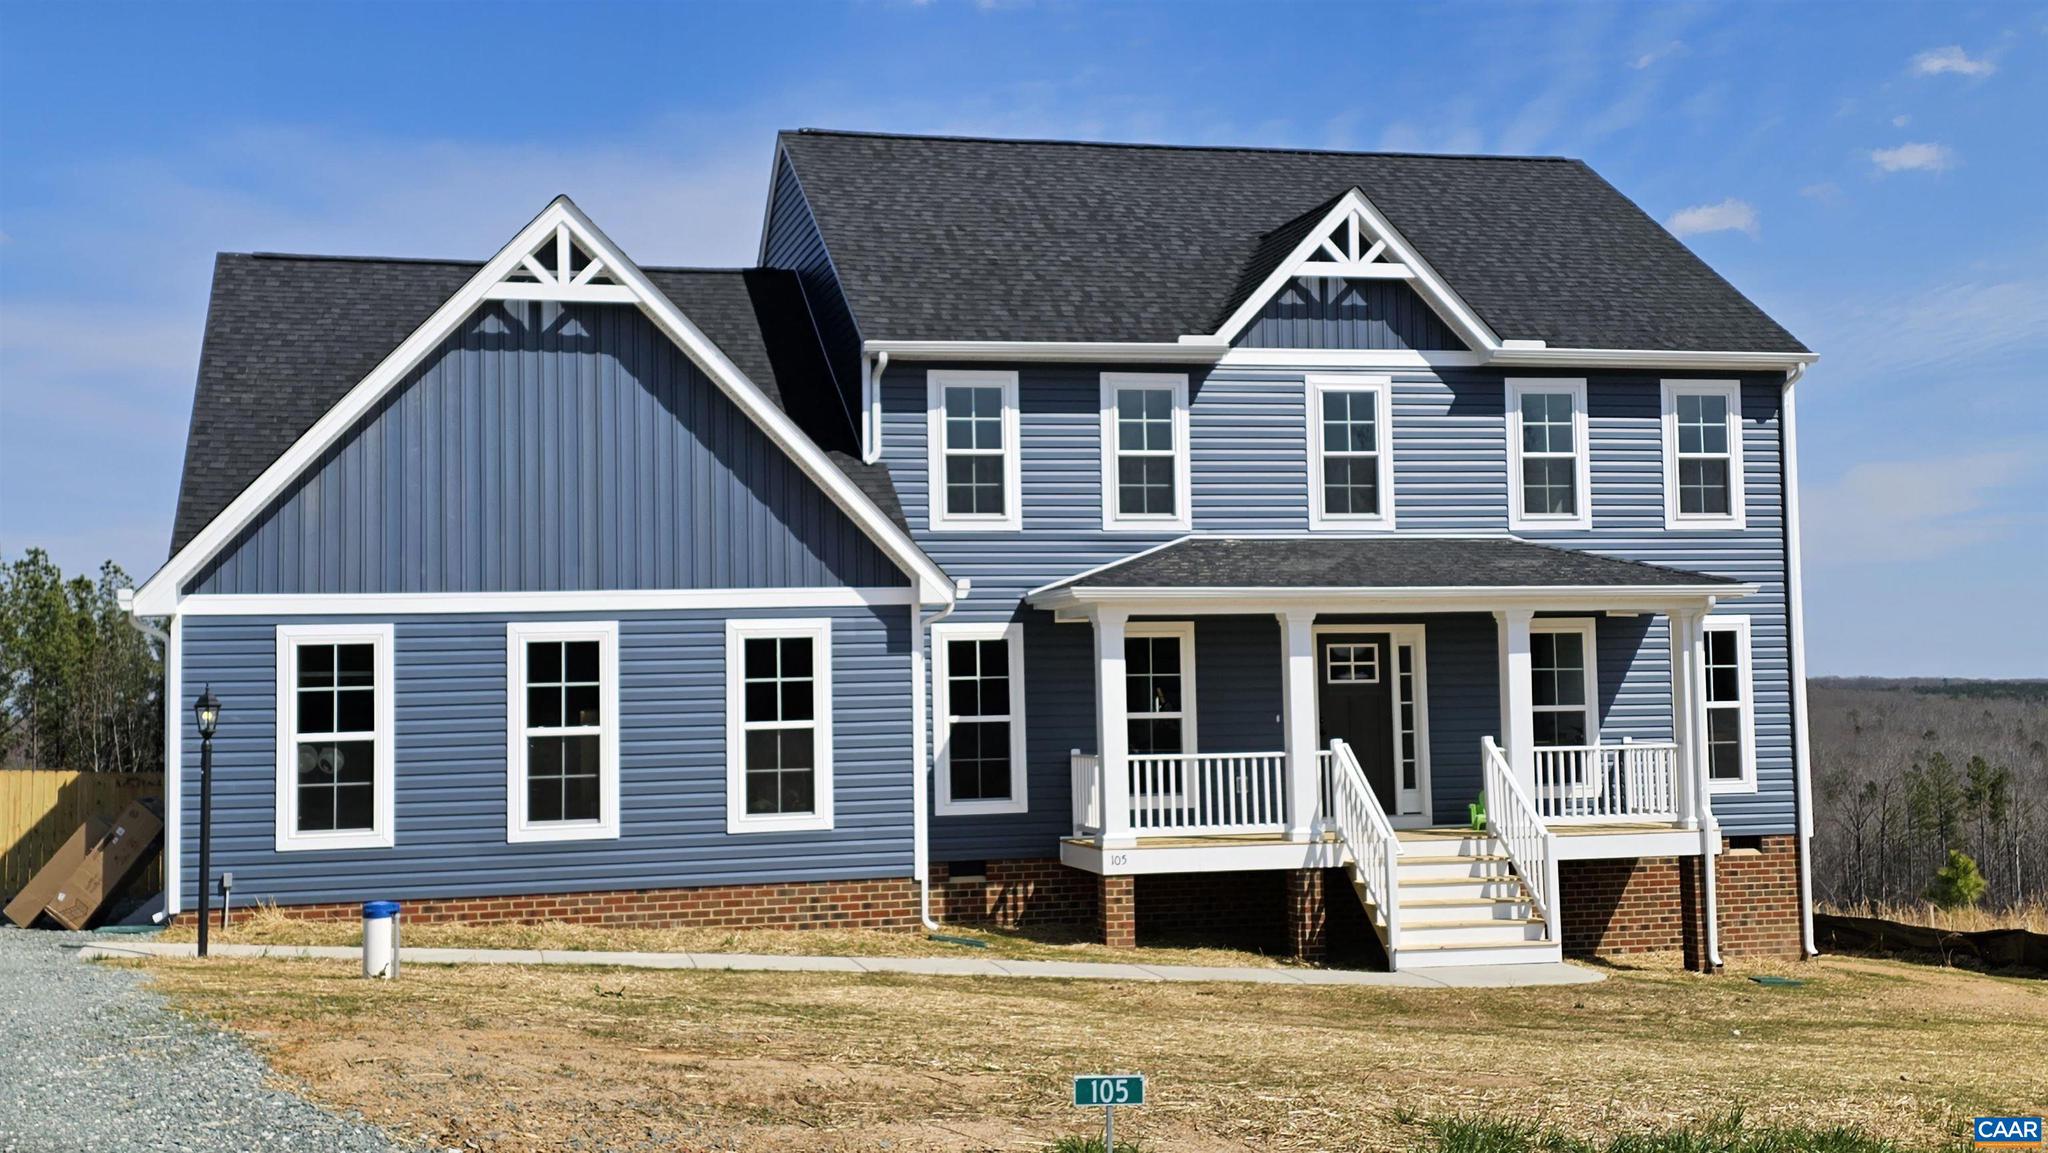
To Be Built and just 5 miles from I64 w/ easy commute to C'ville or Short Pump! The Rivera plan features 1st Floor bedroom & "flex" room, 2nd Floor Primary Suite w/ adjoining Tile Bath, plus Finished Bonus Room & versatile Loft, Main Level Engineered Hardwood Floors, Open Kitchen w/ Walk-in Pantry, Stainless Appliances, 36" Wall Cabinets, Quartz Counters, Island w/ Seating Overhang, Farmhouse Sink, Mud room, Oak Stairs, Gas Fireplace, Black Interior Hardware, Attached Garage, Black Windows & Gutters, Covered Front Porch, Craftsman Style Shutters, Upgraded Siding Accents, Stained French Door w/ 3/4 Glass and 2-Zone HVAC. Photos and Virtual Tour are of a similar home and may be shown with options, colors or upgrades that aren?t planned for this particular home. Up to $10,000 in closing incentives offered by the builder. Contact Agent for details!,Quartz Counter
#675262

LOUISA

Lot 19 PORKCHOP CT

4 Beds

3 Baths

2,620 Sq.Ft.

$599,719

MLS#: 675262
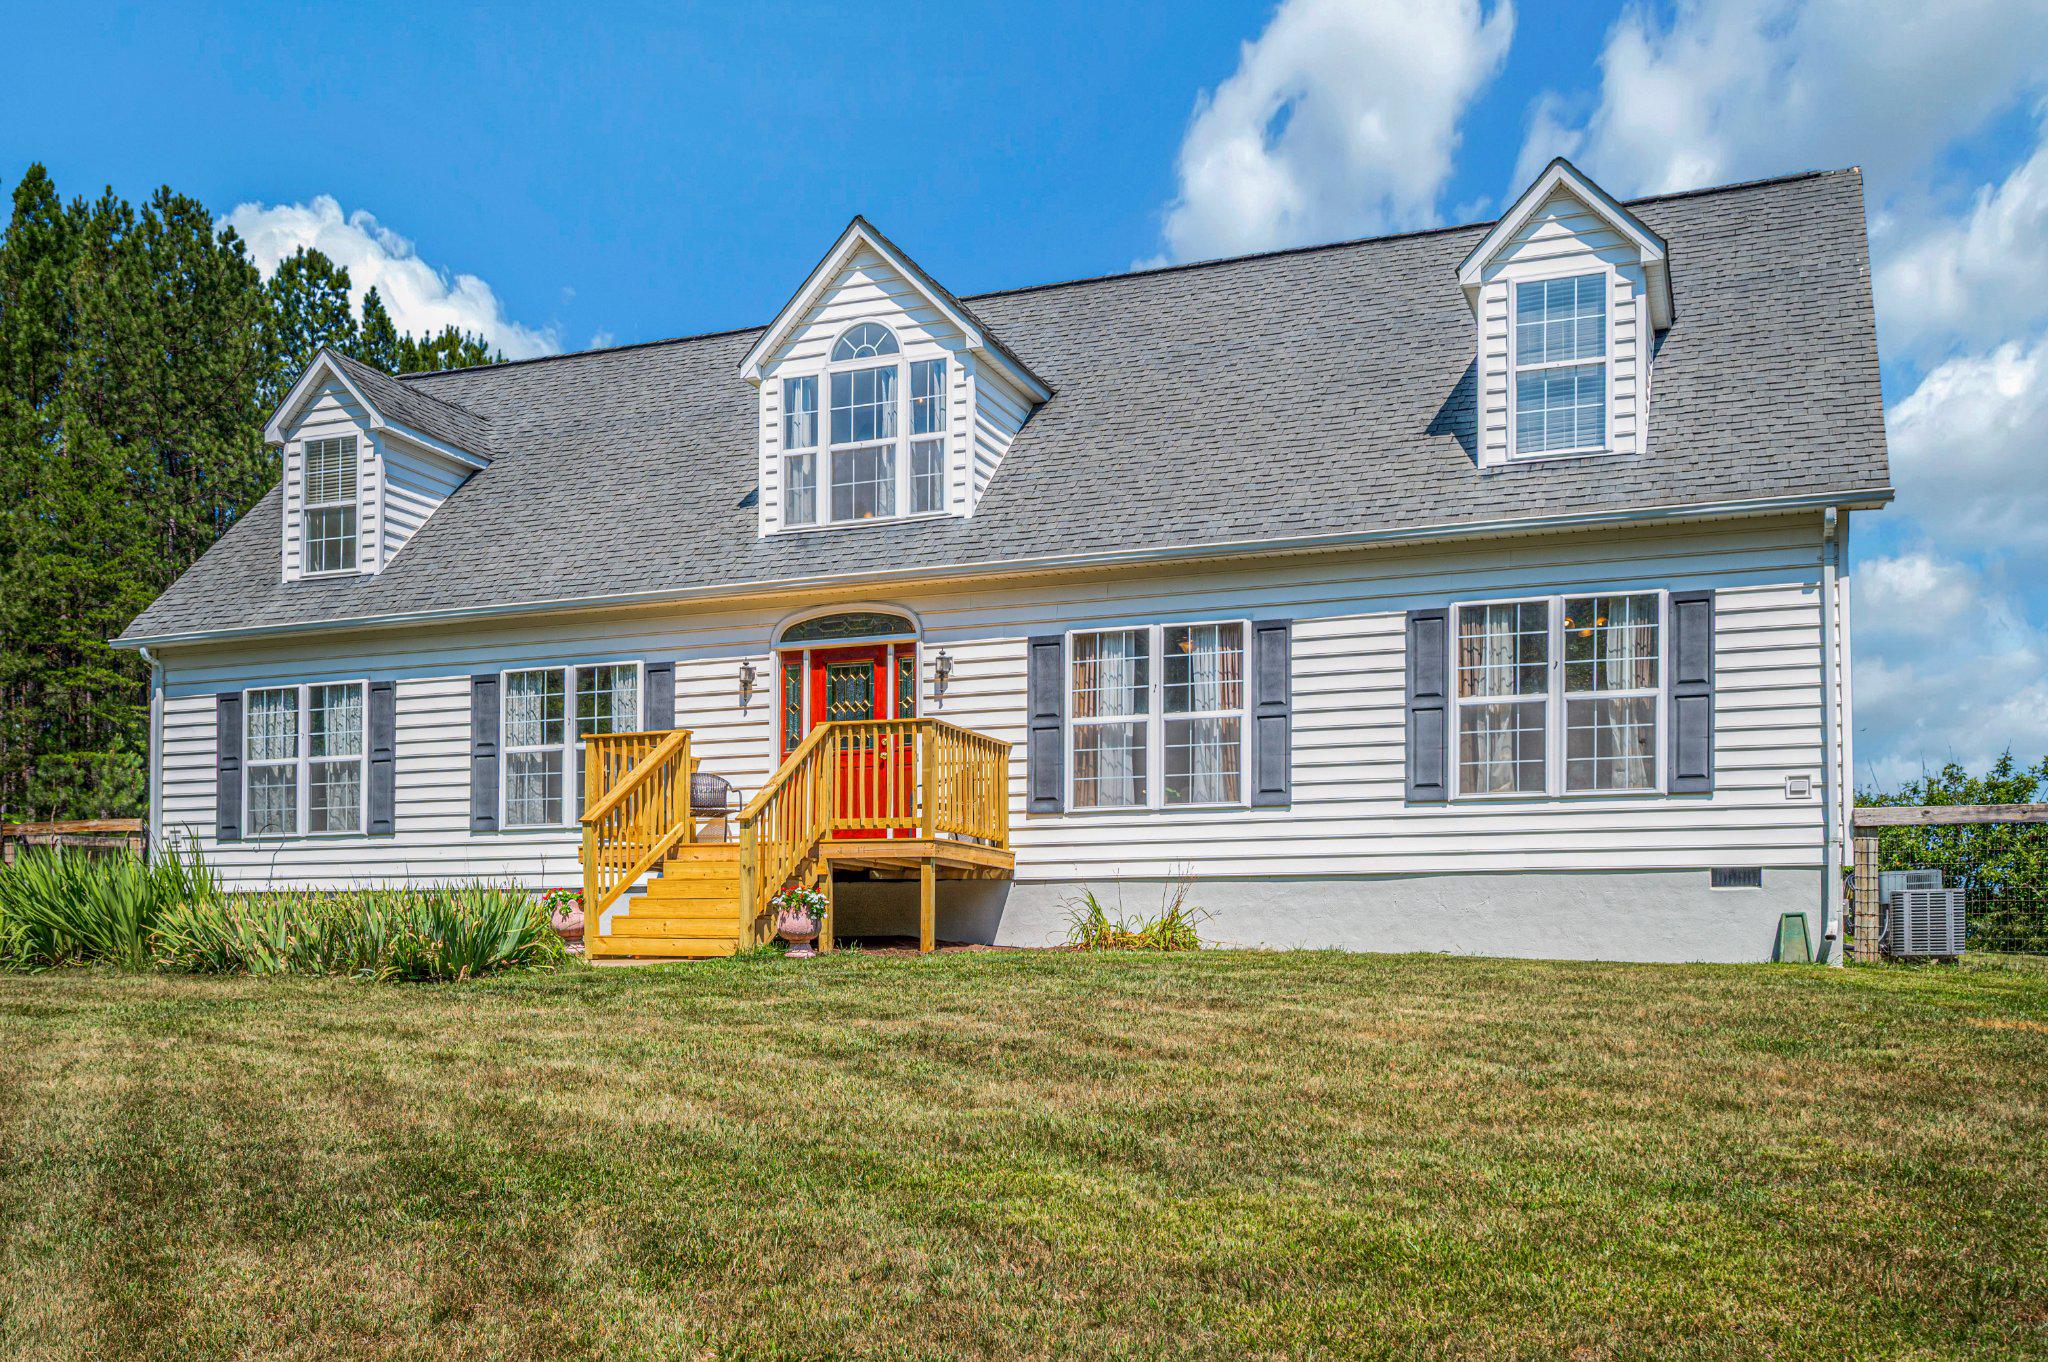
Nestled within the serene embrace of Hickory Creek Acres, this exquisite Cape Cod residence offers a harmonious blend of luxury and nature, set on an expansive 22.31-acre lot with over 900 feet of pristine waterfront along the tranquil Hickory Creek. This property is a true sanctuary, where the beauty of rural living meets high-end comfort. As you step inside, you are greeted by an open floor plan that seamlessly integrates the living spaces, accentuated by luxury bamboo flooring that exudes elegance and durability. The heart of the home is the gourmet kitchen, featuring a spacious island that invites culinary creativity. The residence boasts four generously sized bedrooms and three full bathrooms, each designed with meticulous attention to detail. The main floor laundry with washer, dryer and deep sink adds convenience to daily living, while the double-hung, insulated windows bathe the interiors in natural light, enhancing the warm and inviting atmosphere. Private living room plus large family room and eat-in kitchen. The main level split floor plan includes a roomy primary suite with walk-in closet, dual sinks, soaking tub and shower. On the other end there is another bedroom with adjacent full bathroom. The upper level boasts 2 large bedrooms, full bath and open game room/loft--perfect for quiet reading or games. Step outside to discover the exterior features that elevate this property to a new level of luxury. The newly renovated and expansive rear deck provides an ideal setting for outdoor entertaining or simply soaking in the breathtaking views of the surrounding landscape and long distance mountain views. The meticulously maintained grounds include exterior lighting, fresh landscaping, and a well-designed gutter system, ensuring both beauty and functionality. A workshop with power is ready for the handyman or woodworker in you....complete with shelving, cabinets and workbenches.  For those who appreciate the outdoors, the property offers direct access to Hickory Creek, allowing for leisurely strolls along the water's edge or peaceful moments spent listening to the gentle flow of the stream or engaging with the acres of flora & fauna. The gravel driveway accommodates ample parking, making it easy to host guests or enjoy the tranquility of your private retreat. This home is not just a residence; it is a lifestyle. With its perfect blend of luxury, nature, and modern amenities, it invites you to experience the best of rural living while enjoying the comforts of a high-end home. Whether you seek a peaceful escape or a place to entertain, this property is a rare gem that promises an exclusive lifestyle in a picturesque setting. The location can't be better, with easy access to premiere health care facilities of Charlottesville's UVa Major Medical Center (1hr), Fredericksburg's Mary Washington Hospital (35 min) or UVa Culpeper (30 min). Local PT, PCP, Pharmacies, Vision services available within 15 minutes. Easy access via major roads with common services conveniently available within 15 minutes including: several restaurants, convenience stores, gas stations, auto repair centers, hardware and auto parts, a bakery, post office, gym, and Fire & EMS stations. Grocery and Walmart Superstore within 30  minutes. 20 minutes to Lake Anna--the area's major recreation spot for boating, fishing or waterskiing--and 1 hour to the hiking and recreation mecca of the Blue Ridge Mountains. Lastly, your new home is located within 90 minutes of Dulles, 75 minutes of Richmond airport, or 45 minutes of Charlottesville Airport (with direct connections to Charlotte), wineries, and the most revered and visited sites in America: Jefferson's Monticello, Madison's Montpelier, Washington's boyhood home at Ferry Farm, plus major Civil War battlefields of Fredericksburg, Chancellorsville, Spotsylvania Courthouse and The Wilderness. Interest rates have settled down...don't let this beauty get away--you won't be disappointed.
#VALA2010172

LOUISA

280 MAY LANE

4 Beds

3 Baths

2,616 Sq.Ft.

$625,000

MLS#: VALA2010172
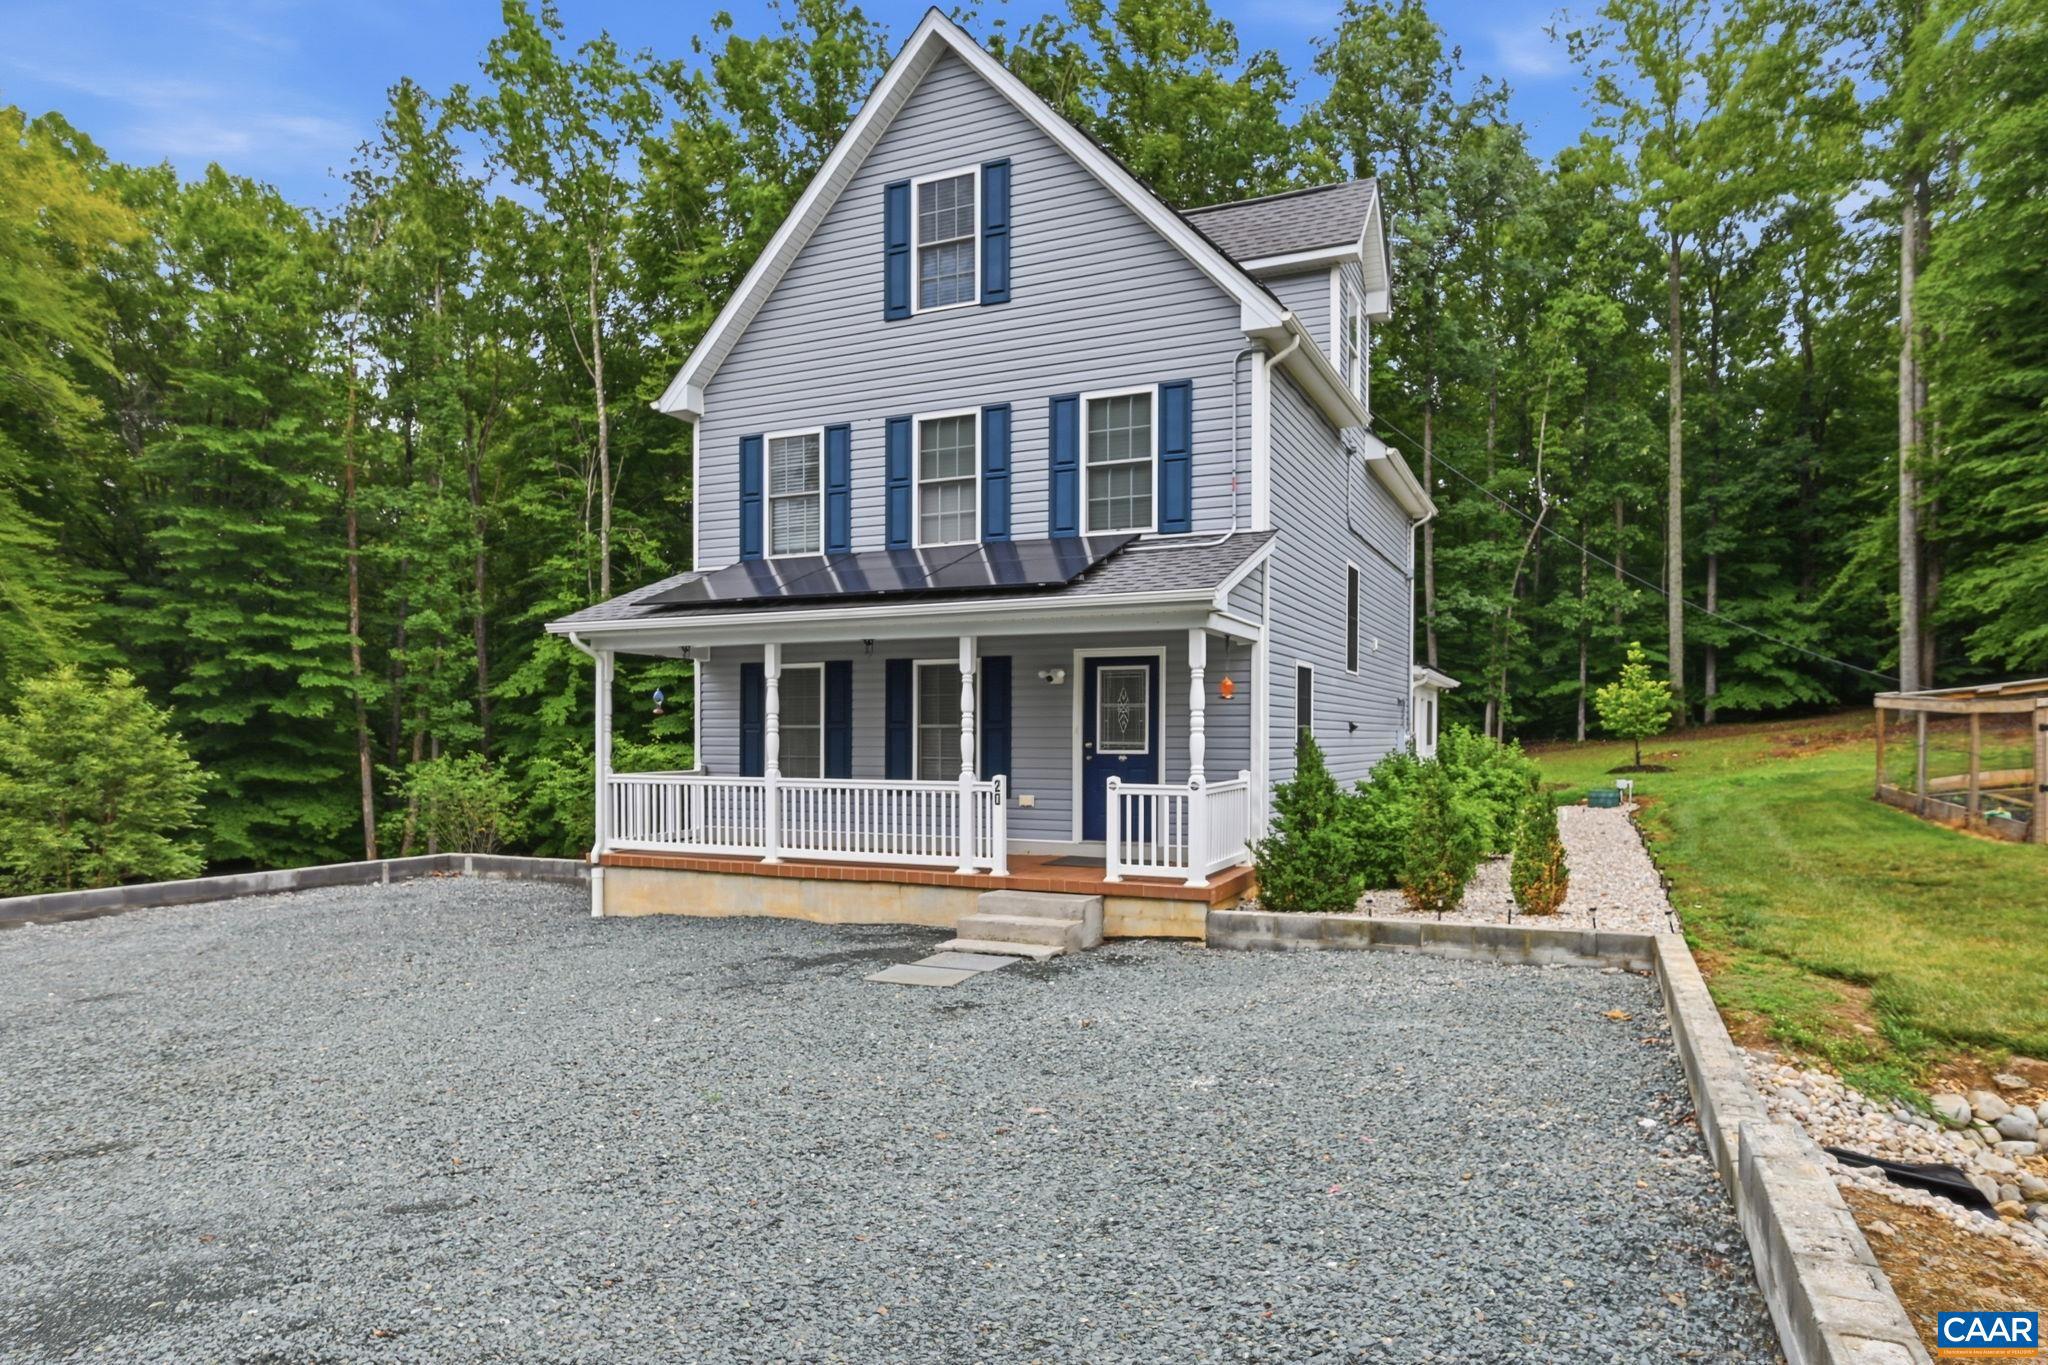
Welcome to 20 Boulder Springs Ln, a spacious 5-bedroom, 3.5-bath home offering comfort, efficiency, and room to grow. This property features solar panels for energy savings, a large family room/sunroom filled with natural light, and generous living areas throughout. The exterior includes a sizable storage building and well-maintained landscaping that enhances the peaceful setting. Conveniently located in Louisa with convenient access to Louisa, Lake Anna, and commuter major routes and local amenities, this home provides space, practicality, and a welcoming environment.
#678919

LOUISA

20 BOULDER SPRINGS LN

5 Beds

3 Baths

2,246 Sq.Ft.

$579,186

MLS#: 678919
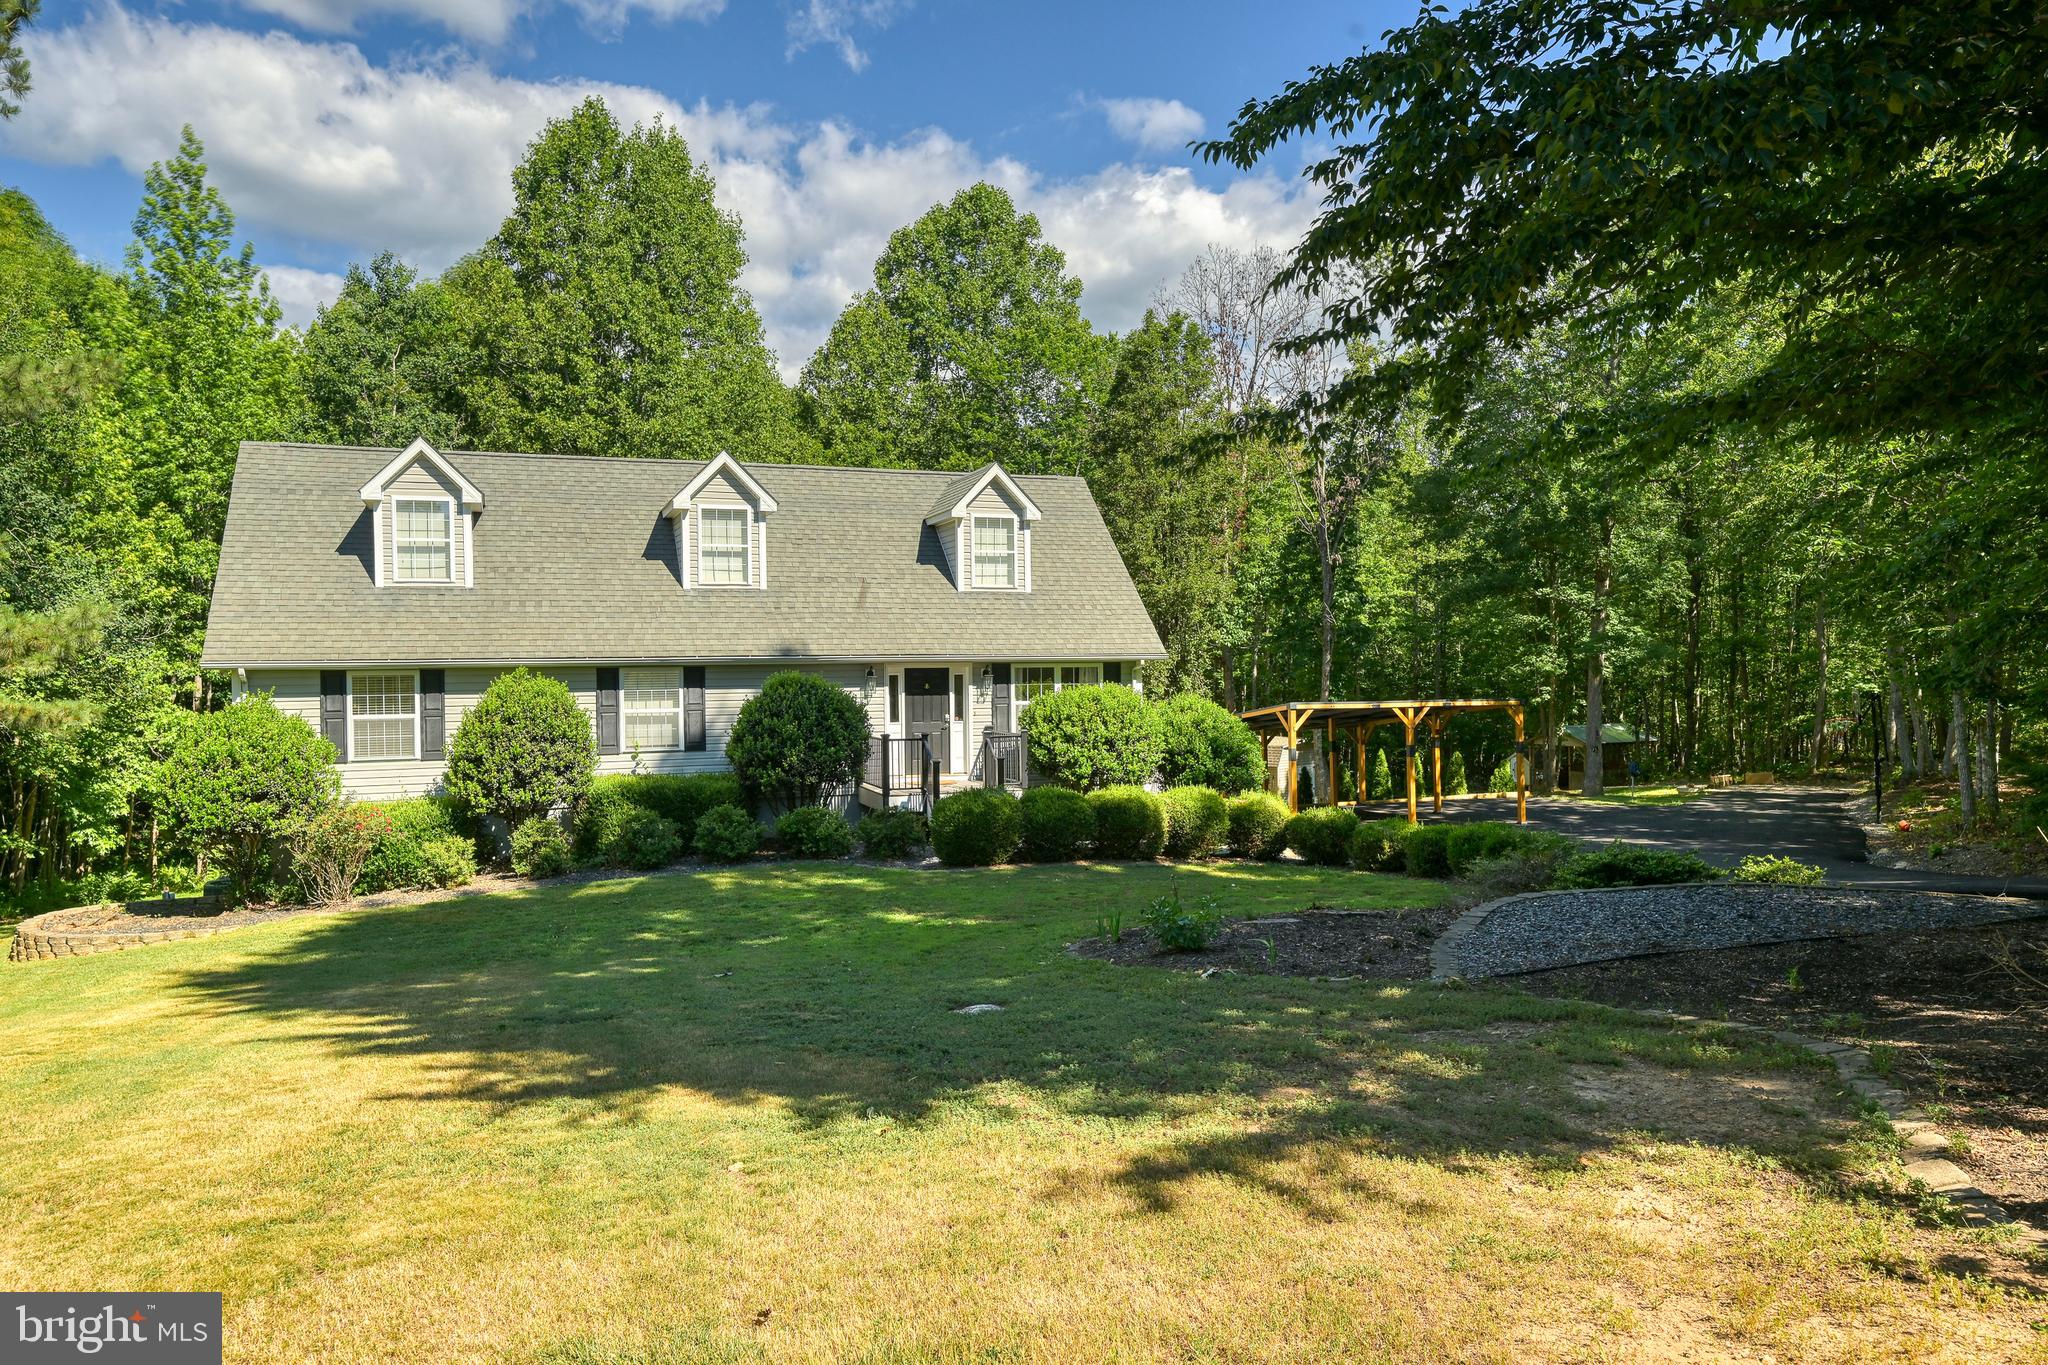
Welcome home to this beautifully maintained Cape Cod nestled on 1.7 private acres in a quiet cul-de-sac. Offering over 3,000 finished square feet, 5 bedrooms, and 3.5 bathrooms, this spacious home provides plenty of room for family, guests, and entertaining.
The main level features hardwood floors throughout the living room and kitchen, where you'll find butcher block countertops, plenty of cabinet space and a sunny eat-in dining area. The primary suite is conveniently located on the main floor and boasts an en-suite bath with double vanities and an impressive walk-in closet with ample space for storage and a dressing area. An additional bedroom and full bath on the main level offer flexibility for guests, a home office.
Upstairs, you'll find two generously sized bedrooms and a full bathroom. The finished basement expands the living space with a large recreation room, fifth bedroom, full bathroom, laundry area, and a versatile office or flex room.
Step outside and enjoy relaxing evenings on the back deck, perfect for grilling, entertaining, or simply taking in the peaceful surroundings while children and pets play in the spacious backyard. A newly paved driveway and carport provide ample parking and convenience.
Ideally located just minutes from I-64 and within easy reach of Mineral, Louisa, and Lake Anna, this property offers the perfect blend of privacy, space, and accessibility. Don't miss the opportunity to make this exceptional property your own!
#VALA2010046

LOUISA

197 SHANNON GLEN COURT

5 Beds

3 Baths

1,997 Sq.Ft.

$624,900

MLS#: VALA2010046
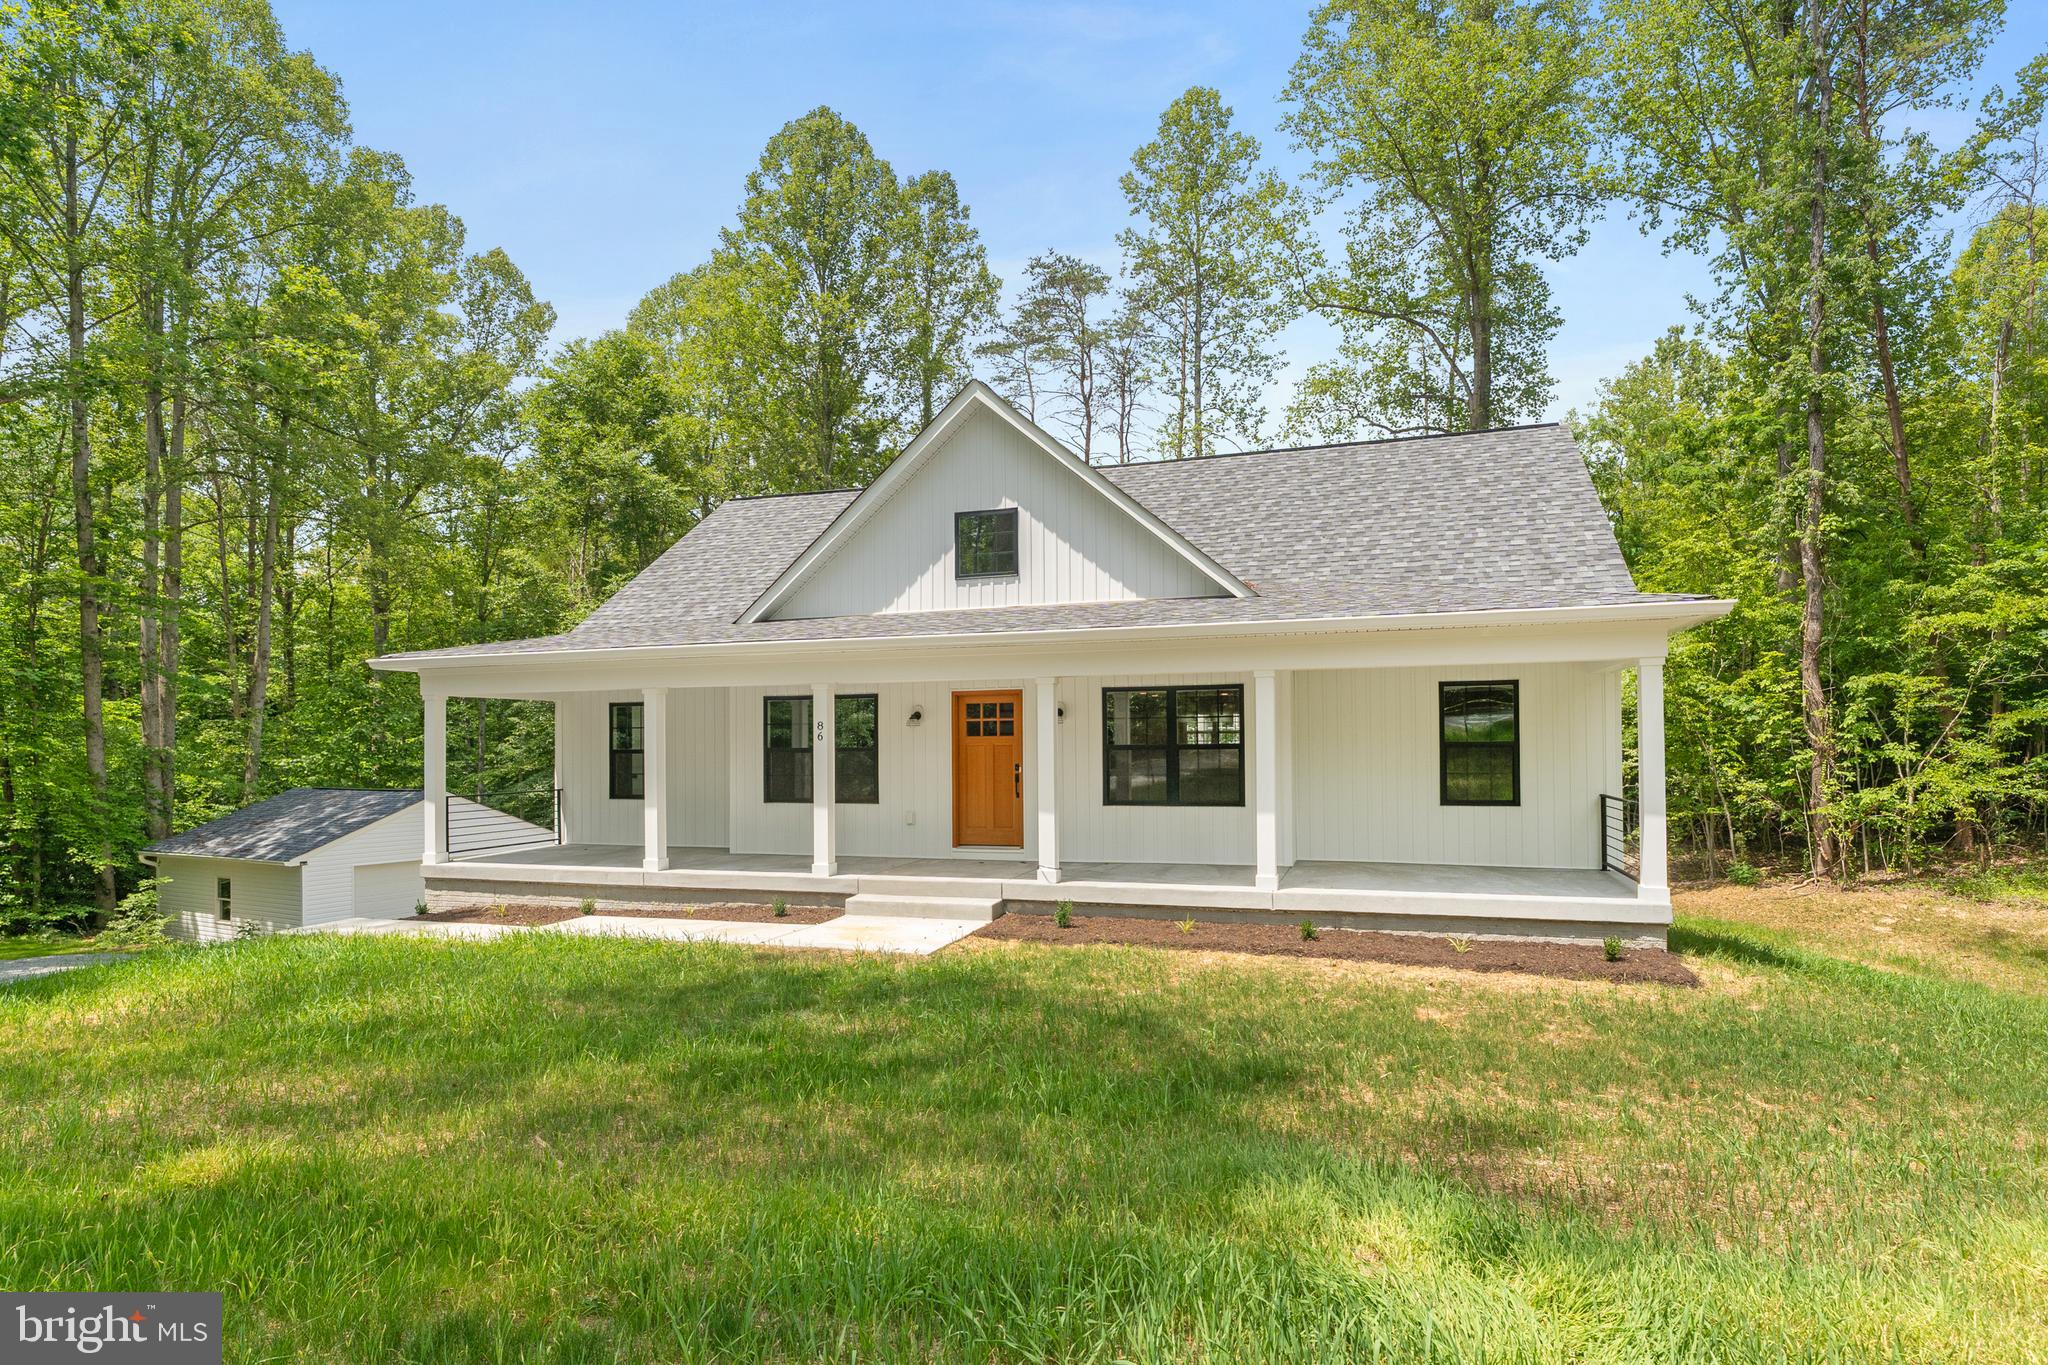
Introducing The Willow by Ironwood Homes in Woodland Shores on Lake Anna, with its own boatslip.

Blending classic Cape Cod architecture with modern functionality, The Willow is designed for those who want to make the most of lake living. This spacious 5-bedroom, 4-bath home features a thoughtfully designed layout with a main-level primary suite, an additional bedroom, and full bathroom on the main floor, providing comfort and convenience for both owners and guests.

Upstairs, you'll find a private third bedroom, while the finished basement offers two additional bedrooms, a full bath, and flexible living space ideal for entertaining, accommodating guests, or maximizing rental potential. A practical mudroom with utility sink and a dual-zone HVAC system add to the home's everyday convenience.

Located in the desirable Woodland Shores community on Lake Anna, this property includes a detached two-car garage and a deeded boat slip, giving you easy access to everything lake life has to offer. Whether you're searching for a primary residence, vacation retreat, or investment opportunity, The Willow delivers the perfect combination of space, style, and lake lifestyle.
#VALA2010066

LOUISA

86 VIRGINIA PINES CT

5 Beds

3 Baths

2,992 Sq.Ft.

$600,000

MLS#: VALA2010066

 - property

Send a message

Message successfully sent.

Your message

What is 3 + 4 ?

Reason for contacting?

I agree to receive email communication and understand I can unsubscribe at any time.

I agree to be contacted by Charis Realty Group via call, email, and text for real estate services. To opt out, you can reply 'stop' at any time or reply 'help' for assistance. You can also click the unsubscribe link in the emails. Message and data rates may apply. Message frequency may vary. Privacy Policy

Sign Out

Virtual Assistant

Would you like to take the next step with this property? We can help you schedule a showing or virtual tour, or send you more details.

Yes, I would like more information.

Thank You for Your Reply, One of Our Agents will contact you as soon as possible

No, maybe later.

Thank you, you can always contact me via email, phone number or through the contact form.

Realhub AI

Lucy - Your AI-Powered Realtor

Update Your Temporary Password

Personalize your search

Enter your email and we'll notify you immediately when new listings match what you're looking for.

or enter email address

Already have an account ? Login here

Continue your home search

I agree to receive communications and understand I can unsubscribe at any time.

I agree to be contacted by Charis Realty Group via call, email, and text for real estate services. To opt out, you can reply 'stop' at any time or reply 'help' for assistance. You can also click the unsubscribe link in the emails. Message and data rates may apply. Message frequency may vary. Privacy Policy

Already have an account ? Login here

We use cookies

We use cookies primarily for analytics to enhance your experience. By accepting, you agree to our use of these cookies. You can manage your preferences or learn more about our cookies policy.