



Property
Beds
4
Full Baths
3
1/2 Baths
None
Year Built
2004
Sq.Footage
2,616
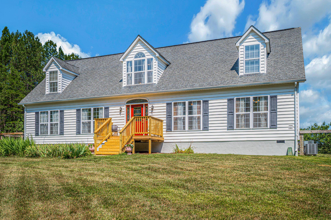
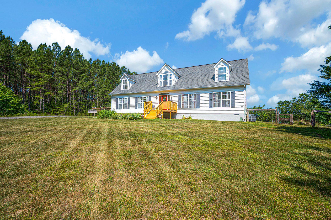
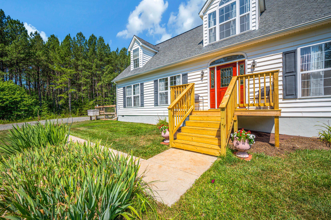
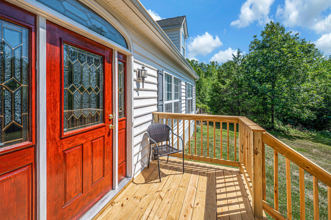
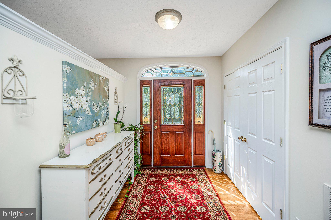
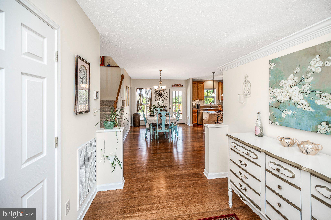
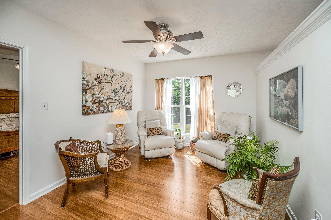
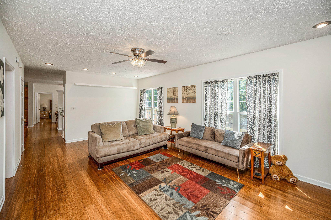
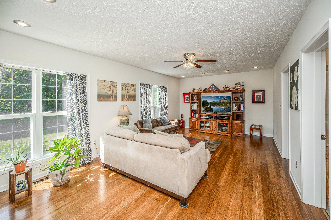
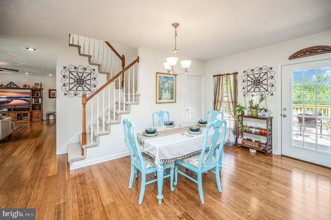
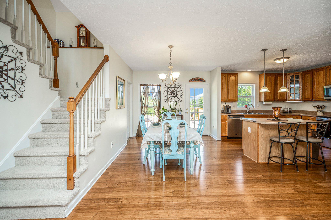
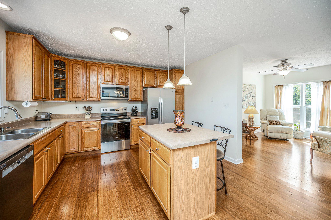
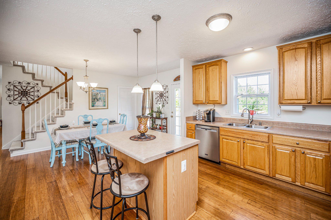
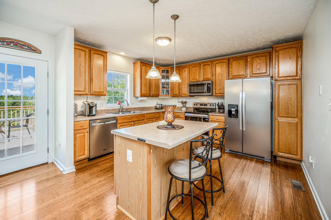
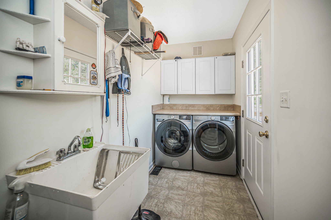
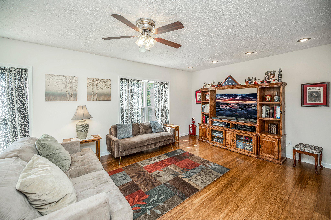
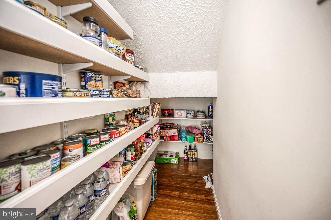
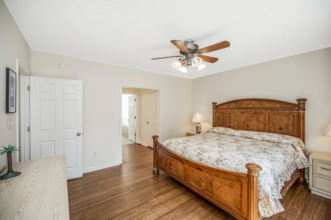
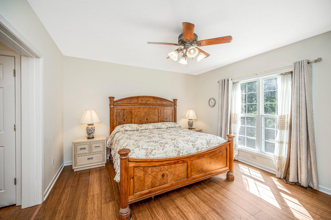
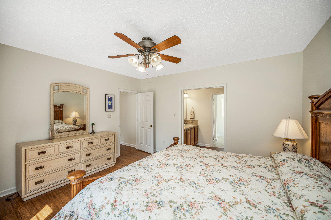
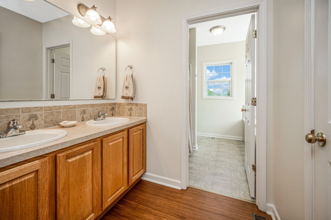
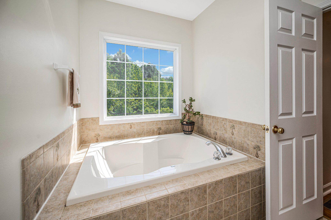
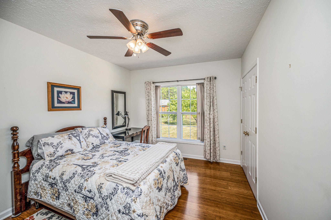
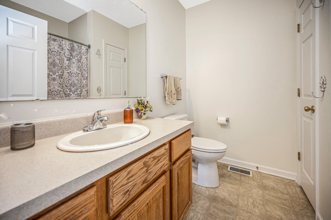
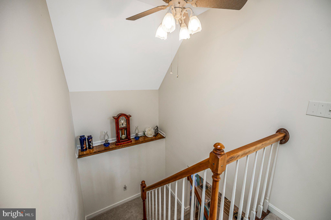
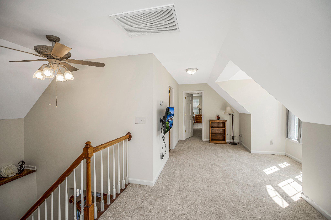
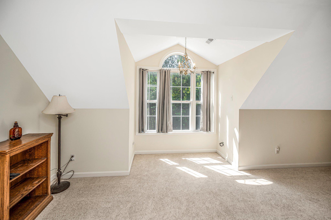
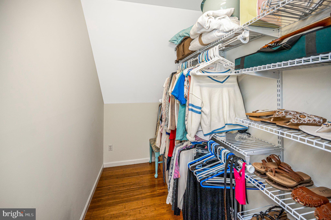
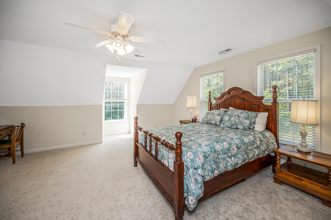
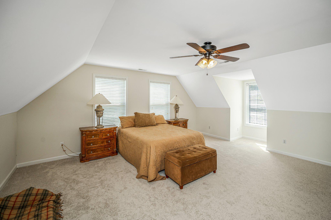
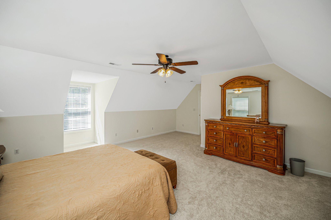
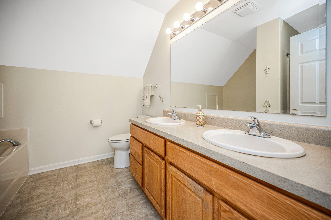
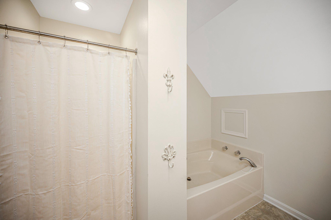
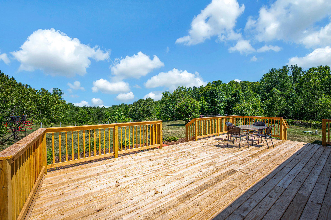
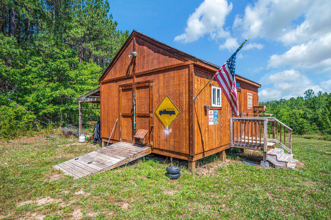
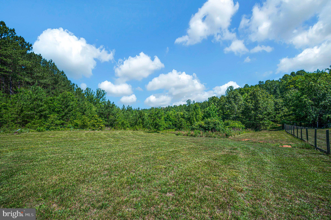
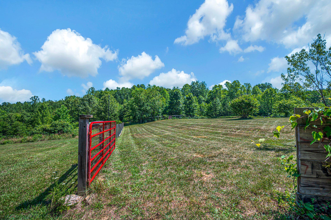
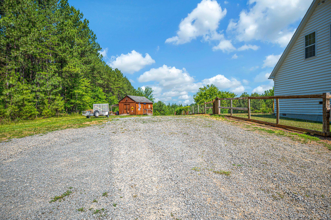
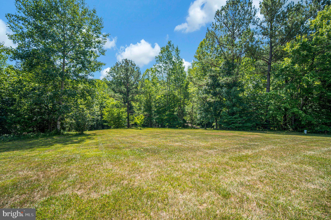
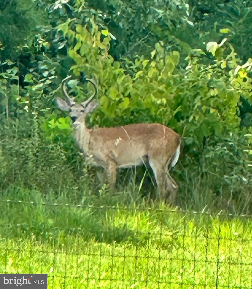
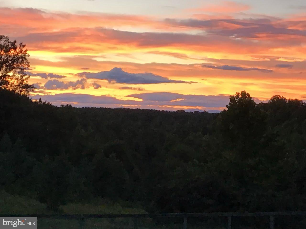
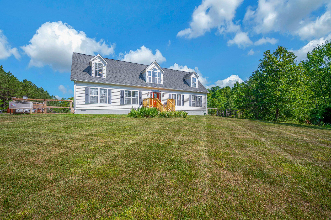
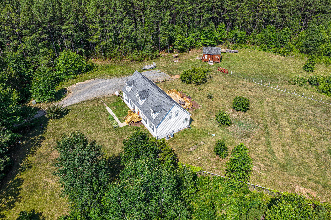
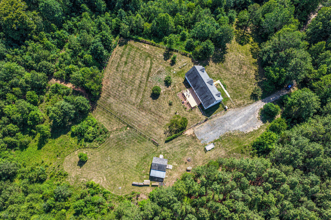
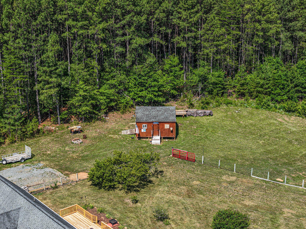
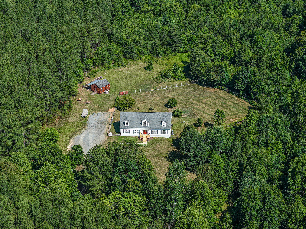
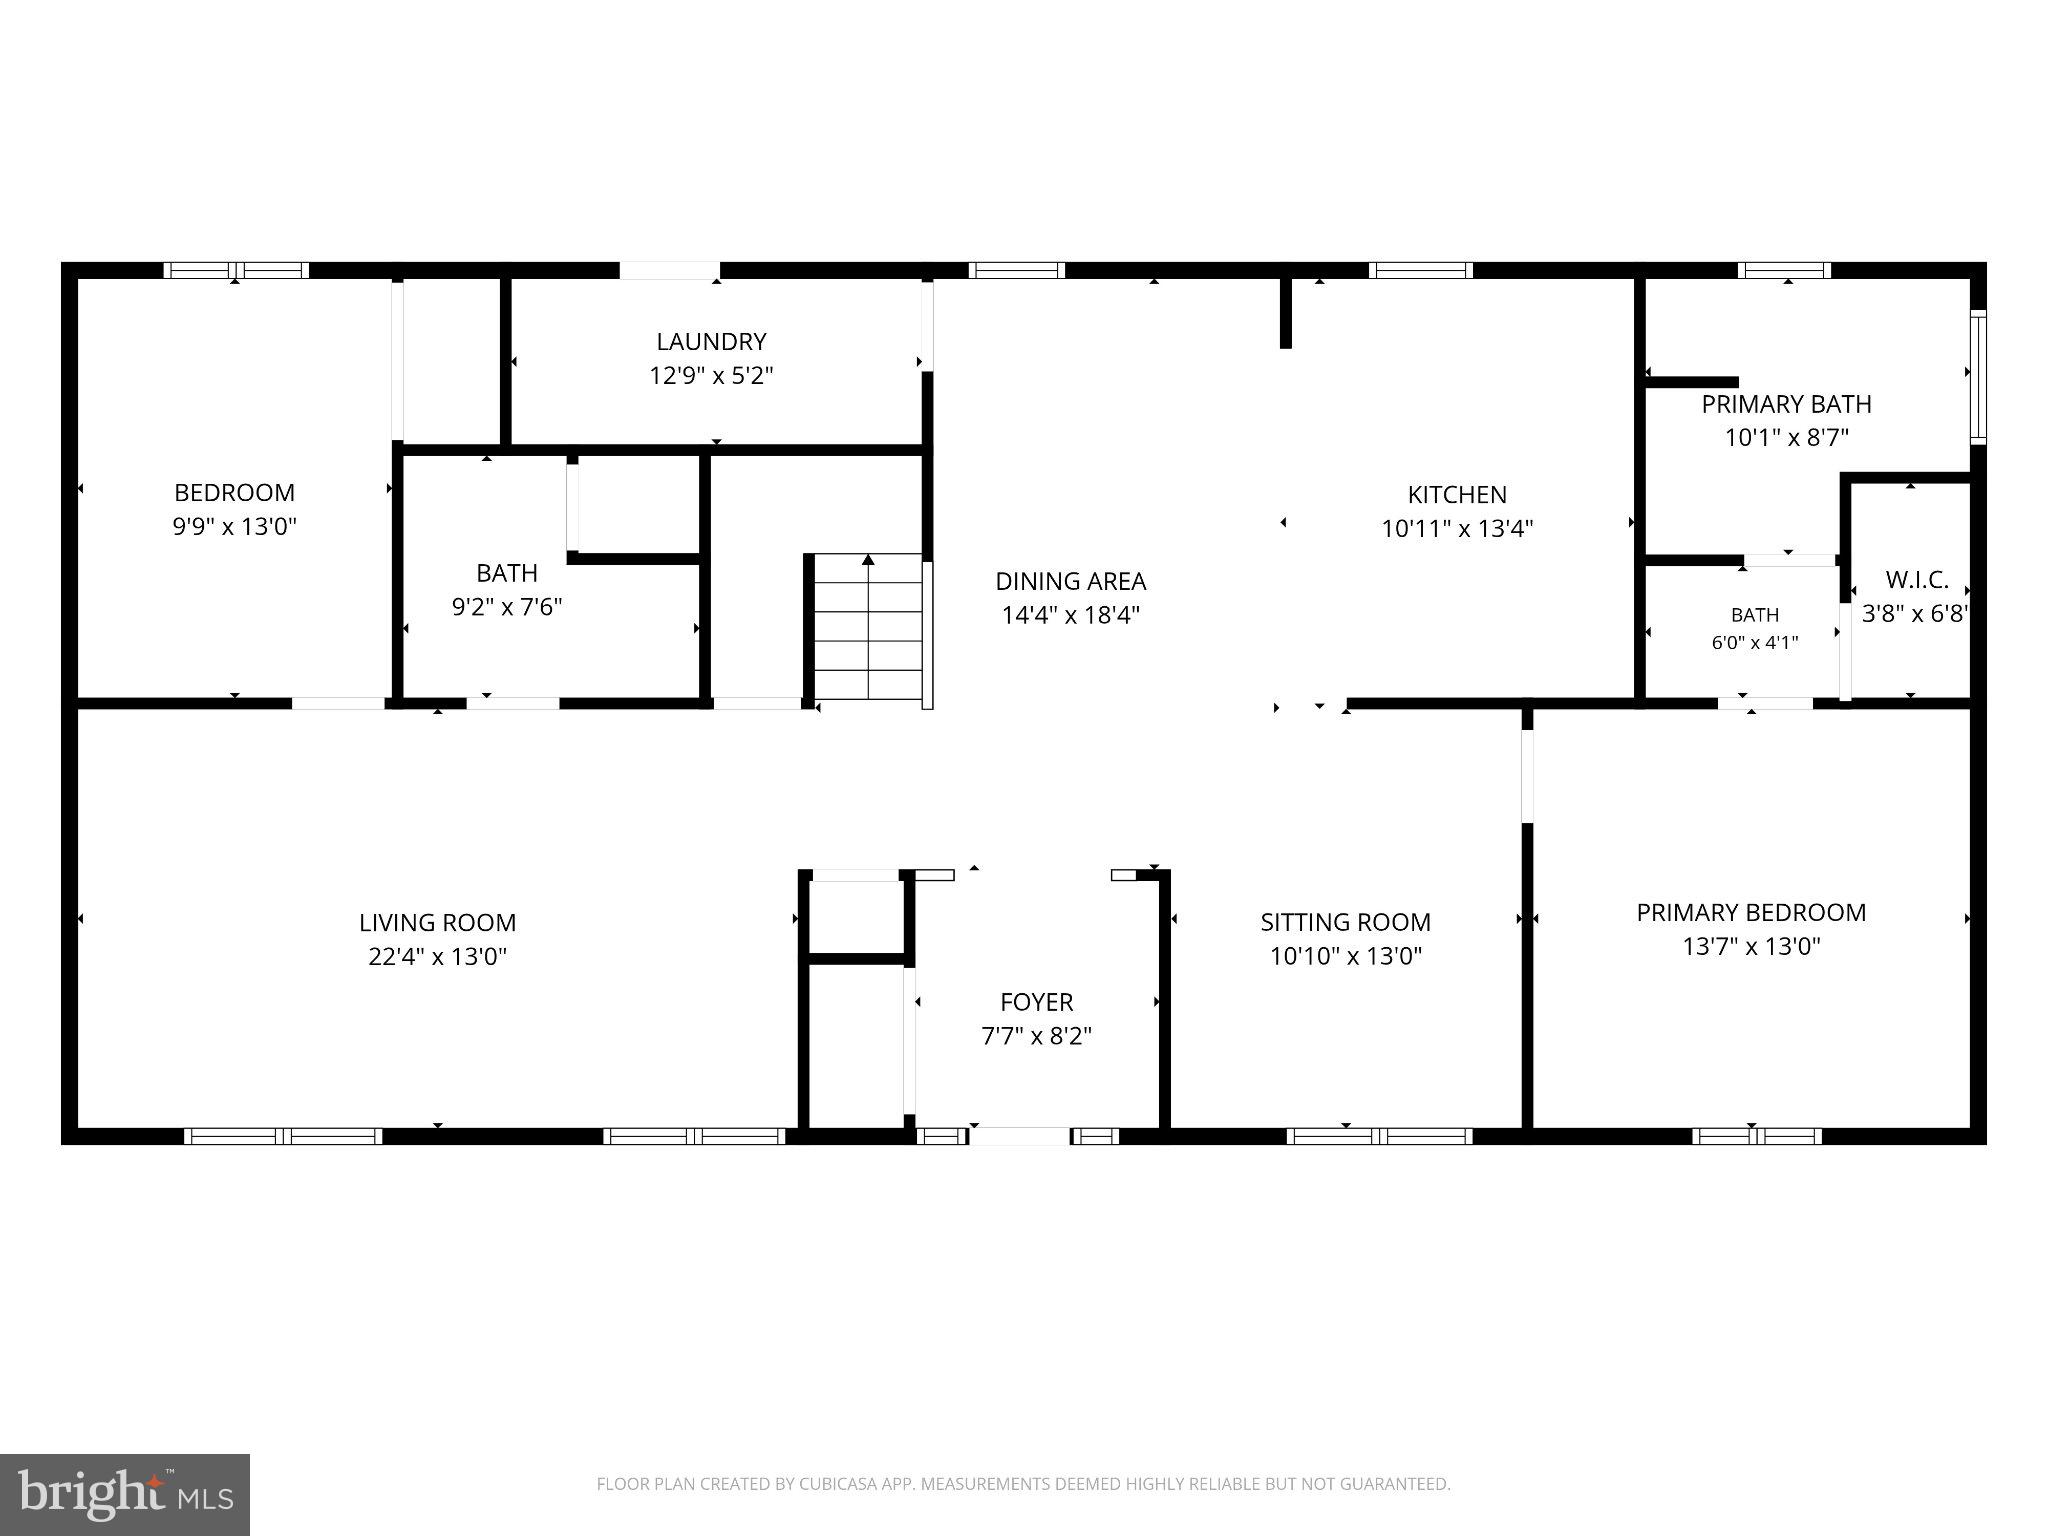
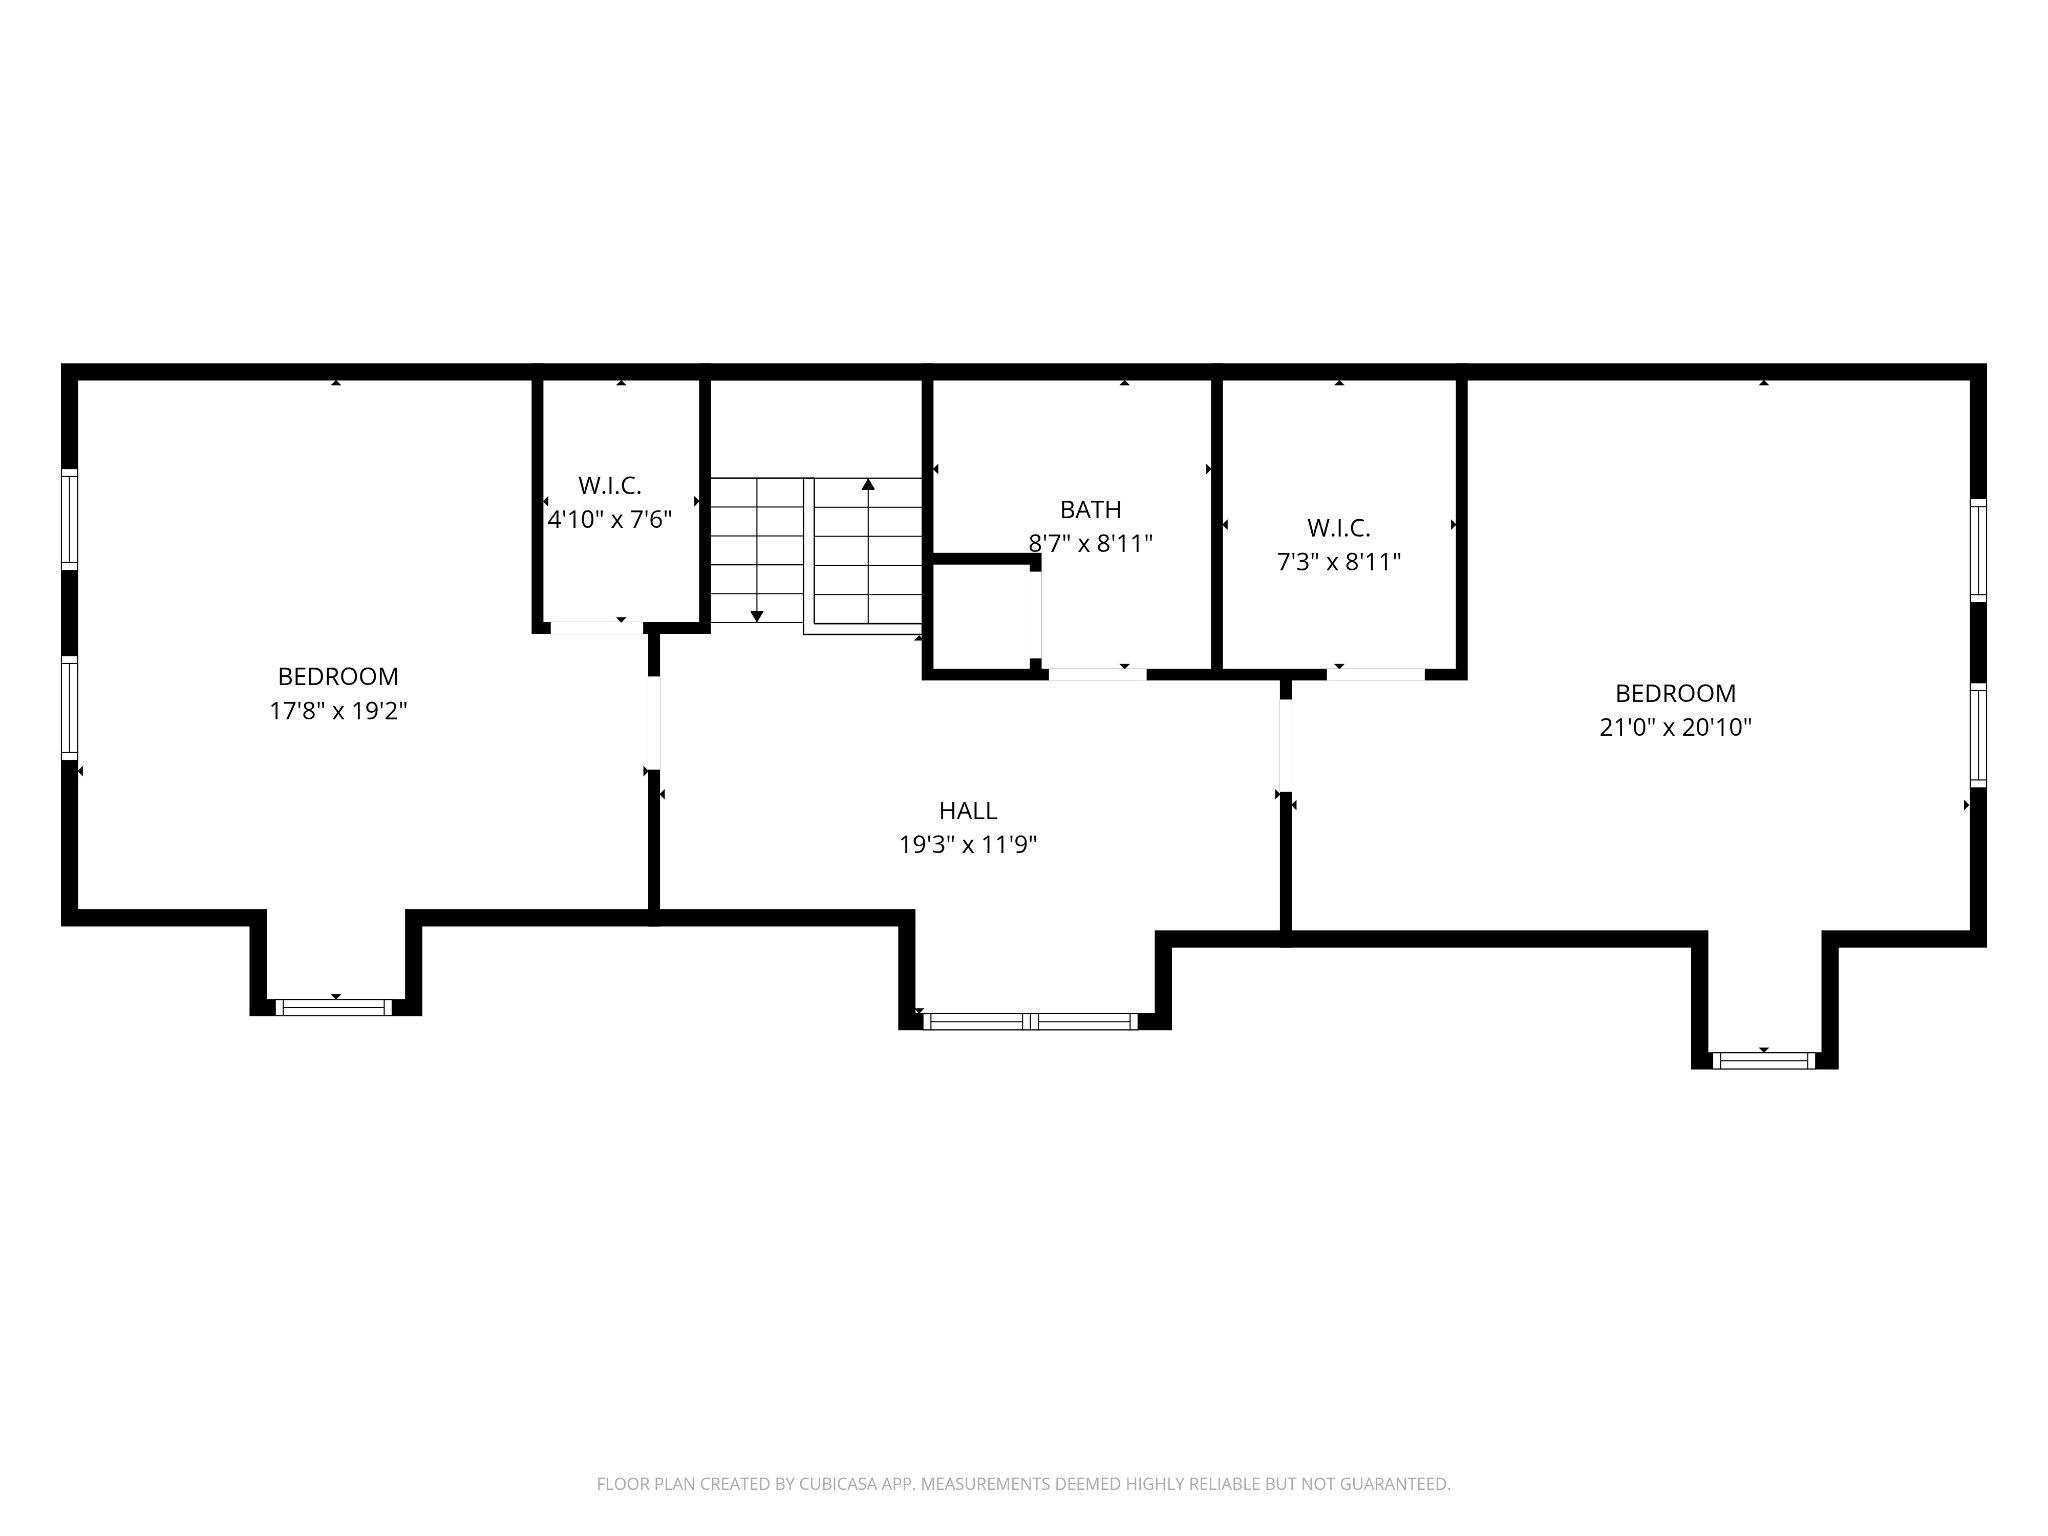
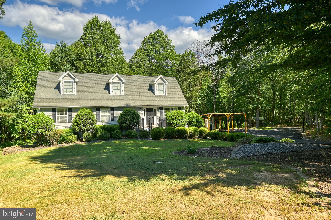
Nestled within the serene embrace of Hickory Creek Acres, this exquisite Cape Cod residence offers a harmonious blend of luxury and nature, set on an expansive 22.31-acre lot with over 900 feet of pristine waterfront along the tranquil Hickory Creek. This property is a true sanctuary, where the beauty of rural living meets high-end comfort. As you step inside, you are greeted by an open floor plan that seamlessly integrates the living spaces, accentuated by luxury bamboo flooring that exudes elegance and durability. The heart of the home is the gourmet kitchen, featuring a spacious island that invites culinary creativity. The residence boasts four generously sized bedrooms and three full bathrooms, each designed with meticulous attention to detail. The main floor laundry with washer, dryer and deep sink adds convenience to daily living, while the double-hung, insulated windows bathe the interiors in natural light, enhancing the warm and inviting atmosphere. Private living room plus large family room and eat-in kitchen. The main level split floor plan includes a roomy primary suite with walk-in closet, dual sinks, soaking tub and shower. On the other end there is another bedroom with adjacent full bathroom. The upper level boasts 2 large bedrooms, full bath and open game room/loft--perfect for quiet reading or games. Step outside to discover the exterior features that elevate this property to a new level of luxury. The newly renovated and expansive rear deck provides an ideal setting for outdoor entertaining or simply soaking in the breathtaking views of the surrounding landscape and long distance mountain views. The meticulously maintained grounds include exterior lighting, fresh landscaping, and a well-designed gutter system, ensuring both beauty and functionality. A workshop with power is ready for the handyman or woodworker in you....complete with shelving, cabinets and workbenches. For those who appreciate the outdoors, the property offers direct access to Hickory Creek, allowing for leisurely strolls along the water's edge or peaceful moments spent listening to the gentle flow of the stream or engaging with the acres of flora & fauna. The gravel driveway accommodates ample parking, making it easy to host guests or enjoy the tranquility of your private retreat. This home is not just a residence; it is a lifestyle. With its perfect blend of luxury, nature, and modern amenities, it invites you to experience the best of rural living while enjoying the comforts of a high-end home. Whether you seek a peaceful escape or a place to entertain, this property is a rare gem that promises an exclusive lifestyle in a picturesque setting. The location can't be better, with easy access to premiere health care facilities of Charlottesville's UVa Major Medical Center (1hr), Fredericksburg's Mary Washington Hospital (35 min) or UVa Culpeper (30 min). Local PT, PCP, Pharmacies, Vision services available within 15 minutes. Easy access via major roads with common services conveniently available within 15 minutes including: several restaurants, convenience stores, gas stations, auto repair centers, hardware and auto parts, a bakery, post office, gym, and Fire & EMS stations. Grocery and Walmart Superstore within 30 minutes. 20 minutes to Lake Anna--the area's major recreation spot for boating, fishing or waterskiing--and 1 hour to the hiking and recreation mecca of the Blue Ridge Mountains. Lastly, your new home is located within 90 minutes of Dulles, 75 minutes of Richmond airport, or 45 minutes of Charlottesville Airport (with direct connections to Charlotte), wineries, and the most revered and visited sites in America: Jefferson's Monticello, Madison's Montpelier, Washington's boyhood home at Ferry Farm, plus major Civil War battlefields of Fredericksburg, Chancellorsville, Spotsylvania Courthouse and The Wilderness. Interest rates have settled down...don't let this beauty get away--you won't be disappointed.
Features & Amenities
Interior
-
Other Interior Features
Ceiling Fan(s), High Ceilings, Built-in Features, Open Floorplan, Soaking Tub
-
Total Bedrooms
4
-
Bathrooms
3
-
Above Grade Finished Area
2616.0
-
Basement YN
NO
-
Cooling YN
YES
-
Cooling
Central Air, Heat Pump, Ceiling Fan(s), Electric
-
Fireplace YN
NO
-
Heating YN
YES
-
Heating
Electric, Oil, Heat Pump
-
Main Level Bedrooms
2
-
Pet friendly
N/A
Exterior
-
Garage
No
-
Construction Materials
Vinyl Siding
-
Other Exterior Features
Lighting, Rain Gutters
-
Parking
Gravel, Driveway
-
Patio and Porch Features
Deck
-
Pool
No
-
Waterfront YN
YES
Area & Lot
-
Lot Features
Waterfront
-
Lot Size(acres)
22.31
-
Lot Size(square feet)
971,824
-
Property Type
Residential
-
Property Sub Type
Single Family Residence
-
Architectural Style
Cape Cod
Price
-
Sales Price
$625,000
-
Tax Amount
$3,426
-
Financing Options
Cash, Conventional, Private
-
Sq. Footage
2,616
-
Price/SqFt
$238
HOA
-
Association
YES
-
Association Fee
$290
-
Association Fee Frequency
Annually
-
Association Fee Includes
N/A
Property Resources
-
Horse Property
NO
School District
-
Elementary School
N/A
-
Middle School
N/A
-
High School
N/A
Property Features
-
New Construction
NO
-
Foundation Details
Concrete Perimeter
-
Senior Community YN
NO
-
Tax Lot
14
-
Water Source
Well
Schedule a Showing
Showing scheduled successfully.
Mortgage calculator
Estimate your monthly mortgage payment, including the principal and interest, property taxes, and HOA. Adjust the values to generate a more accurate rate.
Your payment
Principal and Interest:
$
Property taxes:
$
HOA fees:
$
Total loan payment:
$
Total interest amount:
$
Location
County
LOUISA
Elementary School
Middle School
High School
Listing Courtesy of Mike Butters , EXP Realty, LLC.
RealHub Information is provided exclusively for consumers' personal, non-commercial use, and it may not be used for any purpose other than to identify prospective properties consumers may be interested in purchasing. All information deemed reliable but not guaranteed and should be independently verified. All properties are subject to prior sale, change or withdrawal. RealHub website owner shall not be responsible for any typographical errors, misinformation, misprints and shall be held totally harmless.

AGENT
Lauren Seaton
Call Lauren today to schedule a private showing.

* Listings on this website come from the FMLS IDX Compilation and may be held by brokerage firms other than the owner of this website. The listing brokerage is identified in any listing details. Information is deemed reliable but is not guaranteed. If you believe any FMLS listing contains material that infringes your copyrighted work please click here to review our DMCA policy and learn how to submit a takedown request.© 2024 FMLS.
Related Properties
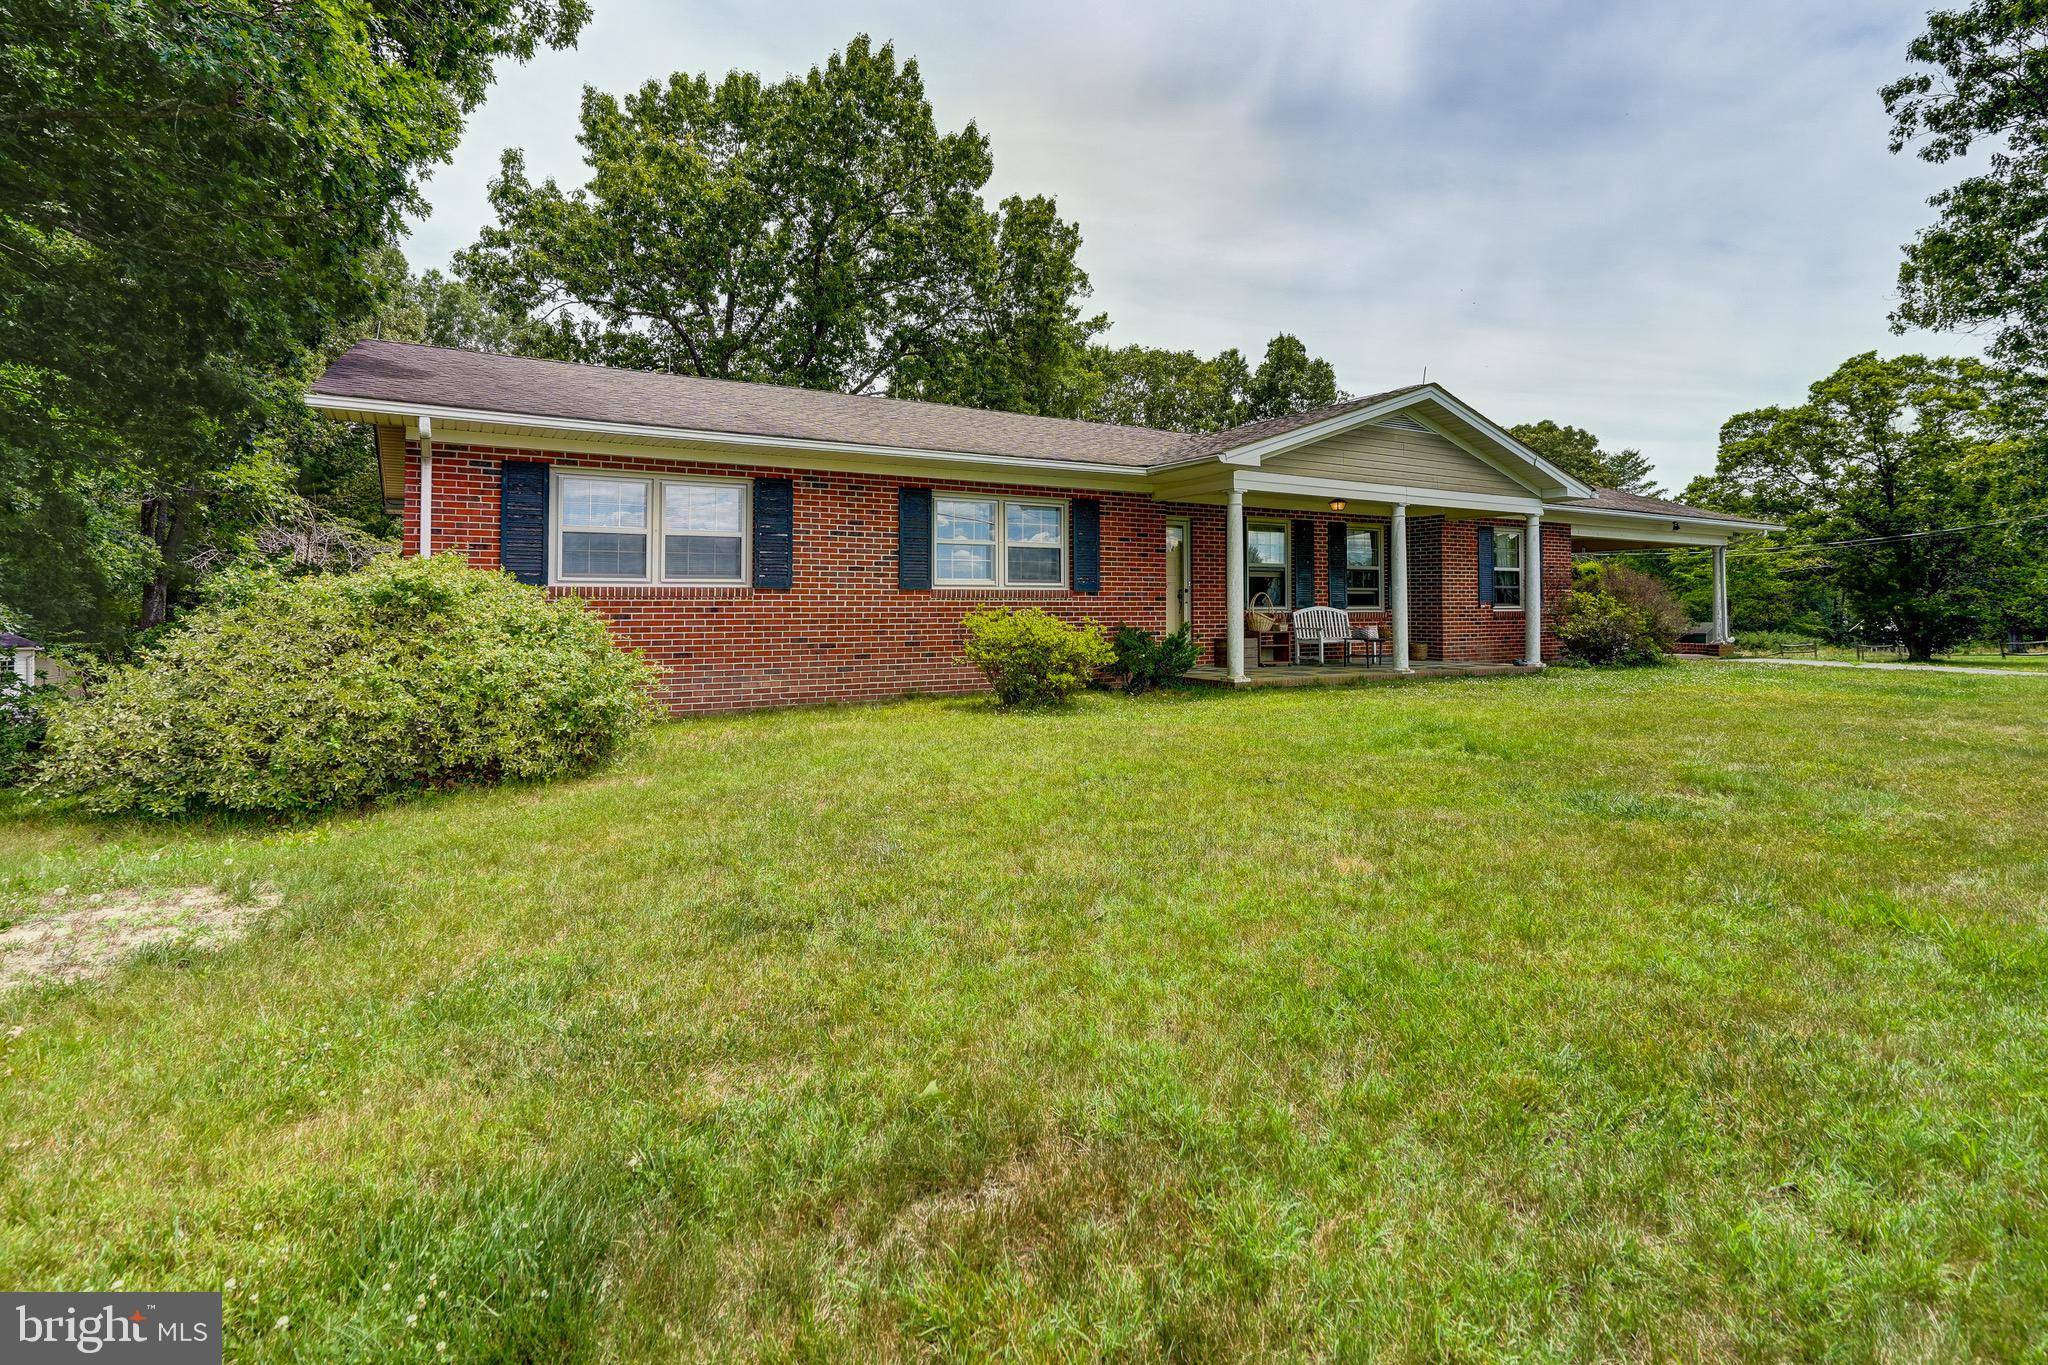
LOUISA
8858 POINDEXTER ROAD
3 Beds
3 Baths
2,202 Sq.Ft.
$699,000
MLS#: VALA2010124
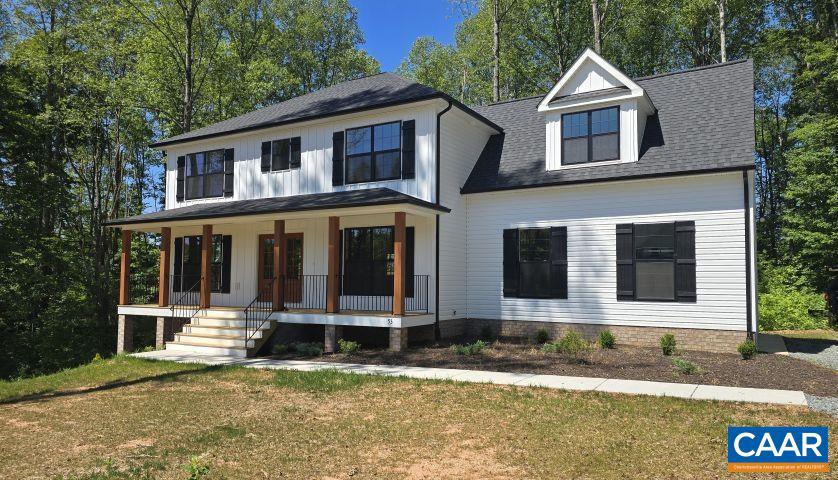
LOUISA
53 PORKCHOP CT
4 Beds
2 Baths
2,364 Sq.Ft.
$526,372
MLS#: 667932
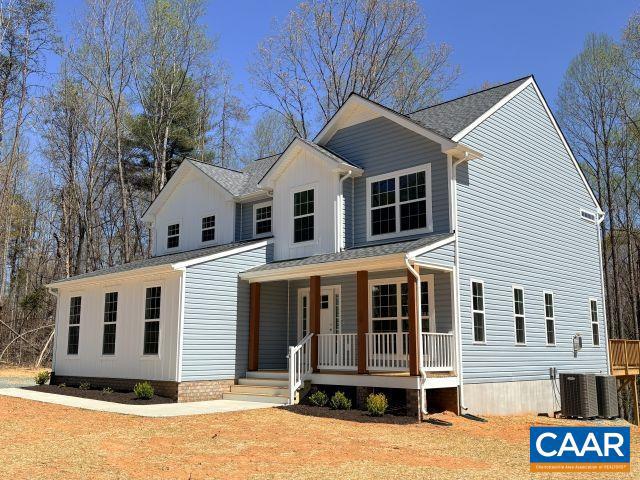
LOUISA
54 PORKCHOP CT
4 Beds
2 Baths
2,302 Sq.Ft.
$531,477
MLS#: 667035
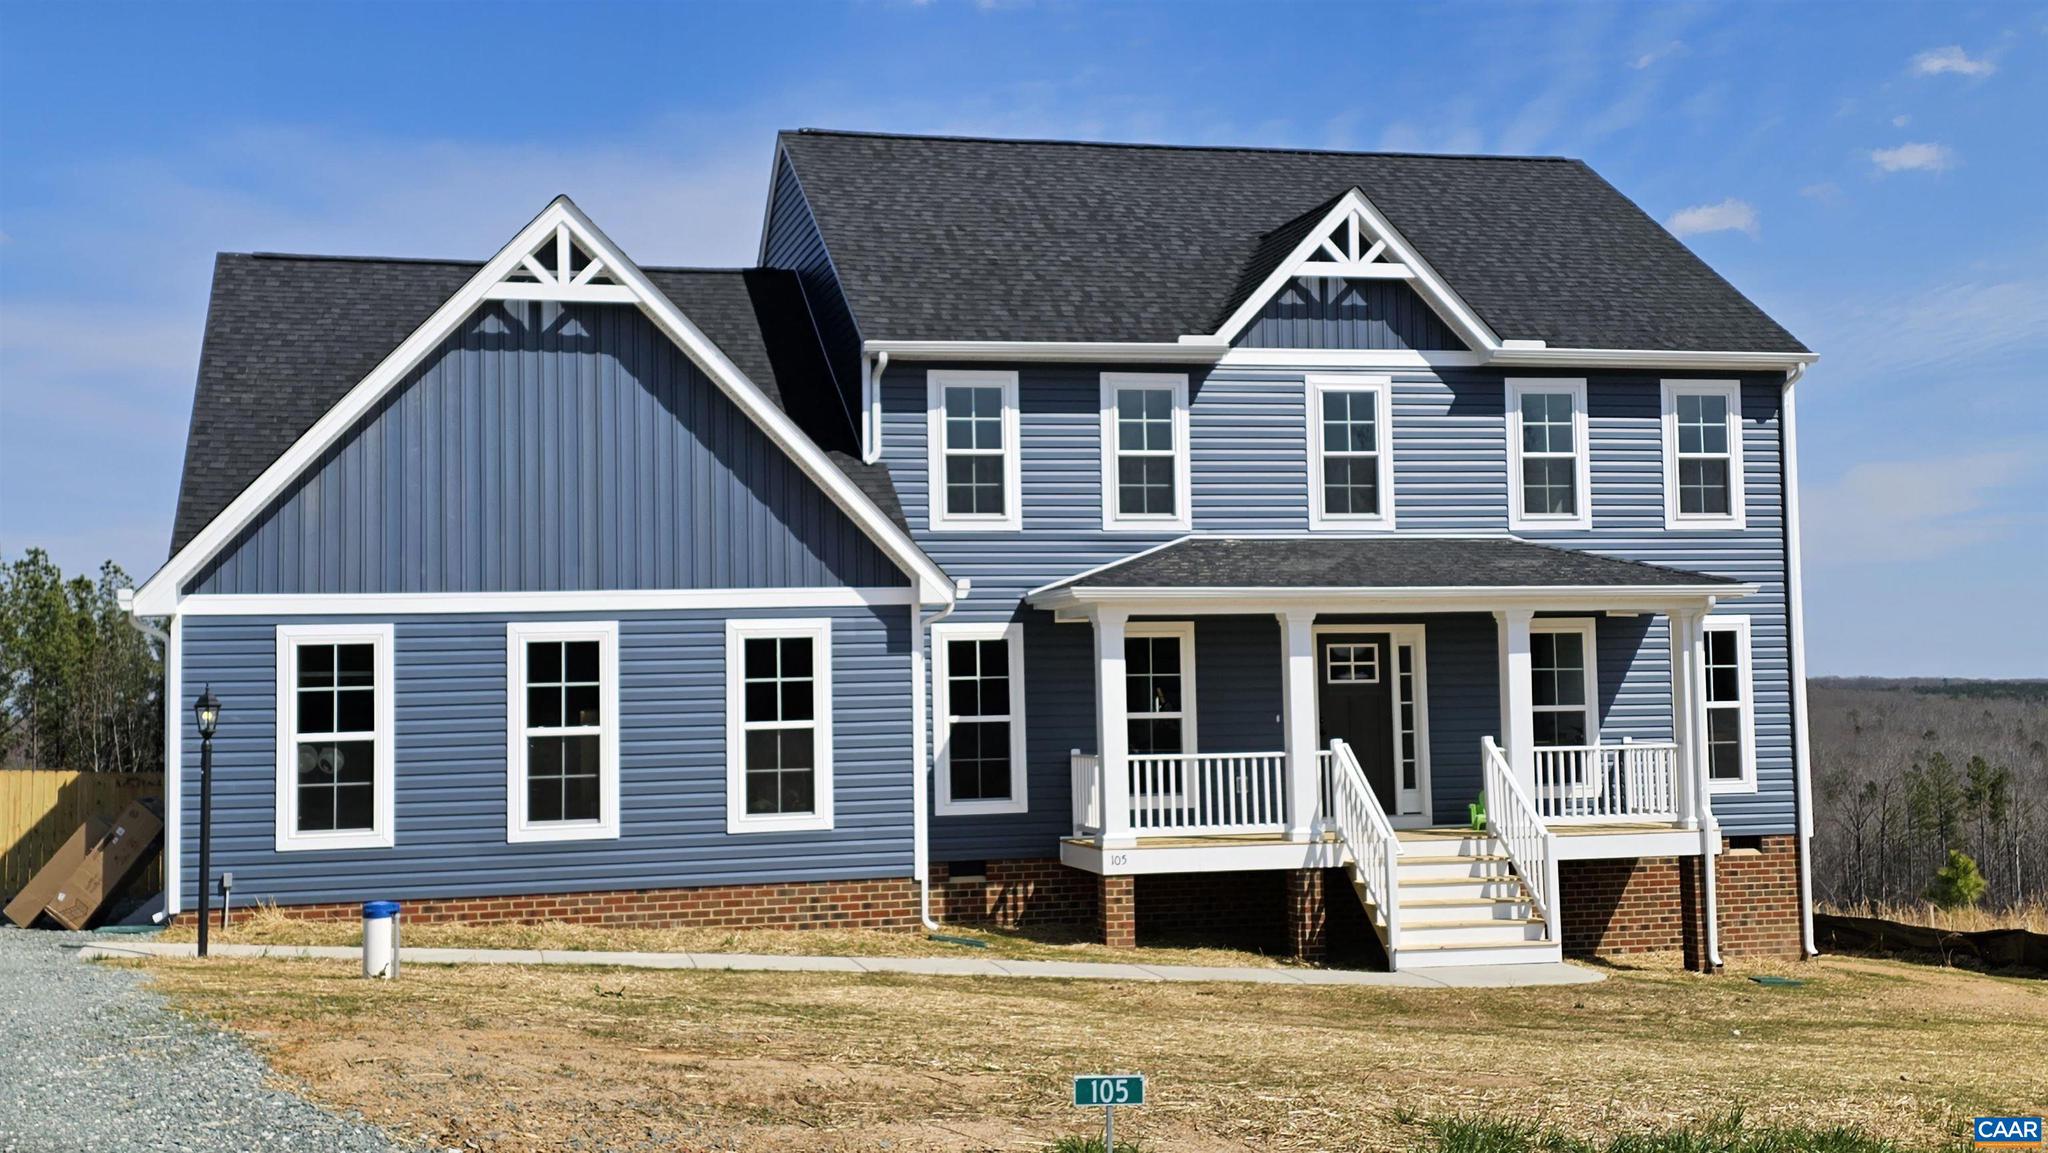
LOUISA
Lot 19 PORKCHOP CT
4 Beds
3 Baths
2,620 Sq.Ft.
$599,719
MLS#: 675262
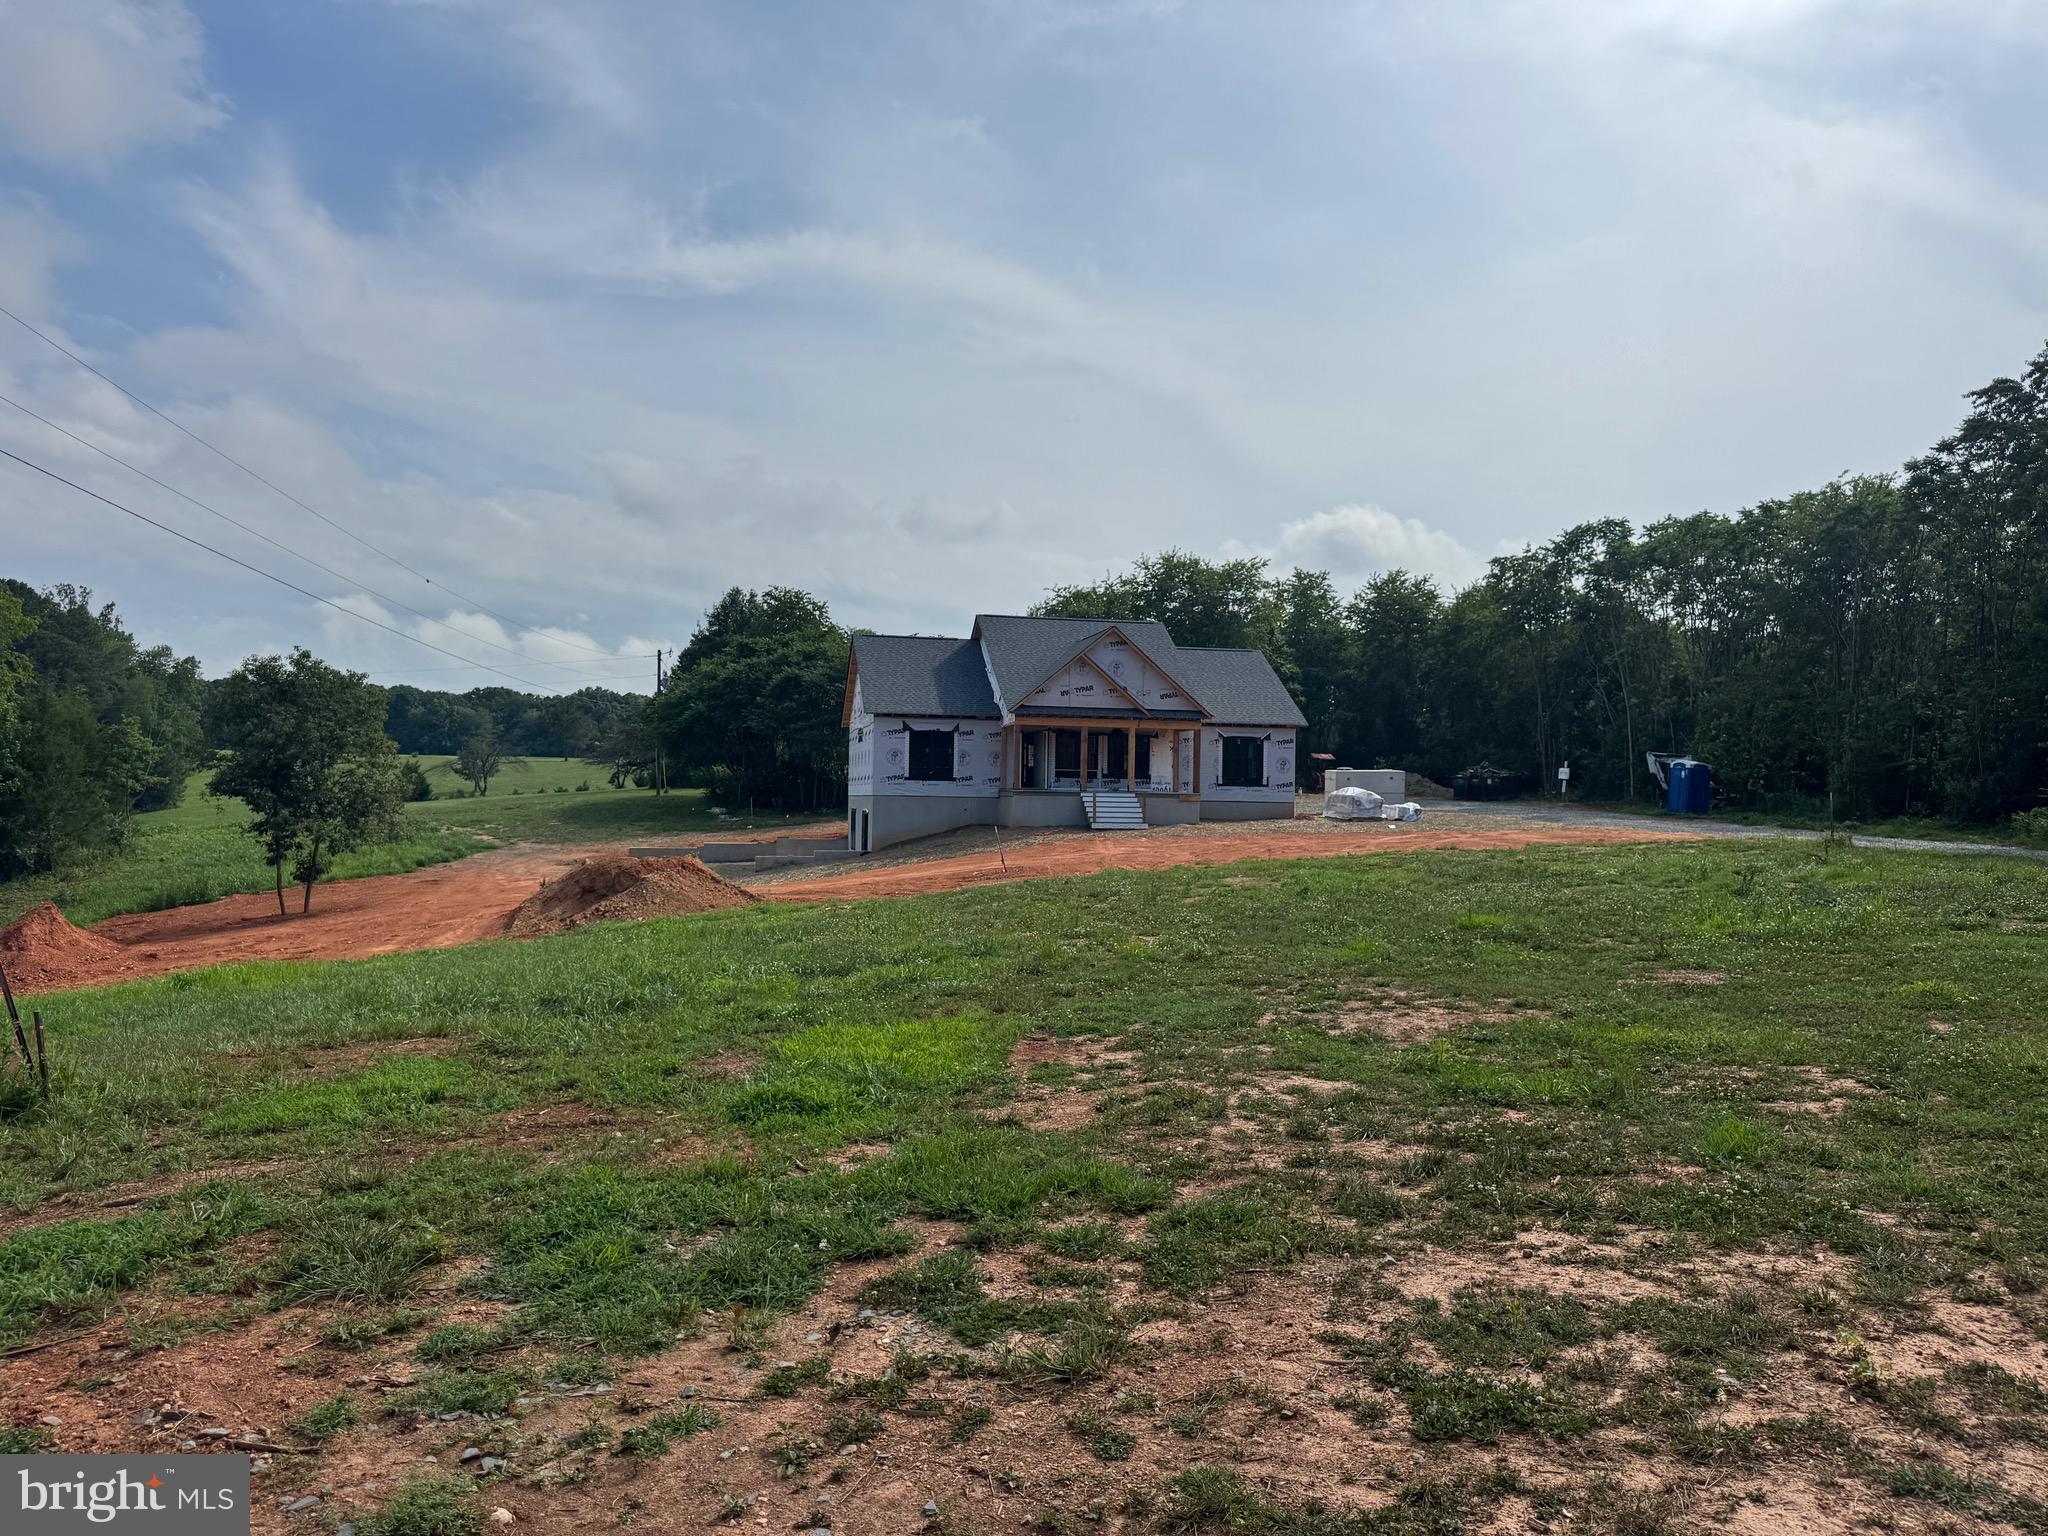
LOUISA
7705 THREE NOTCH ROAD
5 Beds
3 Baths
3,120 Sq.Ft.
$692,900
MLS#: VALA2010126
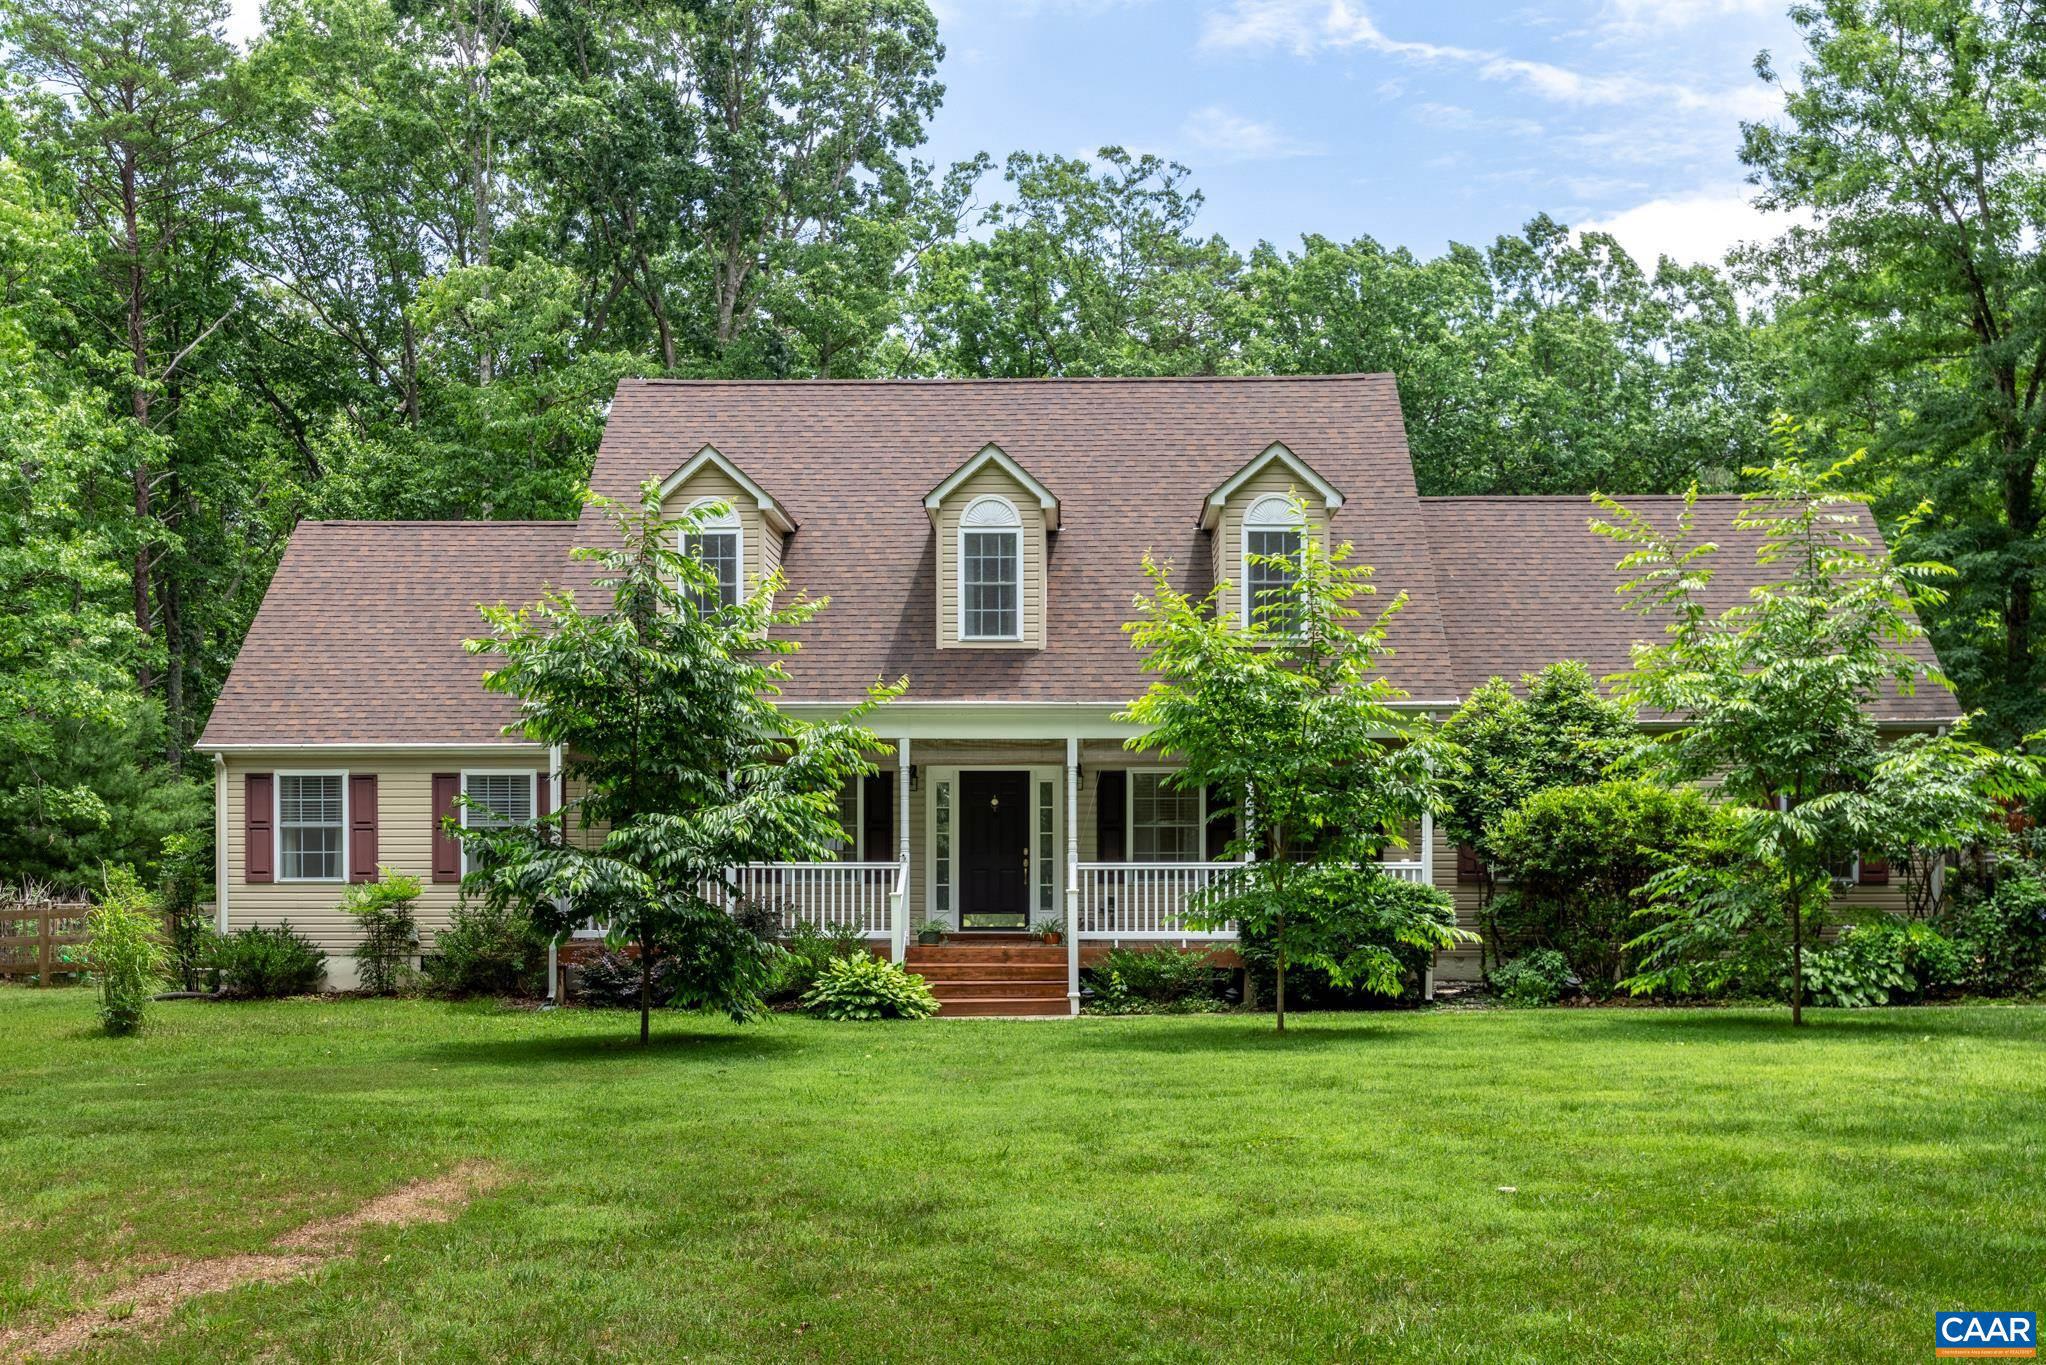
LOUISA
1356 KENTS MILL RD
4 Beds
2 Baths
2,467 Sq.Ft.
$544,900
MLS#: 678370
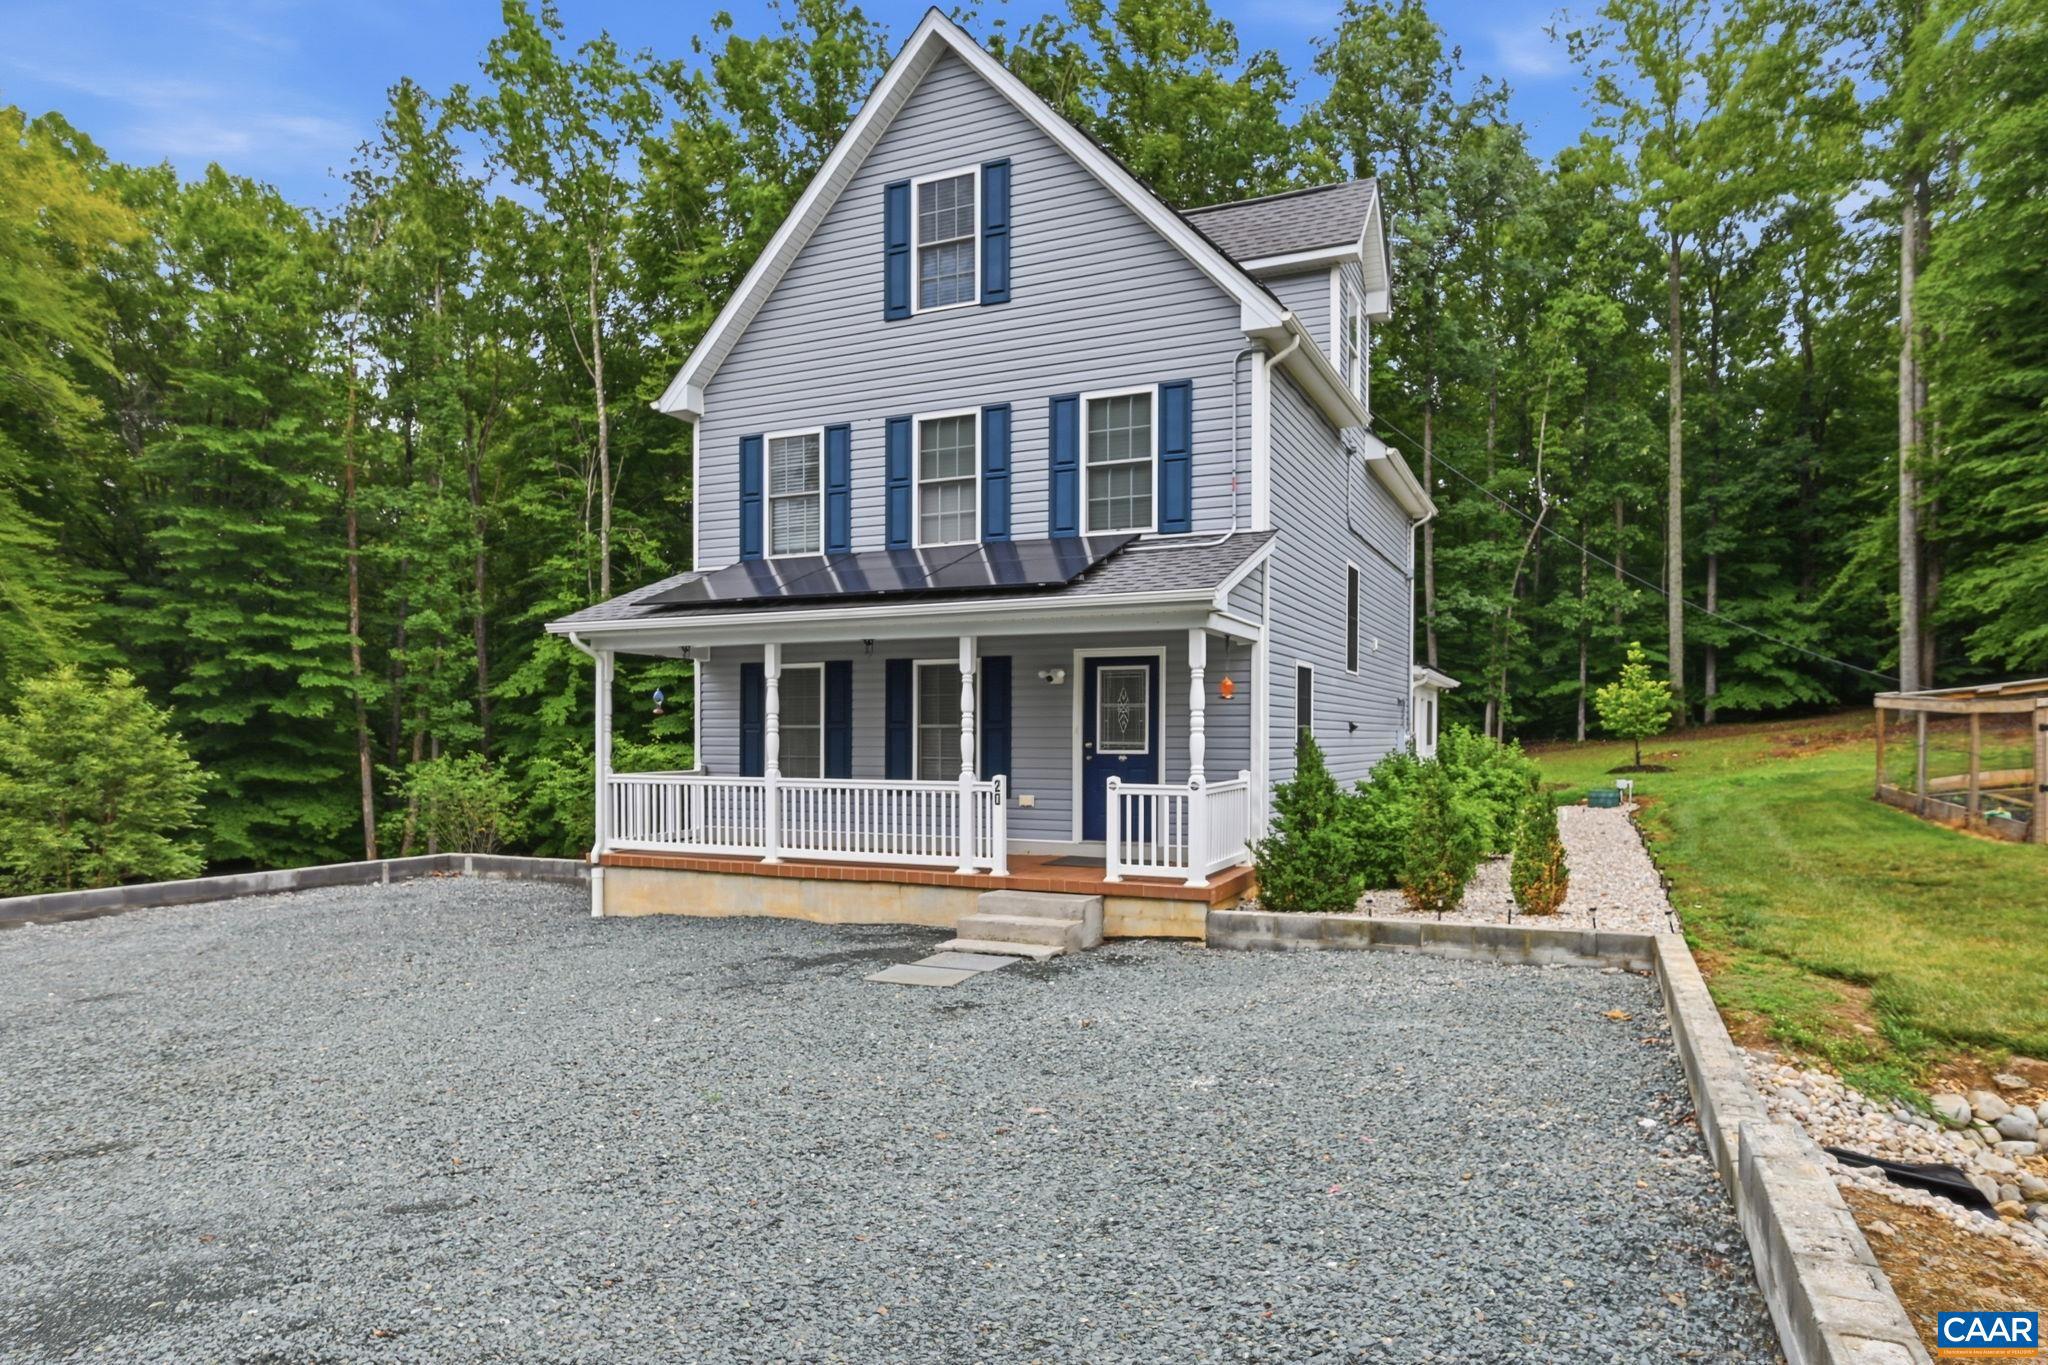
LOUISA
20 BOULDER SPRINGS LN
5 Beds
3 Baths
2,246 Sq.Ft.
$579,186
MLS#: 678919
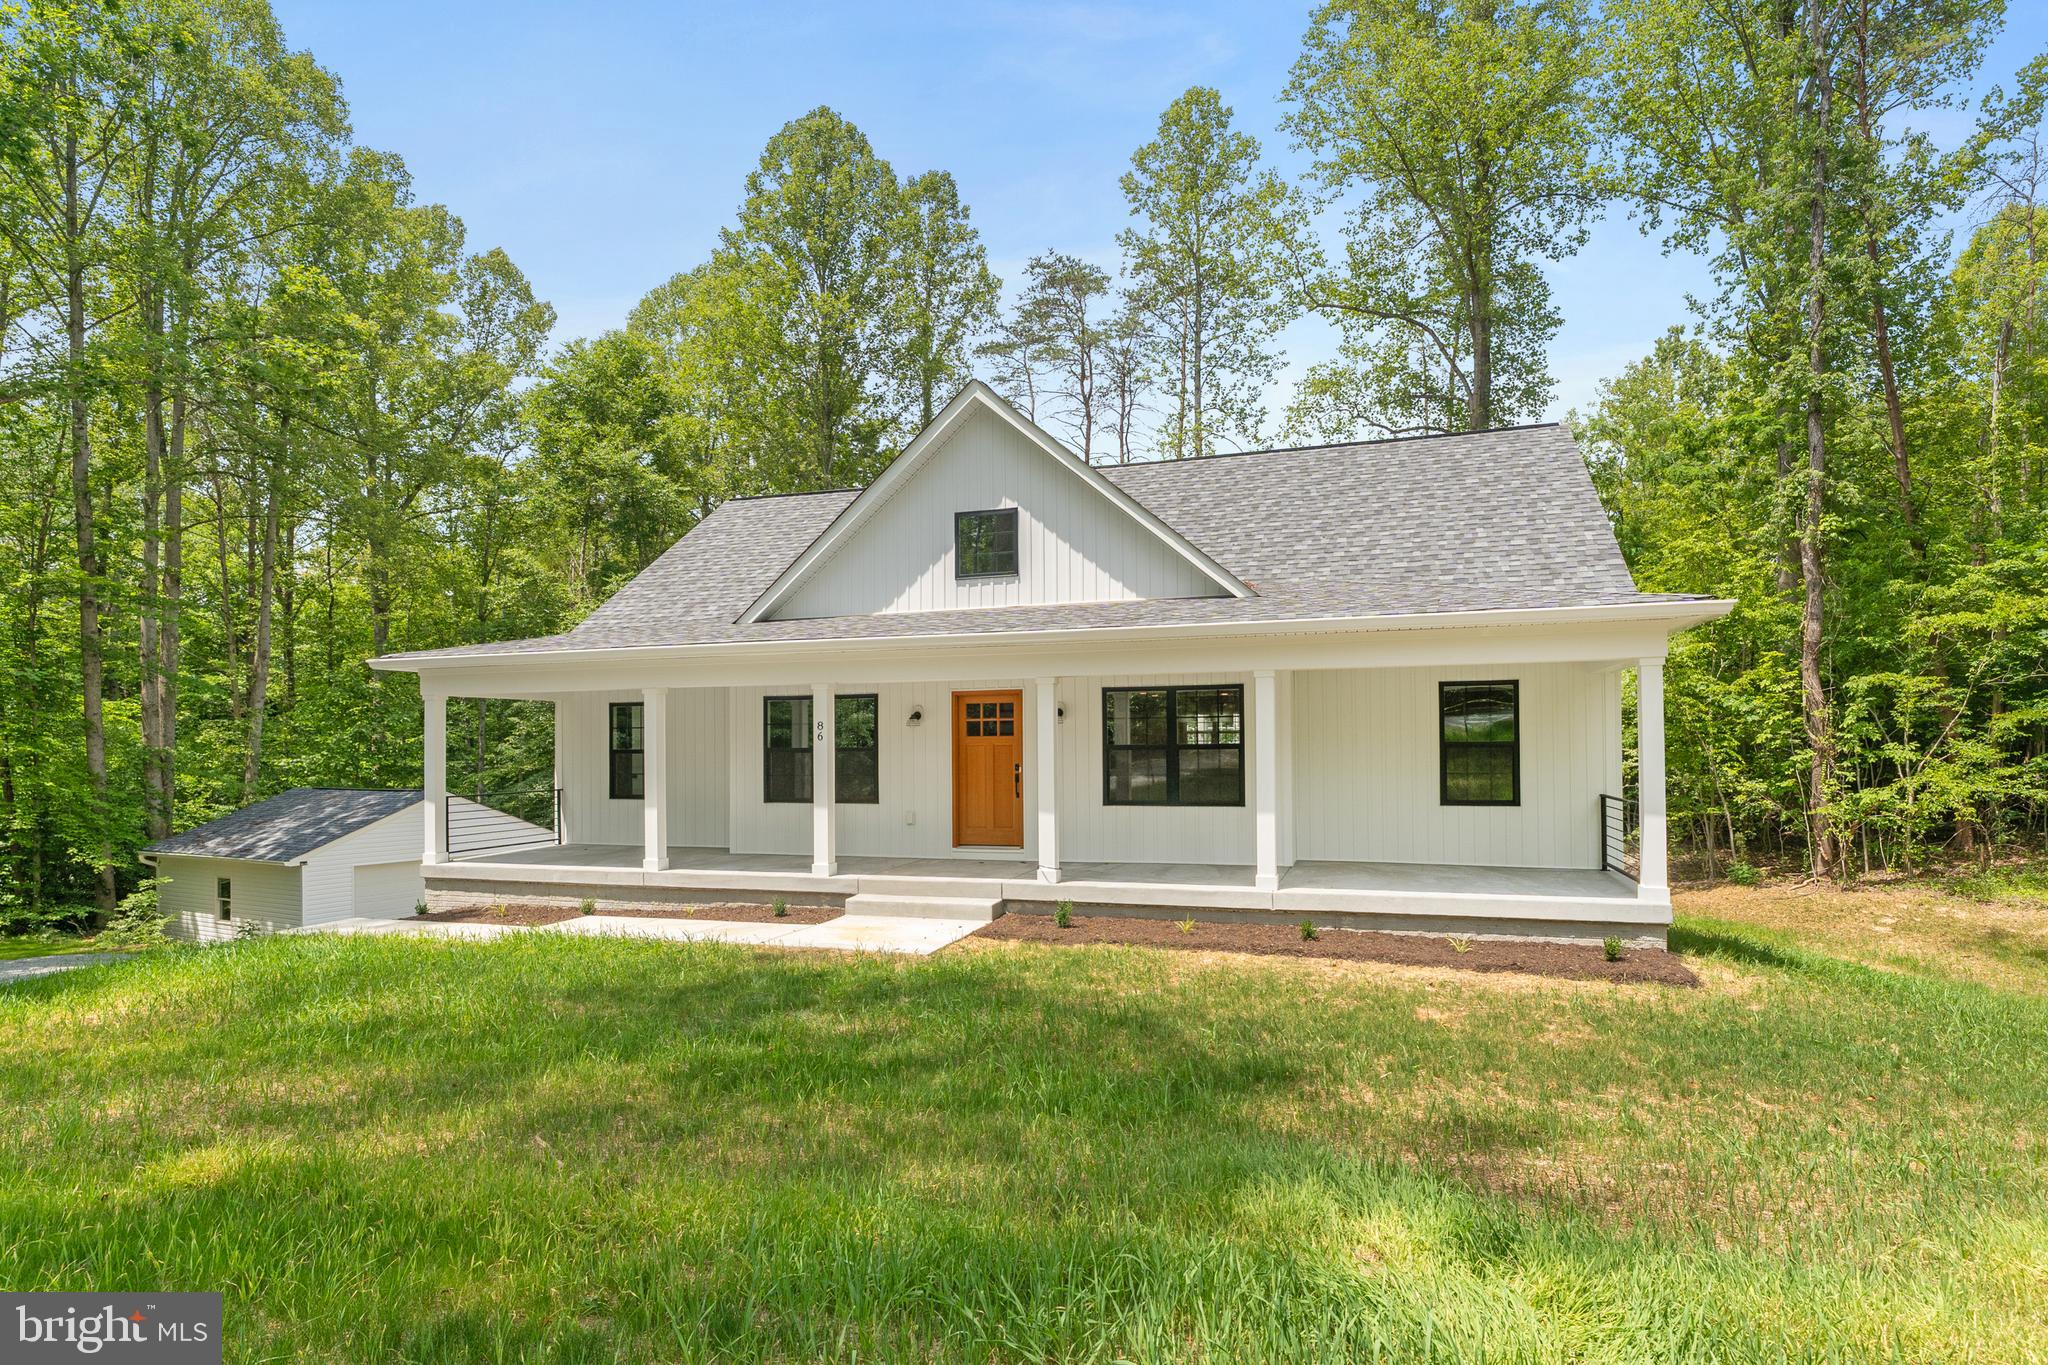
LOUISA
86 VIRGINIA PINES CT
5 Beds
3 Baths
2,992 Sq.Ft.
$600,000
MLS#: VALA2010066
LOUISA
197 SHANNON GLEN COURT
5 Beds
3 Baths
1,997 Sq.Ft.
$624,900
MLS#: VALA2010046
.png)