


Property
Beds
3
Full Baths
3
1/2 Baths
None
Year Built
2014
Sq.Footage
3,512
I Don't Want Less House. I Want Less Hassle. What if your next chapter could give you the freedom and friendships of 55+ living without giving up the space, privacy and lifestyle you've worked hard to enjoy? Welcome to 7910 Burbank Avenue, a rare opportunity in the sought-after Regency at Chancellorsville where you truly can have the best of both worlds. With approximately 3,500+ finished square feet, this spacious home offers something not often found in a 55+ community: room to live large while making life easier. The main level provides comfortable everyday living with a spacious primary suite, additional bedroom and full bath, office/den, inviting living spaces and room to gather with family and friends. Downstairs, the finished walkout level expands your possibilities with another bedroom and full bath, recreation and entertaining space, plus generous storage. Need a home office? A hobby or craft room? A fitness or game room? Space for visiting family and grandchildren? There's room for all of it. And then there's the beautiful private yard—your own peaceful outdoor retreat for morning coffee, gardening, entertaining or simply enjoying a little quiet time at home. It's a wonderful complement to the vibrant lifestyle waiting just beyond your front door. Because Regency isn't simply a place to live. It's a community designed to make life more enjoyable, with amenities, activities, social opportunities and neighbors who become friends—all while taking much of the everyday maintenance off your plate. This is not about downsizing your life. It's about rightsizing it. More room for the people and passions you love. More freedom to enjoy your time. And less hassle taking up your days. Every feature imaginable to include the whole house humidifier, privacy shade on the deck, sunsetter awning, fireplace, and so much more! If you're ready for 55+ living but not ready to live small, 7910 Burbank Avenue deserves a place at the top of your list.
Features & Amenities
Interior
-
Other Interior Features
Ceiling Fan(s), Pantry, Recessed Lighting, Walk-In Closet(s), Other, High Ceilings, Tray Ceiling(s), Built-in Features, Open Floorplan
-
Total Bedrooms
3
-
Bathrooms
3
-
Above Grade Finished Area
2007.0
-
Basement YN
YES
-
Cooling YN
YES
-
Cooling
Central Air, Ceiling Fan(s), Electric
-
Fireplace YN
YES
-
Heating YN
YES
-
Heating
Natural Gas, Heat Pump
-
Main Level Bedrooms
2
-
Pet friendly
N/A
Exterior
-
Garage
Yes
-
Garage spaces
2
-
Construction Materials
Vinyl Siding, Concrete, Stone
-
Other Exterior Features
Awning(s), Lighting
-
Parking
Garage Door Opener, Concrete, Garage, Driveway, Inside Entrance, Attached
-
Patio and Porch Features
Deck, Porch
-
Pool
Yes
-
Pool Features
Community
-
Waterfront YN
NO
-
View
Garden
Area & Lot
-
Lot Features
Front Yard, Cleared, Back Yard
-
Lot Size(acres)
0.15
-
Lot Size(square feet)
6,448
-
Property Type
Residential
-
Property Sub Type
Single Family Residence
-
Architectural Style
Ranch/Rambler
Price
-
Sales Price
$619,000
-
Tax Amount
$4,377
-
Sq. Footage
3,512
-
Price/SqFt
$176
HOA
-
Association
YES
-
Association Fee
$312.48
-
Association Fee Frequency
Monthly
-
Association Fee Includes
N/A
School District
-
Elementary School
N/A
-
Middle School
N/A
-
High School
RIVERBEND
Property Features
-
New Construction
NO
-
Accessibility Features
Accessible Electrical and Environmental Controls, Stair Lift
-
Association Amenities
Clubhouse, Fitness Center, Gated, Recreation Facilities
-
Foundation Details
Concrete Perimeter, Permanent
-
Senior Community YN
YES
-
Sewer
Septic Tank
-
Water Source
Public
Schedule a Showing
Showing scheduled successfully.
Mortgage calculator
Estimate your monthly mortgage payment, including the principal and interest, property taxes, and HOA. Adjust the values to generate a more accurate rate.
Your payment
Principal and Interest:
$
Property taxes:
$
HOA fees:
$
Total loan payment:
$
Total interest amount:
$
Location
County
SPOTSYLVANIA
Elementary School
Middle School
High School
RIVERBEND
Listing Courtesy of Lisa R Wright, Samson Properties
RealHub Information is provided exclusively for consumers' personal, non-commercial use, and it may not be used for any purpose other than to identify prospective properties consumers may be interested in purchasing. All information deemed reliable but not guaranteed and should be independently verified. All properties are subject to prior sale, change or withdrawal. RealHub website owner shall not be responsible for any typographical errors, misinformation, misprints and shall be held totally harmless.

Salesperson, Realtor
Lauren Seaton
Call Lauren today to schedule a private showing.

* Listings on this website come from the FMLS IDX Compilation and may be held by brokerage firms other than the owner of this website. The listing brokerage is identified in any listing details. Information is deemed reliable but is not guaranteed. If you believe any FMLS listing contains material that infringes your copyrighted work please click here to review our DMCA policy and learn how to submit a takedown request.© 2024 FMLS.
Related Properties
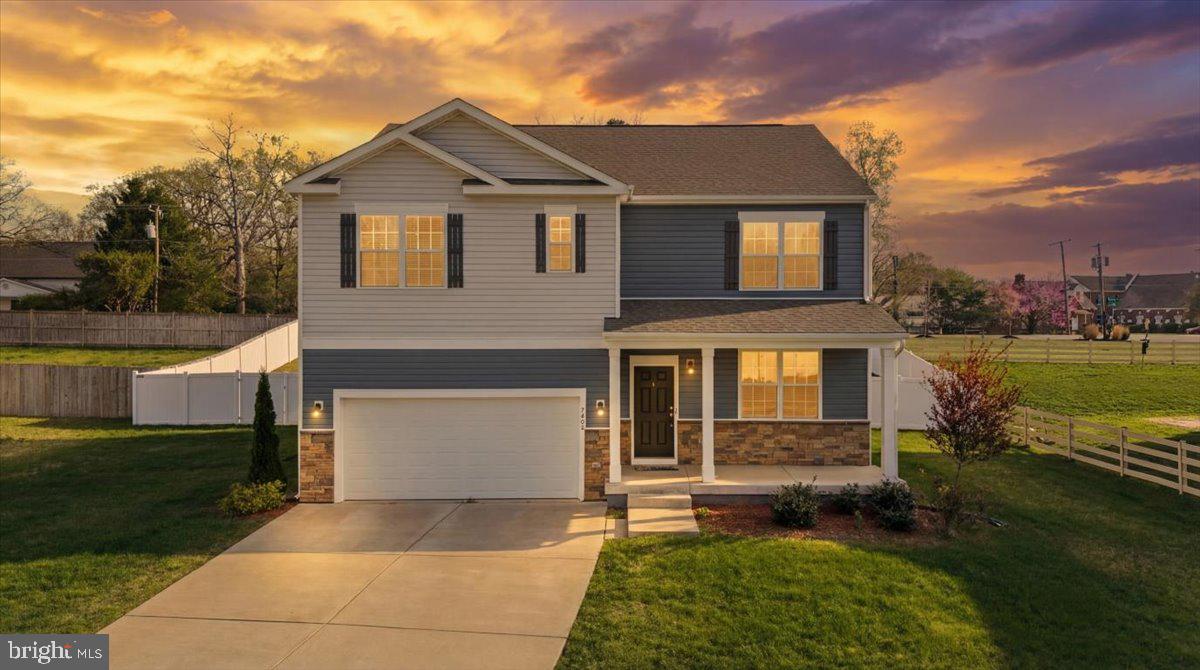
FREDERICKSBURG
7404 JAKE COURT
5 Beds
3 Baths
3,090 Sq.Ft.
$610,000
MLS#: VASP2040630

FREDERICKSBURG
138 DENISON STREET
3 Beds
3 Baths
2,028 Sq.Ft.
$534,900
MLS#: VAST2052504

FREDERICKSBURG
5714 SPRING ARBOR CIRCLE
3 Beds
3 Baths
2,484 Sq.Ft.
$525,000
MLS#: VASP2044486

FREDERICKSBURG
181 SANFORD DRIVE
3 Beds
3 Baths
2,191 Sq.Ft.
$589,999
MLS#: VAST2048424
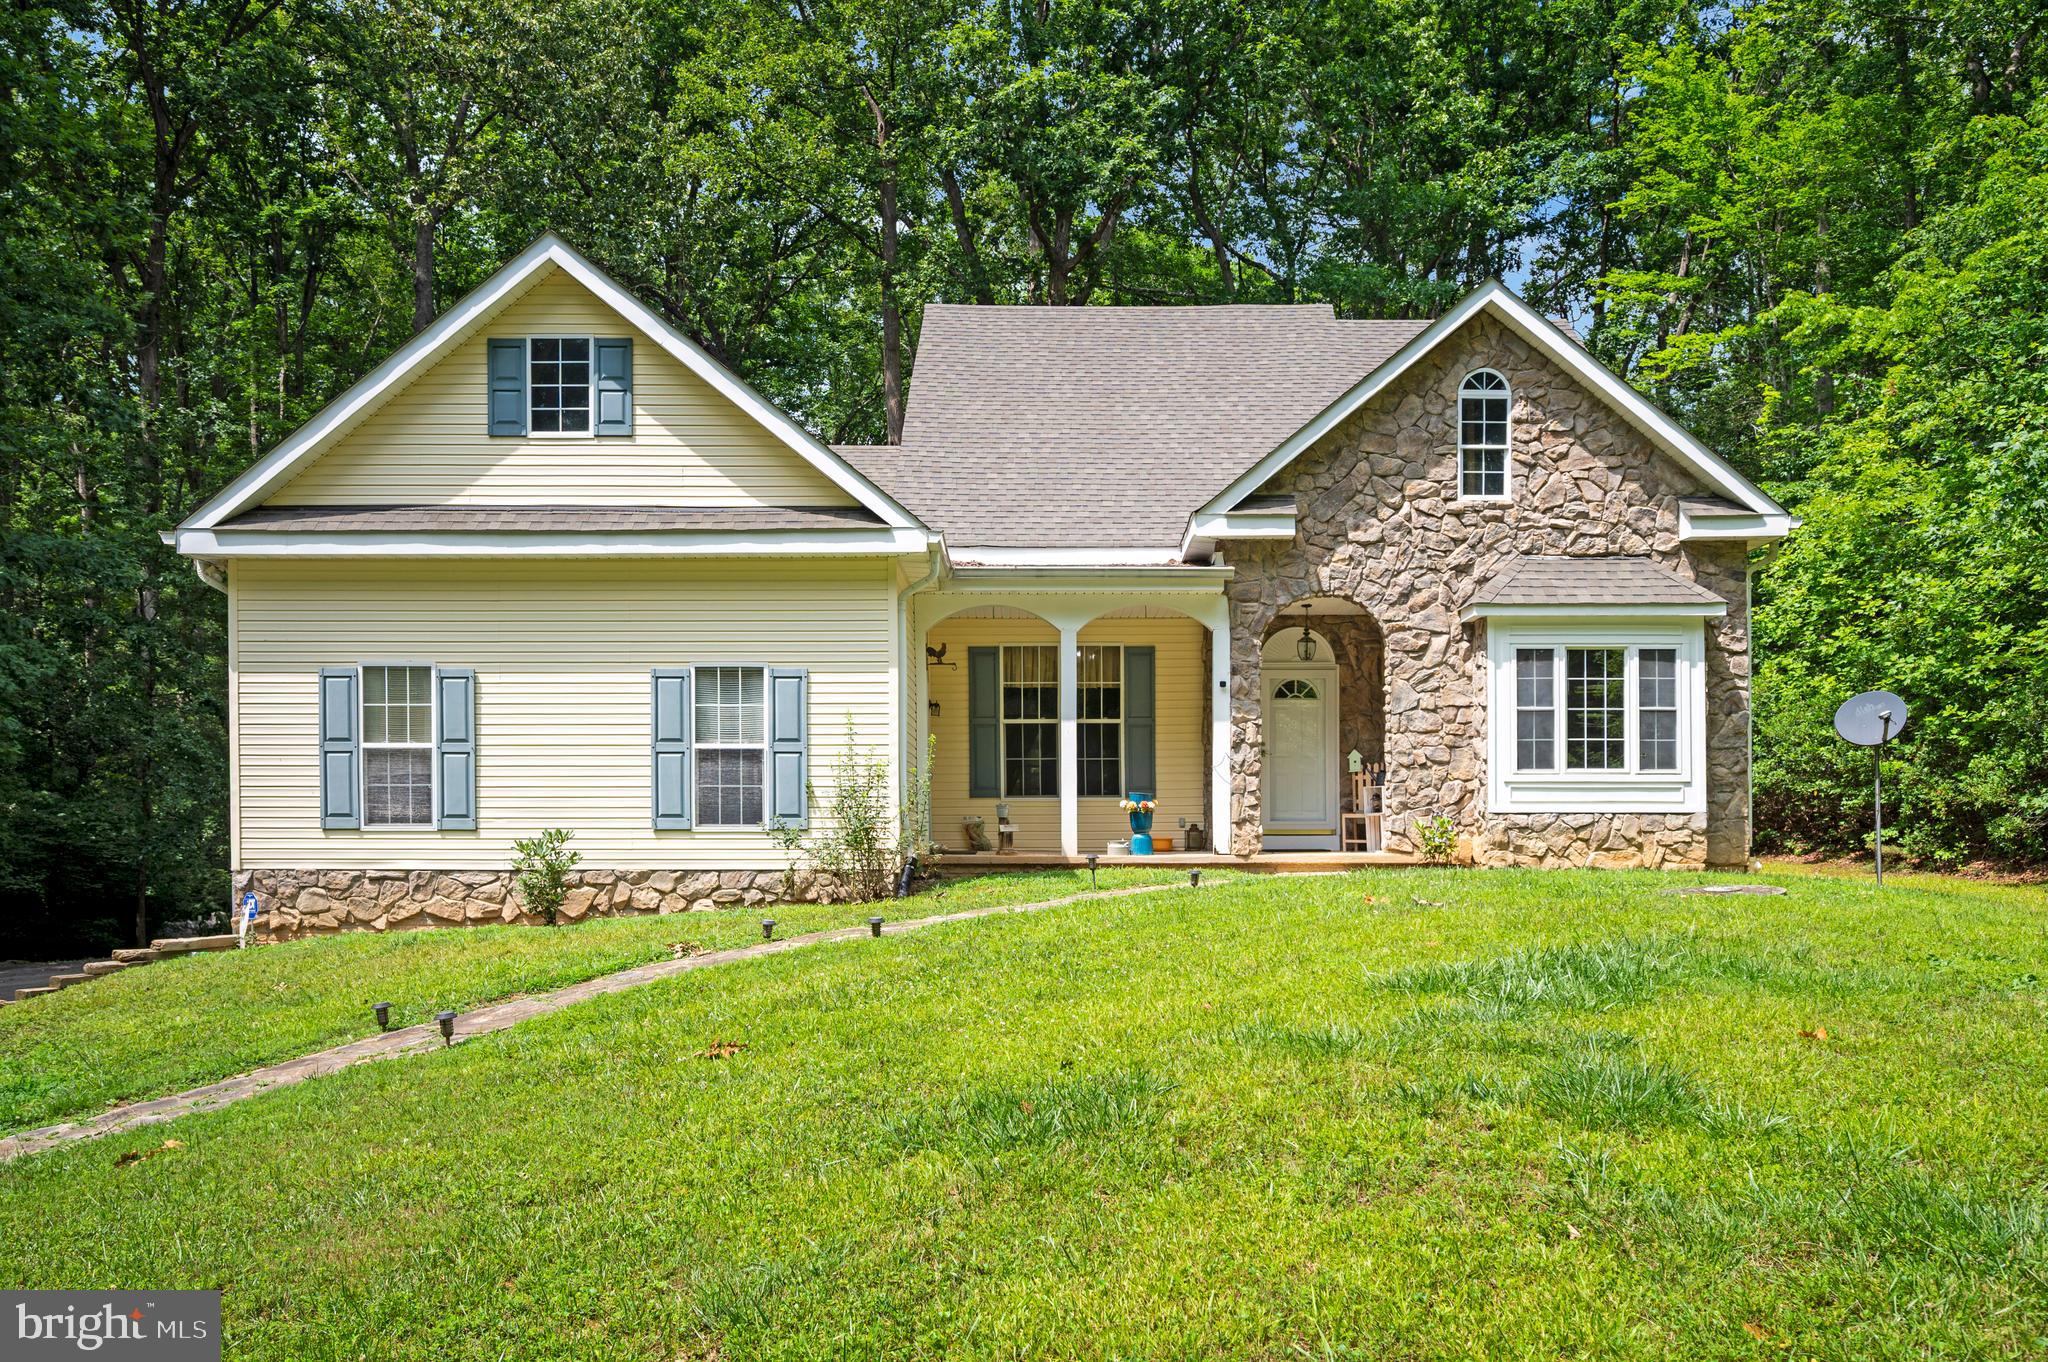
FREDERICKSBURG
319 RICHLAND ROAD
3 Beds
3 Baths
2,133 Sq.Ft.
$650,000
MLS#: VAST2050976

FREDERICKSBURG
101 HILLSDALE DRIVE
4 Beds
4 Baths
3,514 Sq.Ft.
$699,880
MLS#: VAST2051778

FREDERICKSBURG
121 FORBES STREET
5 Beds
3 Baths
3,000 Sq.Ft.
$550,000
MLS#: VAST2050392

FREDERICKSBURG
96 HOLLY CIRCLE
4 Beds
2 Baths
2,176 Sq.Ft.
$560,000
MLS#: VAST2050738

FREDERICKSBURG
534 CUMBERLAND ROAD
3 Beds
2 Baths
1,820 Sq.Ft.
$524,900
MLS#: VAST2053552
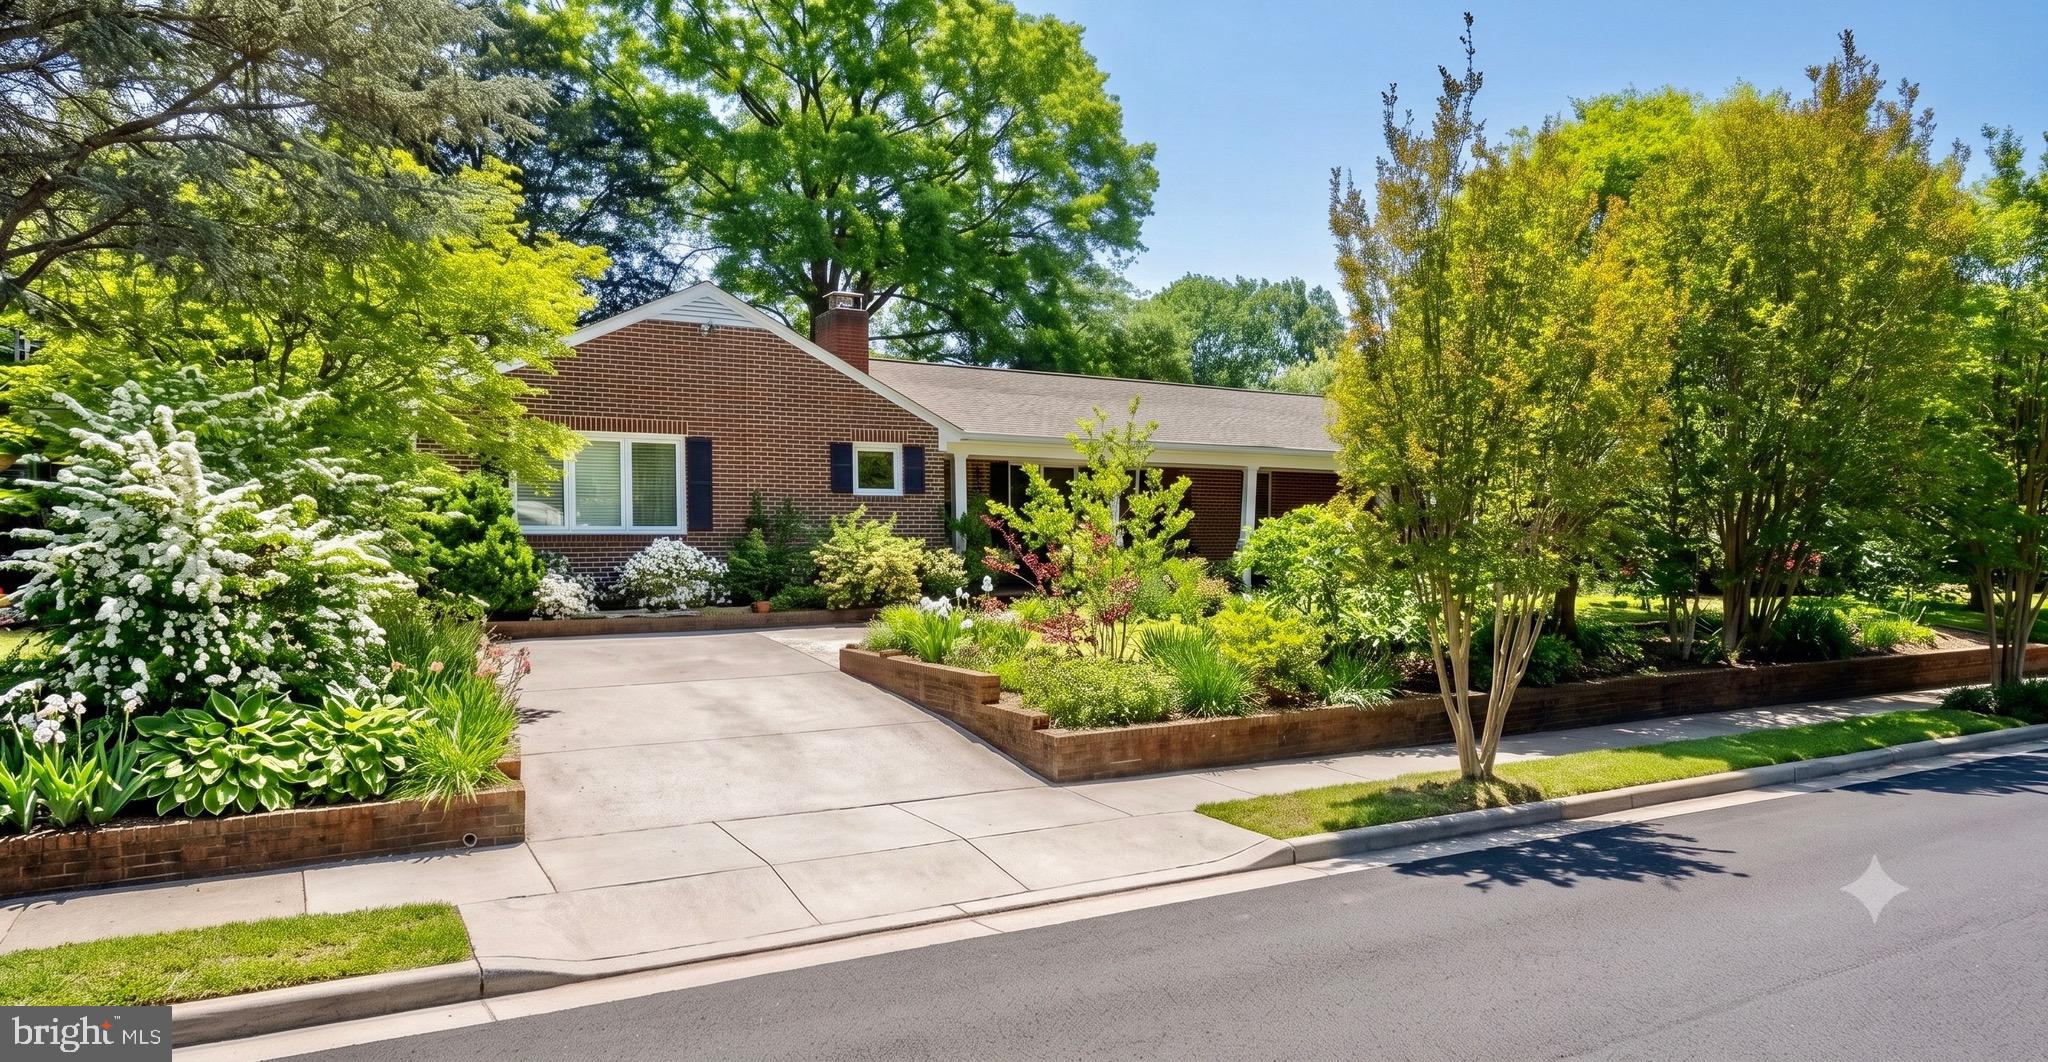
FREDERICKSBURG
1420 ROYSTON STREET
4 Beds
3 Baths
4,689 Sq.Ft.
$740,000
MLS#: VAFB2010378
.png)