Features & Amenities

Interior

  • Other Interior Features

    High Ceilings

  • Total Bedrooms

    4

  • Bathrooms

    2

  • 1/2 Bathrooms

    1

  • Above Grade Finished Area

    1760.0

  • Basement YN

    NO

  • Cooling YN

    NO

  • Cooling

    Central Air, Heat Pump

  • Fireplace YN

    NO

  • Heating YN

    YES

  • Heating

    Electric, Heat Pump

  • Pet friendly

    N/A

Exterior

  • Garage

    No

  • Construction Materials

    Vinyl Siding

  • Pool

    No

  • View

    Other, Trees/Woods

Area & Lot

  • Lot Size(acres)

    0.17

  • Property Type

    Residential

  • Property Sub Type

    Single Family Residence

  • Architectural Style

    Other

Price

  • Sales Price

    $379,000

  • Tax Amount

    $2,873

  • Zoning

    Planned Unit Development

  • Sq. Footage

    1,760

  • Price/SqFt

    $215

HOA

  • Association

    YES

  • Association Fee 2

    $571

  • Association Fee

    $95

  • Association Fee Frequency

    Monthly

  • Association Fee 2 Frequency

    One Time

  • Association Fee Includes

    N/A

School District

  • Elementary School

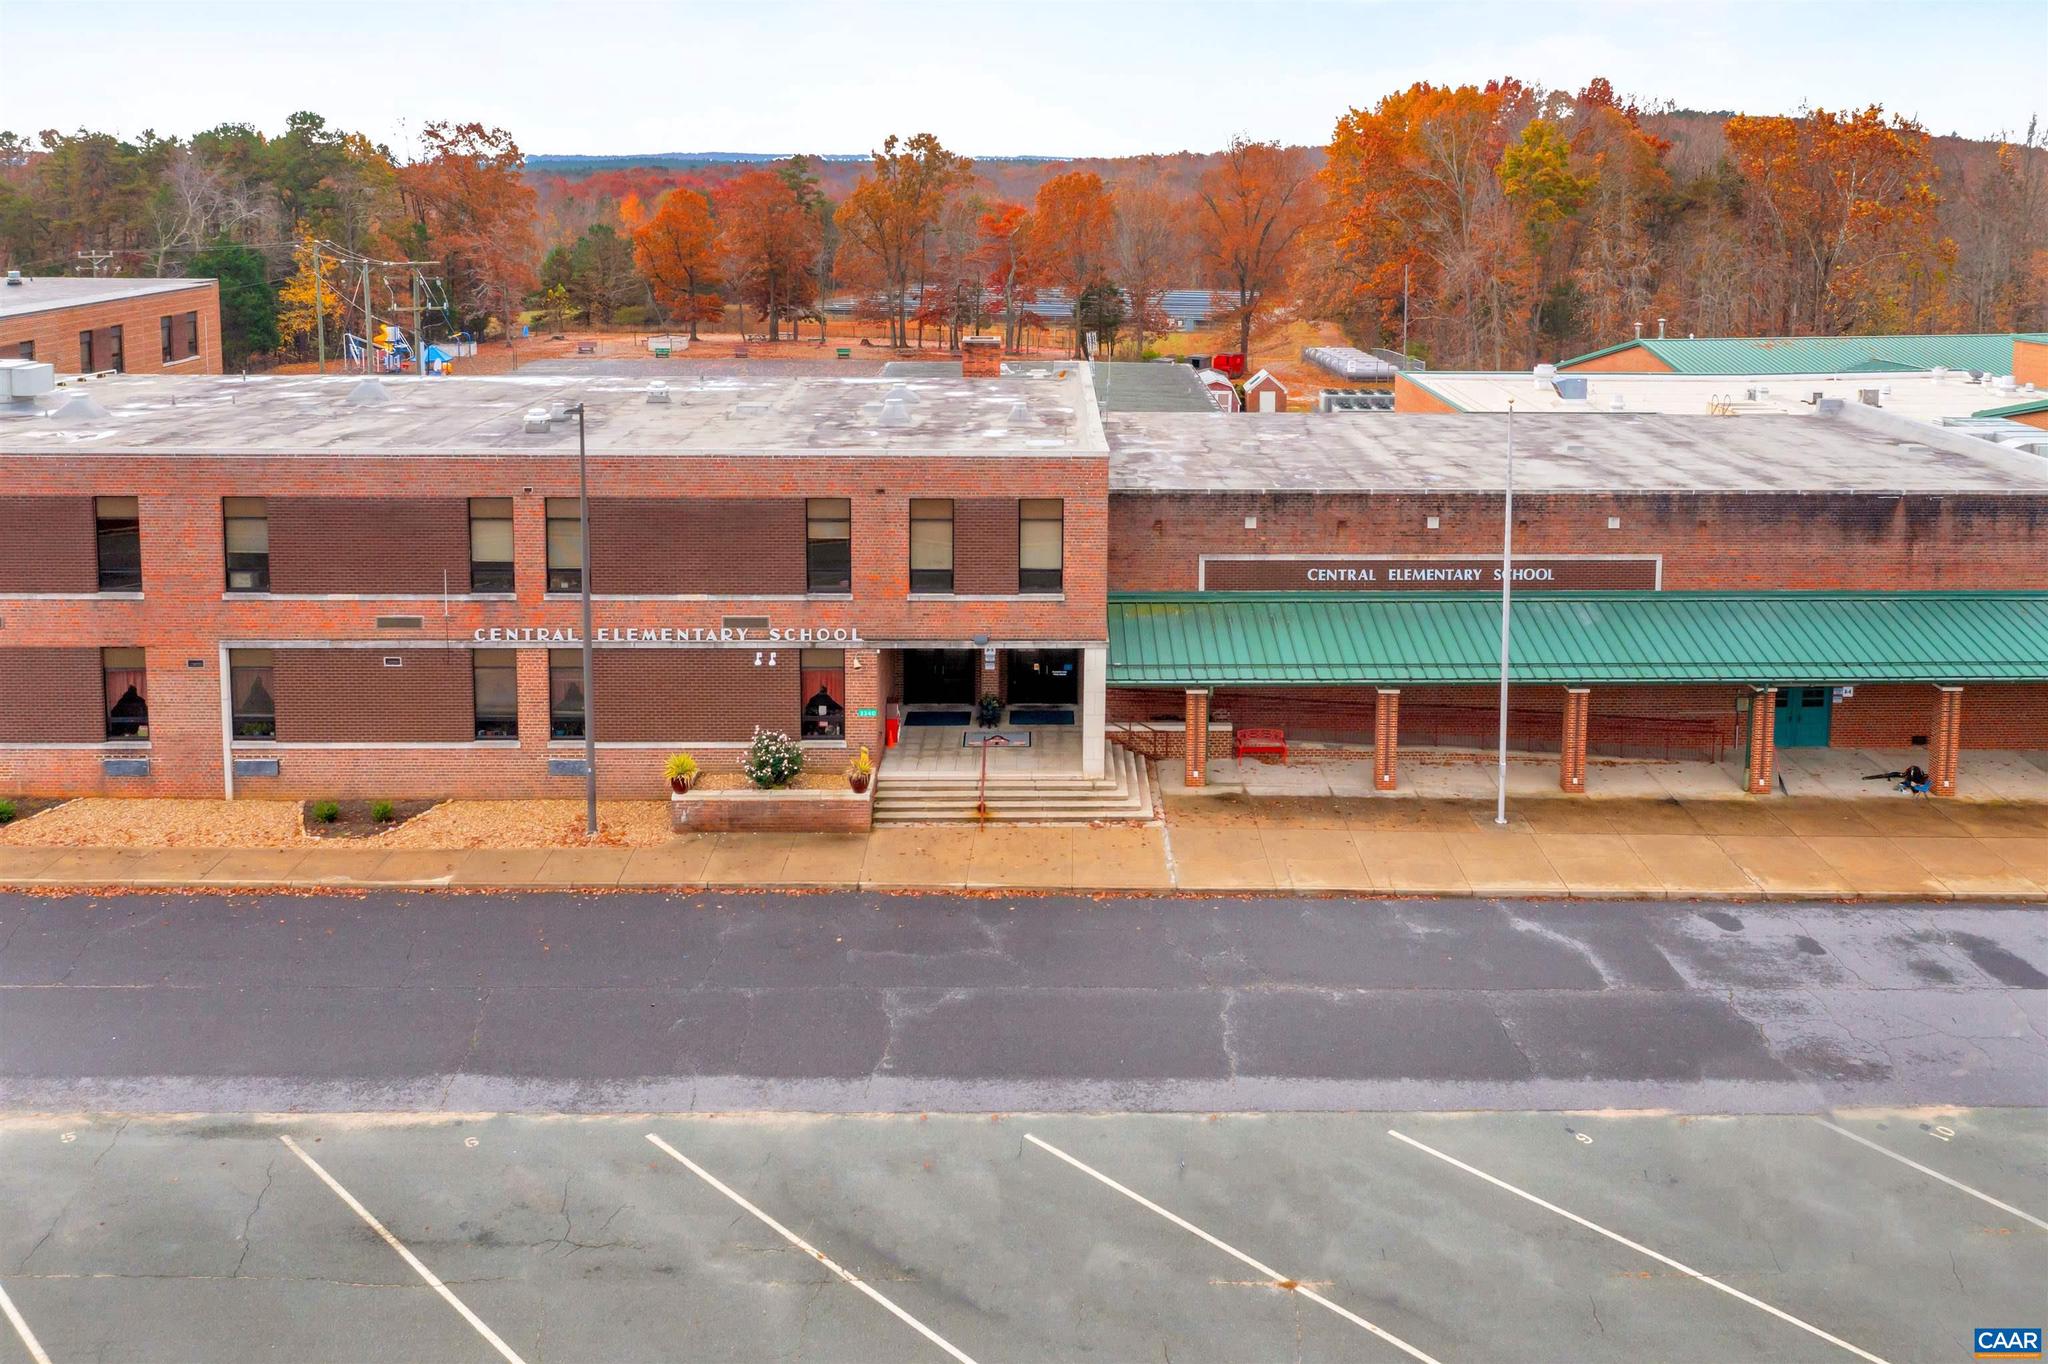
    CENTRAL

  • Middle School

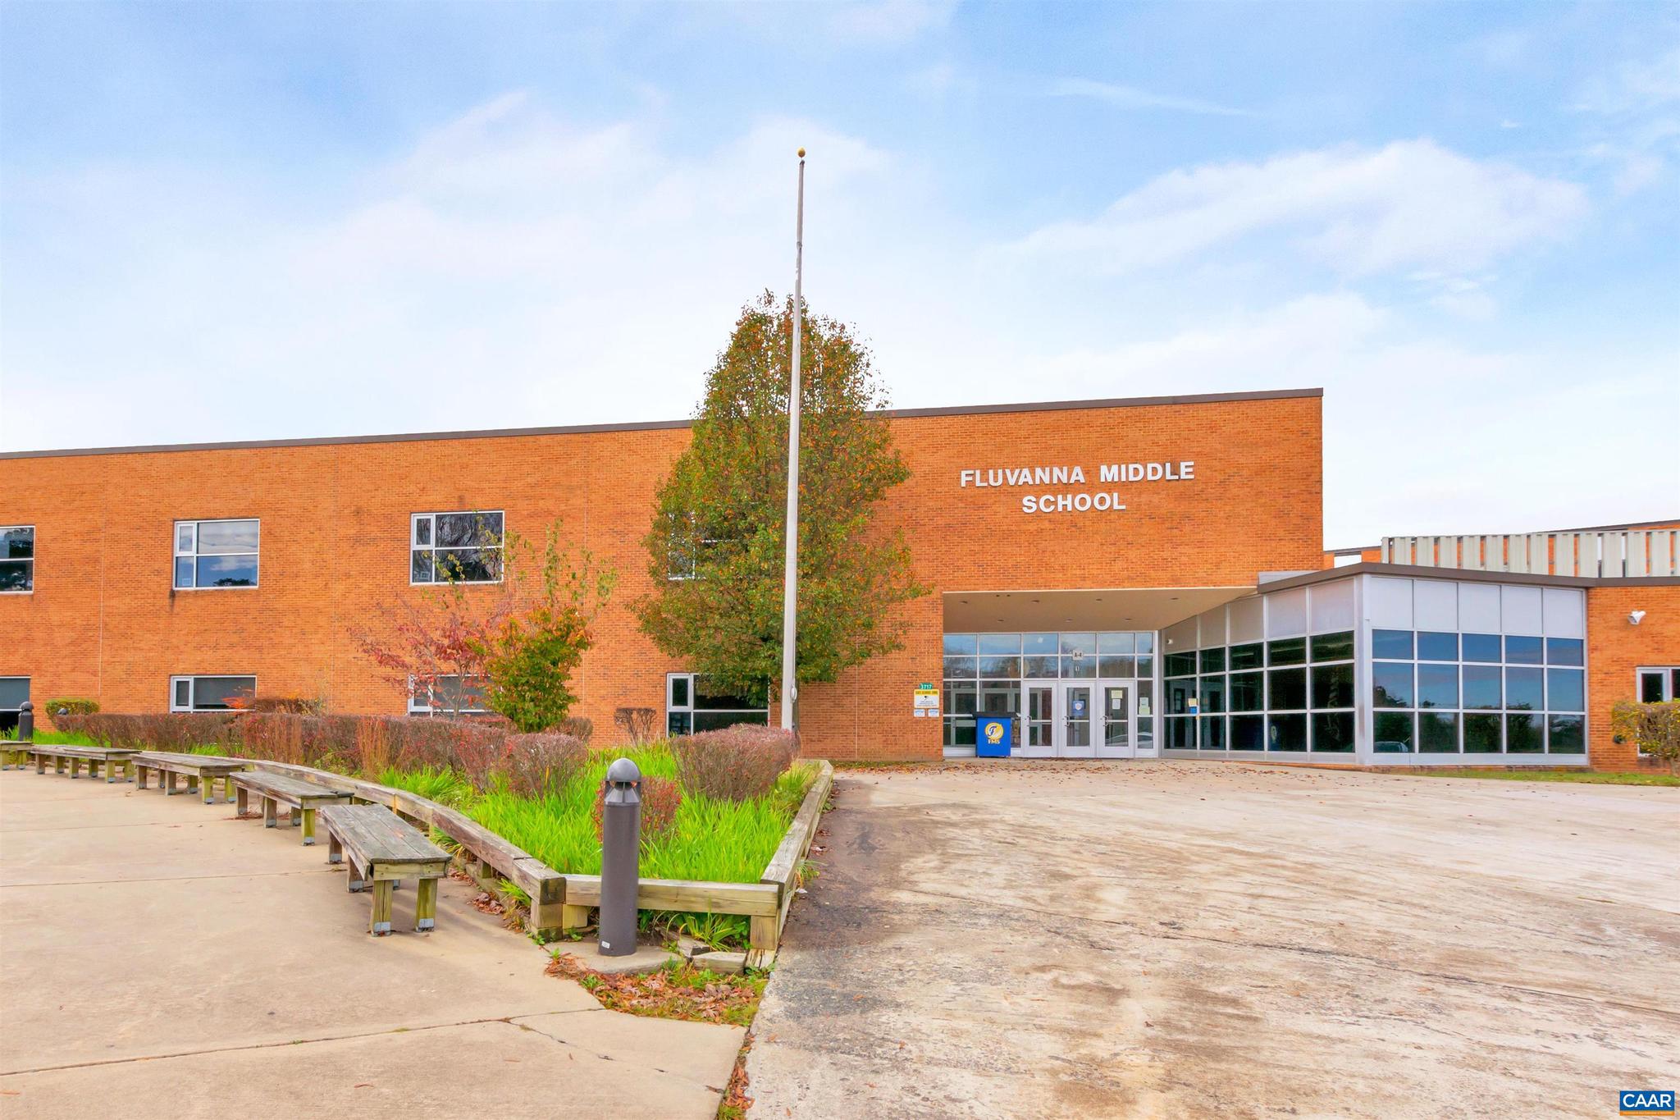
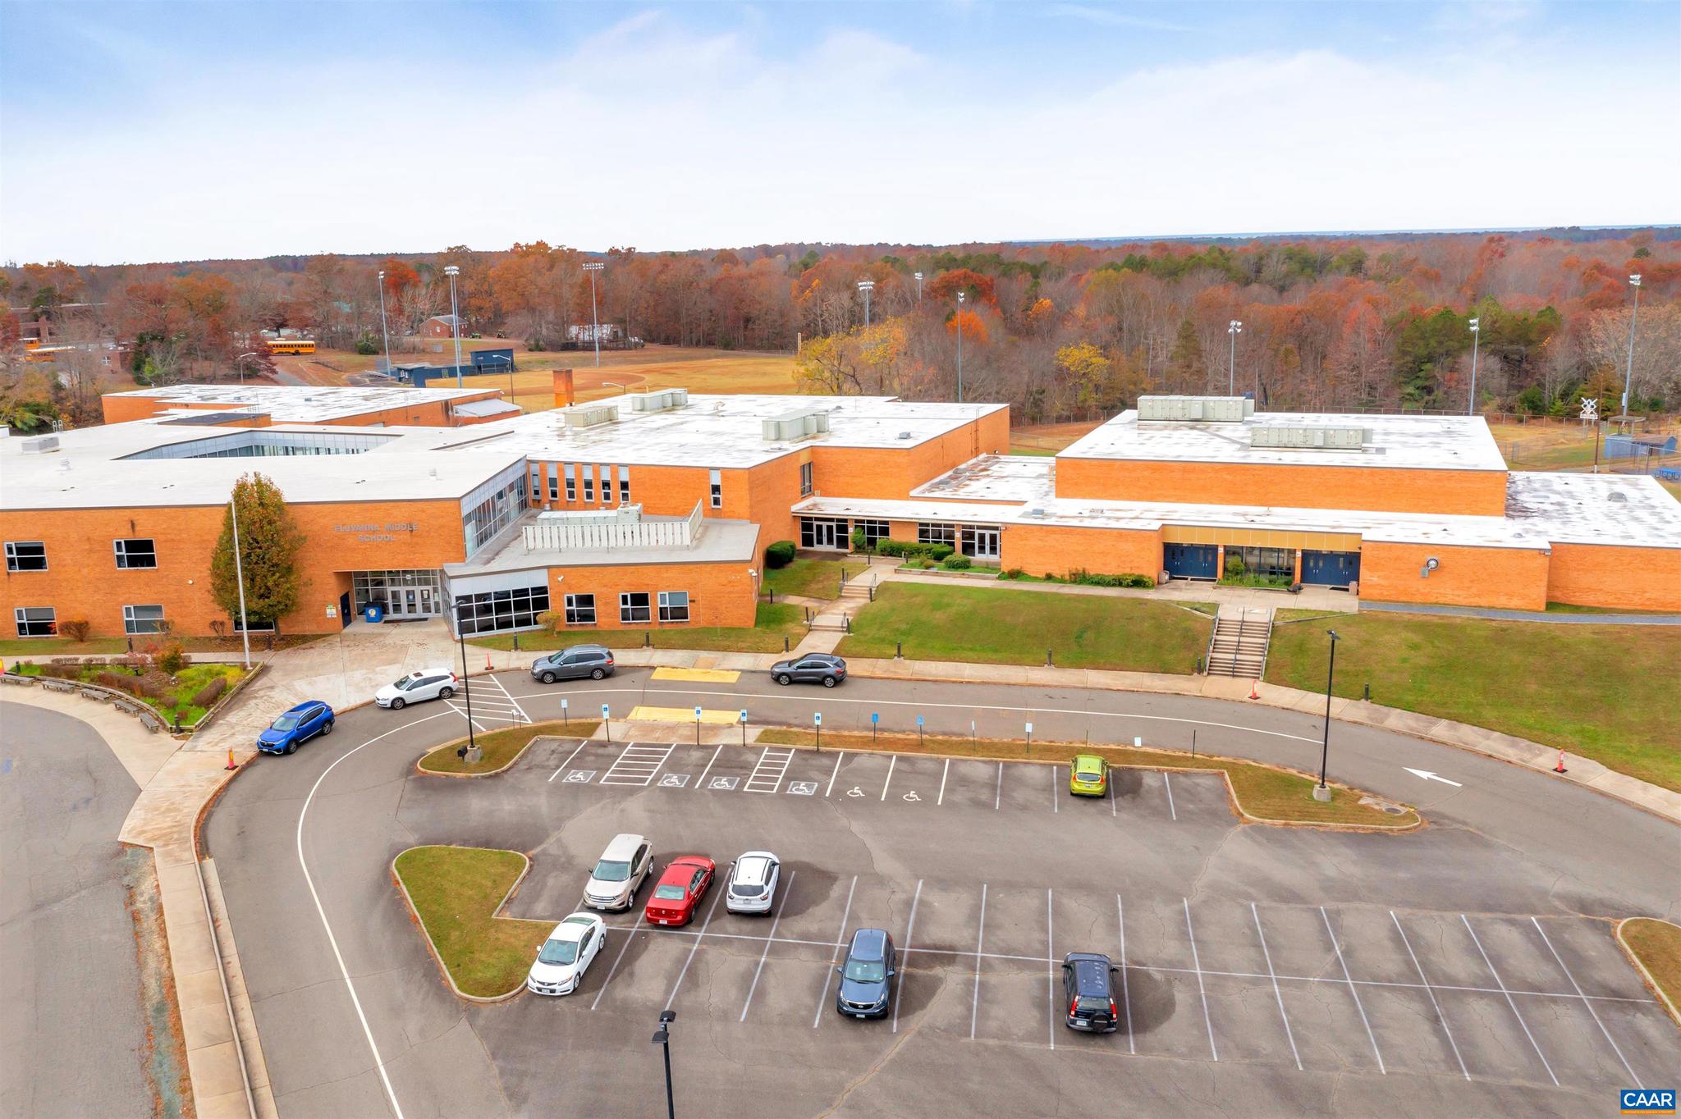
    FLUVANNA

  • High School

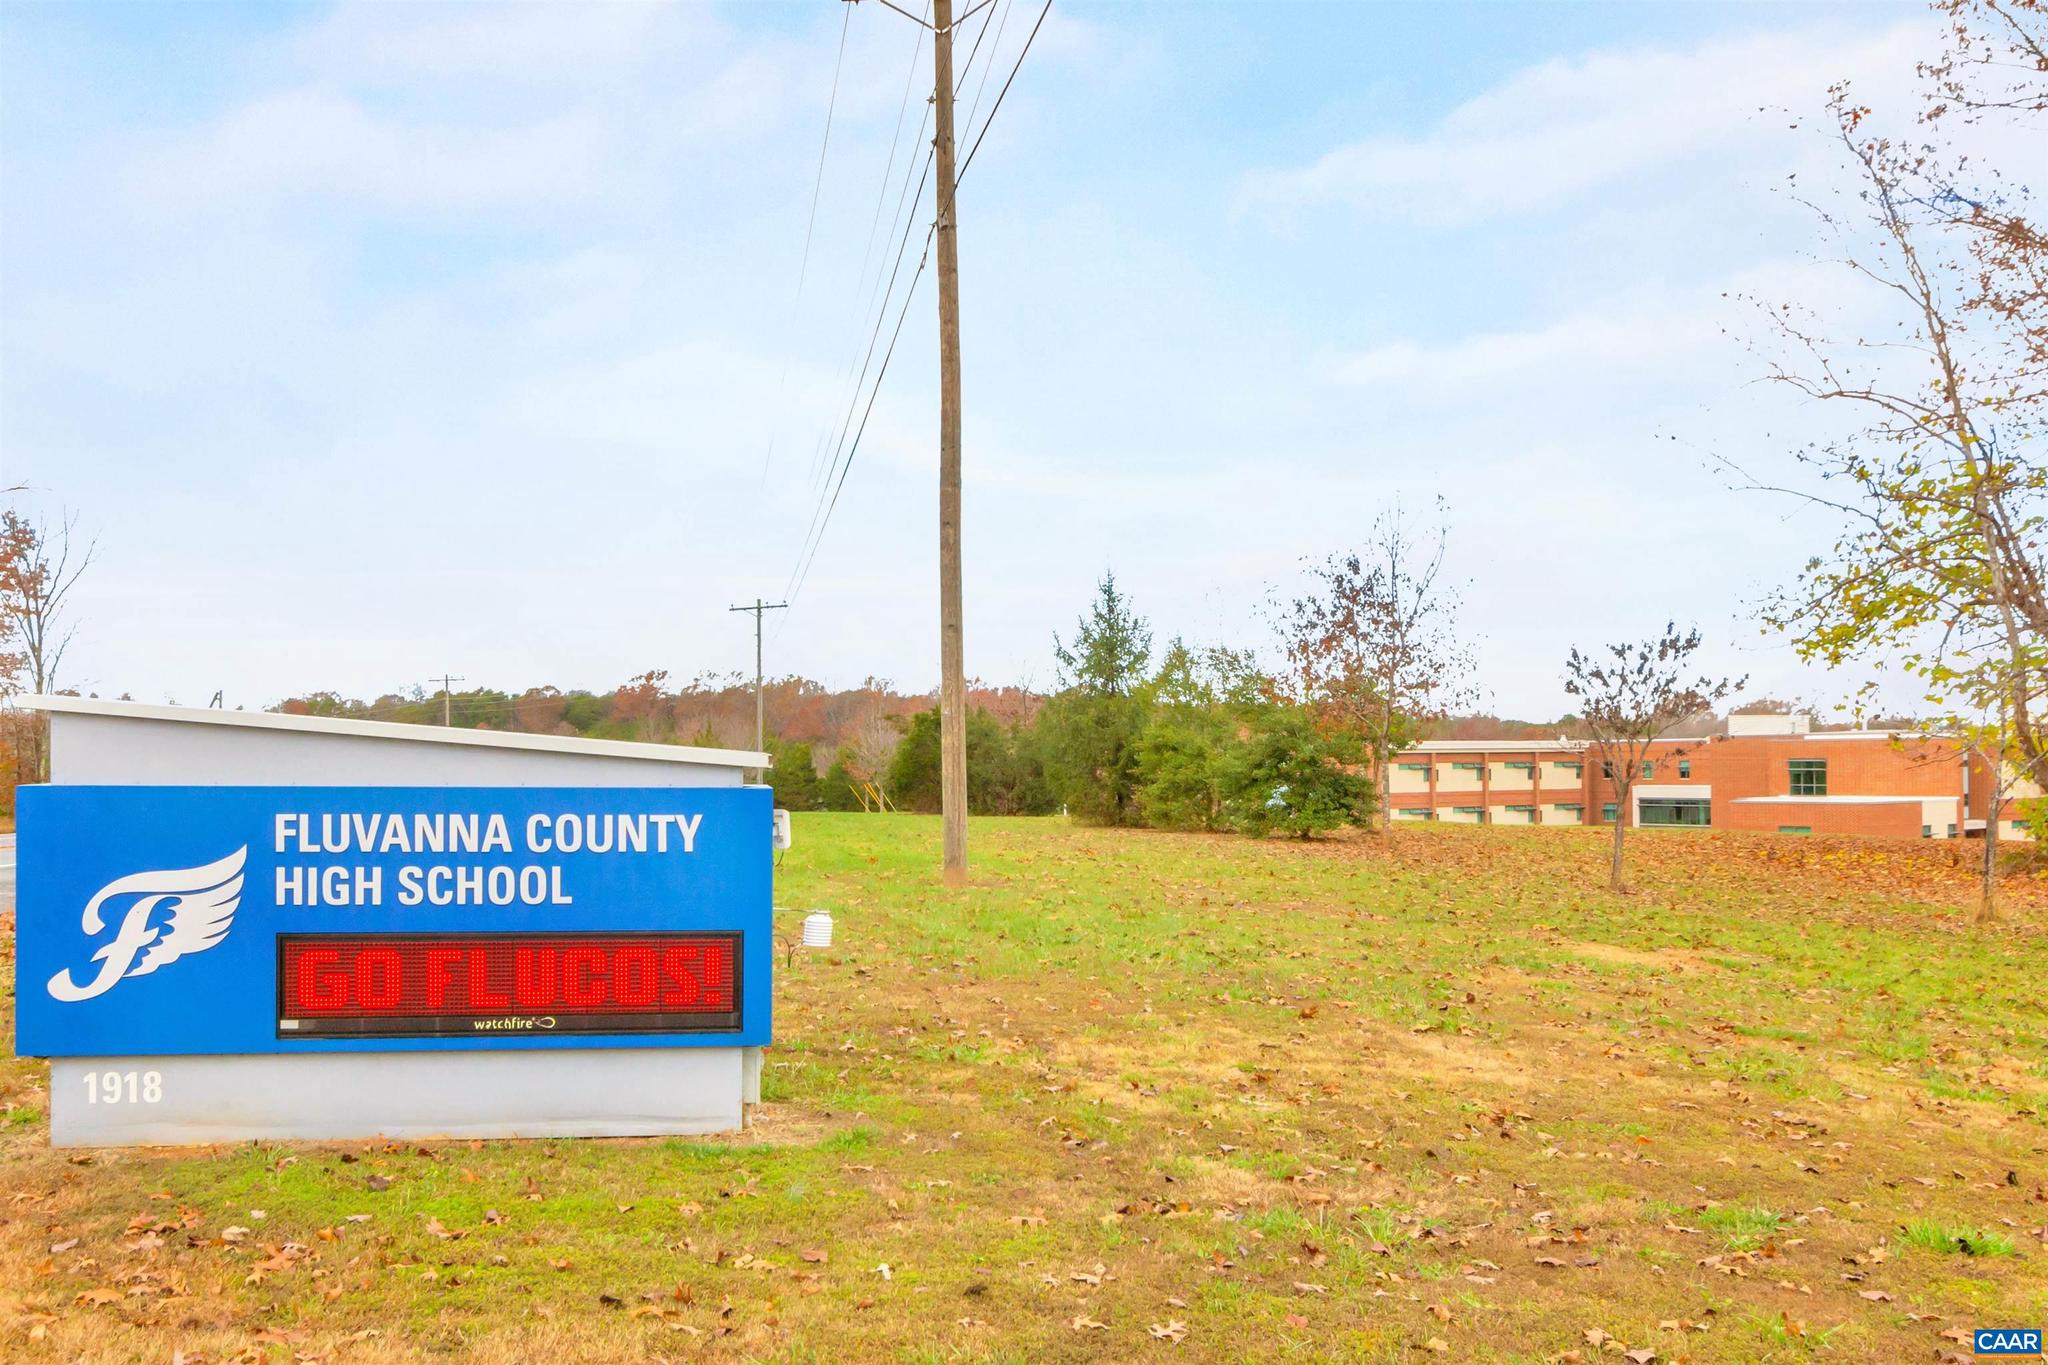
    FLUVANNA

Property Features

  • New Construction

    YES

  • Association Amenities

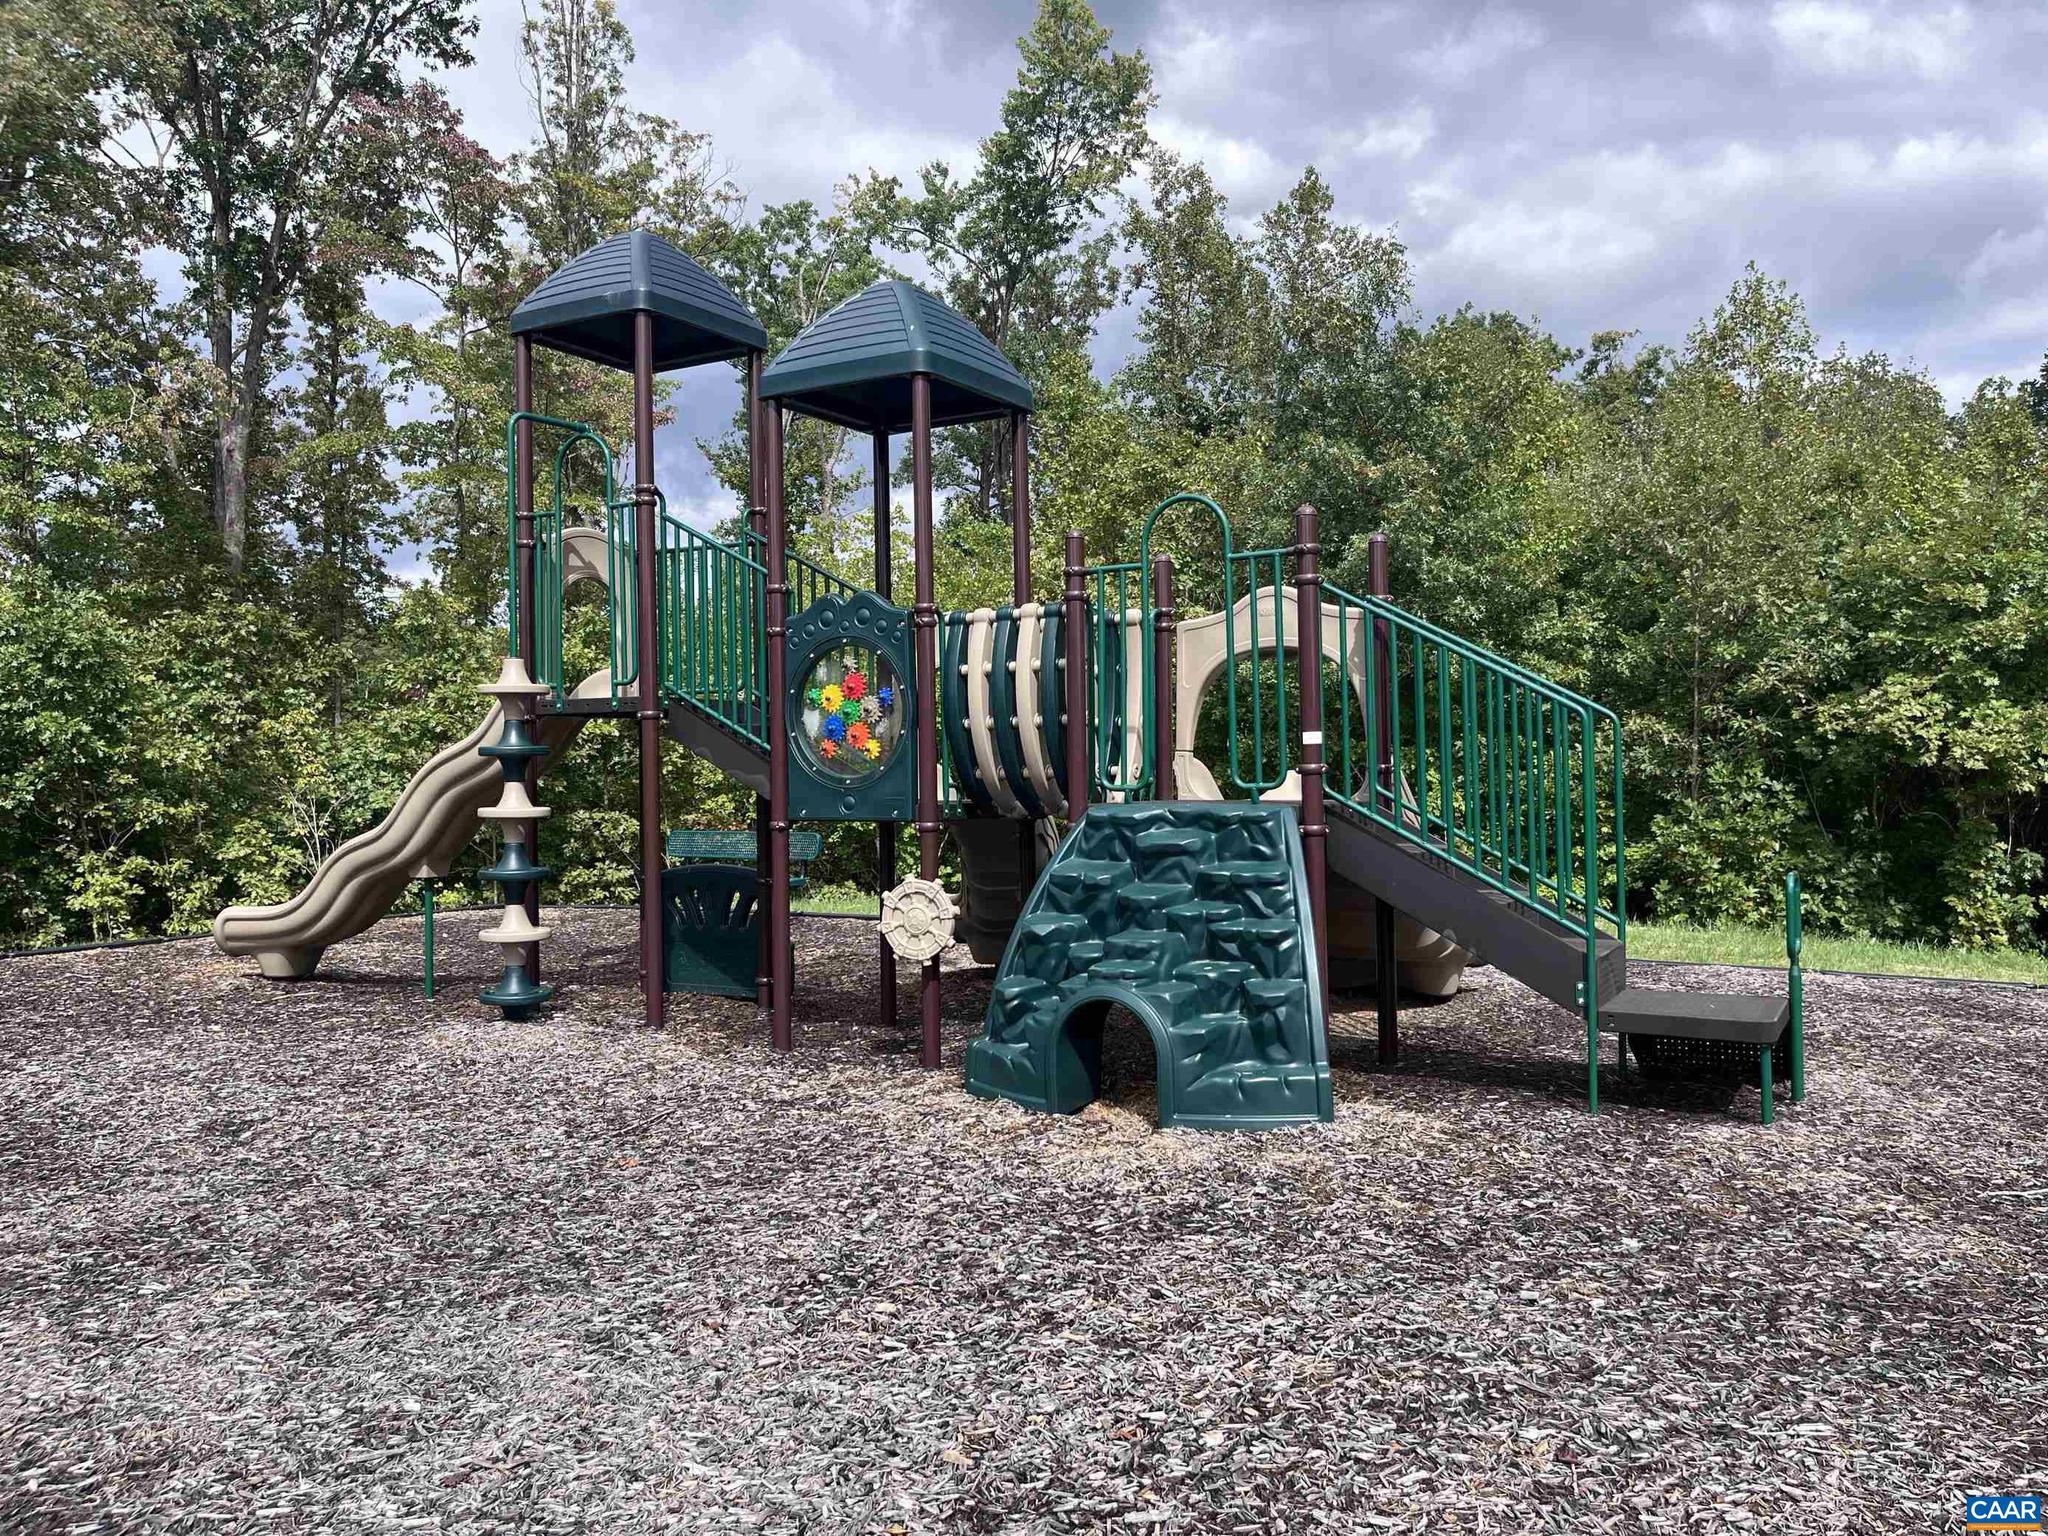
    Picnic Area, Jogging Path, Playground

  • Foundation Details

    Slab

  • Sewer

    Public Sewer

  • Water Source

    Public

Schedule a Showing

Showing scheduled successfully.

<
>
IN PERSON
VIA CHAT

What is 3 + 4 ?


Change time

Mortgage calculator

Estimate your monthly mortgage payment, including the principal and interest, property taxes, and HOA. Adjust the values to generate a more accurate rate.

Your payment

Principal and Interest:

$

Property taxes:

$

HOA fees:

$

Total loan payment:

$

Total interest amount:

$

Location

County

FLUVANNA

Elementary School

CENTRAL

Middle School

FLUVANNA

High School

FLUVANNA

Listing Courtesy of DANIELLE WALLACE , SM BROKERAGE, LLC

RealHub Information is provided exclusively for consumers' personal, non-commercial use, and it may not be used for any purpose other than to identify prospective properties consumers may be interested in purchasing. All information deemed reliable but not guaranteed and should be independently verified. All properties are subject to prior sale, change or withdrawal. RealHub website owner shall not be responsible for any typographical errors, misinformation, misprints and shall be held totally harmless.

Agent Lauren Seaton

AGENT

Lauren Seaton

Call Lauren today to schedule a private showing.


* Listings on this website come from the FMLS IDX Compilation and may be held by brokerage firms other than the owner of this website. The listing brokerage is identified in any listing details. Information is deemed reliable but is not guaranteed. If you believe any FMLS listing contains material that infringes your copyrighted work please click here to review our DMCA policy and learn how to submit a takedown request.© 2024 FMLS.
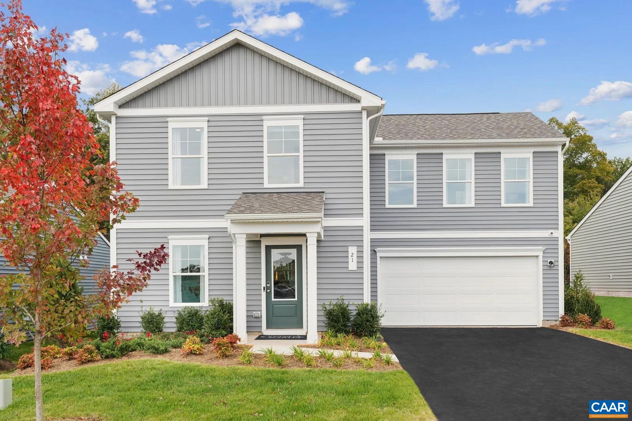
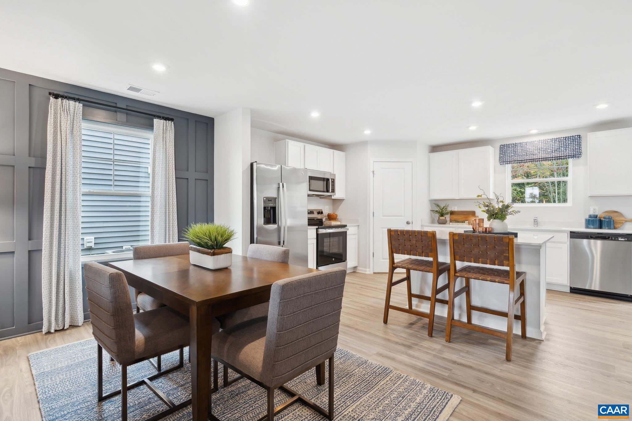
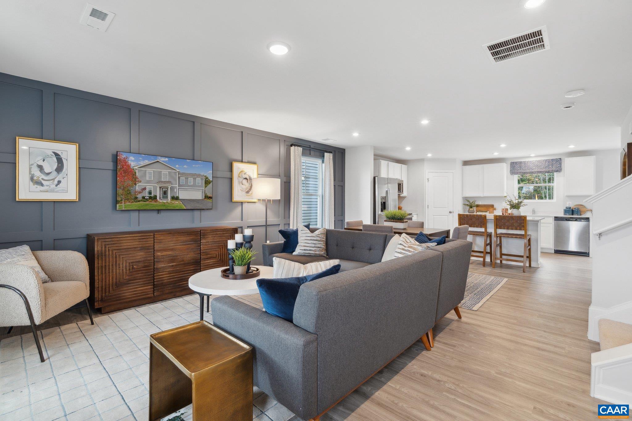
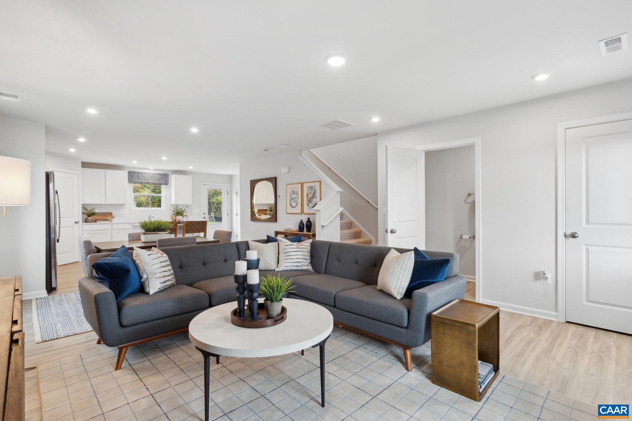
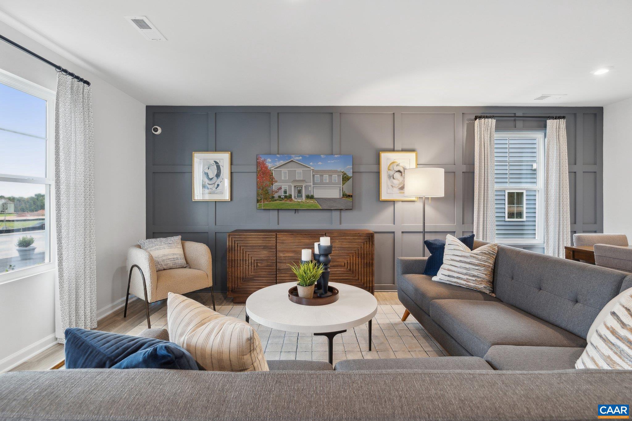
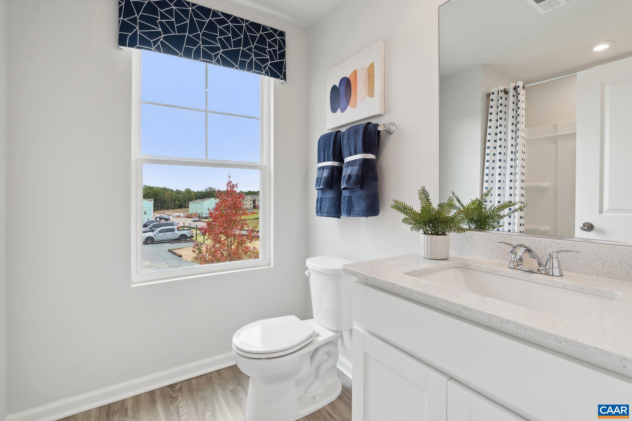
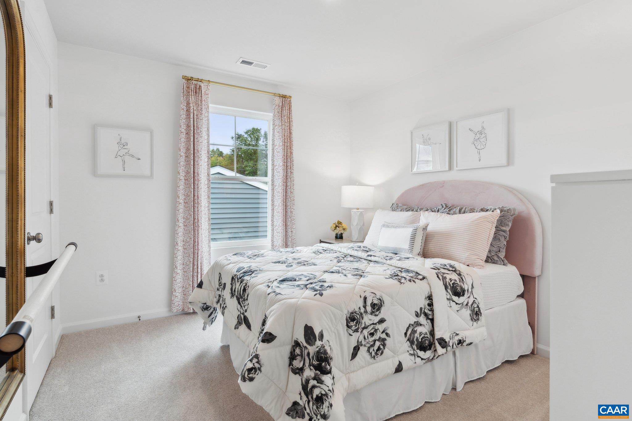
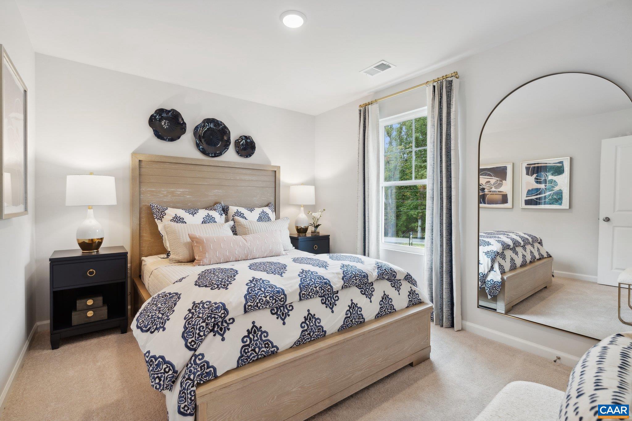
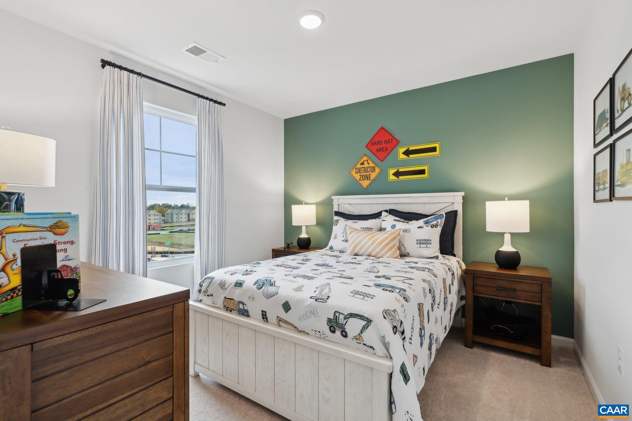
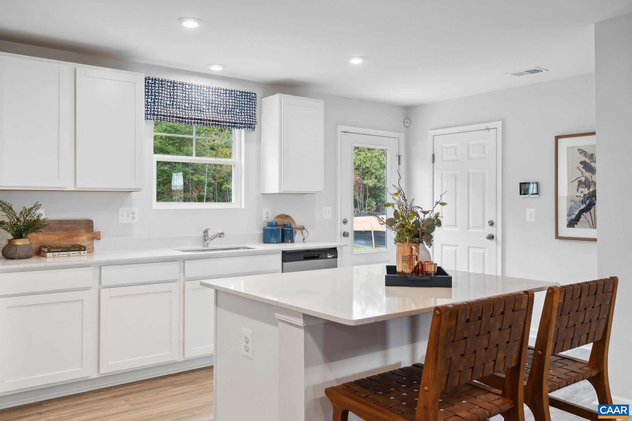
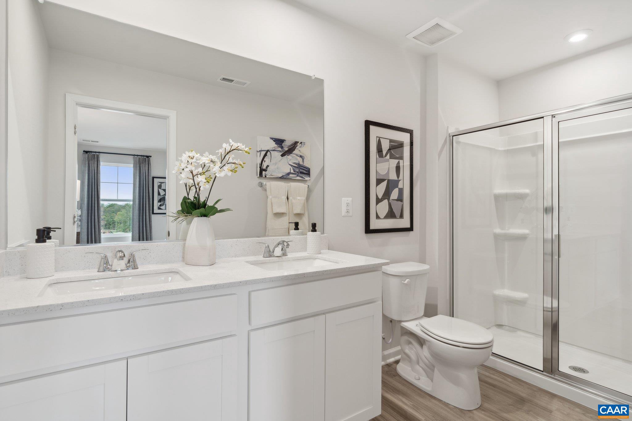
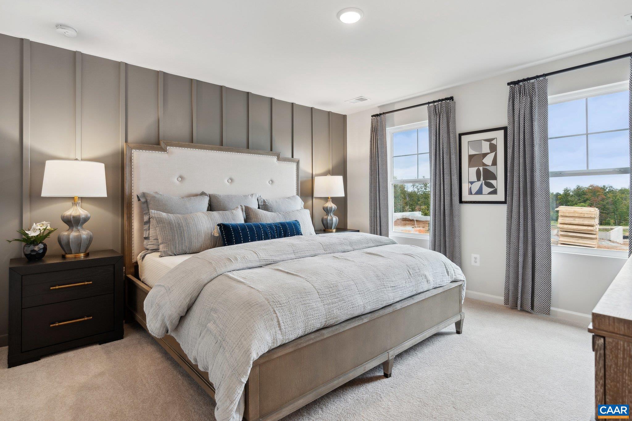
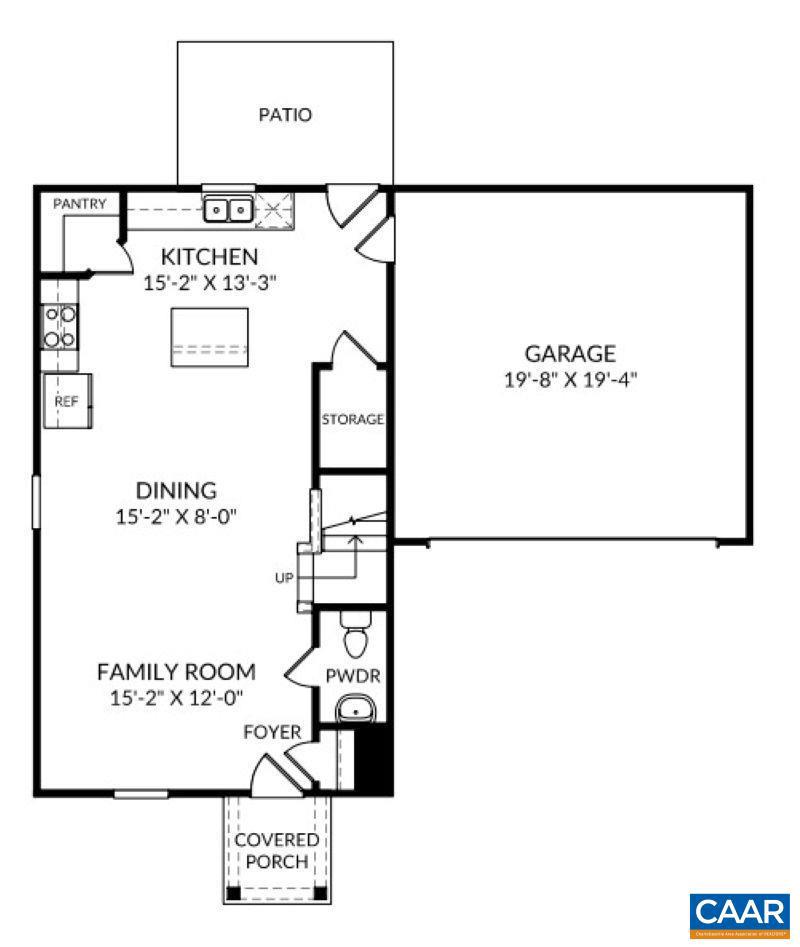
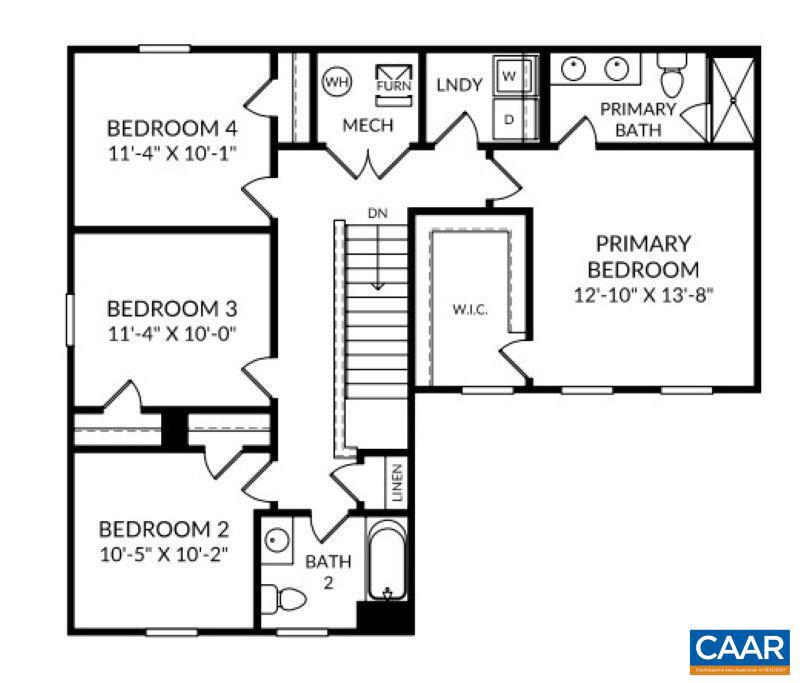
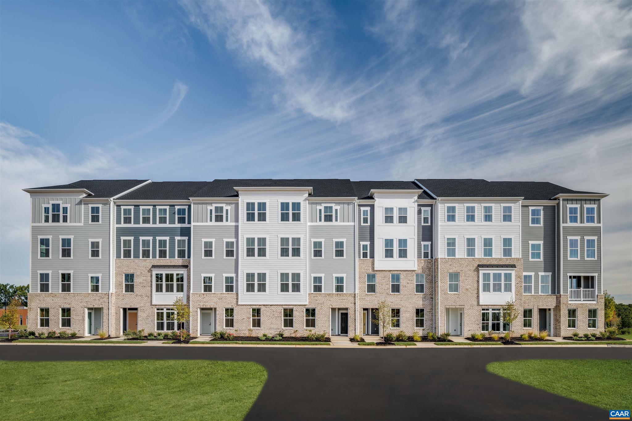
Welcome to this show stopping new construction Nichols home, perfectly positioned on a quiet cul de sac homesite. From the moment you step inside, you?re greeted by a bright, open concept layout showcasing all new, modern finishes designed to impress. The main level flows effortlessly for everyday living and entertaining, while upstairs features four generously sized bedrooms offering space, comfort, and flexibility for today?s lifestyle. This 4 bedroom, 2.5 bath home with a 2 car garage offers an estimated September move in?an incredible opportunity to own brand new in a desirable setting. Decorated model available to tour?don?t wait, homes like this don?t last!,Quartz Counter,Solid Surface Counter

TBD DIANA CT LOT 186

Message successfully sent.

What would you like to know?

What is 3 + 4 ?

I agree to receive email communication and understand I can unsubscribe at any time.

I agree to be contacted by Charis Realty Group via call, email, and text for real estate services. To opt out, you can reply 'stop' at any time or reply 'help' for assistance. You can also click the unsubscribe link in the emails. Message and data rates may apply. Message frequency may vary. Privacy Policy

Related Properties

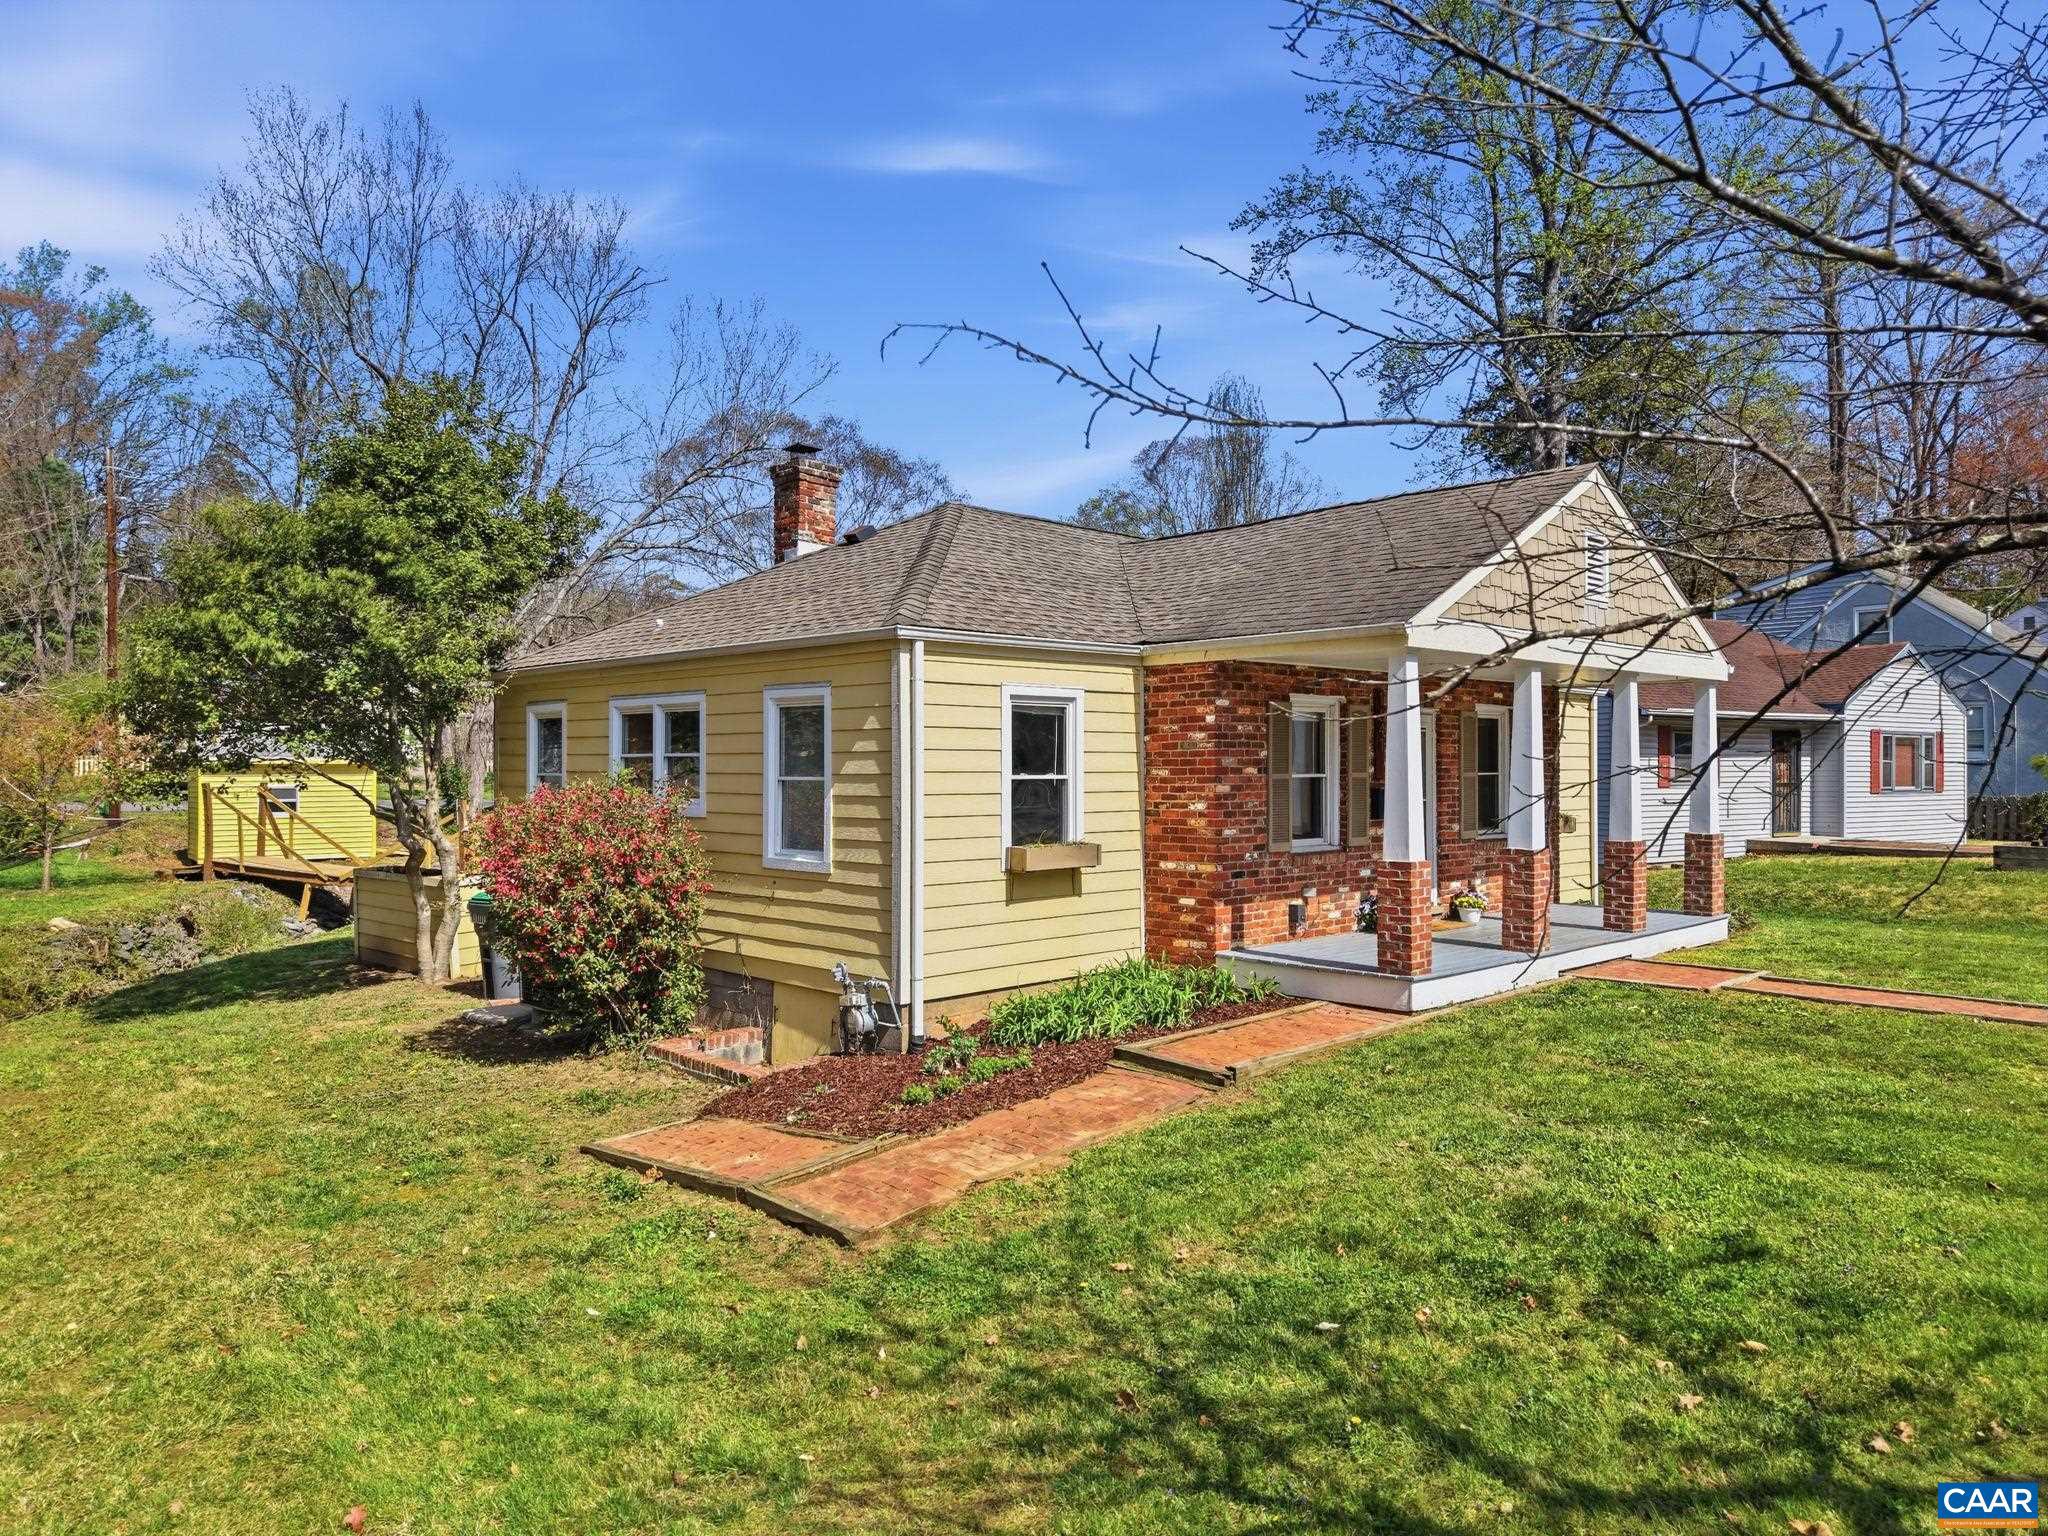
Welcome home to 1641 Cherry Avenue - a three bedroom city charmer on generous, playful lot! Beautiful refinished hardwood floors throughout (no carpet), stainless steel appliances, and a freshly painted interior make this sweet, sunny home completely move-in ready.  Enjoy entertaining on the fantastic back deck and patio overlooking a magical backyard complete with creek and brand-new bridge. A large shed offers additional storage. Extremely convenient to UVA and the hospital, and also easily accessible to downtown and I-64.,Granite Counter
#674762

CHARLOTTESVILLE

1641 CHERRY AVE

3 Beds

1 Baths

1,045 Sq.Ft.

$414,900

MLS#: 674762
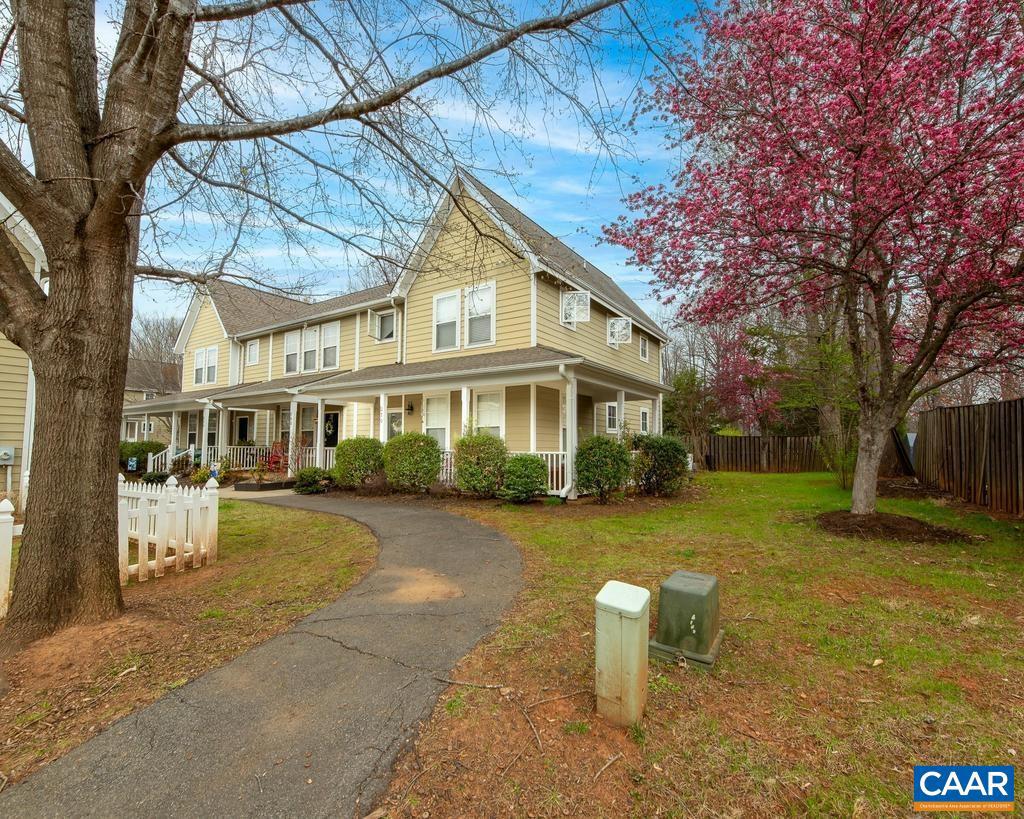
Back on the market with $10,000 price improvement!  Charming end unit in Clover Lawn Village, west of Charlottesville in Crozet with 3BR and 2.5BA. Located in highly desirable Western Albemarle school district. Great location across from the Crozet Harris Teeter and restaurants.  Easy access to Route 250 and only 25 minutes to Charlottesville.  High ceilings on first floor with cathedral ceiling in primary owner's suite on second floor. Spacious great room includes a built-in wall bookcase. Beautiful maple cabinets in kitchen. Covered wrap around porch, fenced back yard with storage shed.   Large private side yard unique only to this home in the entire neighborhood. Recently painted throughout in 2022. Recently power washed March 2026.  Owner occupied, shown by appointment only.  Listing agent is the daughter of the seller.,Maple Cabinets
#678104

CHARLOTTESVILLE

270 REMINGTON PL

3 Beds

2 Baths

1,616 Sq.Ft.

$365,000

MLS#: 678104
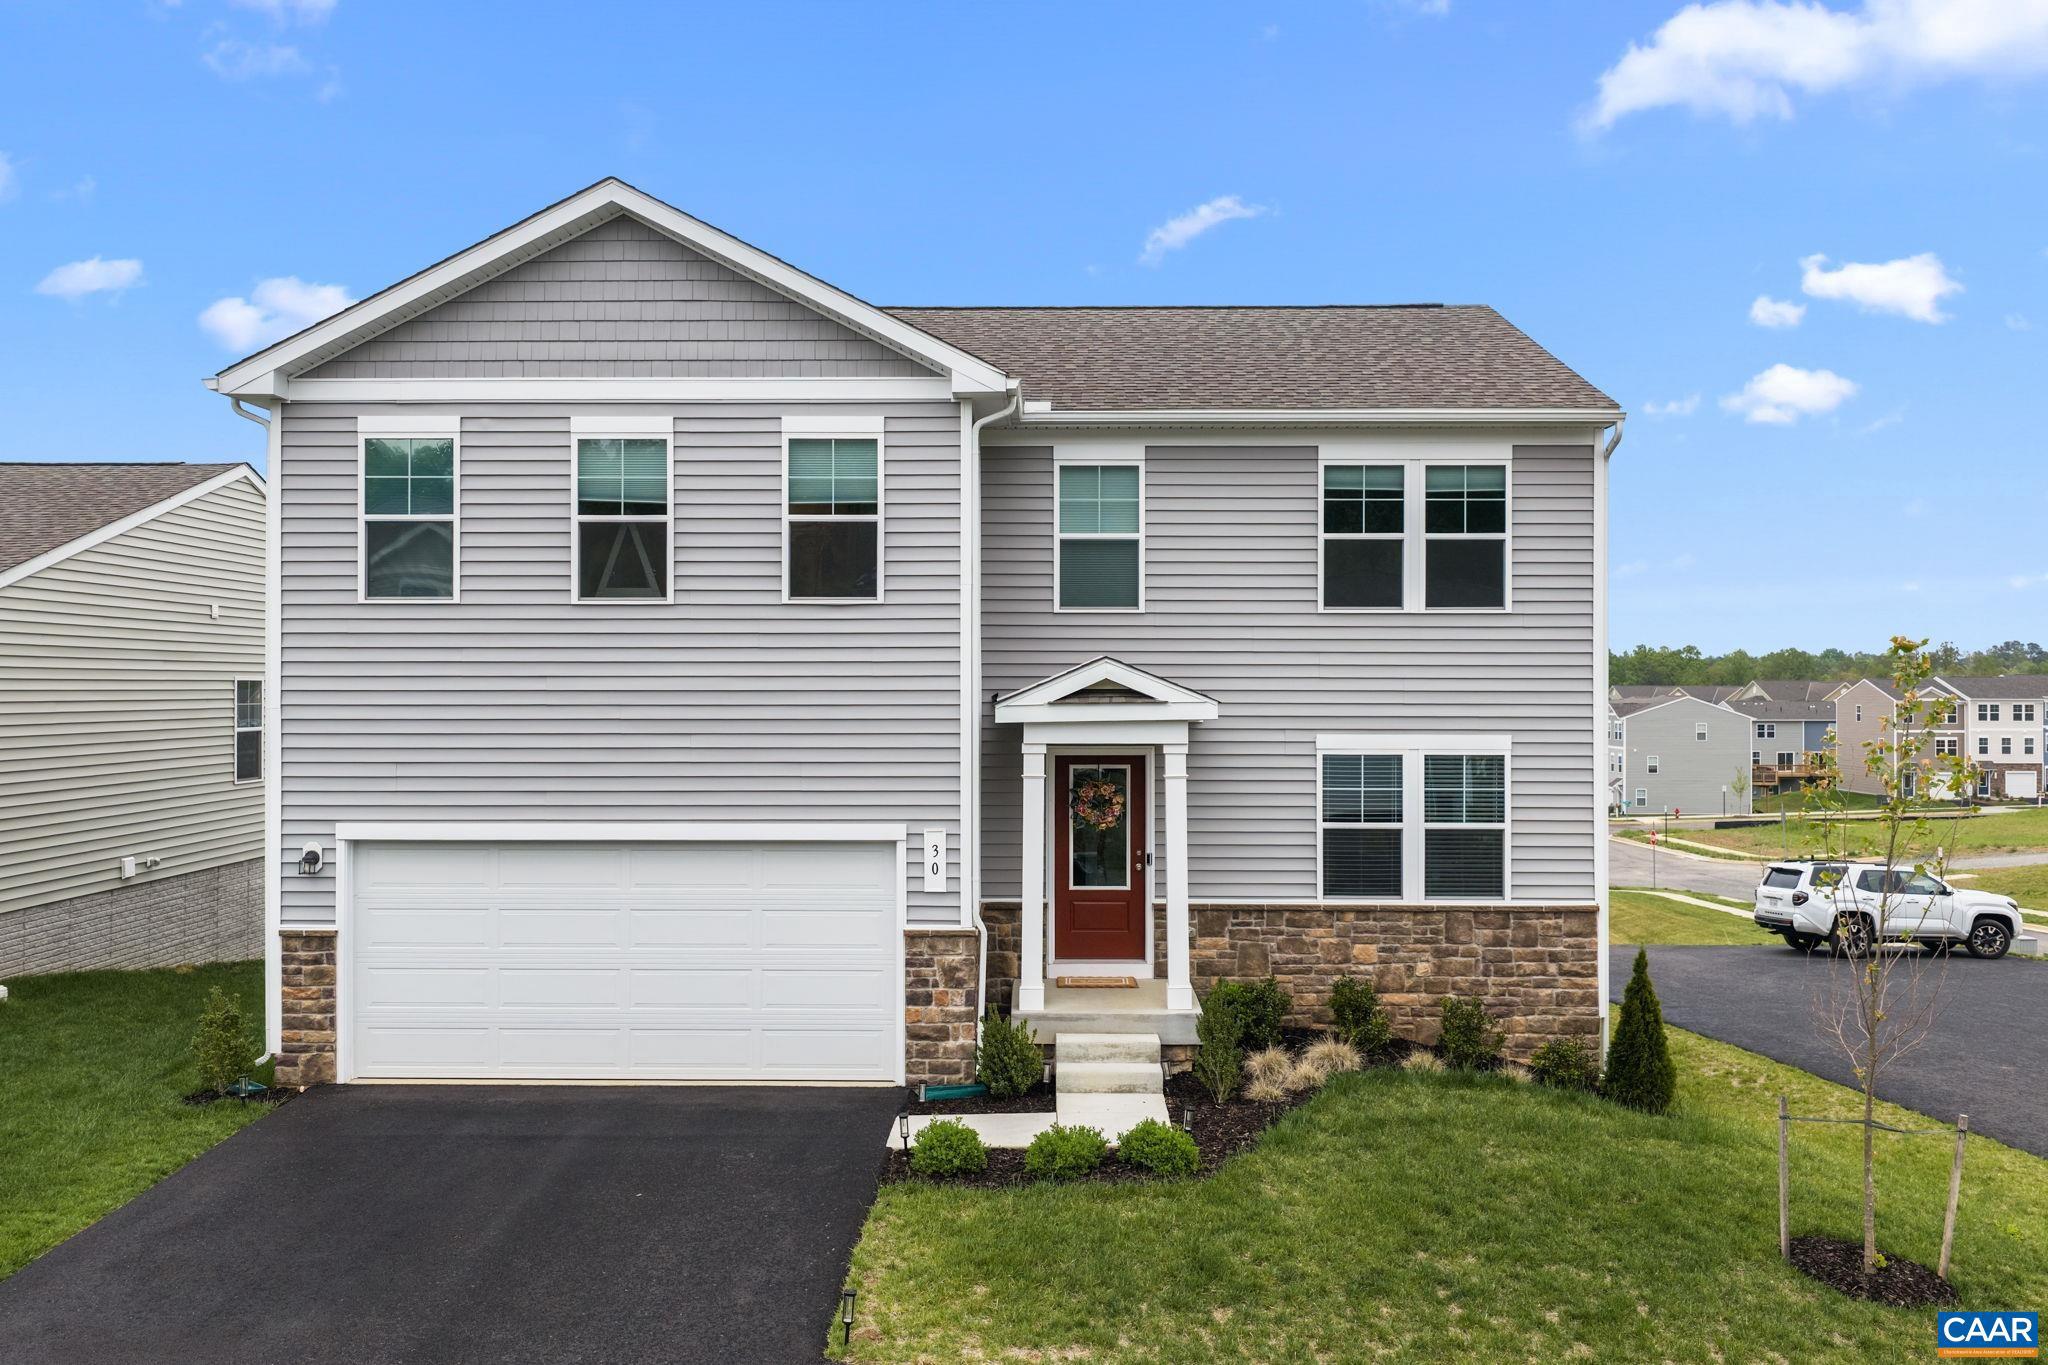
Immaculate and beautifully maintained, this nearly new home truly stands out from the moment you walk in. It feels fresh, bright, and thoughtfully cared for throughout ? better than many new construction options in the neighborhood, without the wait. With over 2760 total square feet, this home offers generous living space and a layout that just makes sense. The fully finished walk-out basement is a huge bonus, featuring a full bathroom and an additional room already roughed in for a bedroom ? perfect for guests, a home office, or future expansion. Natural light pours into the lower level, making it feel open and inviting rather than below grade. Upstairs, you?ll find spacious living areas, a well-appointed kitchen with modern finishes, and comfortable bedrooms that make everyday living easy. Step outside to enjoy the backyard and outdoor space, ideal for relaxing or entertaining. Located in a community with amenities and surrounded by newer homes priced well above this one, this is an incredible opportunity to get more value without sacrificing condition, space, or style.,Quartz Counter
#676132

CHARLOTTESVILLE

30 HORSE PATH DR

4 Beds

3 Baths

2,760 Sq.Ft.

$429,997

MLS#: 676132
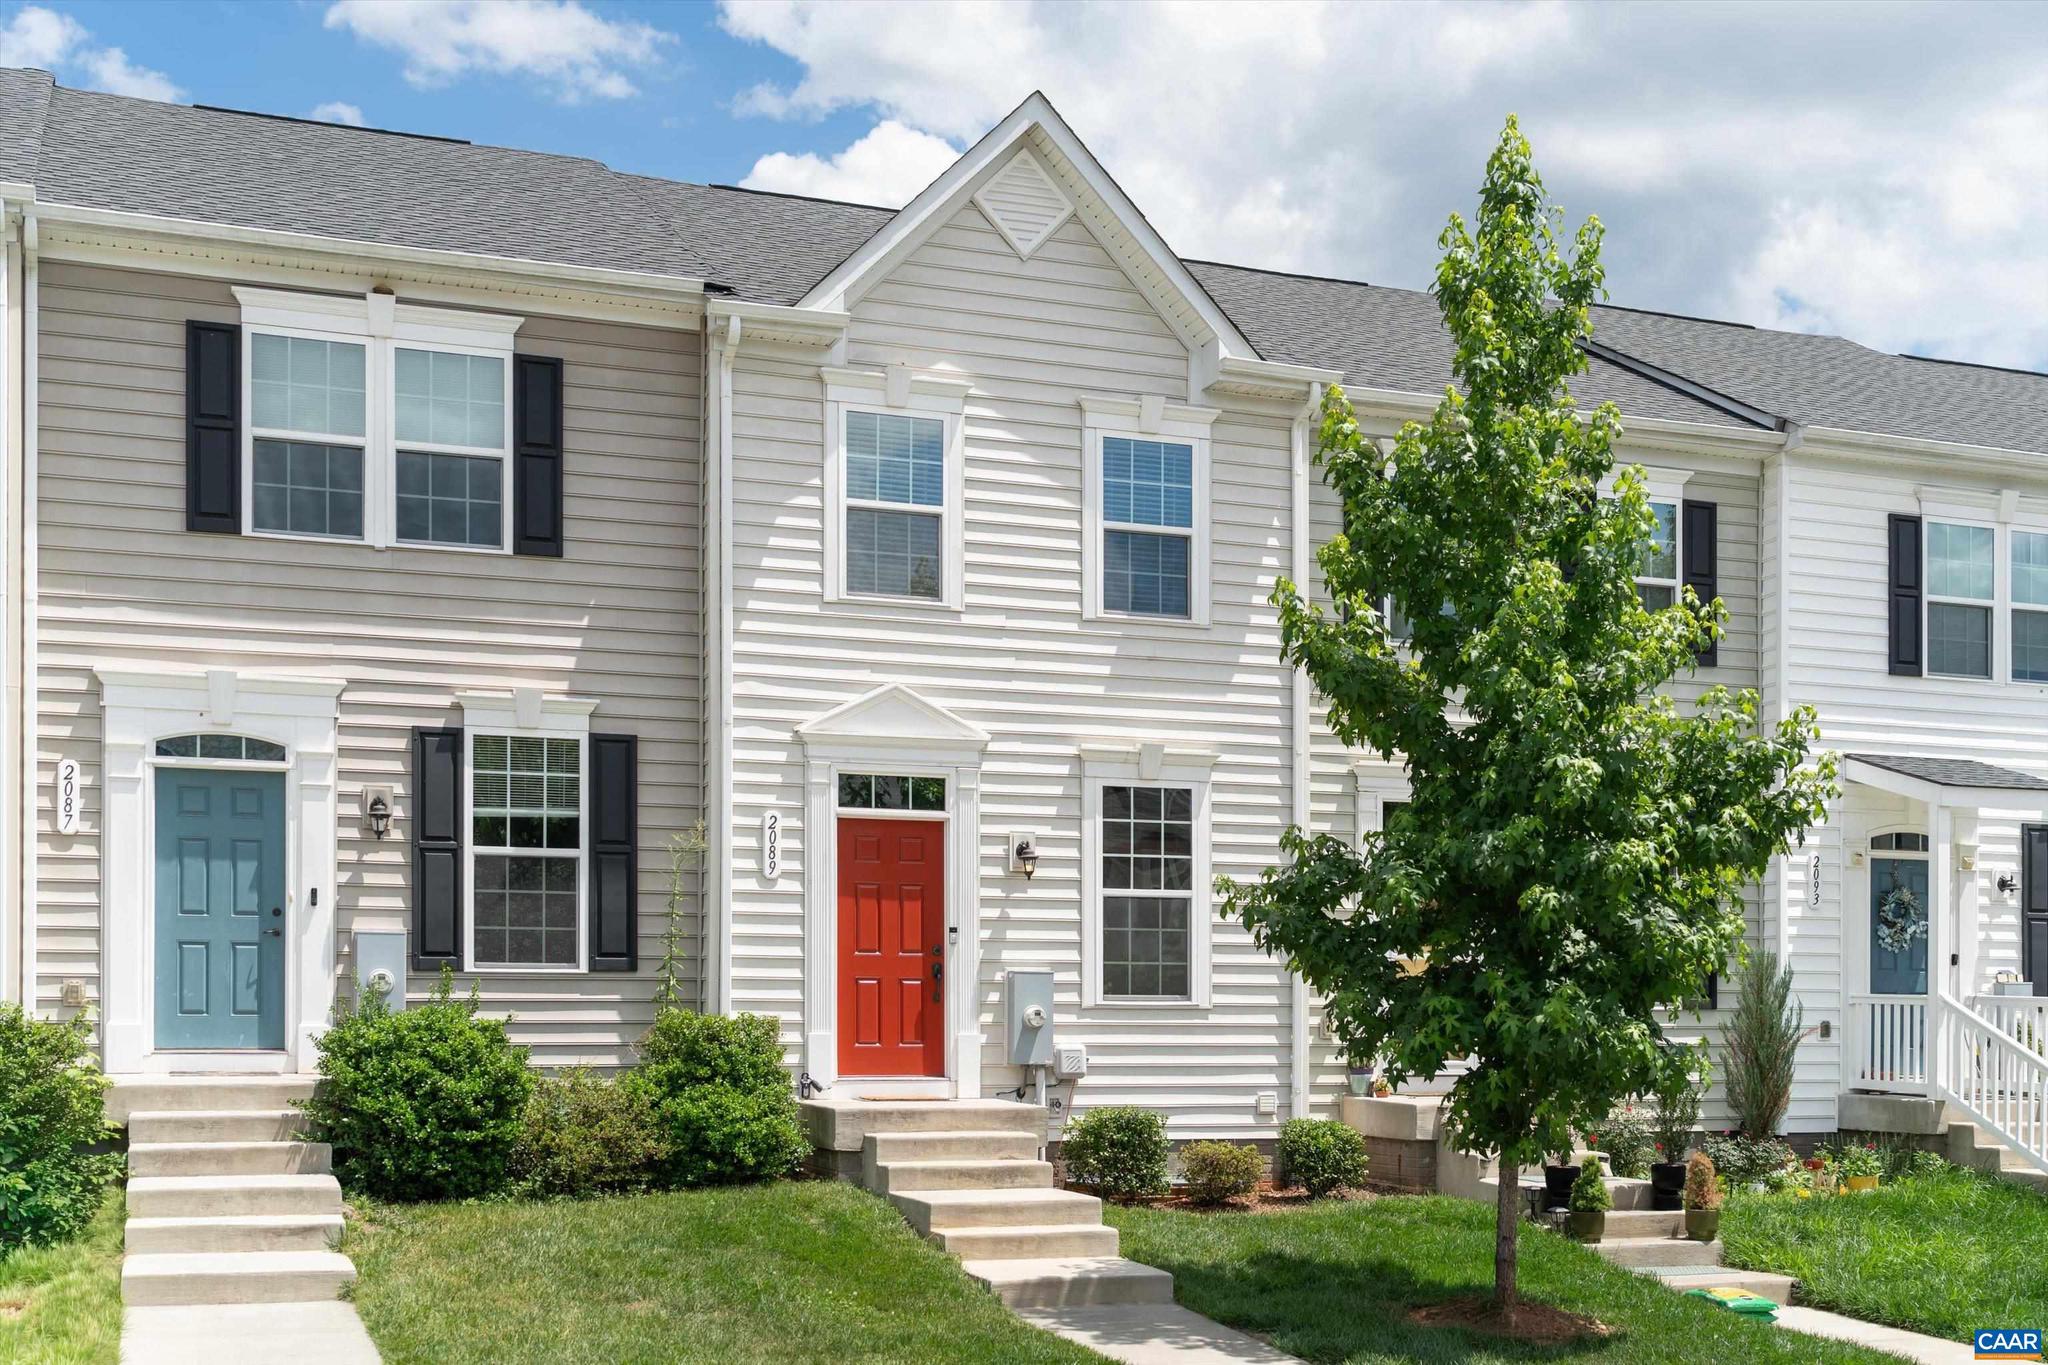
LIKE NEW TOWNHOME IN RIVERWOOD! Built in 2020, this well-maintained 3BR/3BA home offers over 1,600 finished square feet and a functional, open-concept floor plan. The main level features a spacious living area, granite countertops, stainless appliances, pantry storage, and an eat-in kitchen. Upstairs, the primary suite includes a private bath, while an�additional bedroom, bathroom, and a conveniently located laundry area complete the upper level. The finished walkout basement provides flexible living space ideal for a family room, home office, guest suite, or gym, along with a third full bath. 2 Parking spots available for the property, and also visitors parking available.  Enjoy outdoor living on the rear deck and the convenience of low-maintenance townhome living. HOA covers exterior maintenance, snow removal, trash service, and reserve funds. Conveniently located just off Route 29 North near Hollymead Town Center, NGIC, Charlottesville-Albemarle Airport, shopping, dining, and schools. Move-in ready and energy efficient! OPEN HOUSE!! 06/27/26 from 2pm to 4pm.,Granite Counter,Oak Cabinets
#678647

CHARLOTTESVILLE

2089 ELM TREE CT

3 Beds

3 Baths

1,681 Sq.Ft.

$369,000

MLS#: 678647
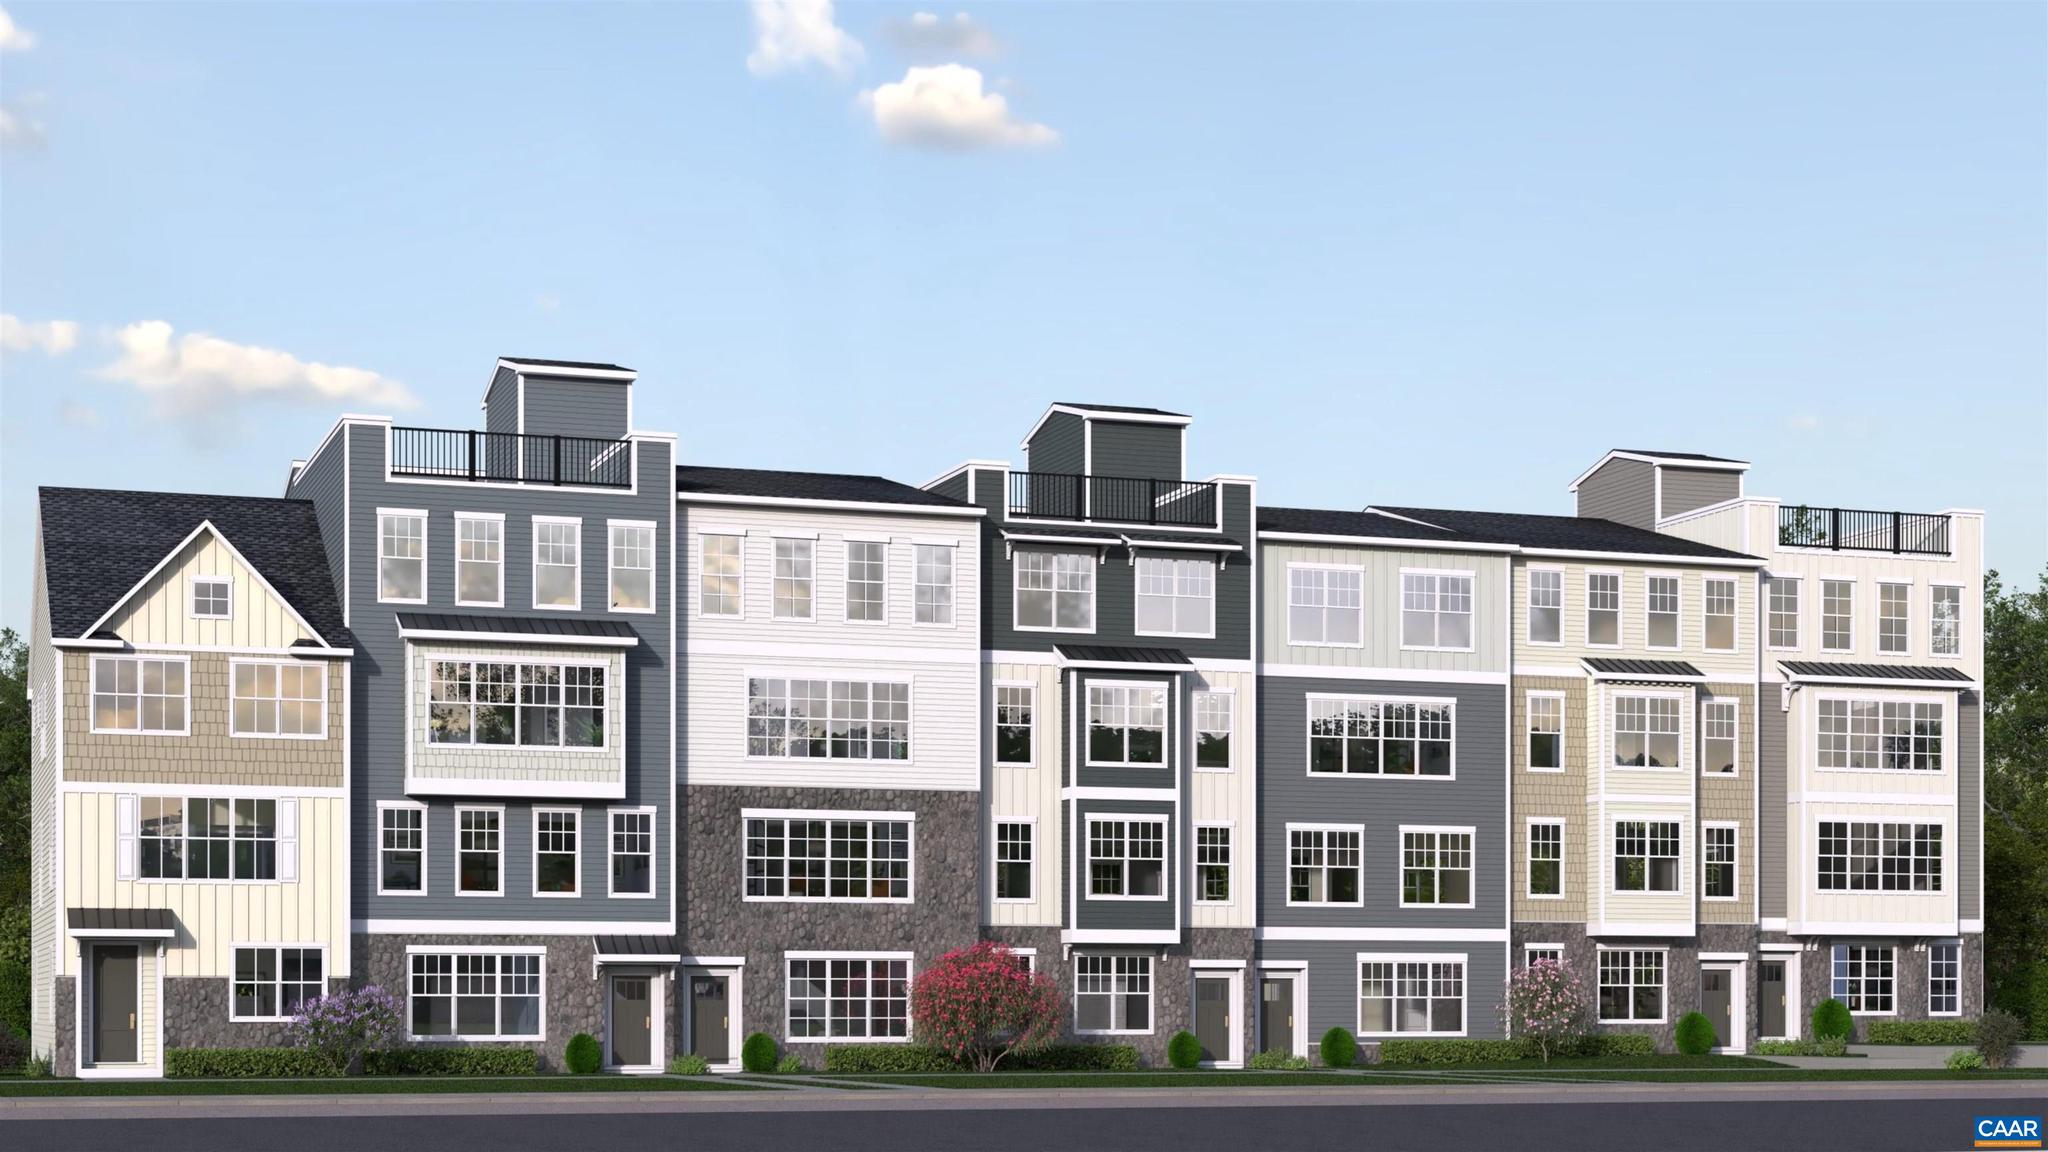
The Maple offers 2,472 sq ft of low-maintenance living across two levels in Brookhill Square, a new section of Charlottesville?s Brookhill neighborhood. This unique condo layout lives more like a single-family home, with the main level on the building?s third floor. The open main level features a large family room, spacious kitchen with island and walk-in pantry, dining area, covered porch, powder room, and coat closet. Some homes offer an optional flex room. Upstairs, the fourth floor includes a generous primary suite with private bath and walk-in closet, two additional bedrooms, a full hall bath, and a central laundry area. Brookhill Square offers new construction near green spaces, walking trails, shopping, dining, and commuter routes off Route 29 North. Brand-new floor plan; photos not yet available. Renderings are for inspiration only and may not reflect final finishes or layout. Features, specs, and community details may vary. Ready Nov/Dec 2026!,Granite Counter,Painted Cabinets,Wood Cabinets
#678570

CHARLOTTESVILLE

13A FORBES DR

3 Beds

2 Baths

2,472 Sq.Ft.

$431,842

MLS#: 678570
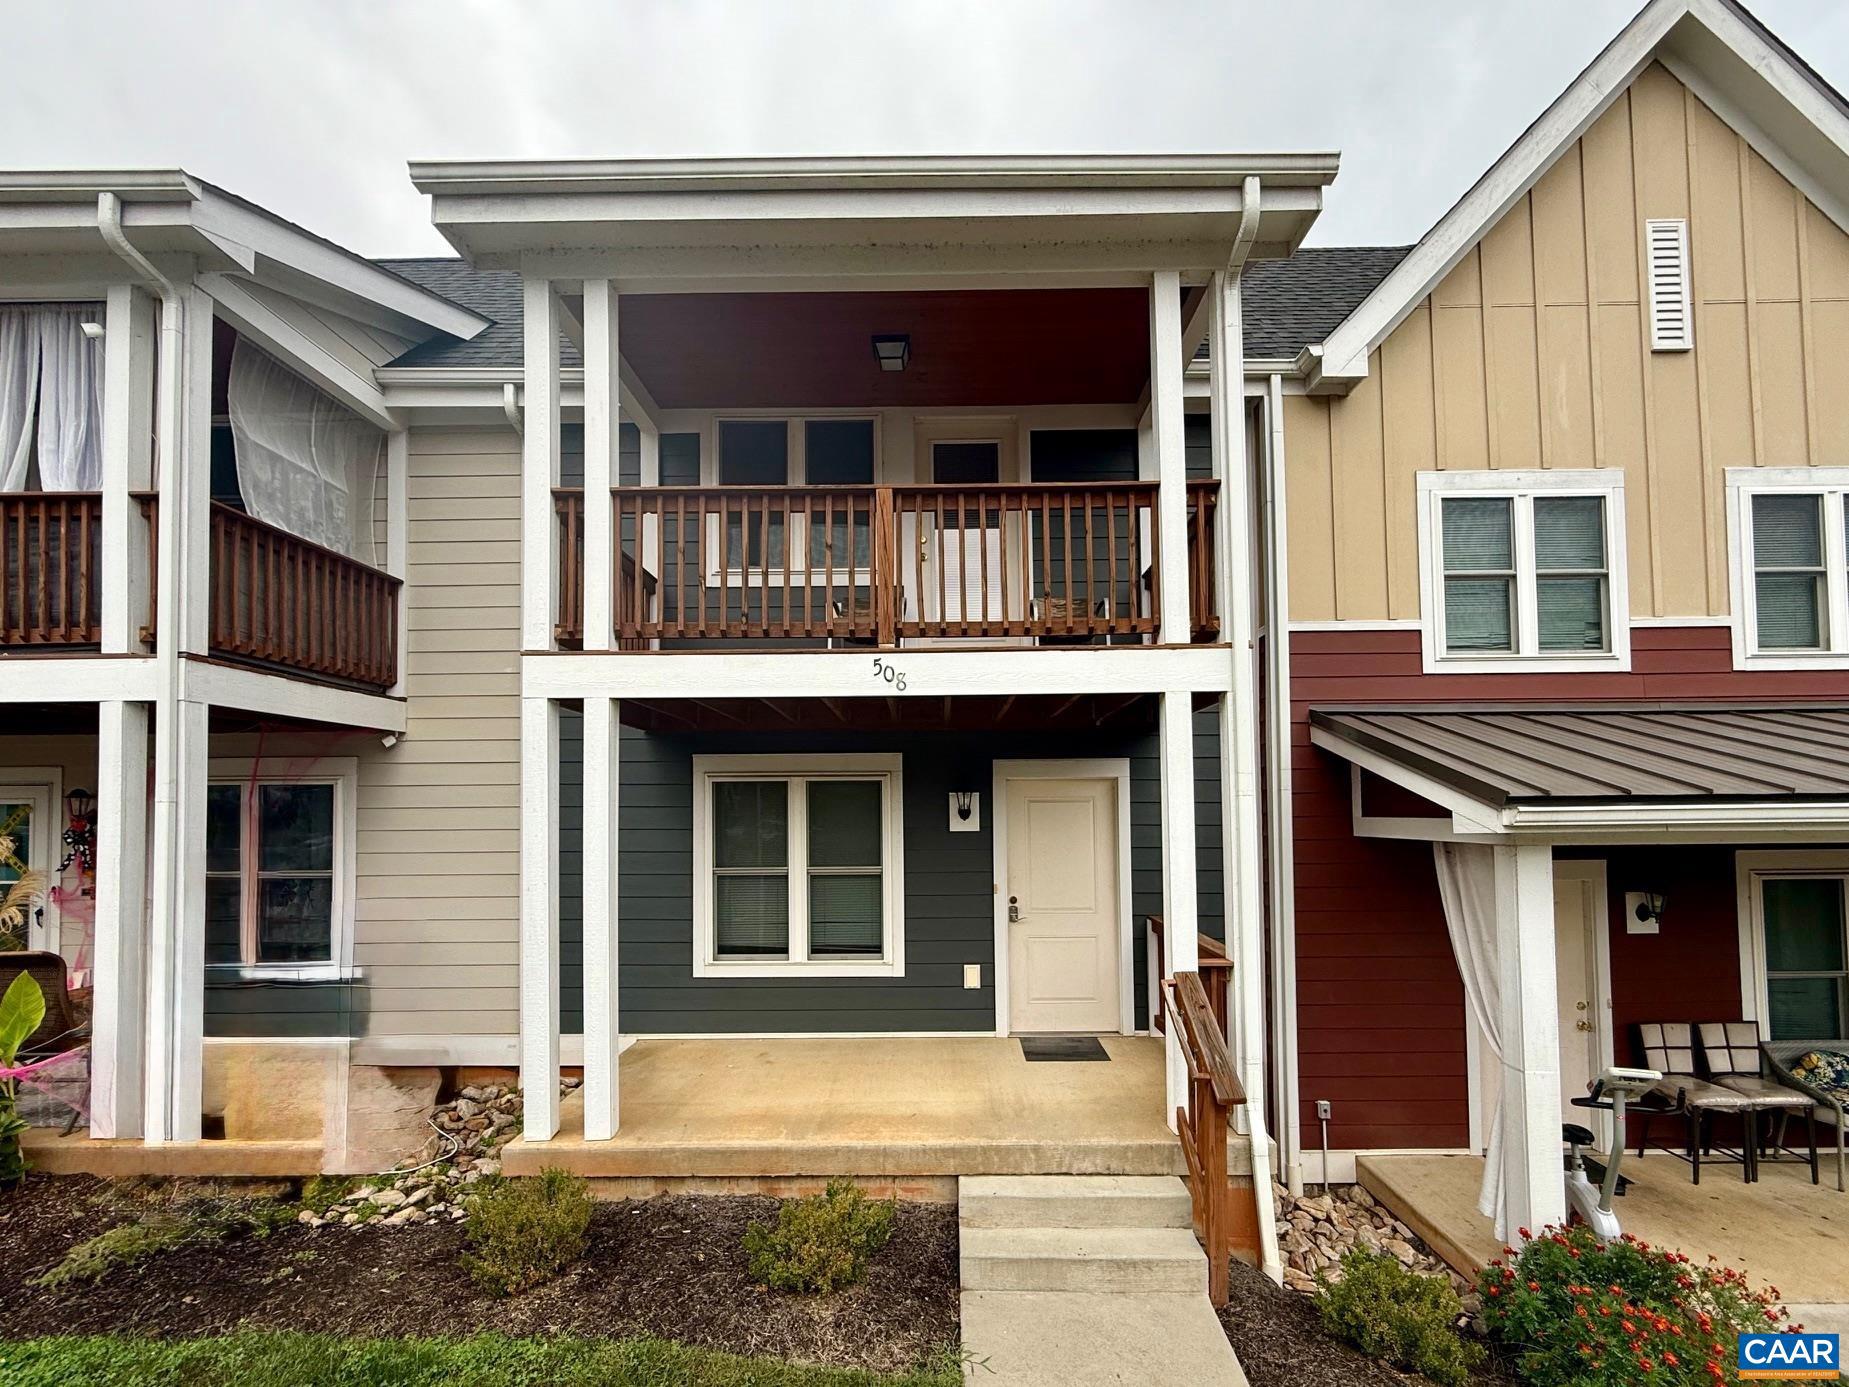
Welcome to 508 Bennett Street, a modern and low-maintenance home in the highly desirable Lochlyn Hill community. Built in 2019, this light-filled two-story residence offers 1,440 sq ft of efficient living space with four bedrooms and two full baths. The open-concept main level features a spacious 19' x 14' family room and a well-designed kitchen with contemporary finishes. Durable hardboard siding, shingle roofing, and an energy-efficient heat pump provide year-round comfort and peace of mind. Upstairs, you?ll find three well-proportioned bedrooms?including a generous 15' x 12' primary bedroom?along with a full bath and a convenient laundry room. A private rear driveway offers easy parking and enhances the home?s low-maintenance appeal. Located in the walkable, park-connected Lochlyn Hill neighborhood, this home provides quick access to Downtown Charlottesville, Pen Park, the Rivanna Trail, shopping, and dining. With its modern construction, thoughtful layout, and unbeatable location, 508 Bennett Street delivers exceptional value in one of Charlottesville?s most sought-after communities.
#670731

CHARLOTTESVILLE

508 BENNETT ST

4 Beds

2 Baths

1,440 Sq.Ft.

$380,000

MLS#: 670731
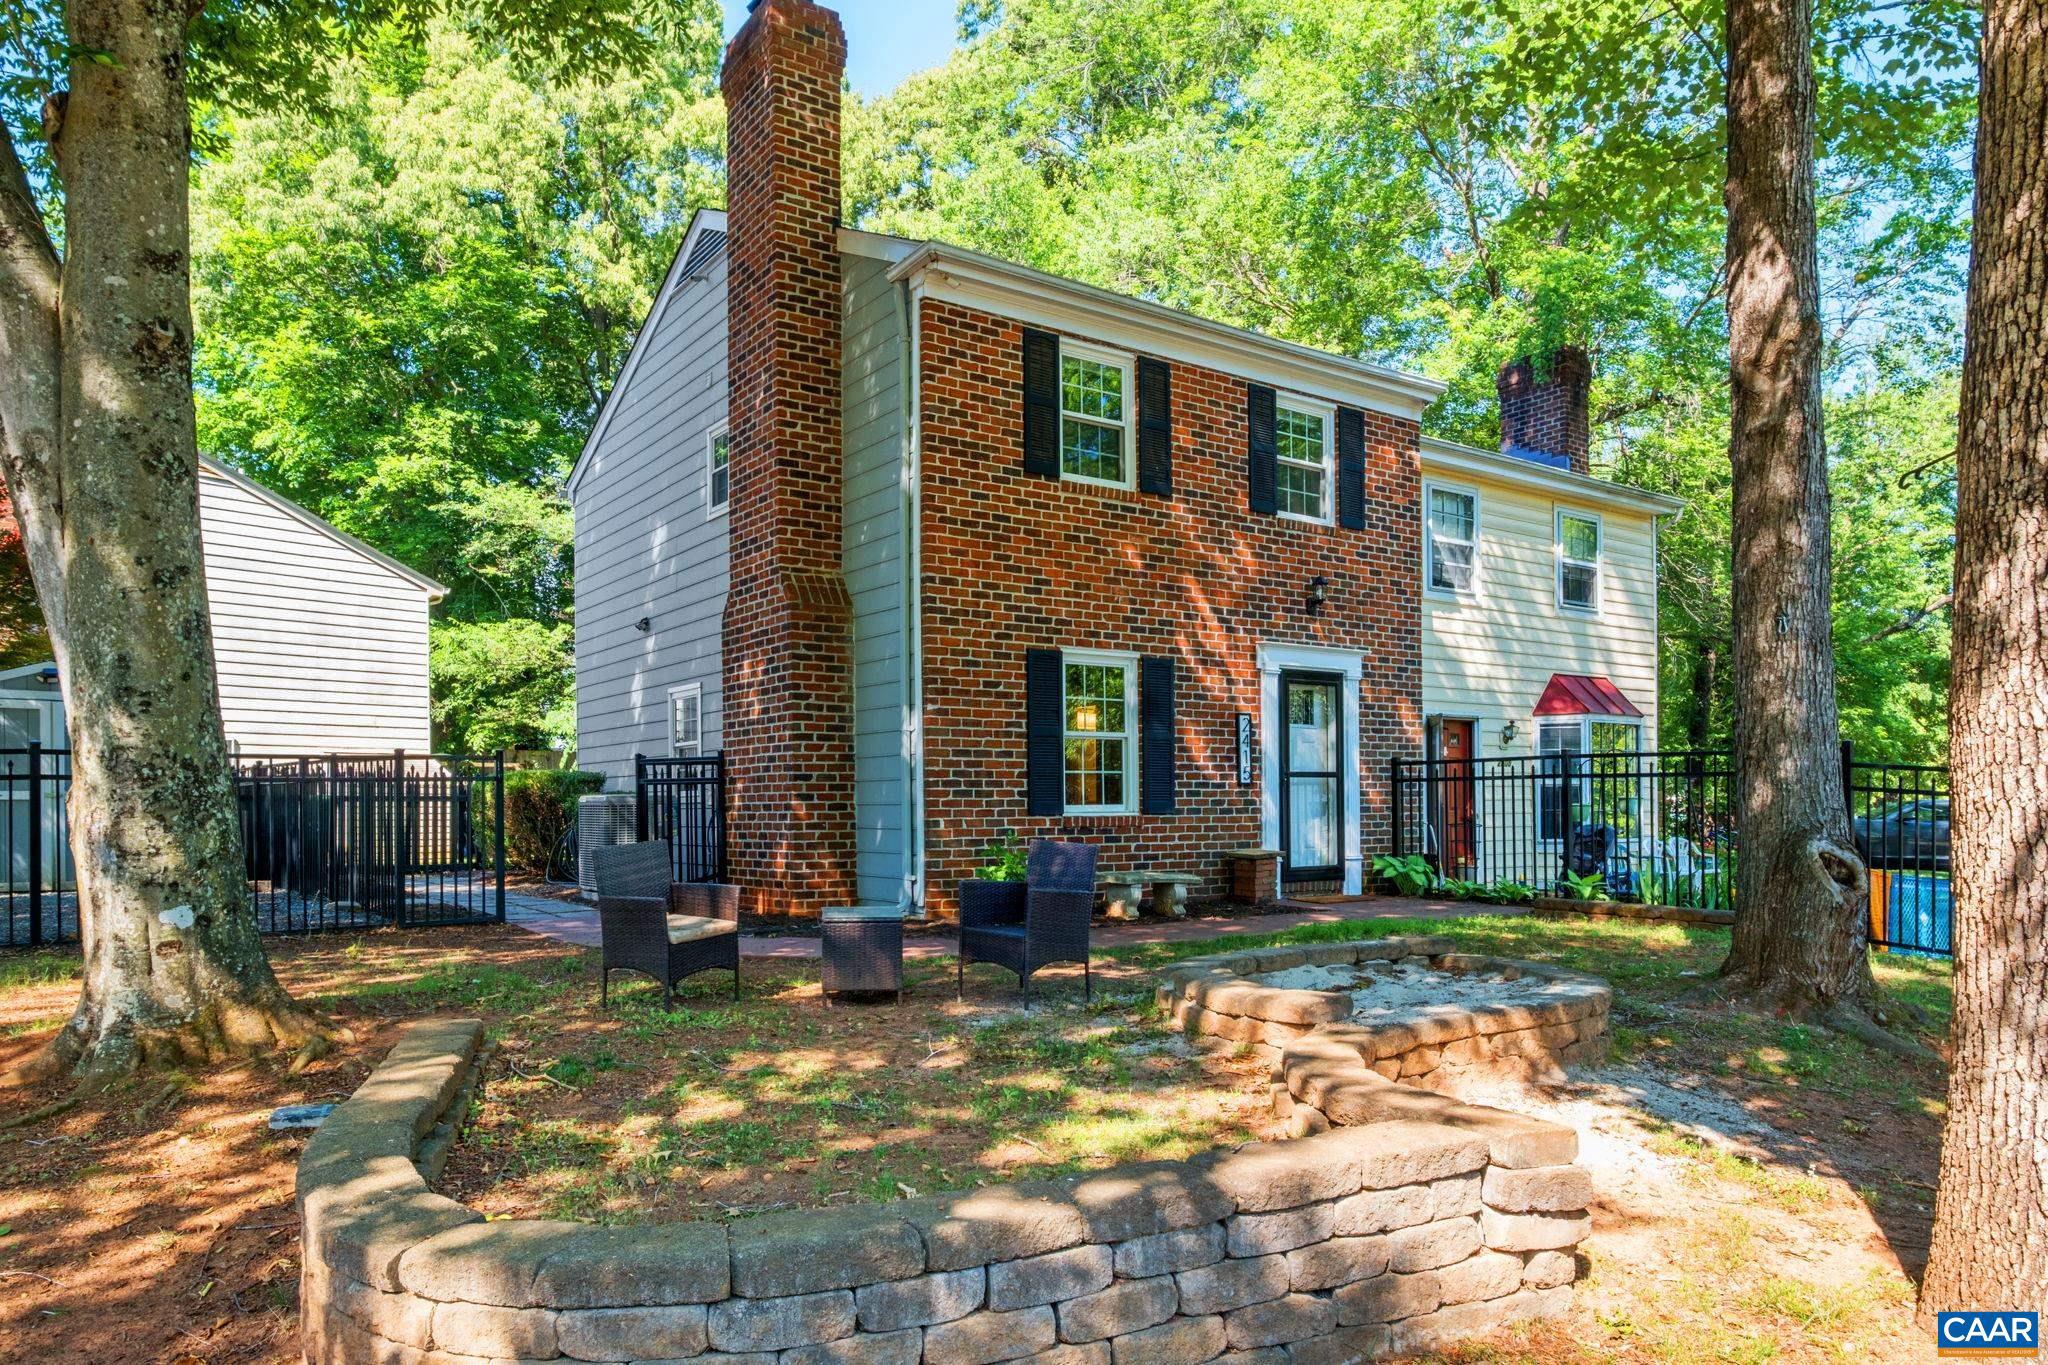
Welcome home to this charming Albemarle County property offering the perfect blend of comfort, character, and convenience. The kitchen serves as the heart of the home with granite countertops, stainless steel appliances, a breakfast bar, and plenty of space for gathering with family and friends. Thoughtful details throughout add timeless appeal, while the cozy wood-burning fireplace creates the perfect spot to relax on cooler evenings. Flexible living spaces make it easy to work from home, host guests, or simply enjoy everyday living. The laundry/mudroom adds extra functionality and convenience. Outside, enjoy one of the larger lots in the neighborhood with a fully fenced and beautifully maintained yard offering privacy and plenty of room for entertaining, gardening, pets, or play. A private driveway and storage shed provide additional practicality. Conveniently located just minutes from Rivanna Station (NGIC & DIA), the Charlottesville airport, shopping, dining, Downtown Charlottesville, and UVA, this home offers exceptional value in a fantastic location.,Granite Counter,Painted Cabinets,Fireplace in Living Room
#677461

CHARLOTTESVILLE

2415 WHITNEY CT

3 Beds

1 Baths

1,230 Sq.Ft.

$309,000

MLS#: 677461
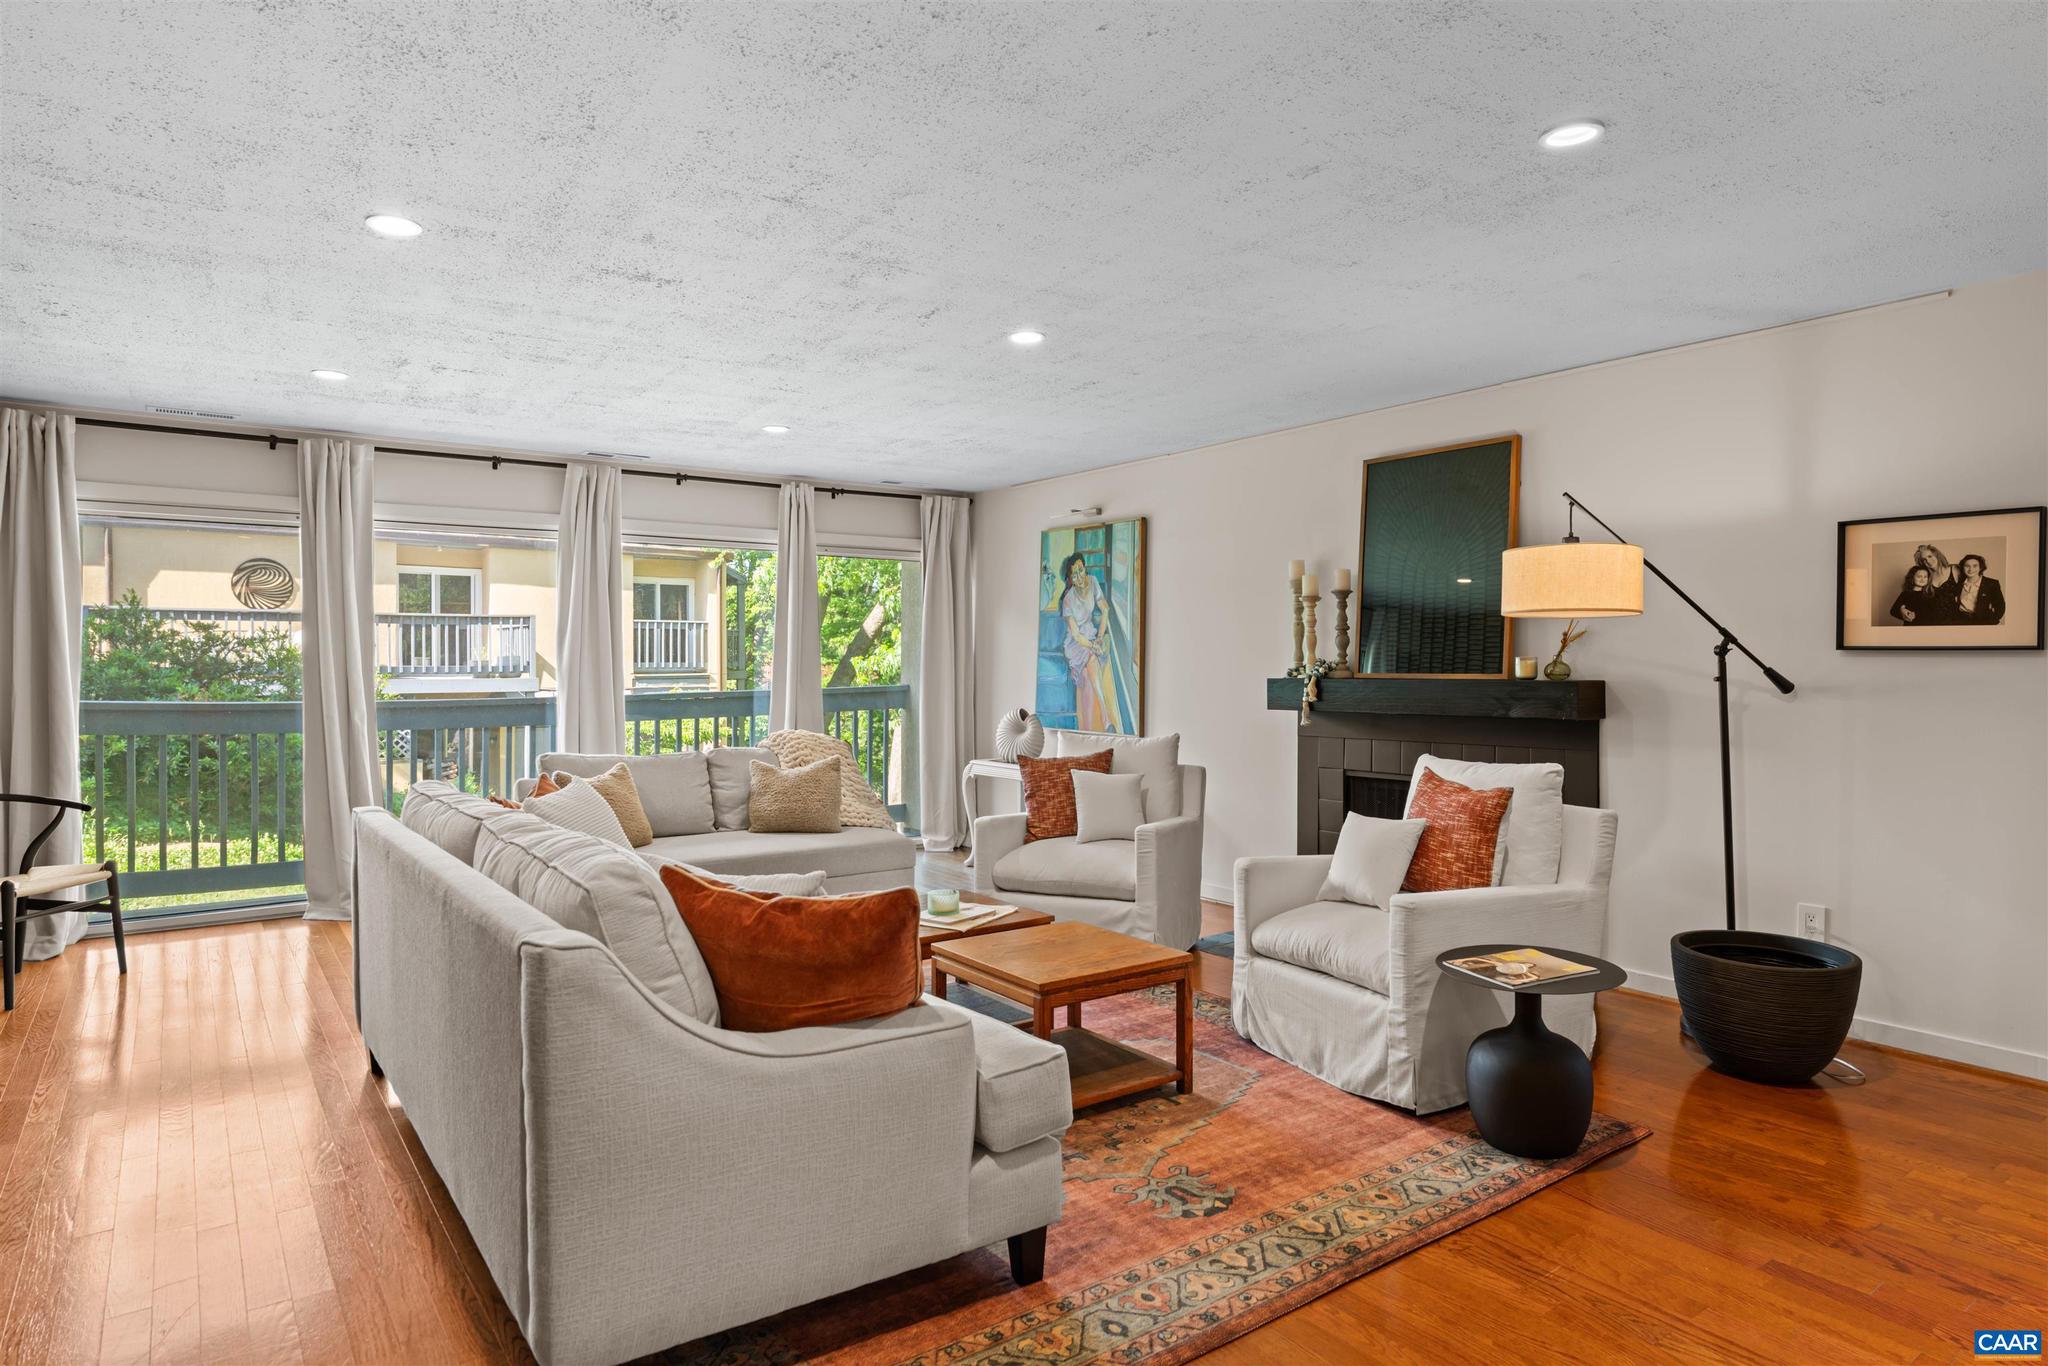
Just two blocks from the Downtown Mall, this updated end unit condo in the sought-after McGuffey Hill community offers a rare blend of peaceful surroundings and vibrant city living. Adjacent to McGuffey Park and the McGuffey Art Center, the home overlooks a lush common area and mature trees, creating a private retreat in the heart of downtown Charlottesville. A spacious covered deck invites outdoor relaxation, while inside, the stylish light-filled interior features hardwood floors, a wood burning fireplace with newly installed mantle, and built-ins that bring warmth and character to the expansive living space. The updated kitchen features granite countertops, a new dishwasher, and opens to a charming breakfast nook framed by leafy views. The generously sized bedroom is privately tucked away near the updated bathroom with marble-top vanity, crisp white tile, and new lighting. Fresh paint throughout and updated lighting add a polished, move-in-ready feel. Includes one dedicated parking space. Enjoy effortless access to acclaimed restaurants, live music, theaters, galleries, shopping, and farmers markets in one of downtown Charlottesville?s most desirable locations.,Granite Counter,Wood Cabinets,Fireplace in Living Room
#677470

CHARLOTTESVILLE

305 NW 2ND ST A

1 Beds

1 Baths

1,059 Sq.Ft.

$414,900

MLS#: 677470
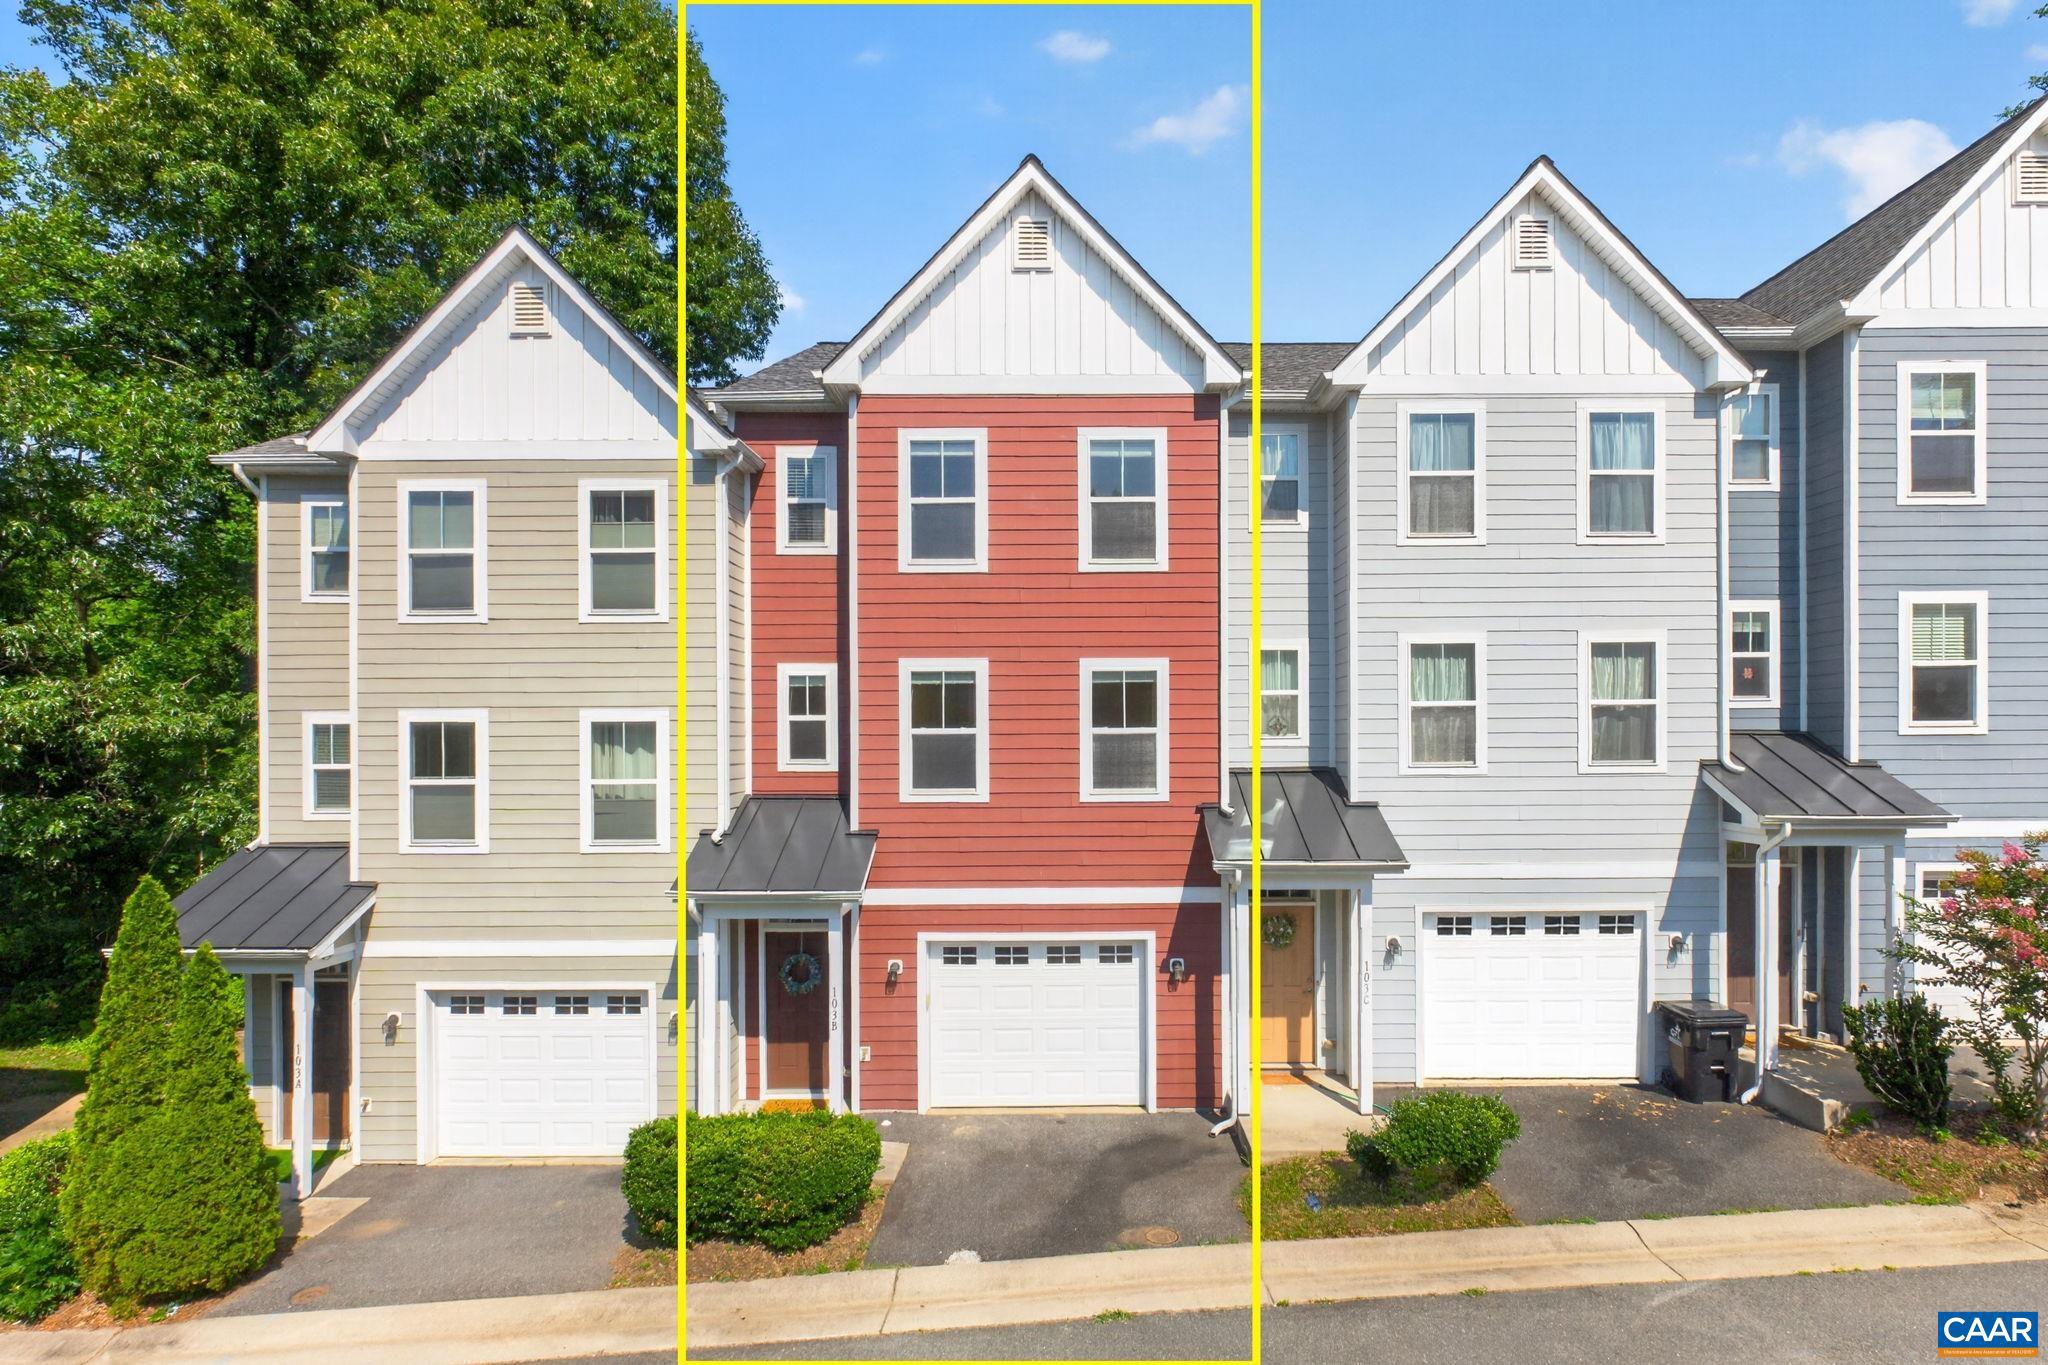
Conveniently located just minutes from UVA Medical Center, downtown Charlottesville, and 5th Street Station, this beautifully maintained townhome offers the perfect combination of comfort, convenience, and low-maintenance living. Freshly painted throughout and newly refinished hardwood floors, this move-in ready home is ready for its next owner. The open-concept main level features spacious living and dining areas that flow seamlessly into the kitchen, complete with granite countertops, stainless steel appliances, maple cabinetry, pantry storage, and breakfast bar seating. Upstairs, you'll find all three bedrooms, including a generous primary suite with a walk-in closet and en-suite bath featuring dual vanities and a walk-in shower. With no carpet anywhere in the home, maintenance is simple and stylish. Enjoy the ease of HOA-covered exterior maintenance, including the roof, siding, decks, and yard care. An oversized tandem garage provides exceptional space for parking and storage, while the private rear deck is perfect for grilling, entertaining, or unwinding on a summer evening. This is an outstanding opportunity to enjoy move-in ready living in one of Charlottesville's most convenient locations.,Granite Counter,Maple Cabinets
#678304

CHARLOTTESVILLE

103 LONGWOOD DR B

3 Beds

2 Baths

1,500 Sq.Ft.

$400,000

MLS#: 678304
Beautifully designed with spacious, upscale living in mind, the to-be-built Picasso offers the space and feel of a two-story, townhome-style floor plan with a 1-car garage in a prime Charlottesville location just off Berkmar Drive. The open-concept main level creates an airy, elegant setting for both everyday living and entertaining, featuring a chef-inspired kitchen with a large island, seamless flow into the dining area and great room, and access to a sky lanai for elevated indoor-outdoor living. A half bath on the main level adds convenience. Upstairs, the owner?s suite serves as a luxurious private retreat with two walk-in closets and a spacious bath with separate vanities. Mountain views enhance the upper level, while two additional bedrooms, a full bath, and an included washer and dryer provide comfort, flexibility, and function. HOA coverage includes snow removal, landscaping, water, sewer, trash service, exterior siding, and roof maintenance for added ease. Personalize the interior finishes to reflect your style. Anticipated March 2027 delivery. For a limited time, receive $7,500 toward closing costs.,Granite Counter,Maple Cabinets,Painted Cabinets
#679208

CHARLOTTESVILLE

4C PERSEUS LN

3 Beds

2 Baths

2,617 Sq.Ft.

$409,990

MLS#: 679208

 - property

Send a message

Message successfully sent.

Your message

What is 3 + 4 ?

Reason for contacting?

I agree to receive email communication and understand I can unsubscribe at any time.

I agree to be contacted by Charis Realty Group via call, email, and text for real estate services. To opt out, you can reply 'stop' at any time or reply 'help' for assistance. You can also click the unsubscribe link in the emails. Message and data rates may apply. Message frequency may vary. Privacy Policy

Sign Out

Virtual Assistant

Would you like to take the next step with this property? We can help you schedule a showing or virtual tour, or send you more details.

Yes, I would like more information.

Thank You for Your Reply, One of Our Agents will contact you as soon as possible

No, maybe later.

Thank you, you can always contact me via email, phone number or through the contact form.

Realhub AI

Lucy - Your AI-Powered Realtor

Update Your Temporary Password

Personalize your search

Enter your email and we'll notify you immediately when new listings match what you're looking for.

or enter email address

Already have an account ? Login here

Continue your home search

I agree to receive communications and understand I can unsubscribe at any time.

I agree to be contacted by Charis Realty Group via call, email, and text for real estate services. To opt out, you can reply 'stop' at any time or reply 'help' for assistance. You can also click the unsubscribe link in the emails. Message and data rates may apply. Message frequency may vary. Privacy Policy

Already have an account ? Login here

We use cookies

We use cookies primarily for analytics to enhance your experience. By accepting, you agree to our use of these cookies. You can manage your preferences or learn more about our cookies policy.